
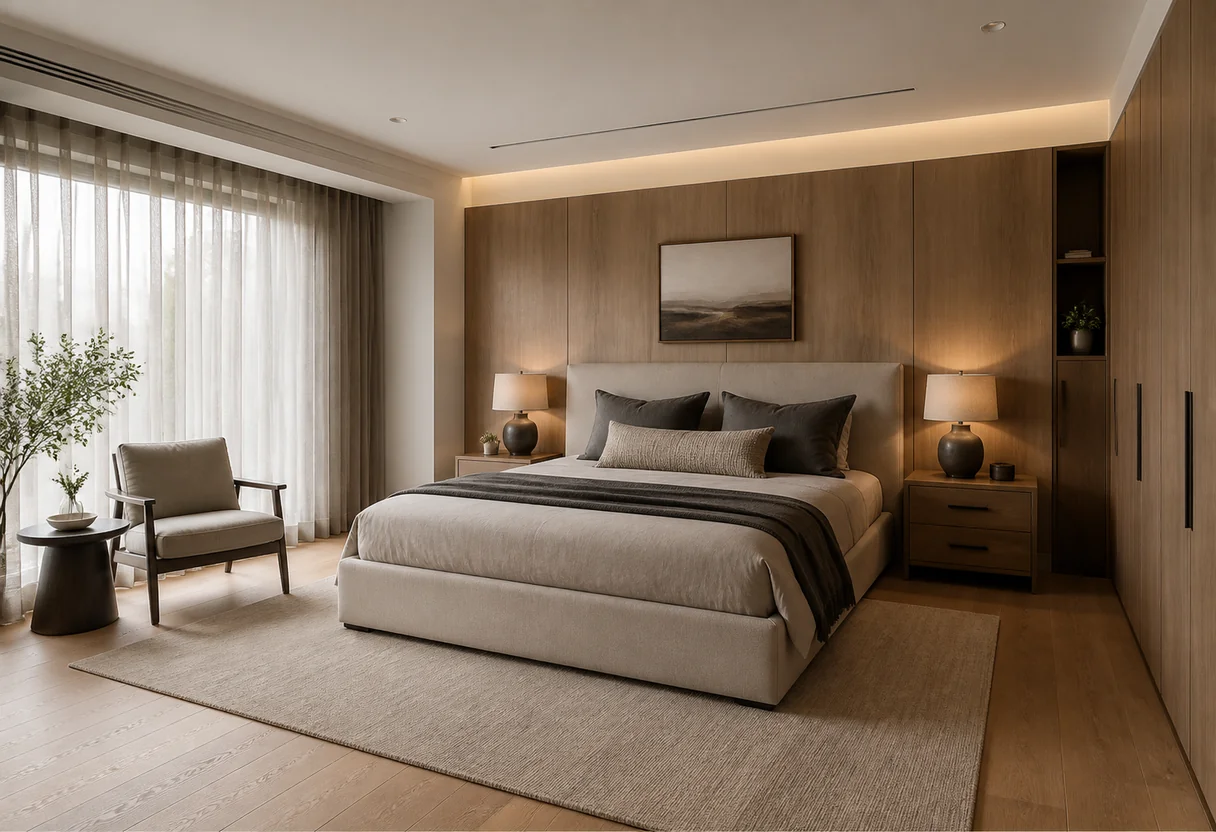
See The Result Before You Build It
Review the visual direction, spatial relationships and key material choices before the project moves into detailed specifications and production.
One coordinated team connects design, measurement, custom production, quality control, shipment, installation support and after-sales—so your project moves forward with fewer gaps and clearer responsibility.
From the first project brief through design, production, delivery, installation support and after-sales service, Greenway coordinates the information, approvals and execution steps that connect a concept to a finished interior.
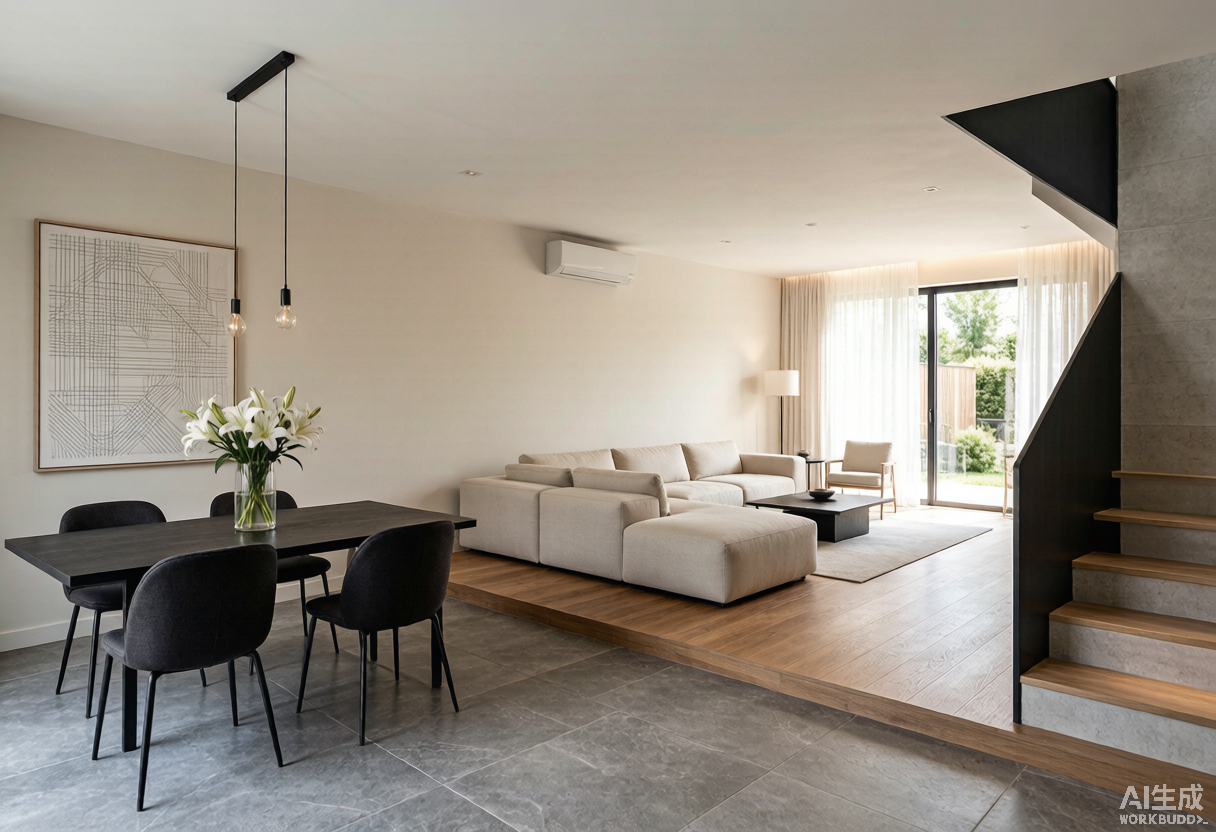
We combine design thinking with production knowledge so layouts, materials, specifications and custom products can be reviewed and approved before manufacturing begins.
Review the visual direction, spatial relationships and key material choices before the project moves into detailed specifications and production.
Functional layouts are coordinated with the architecture, circulation and intended use of each space.
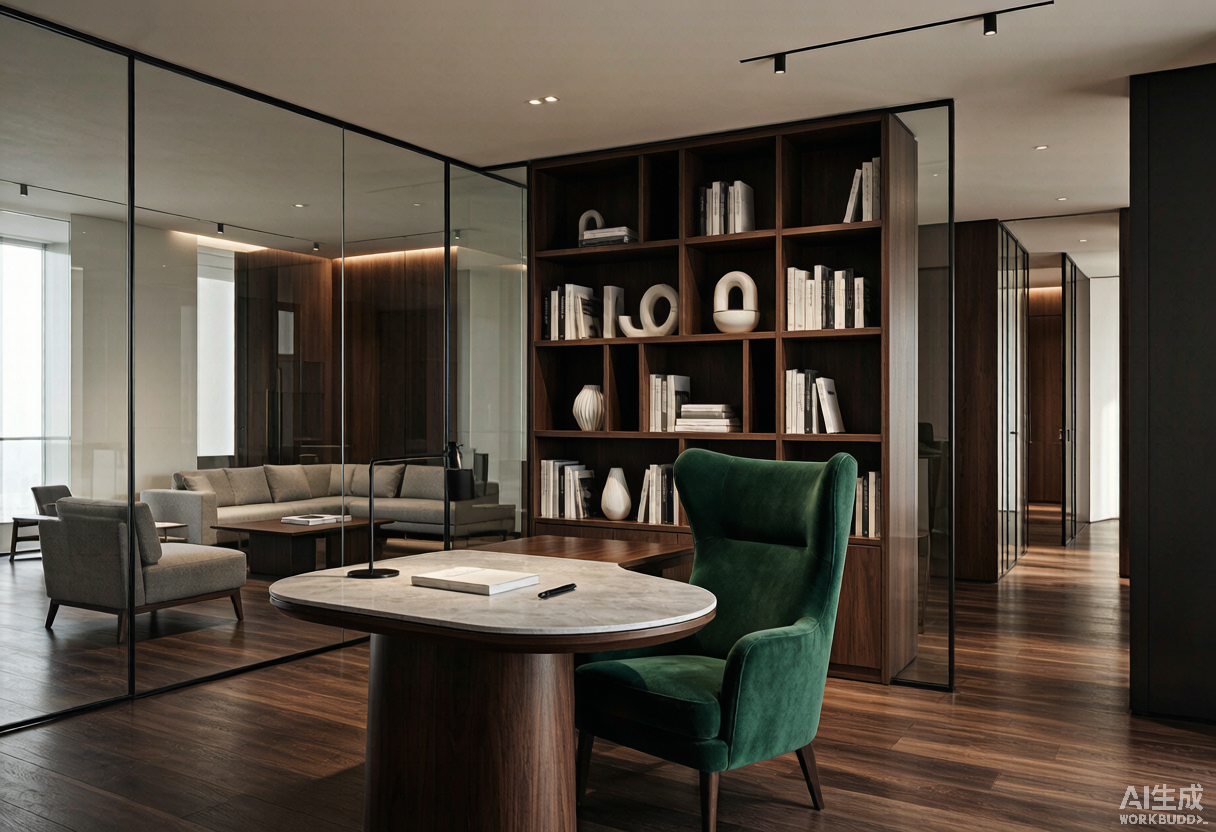
Clear 3D visualization helps confirm spatial relationships, finishes and design direction before production approval.
Selected finishes, product specifications and measurable quantities are coordinated into a clear material and quantity schedule.
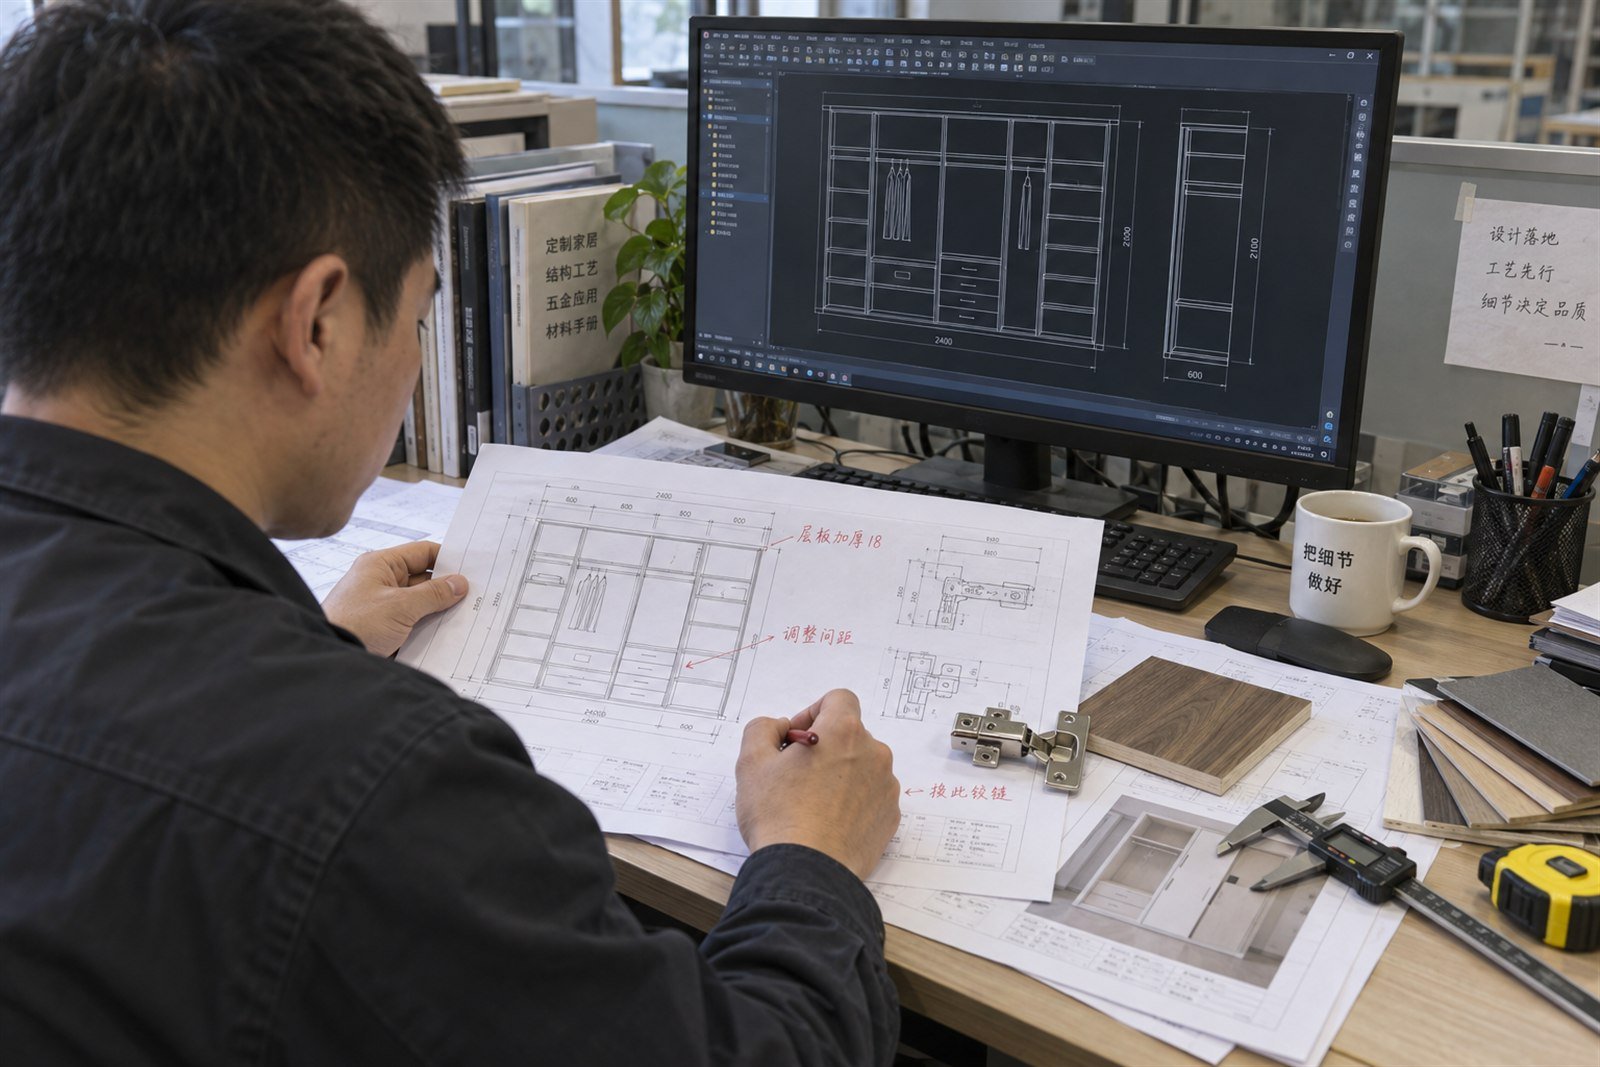
Approved dimensions, interfaces, hardware positions and construction details are translated into production-ready drawings.
Each stage builds on approved information from the one before it, reducing repeated decisions, avoiding avoidable rework and keeping responsibilities clear.
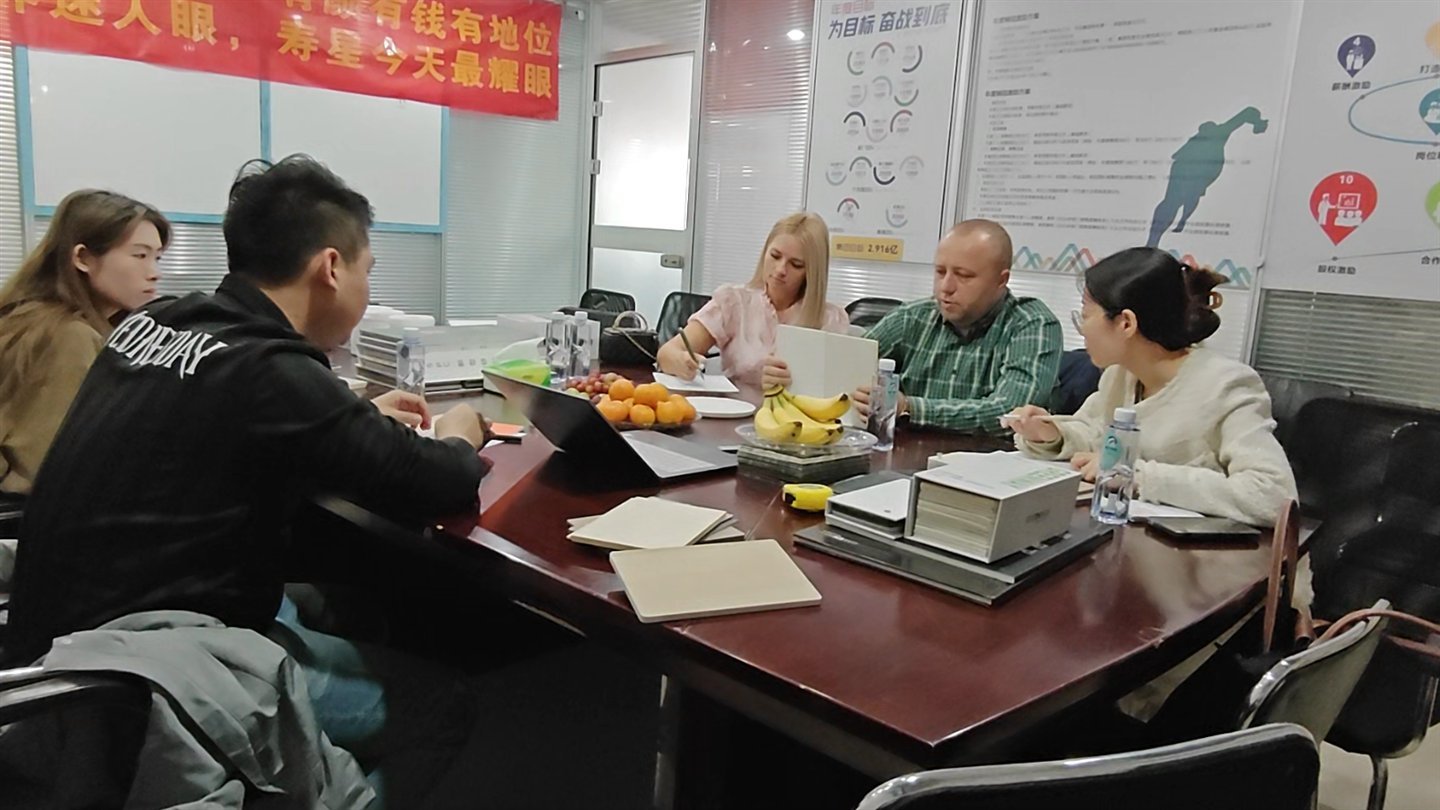
We review the project scope, intended use, style direction, budget priorities and available drawings, then translate them into a coordinated design and customization brief.
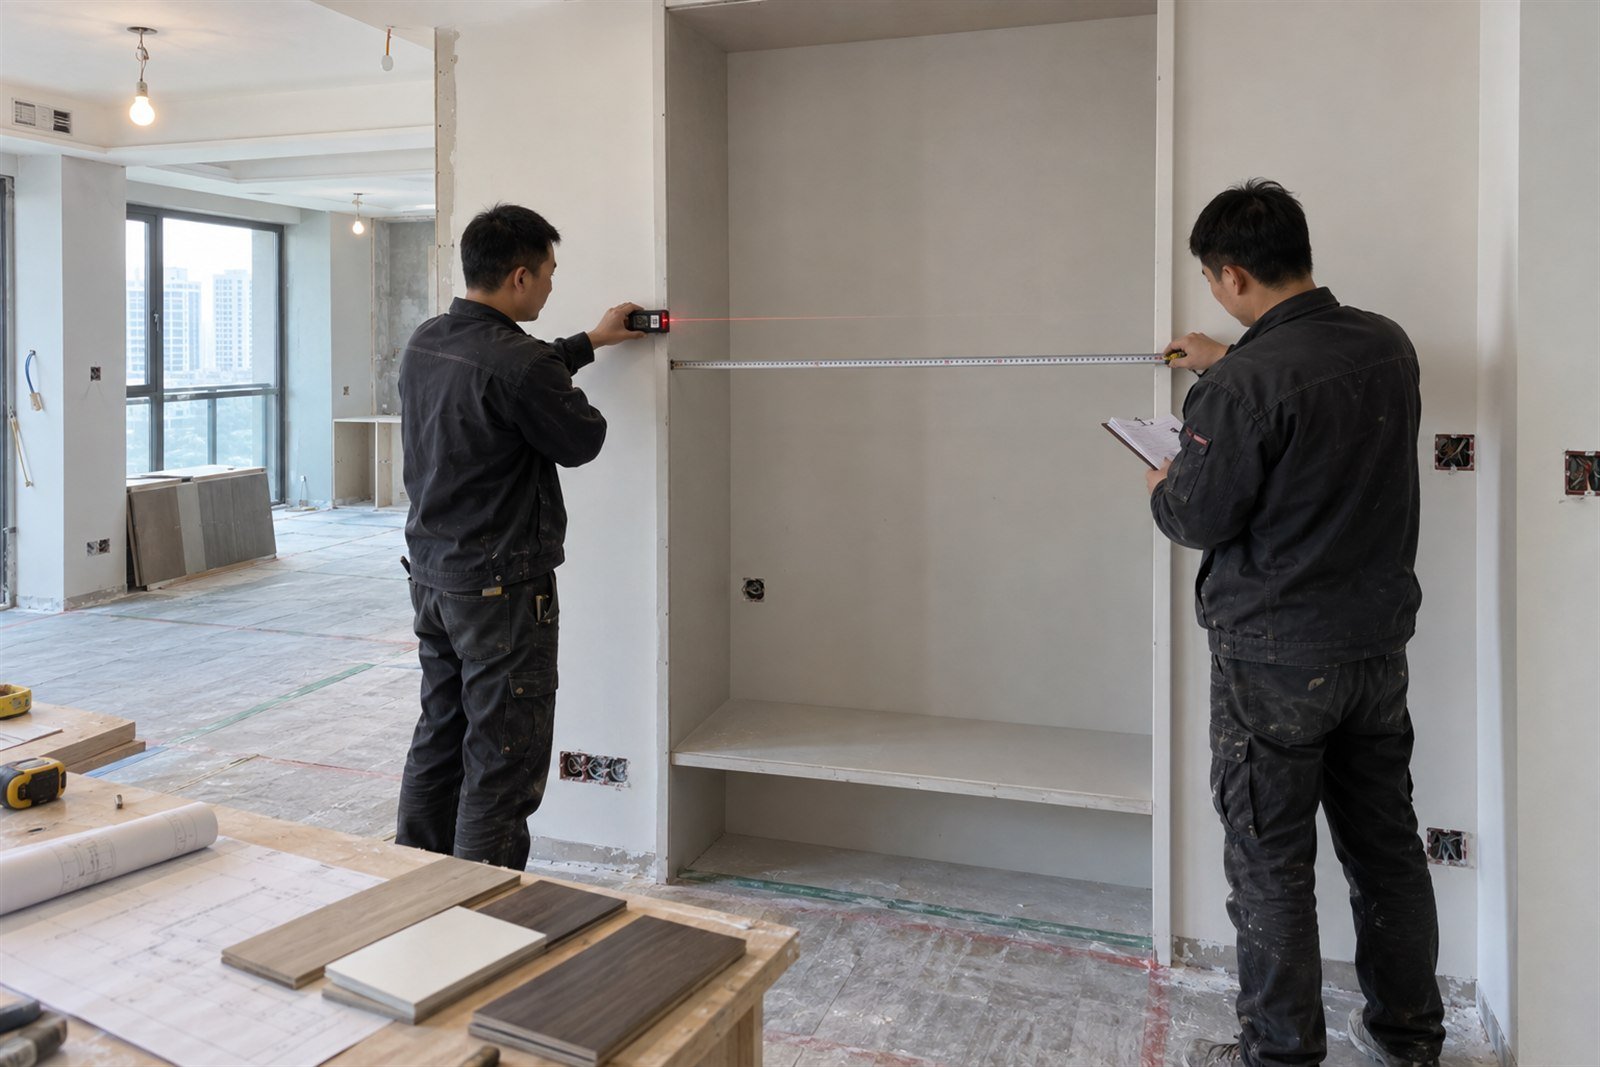
Dimensions, product specifications, finishes, hardware and tolerance requirements are confirmed before production approval.
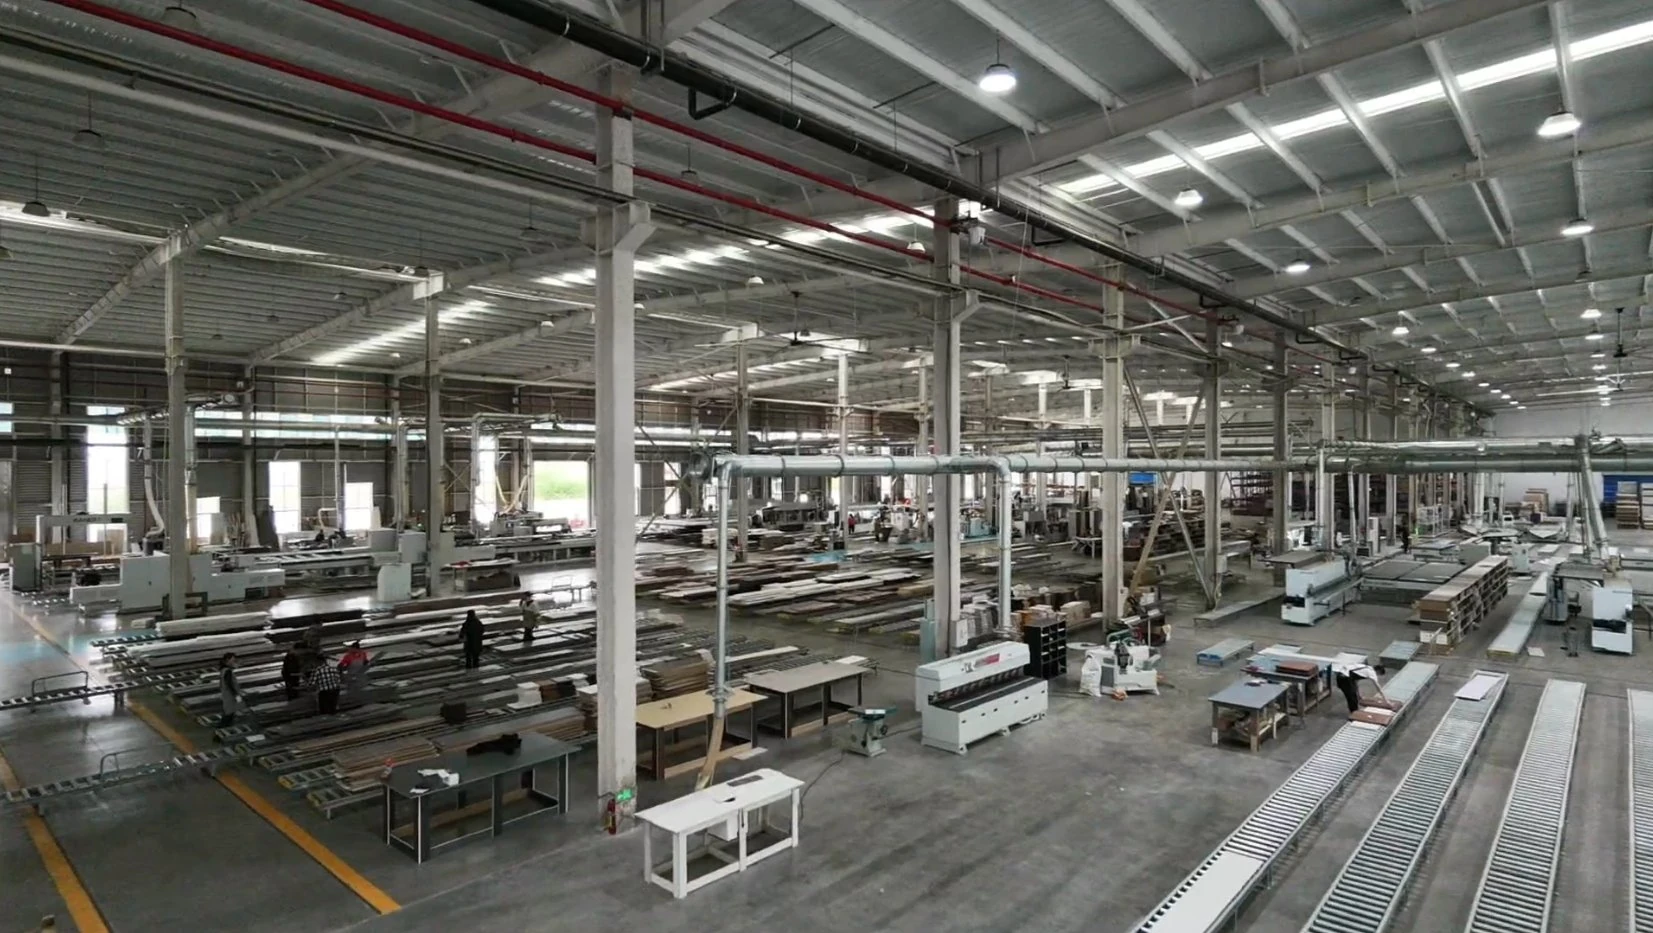
Approved wall, ceiling, cabinet, wardrobe, door, flooring and supporting product systems move into project-specific production according to the confirmed specifications.
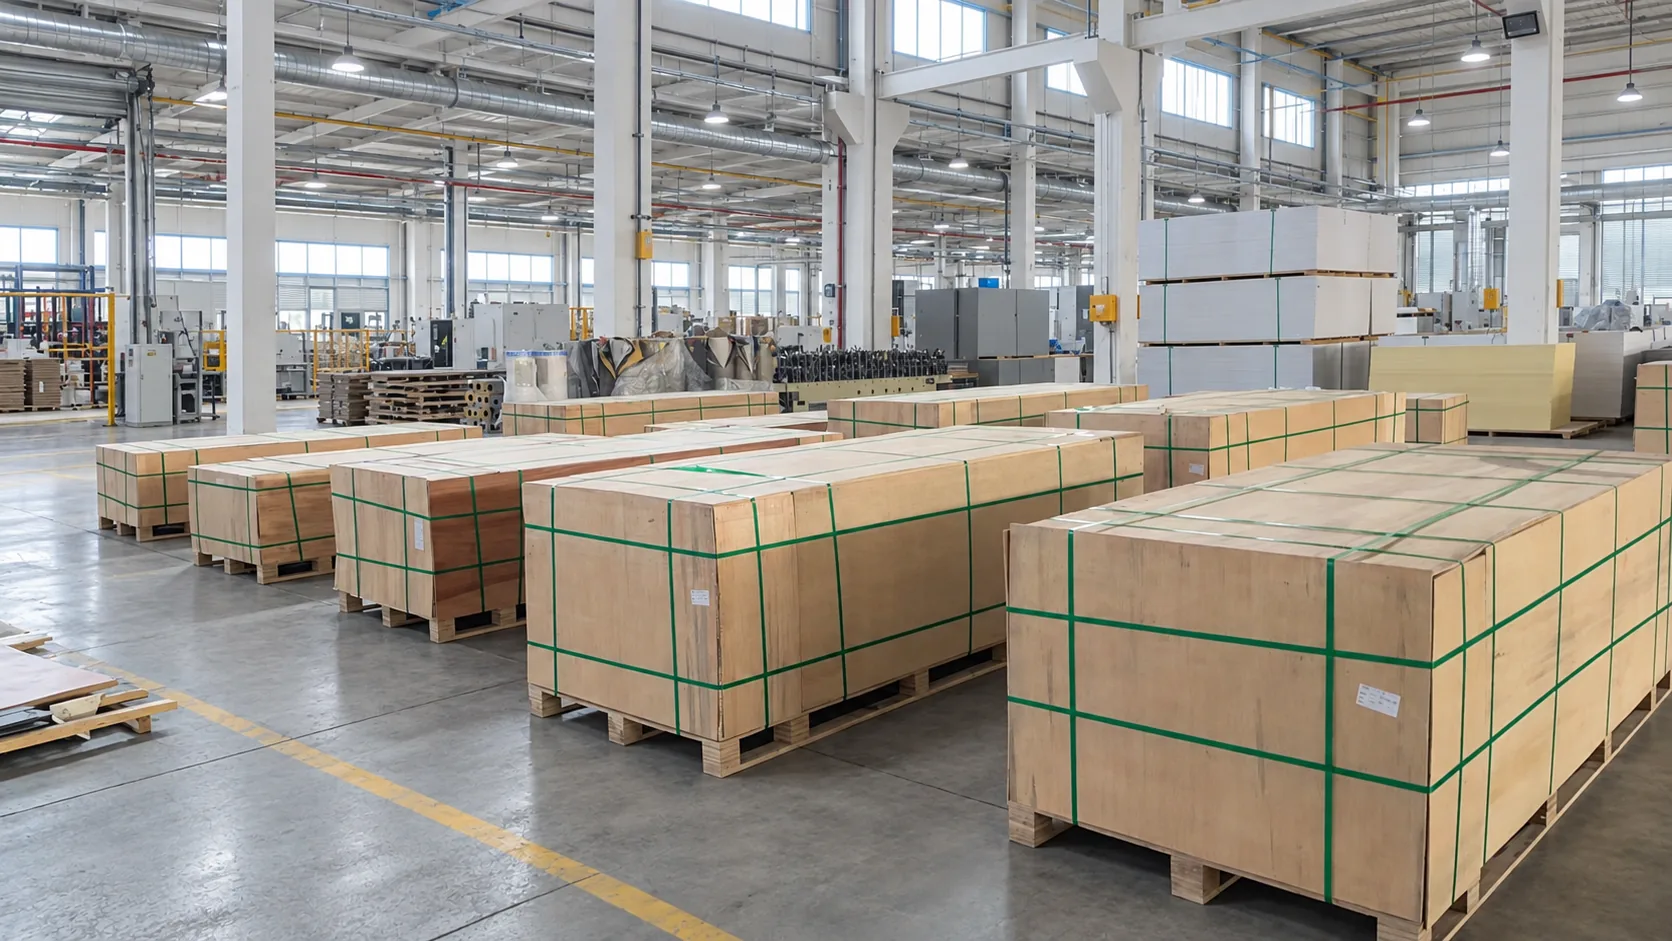
Finished products are packed, labeled and prepared for shipment, with container loading, export documentation and international logistics coordinated for the project.
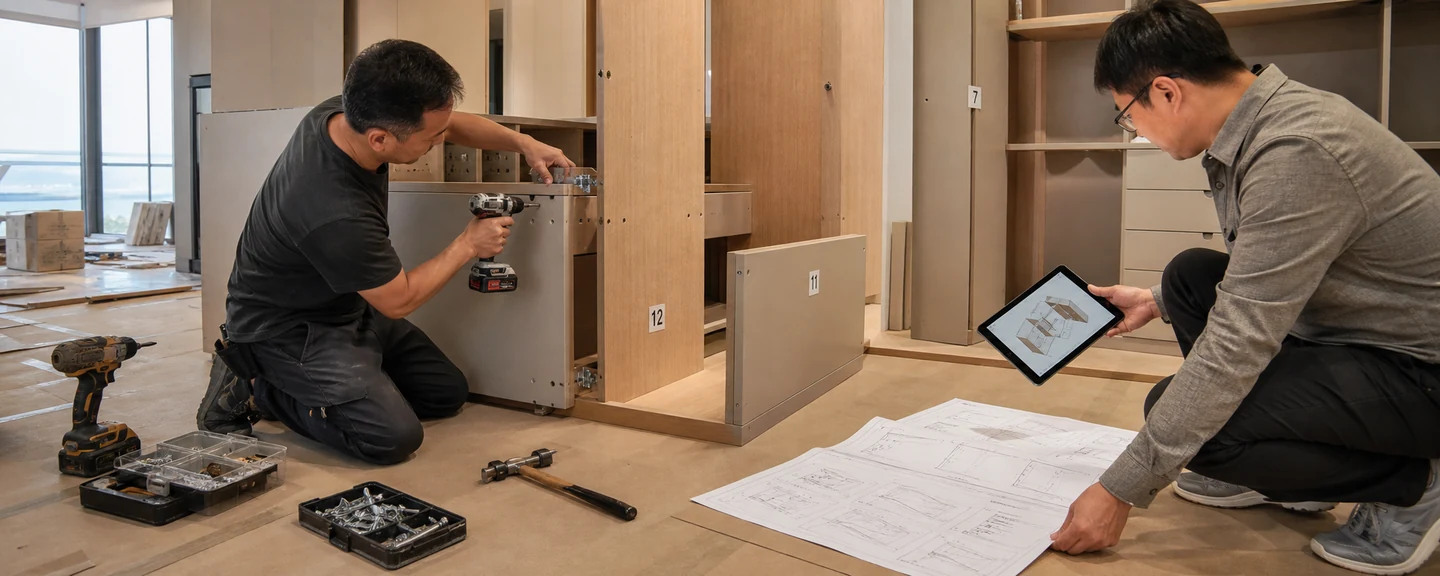
Labeled components, installation drawings and technical guidance support efficient receiving and on-site assembly according to the agreed project scope.
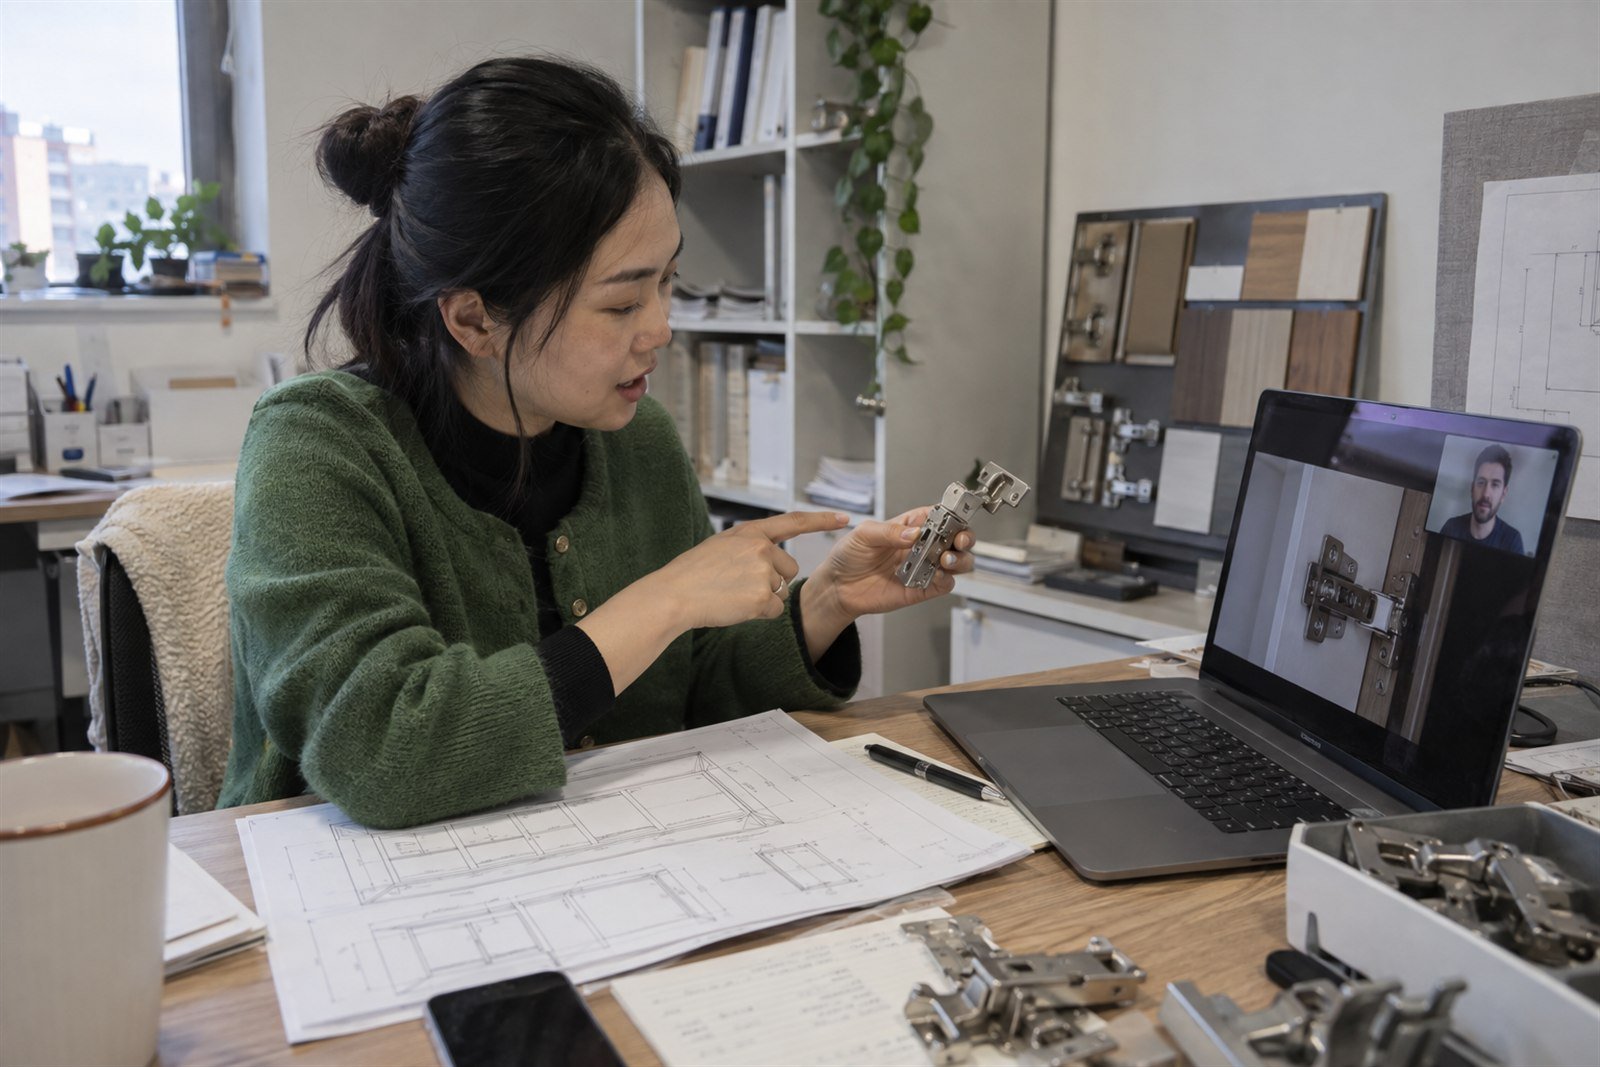
After delivery and installation, our team provides service follow-up, remote technical guidance and warranty assistance according to the written terms agreed for each order.
The exact scope is confirmed for each order, with the information needed to review, manufacture, receive and support the project.
Approved space planning and project direction.
Visual and material references for review.
Quantities and product information aligned with scope.
Approved dimensions and manufacturing details.
Identification and shipment-supporting documentation.
Technical follow-up under the written order terms.
Design confirms the layout, appearance, dimensions and product interfaces before materials move into production.
A floor plan or rough dimensions, photos, room requirements, style references, budget direction and preferred timeline are enough for an initial review.
Yes. The design scope can be confirmed separately, including the drawings, visualizations and specifications required for the agreed package.
Yes. Packing, documentation and routing are coordinated according to the destination, order scope and agreed delivery terms.
We review your information, confirm the service scope, develop and approve the design, verify measurements, manufacture, pack, deliver and support installation according to the agreed order.
Our team reviews service cases, provides technical guidance and follows the written warranty and response procedure confirmed for the order.
