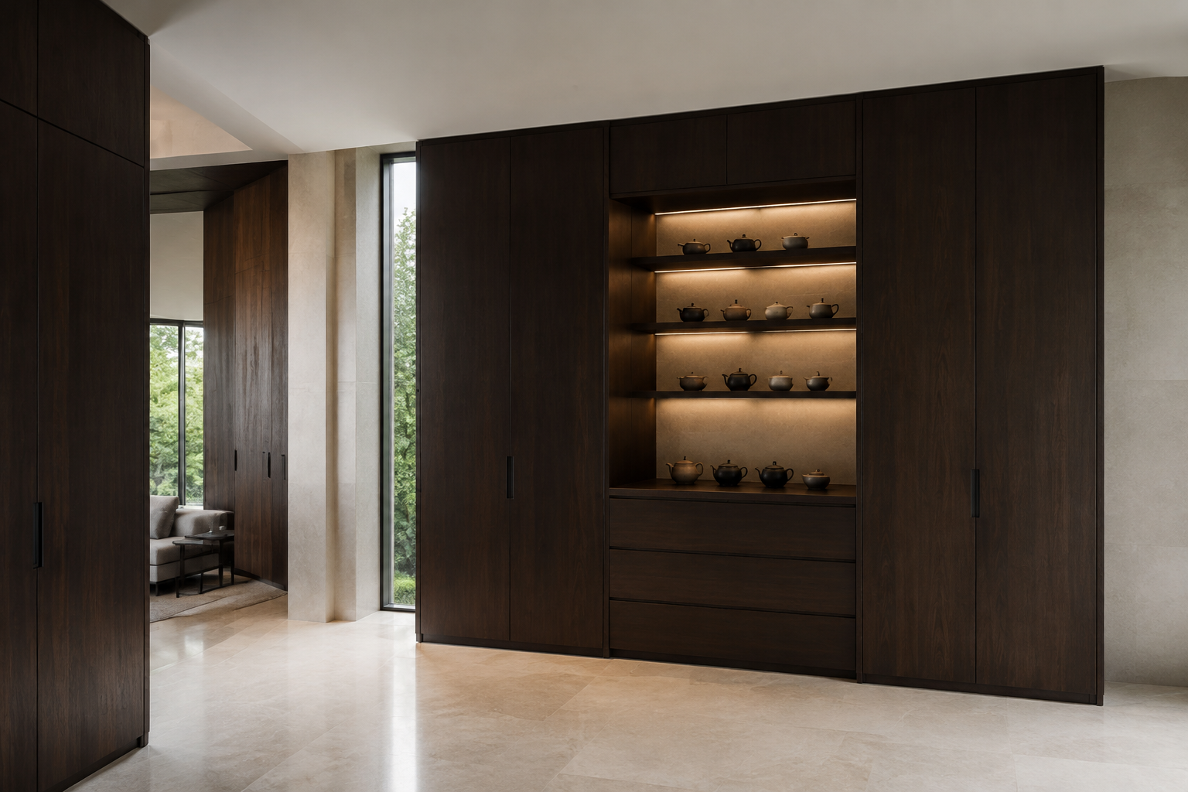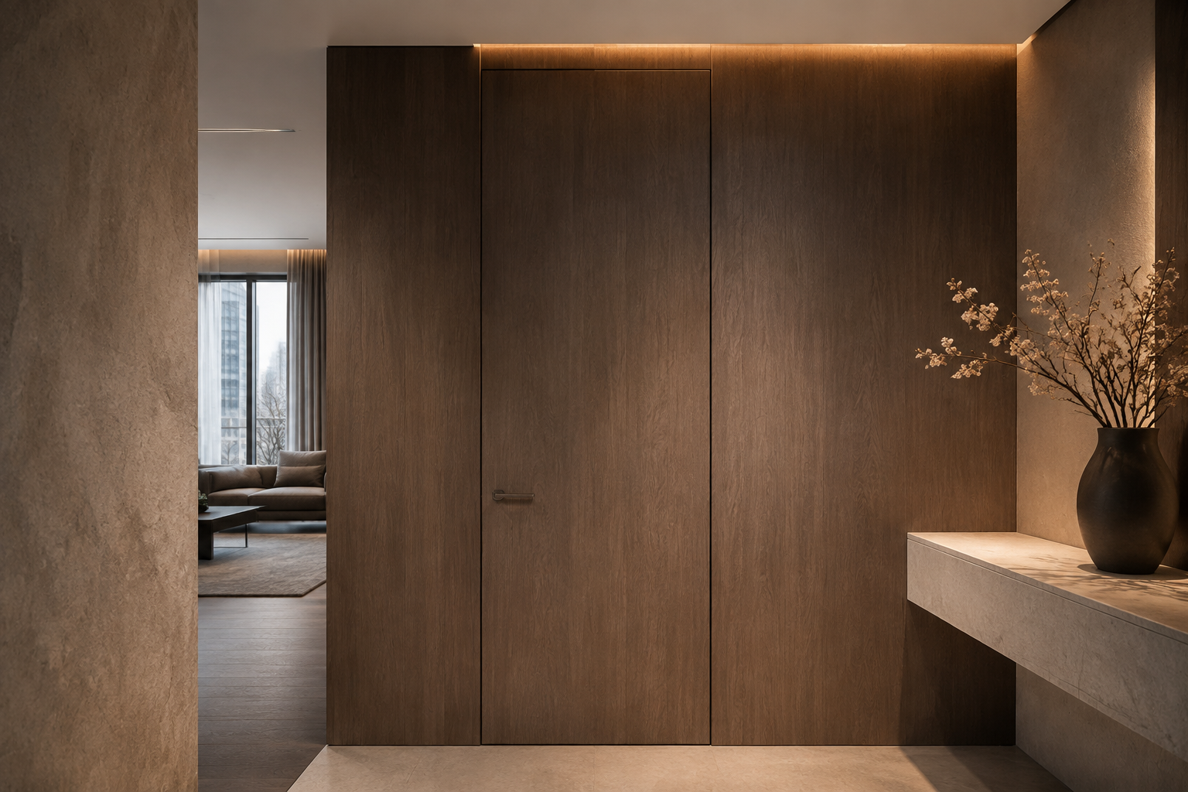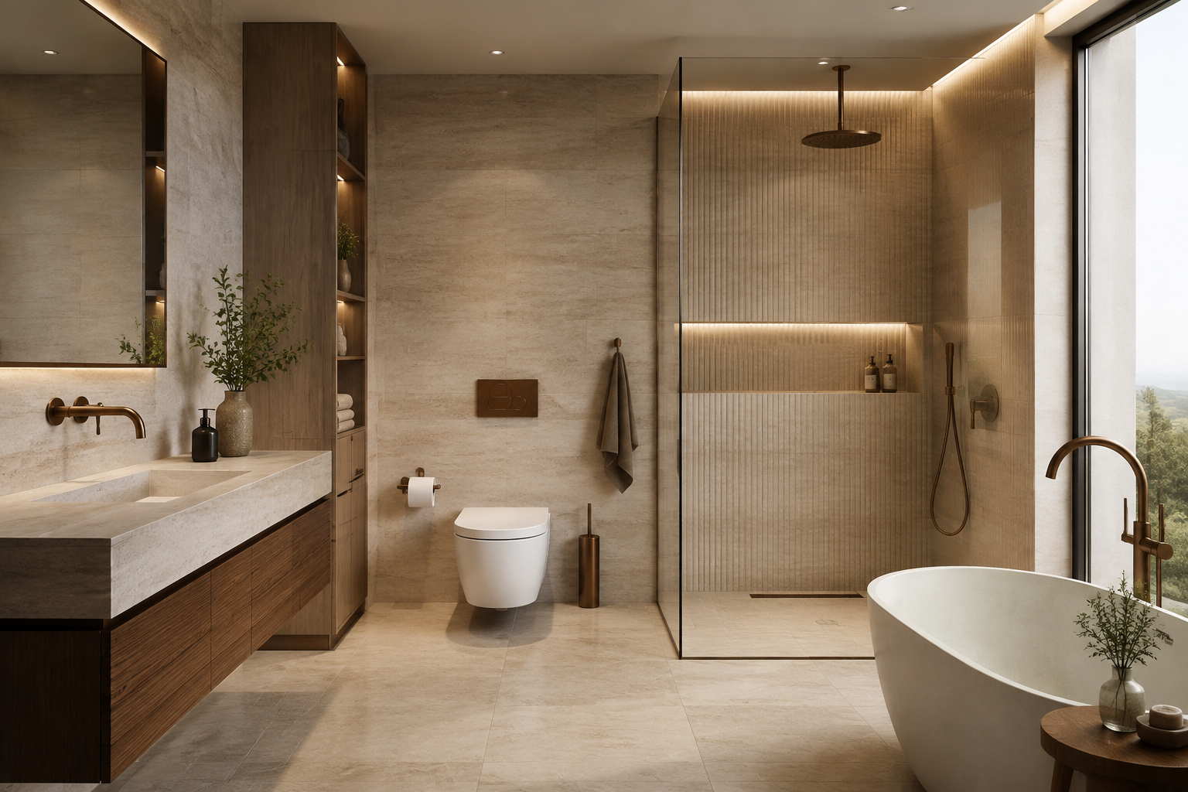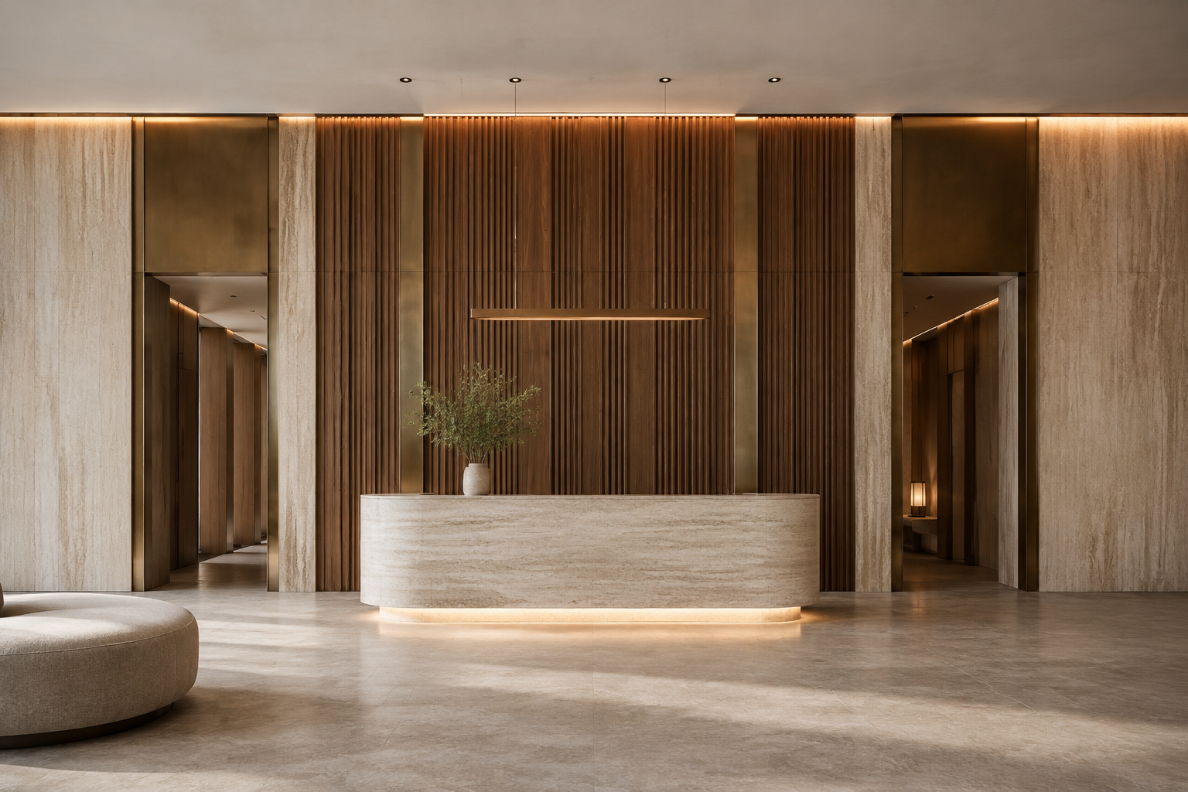
01
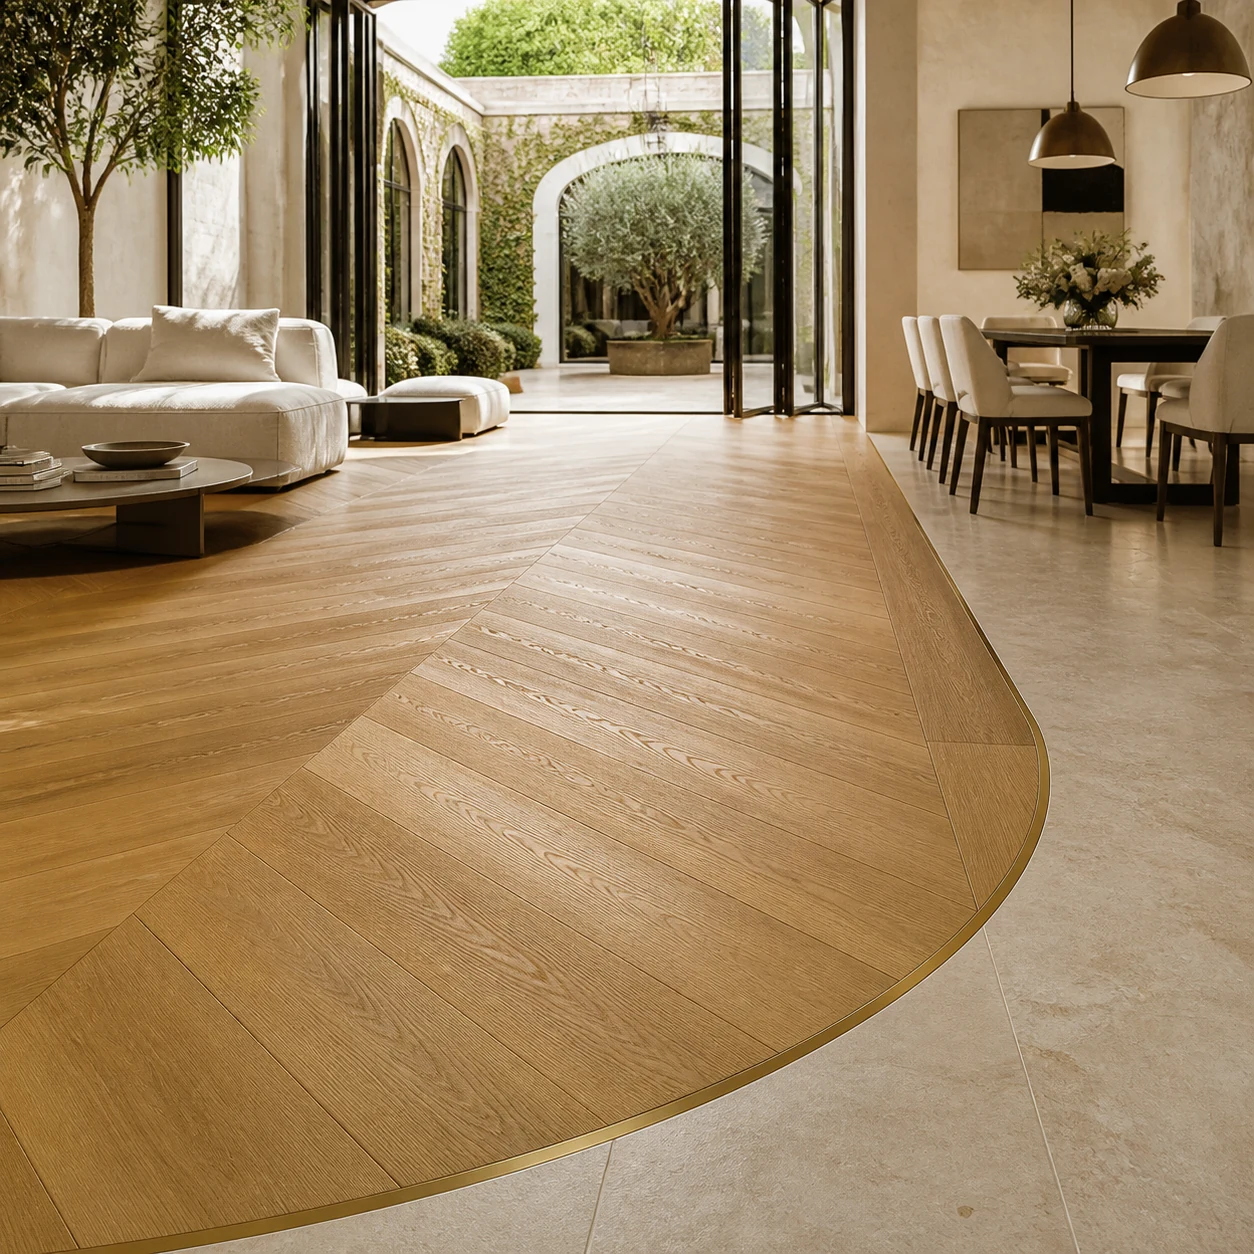
Timber flooring
Plank dimensions, tones and laying direction selected for the scale of the interior.
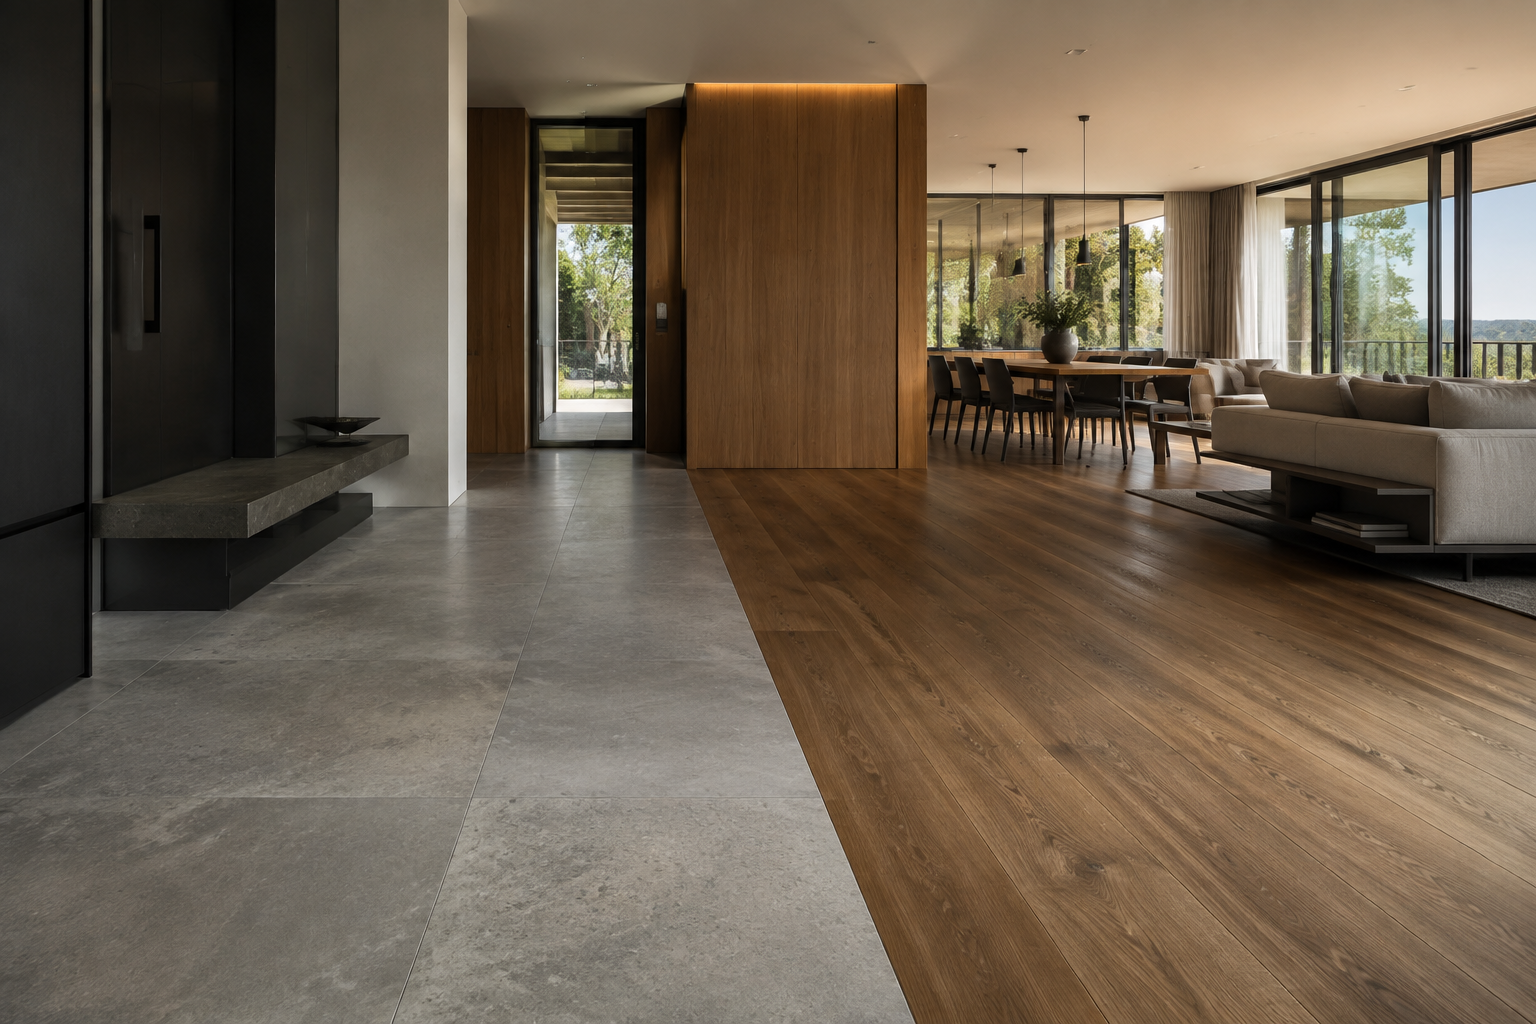
Custom Flooring Systems
Timber, stone and resilient flooring coordinated around room use, movement, transitions, underfloor conditions and installation.
A Complete Flooring System
We coordinate floor materials, laying direction, transitions, perimeter details and substrate requirements with the wider interior and how each space will be used.
Applications
Each flooring package is developed around room use, design continuity and the construction conditions below.
Plank dimensions, tones and laying direction selected for the scale of the interior.
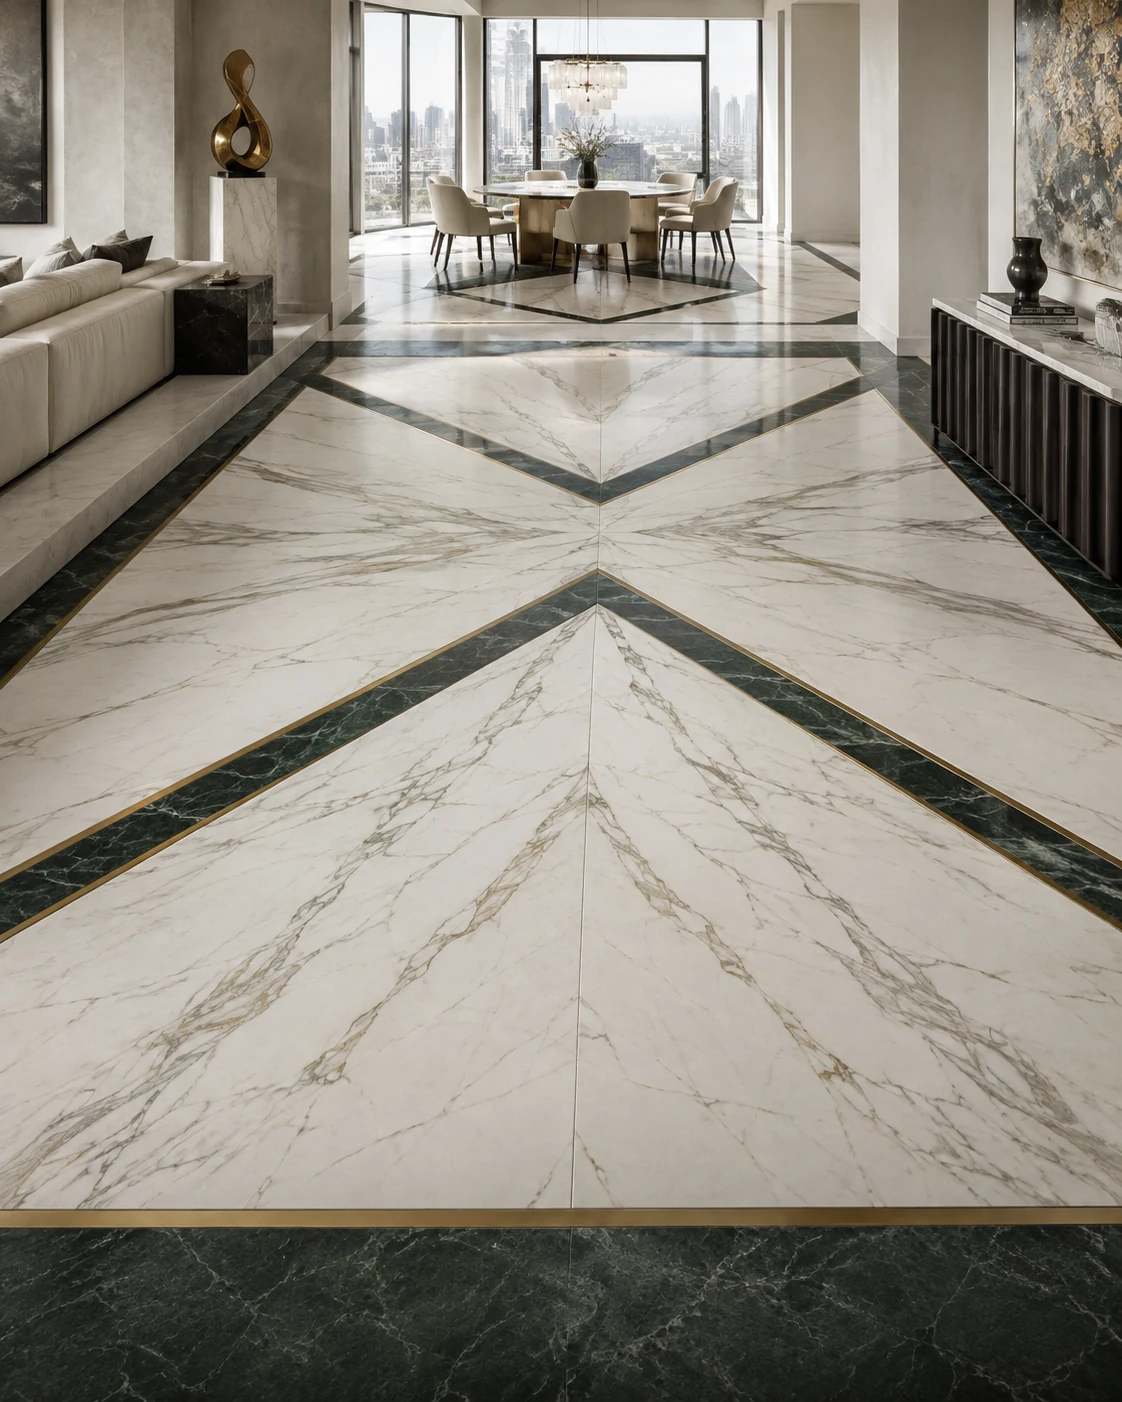
Joint layouts, transitions and finishes coordinated for wet and high-use areas.
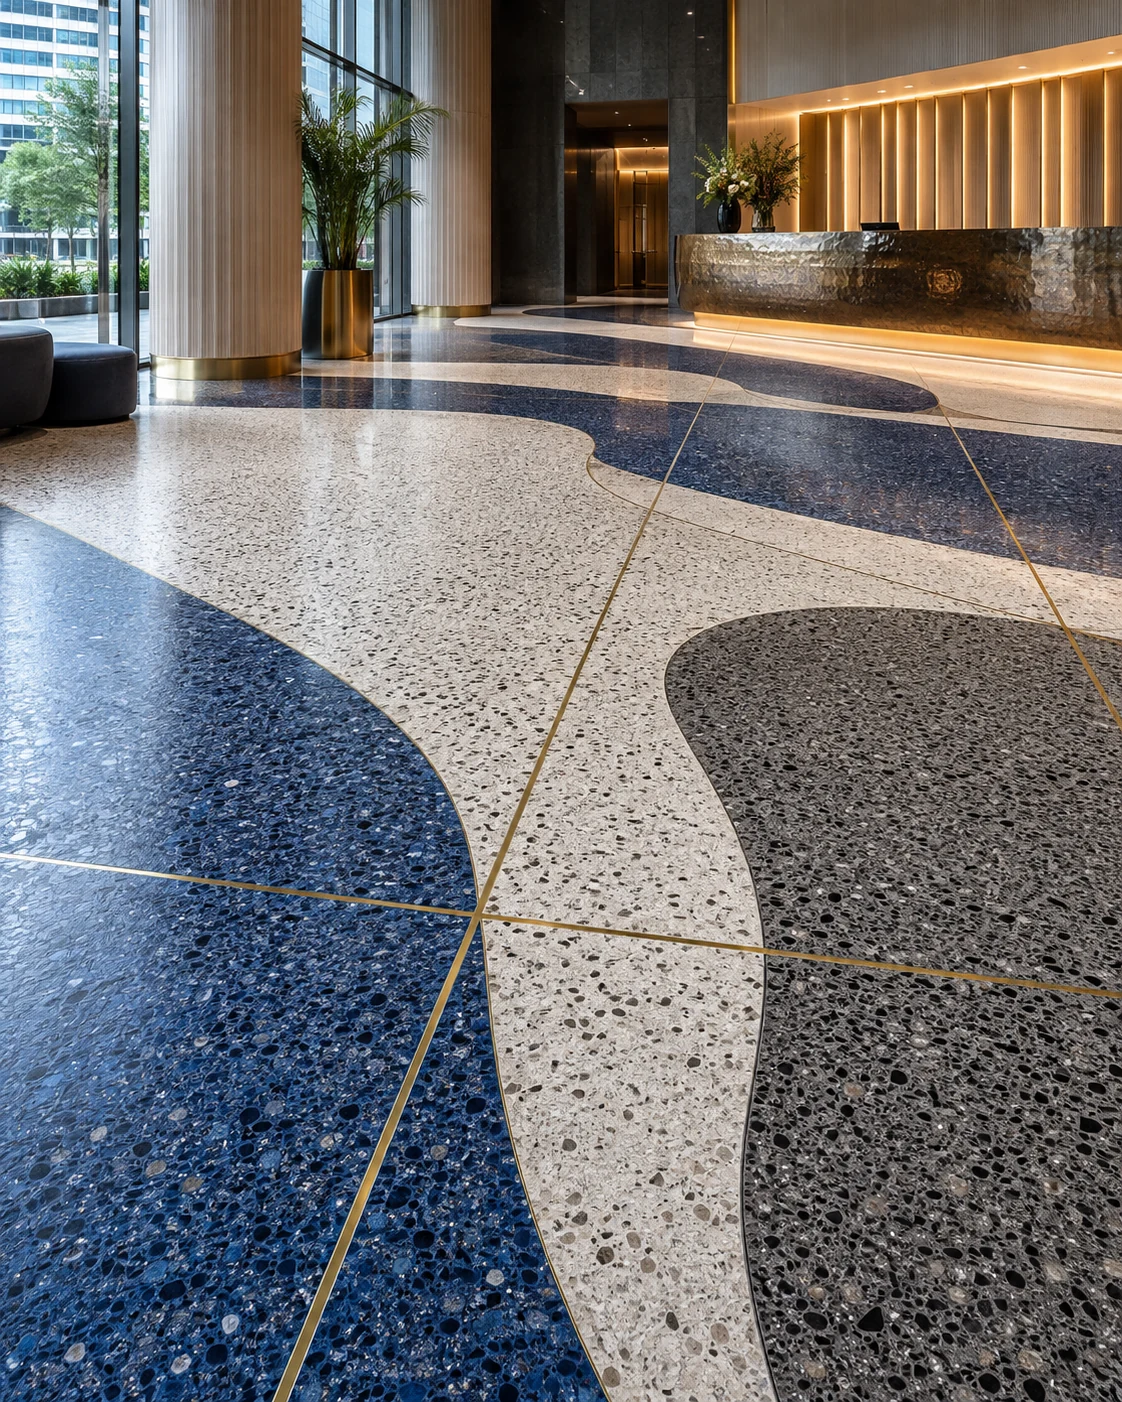
Durable surfaces and repeatable details planned around traffic and maintenance.
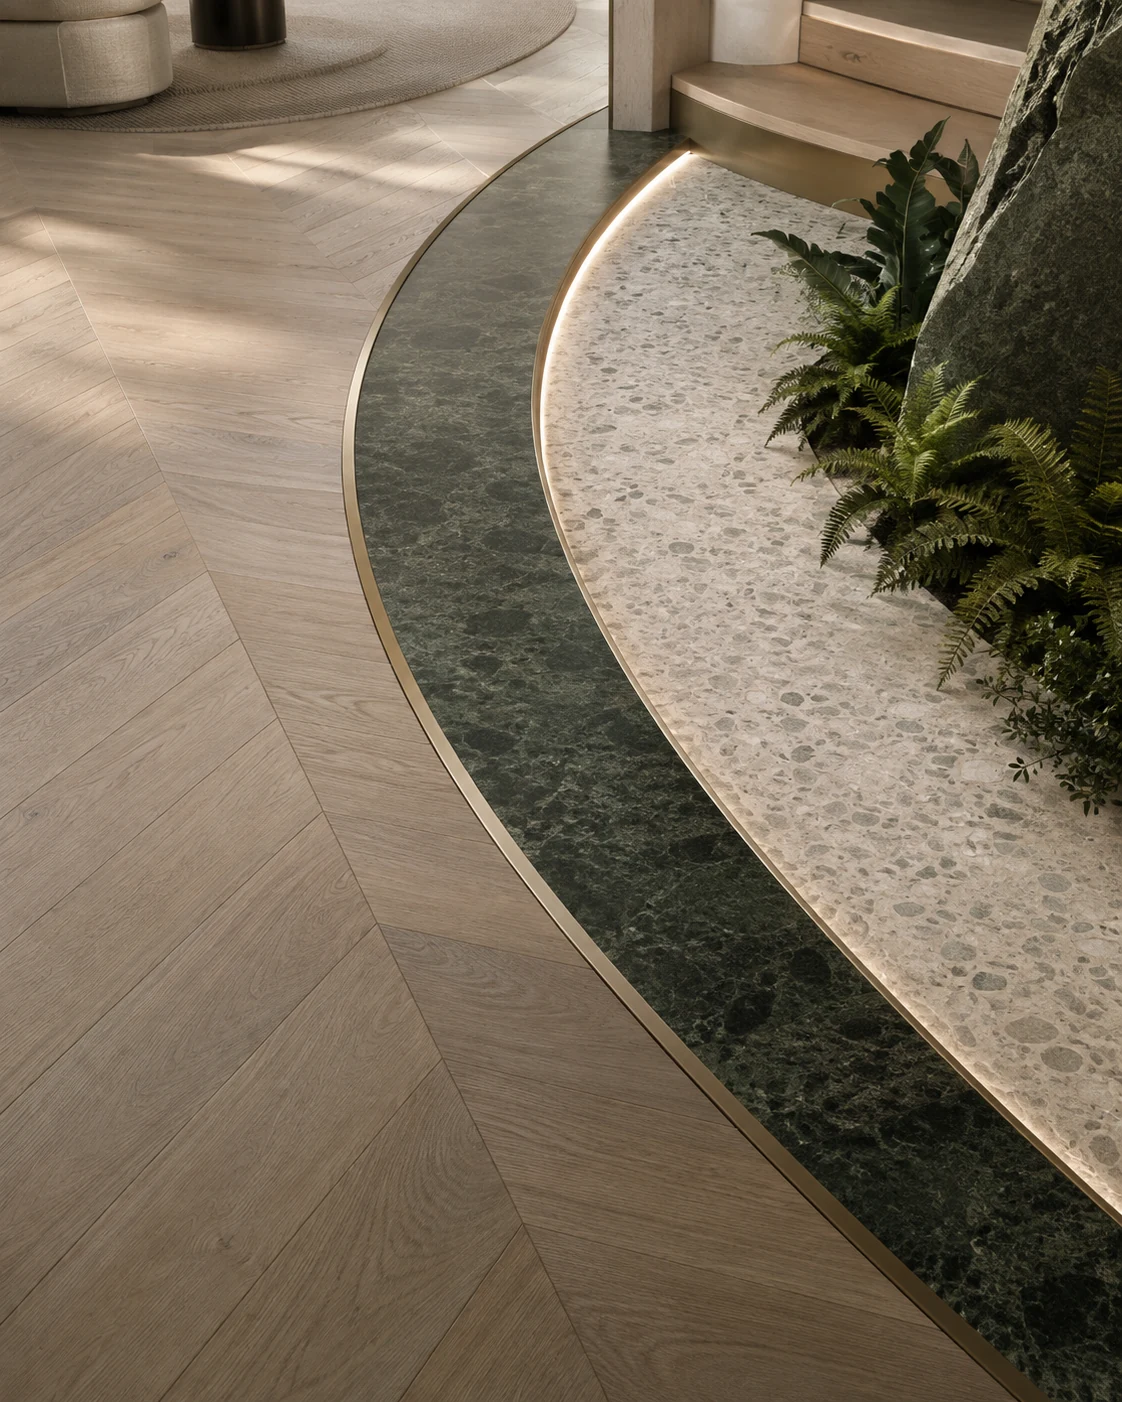
Designed as Architecture
A successful flooring system begins with the substrate, room use and connections. We review levels, thresholds, perimeter conditions and installation sequence before final selection.
Plank orientation, stone modules and joints reinforce the room proportions.
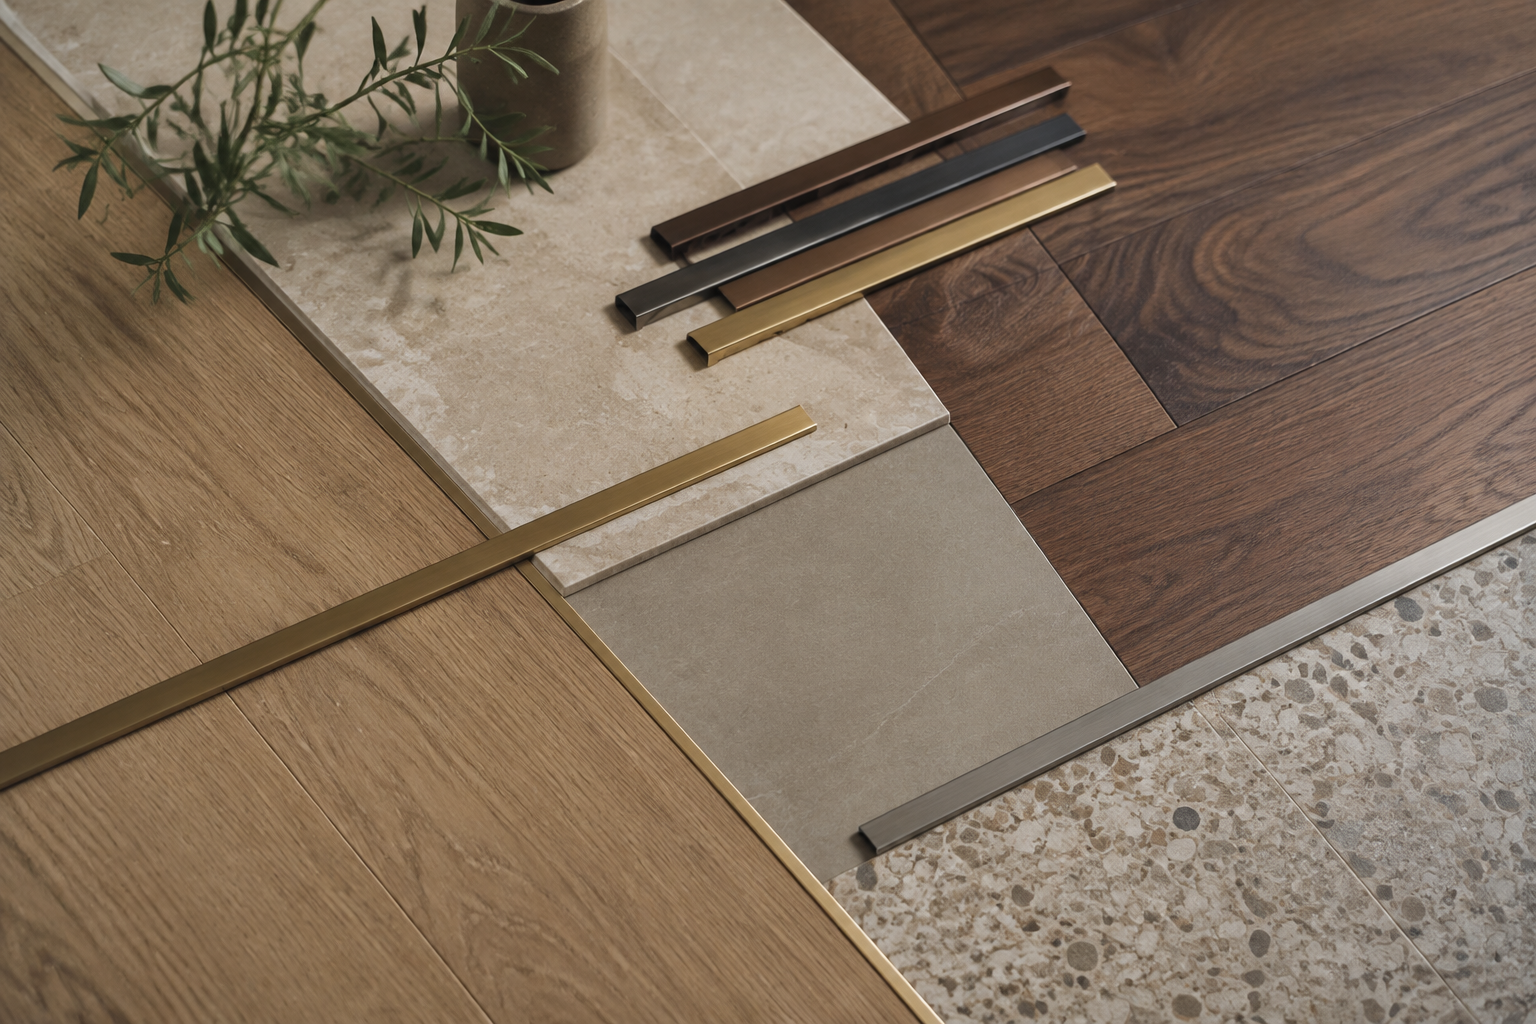
Thresholds, stairs, skirting and material changes receive coordinated details.
Build-up, moisture conditions and tolerances are reviewed before installation.
Material Direction
Samples are reviewed for colour, grain, sheen, slip, touch and maintenance. Natural variation is planned as part of the final composition.
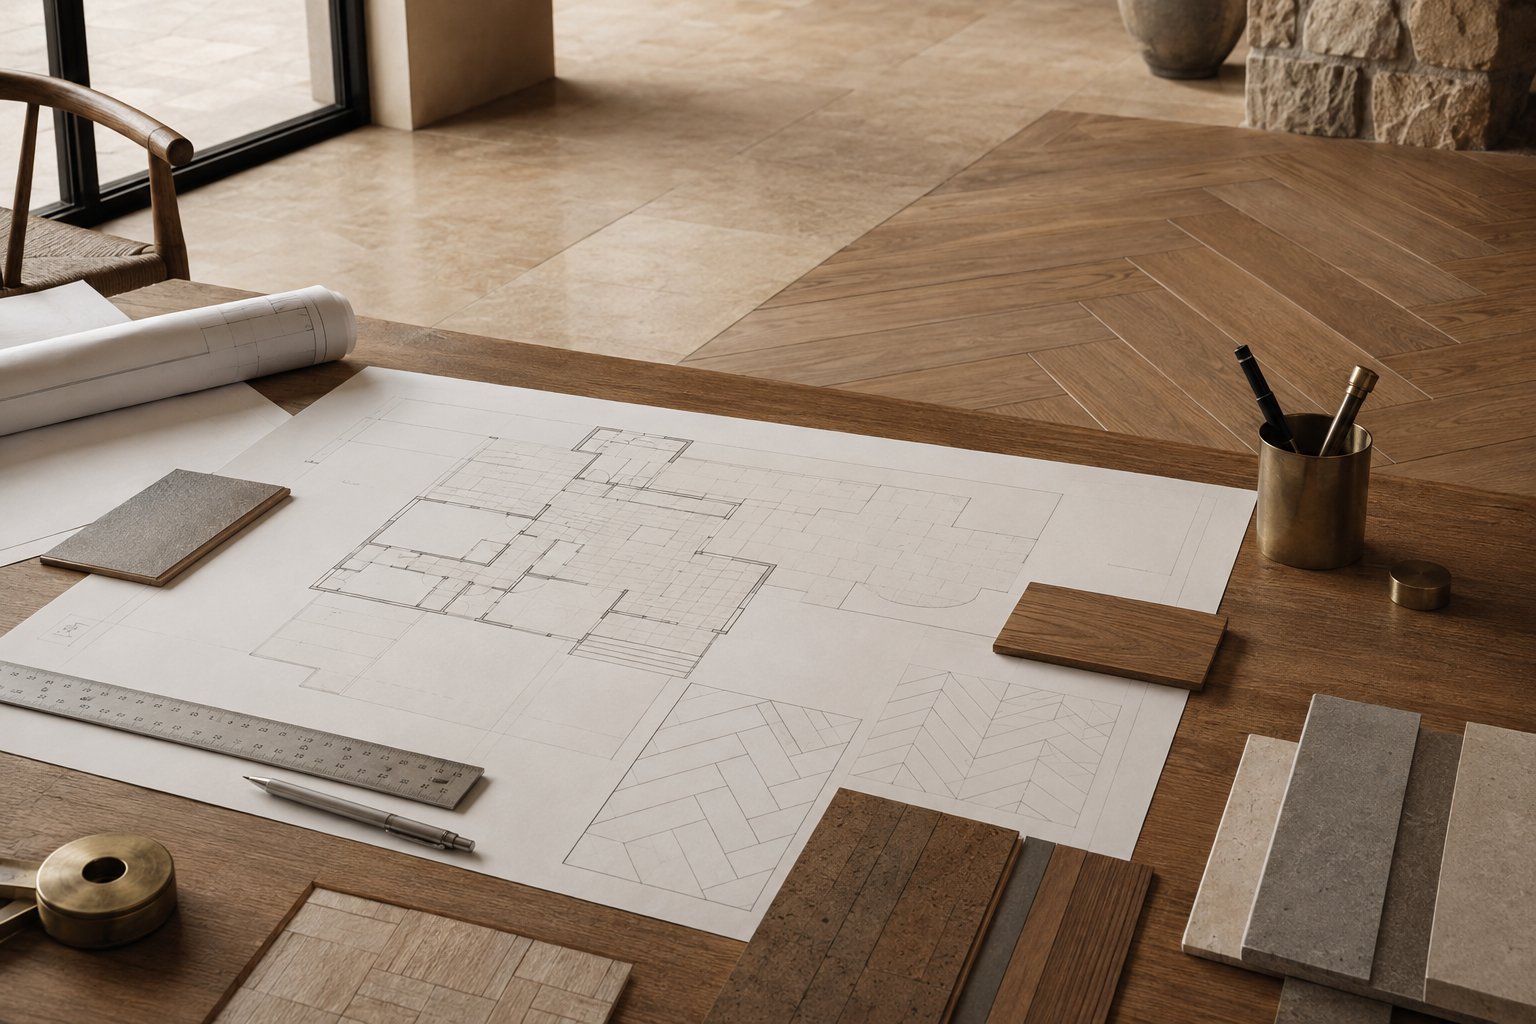
From Setting-Out to Installation
Plans, areas, substrate and room-use requirements.
Material, format, finish and visual direction.
Levels, joints, thresholds, stairs and cabinetry.
Approved drawings, samples and controlled fabrication.
Packing, delivery guidance and installation coordination.
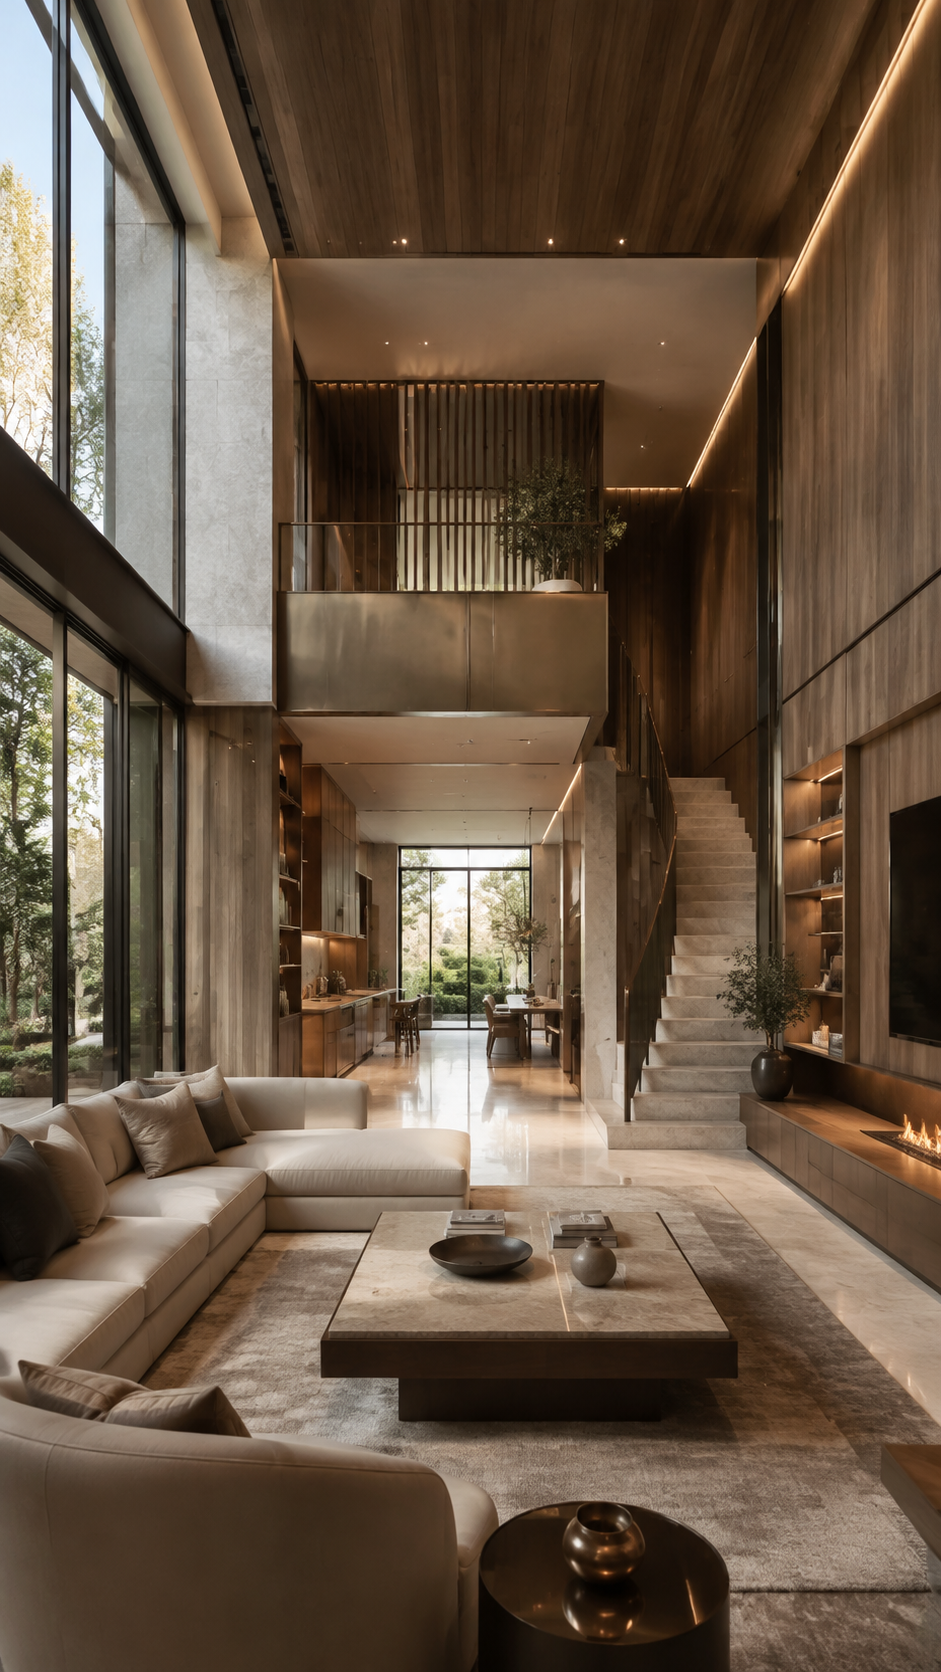
Visualize Before Installation
3D design support helps you review material direction, transitions and the relationship with the wider interior. Fees are calculated by total project area.
Reference pricing based on total project area.
Final scope and fee are confirmed after reviewing the project brief, drawings and required deliverables.
Frequently Asked Questions
Material choice should follow room use, site conditions and the transitions required across the whole project.
Floor plans, finish schedules, approximate areas, room uses and reference images support an initial flooring review.
Yes. Stone, timber and resilient surfaces can be set out with planned levels, thresholds and transition details.
Compatible materials and installation systems can be reviewed against the heating specification and local site conditions.
Samples establish the approved range. Batch variation, board mixing and stone layout should be reviewed before installation.
Flatness, strength, dryness, moisture level, finished height and service locations should be checked on site. Corrective work is agreed before flooring is installed.
Installation depends on location. Some projects can use a Greenway team, others a partner team, and clients may use their own installer. Substrate preparation, installation scope and responsibility are confirmed separately.
Share a few details. We’ll recommend the right product systems and the clearest next step for your project.
You can add drawings and project details if they are ready.