Kitchens
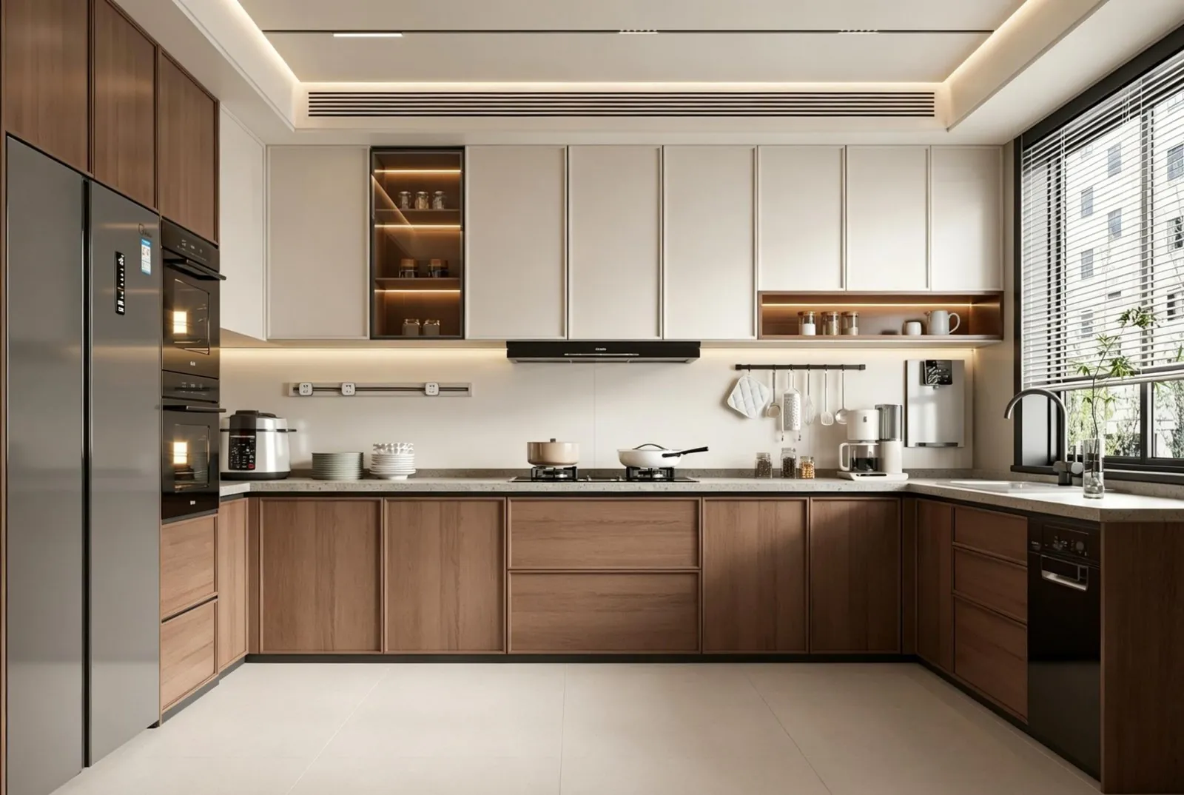
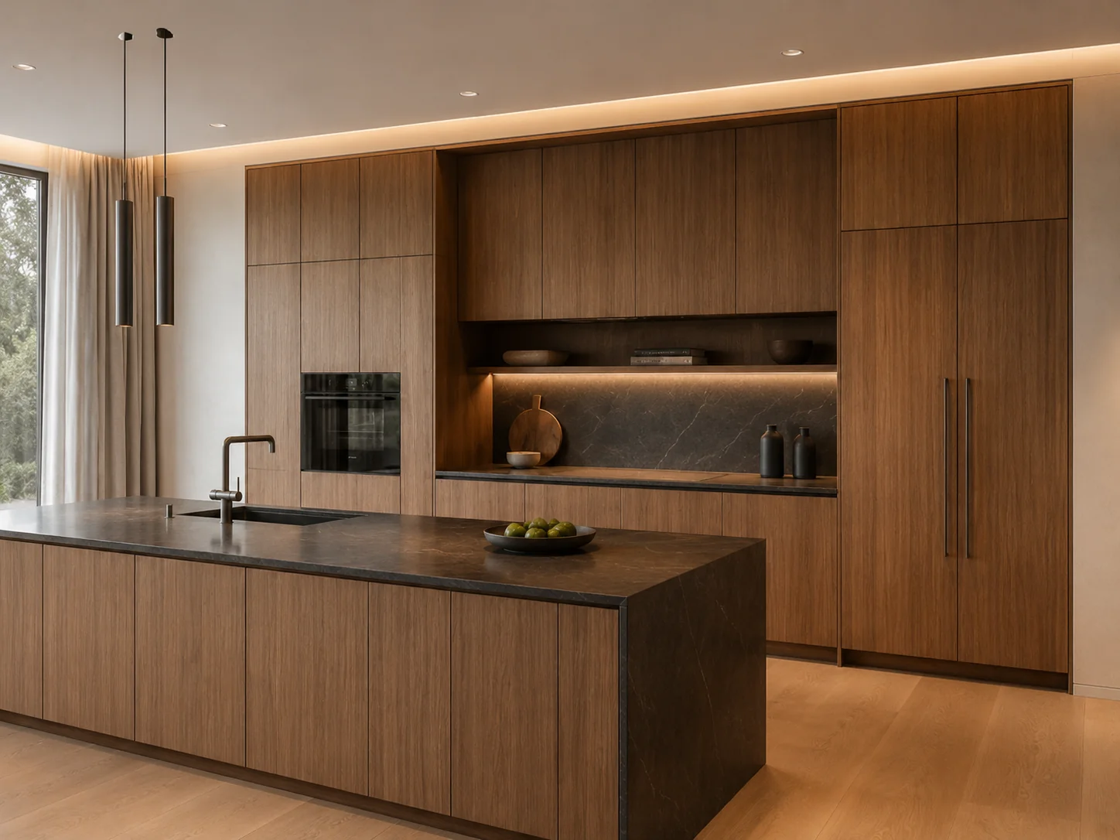
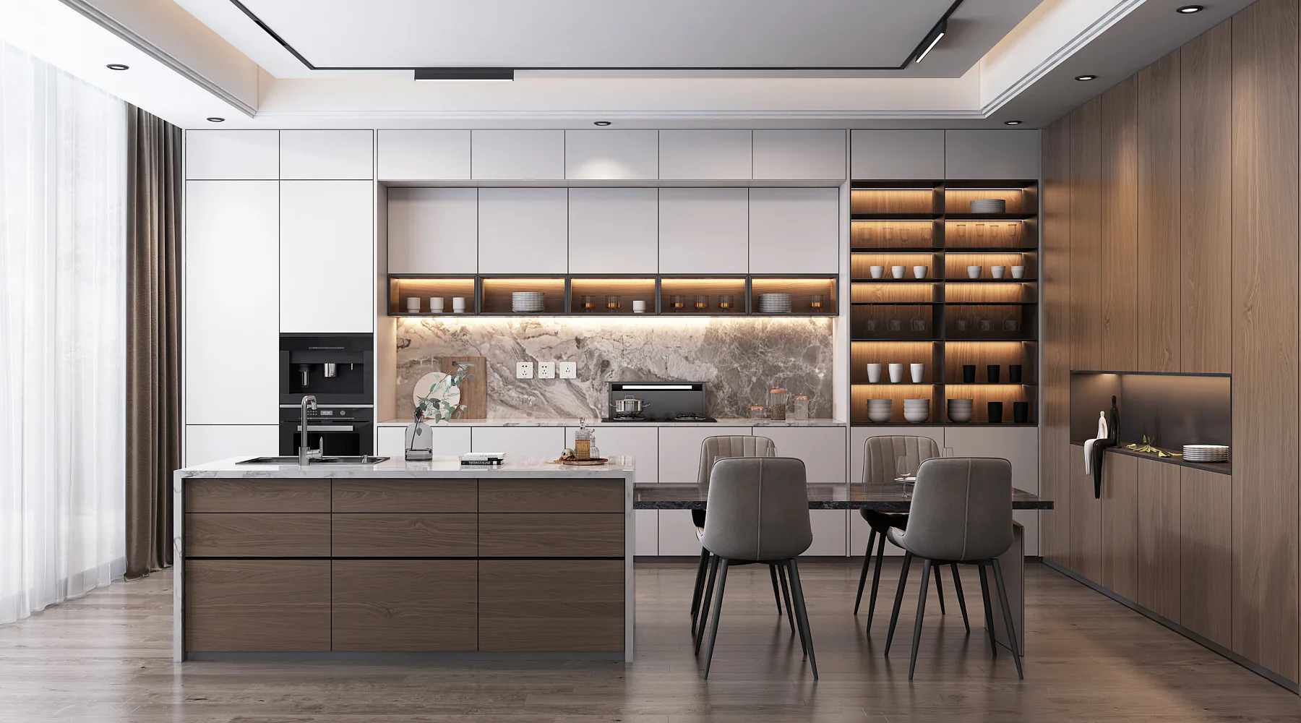
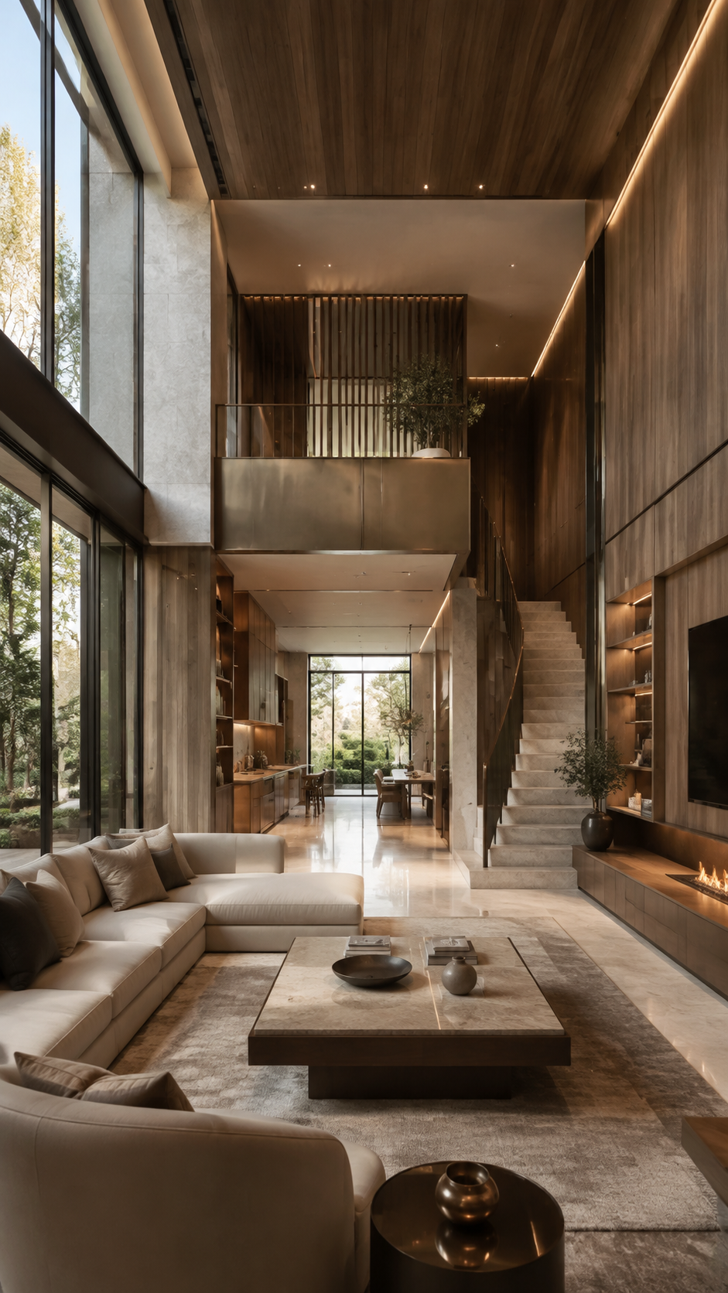
Cabinetry, islands, appliances and lighting developed as one working composition.
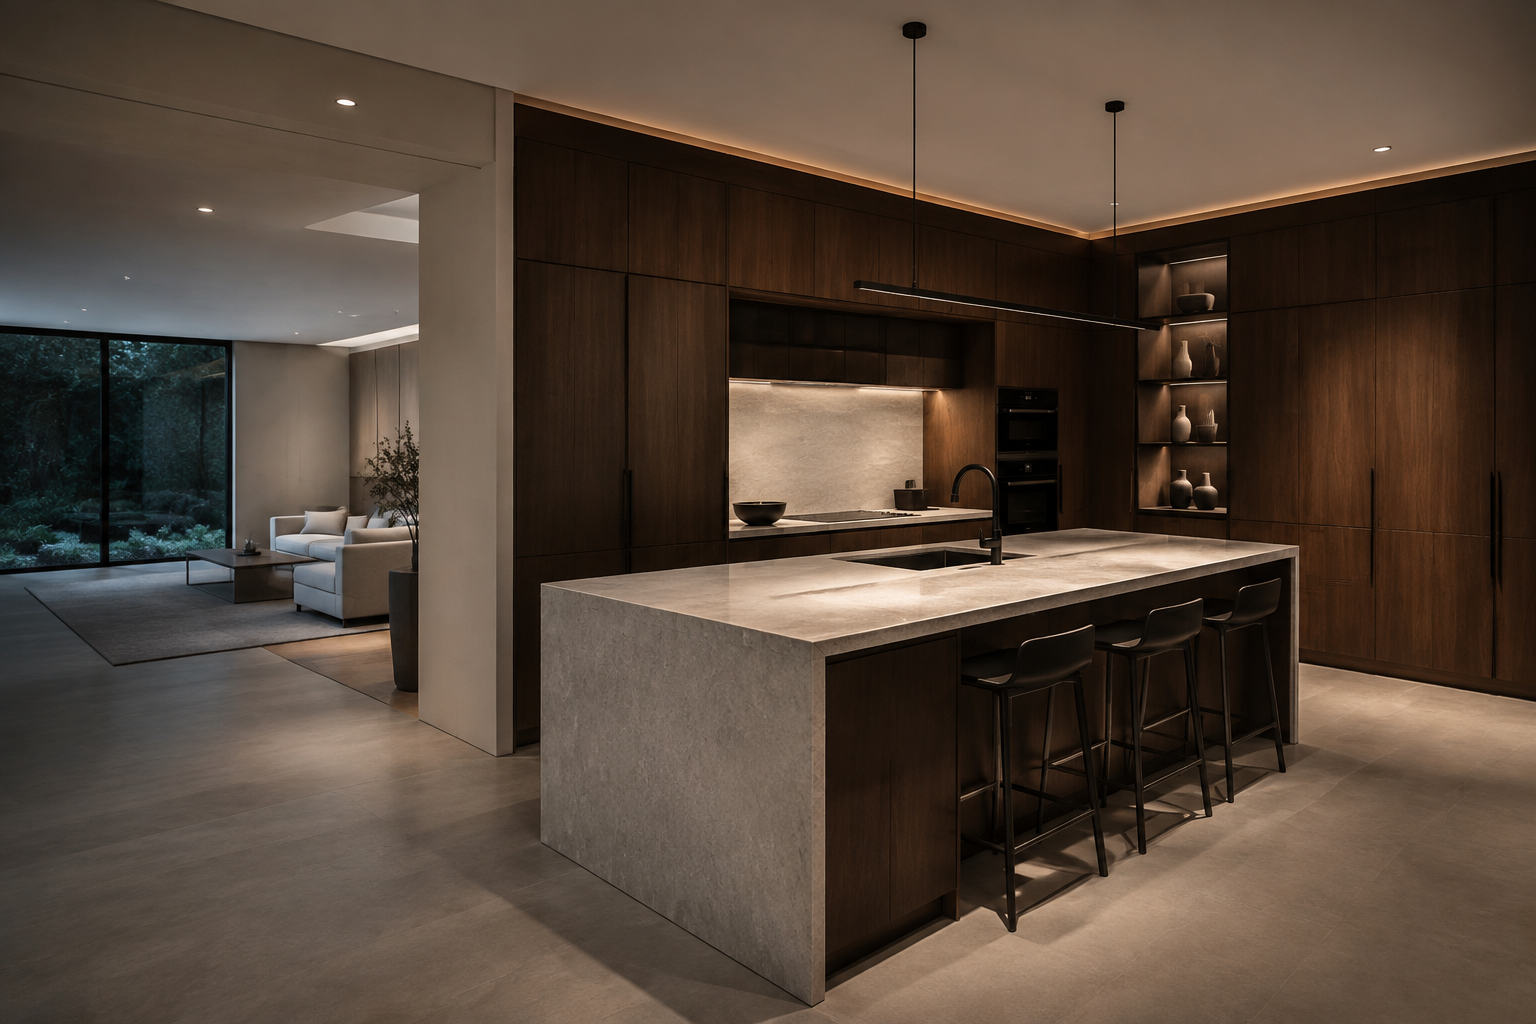
Custom cabinetry system
Custom kitchen cabinets, wardrobes, vanities and built-in storage developed from project drawings for apartments, villas, hotels and commercial interiors.
Greenway approaches custom cabinetry as part of the interior architecture. Proportion, storage, material transitions, lighting and adjoining surfaces are considered together before manufacturing begins.
The result is cabinetry that feels resolved within the room, whether the project is a private residence, villa, hotel or commercial interior.
Every room asks for a different balance of storage, access, proportion and visual calm.
Cabinetry, islands, appliances and lighting developed as one working composition.
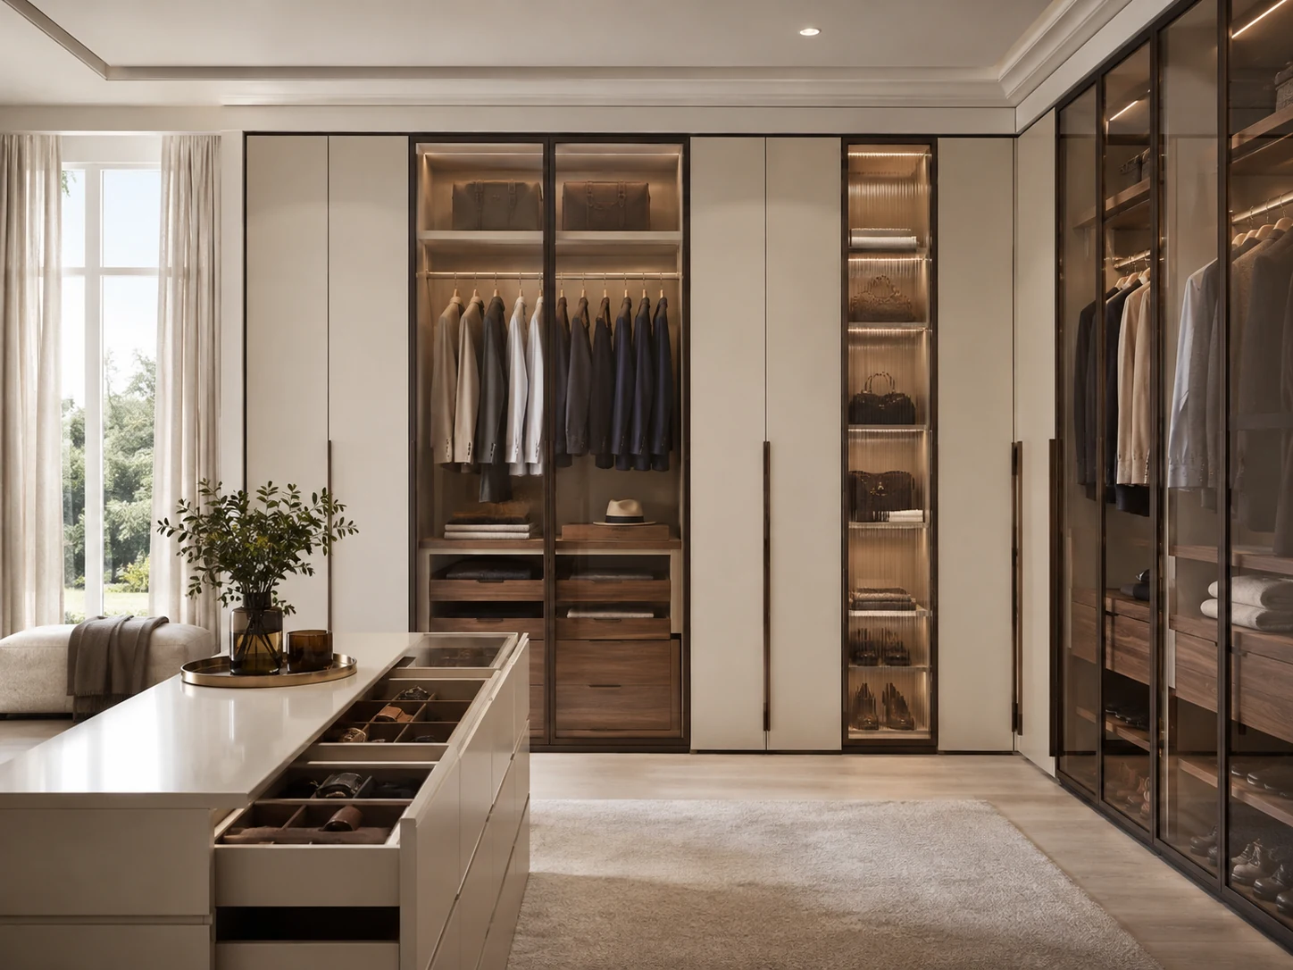
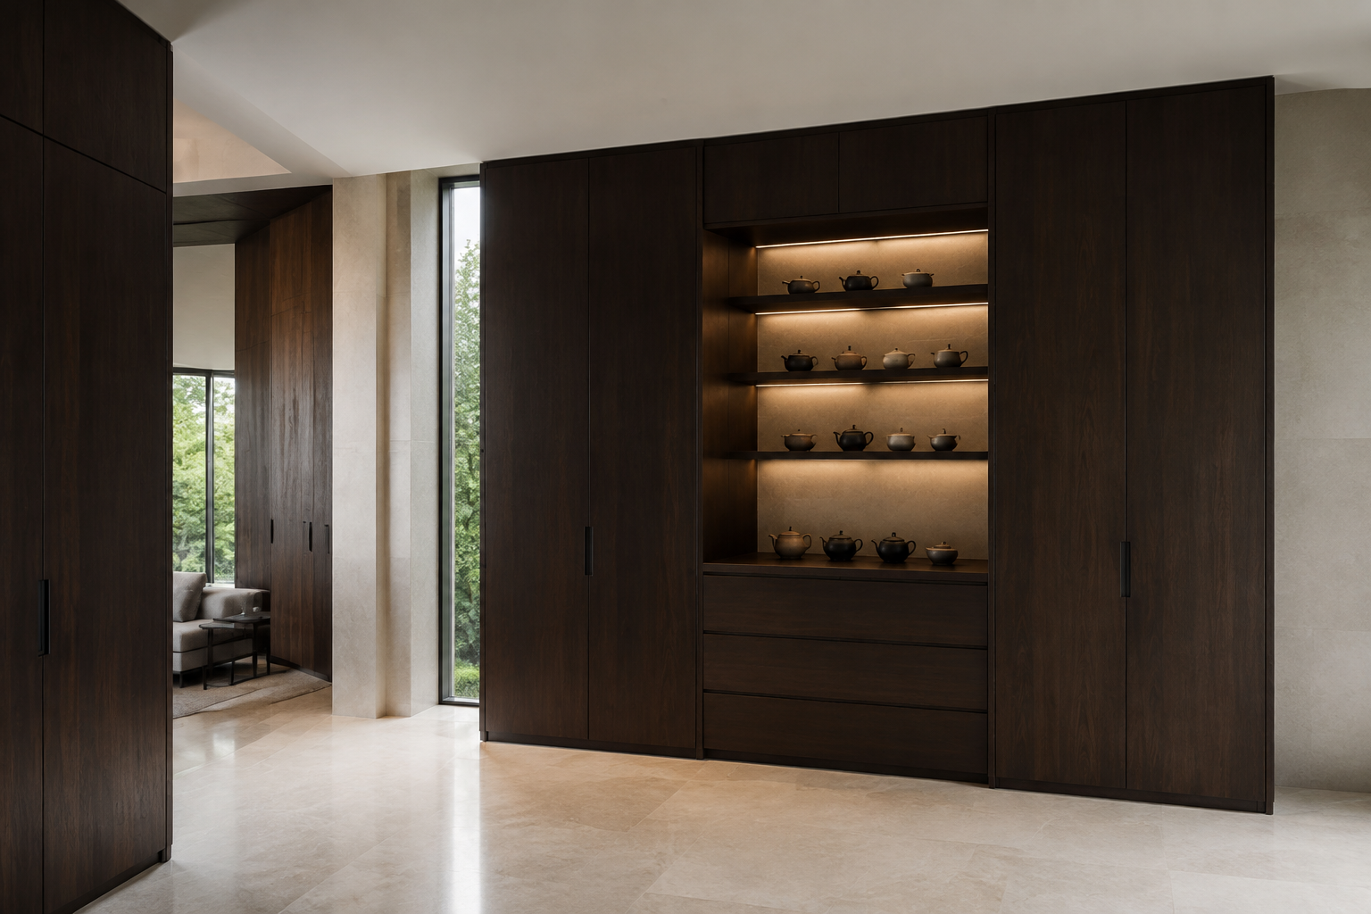
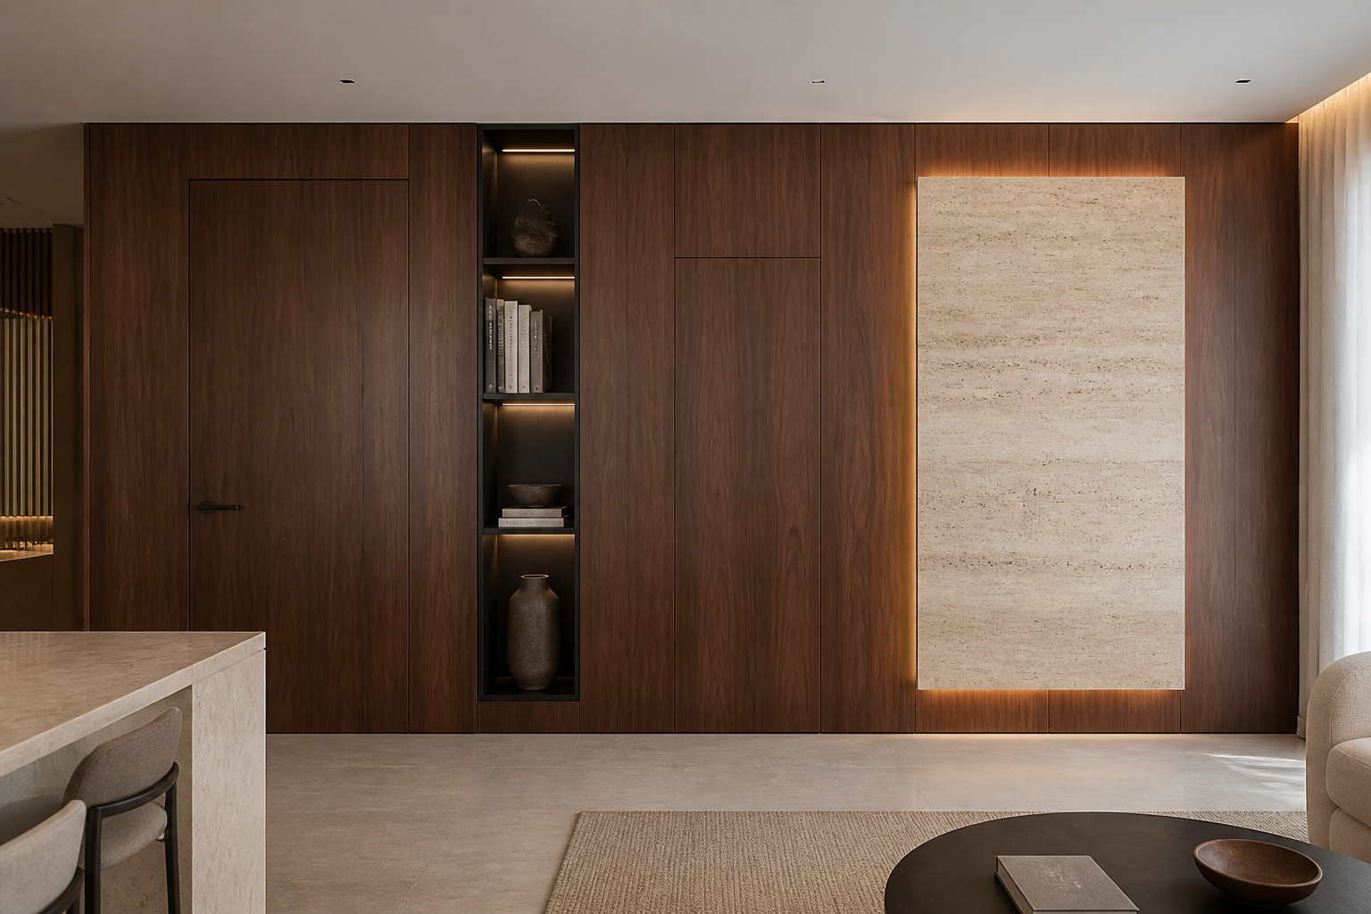
Built-in storage that continues the material language beyond the kitchen.
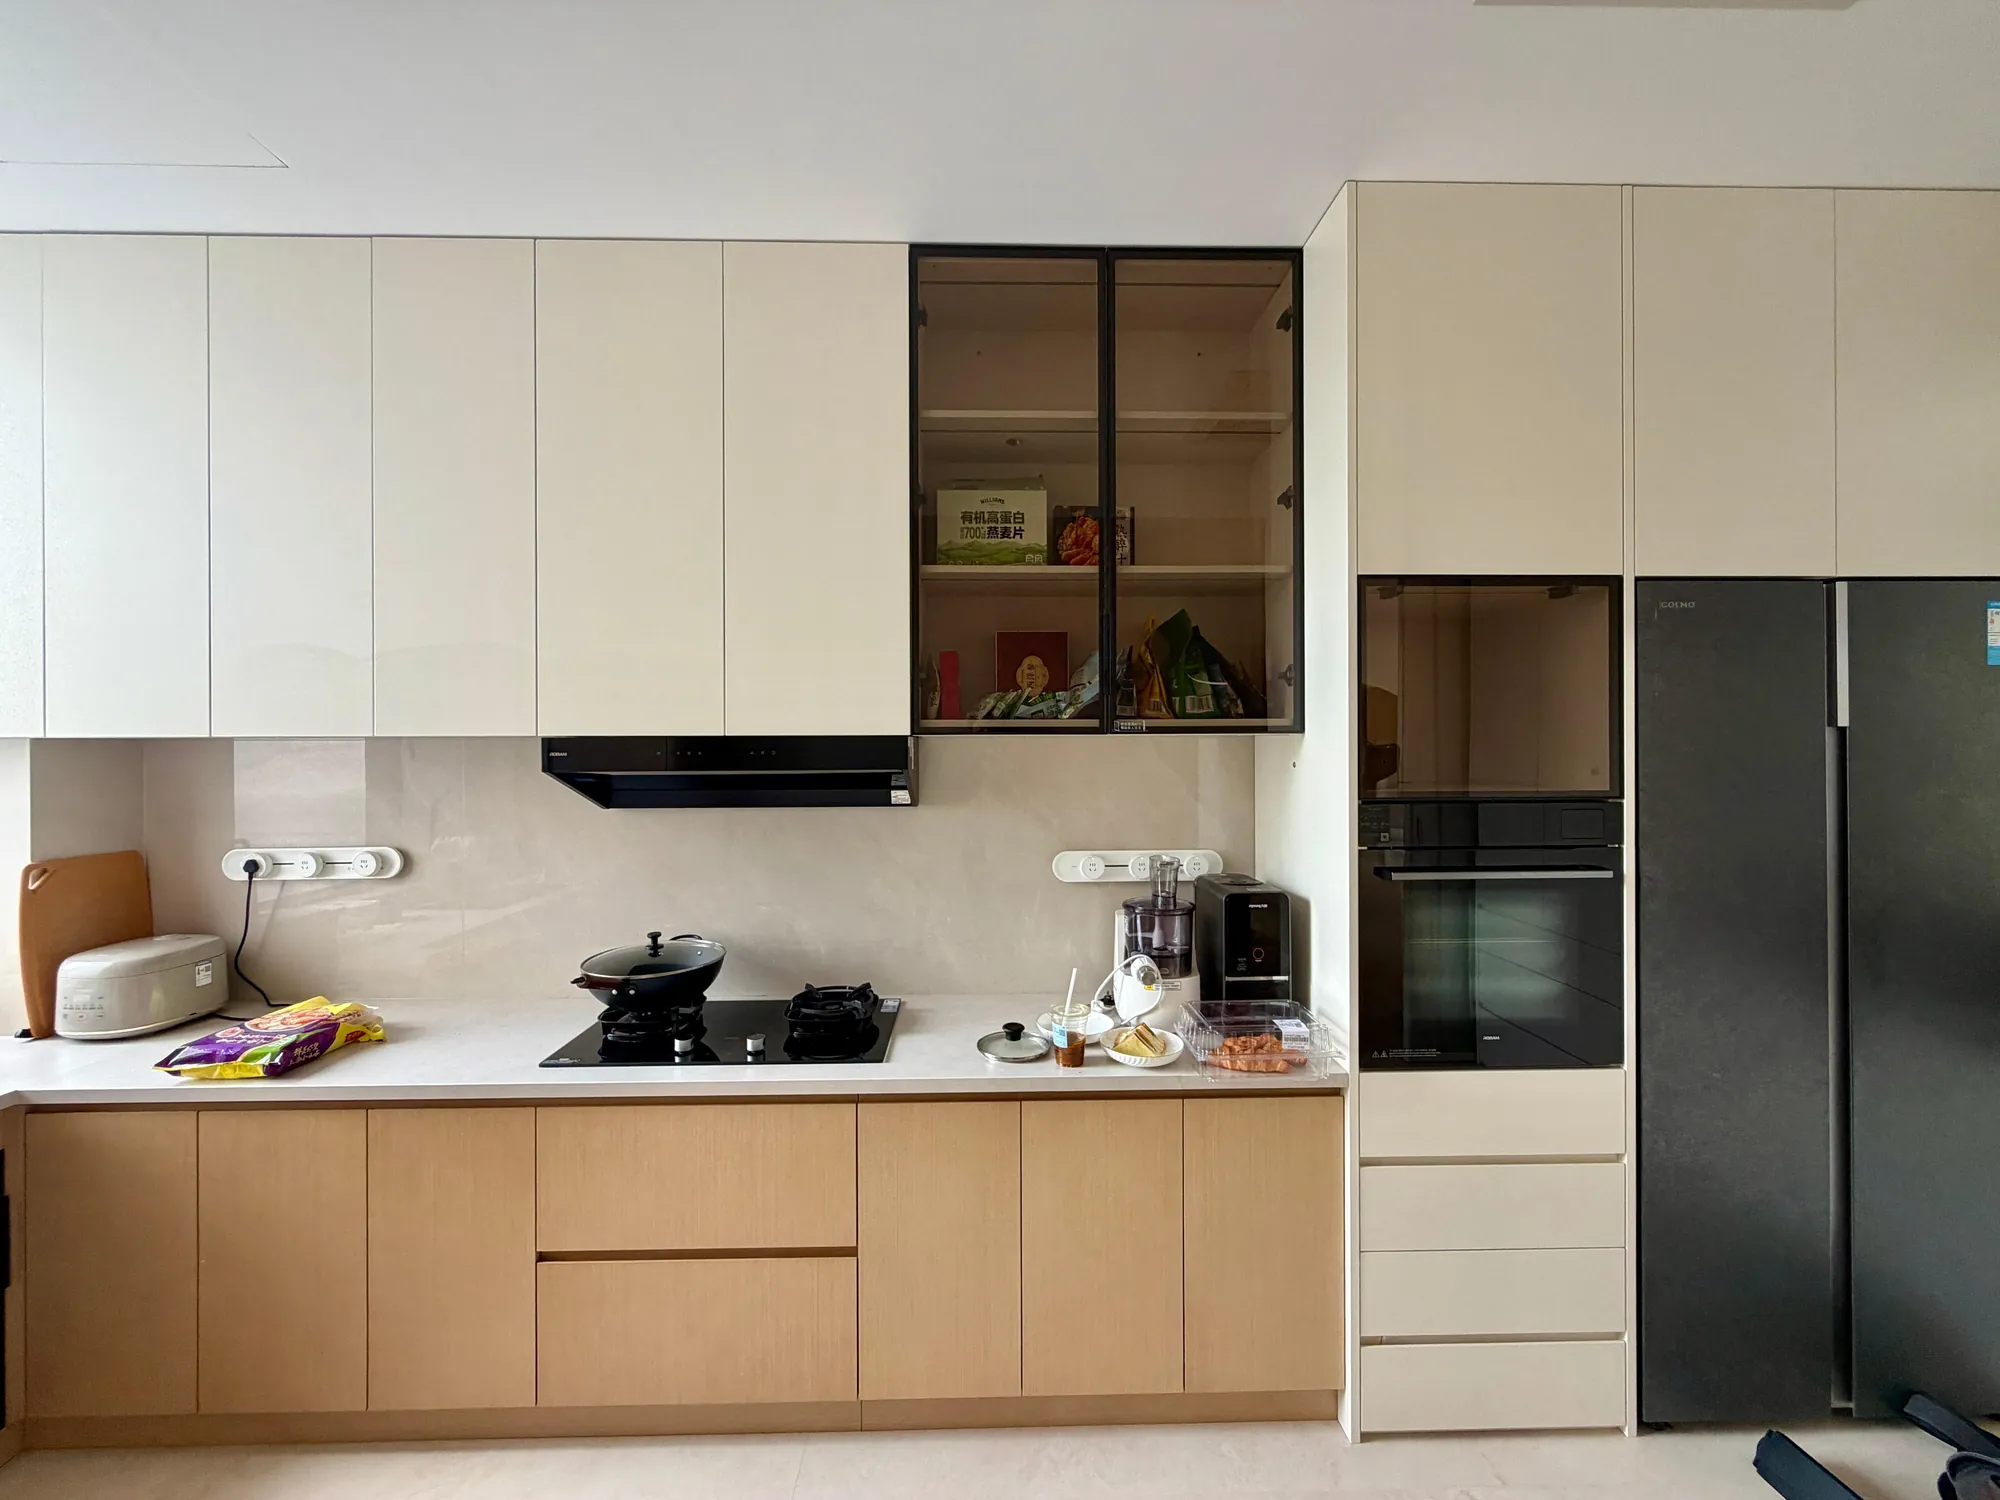
Private-space cabinetry planned around routines, access and atmosphere.
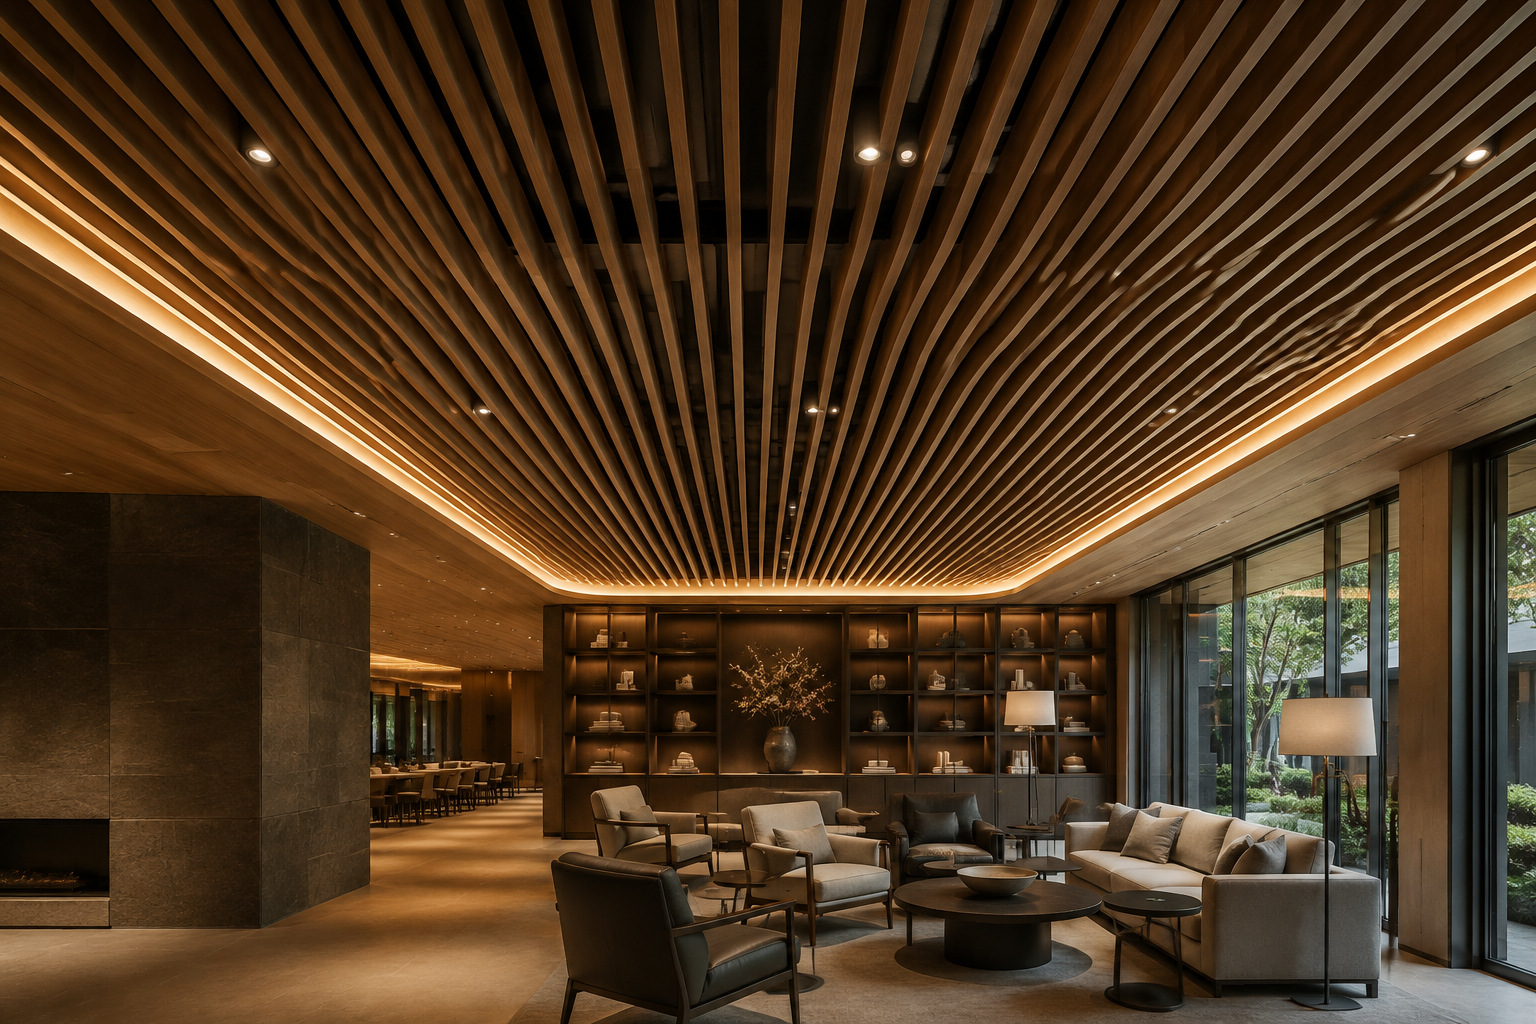
Cabinetry should support the architecture rather than compete with it. Greenway develops each system around the intended atmosphere, from quiet minimal interiors to richly detailed residential spaces.
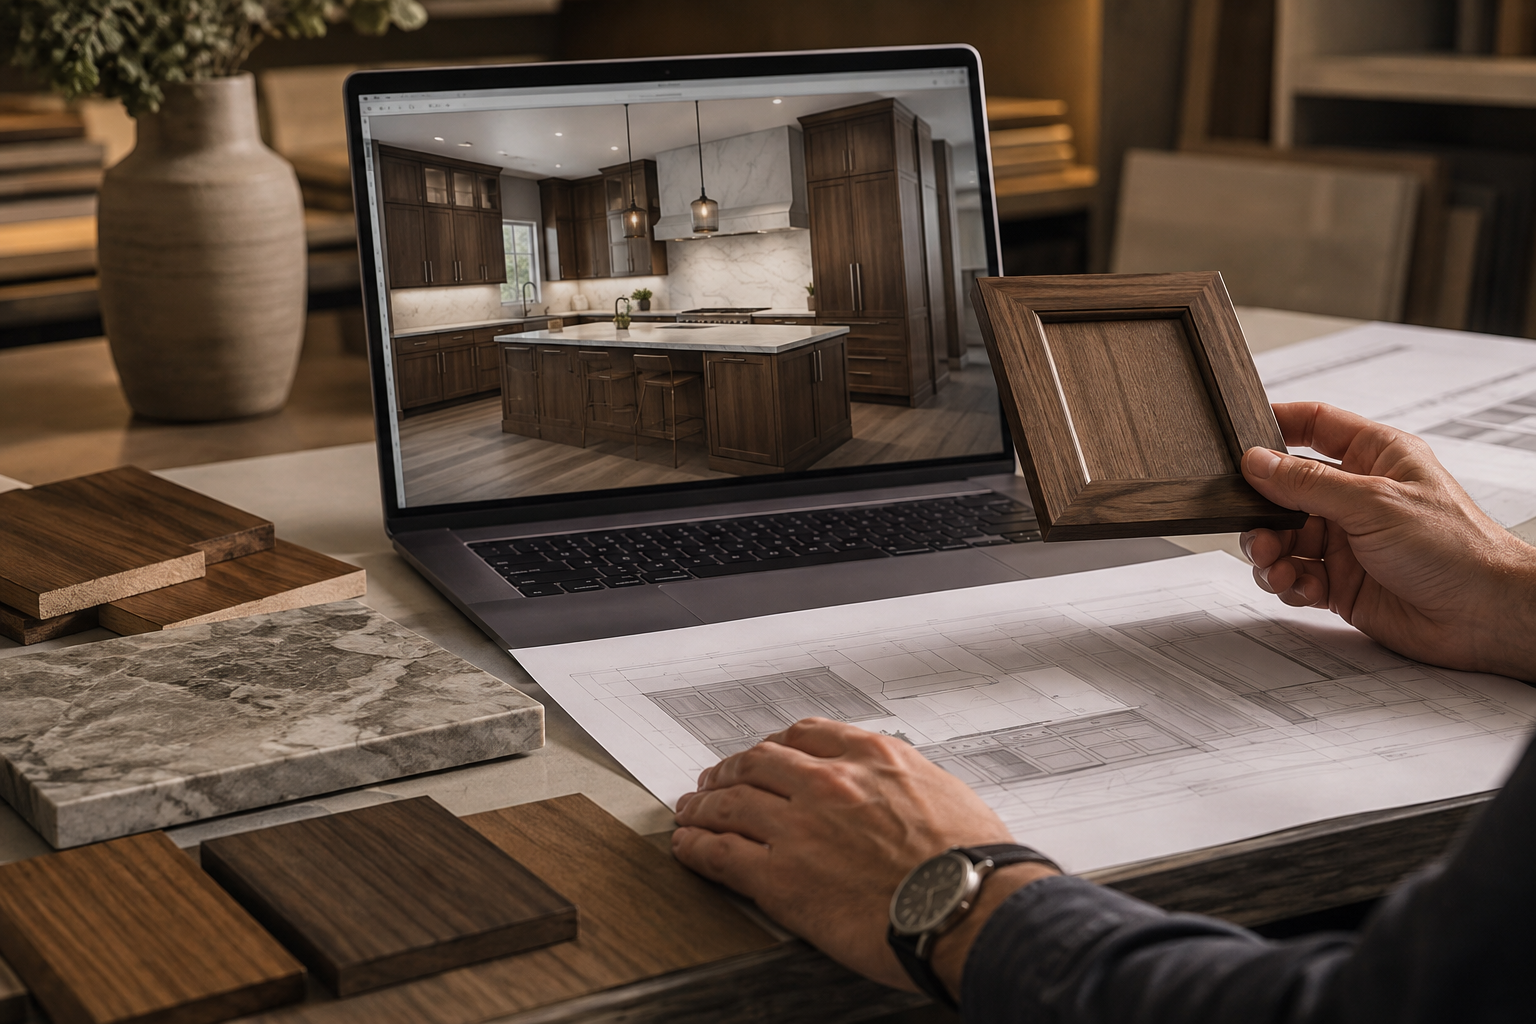
3D design support helps you review the composition, storage planning and material direction before production. Fees are calculated by total project area.
Reference pricing in USD, based on project area.
Final scope and fee are confirmed after reviewing the project brief, drawings and required deliverables.
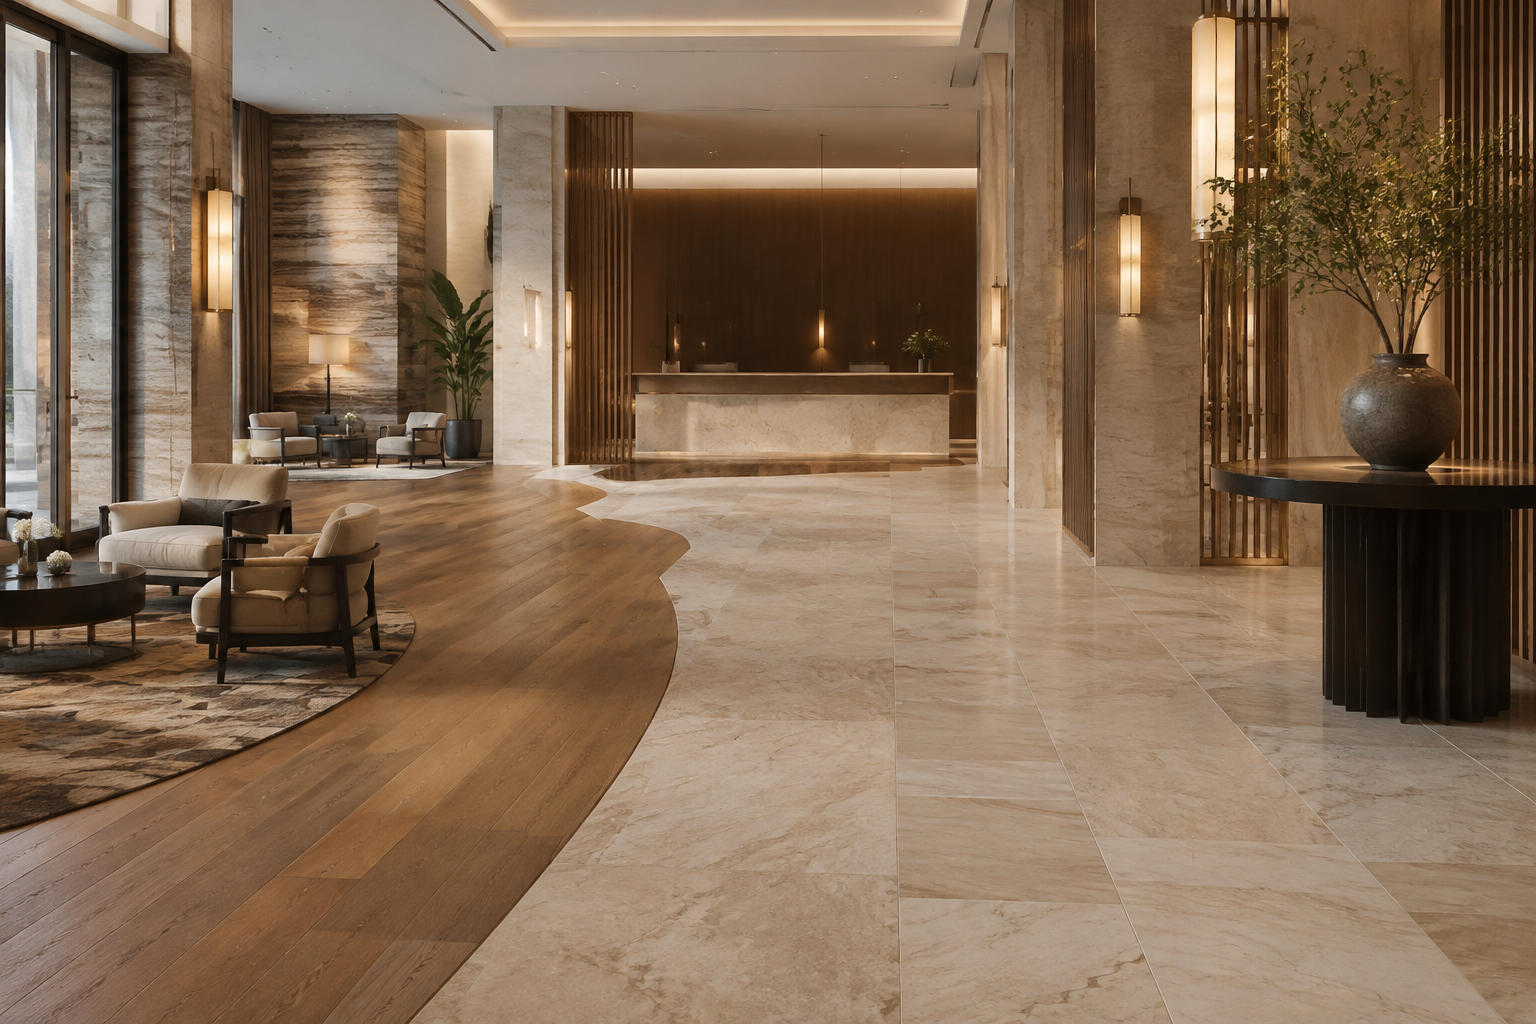
Rather than forcing a project into a fixed collection, materials and finishes are selected against the design direction, expected use and surrounding interior palette.
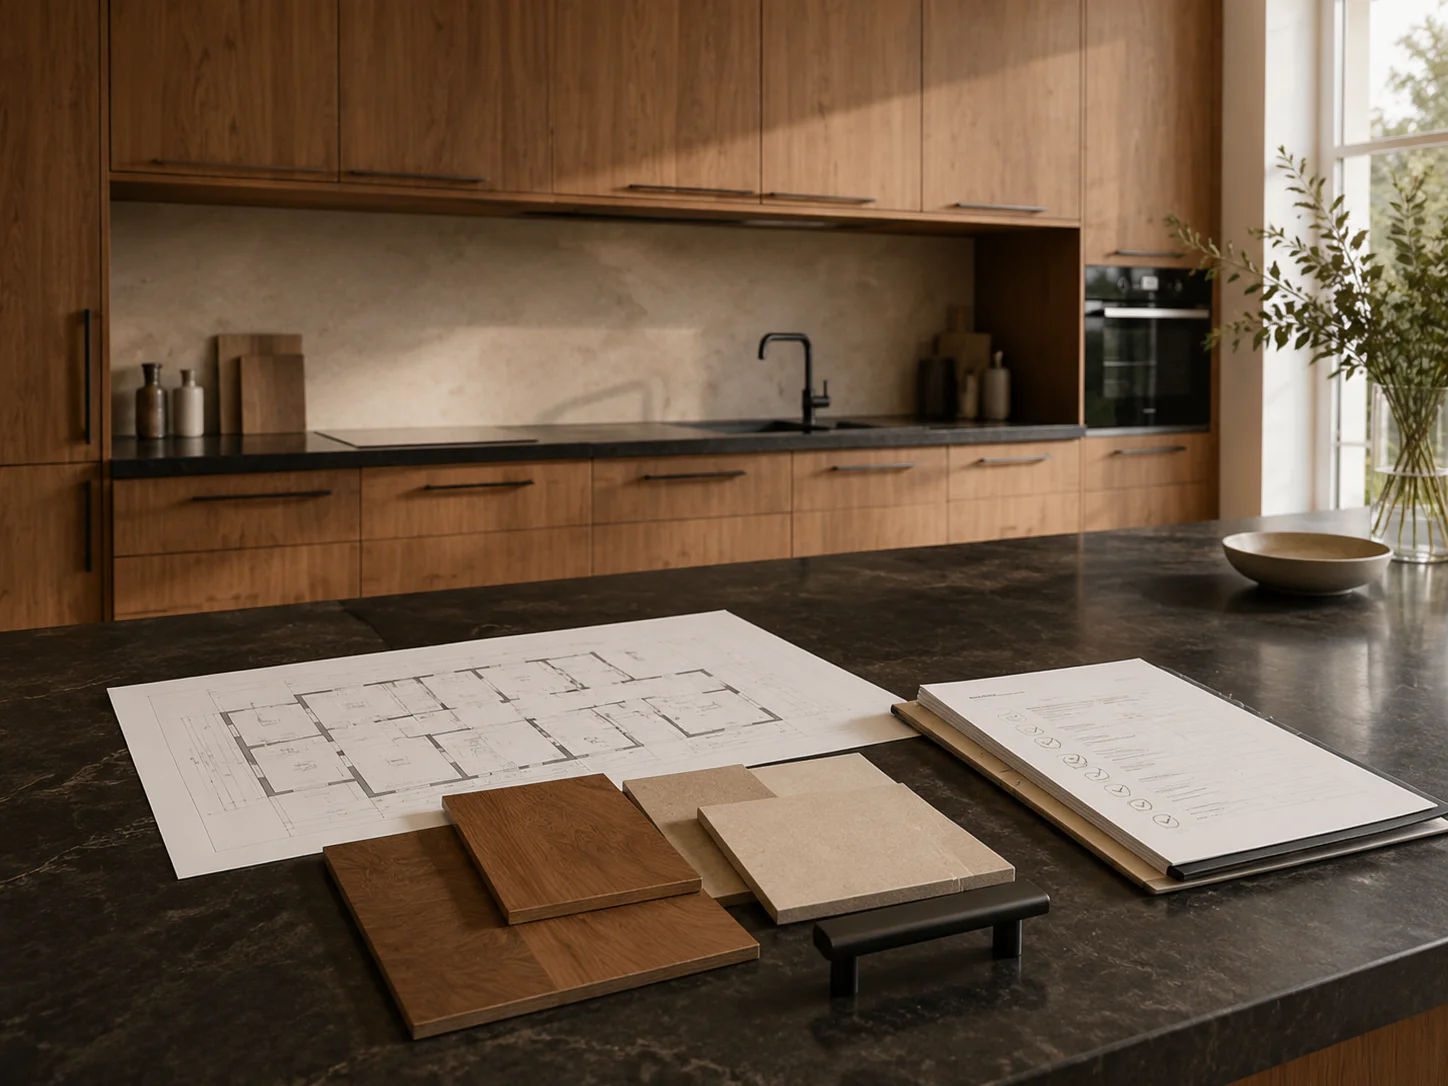
From concept to installation
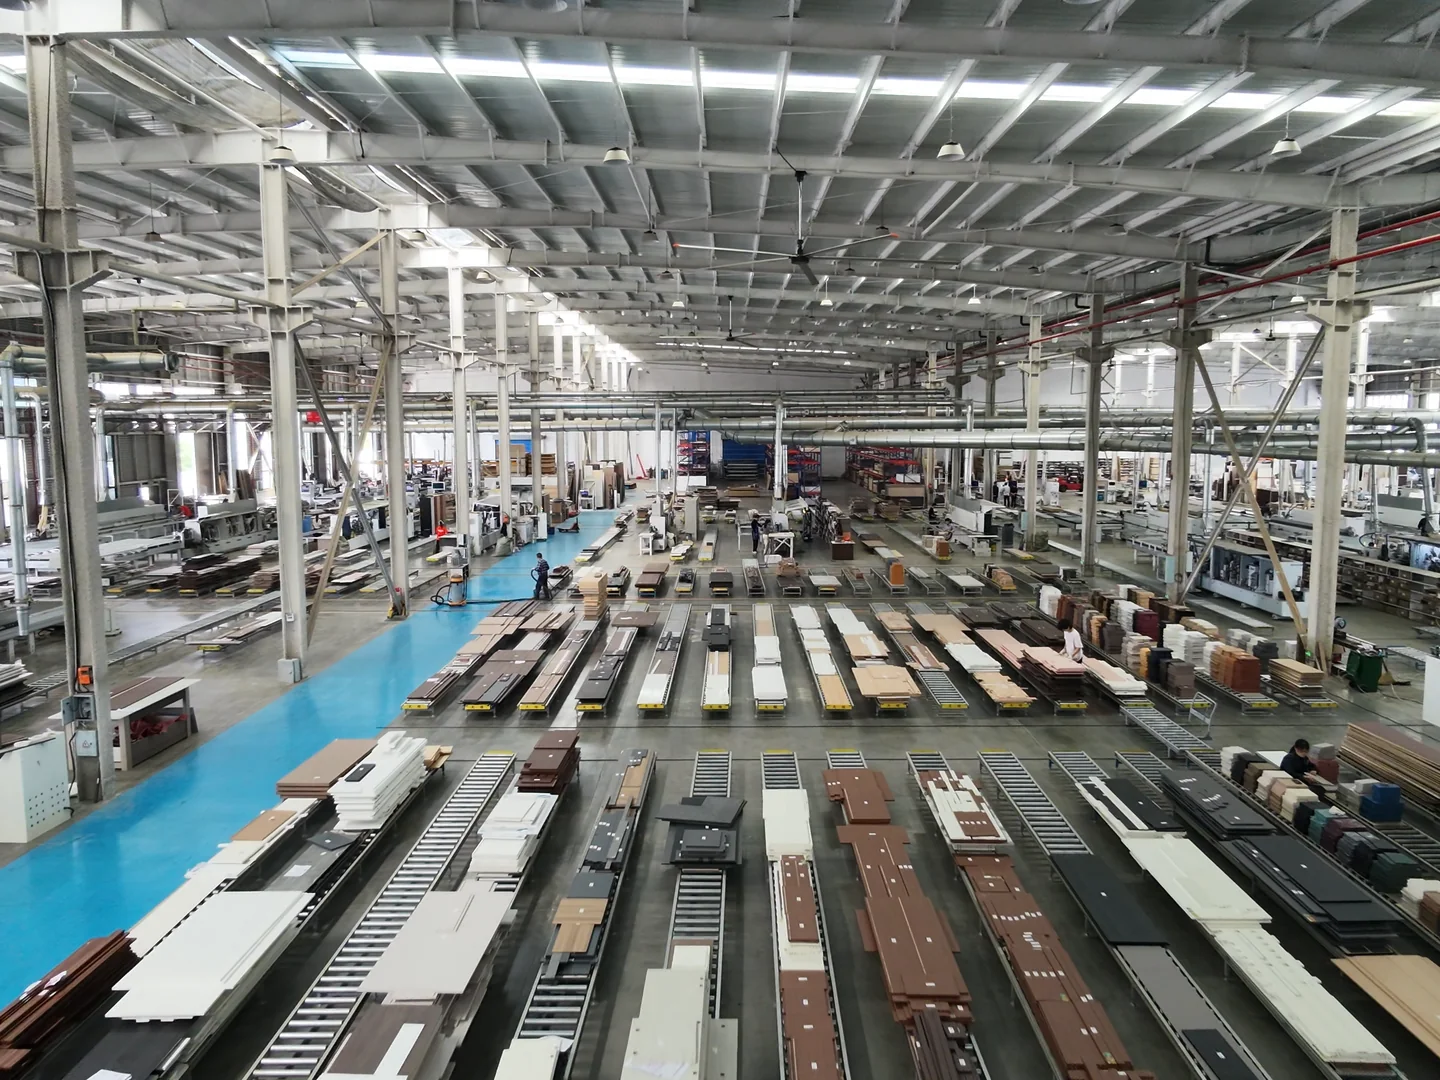
Greenway connects design development with manufacturing knowledge, helping reduce gaps between drawings, finishes, production and installation.
We review the plans, references, intended use, scope and delivery requirements.
Layouts, elevations, storage logic and material relationships are developed with the wider interior in mind.
Hardware, lighting, appliances, junctions and installation conditions are coordinated before production.
Approved information guides manufacturing, quality review, packing and delivery preparation.
Clear information and responsive coordination support the project team through final installation.
Design quality depends on the decisions made before the finished cabinetry reaches the room.
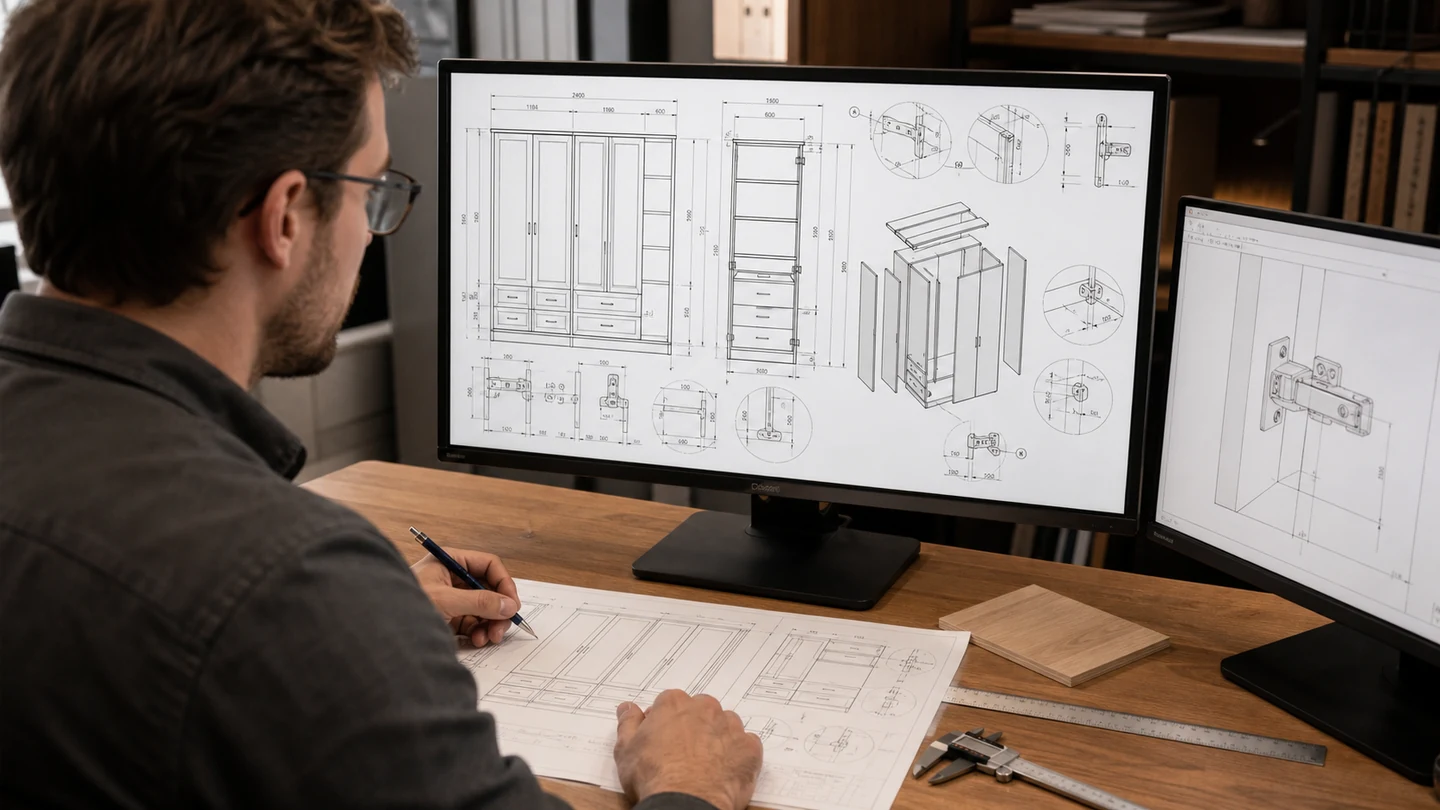
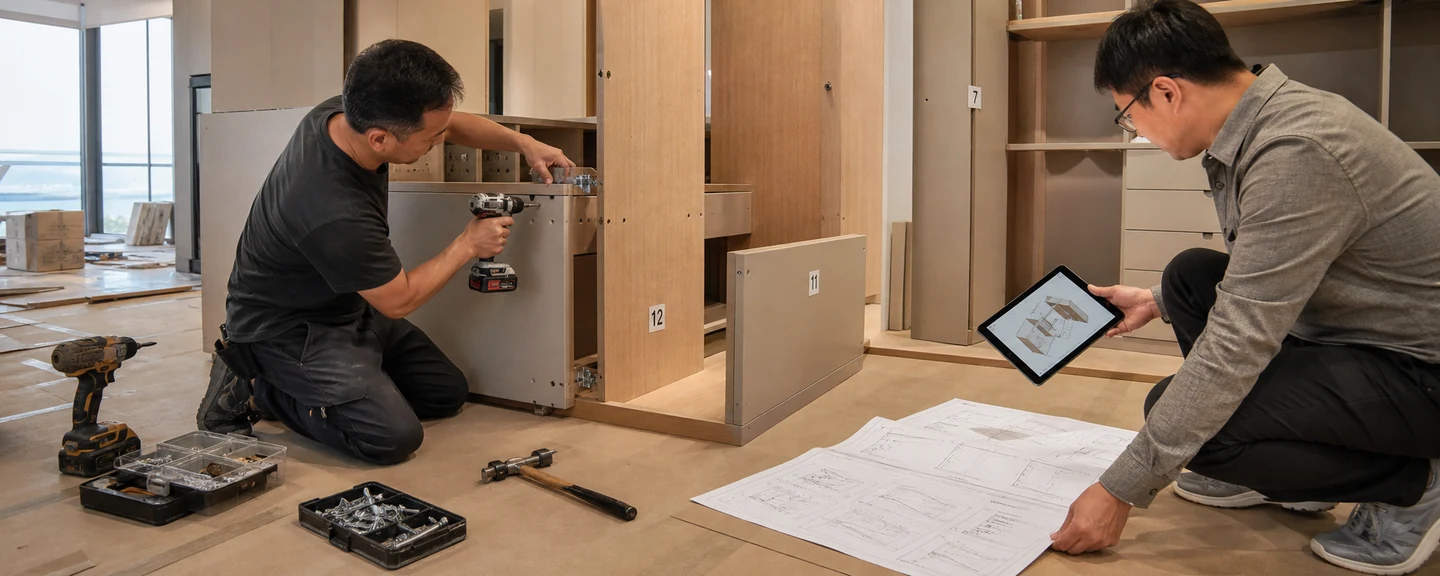
Yes. We review plans, elevations, reference images, finish schedules and appliance information, then prepare the cabinetry information required for approval and production.
Dimensions, internal storage, door style, finish, worktops and commonly used hardware can be adjusted. Available options depend on the material, process and order scope.
Substrate, door construction, internal fittings, hardware, worktops, finish complexity and installation scope all affect cost. We state included materials and components so quotations can be compared on the same basis.
Final dimensions, internal layouts, finishes, hardware, appliance models and opening directions must be confirmed. Production starts after the agreed drawings and material direction are approved.
The client, appointed designer or local project team provides and confirms final site dimensions. Greenway can issue measurement requirements and coordination drawings.
Installation depends on project location. Some projects can use a Greenway team, others a partner team, and clients may appoint their own installer. Scope, cost and responsibilities are confirmed separately.
Share a few details. We’ll recommend the right product systems and the clearest next step for your project.
You can add drawings and project details if they are ready.