01
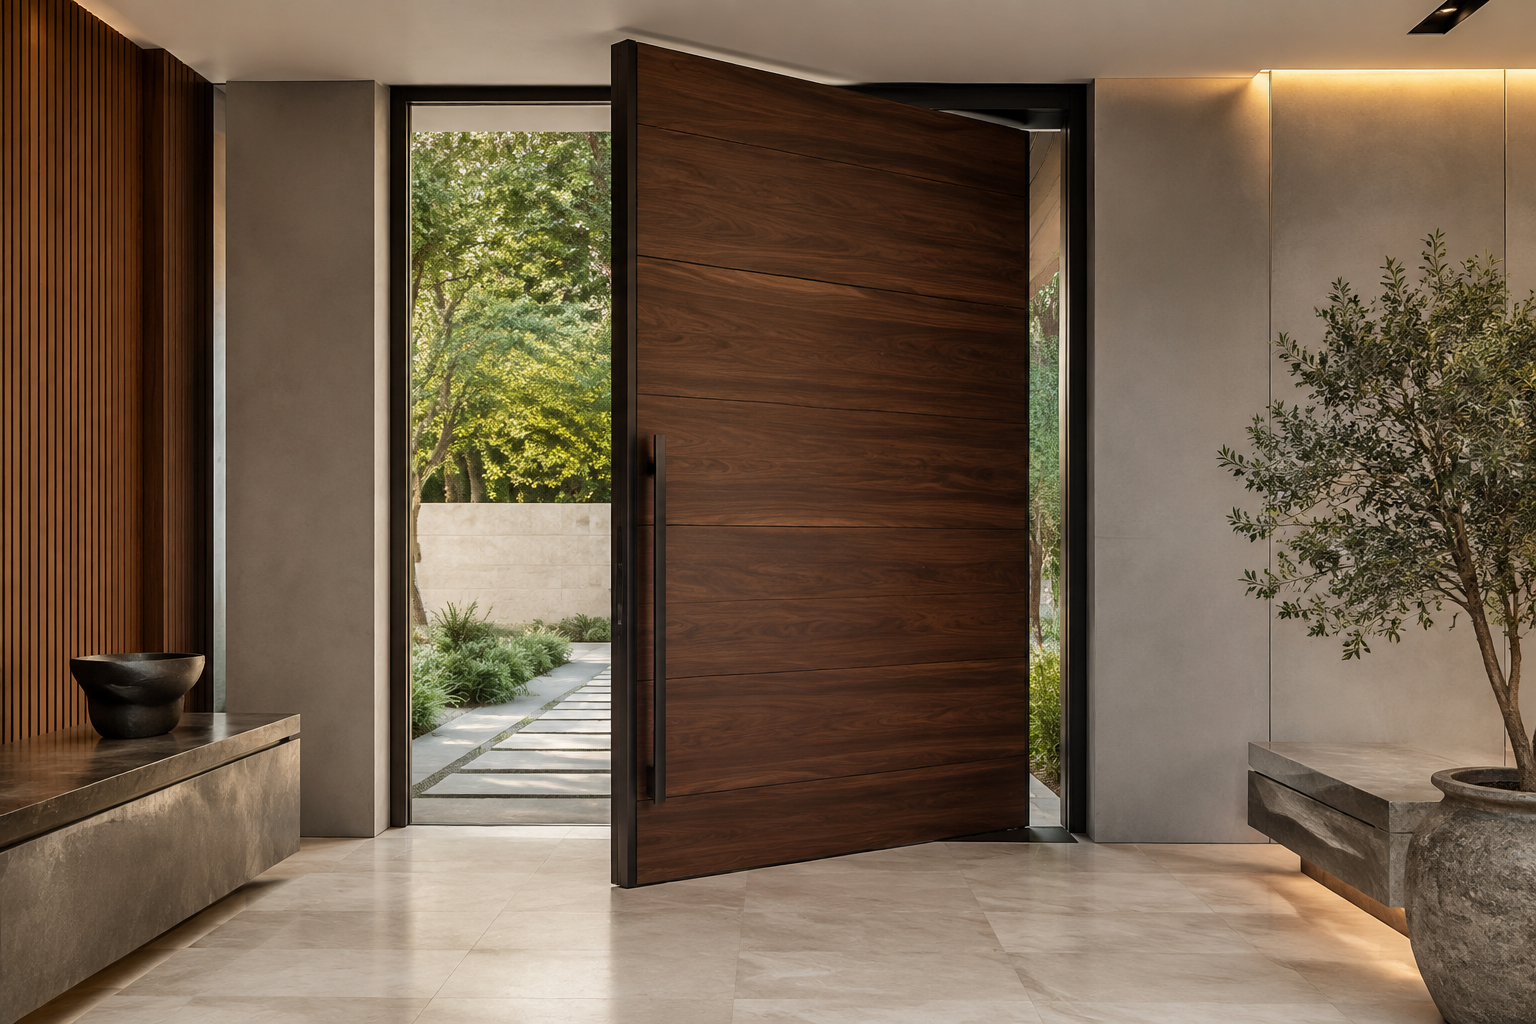
Entrance and pivot doors
Large-scale openings with considered proportions, structural support and a confident arrival.
Custom Door Systems
Pivot, sliding, concealed, glass and interior doors designed around openings, hardware, movement, materials and the surrounding space.
A Complete Door System
We coordinate door leaves, frames, wall junctions, finishes and hardware as one architectural element. The result is visual continuity, dependable movement and details that suit the scale of the space.
Applications
Each door is developed for its opening, circulation and surrounding finishes rather than selected from a fixed catalogue.
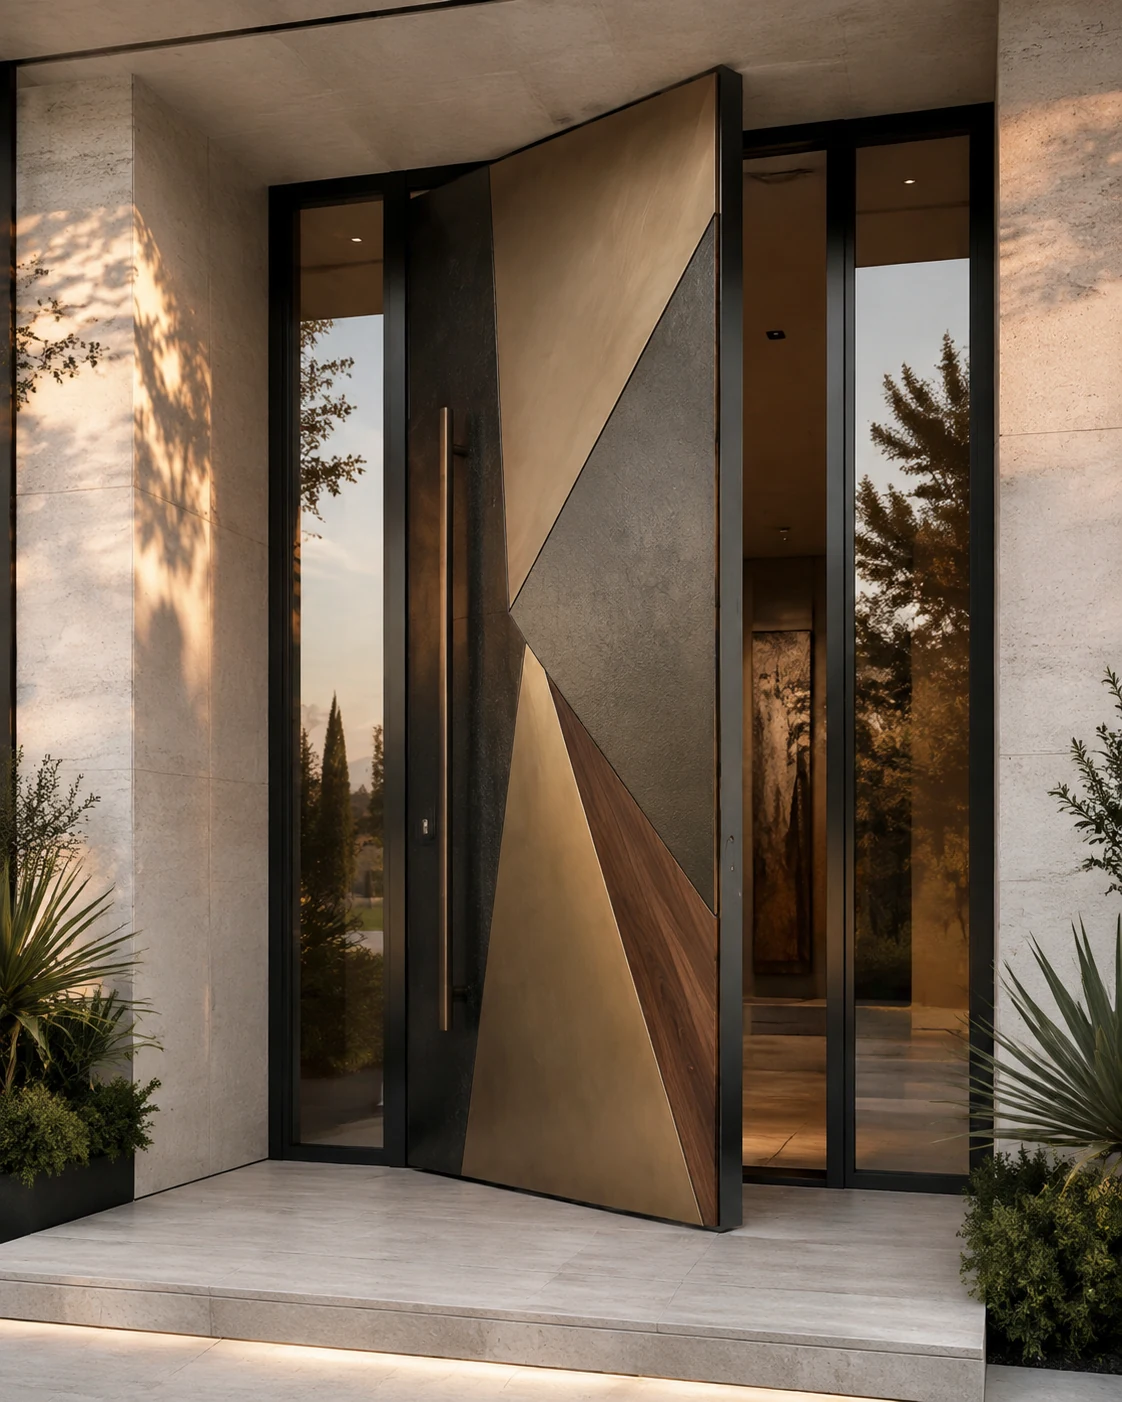
Large-scale openings with considered proportions, structural support and a confident arrival.
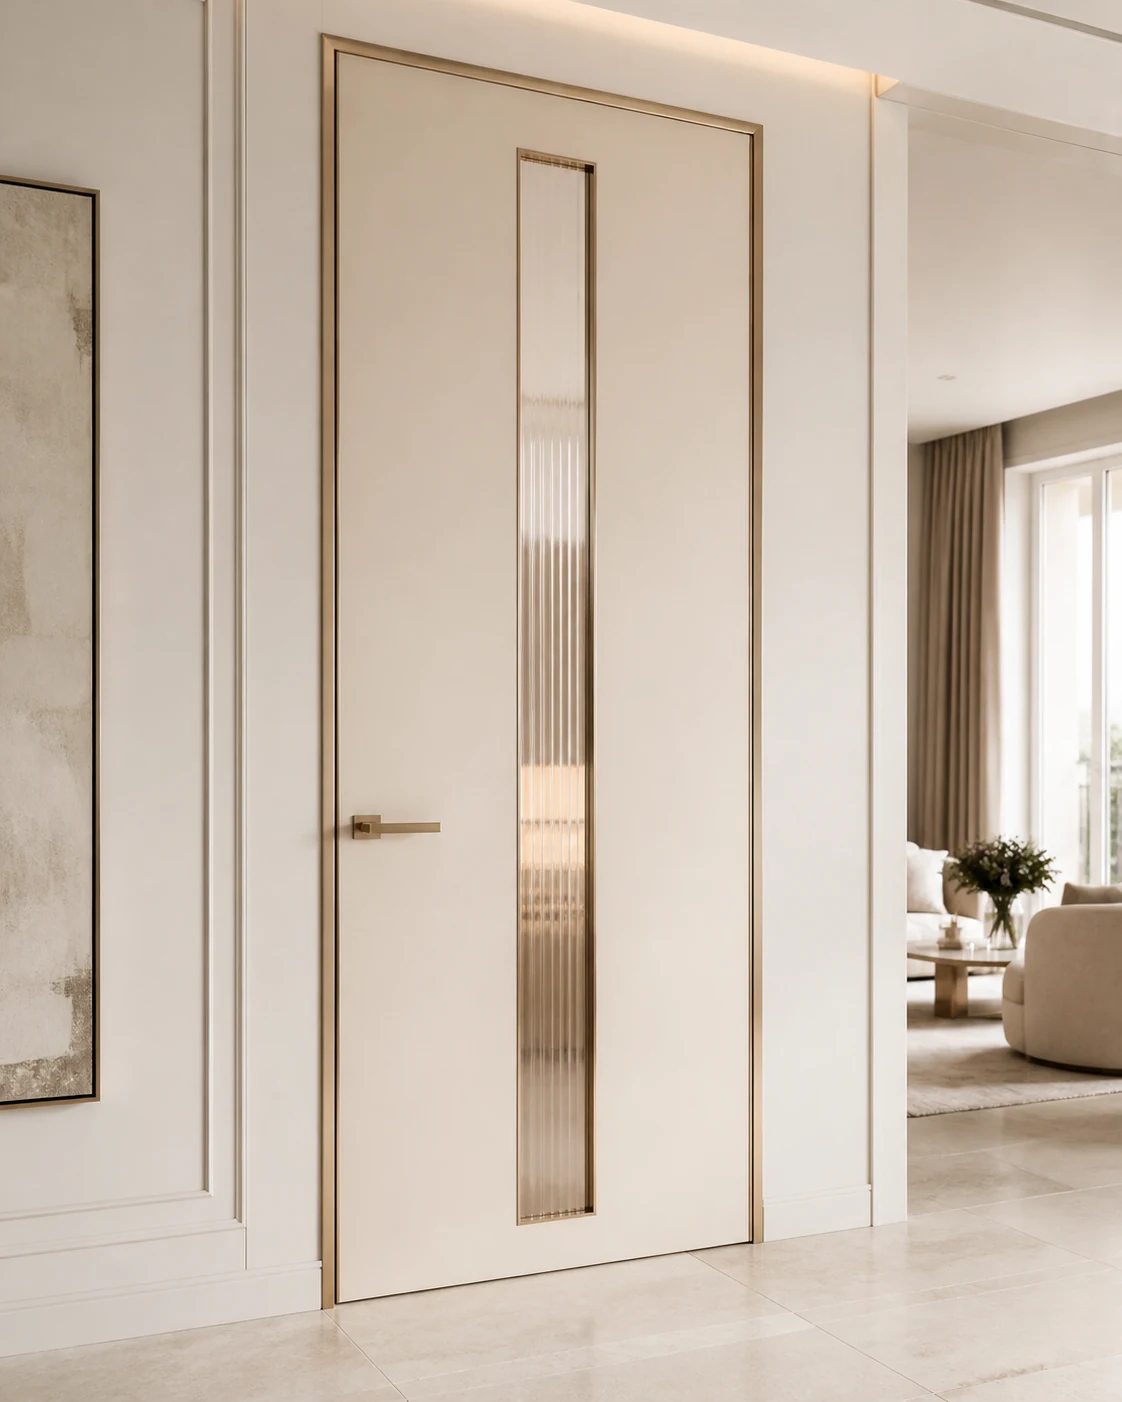
Hinged and flush doors coordinated with skirting, panels and room finishes.
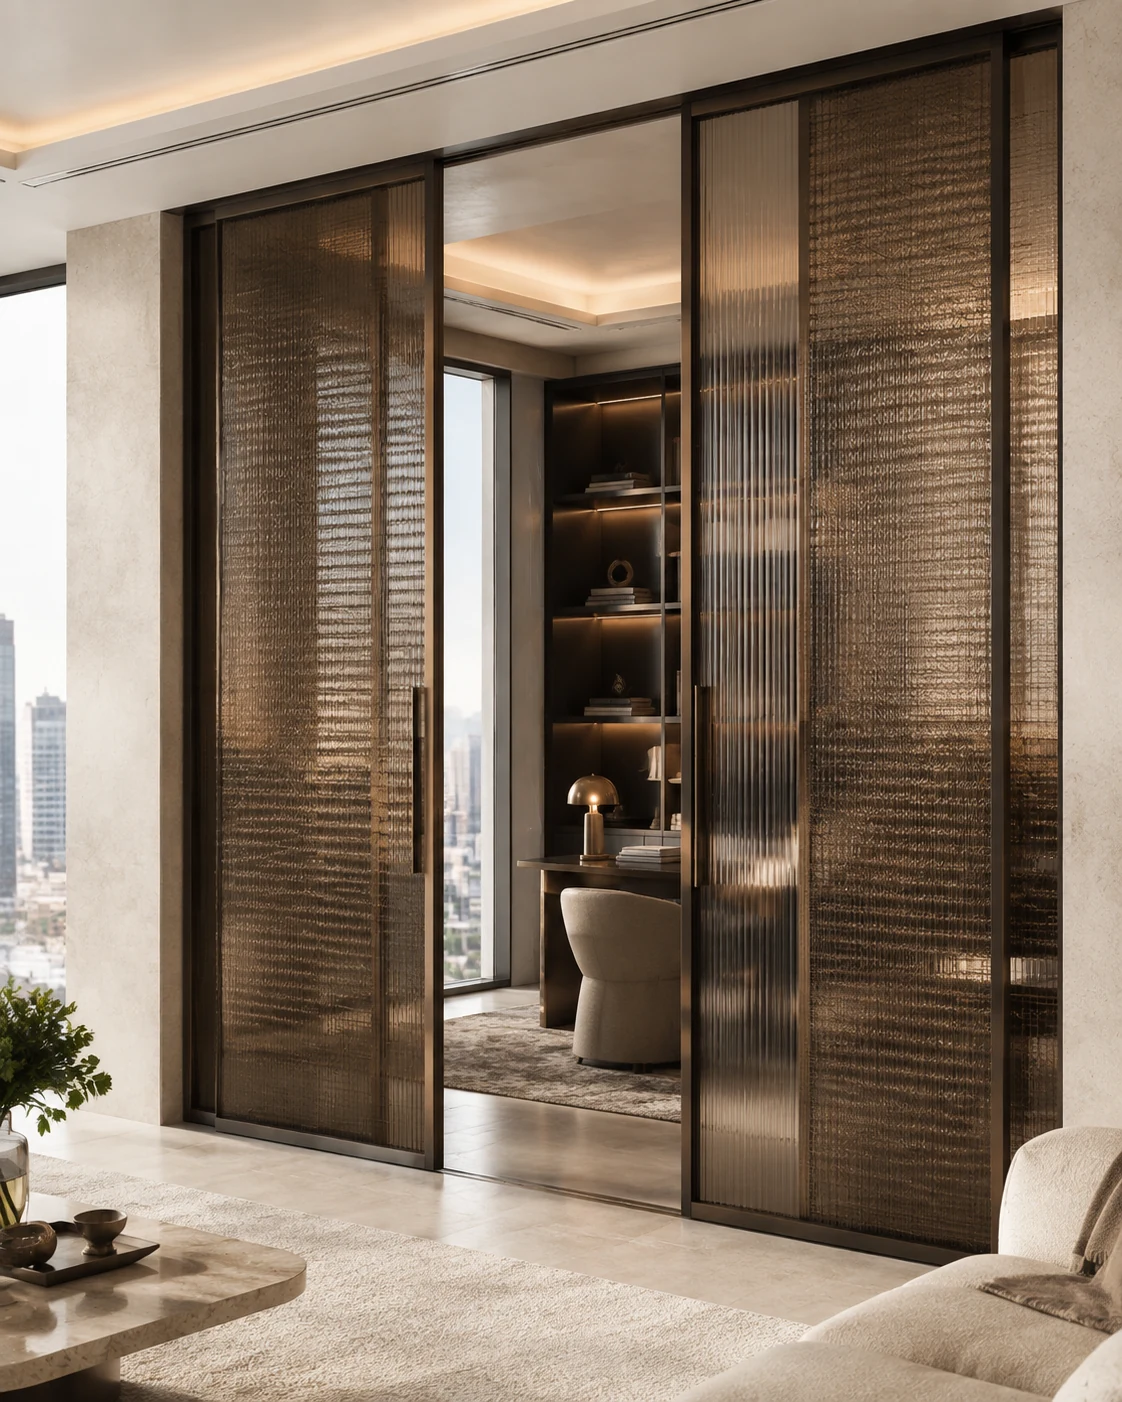
Space-saving movement and discreet access integrated into the wall composition.
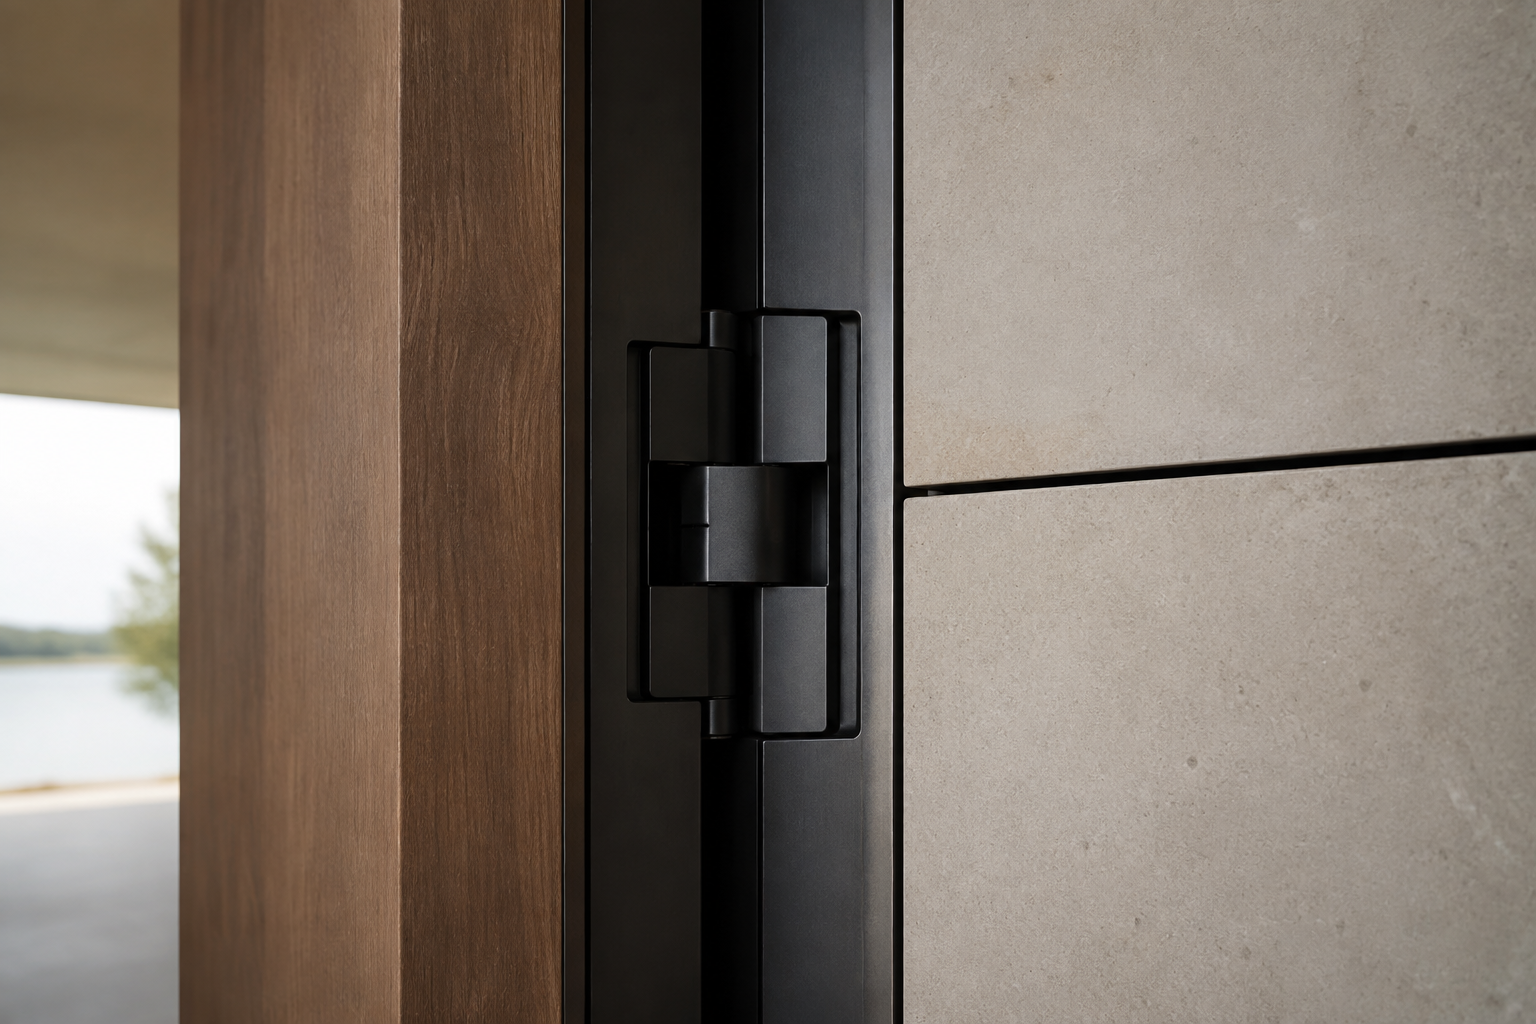
Designed as Architecture
A successful custom door begins with the surrounding space. We review the wall build-up, finished floor, ceiling datum, access route and daily operation before fixing its construction.
Heads, jambs, panel joints and reveals are coordinated across the elevation.
Swing, slide, handle reach and circulation are checked for comfortable use.
Hinges, pivots, tracks, locks and closers are specified around the door concept.
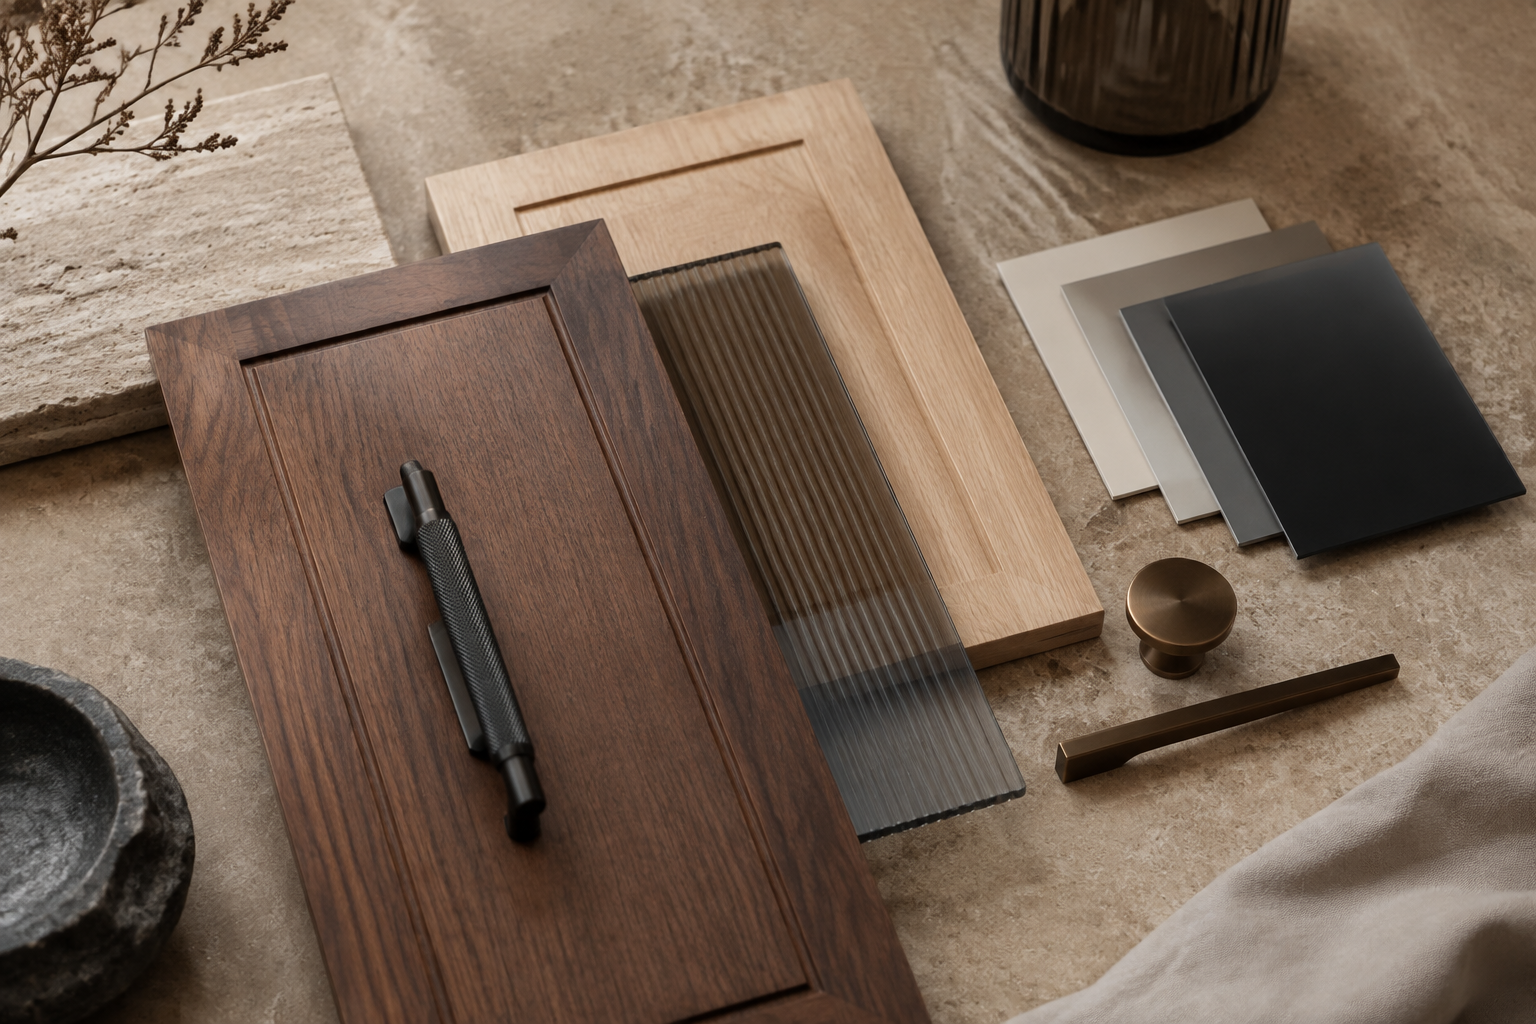
Material Direction
Surfaces are selected with door weight, edge durability, maintenance and the adjoining interior in mind. Samples and finish references establish the intended tone before production.
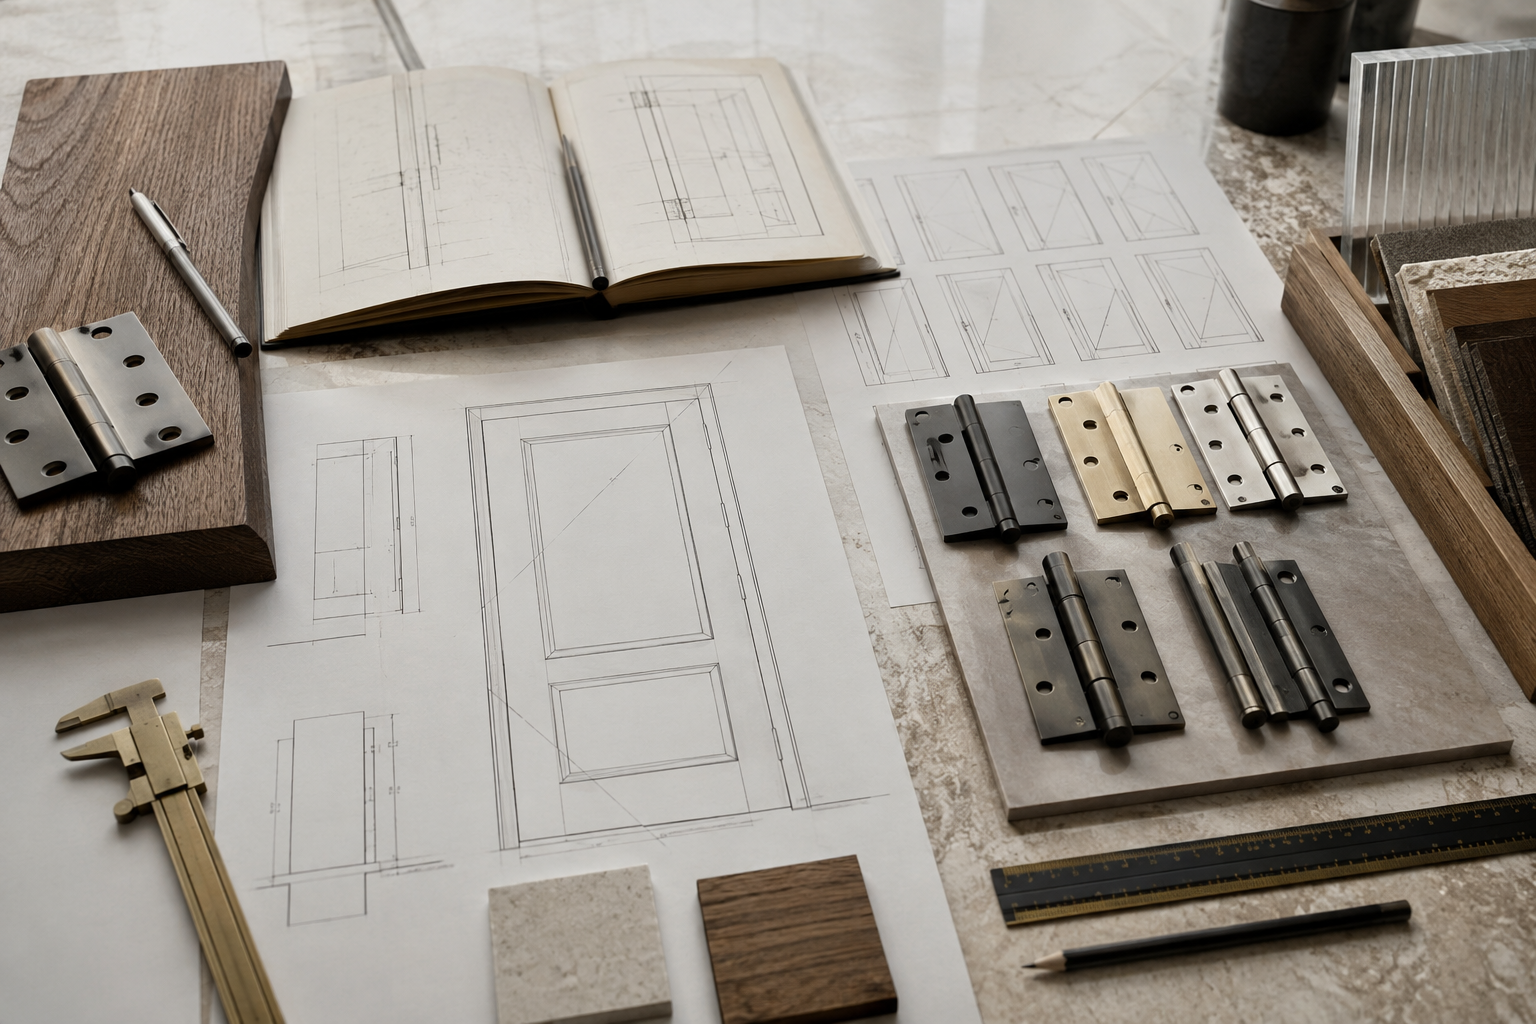
From Opening to Installation
Openings, plans, references and performance needs.
Door type, scale, finish, frame and hardware concept.
Wall build-up, floor, ceiling and site interfaces.
Approved drawings, samples and controlled fabrication.
Packing, delivery guidance and installation coordination.
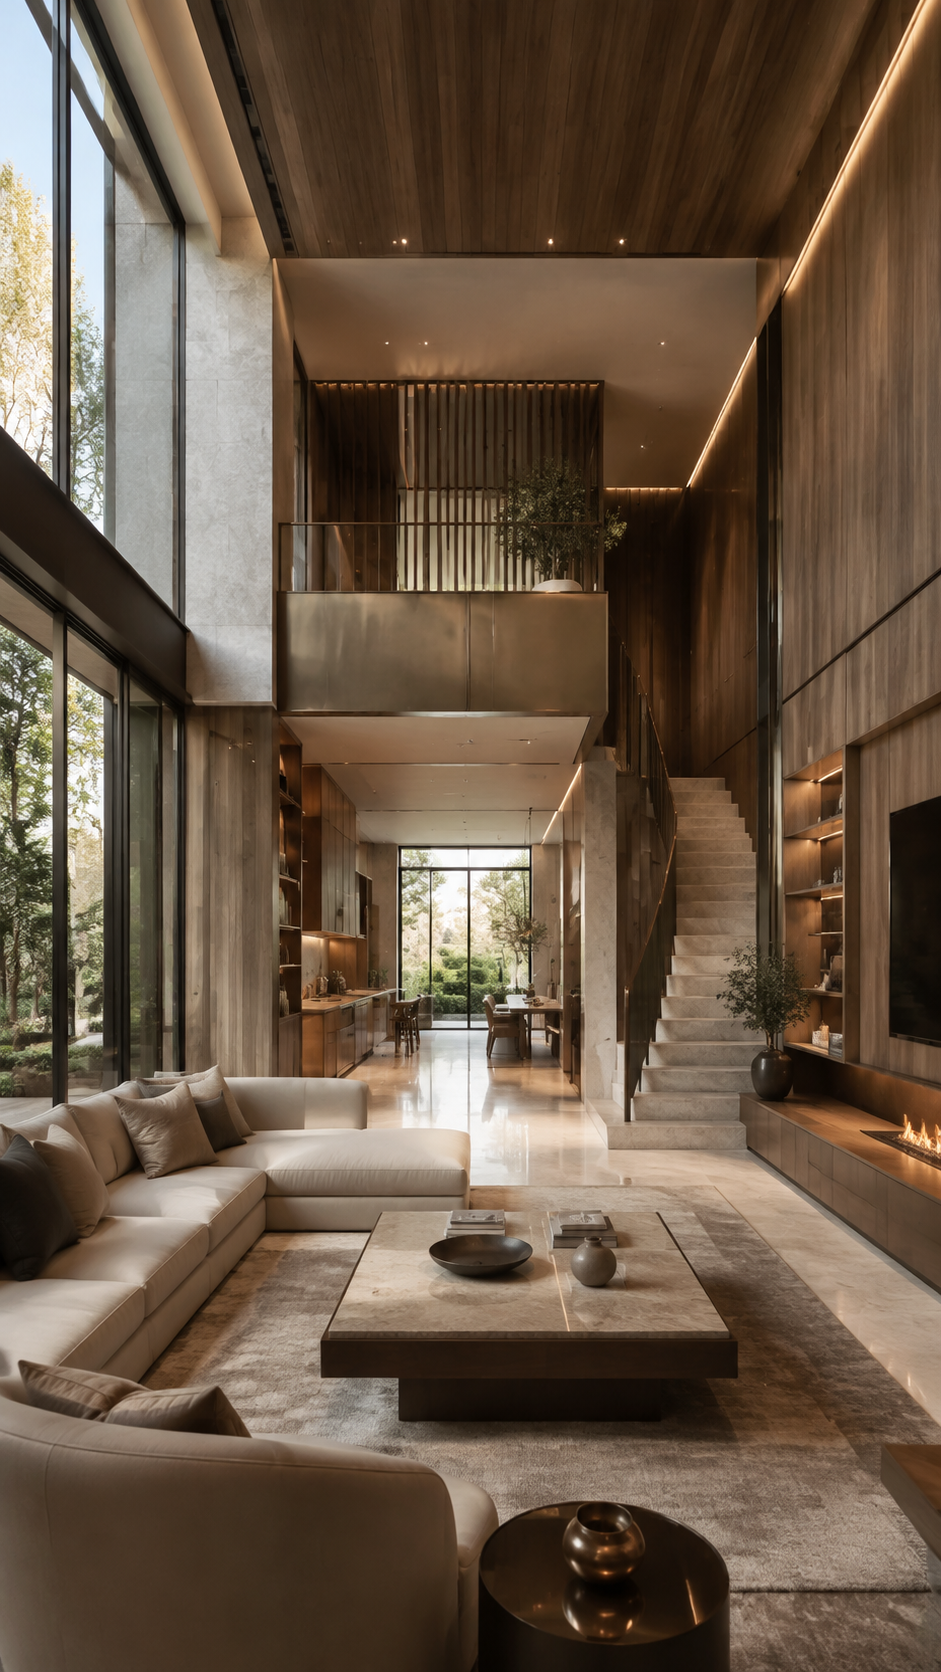
Visualize Before Production
3D design support helps you review the composition, circulation and material direction before production. Fees are calculated by total project area.
Reference pricing based on total project area.
Final scope and fee are confirmed after reviewing the project brief, drawings and required deliverables.
Frequently Asked Questions
Early coordination gives the best result, especially when doors align with wall panels, flooring or ceiling details.
Opening width and height, wall thickness, finished floor level, handing, opening direction and lock requirements are needed. Large entrance or pivot doors may also require structural context.
Yes. Feasible size depends on the leaf construction, finish, hardware, access and site conditions. We review these together before confirming the solution.
Yes. Door faces, grain direction, joint lines and concealed frames can be coordinated with the wider wall elevation.
Yes, subject to compatibility. Please provide the brand, model, body dimensions and drilling template before production.
This depends on the product, model and destination requirements. Any required rating must be identified early and verified against manufacturer test documents and local regulations.
Installation depends on the project location. Some projects can use a Greenway team, others a partner team, and clients may appoint their own installer. Scope, cost and responsibilities are confirmed separately.
Share a few details. We’ll recommend the right product systems and the clearest next step for your project.
You can add drawings and project details if they are ready.