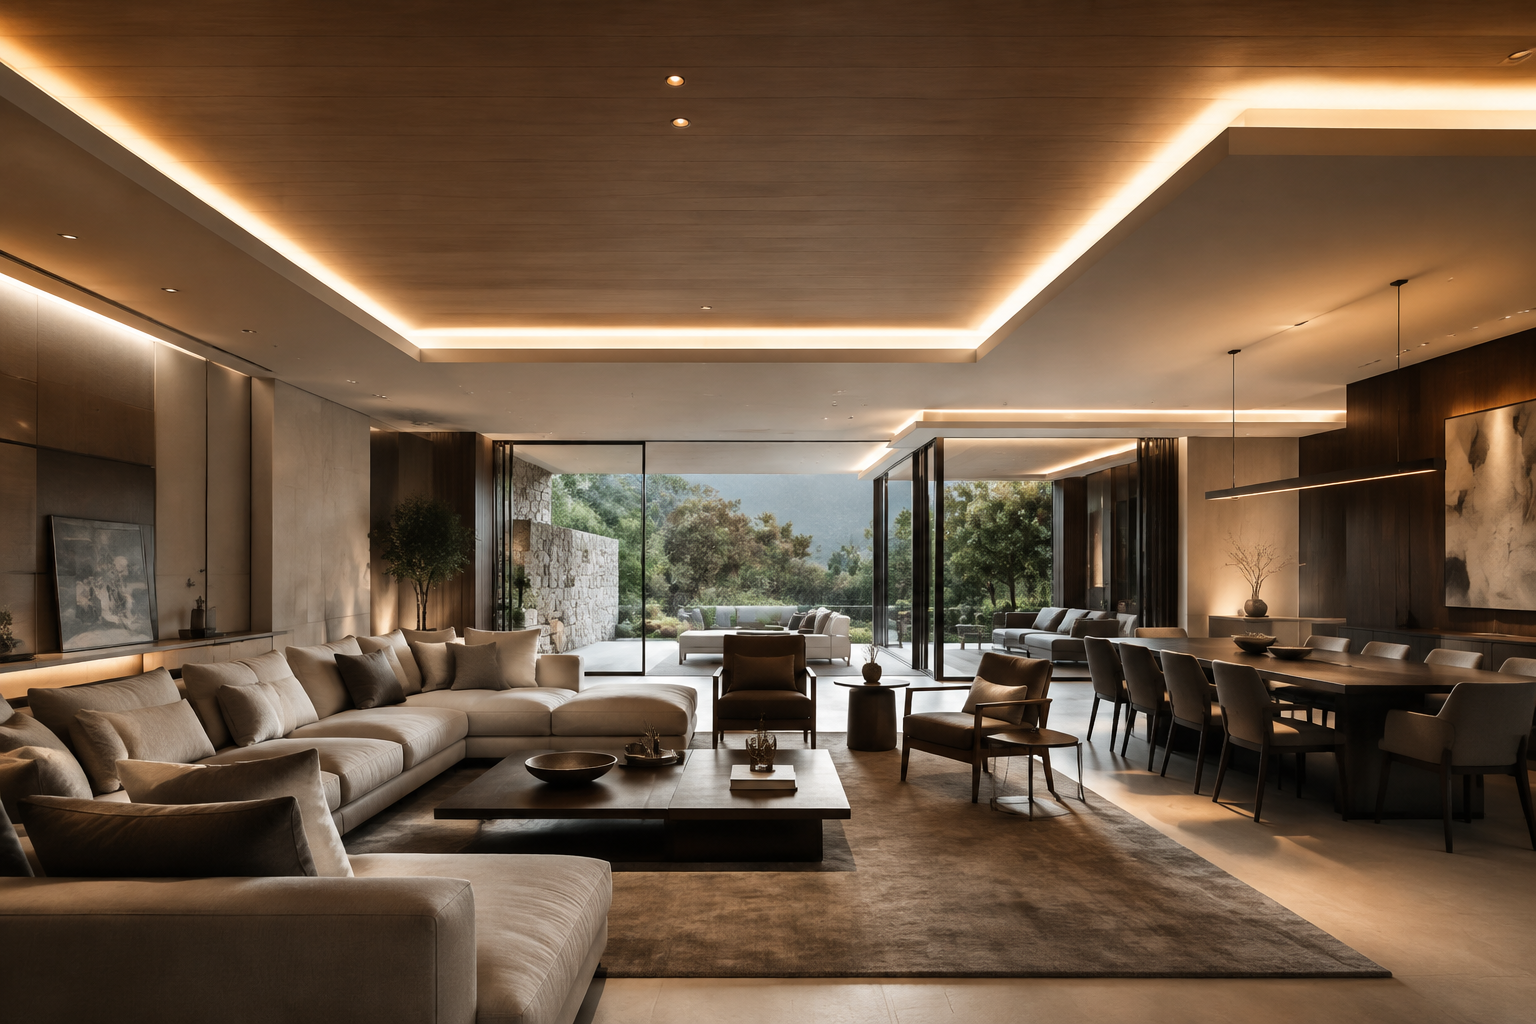
01
Layered residential ceilings
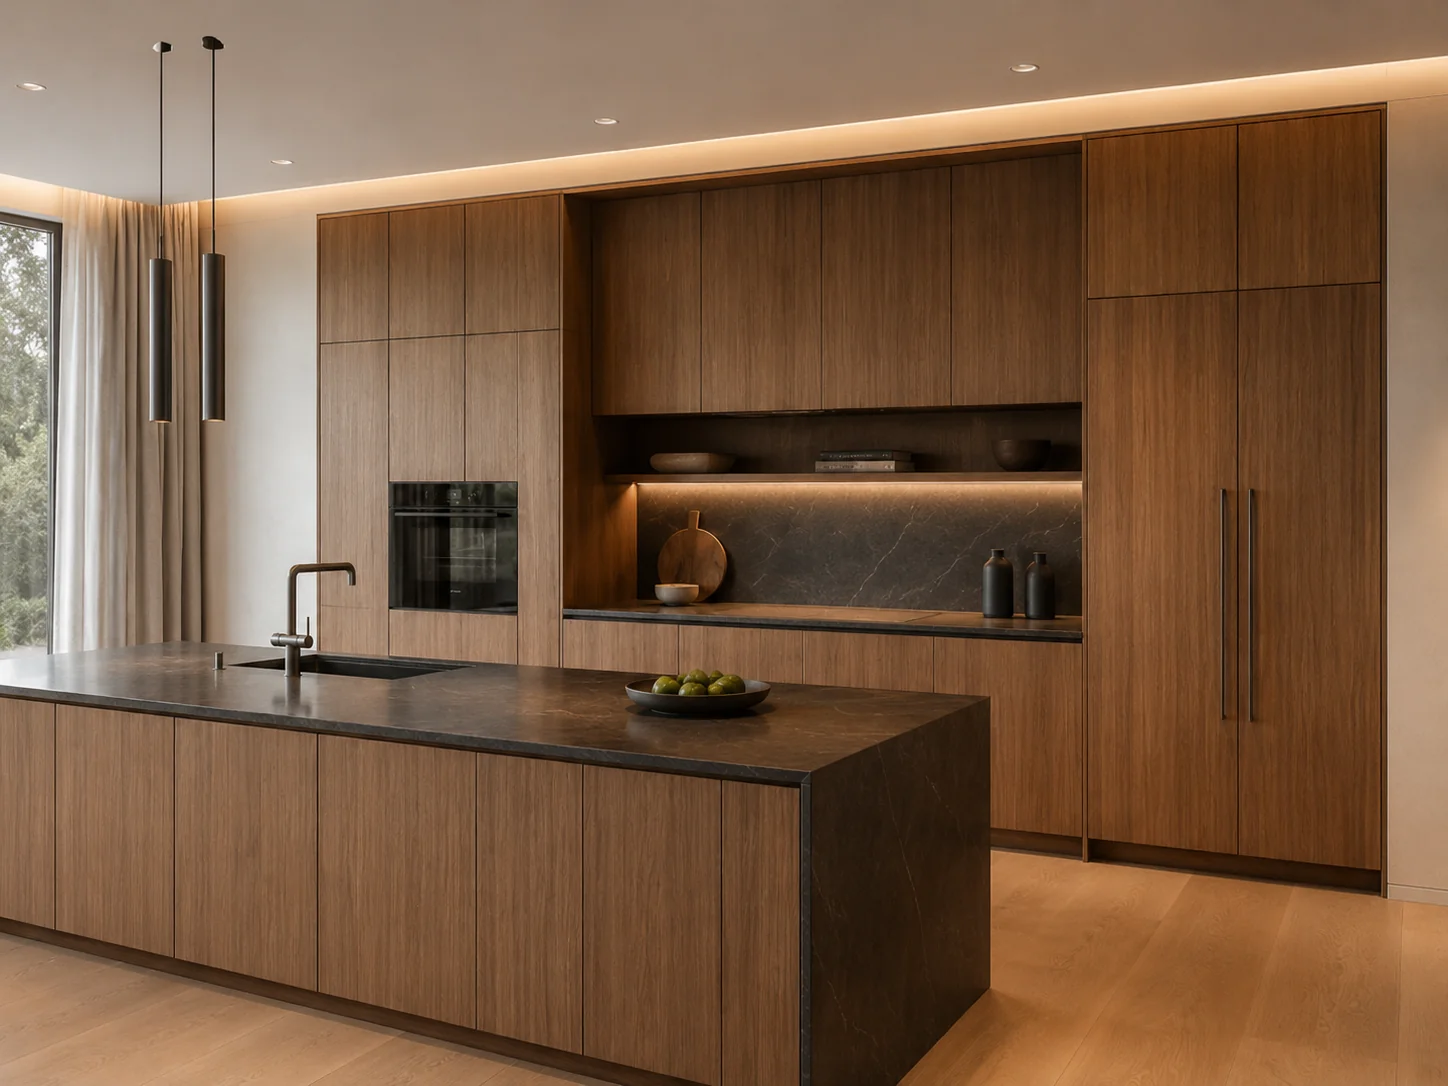
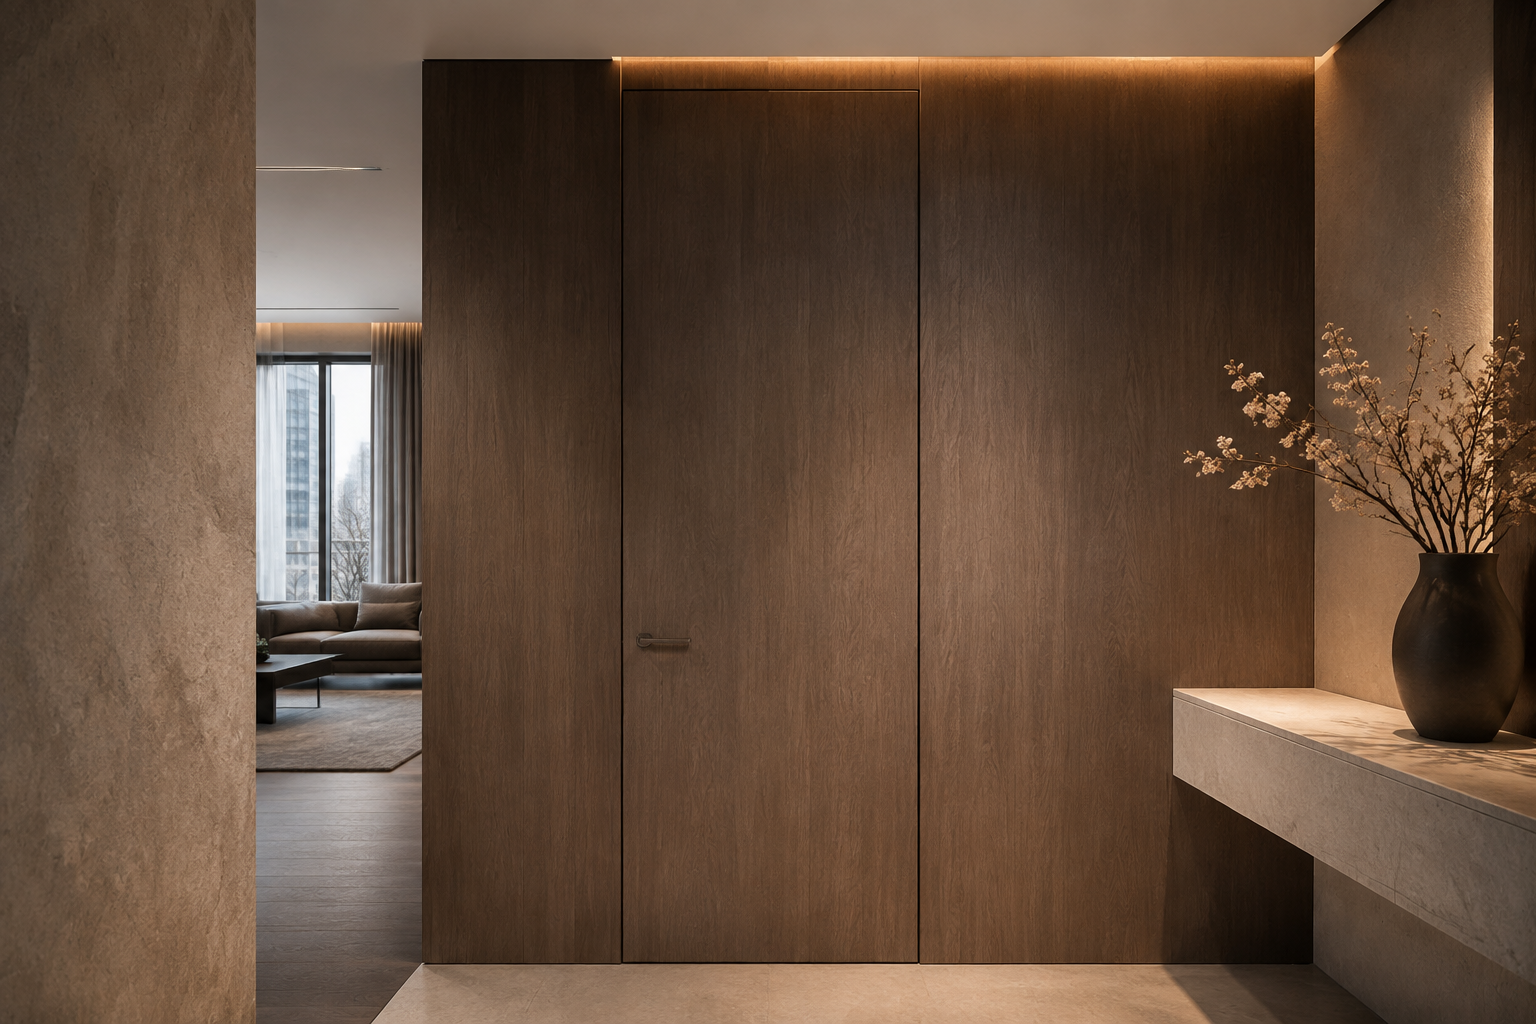
Controlled planes and concealed light that define living, dining and circulation zones.
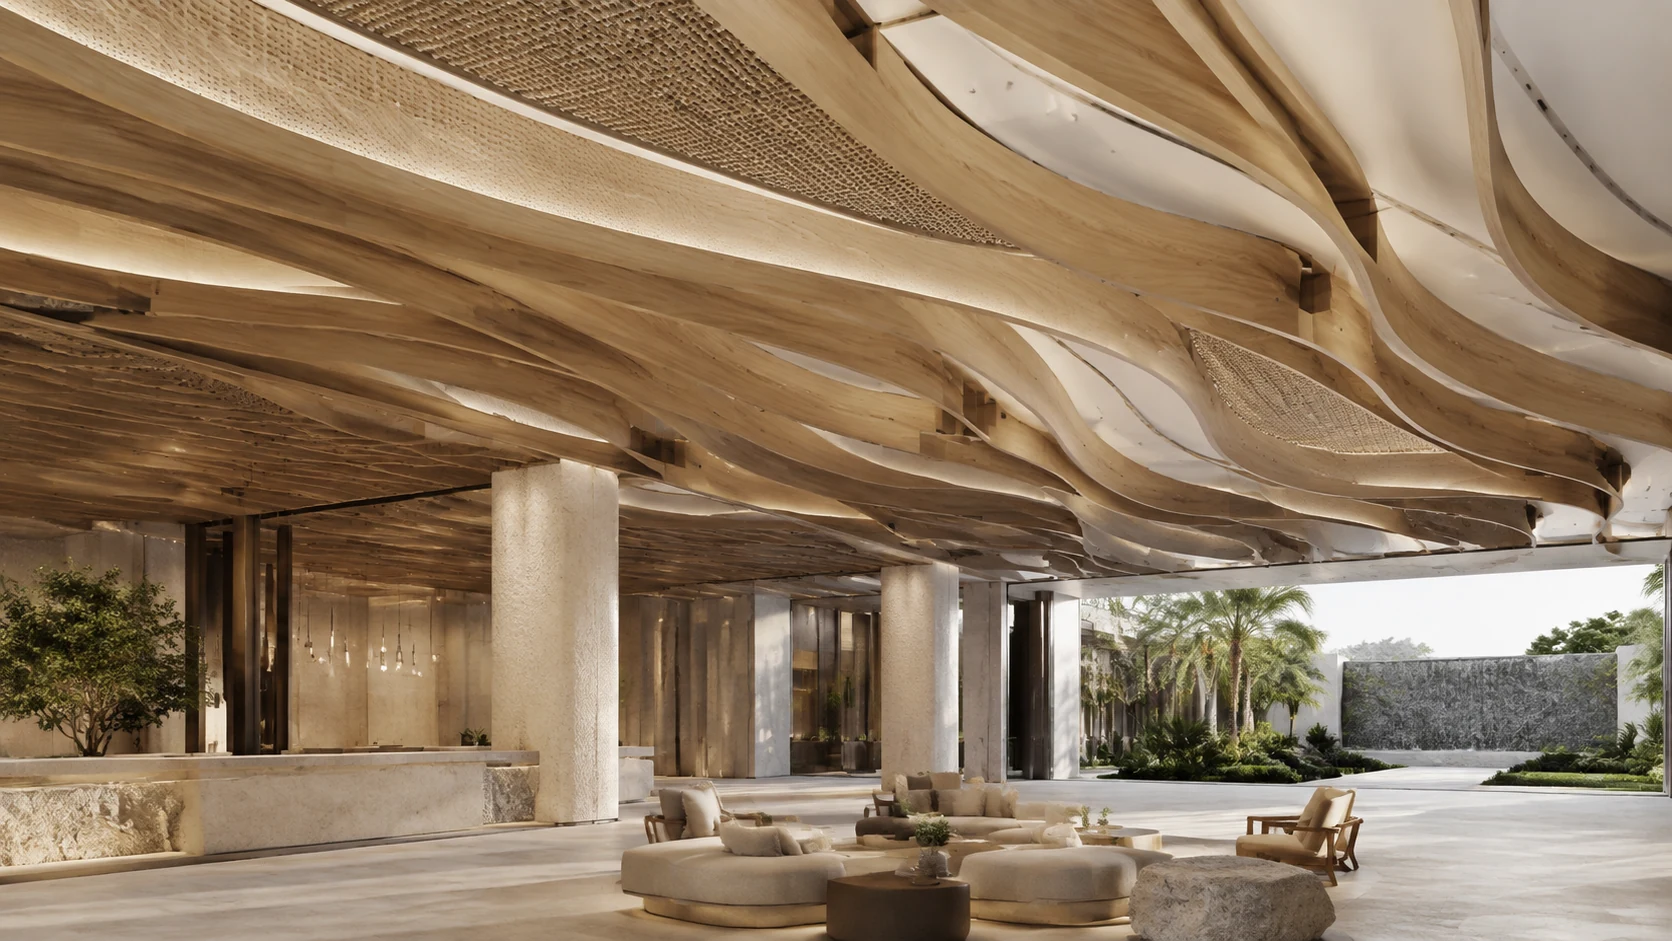
Custom Ceiling Systems
Timber, metal, layered and acoustic ceilings coordinated with lighting, ventilation, service access and the room below.
A Complete Ceiling System
We coordinate ceiling planes, feature elements, lighting, ventilation, access and acoustic needs as one overhead system. The result supports the room visually and technically.
Applications
Each ceiling is developed around spatial proportion, technical services and the atmosphere the interior needs.
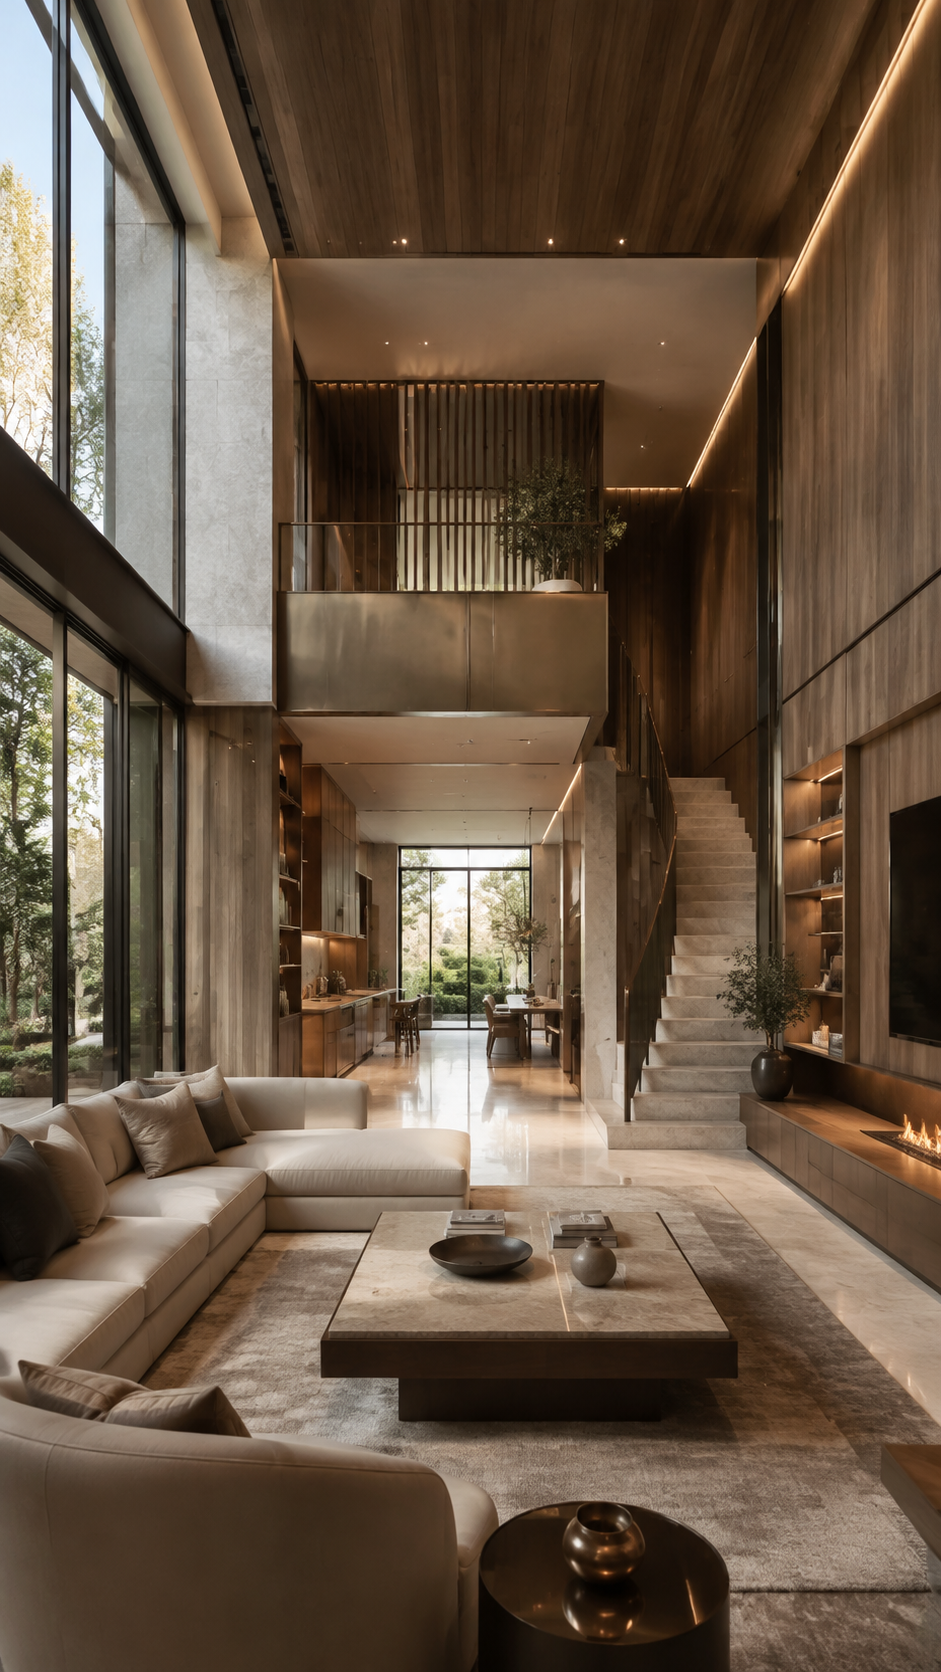
Controlled planes and concealed light that define living, dining and circulation zones.
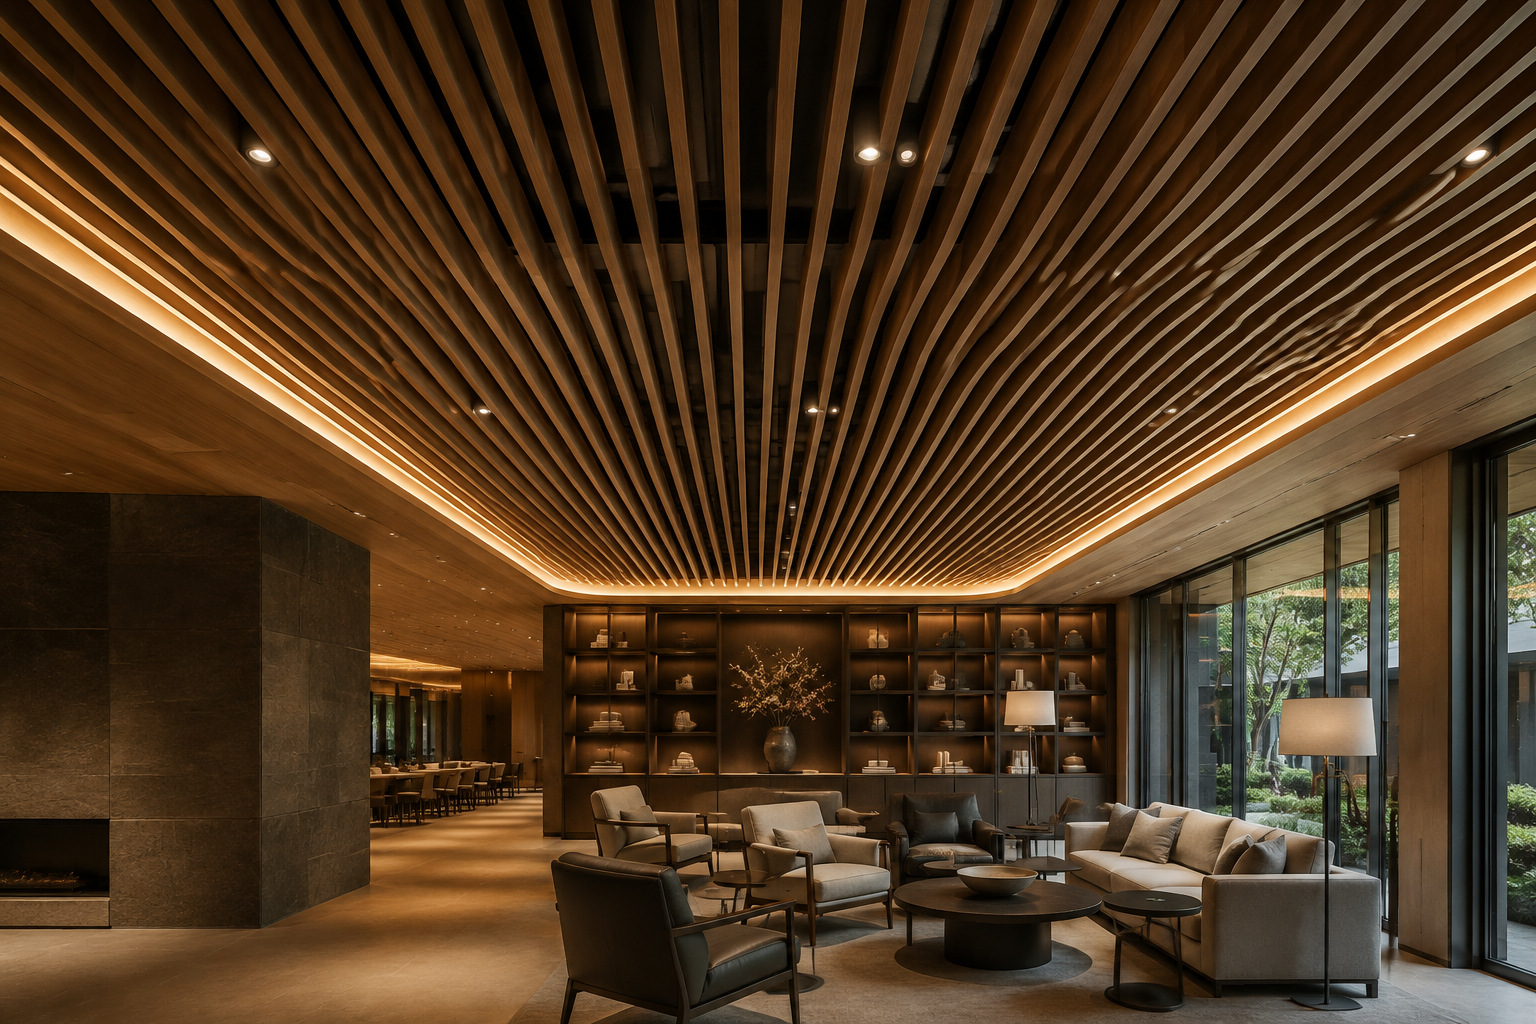
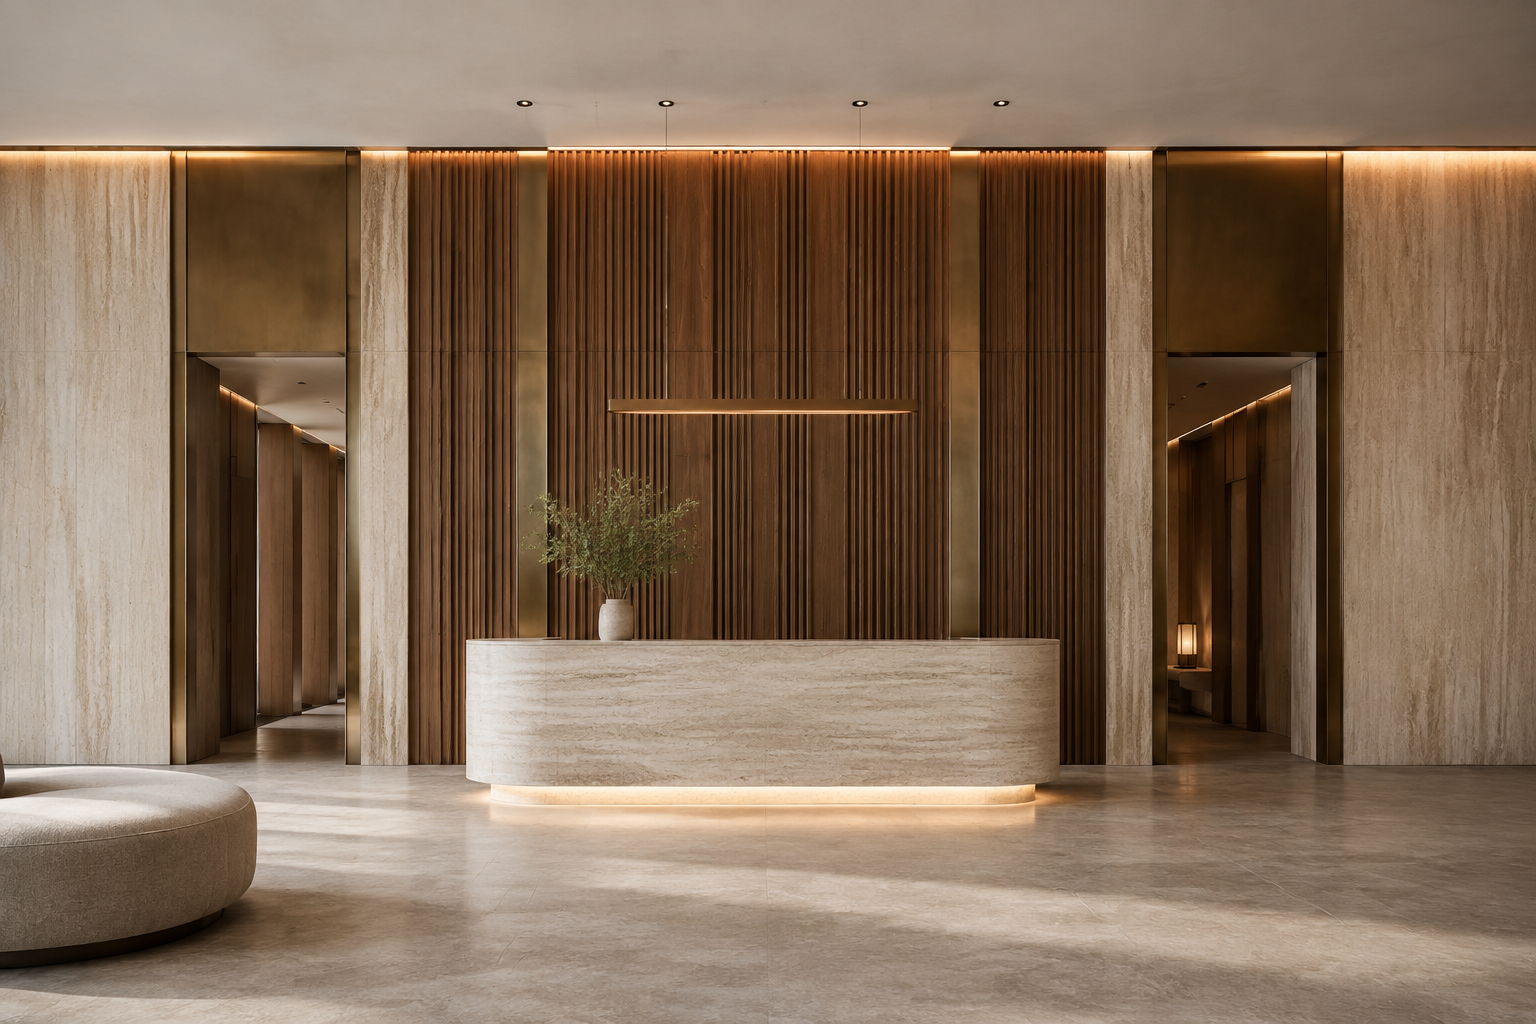
Rhythm, warmth and acoustic comfort developed as an architectural feature.
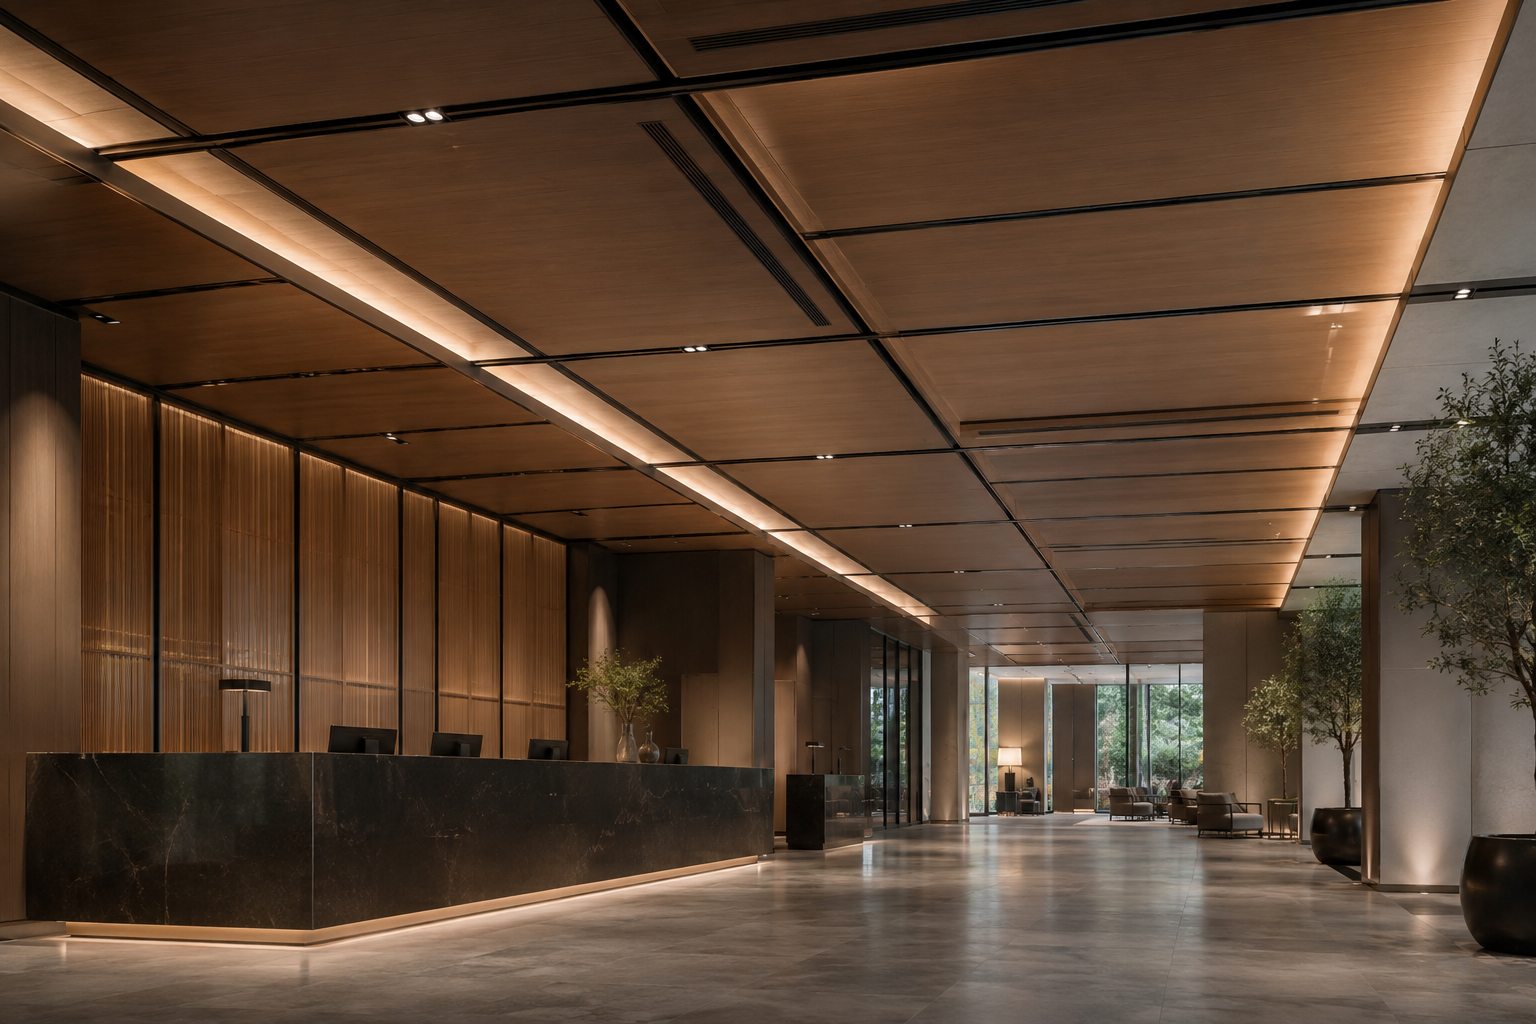
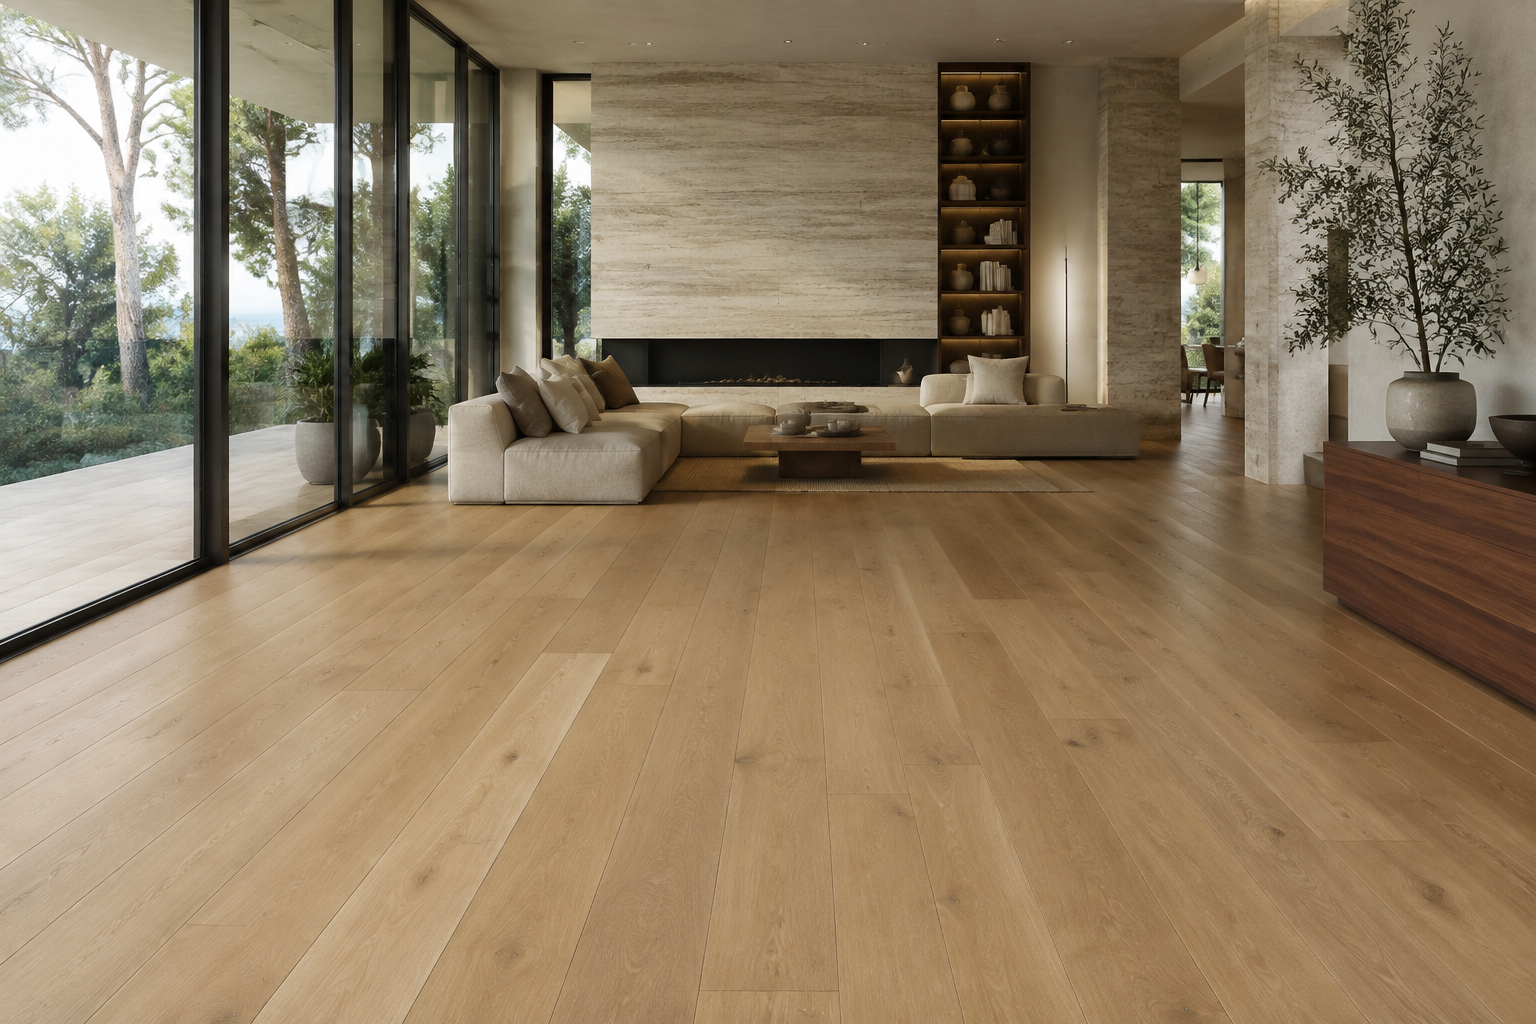
Durable, repeatable systems coordinated for larger public interiors.
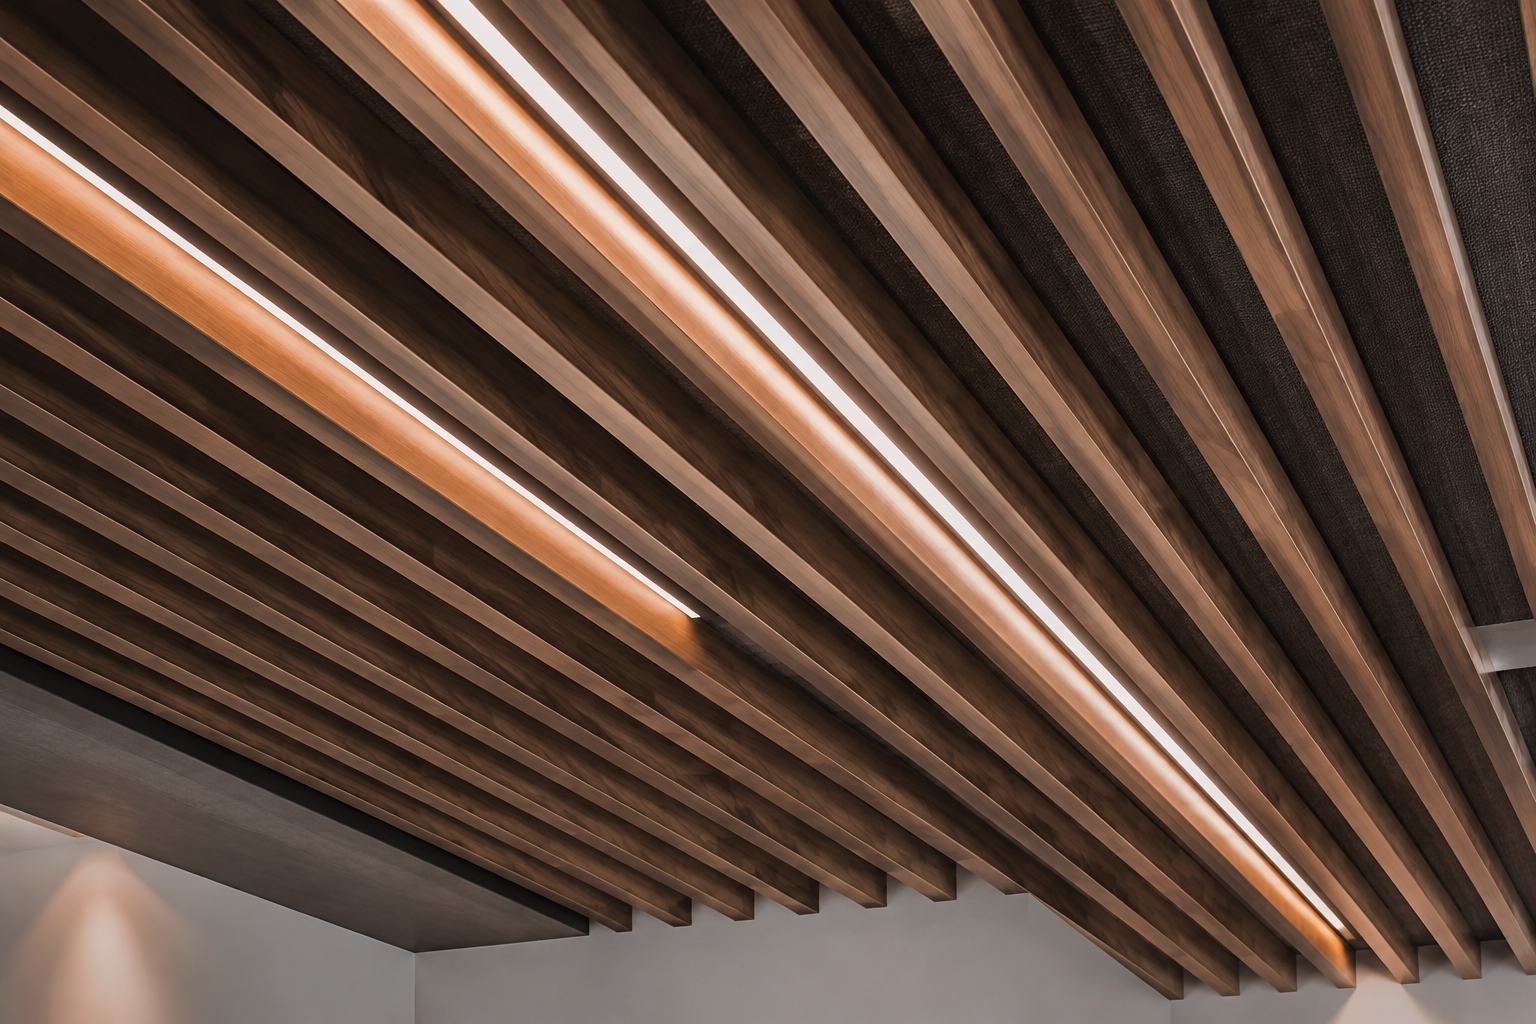
Designed as Architecture
A successful ceiling begins with the complete technical plan. We review structure, room heights, lighting intent, ventilation, access and wall junctions before fixing modules and levels.
Planes, drops, margins and joint lines respond to the room below.
Lighting, air distribution, sprinklers and access points are planned together.
Slats, absorptive panels and backing can support comfort where required.
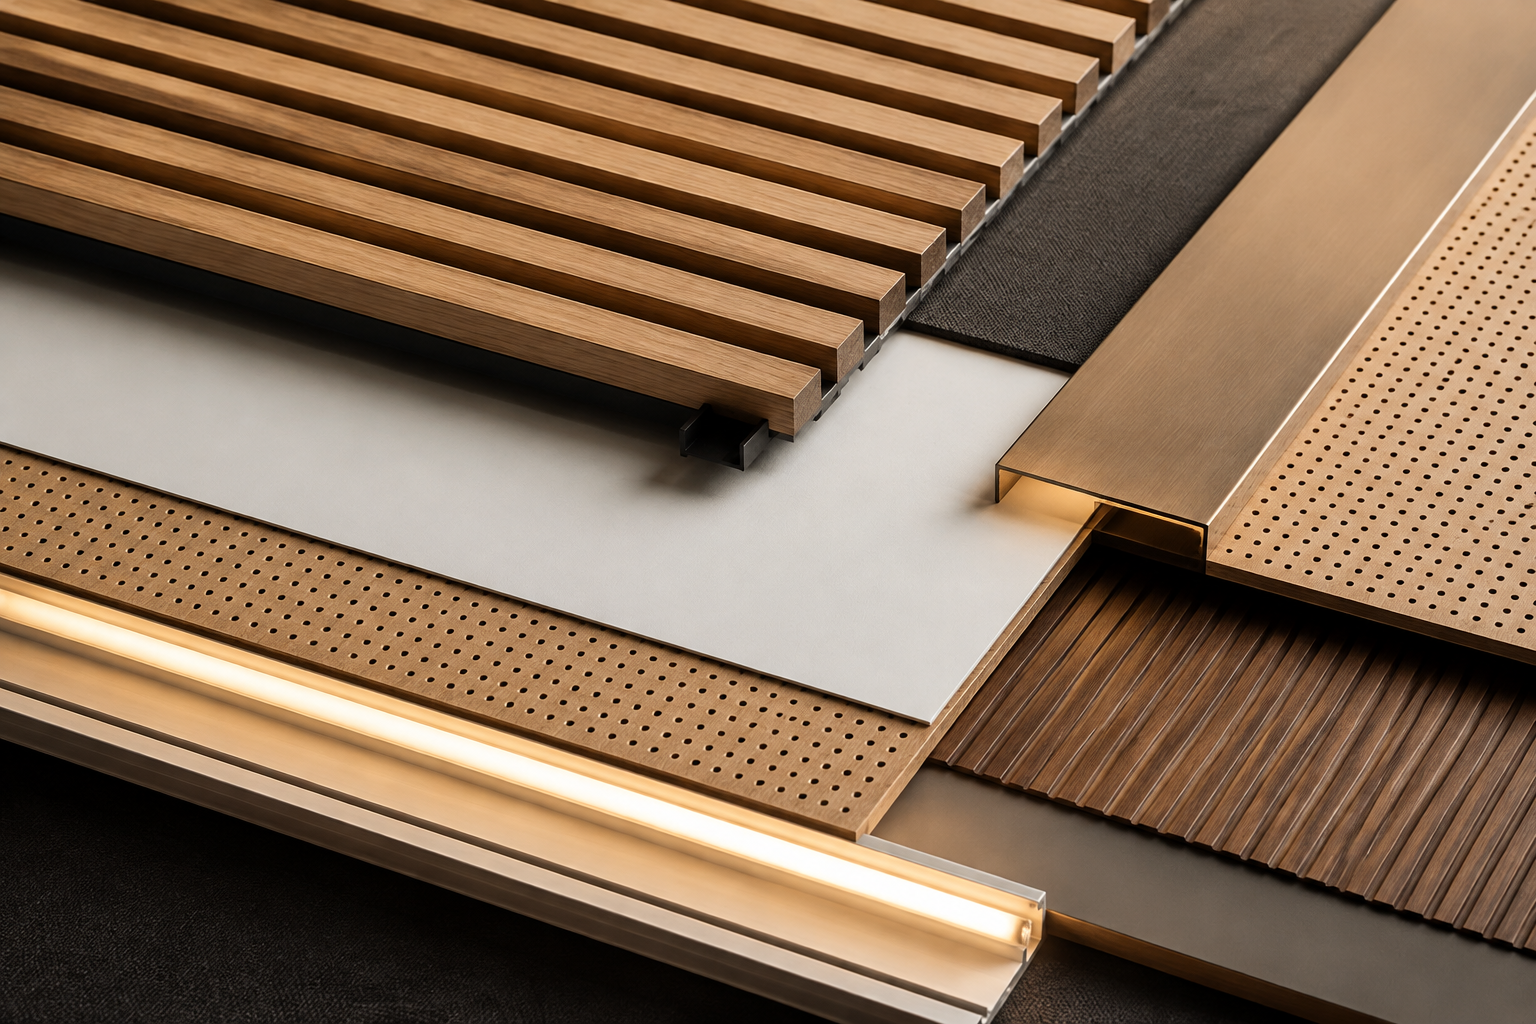
Material Direction
Materials are selected for weight, span, acoustic behaviour, maintenance and alignment with the wider interior. Samples confirm colour and texture before production.
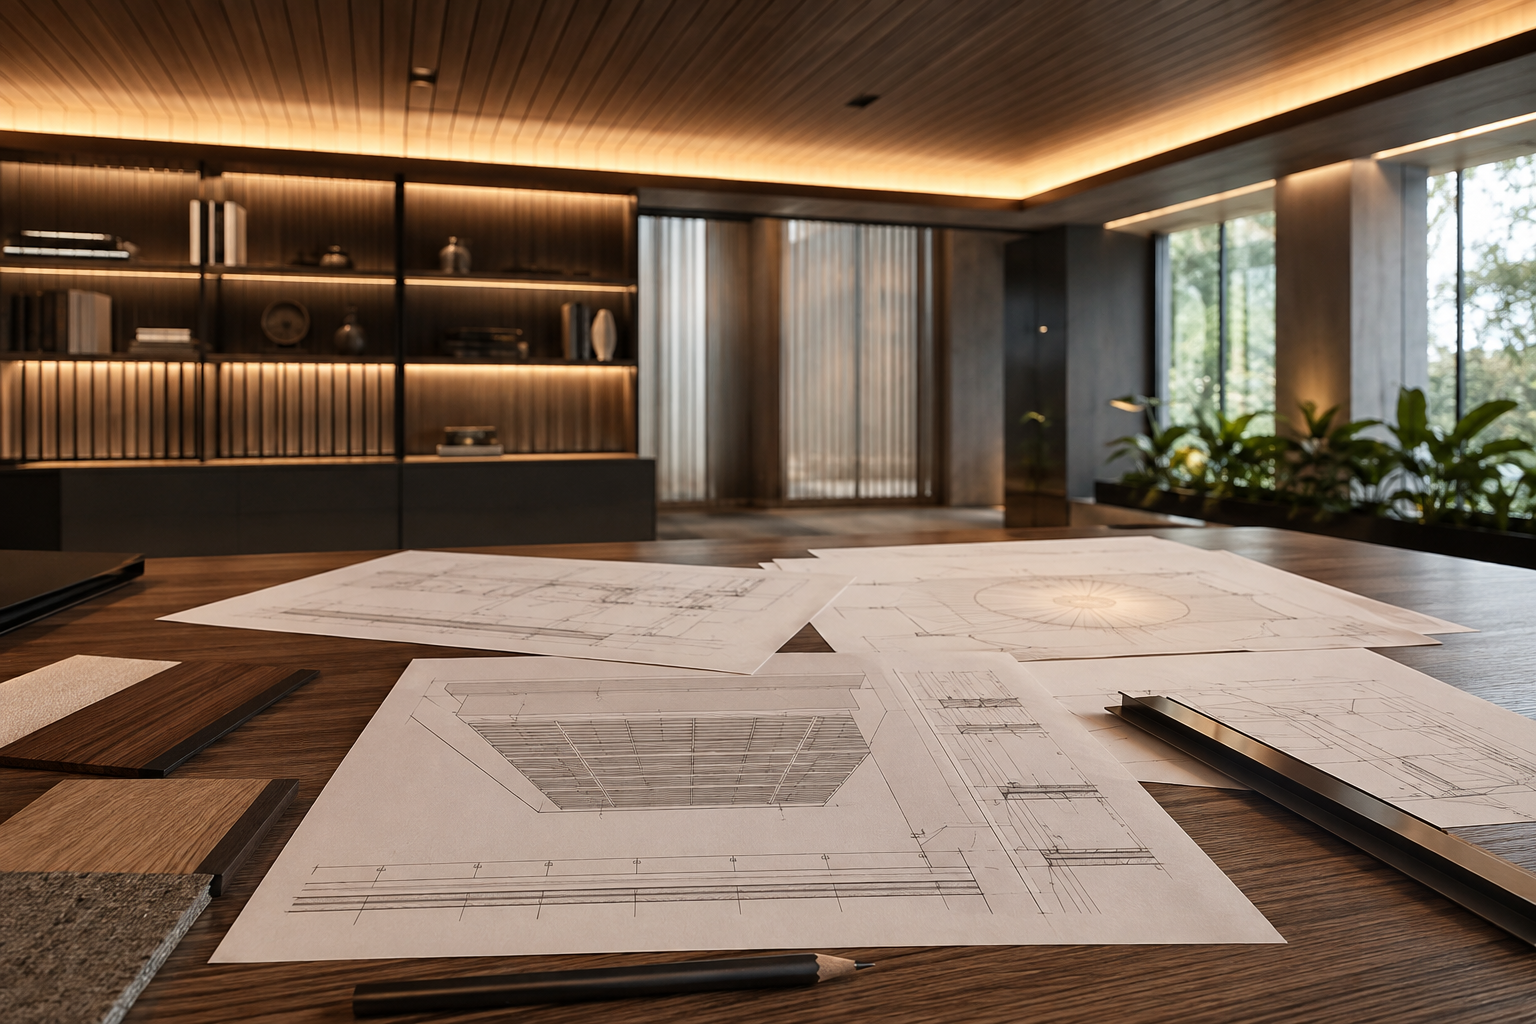
From Reflected Plan to Installation
Plans, ceiling heights, structure and design intent.
Levels, modules, materials and lighting relationships.
Ventilation, services, access and wall interfaces.
Approved drawings, samples and controlled fabrication.
Packing, delivery guidance and installation coordination.
Visualize Before Production
3D design support helps you review the composition, circulation and material direction before production. Fees are calculated by total project area.
Reference pricing based on total project area.
Final scope and fee are confirmed after reviewing the project brief, drawings and required deliverables.
Frequently Asked Questions
Early coordination gives the best result because lighting, ventilation and access all affect the final ceiling composition.
Floor plans, reflected ceiling plans, ceiling heights, service drawings and reference images are helpful. A design brief can support an initial review if documents are still developing.
Yes. Linear lighting, downlights and concealed light details can be coordinated with the ceiling geometry and access strategy.
Acoustic slats and absorptive panels can be included where appropriate. The solution depends on room use and the project's performance requirements.
Service positions and maintenance access are reviewed with the ceiling modules so essential elements fit the intended composition.
Access panels can be aligned with ceiling modules and joint lines where site conditions allow. Required access sizes and service locations must be confirmed before production.
Availability depends on the project location. A Greenway team, partner team or the client's own qualified installer may be used. Structural, MEP, fire-safety and high-level work responsibilities are confirmed separately.
Share a few details. We’ll recommend the right product systems and the clearest next step for your project.
You can add drawings and project details if they are ready.