01
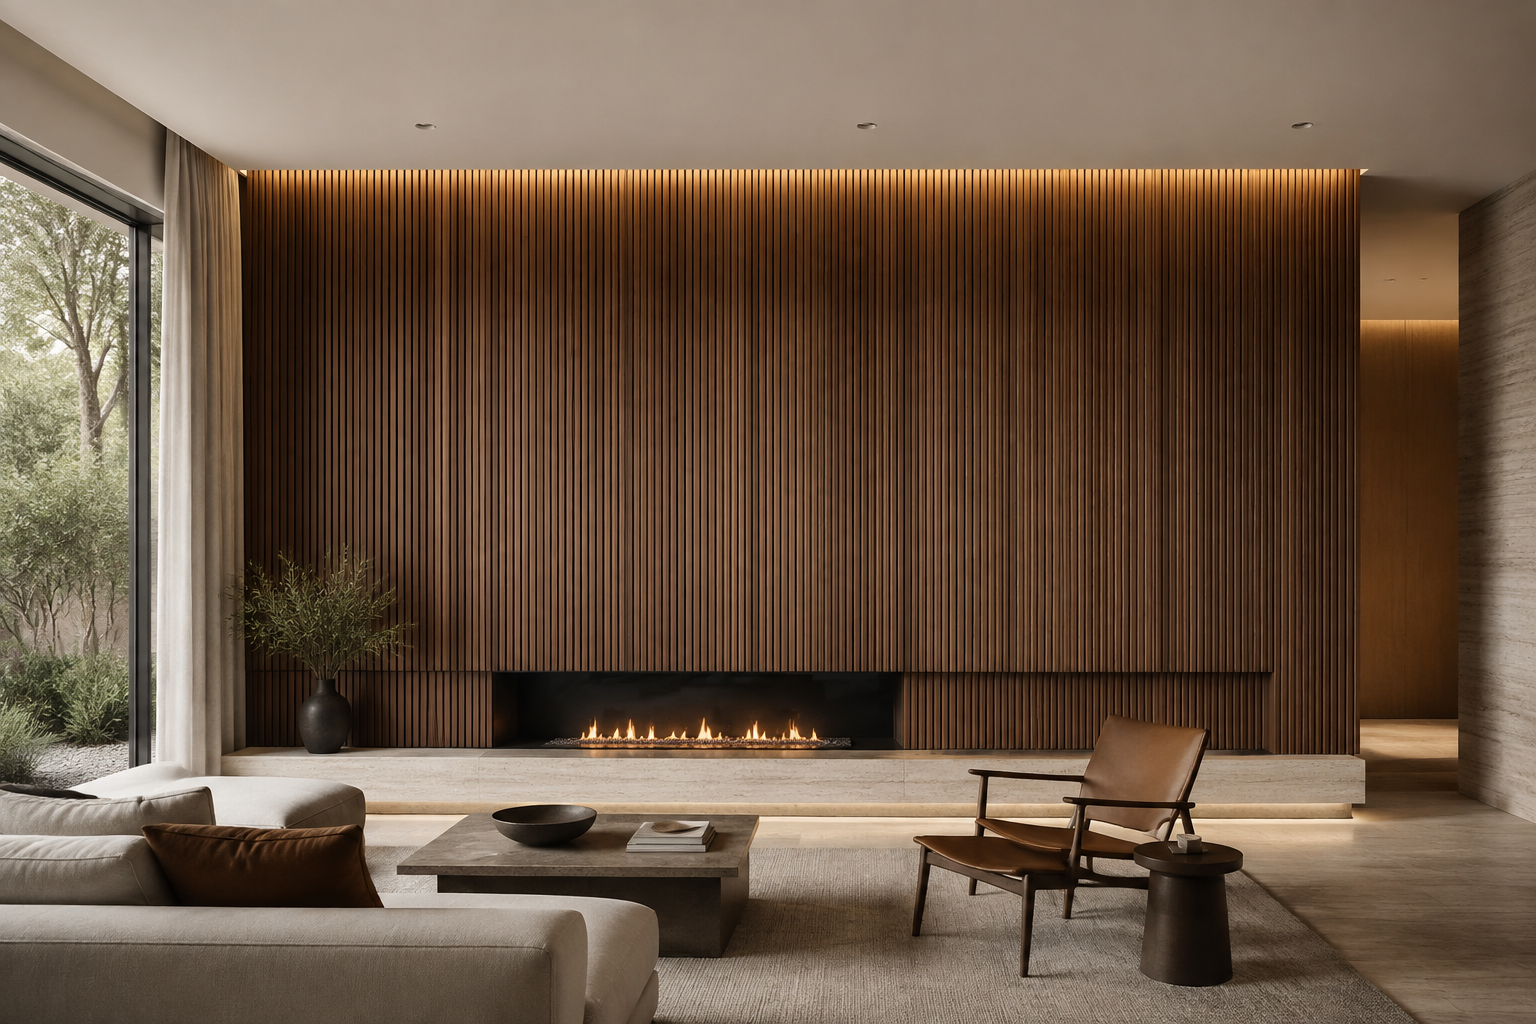
Wood wall panels
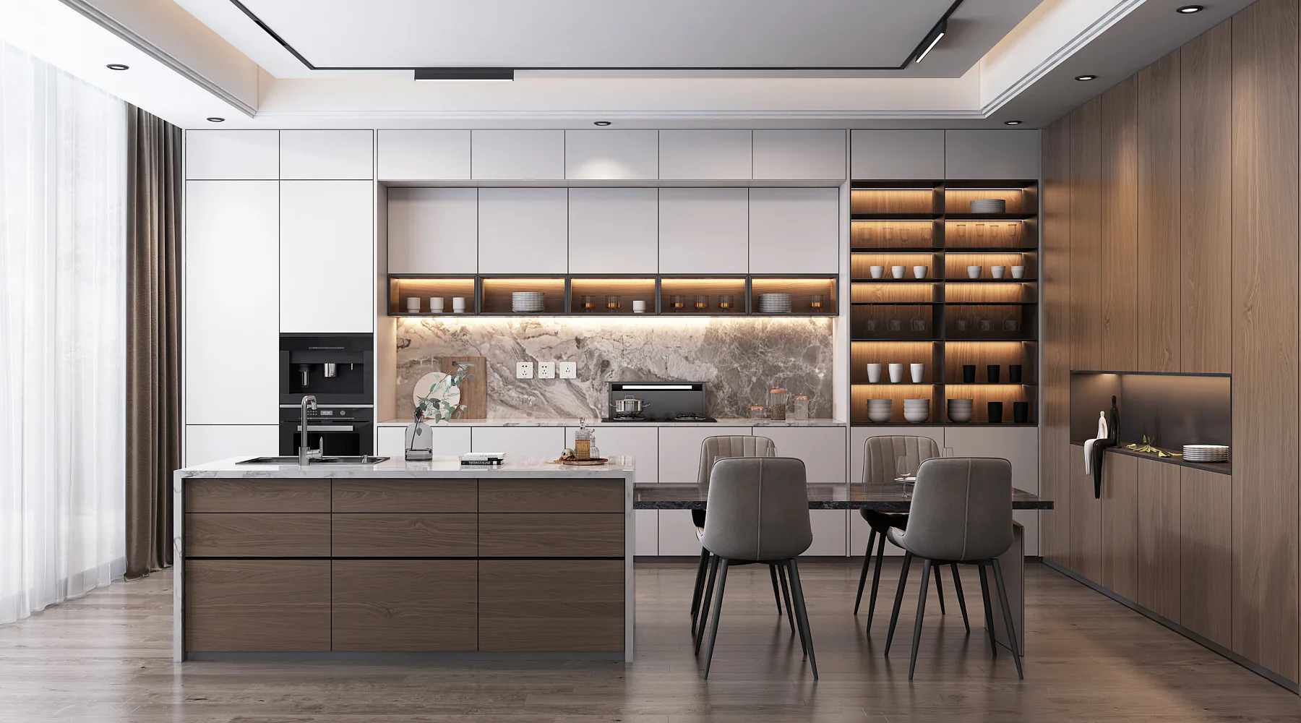
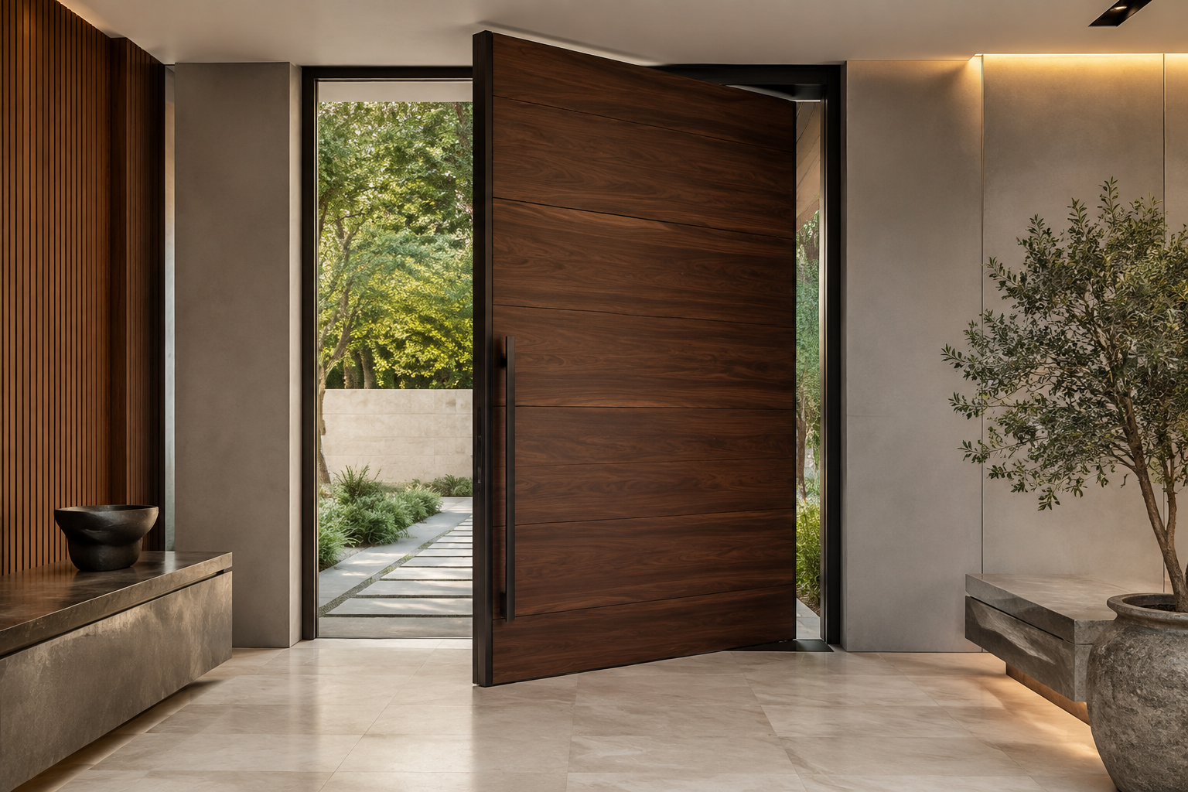
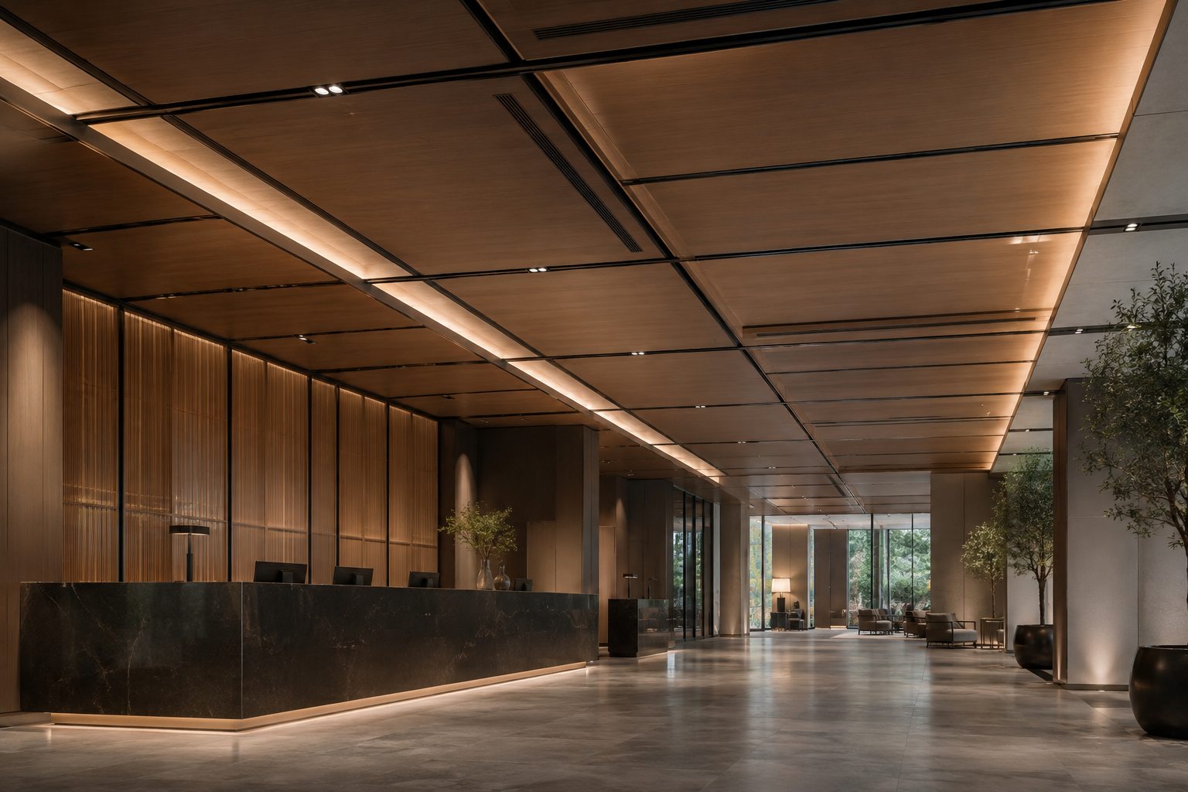
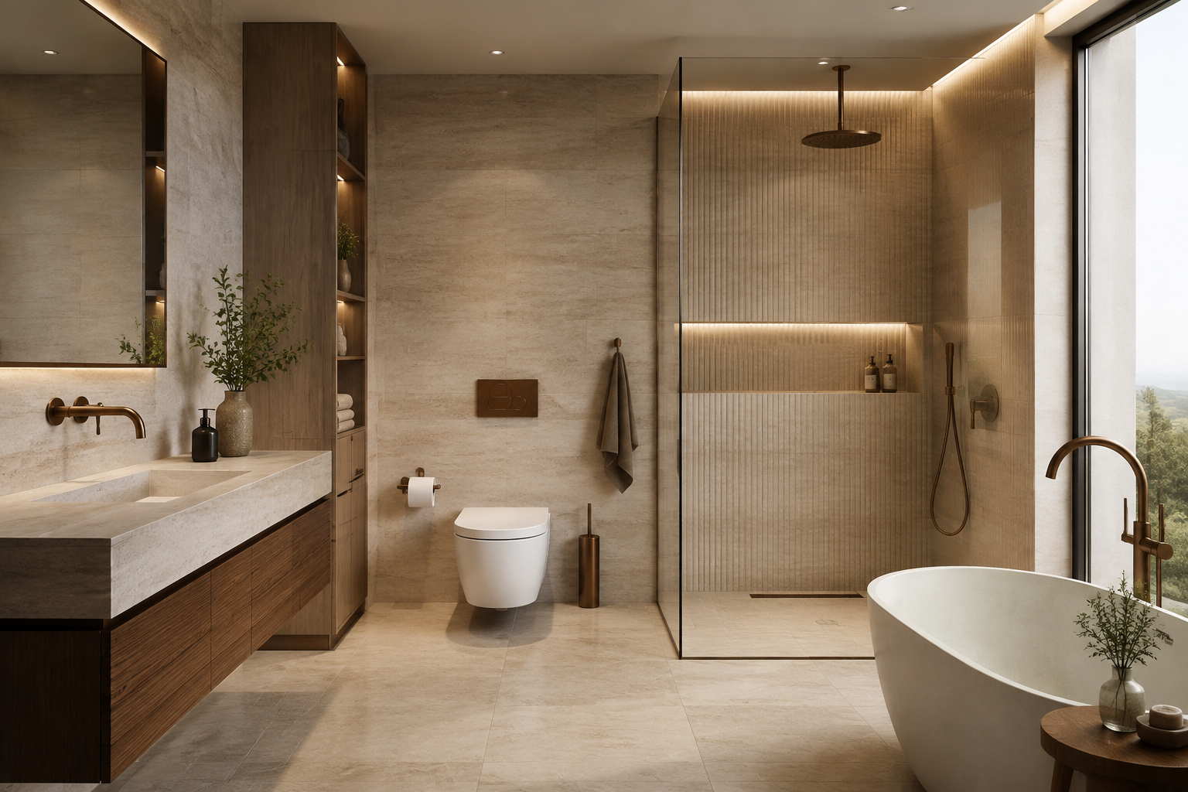
Natural veneer, fluted profiles and matched grain bring warmth, rhythm and continuity to residential interiors.
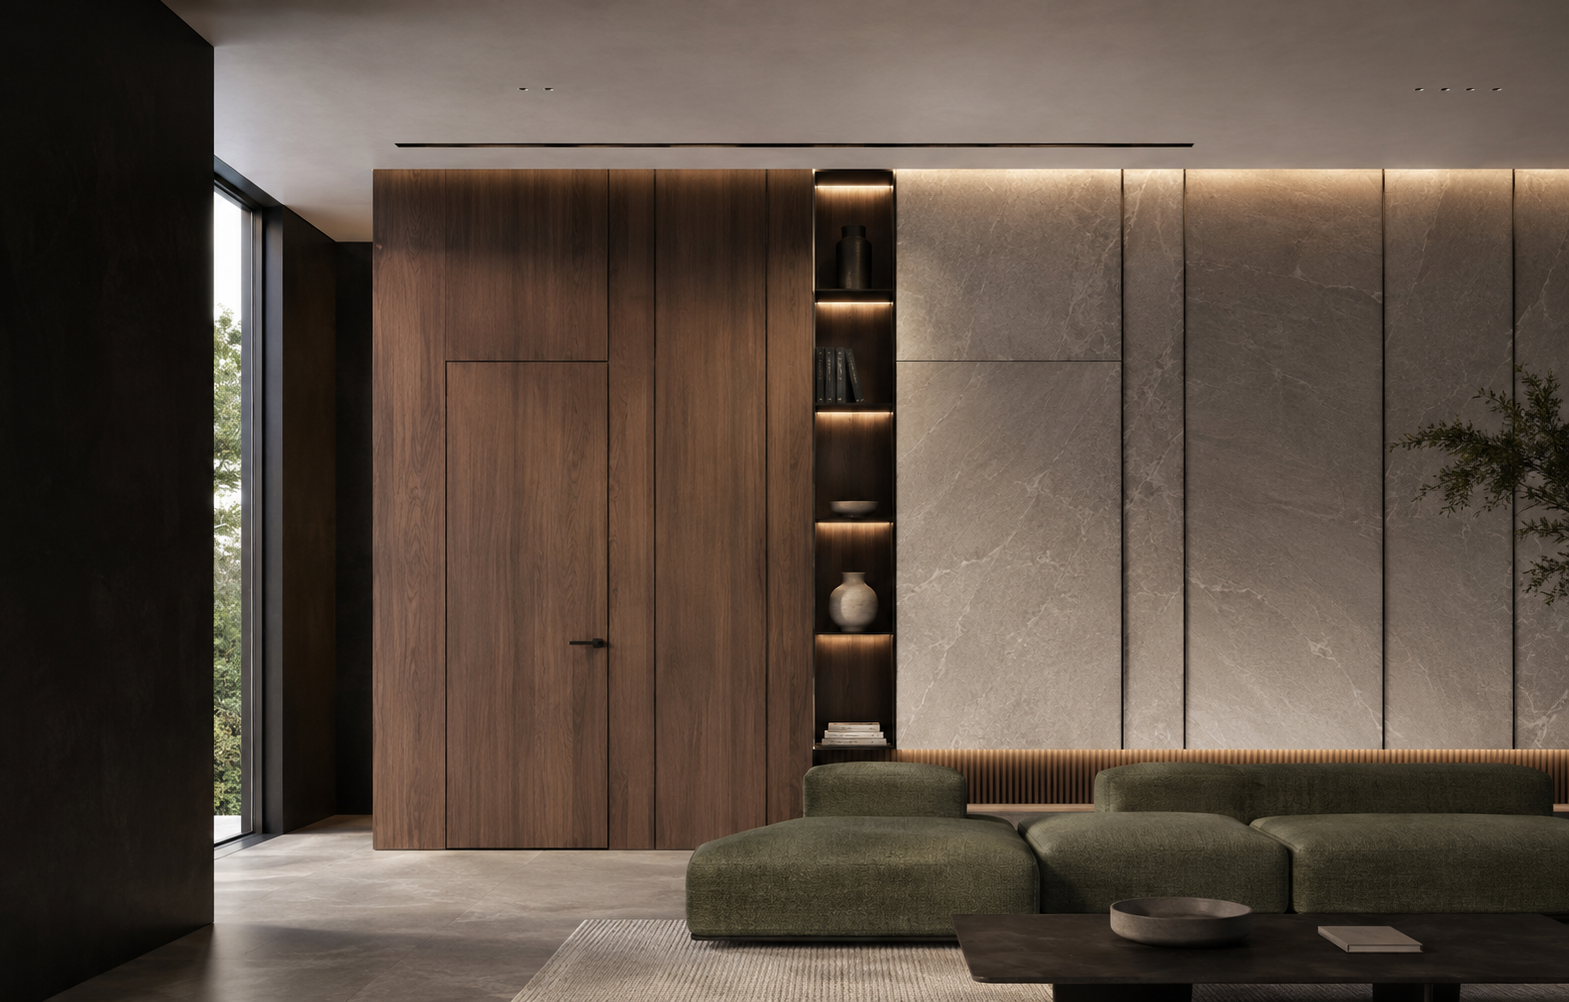
Custom Wall Systems
Wood, marble-pattern and aluminum wall panels developed with precise joints, concealed access and coordinated finishes for residential and hospitality interiors.
A Complete Wall System
We coordinate wall panels, concealed access, display, storage, technical zones and adjoining finishes as one elevation. The result is a calmer interior with fewer unresolved junctions.
Three Material Systems
Choose the visual and performance direction first, then coordinate modules, joints, openings and adjoining finishes.
Natural veneer, fluted profiles and matched grain bring warmth, rhythm and continuity to residential interiors.
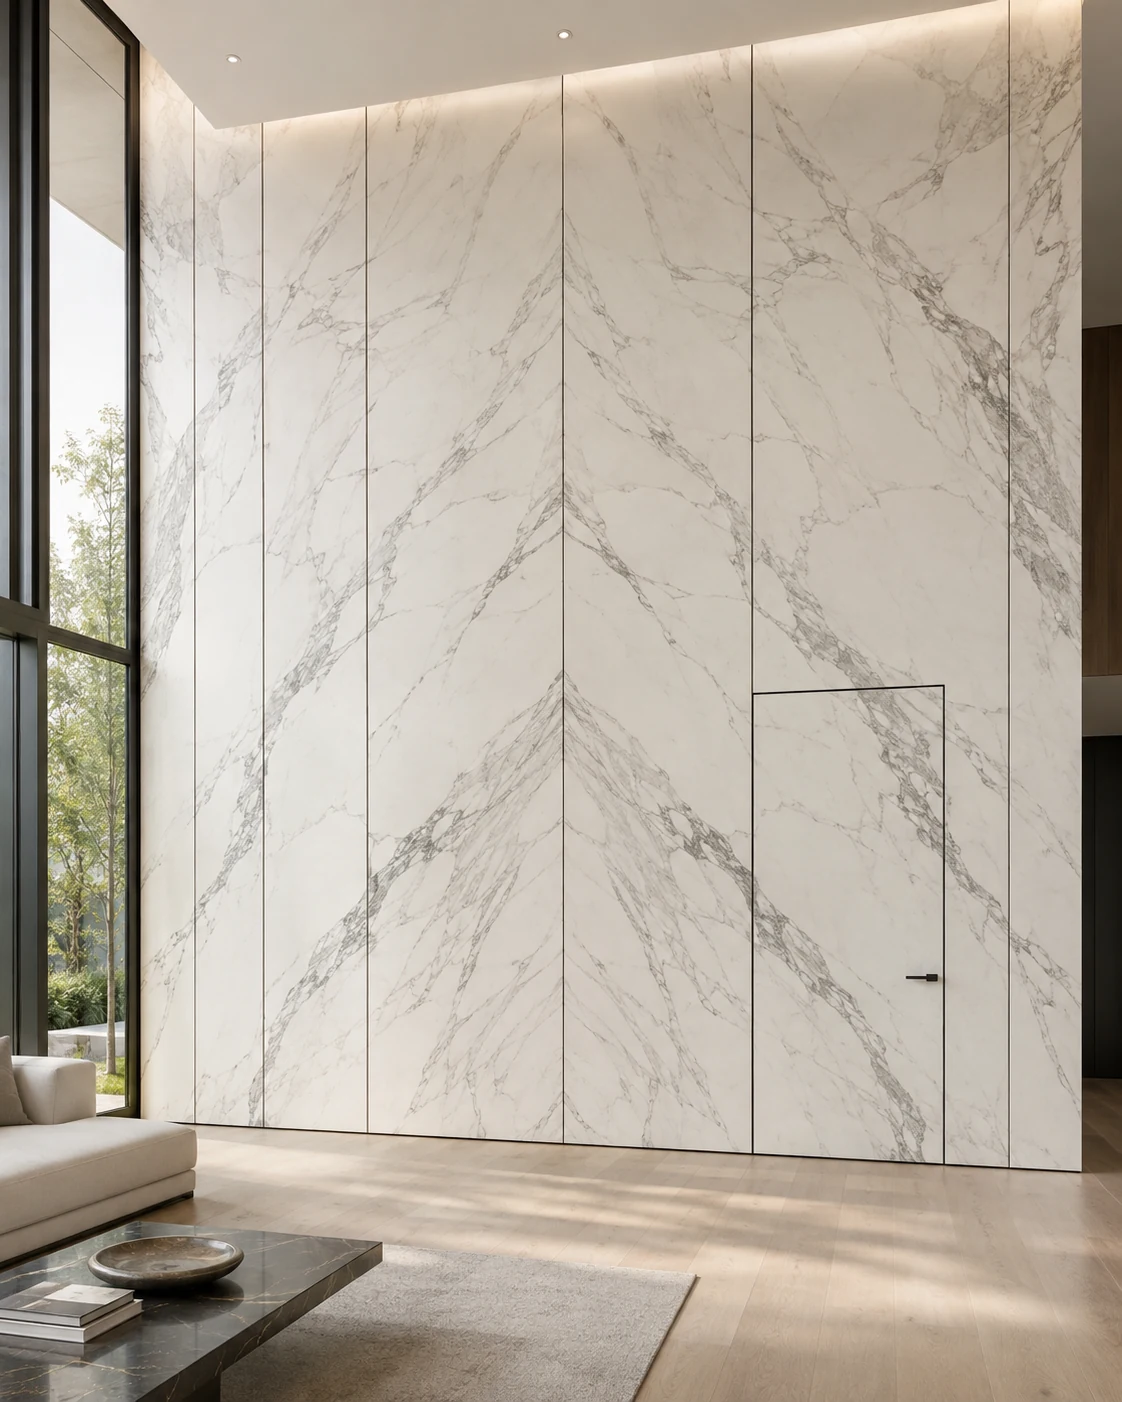
Large-format decorative surfaces create continuous stone character with controlled modules, joints and concealed access.
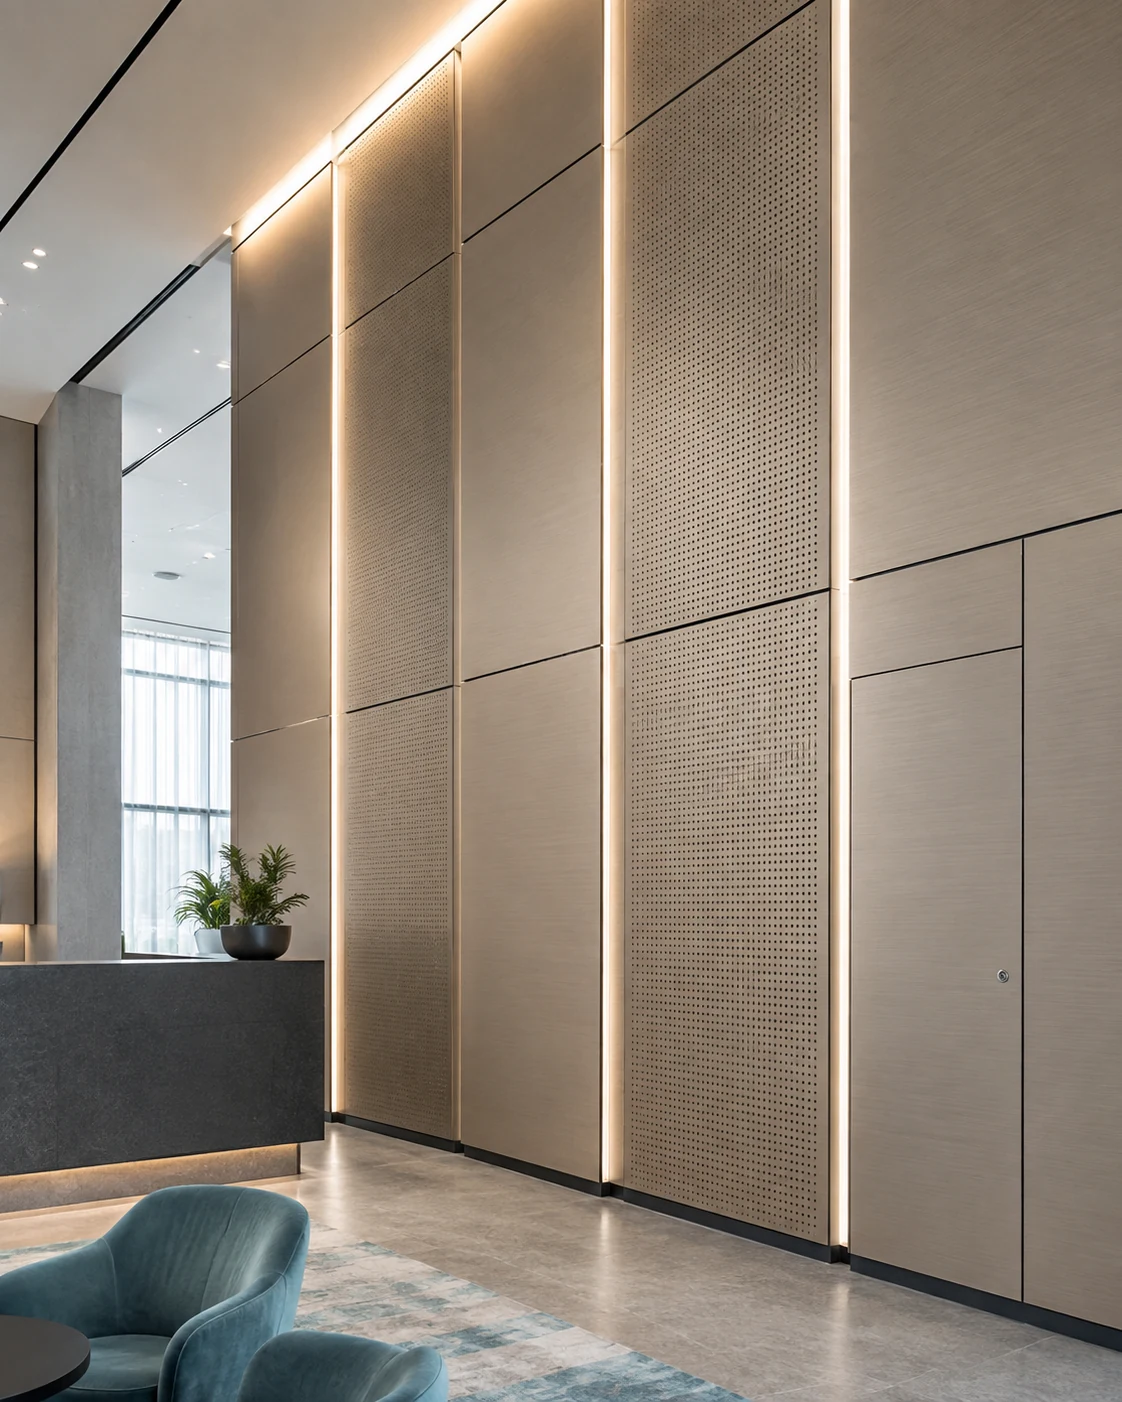
Flat, brushed or perforated metal modules provide precise detailing for hotels, lobbies and commercial spaces.
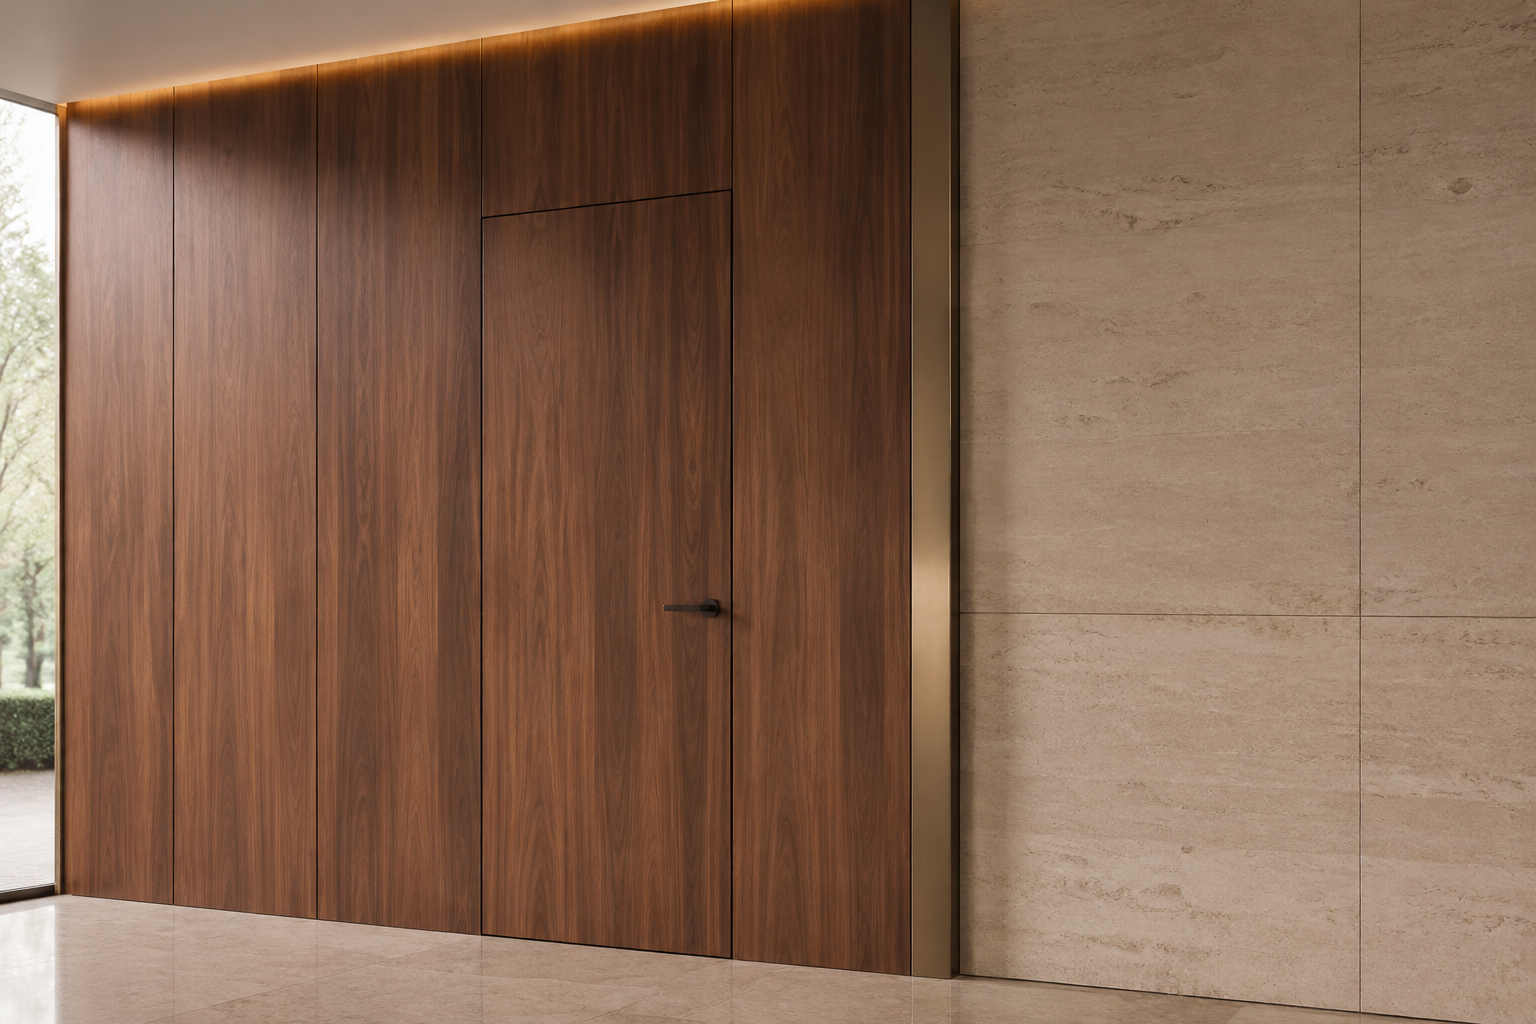
Designed as Architecture
A successful wall system begins with the complete elevation. We review structure, doorways, services, fitted elements, corners and sightlines before defining panel modules.
Panel widths, grain direction and joint lines are balanced across the room.
Corners, skirting, ceilings and door openings meet with deliberate details.
Access panels, sockets, ventilation and media are coordinated into the elevation.
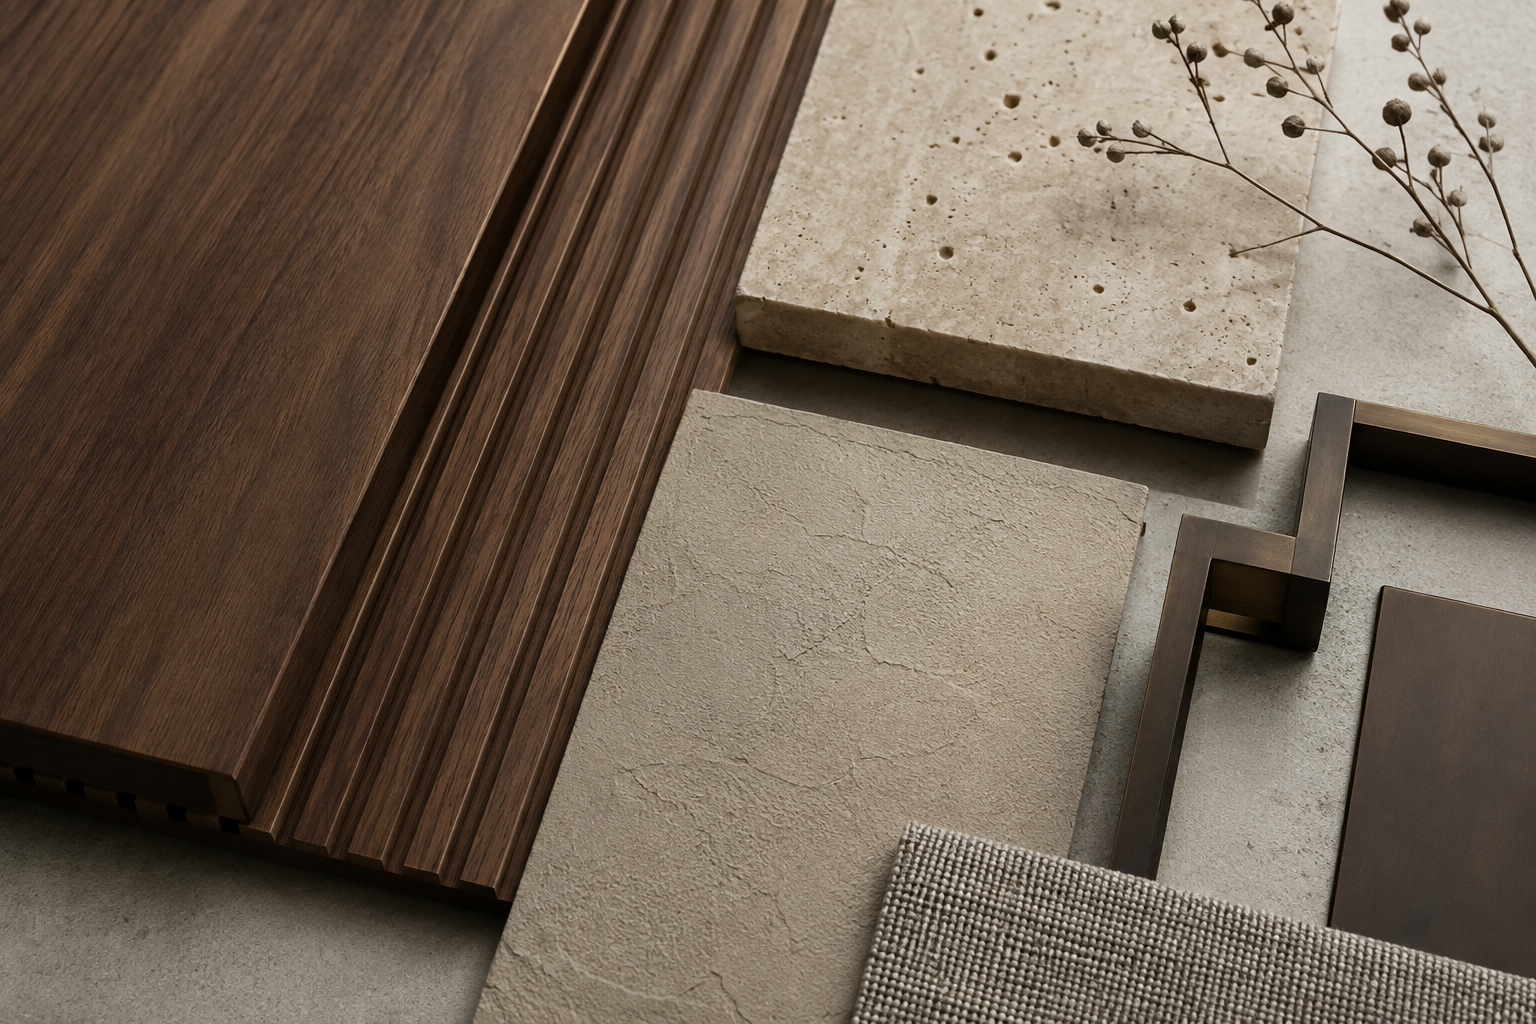
Material Direction
Finishes are selected for visual continuity, touch, durability and maintenance. Samples establish grain, sheen, pattern scale and transition details before production.
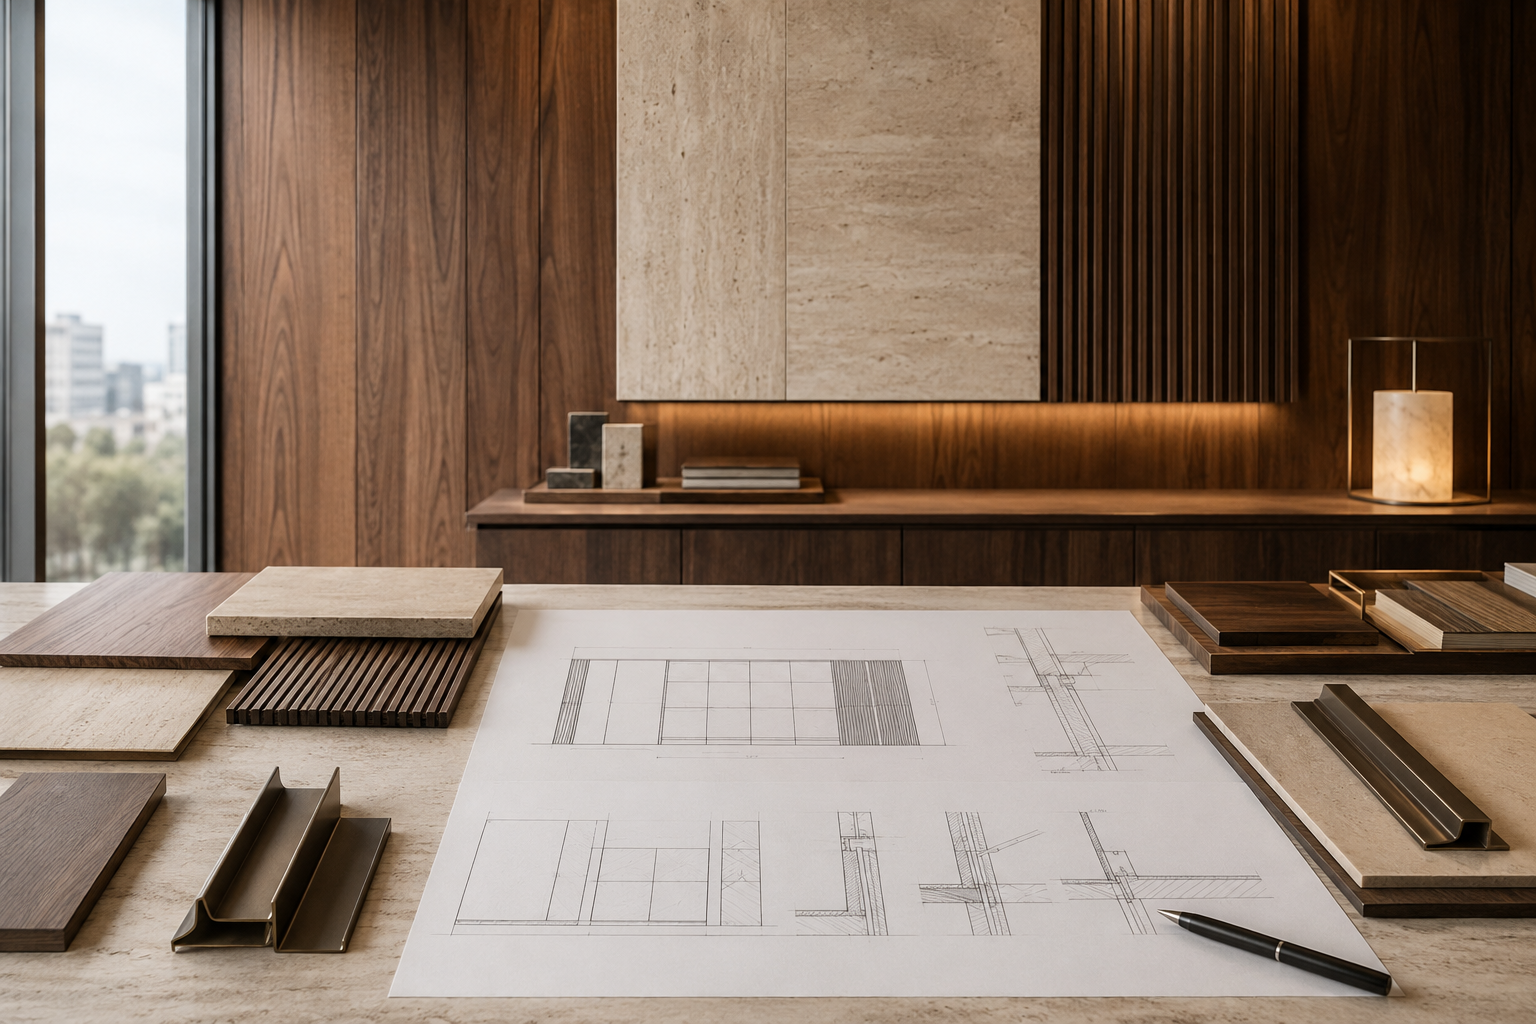
From Elevation to Installation
Plans, elevations, services and design references.
Modules, finishes, joints and integrated functions.
Structure, doors, ceilings and technical interfaces.
Approved drawings, samples and controlled fabrication.
Packing, delivery guidance and installation coordination.
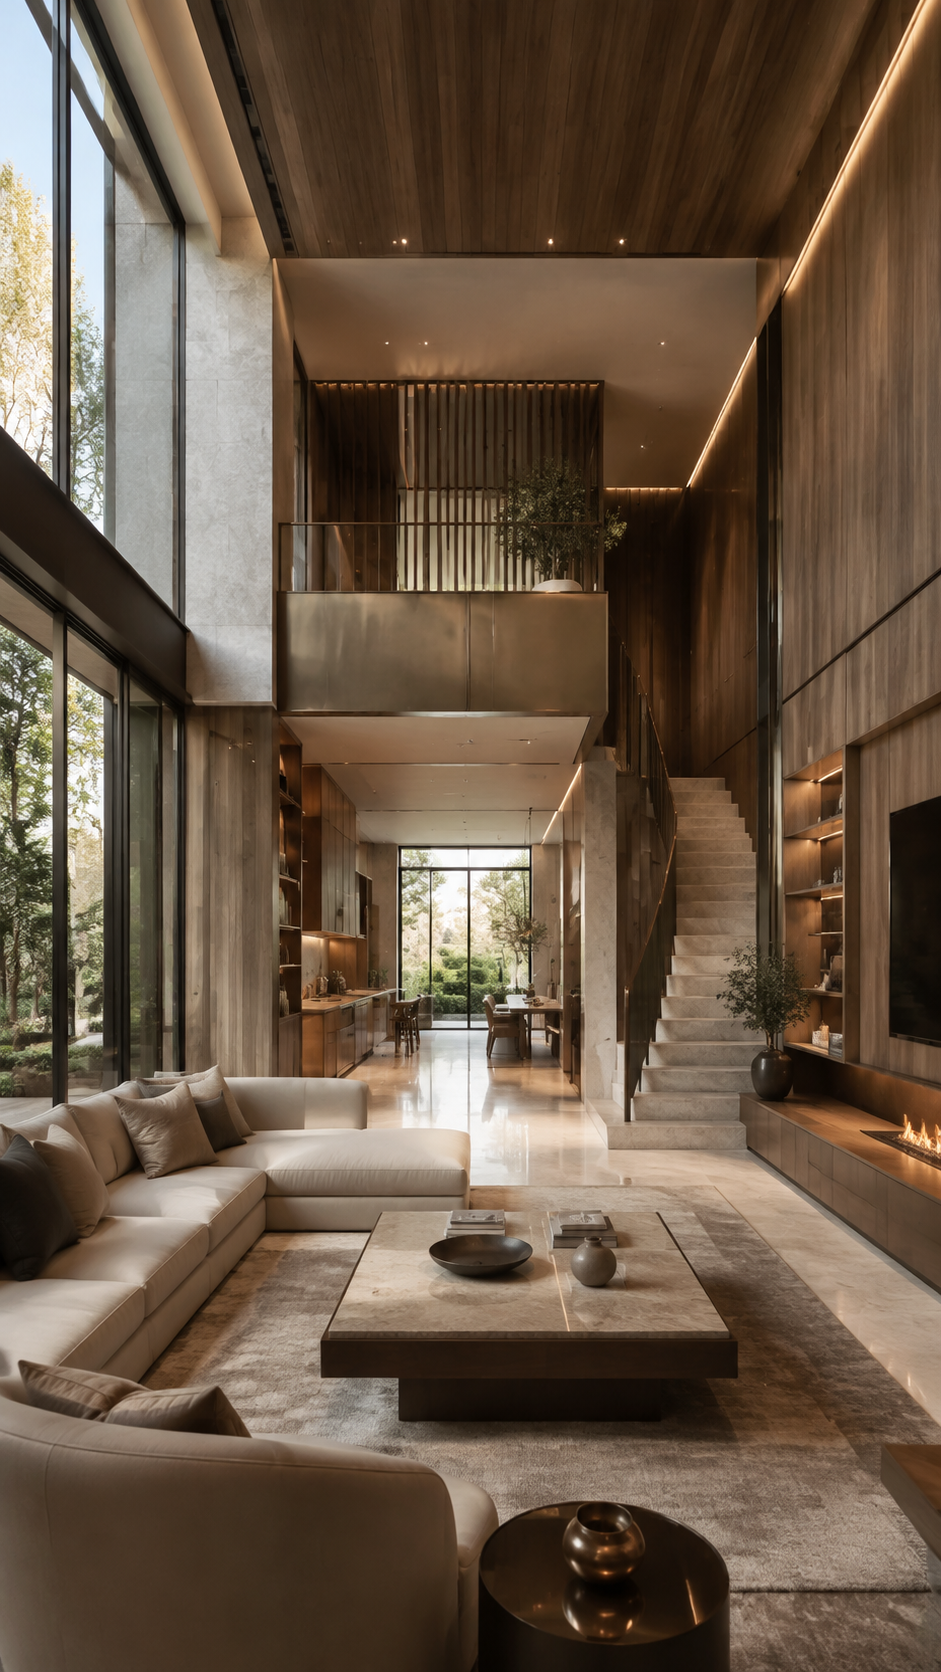
Visualize Before Production
3D design support helps you review the composition, circulation and material direction before production. Fees are calculated by total project area.
Reference pricing based on total project area.
Final scope and fee are confirmed after reviewing the project brief, drawings and required deliverables.
Frequently Asked Questions
Early coordination gives the best result, especially where walls integrate doors, storage, lighting or technical access.
The main systems are wood wall panels, marble-pattern panels and aluminum wall panels. The right option depends on the visual direction, room use, maintenance needs and project budget.
Yes. Door faces, frames, grain direction and joint lines can be coordinated with the complete wall elevation.
Yes. Shelving, cabinets, media zones and access panels can be developed as integrated functional elements.
We define measurement requirements and allowance details during coordination. Final production dimensions should be verified against actual site conditions.
Required performance must be identified before selection. Product documentation can be reviewed, while final compliance should be confirmed against local regulations by the appointed project professional.
Installation depends on the project location. A Greenway team, partner team or the client's own installer may be used. Substrate condition, dimensions, services and responsibilities are confirmed before work begins.
Share a few details. We’ll recommend the right product systems and the clearest next step for your project.
You can add drawings and project details if they are ready.