01
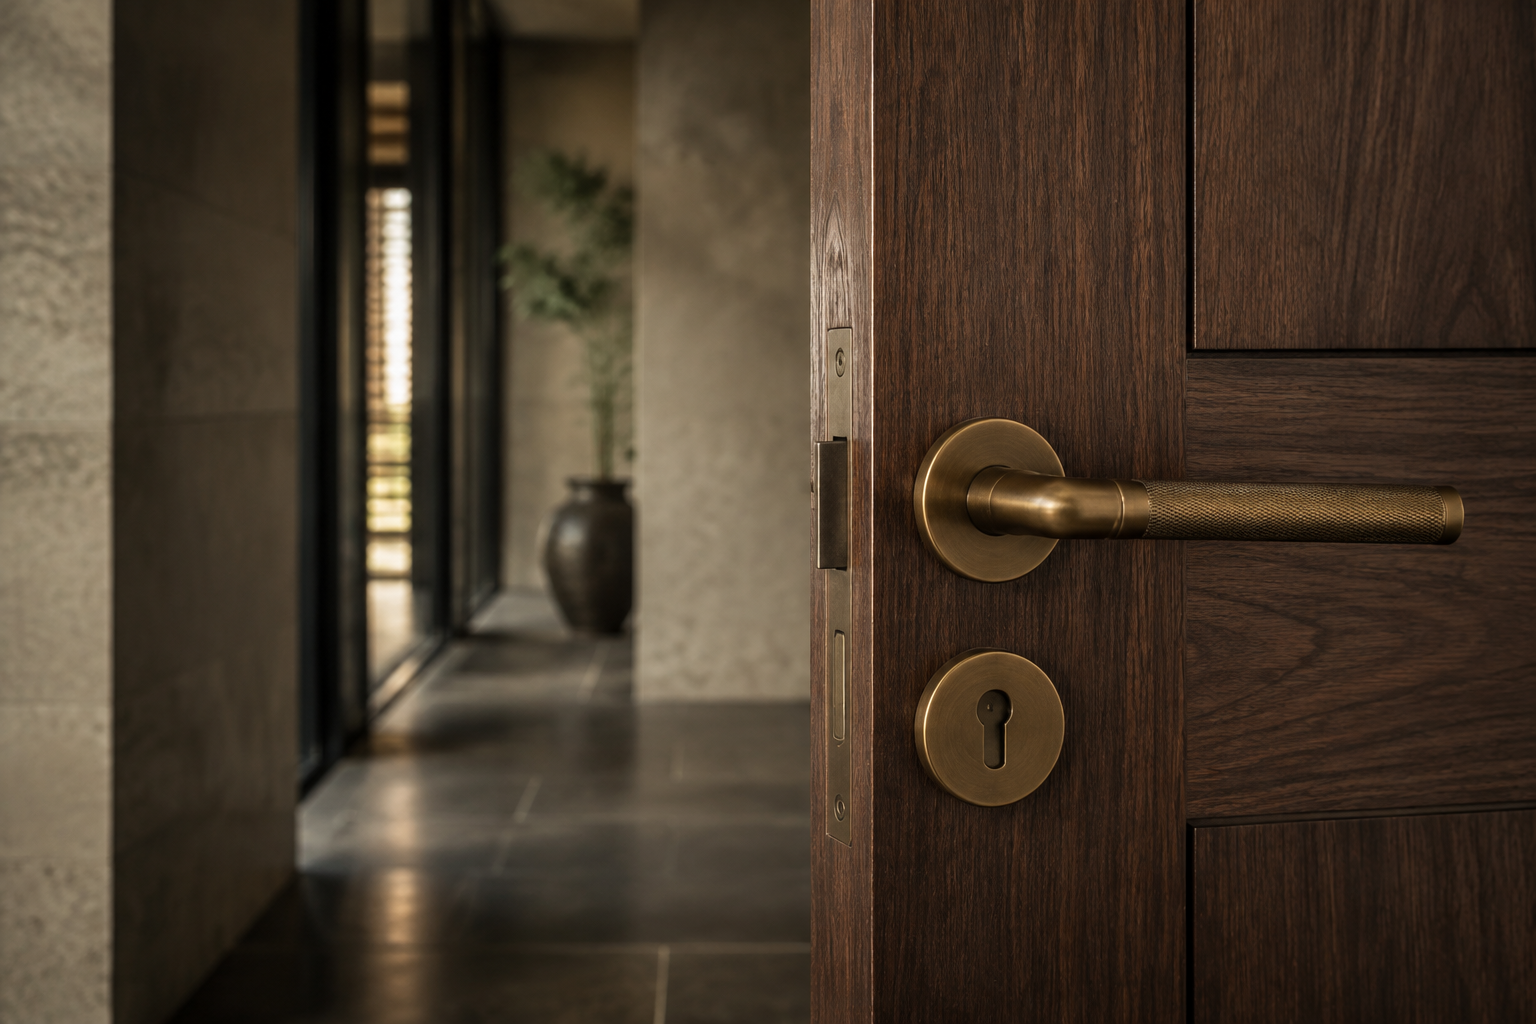
Door hardware
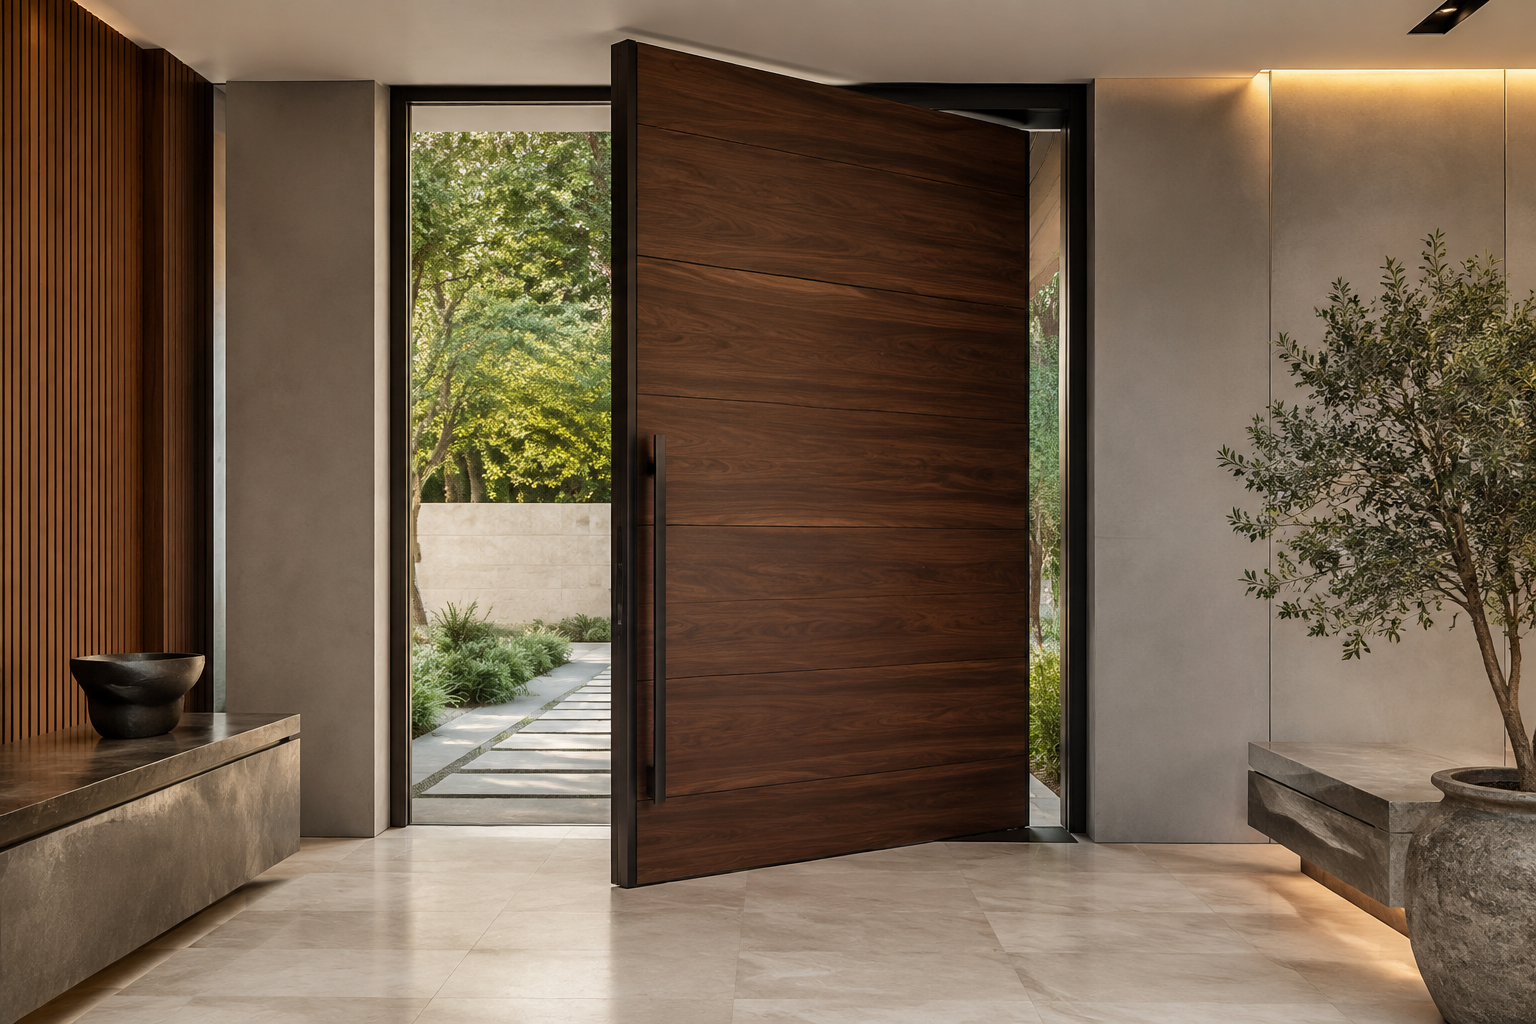
Handles, locks, pivots, hinges and closers coordinated with door weight and operation.
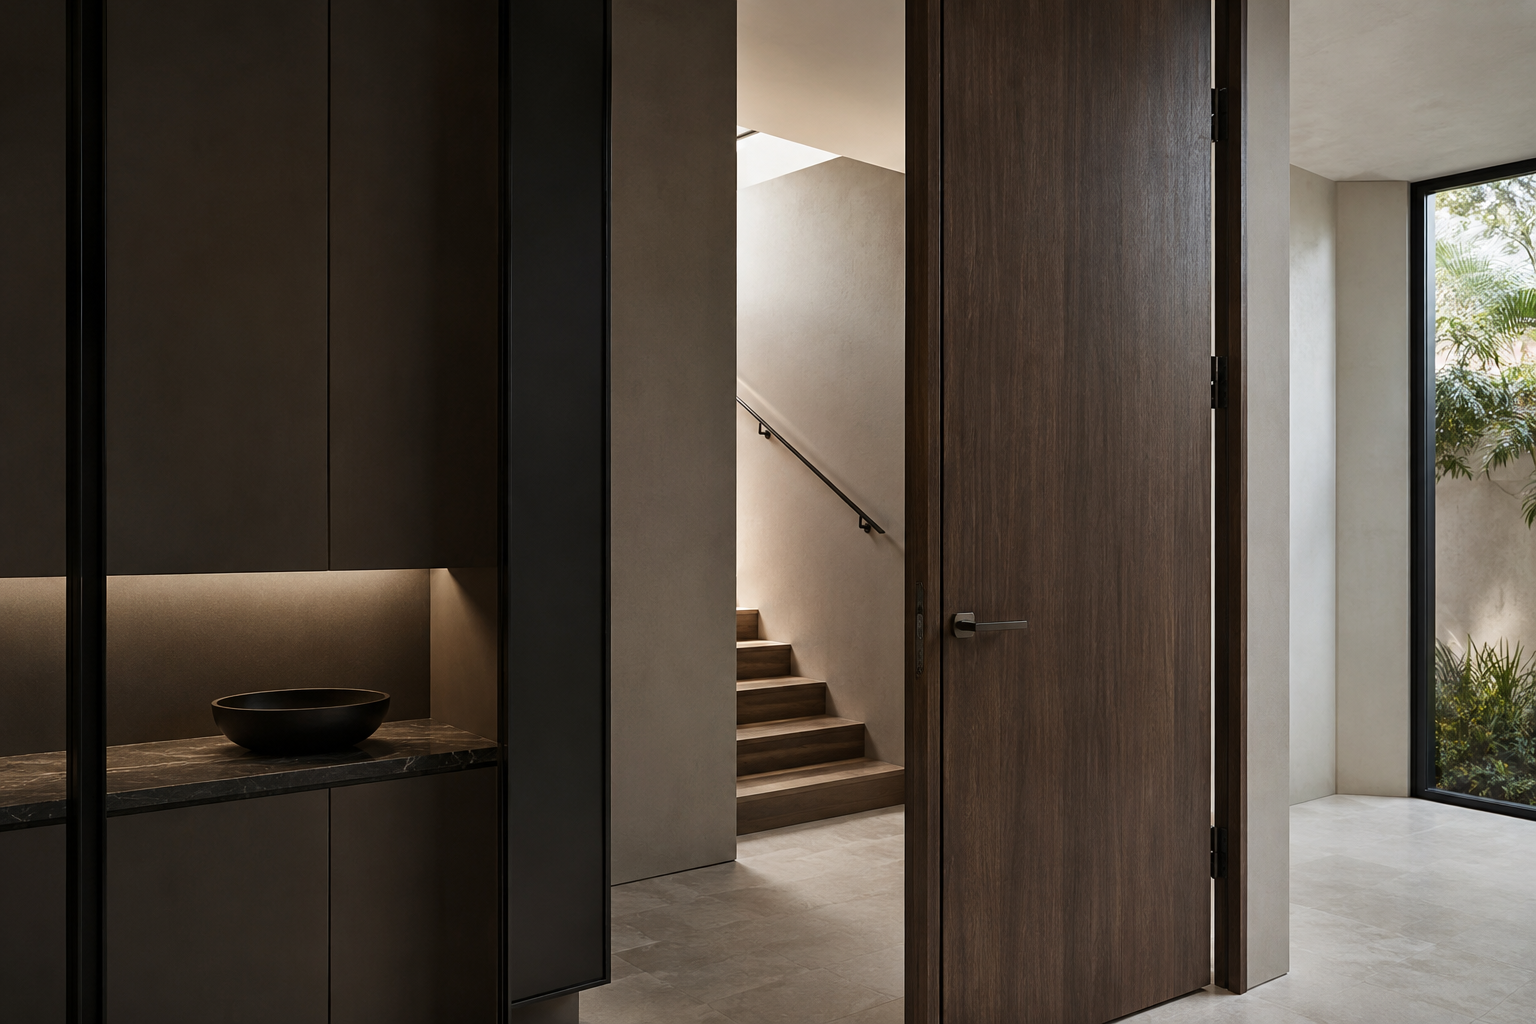
Architectural Hardware Systems
Door and cabinet handles, hinges, tracks, locks and fittings selected for compatibility, performance, finish continuity and daily use.
A Coordinated Hardware Package
We coordinate hardware across doors, cabinetry, wall systems and furniture so finish, function and installation logic remain consistent throughout the project.
Applications
We focus on compatible families and practical specifications rather than presenting disconnected accessory models.
Handles, locks, pivots, hinges and closers coordinated with door weight and operation.
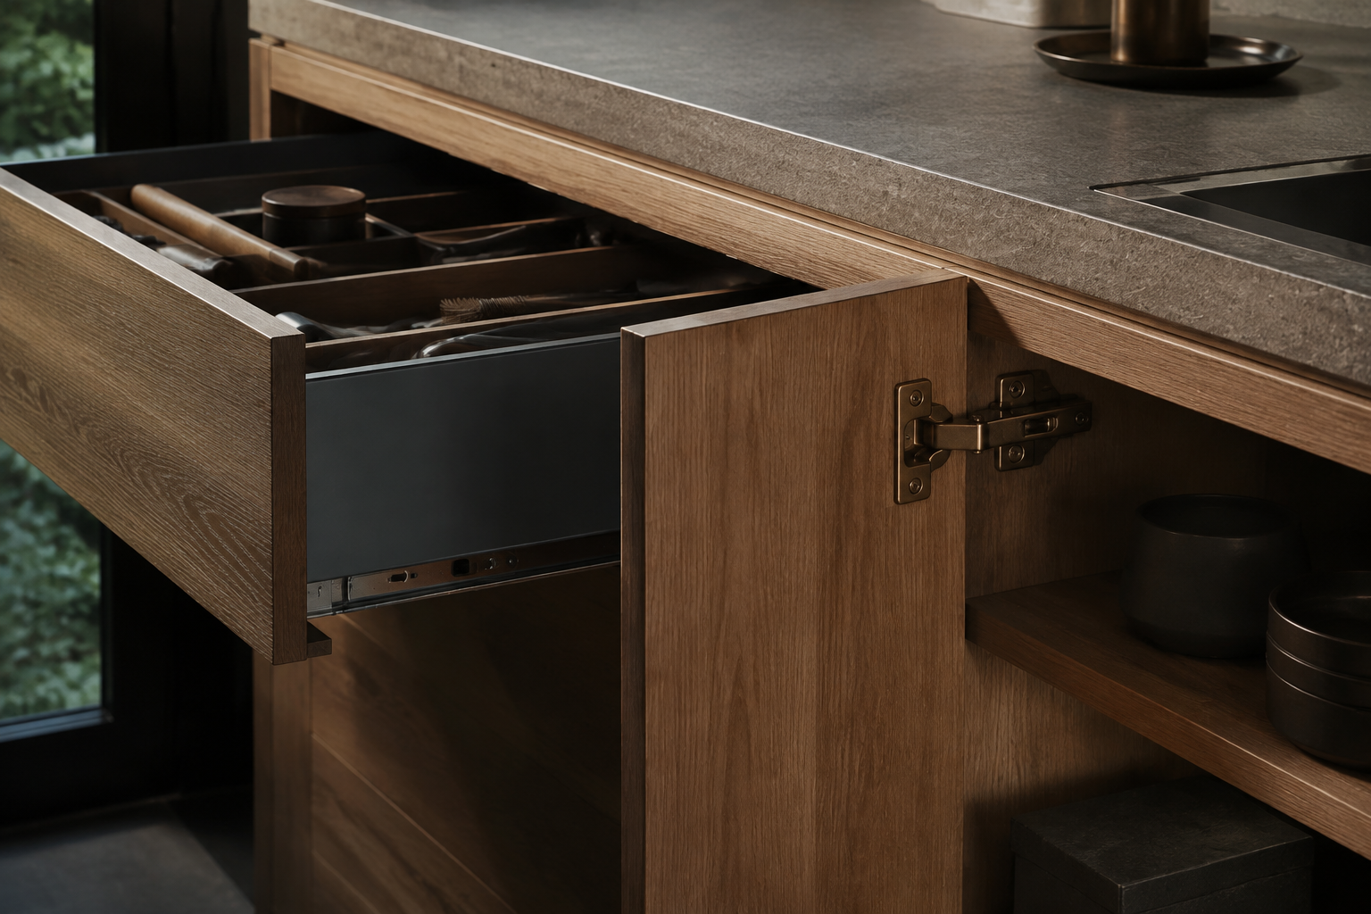
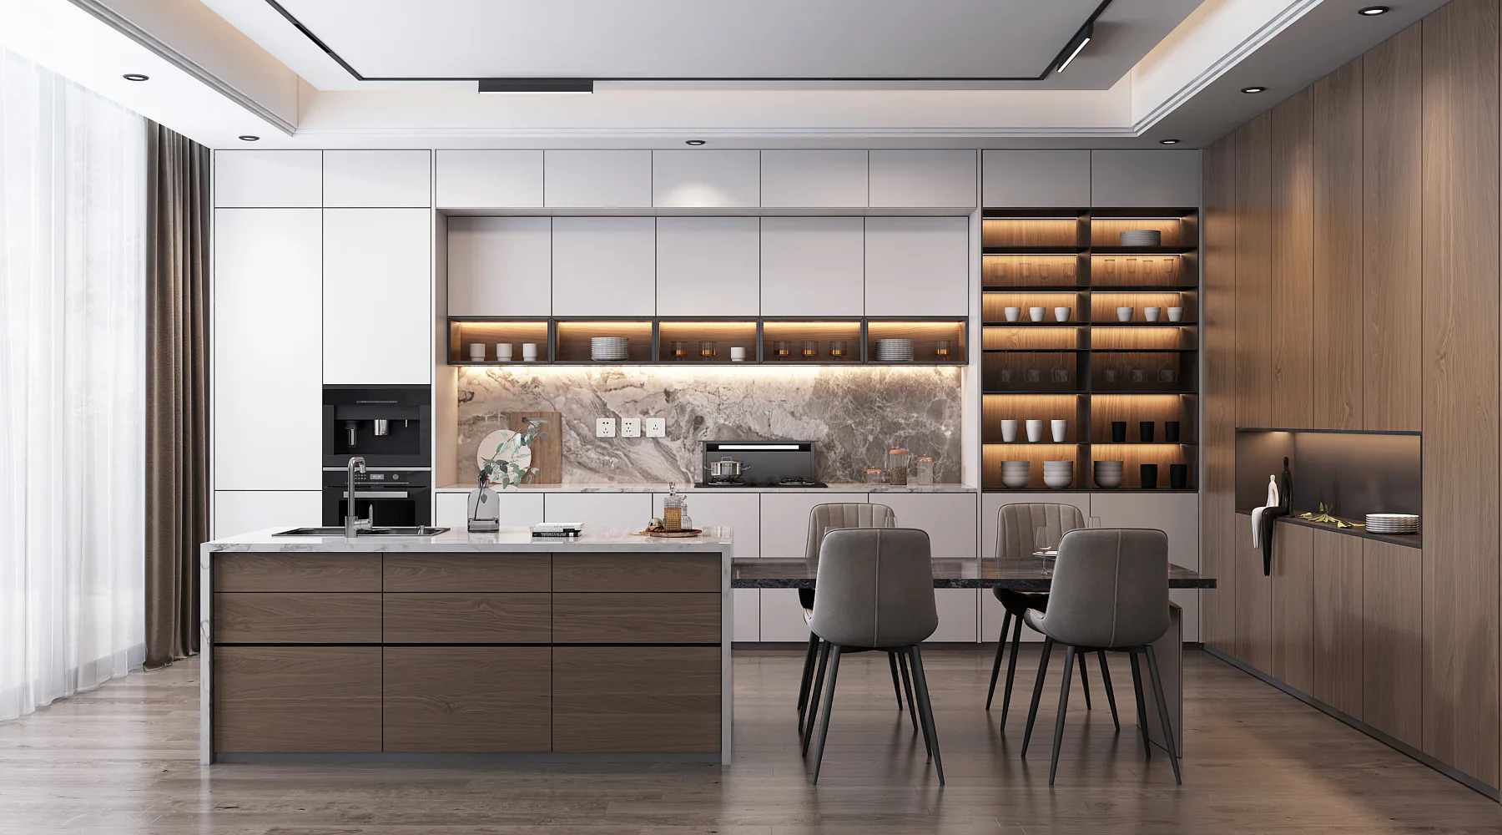
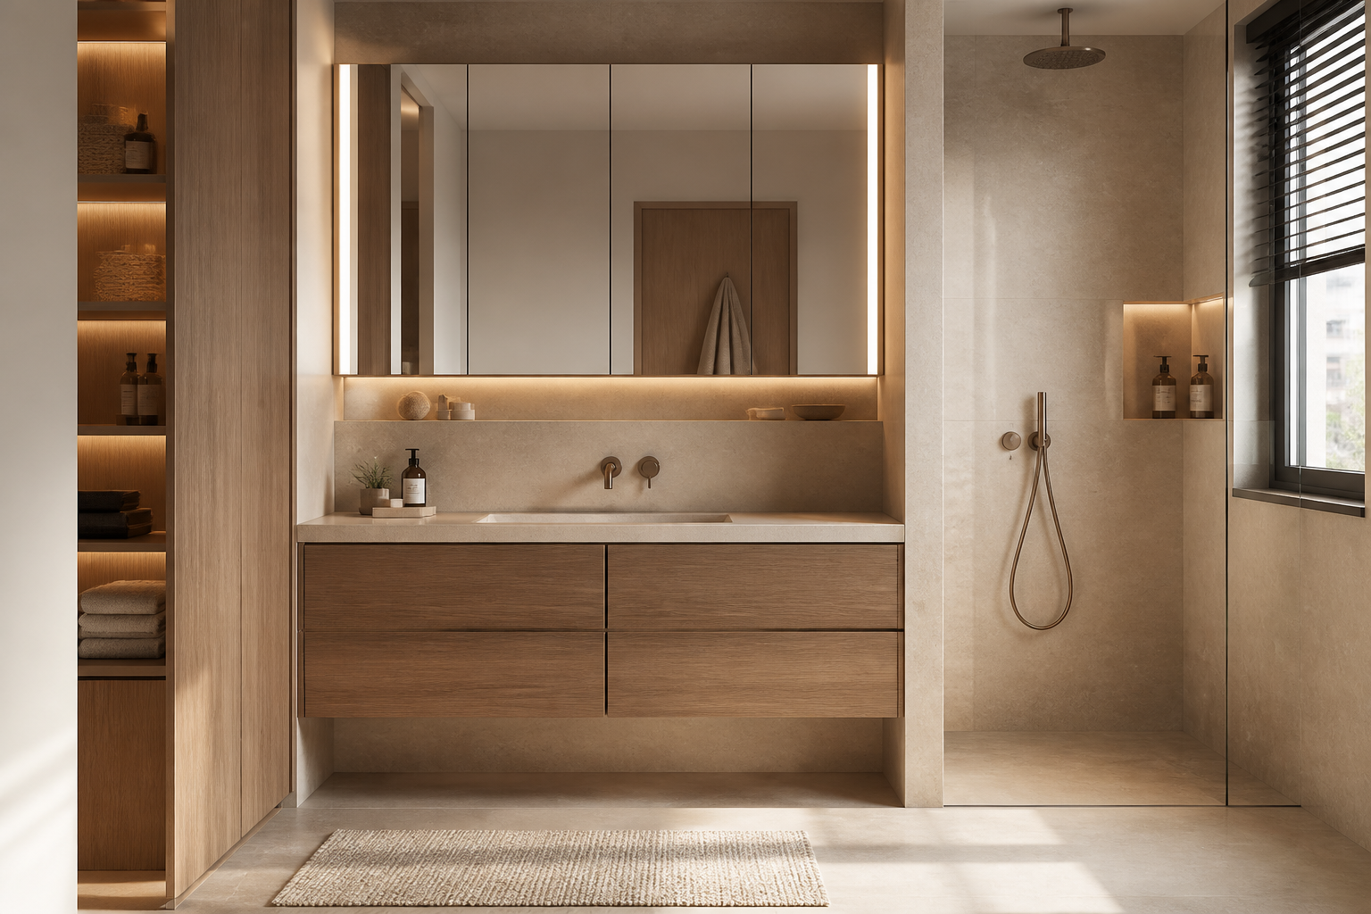
Hinges, runners, lift systems and internal fittings selected for the cabinet design.
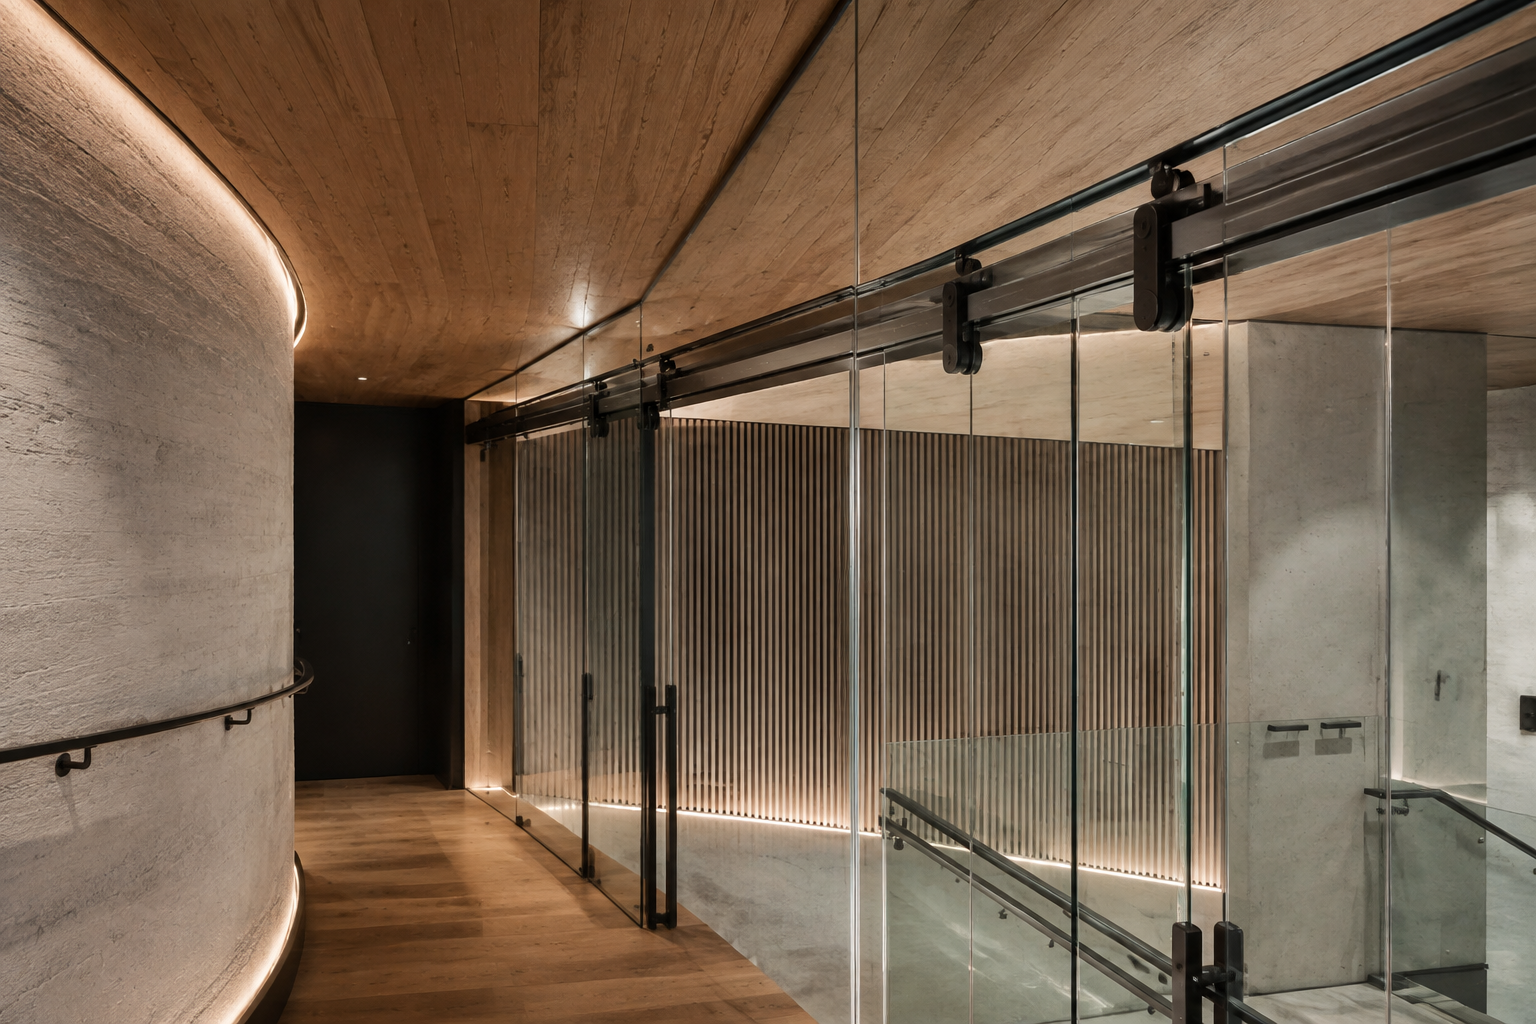
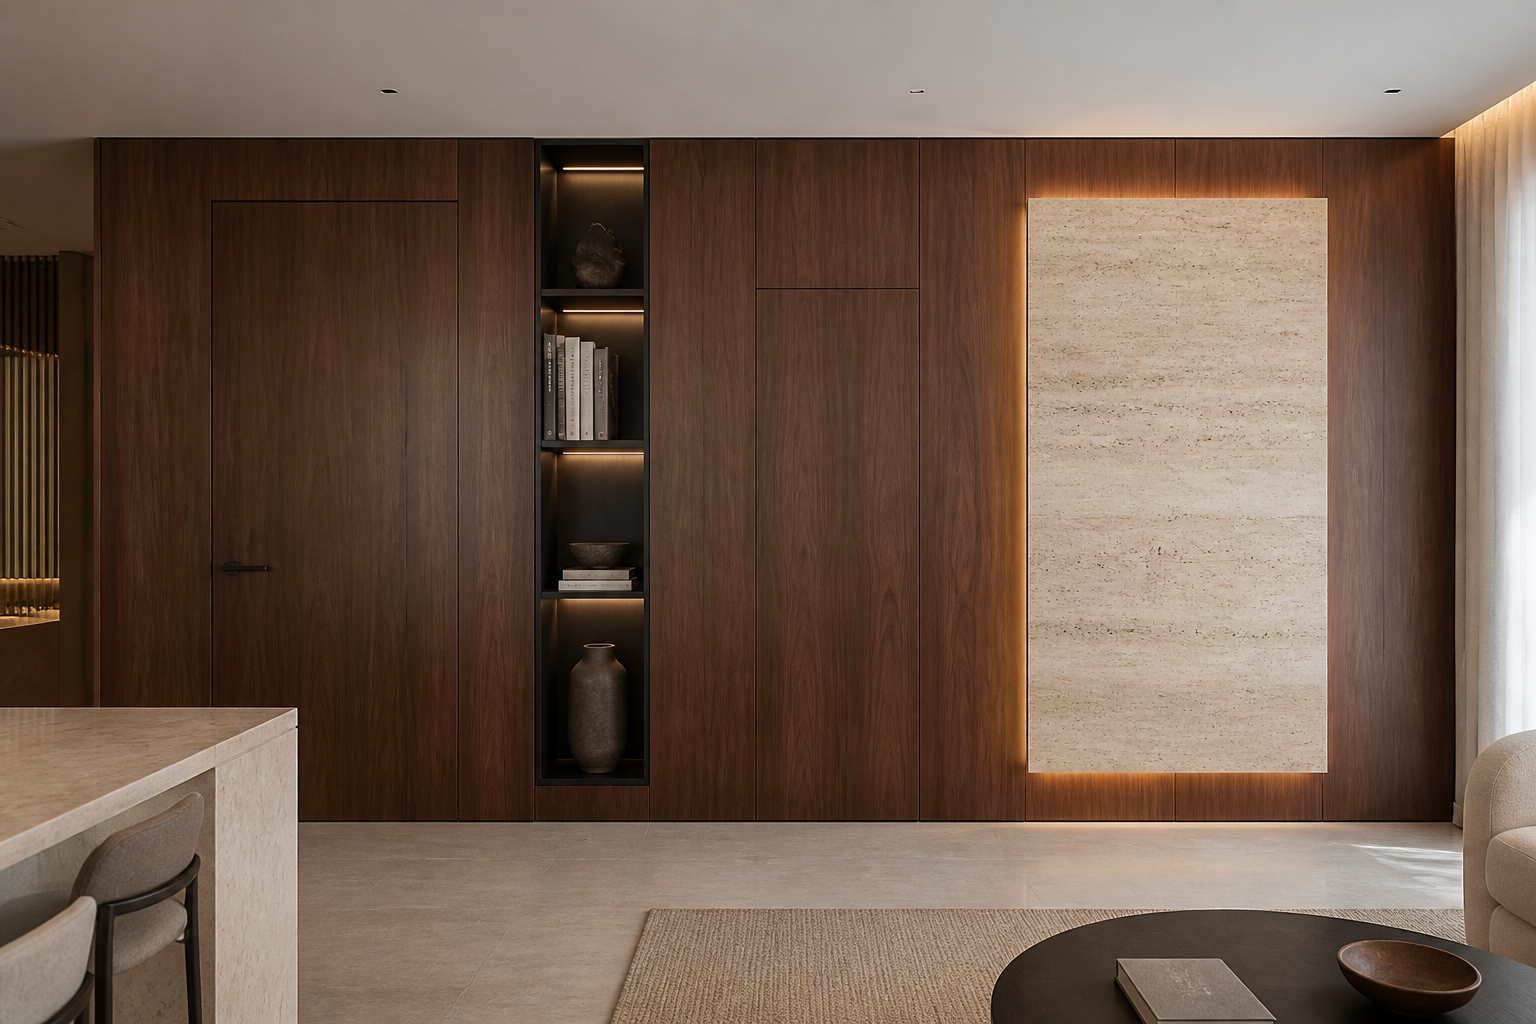
Tracks, profiles, brackets and rails that connect function with the wider interior.
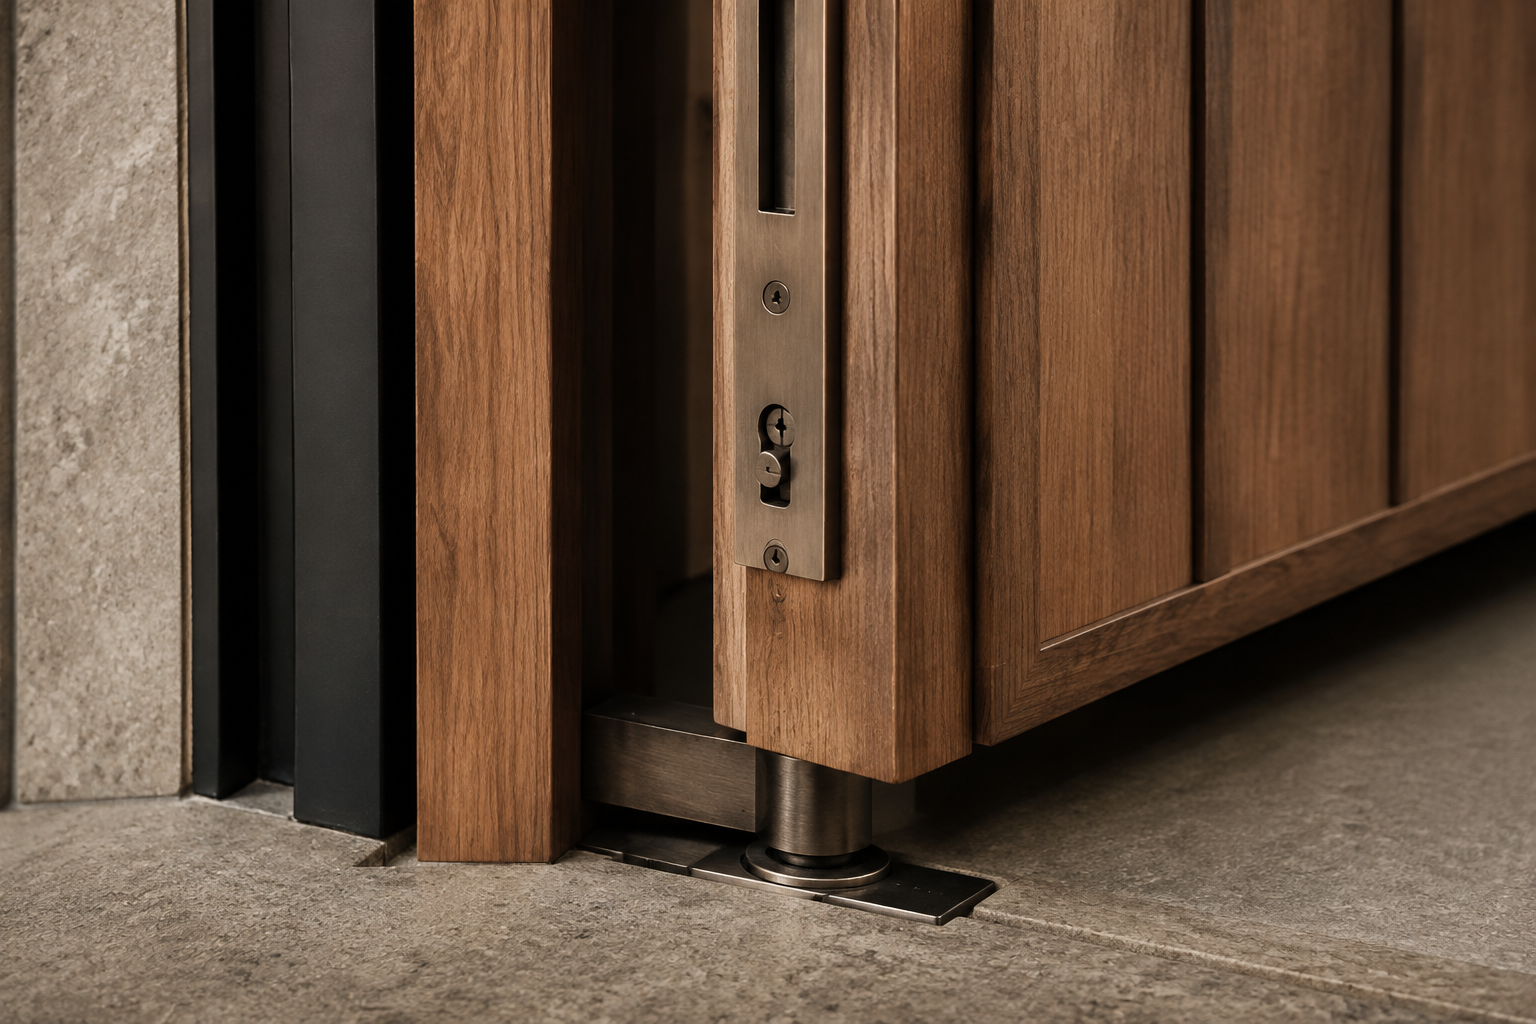
Specified for Real Use
A successful hardware package considers load, frequency of use, installation substrate, environment and maintenance. We review these conditions before confirming visible finishes.
Component capacity is matched to weight, dimensions and expected daily use.
Reach, clearance, soft closing and movement are reviewed for comfortable use.
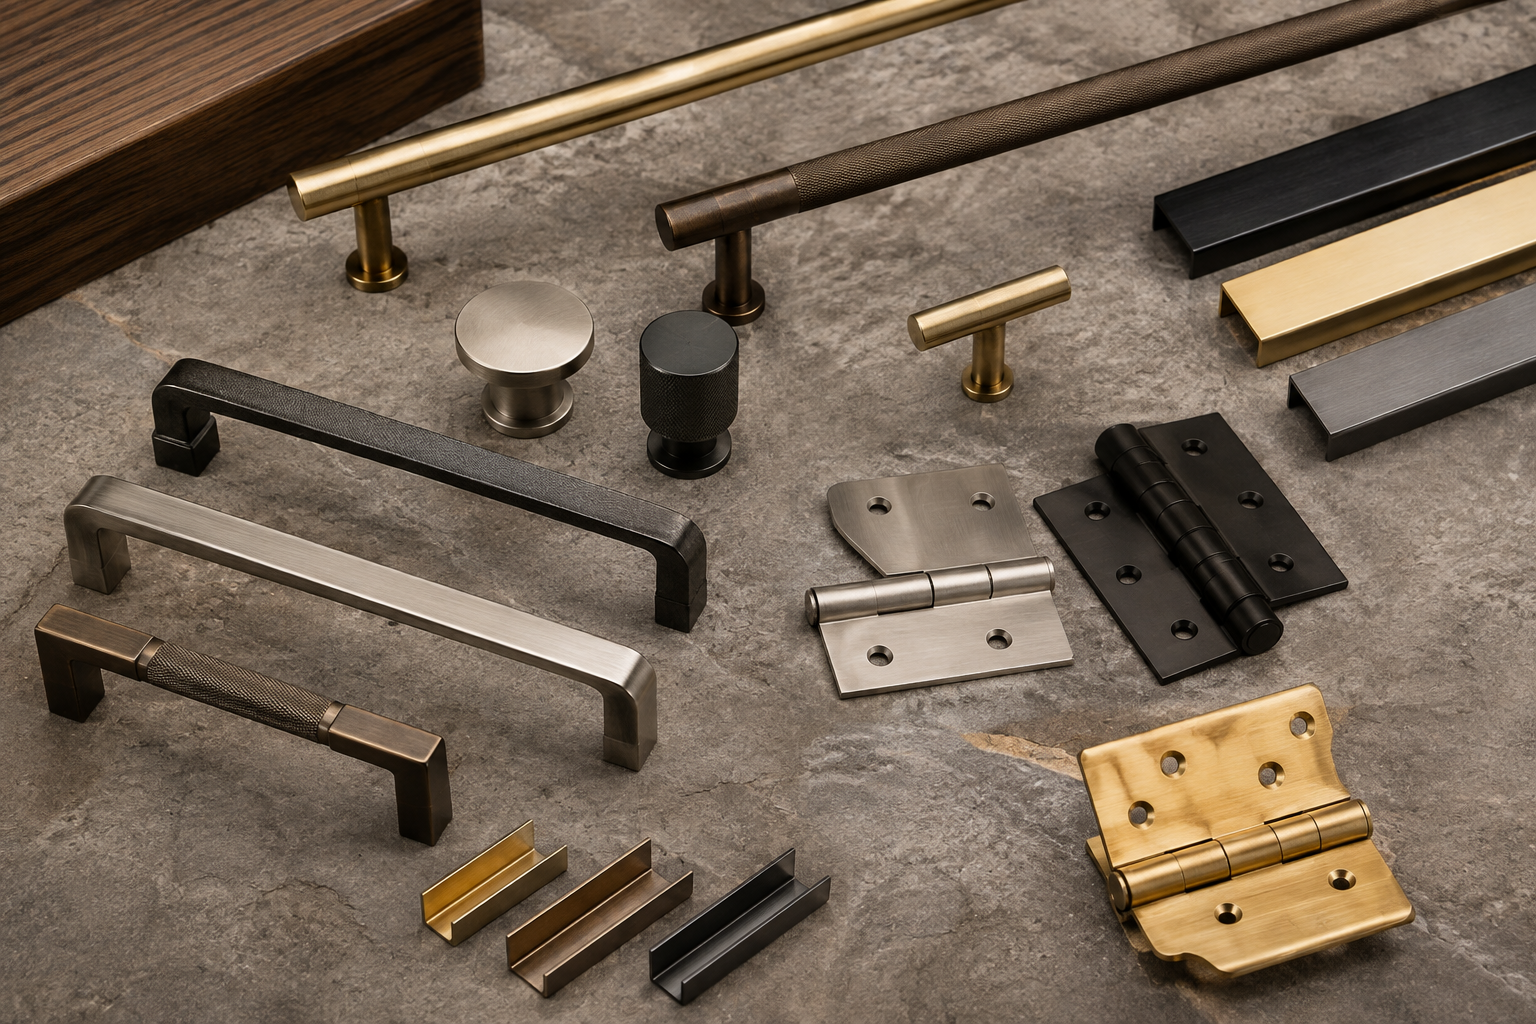
Visible metalwork follows a controlled colour and sheen across the project.
Finish Direction
Finish samples are reviewed beside timber, stone and painted surfaces. Colour tolerance, touch points and maintenance are considered before final approval.
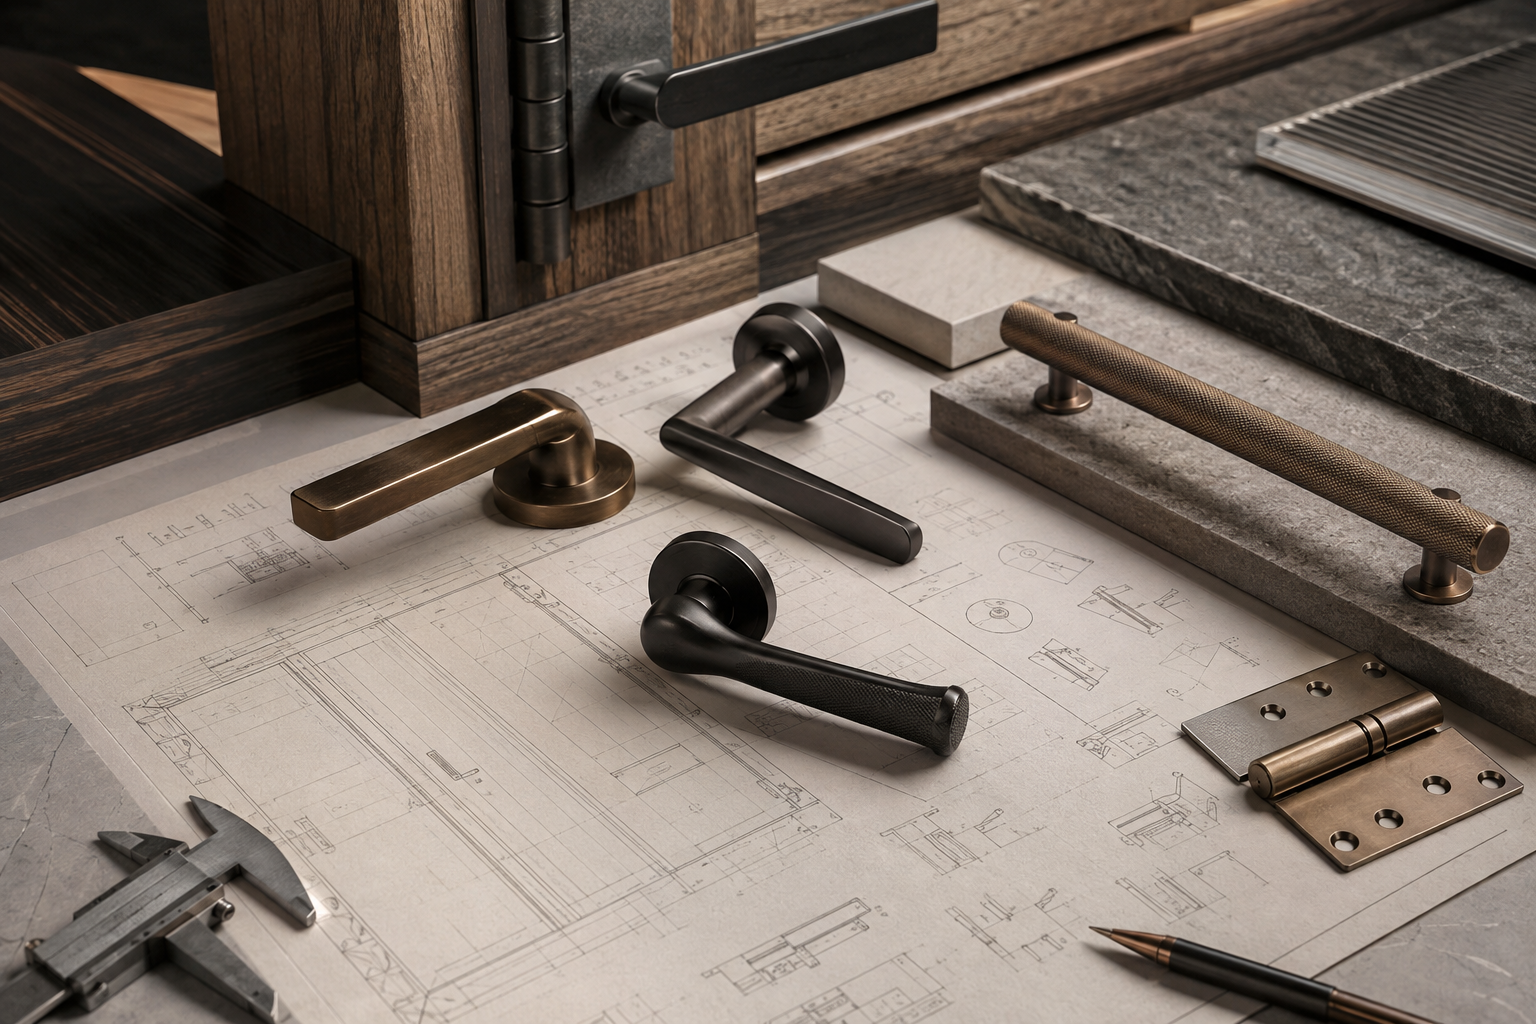
From Schedule to Installation
Door, cabinet and functional requirements.
Compatible families, capacities and finishes.
Locations, quantities and interface information.
Samples, technical data and final coordination.
Packing, installation notes and adjustment guidance.
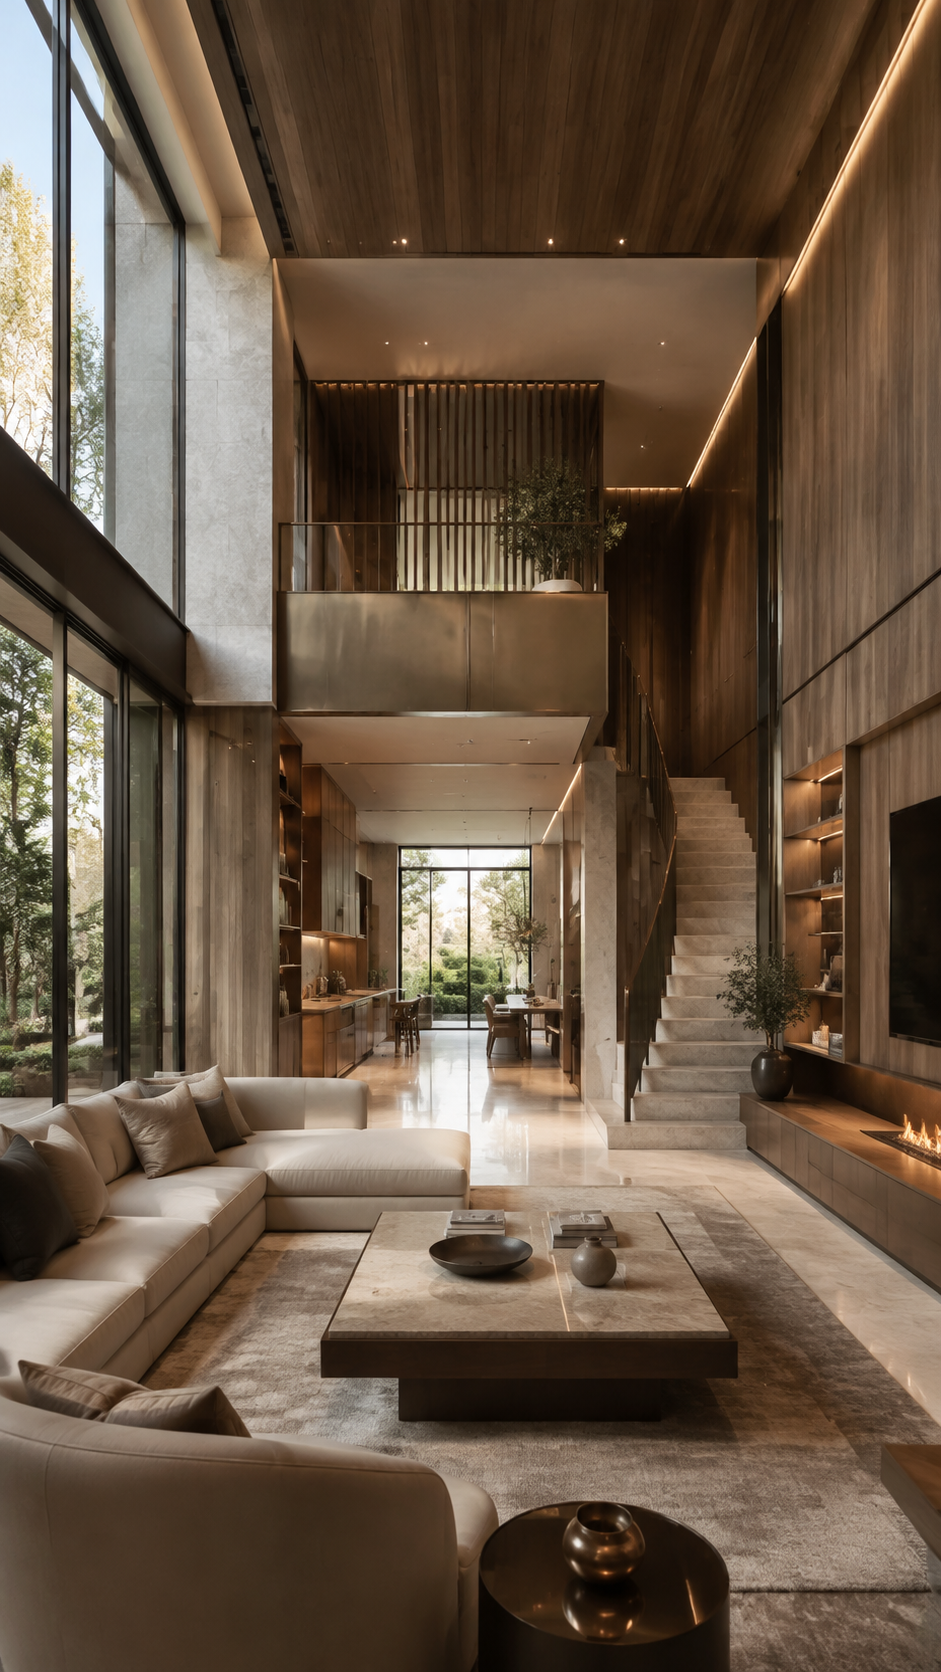
Visualize Before Production
3D design support helps you review the composition, circulation and material direction before production. Fees are calculated by total project area.
Reference pricing based on total project area.
Final scope and fee are confirmed after reviewing the project brief, drawings and required deliverables.
Frequently Asked Questions
Hardware should be reviewed with the doors, cabinetry and installation conditions it needs to support.
Yes. Hardware can be coordinated as part of door, cabinetry, wall and furniture packages so compatibility is reviewed together.
Yes. We can review a nominated specification or propose suitable alternatives based on function, finish and availability.
We coordinate finish direction and samples, but small variations can occur between materials and manufacturing processes.
Plans, schedules, door or cabinet sizes, expected use and preferred finish help us recommend an appropriate package.
Greenway can coordinate product information and manufacturer documents. Final load, safety, fire and local-code requirements should be confirmed by the appointed project professional.
Send the order reference, product model, photos or video and installation details. We will review compatibility and installation conditions, then follow the applicable manufacturer and order after-sales process.
Share a few details. We’ll recommend the right product systems and the clearest next step for your project.
You can add drawings and project details if they are ready.