
Complete interior package
Coordinate several systems around one drawing set, finish direction and delivery plan.
Review all systems →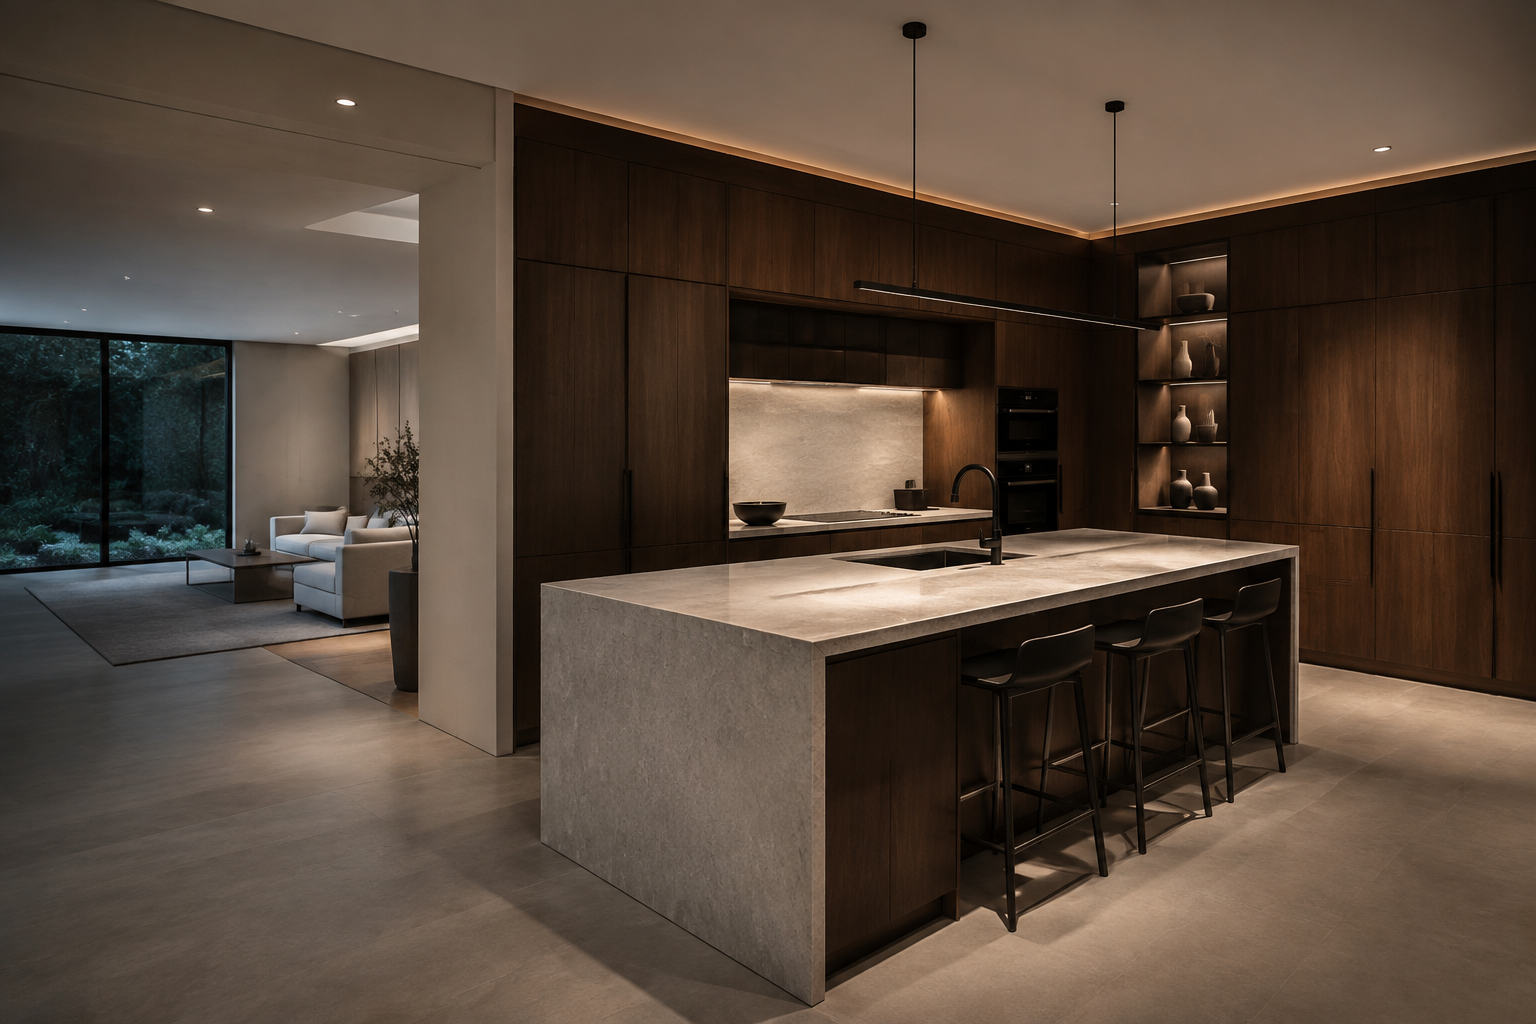
Interior Product Systems
Custom cabinetry and coordinated interior systems for residential, hospitality and commercial projects.
The same range can support a complete interior, one selected system or a trade material order. Choose the route that matches your current scope.
Coordinate several systems around one drawing set, finish direction and delivery plan.
Review all systems →Start with cabinetry, doors, walls or another clearly defined package.
Choose a system →Send a product list, reference image or target specification for review.
Send requirements →Each system can be supplied separately or coordinated with adjacent finishes, hardware and installation details.
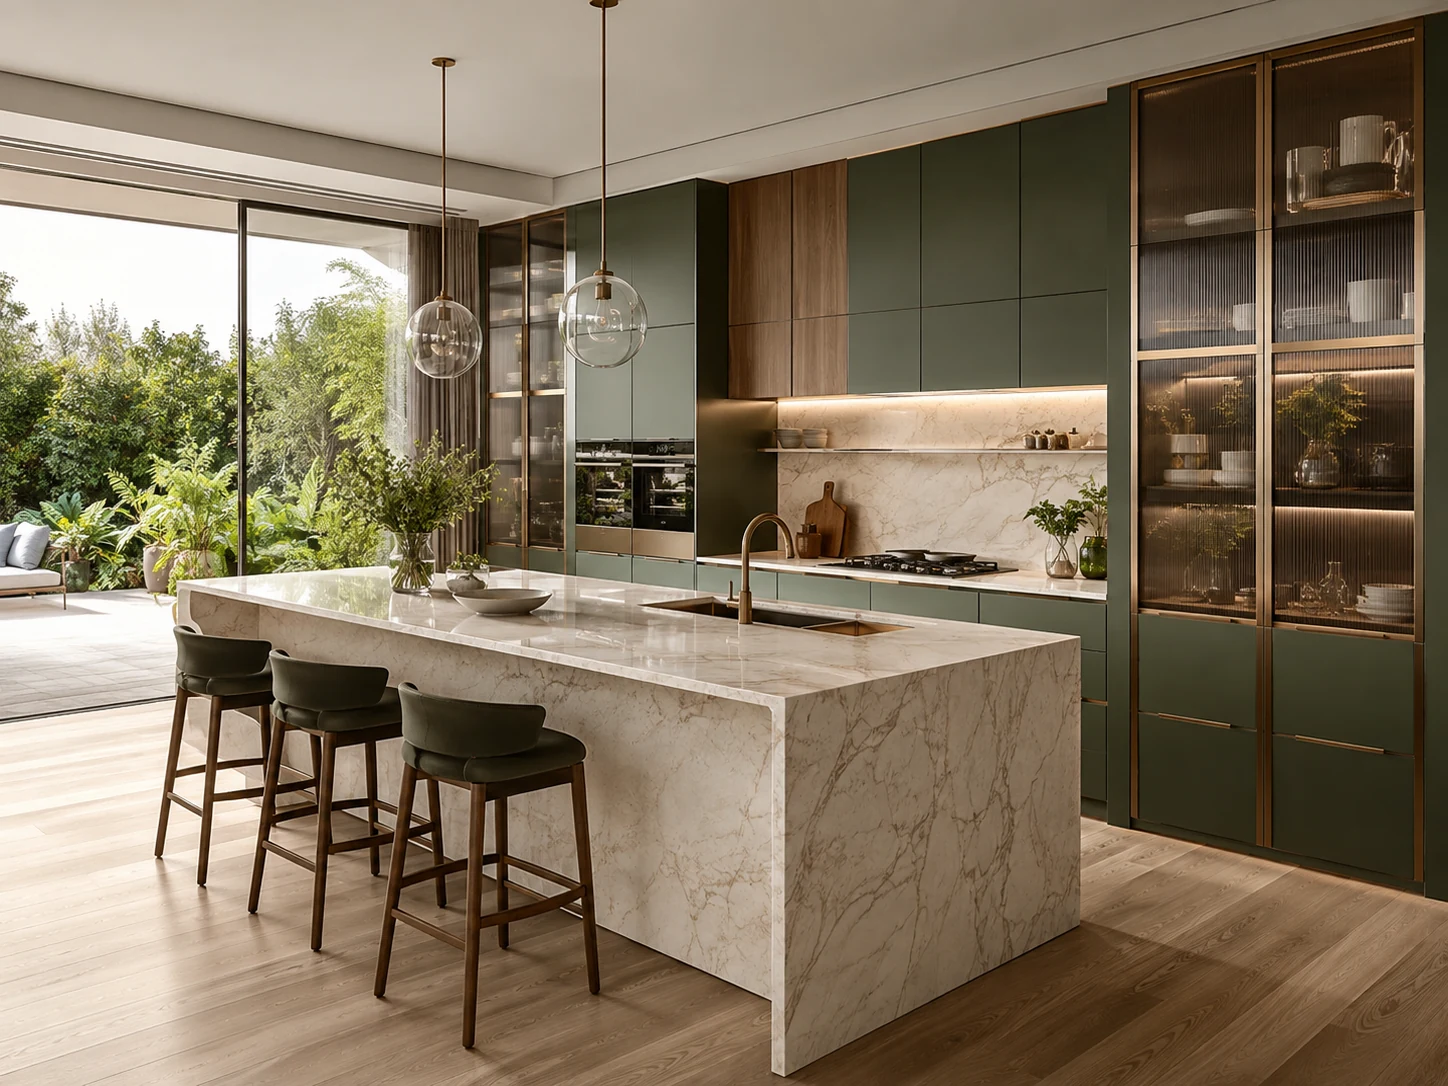
Kitchens, wardrobes, vanities and built-in storage made to measure.
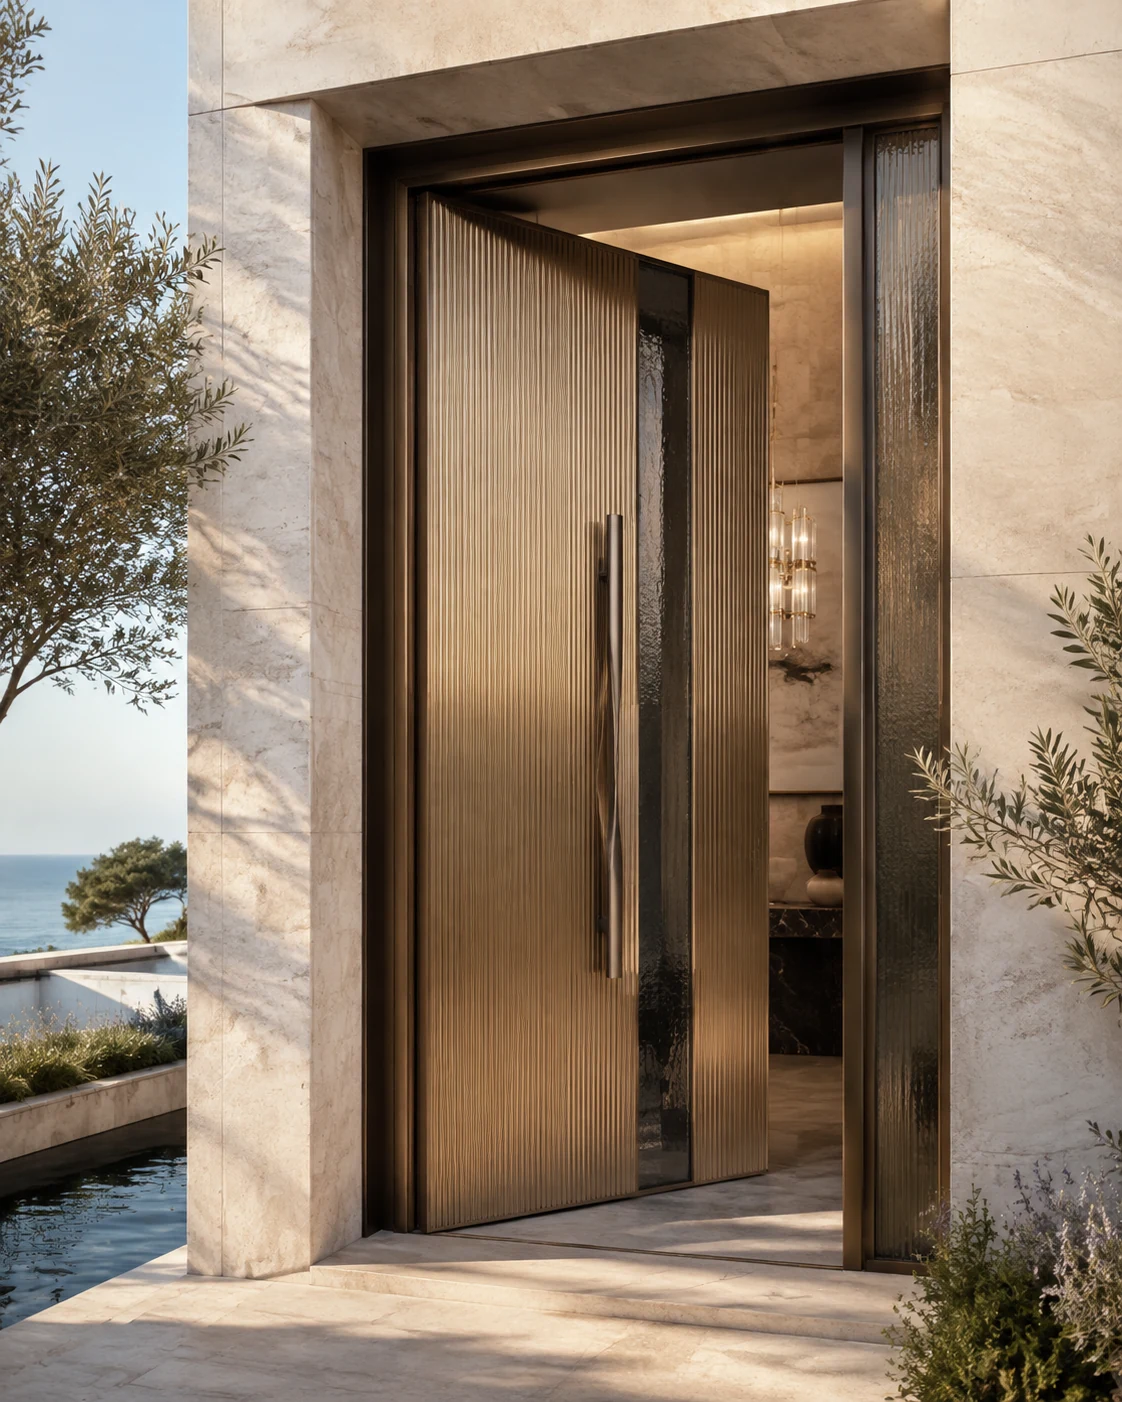
Entrance, interior, sliding and concealed door systems.
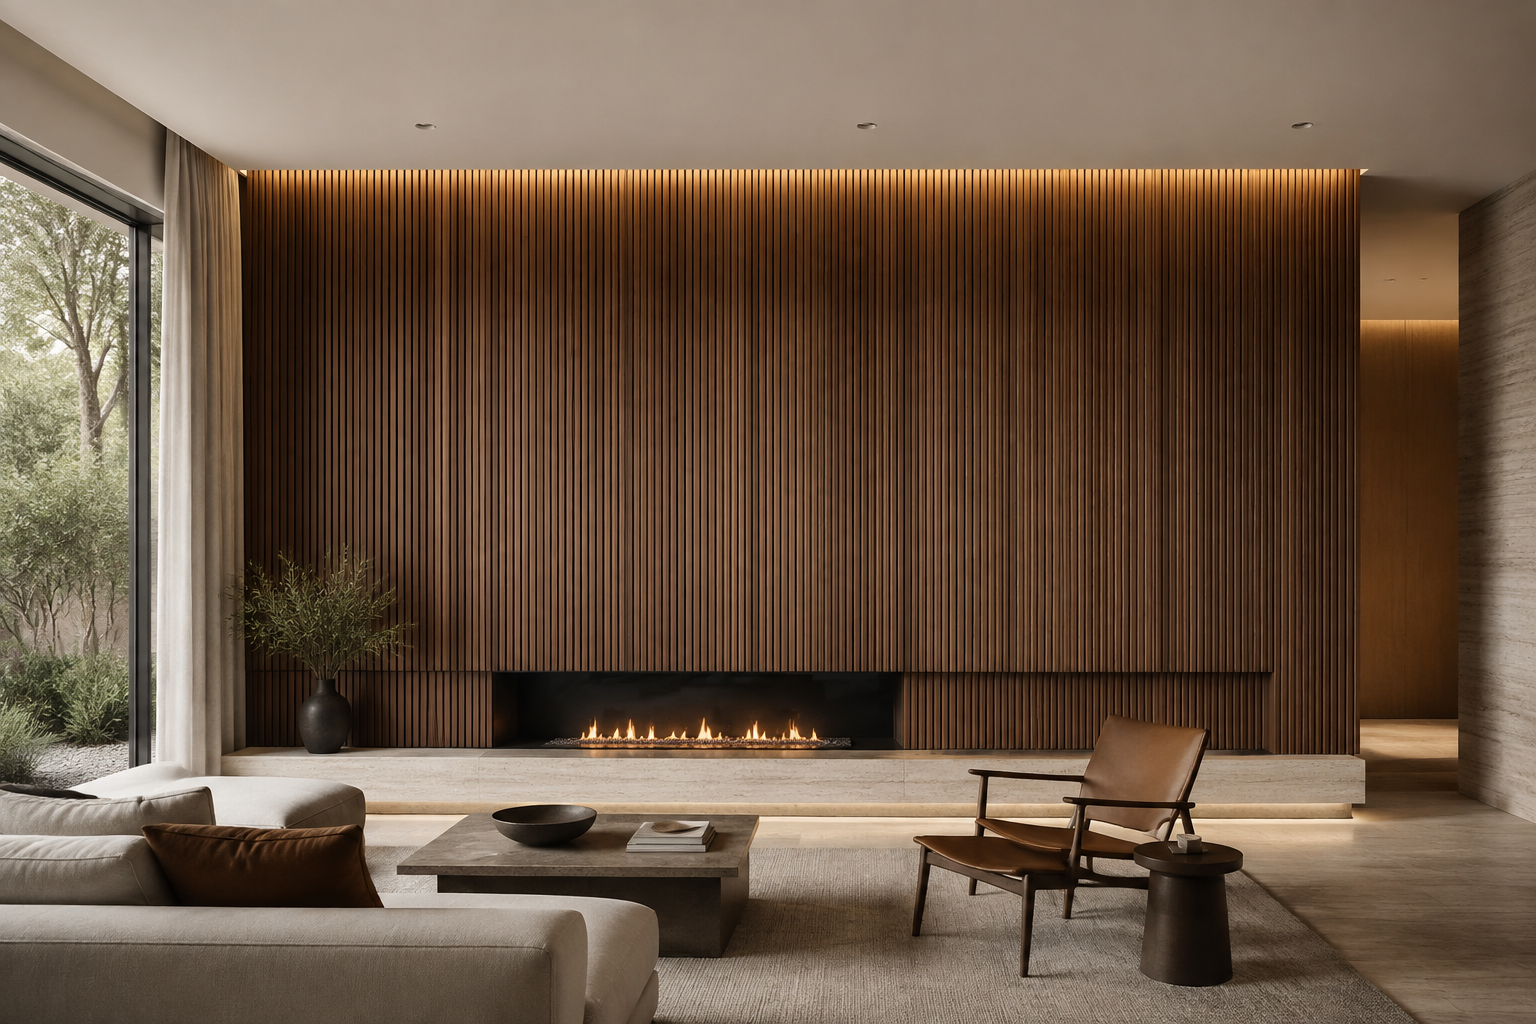
Wood, marble-pattern and aluminium wall surfaces.
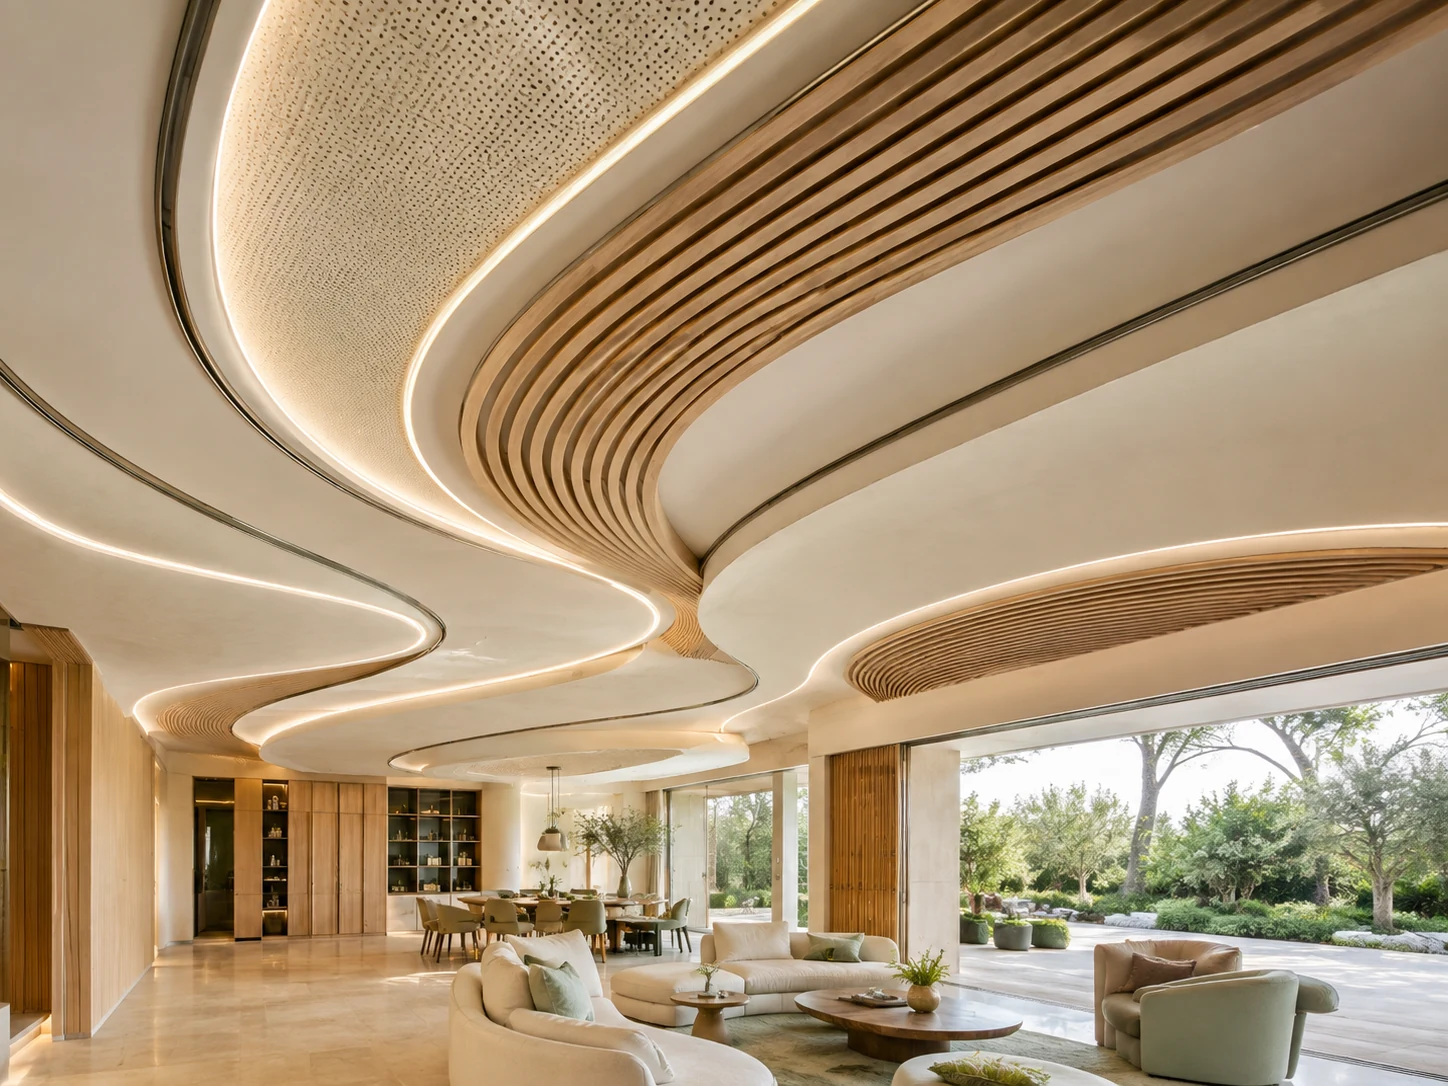
Timber, metal, acoustic and sculptural ceilings.
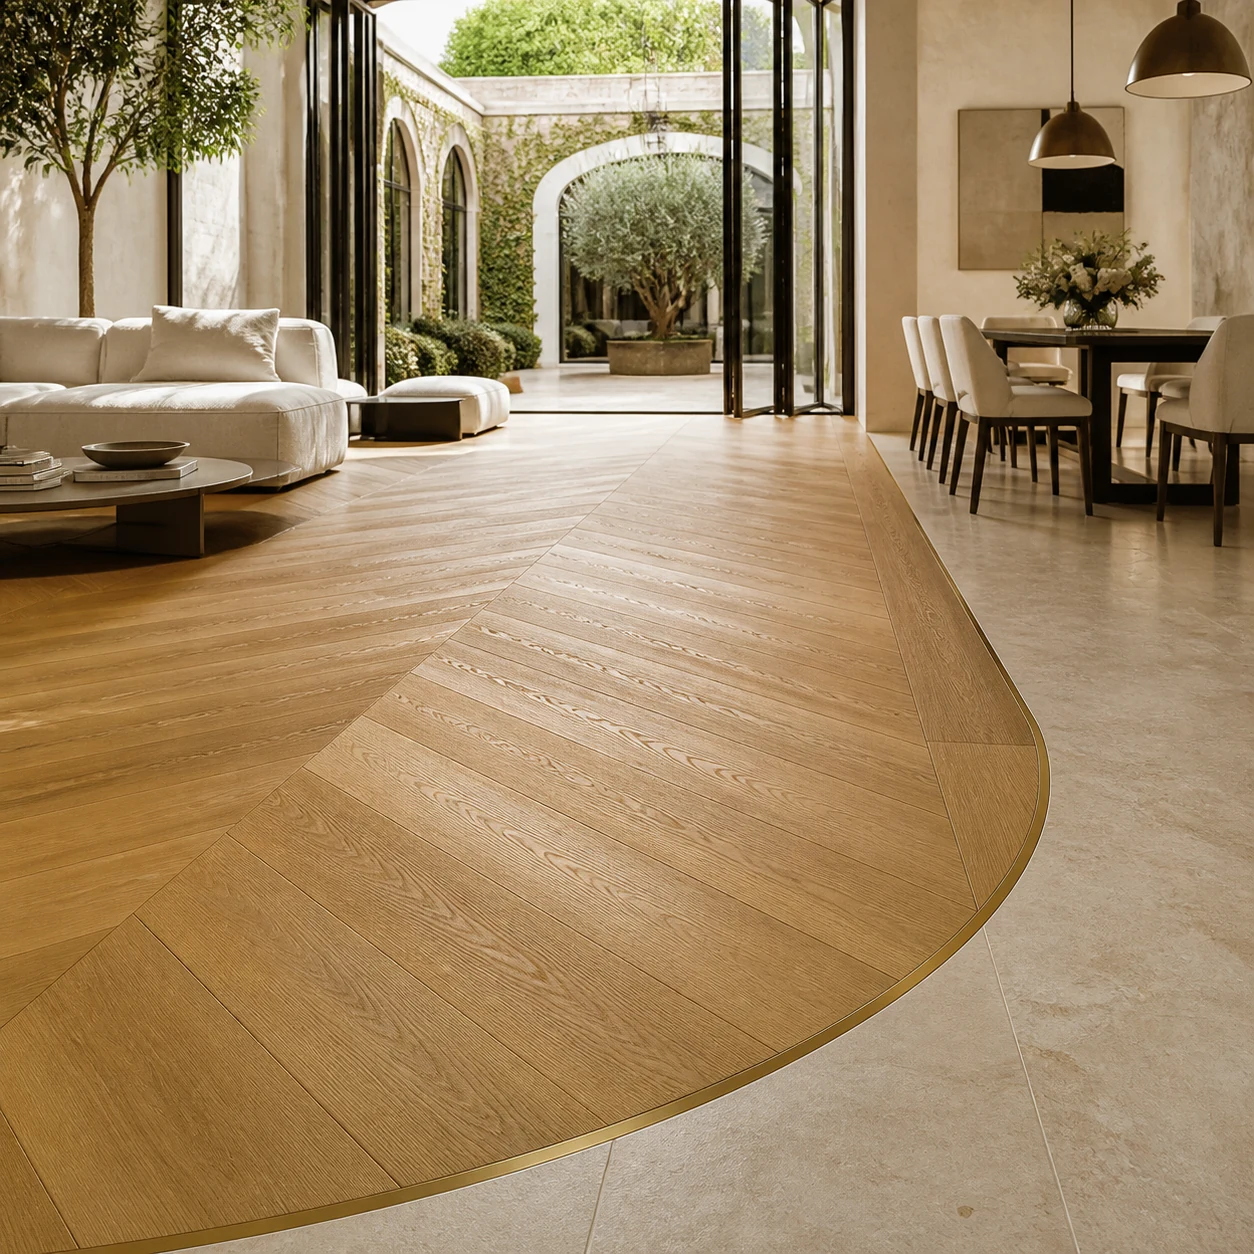
Timber, stone and porcelain layouts.
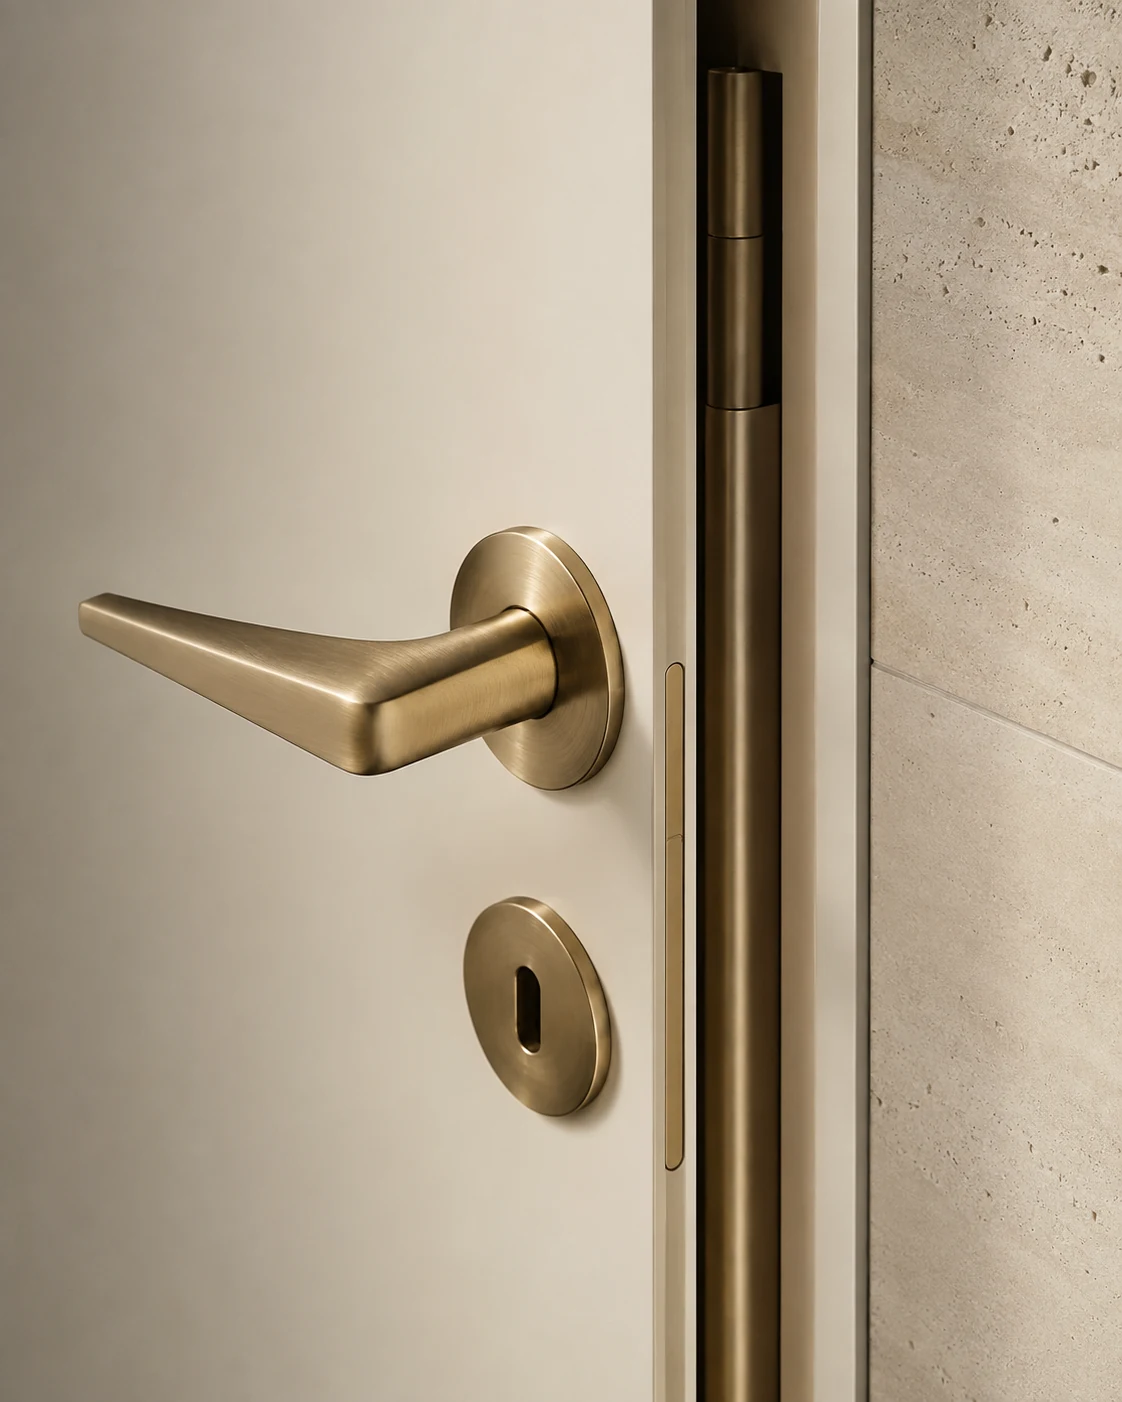
Handles, hinges, tracks and locks.
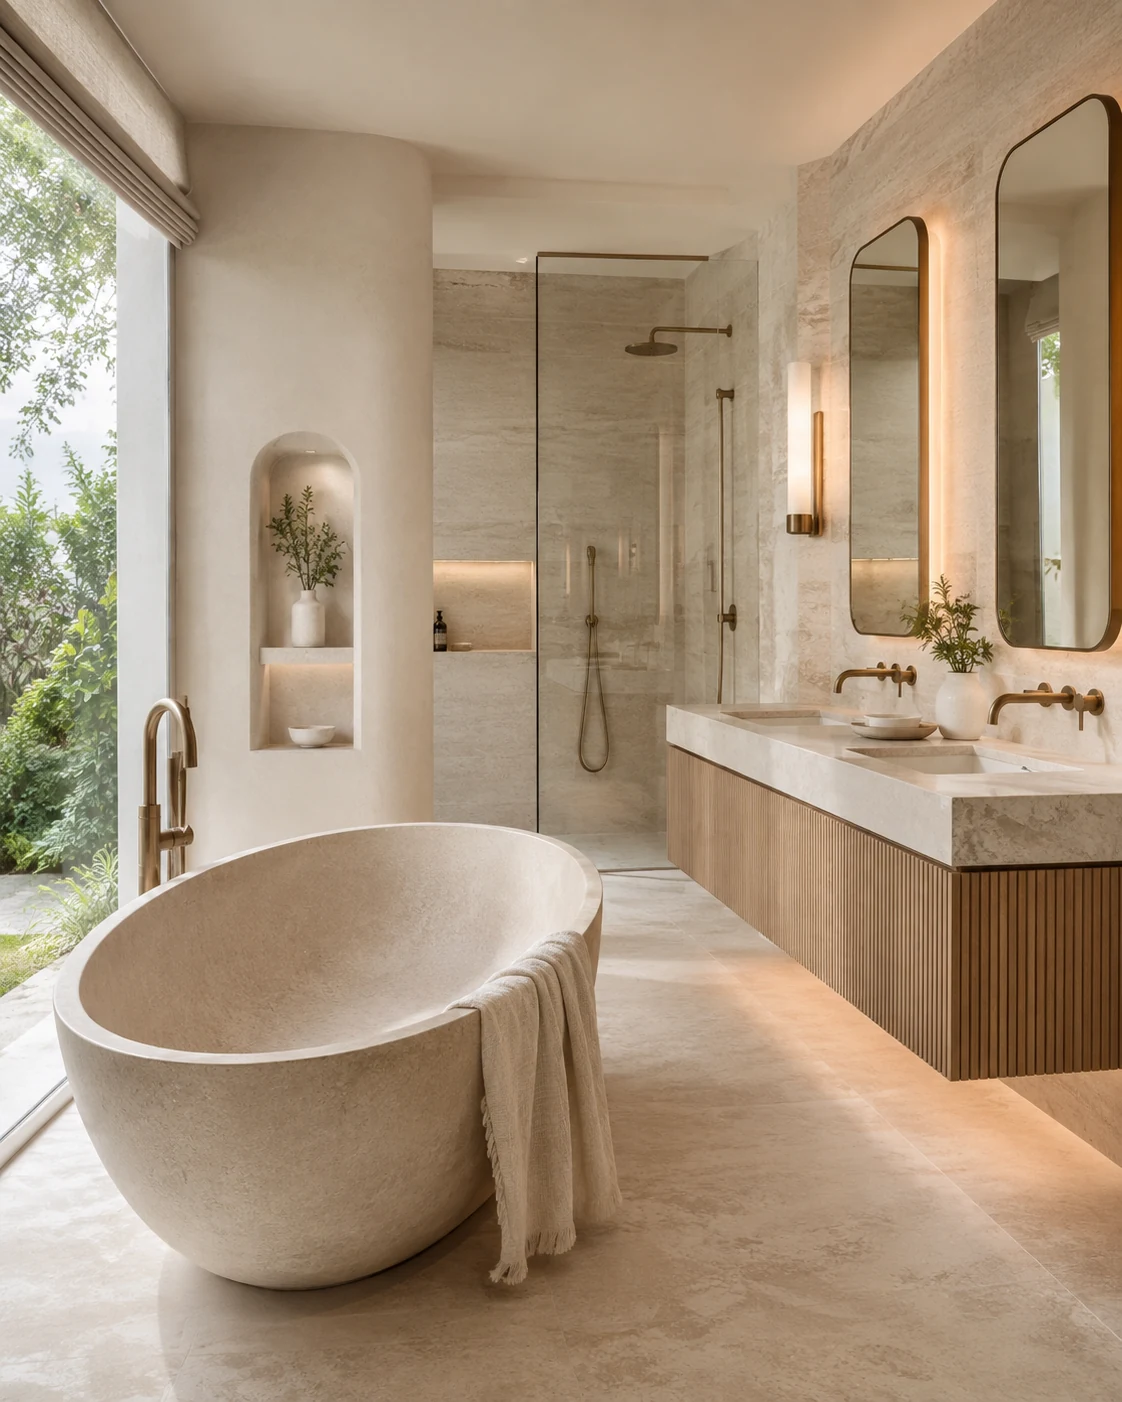
Vanities, sanitary products, brassware and shower details.
You do not need a finished specification. Start with what is available and we will identify the next practical step.
Prepare An EnquiryVilla, apartment, hotel, commercial interior or material distribution.
Floor plans, elevations, room measurements or marked-up reference images.
Reference photos, preferred colours, product lists or performance requirements.
Approximate scope and delivery country help confirm the suitable production route.
Start with the project information you already have. We will identify what still needs to be confirmed.
Greenway's seven core systems are custom cabinetry, doors, walls, ceilings, flooring, architectural hardware and bathrooms for apartments, villas, hotels and commercial interiors.
Yes. A project can begin with one system or combine several. The quotation defines exactly what is included.
Yes. Dimensions, finish direction, interfaces, packing and delivery can be coordinated across selected systems to reduce gaps between suppliers.
Dimensions, materials, finishes, internal layouts and selected details can be developed around approved drawings. Available options depend on the product, process, quantity and destination requirements.
Yes. Greenway supports importers, distributors, contractors and developers sourcing selected interior and decorative materials. The available range and commercial terms are confirmed for each enquiry.
No single MOQ applies to every material. The applicable quantity depends on the product, specification, finish, production setup and packing requirements.
Send your project type, floor plan or rough dimensions, product list and reference images. Greenway will review the scope and request only the missing information needed for the next step.
Share a few details. We’ll recommend the right product systems and the clearest next step for your project.
You can add drawings and project details if they are ready.
