01
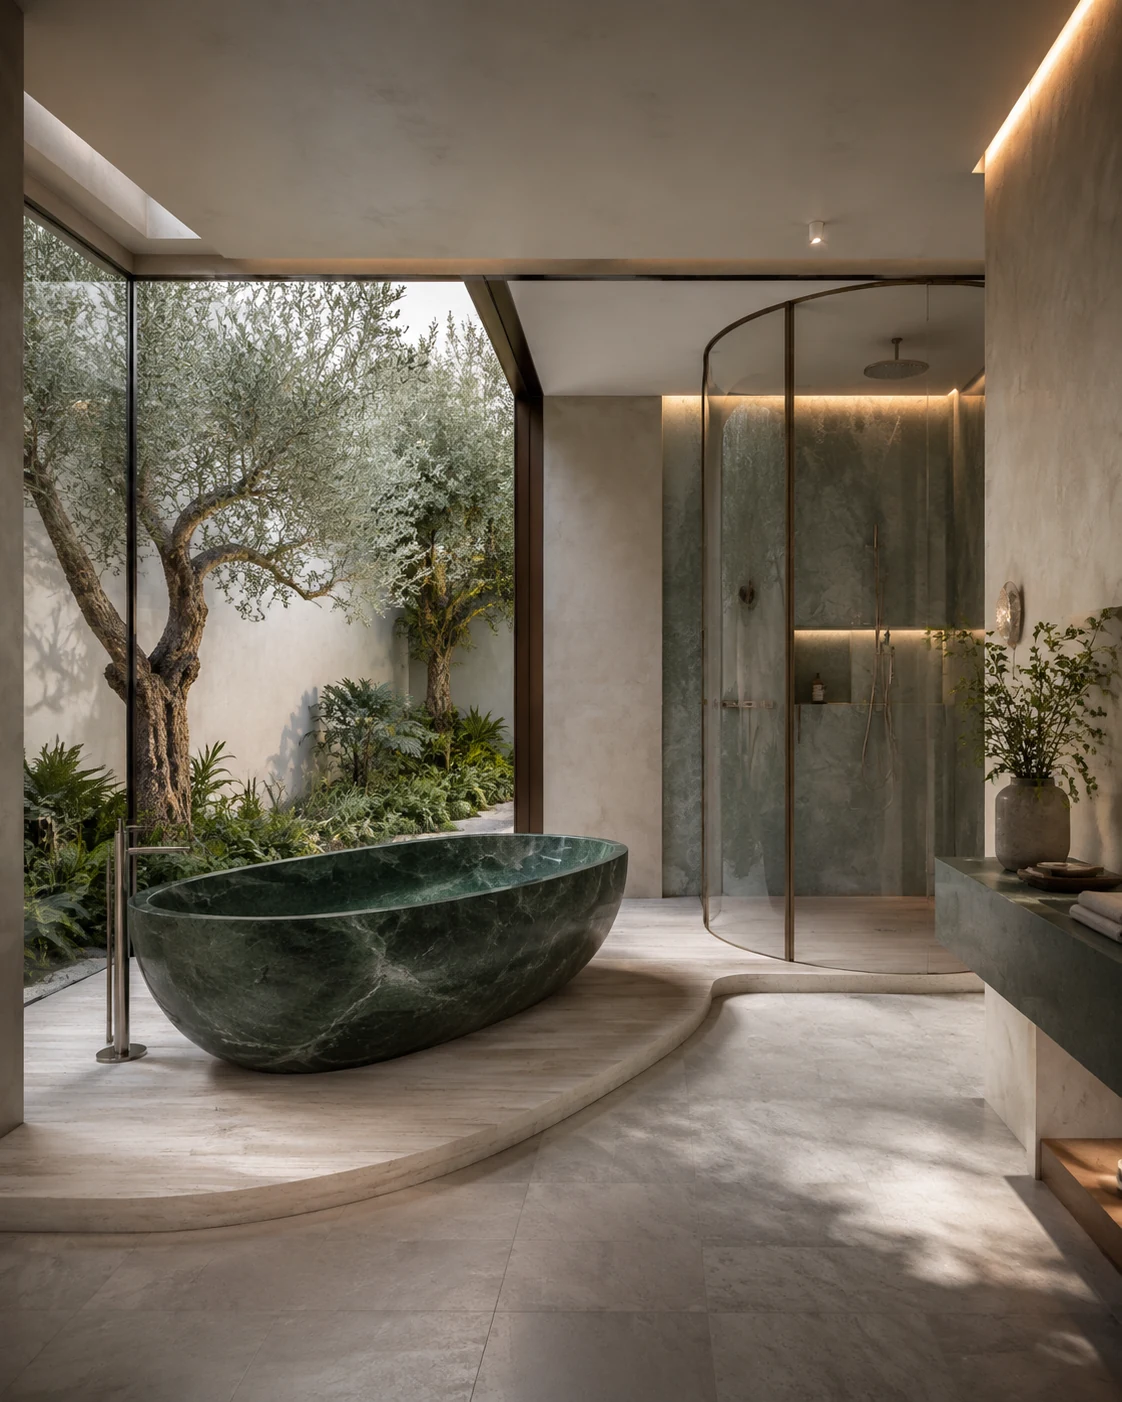
Villa and apartment bathrooms
Personalised vanity, storage and wet-area solutions for complete residences.
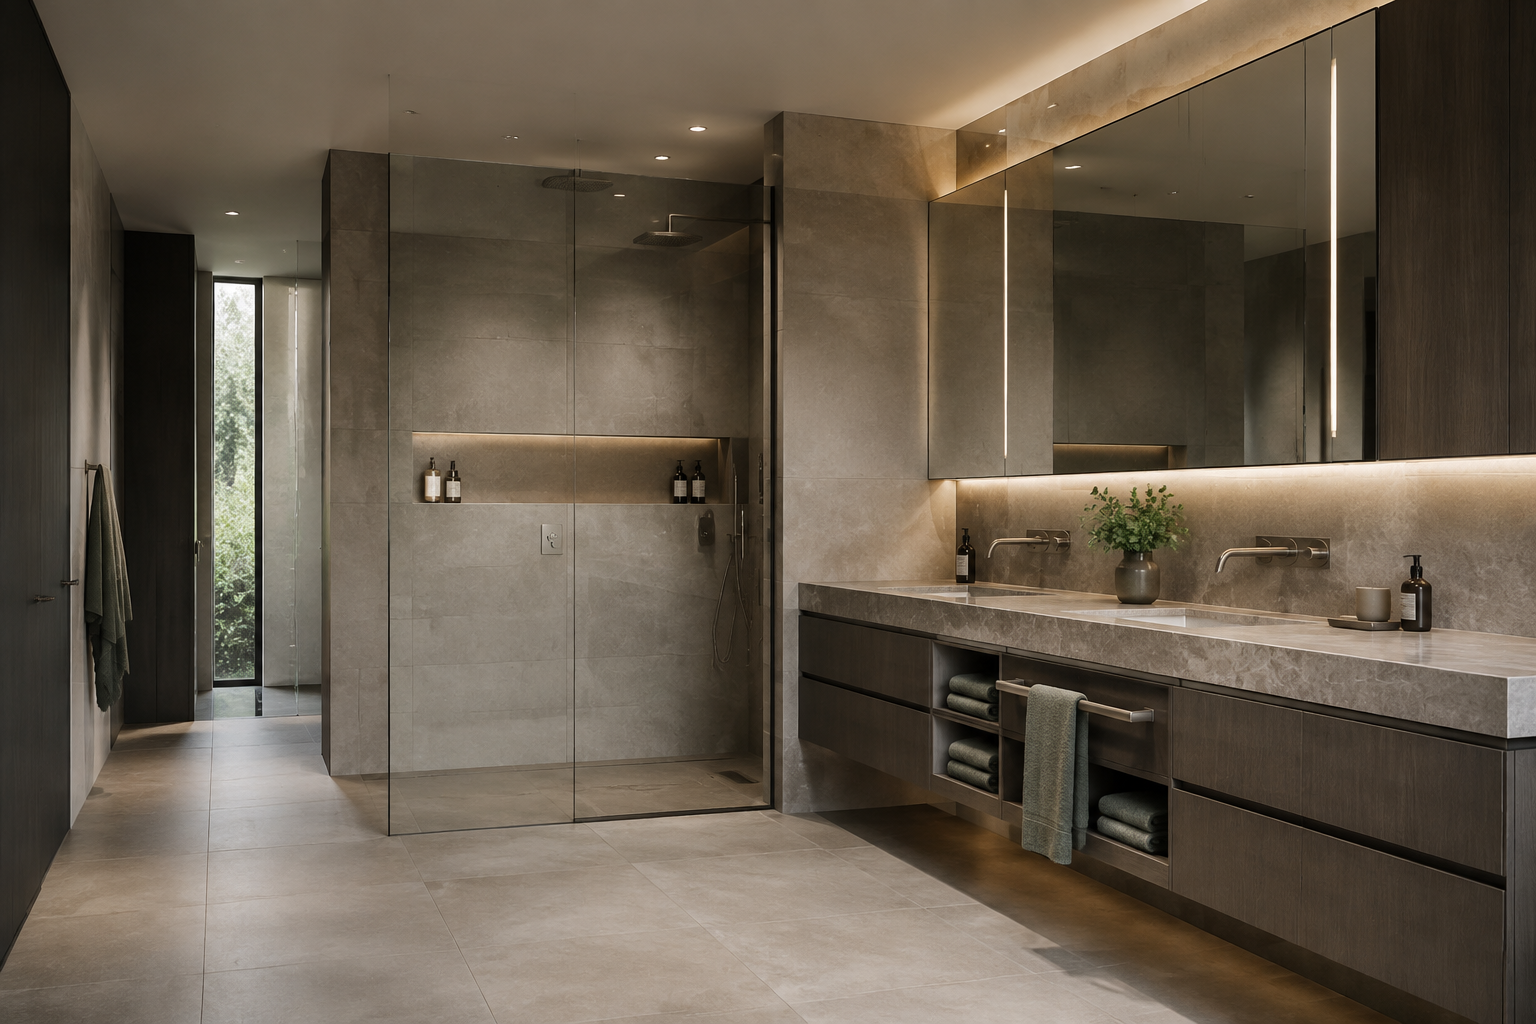
Custom Bathroom Systems
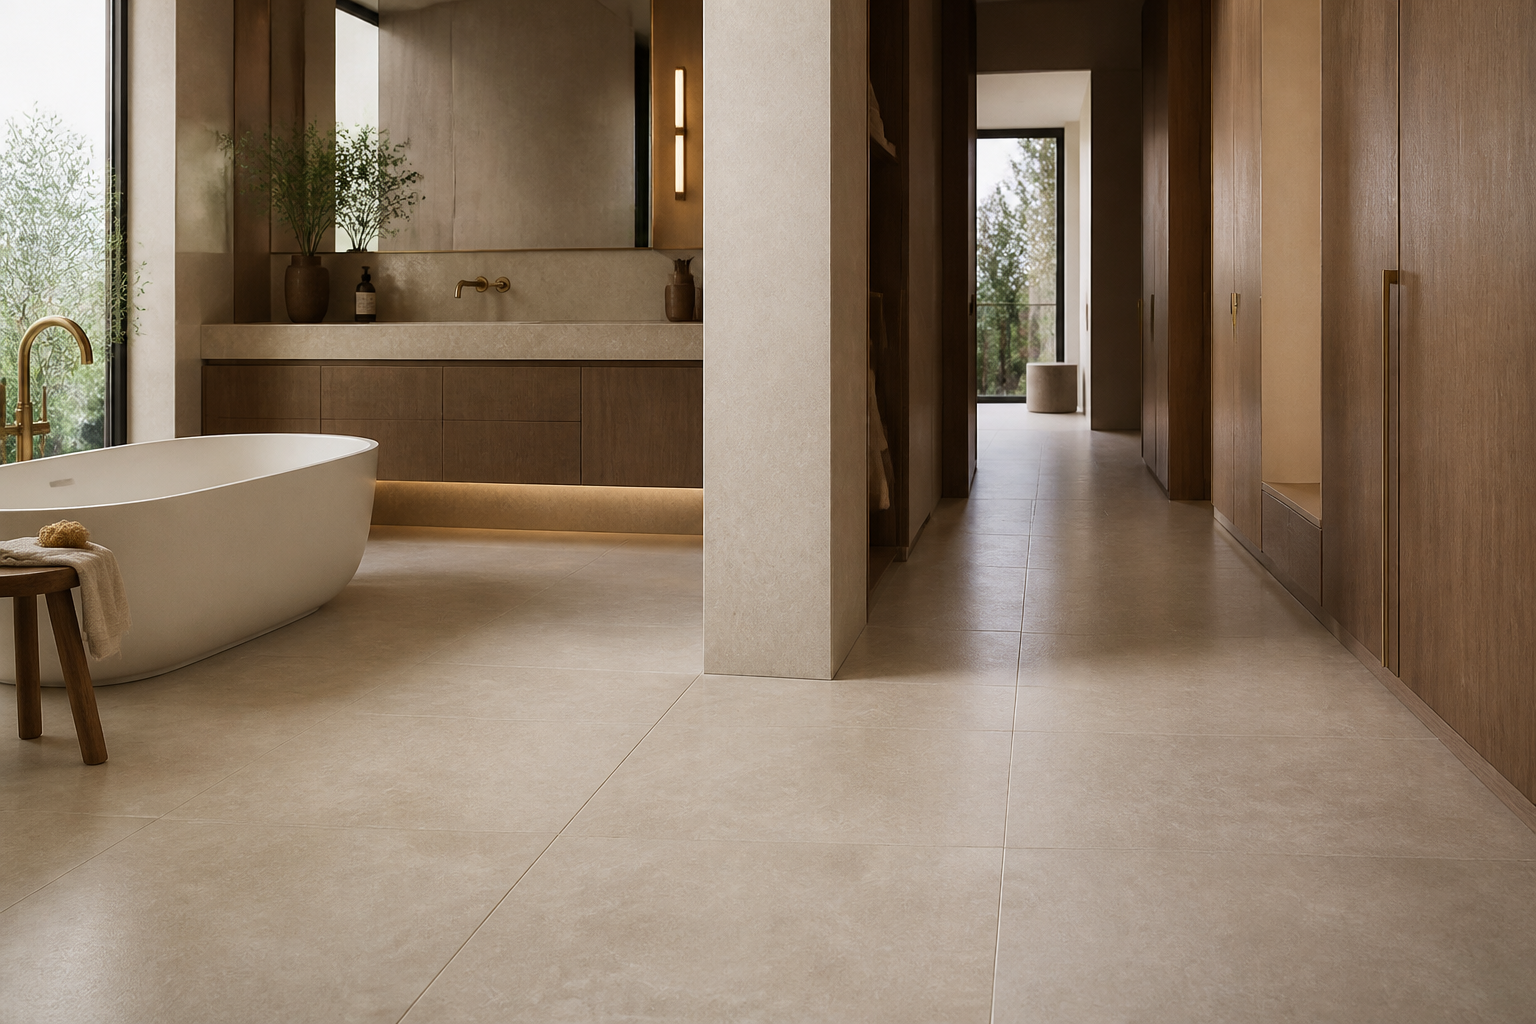
Vanities, sanitary ware, brassware, shower screens, storage and surfaces coordinated for villas, apartments, hotels and commercial projects.
A Complete Bathroom System
We coordinate vanity cabinetry, sanitary ware, brassware, mirrors, shower screens, surfaces, lighting and storage as one interior package.
Applications
Each scheme is developed around users, room dimensions, plumbing positions and the wider interior concept.
Personalised vanity, storage and wet-area solutions for complete residences.
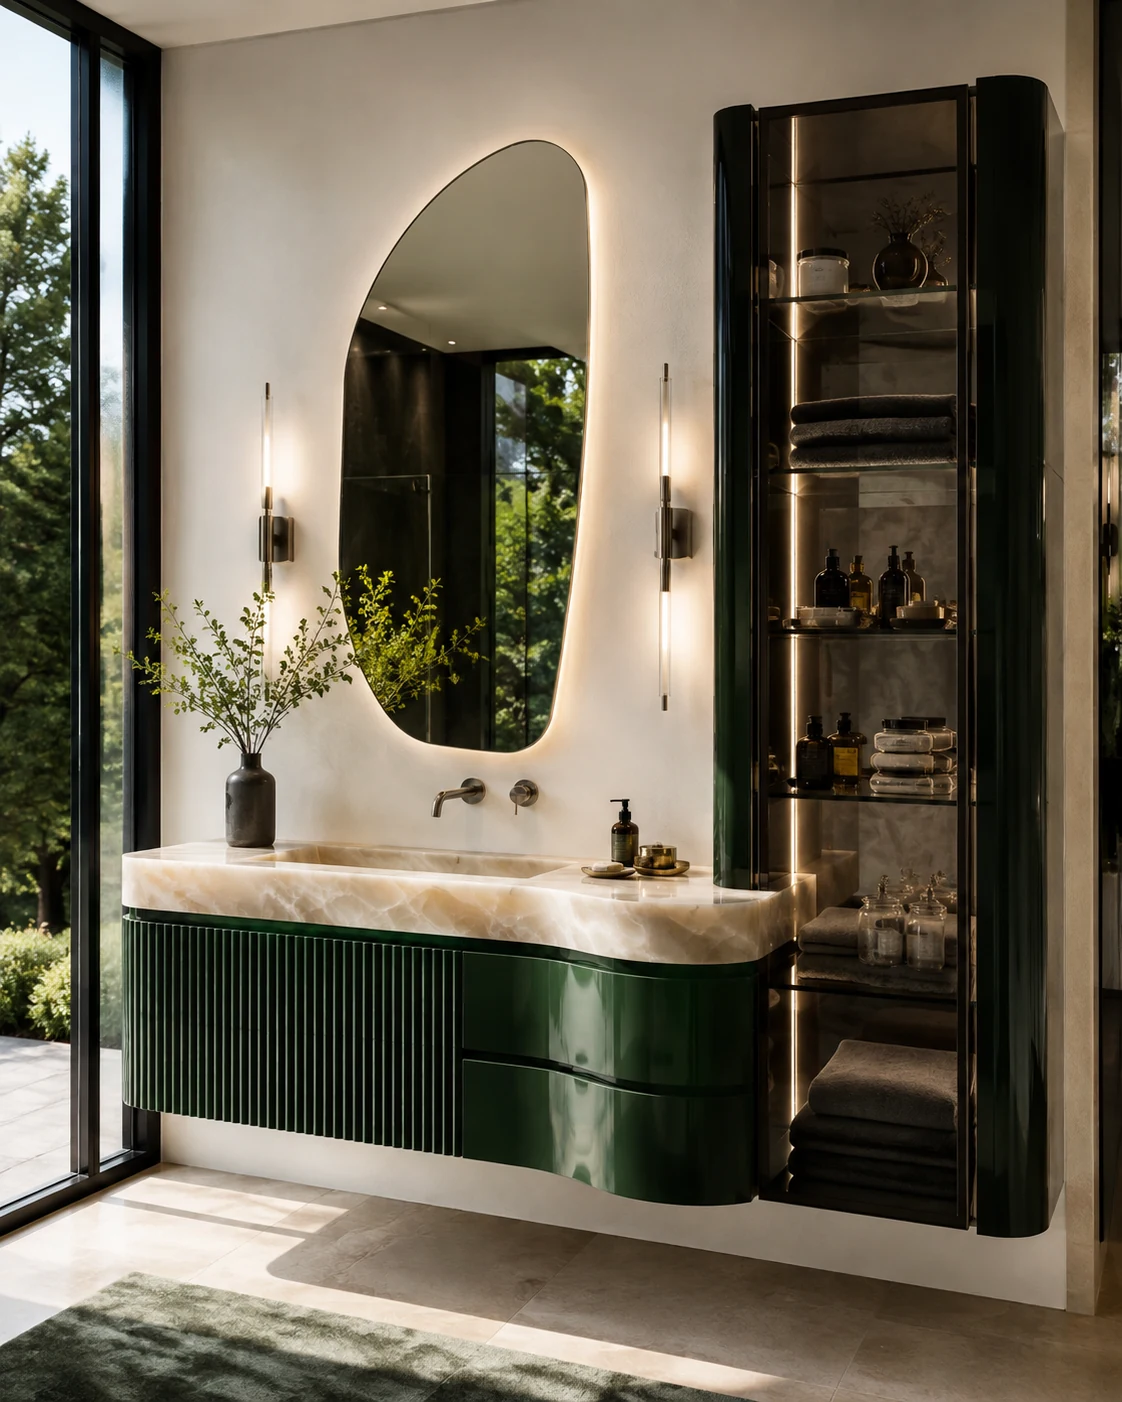
Made-to-measure cabinetry aligned with basins, mirrors, lighting and daily use.
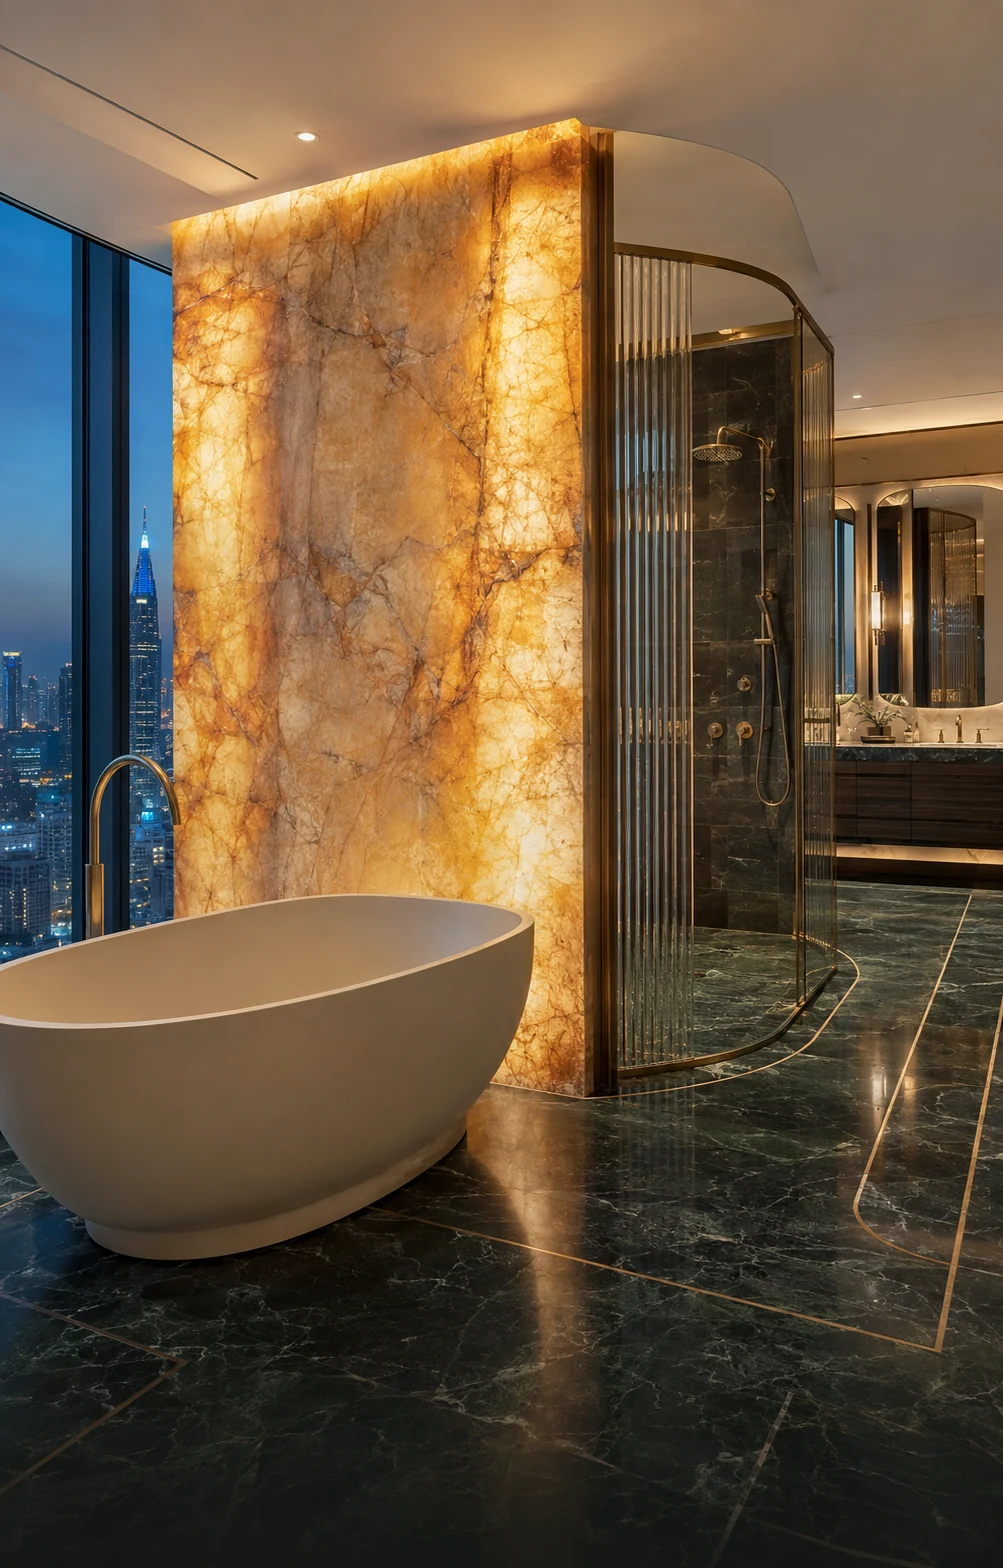
Repeatable room types coordinated for specification, installation and maintenance.
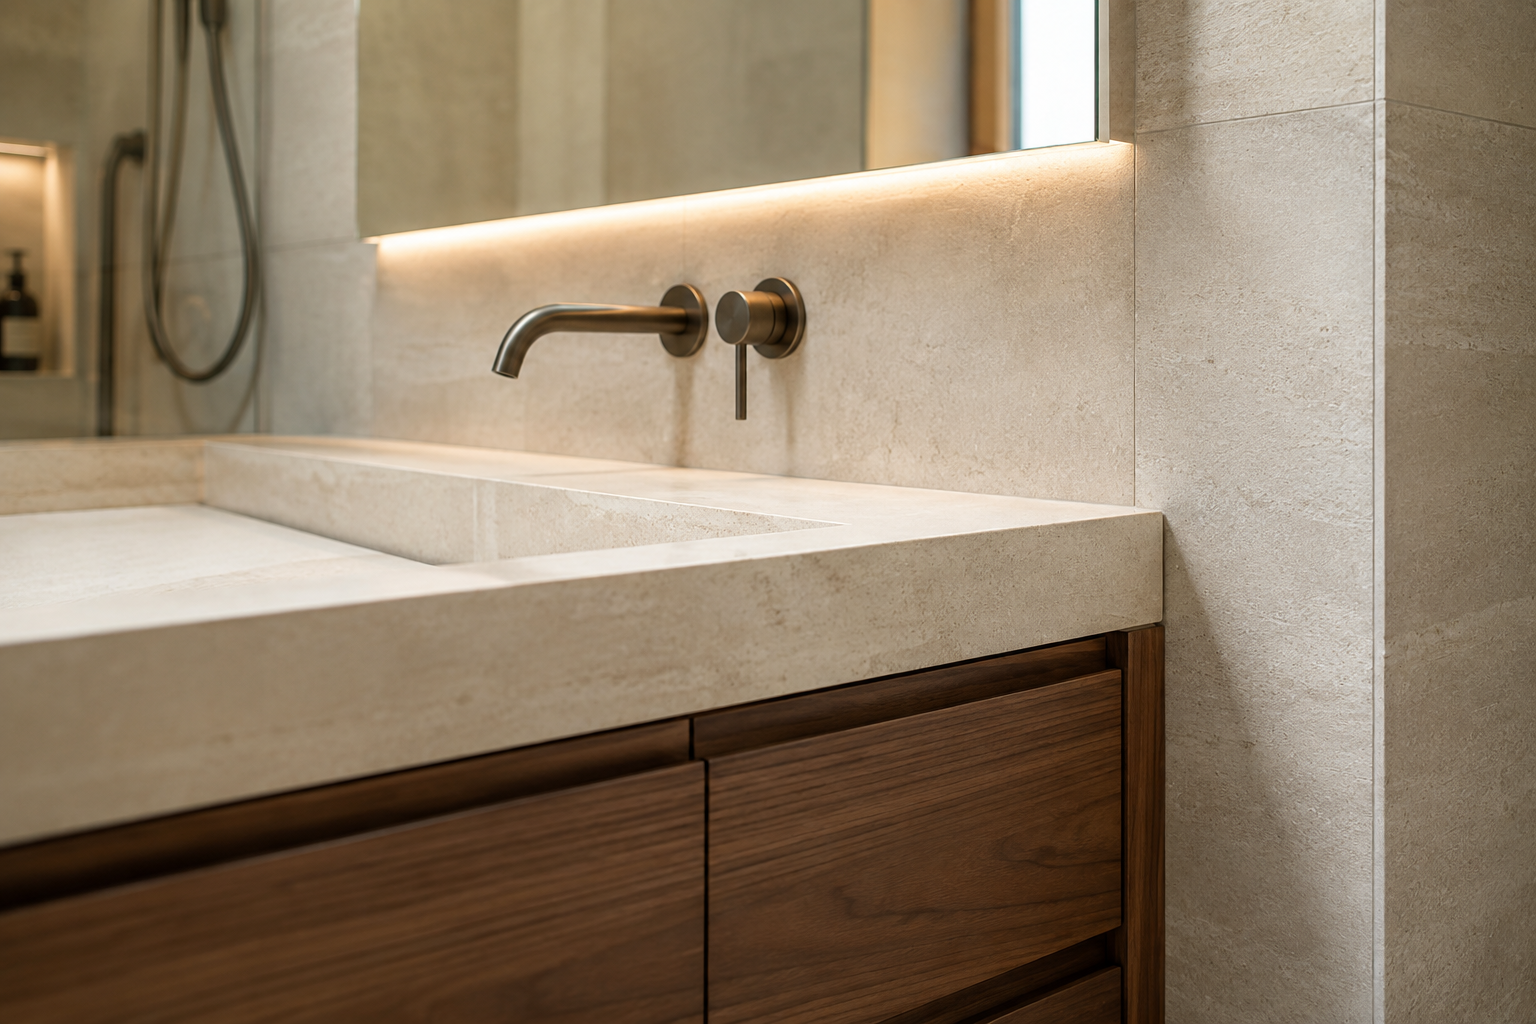
Designed Around Daily Use
A successful bathroom begins with users, plumbing, waterproofing and clearances. We review these conditions together with cabinetry, sanitary fittings and visible surfaces.
Vanity heights, reach, door movement and circulation support comfortable use.
Plumbing positions, drainage and access are coordinated with the visible design.
Edges, seals and material transitions are detailed for wet-area conditions.
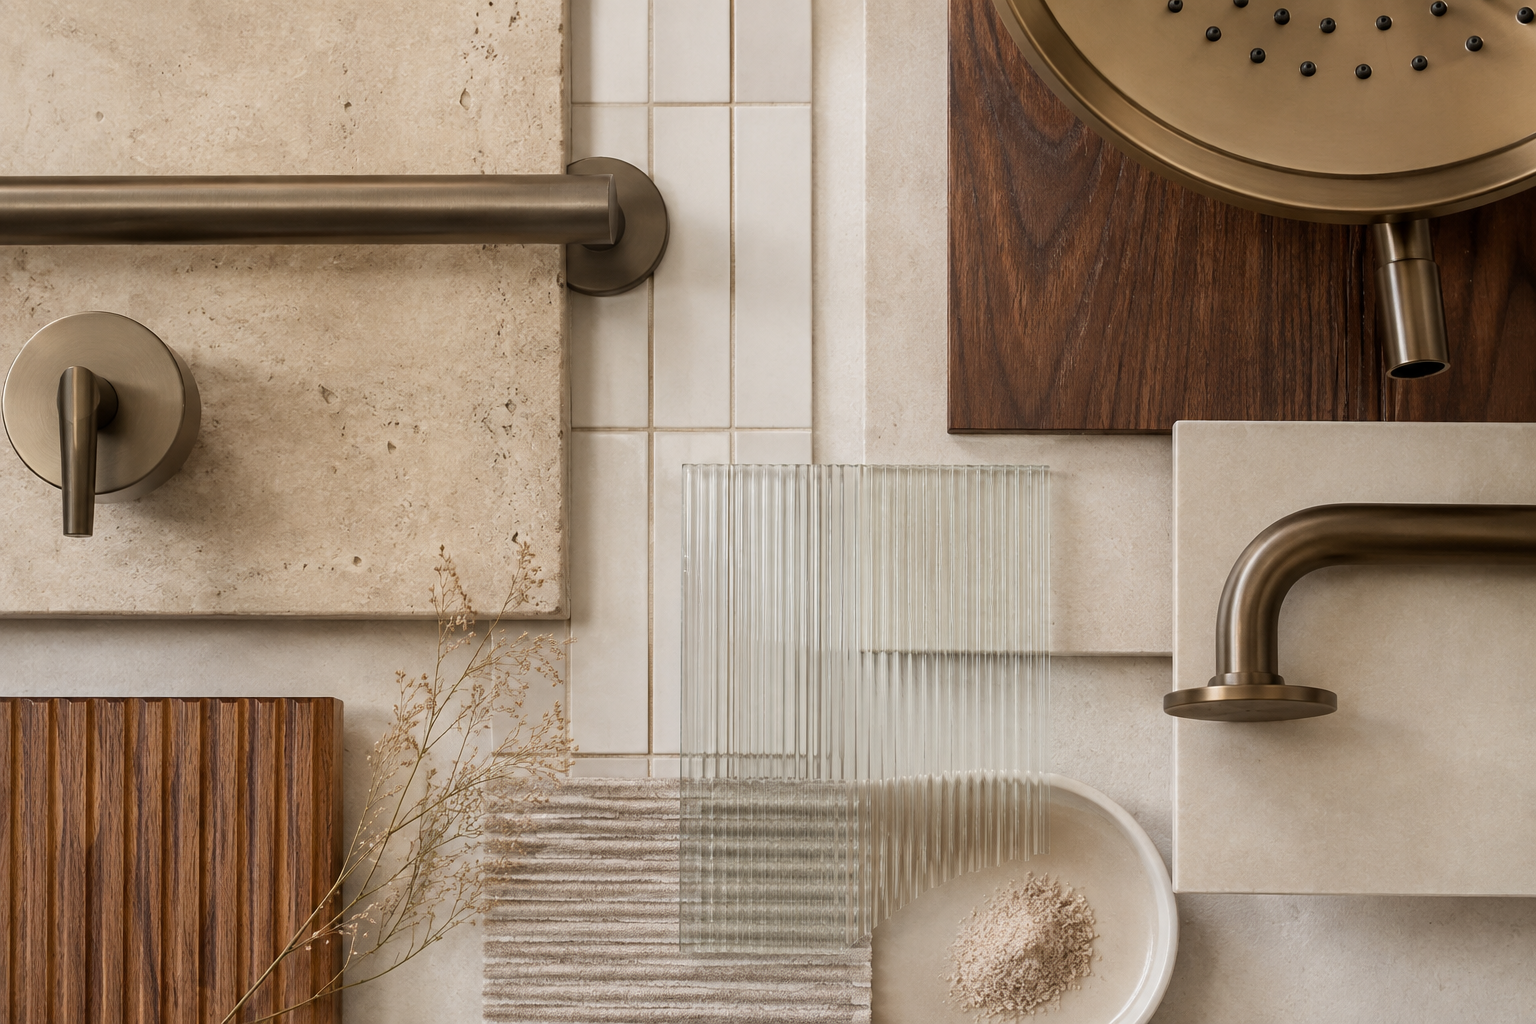
Material Direction
Finishes are reviewed for water exposure, cleaning, slip resistance, touch and visual continuity. Samples align stone, cabinetry and metalwork before approval.
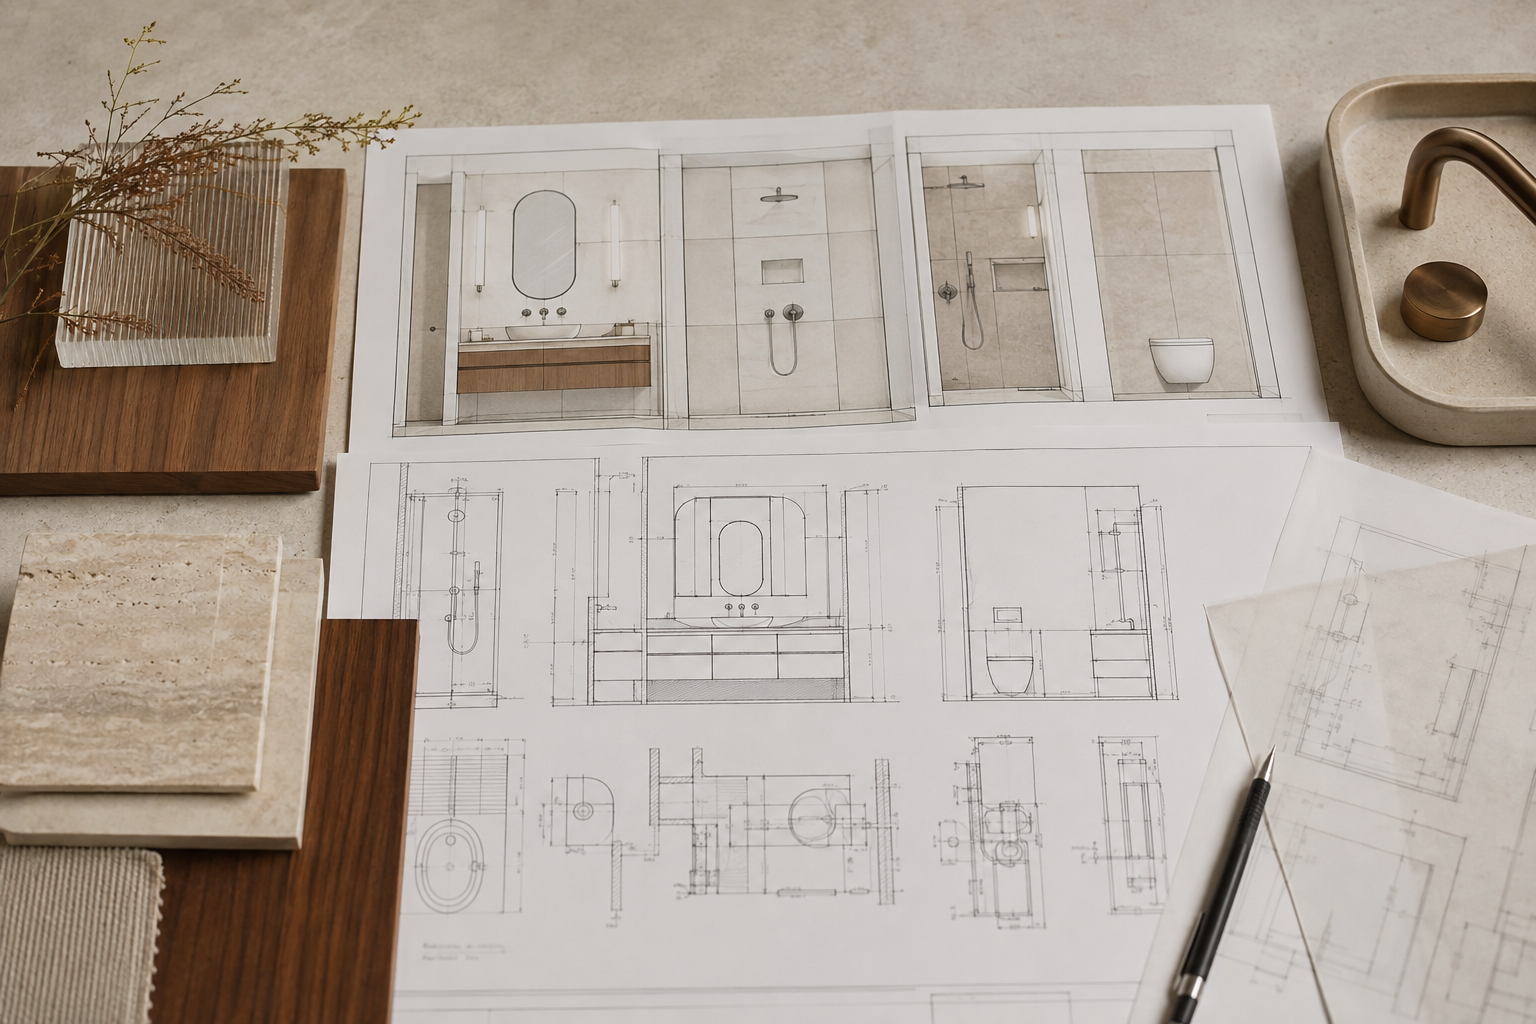
From Room Plan to Installation
Room dimensions, users, services and design intent.
Layout, vanity, fittings, storage and finish direction.
Plumbing, waterproofing, lighting and interfaces.
Approved drawings, samples and controlled fabrication.
Packing, delivery guidance and installation coordination.
Visualize Before Production
3D design support helps you review the composition, circulation and material direction before production. Fees are calculated by total project area.

Reference pricing based on total project area.
Final scope and fee are confirmed after reviewing the project brief, drawings and required deliverables.
Frequently Asked Questions
Early coordination helps align sanitary fittings, cabinetry, surfaces and construction requirements before procurement.
The scope can include vanity cabinetry, mirrors, sanitary ware, brassware, shower screens, storage and coordinated finish materials.
Yes. Existing services can inform the proposed layout. Accurate site information is required before final coordination.
Yes. Repeatable bathroom types can be developed with controlled finishes, schedules and installation information.
Floor plans, elevations, plumbing information, room quantities and design references support the first review.
Interface sizes, voltage where relevant and required product documents should be checked for the destination market. Final compliance is confirmed against the selected model and local requirements.
Installation depends on location. A Greenway team, partner team or the client's own qualified installers may be used. Plumbing, waterproofing, electrical work, site inspection and after-sales responsibilities are confirmed separately.
Share a few details. We’ll recommend the right product systems and the clearest next step for your project.
You can add drawings and project details if they are ready.