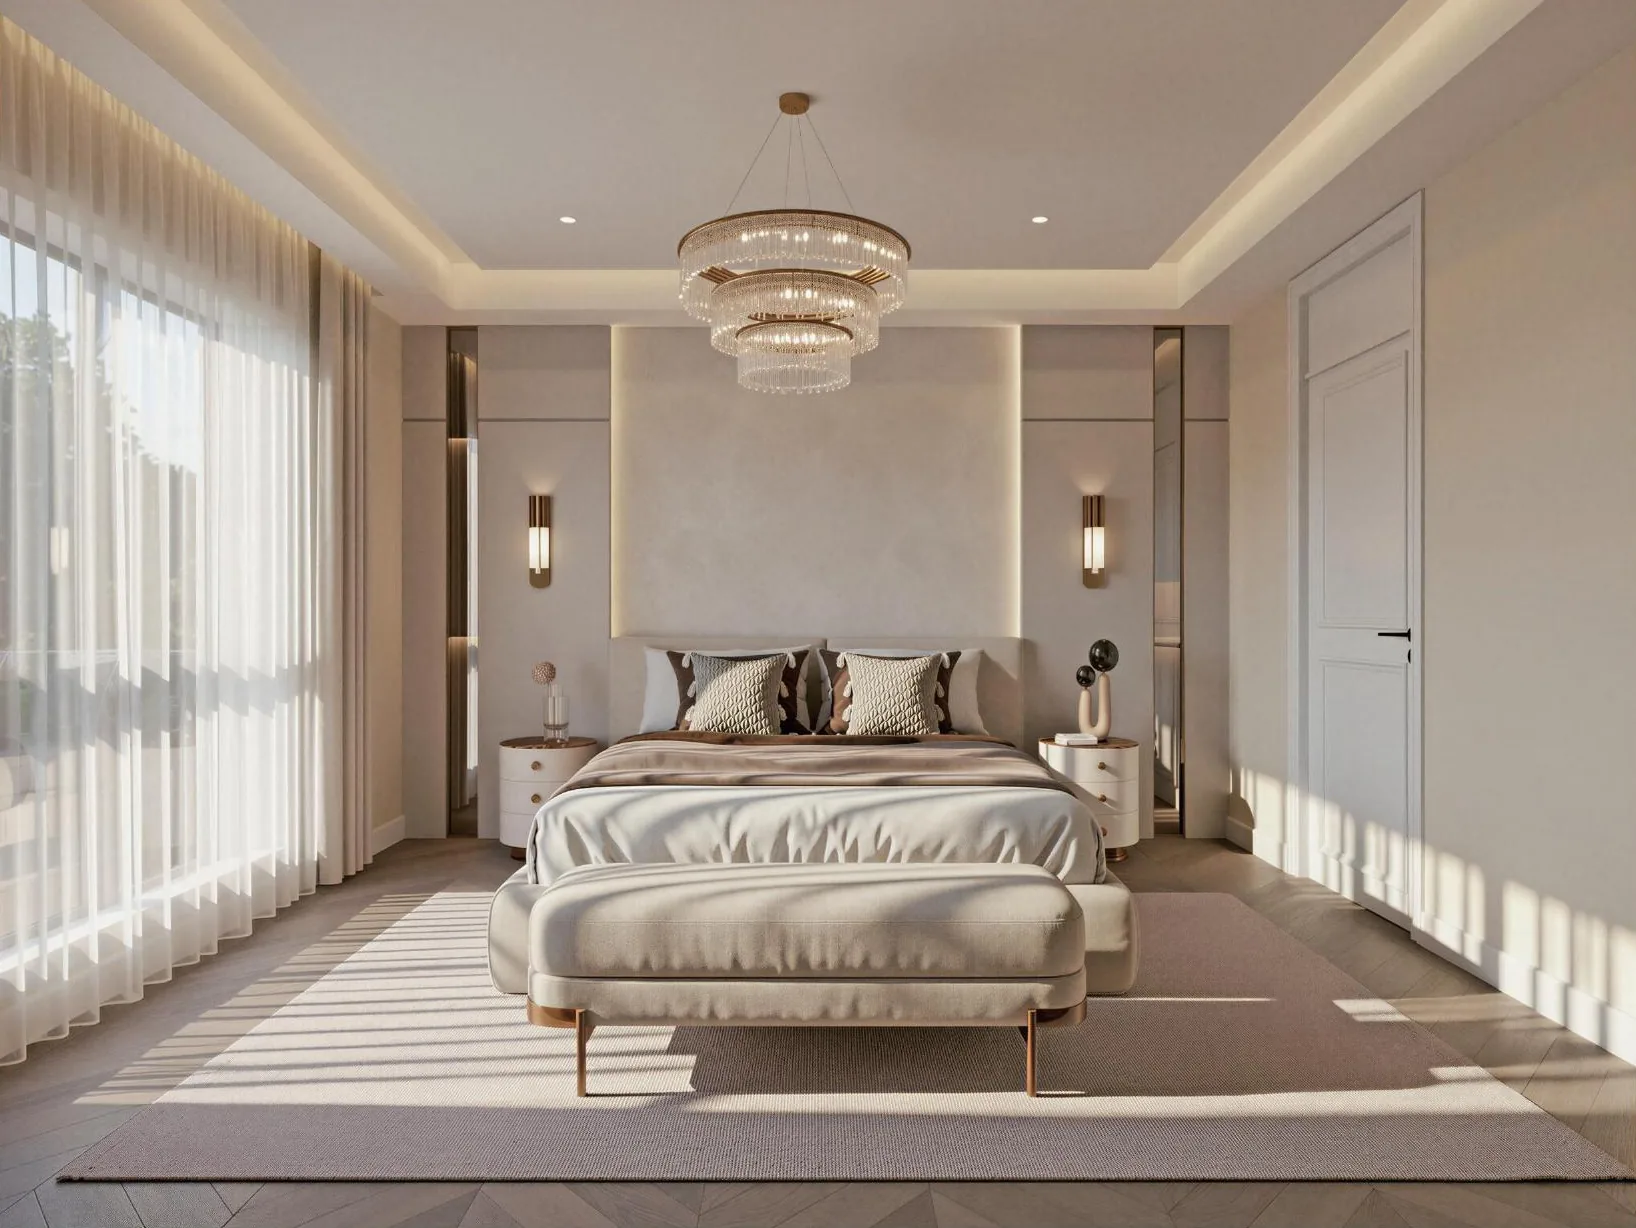
Warm-neutral multi-bedroom interior
Fitted storage, quiet colour and layered lighting organise five bedrooms, a dressing room and two bathrooms.
Project overview
The scheme brings five bedrooms, a dressing room and two bathrooms into one clear visual system. Off-white, warm grey and natural timber establish the base, while carefully placed bronze-toned details and indirect light add definition without making the rooms feel decorative.
Each bedroom is planned around a different combination of sleep, dressing, study and storage. Fitted furniture is kept close to the perimeter, protecting a useful open area through the centre of each room and making movement between the bed, window and doorway straightforward.
Continuity comes from repeated cabinet proportions, simple panel lines and a restrained range of finishes. The balance changes by room, so a child's bedroom can feel softer and a guest room can carry deeper timber while still belonging to the same house.
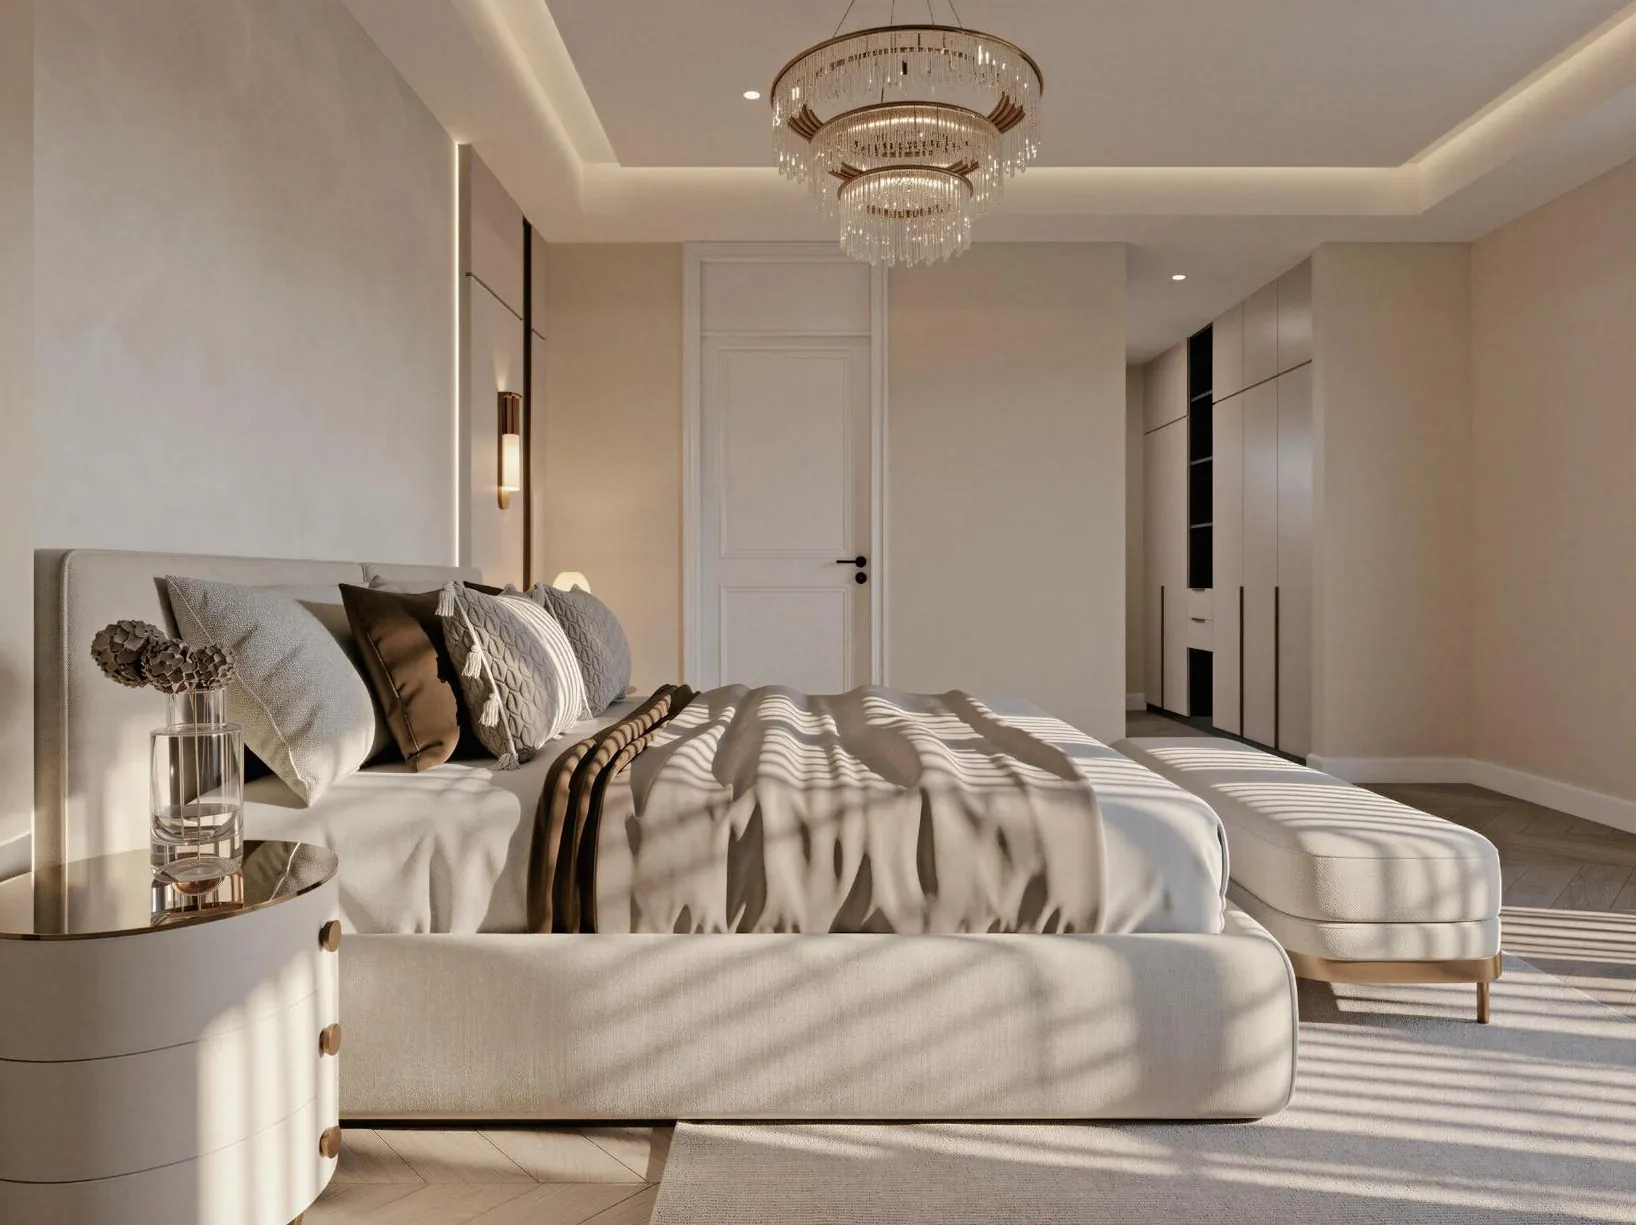
The design begins with the daily route through the upper floor. Wardrobes, dressing surfaces and desks sit where they can be reached without interrupting the main path through each room. Doors and tall storage are aligned to create calm elevations rather than a collection of separate furniture pieces.
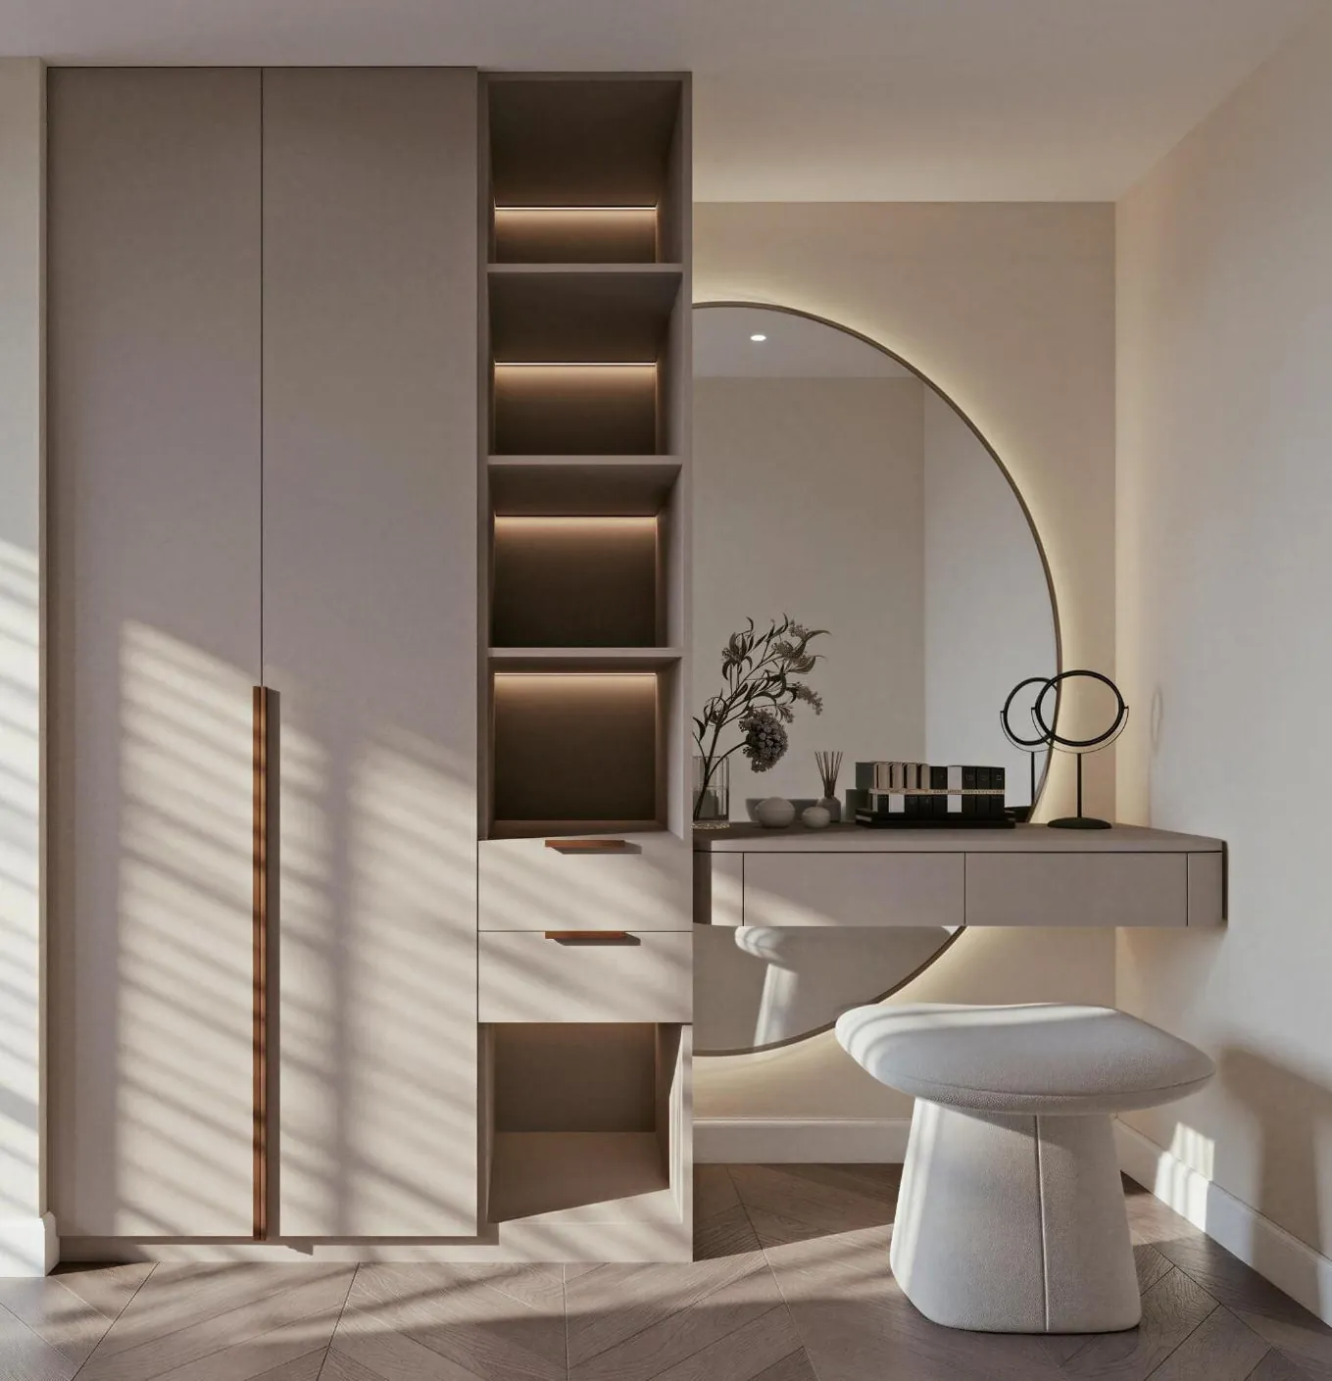
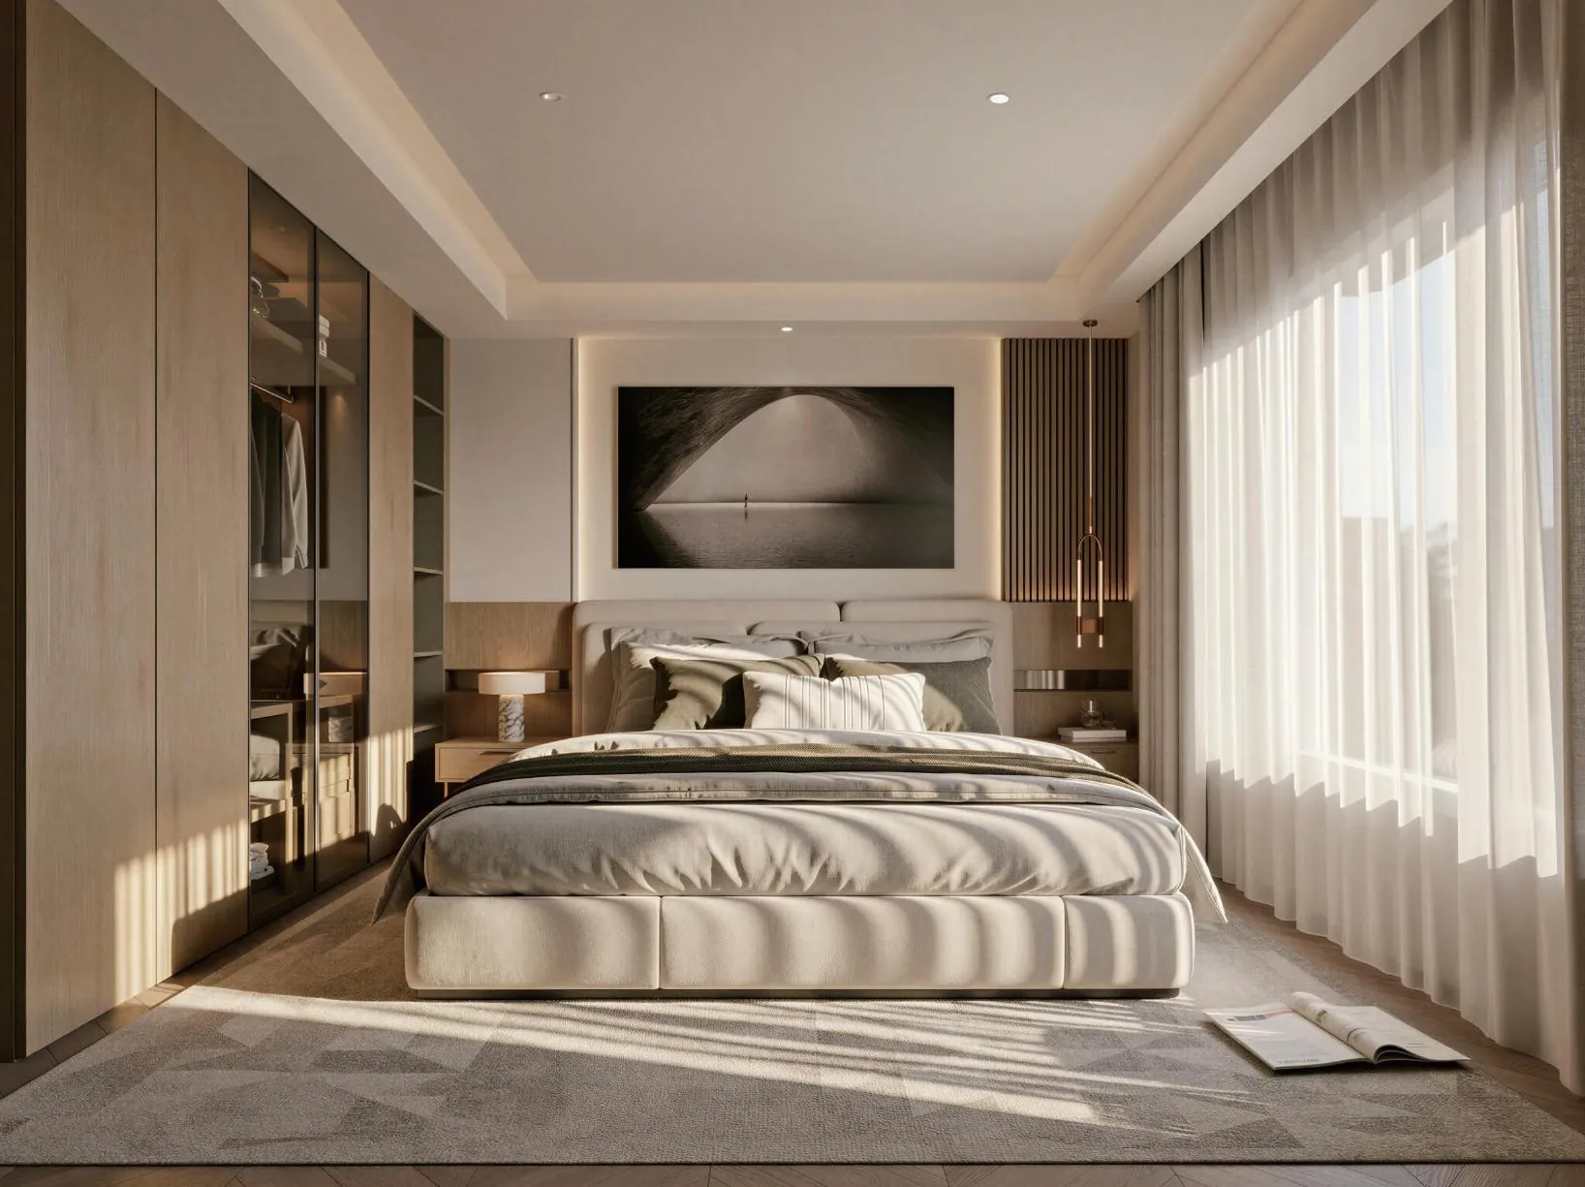
The dressing room concentrates full-height storage on both sides of a compact central vanity. In the bedrooms, closed cupboards are combined with open niches only where display or regular access is useful. This keeps visual clutter controlled and gives every room a practical hierarchy.
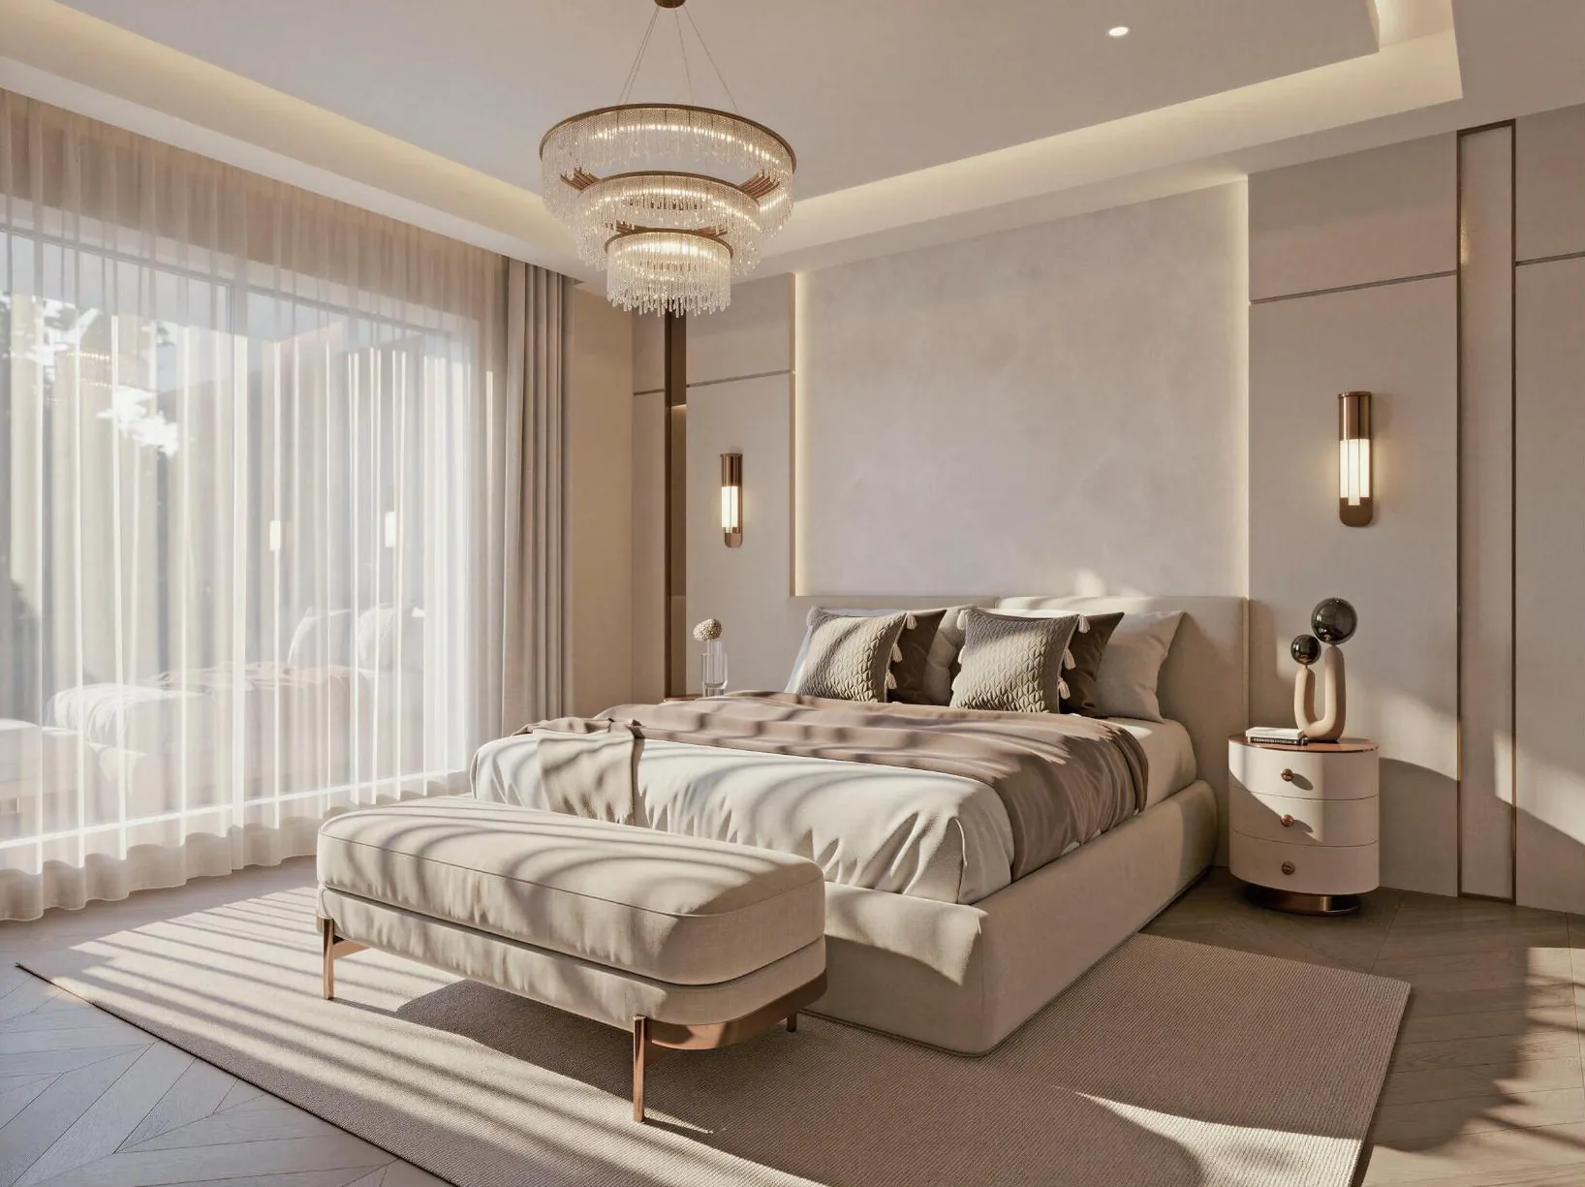
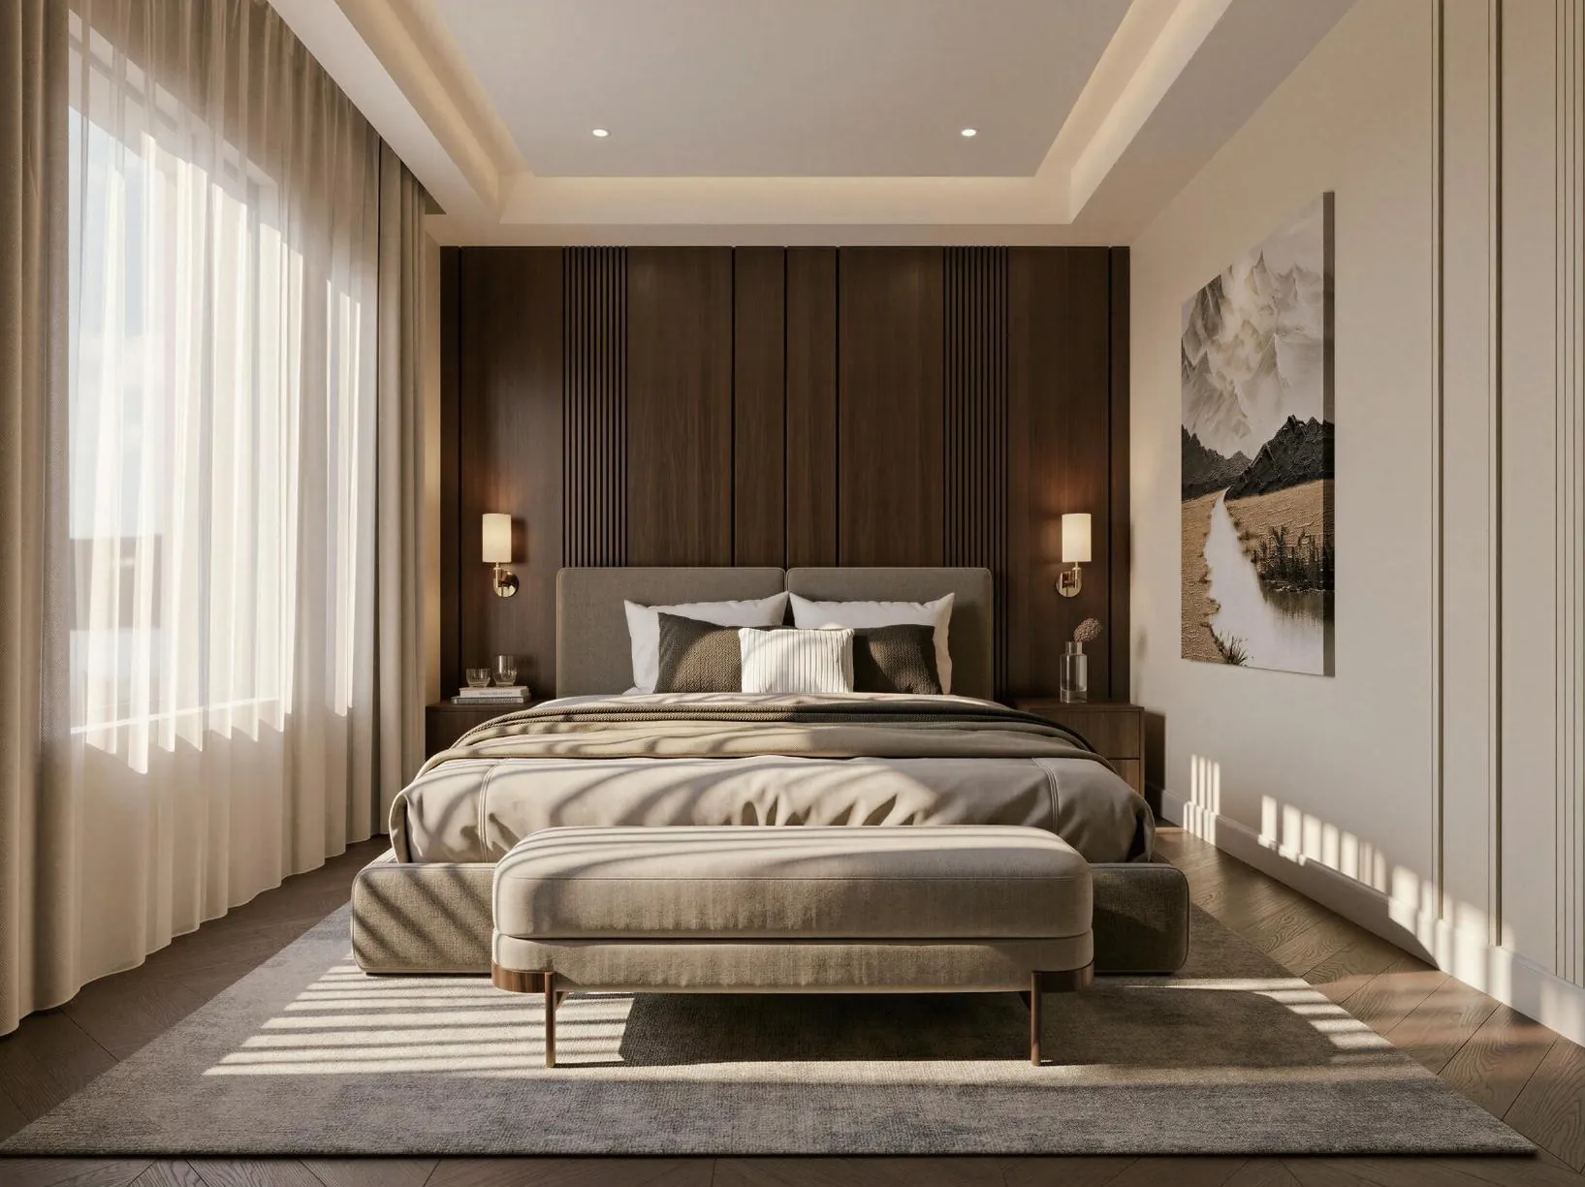
The bed is centred on a full wall composition, with slim wall lights and vertical panels establishing a measured rhythm. Soft upholstery and a low bench keep the foreground quiet, while daylight from the broad window reveals the warm variations within the neutral palette.
Storage is absorbed into the architecture rather than placed around the room as isolated furniture. Wardrobes, a dressing table and display shelves form one coordinated elevation, giving clothes, personal items and occasional objects clearly defined positions.
The walk-in wardrobe uses full-height doors to maximise storage while maintaining an even visual rhythm. A compact vanity bridges closed cupboards and open illuminated shelves, and the curved mirror softens the otherwise linear arrangement.
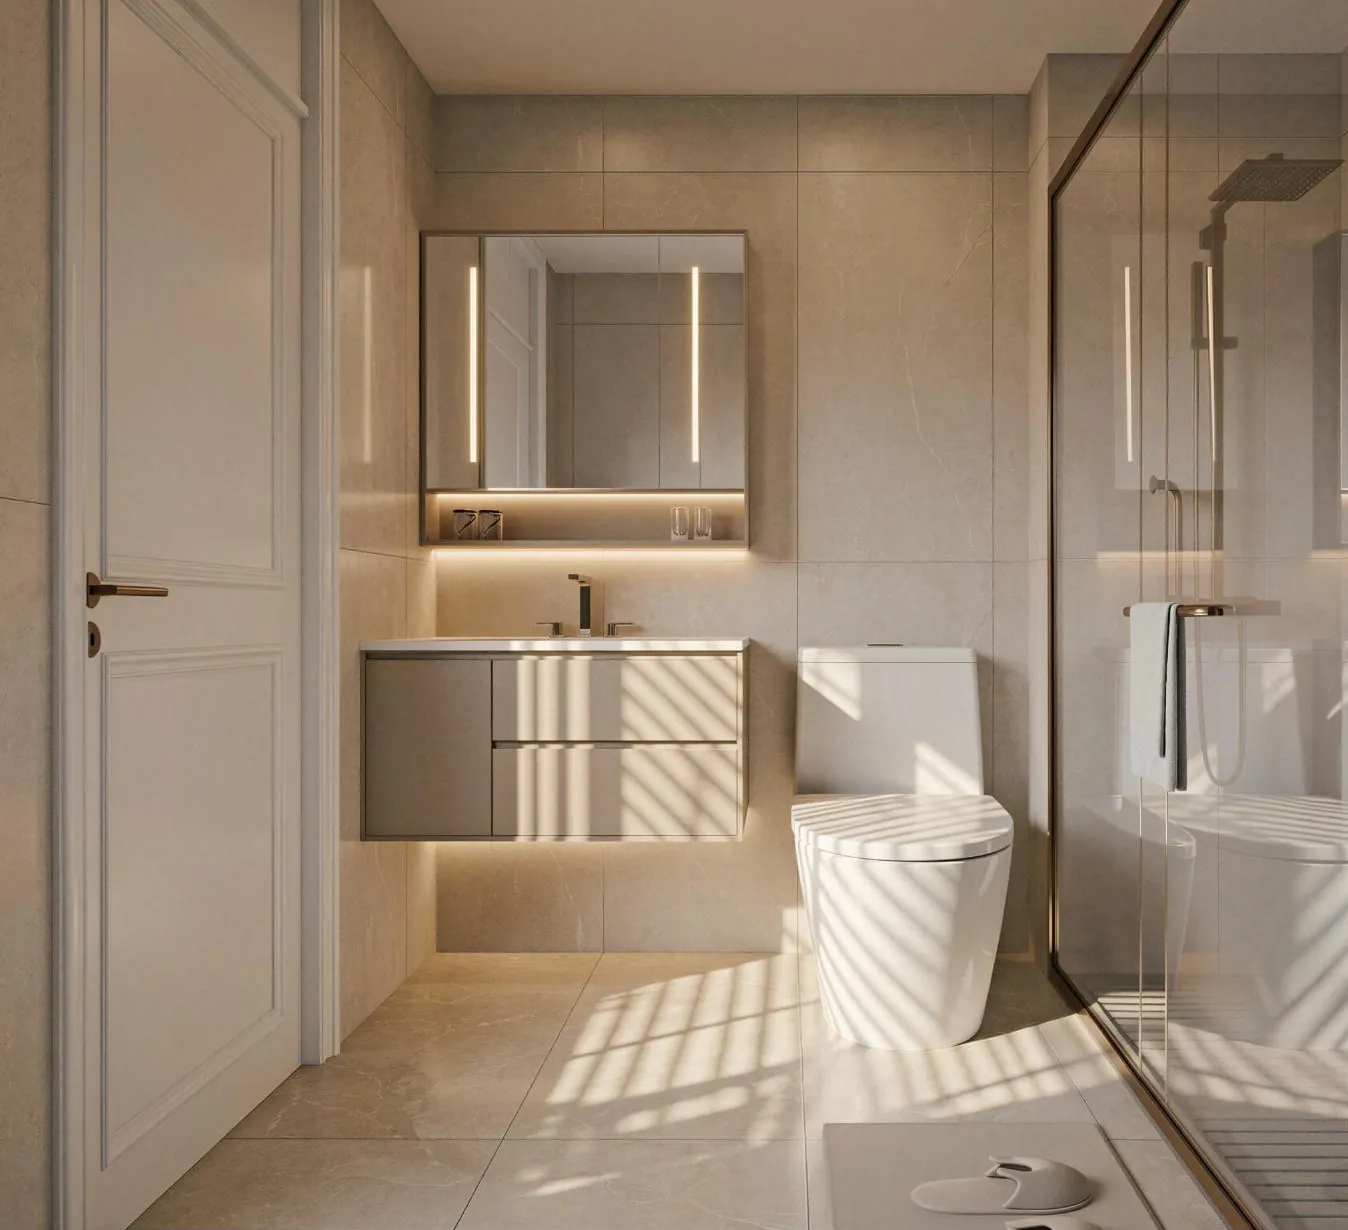
The ensuite follows with large-format beige surfaces and a floating vanity. Clear glass separates the shower without closing the room, while the limited joints and warm lighting keep the bathroom connected to the suite rather than introducing a separate decorative language.
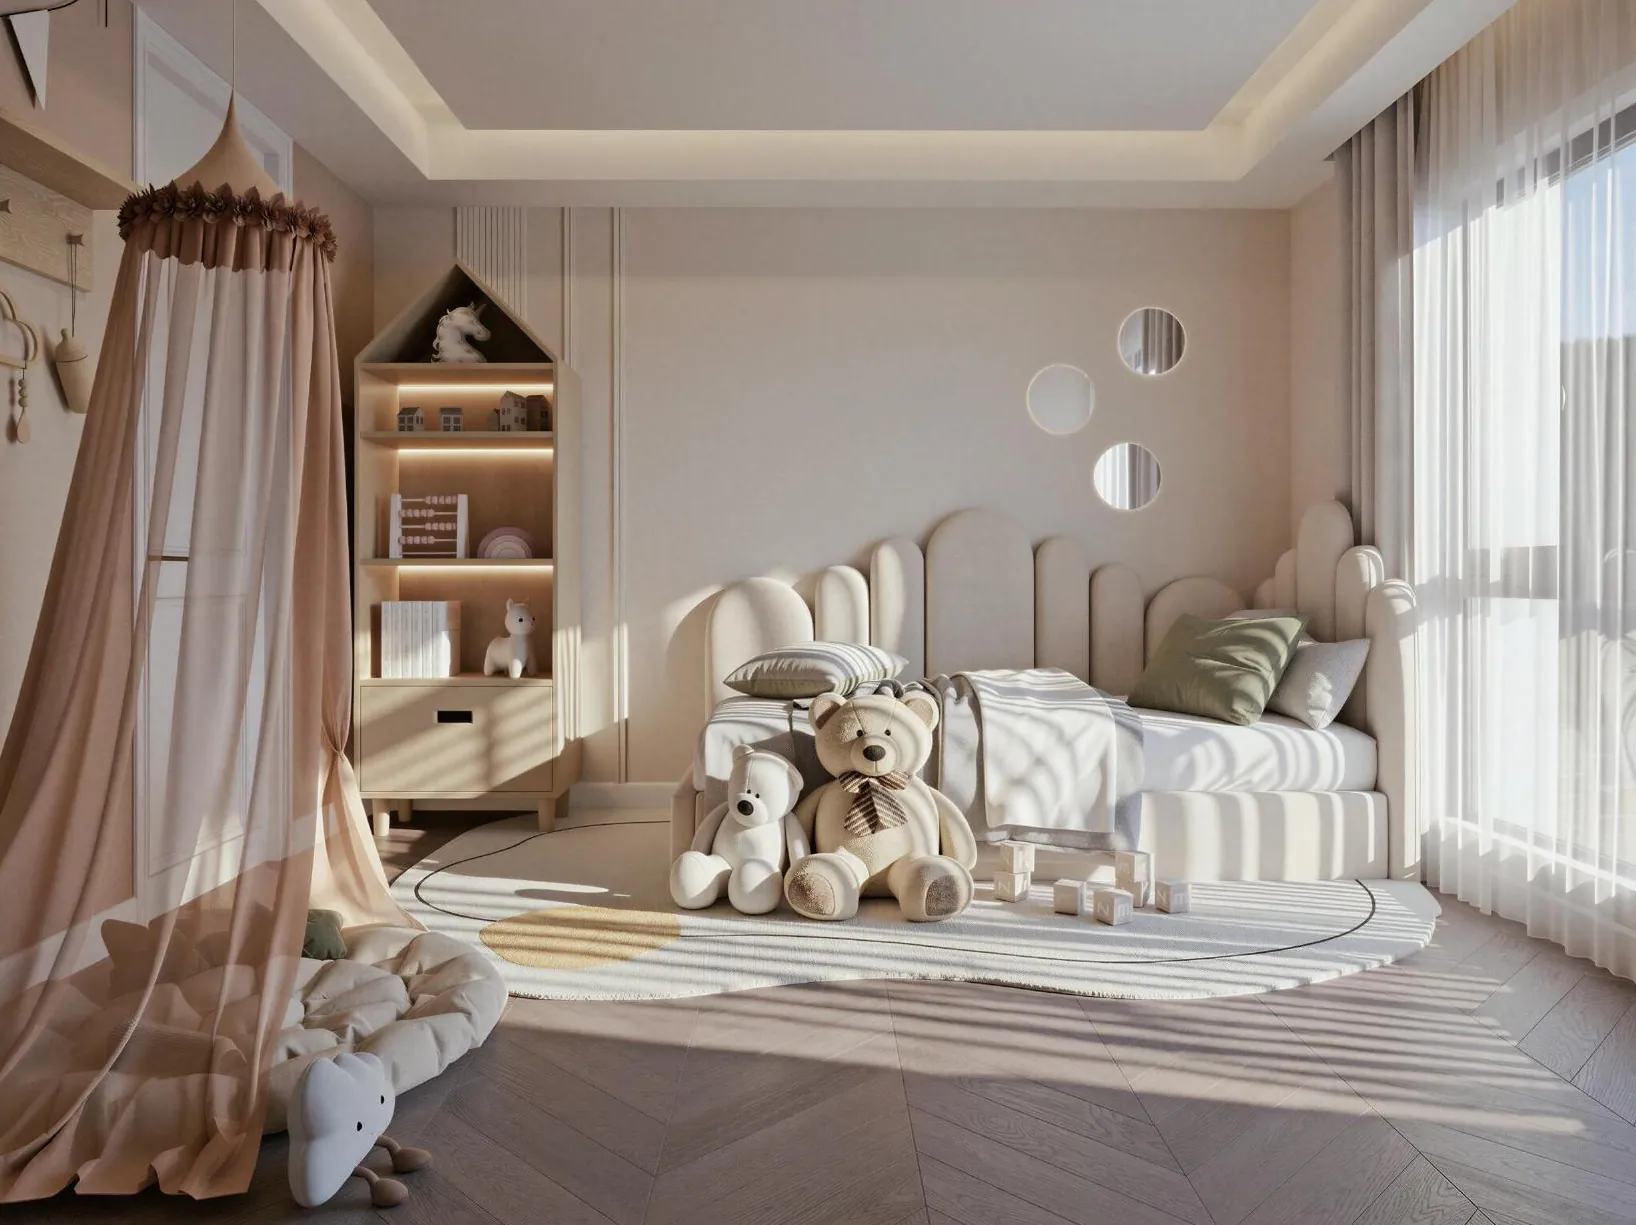
Muted pink, softly shaped upholstery and house-like shelving give the child's bedroom a gentle identity, while the main joinery remains pale and simple enough to change over time. Full-height cupboards hold clothing and toys away from the centre of the room.
The guest bedrooms adjust the same system through timber tone. Pale wood produces a lighter setting, while deeper wood around a wardrobe and desk gives another room more contrast. Repeated wall colours, upholstery and cabinet lines prevent either version from feeling disconnected.
This controlled variation gives each occupant a recognisable room without requiring a new design language for every door along the hallway.
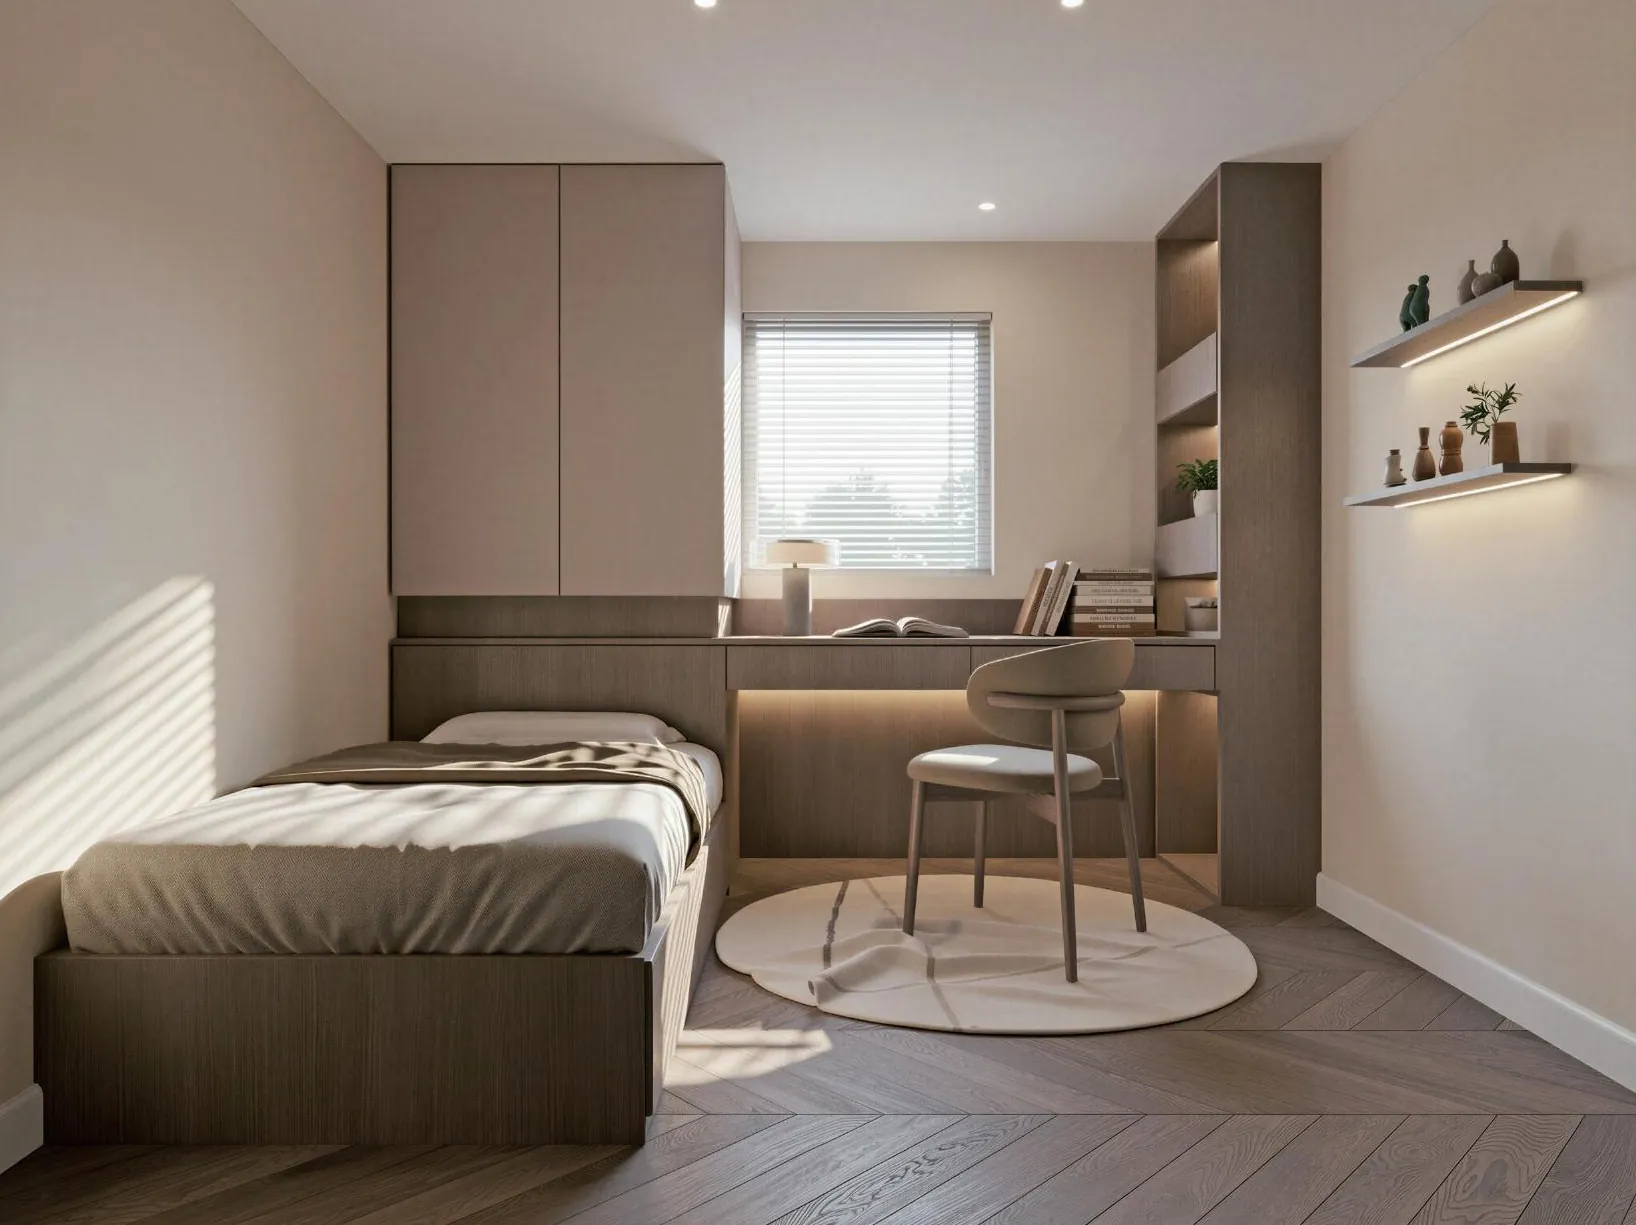
In the smallest room, the bed is placed against one wall and the desk moves towards the window. A full-height wardrobe joins an open shelving unit, concentrating the larger elements on one side and preserving a clear strip of floor through the centre.
The arrangement shows how fitted storage can do more than a freestanding wardrobe within a limited footprint. Closed cupboards manage bulk storage, open shelves keep selected items accessible, and the desk receives natural light without blocking the route to the bed.
The upper floor relies on a concise group of finishes and details. Their proportions change from room to room, but the relationship between pale joinery, timber, warm upholstery and controlled lighting remains consistent.
Bathrooms use the same principle with beige surfaces, simple vanity volumes and clear glass. The hallway introduces a stronger dark-and-light contrast to mark movement between rooms, while maintaining the restrained panel language found inside them.
Off-white, beige and warm grey create a quiet background for rest.
Wardrobes, desks and dressing surfaces are planned as complete elevations.
Muted accents distinguish individual rooms without changing the whole-house system.
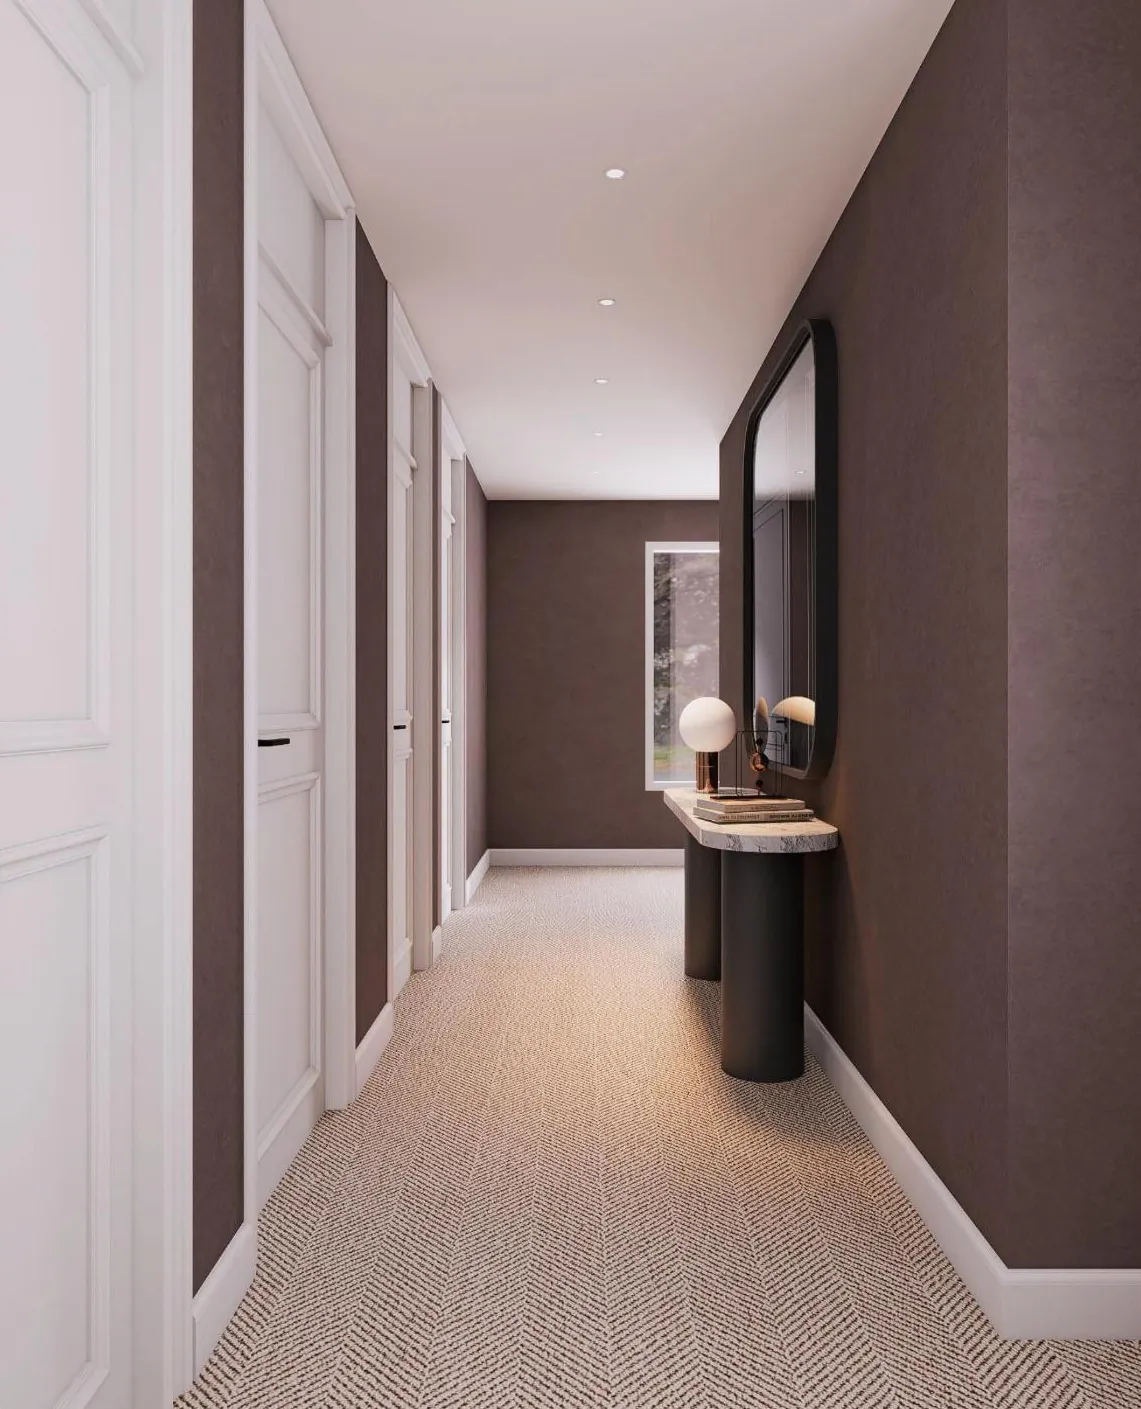
Hallway contrast and perimeter storage keep movement easy to understand.
One coordinated process connects design decisions, drawings, material selection and site support.

Define space, priorities and working expectations.
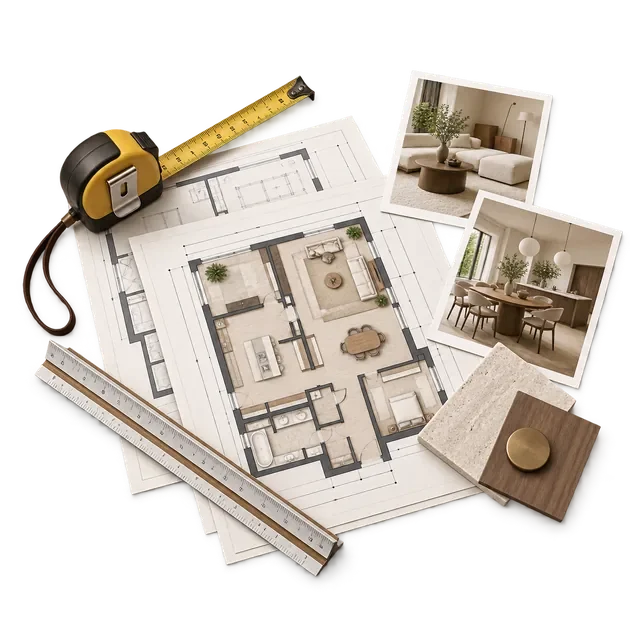
Review plans, measurements and project constraints.

Develop space, material, lighting and fitted furniture.
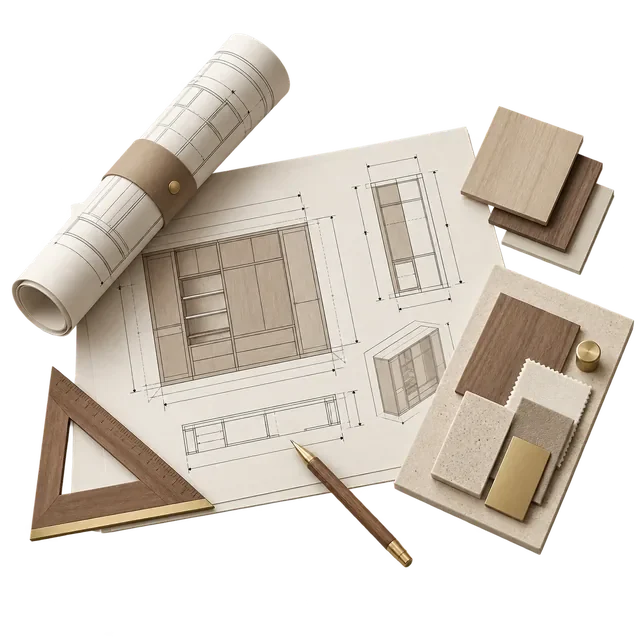
Coordinate drawings, details and production information.

Support the site team as designed elements come together.

