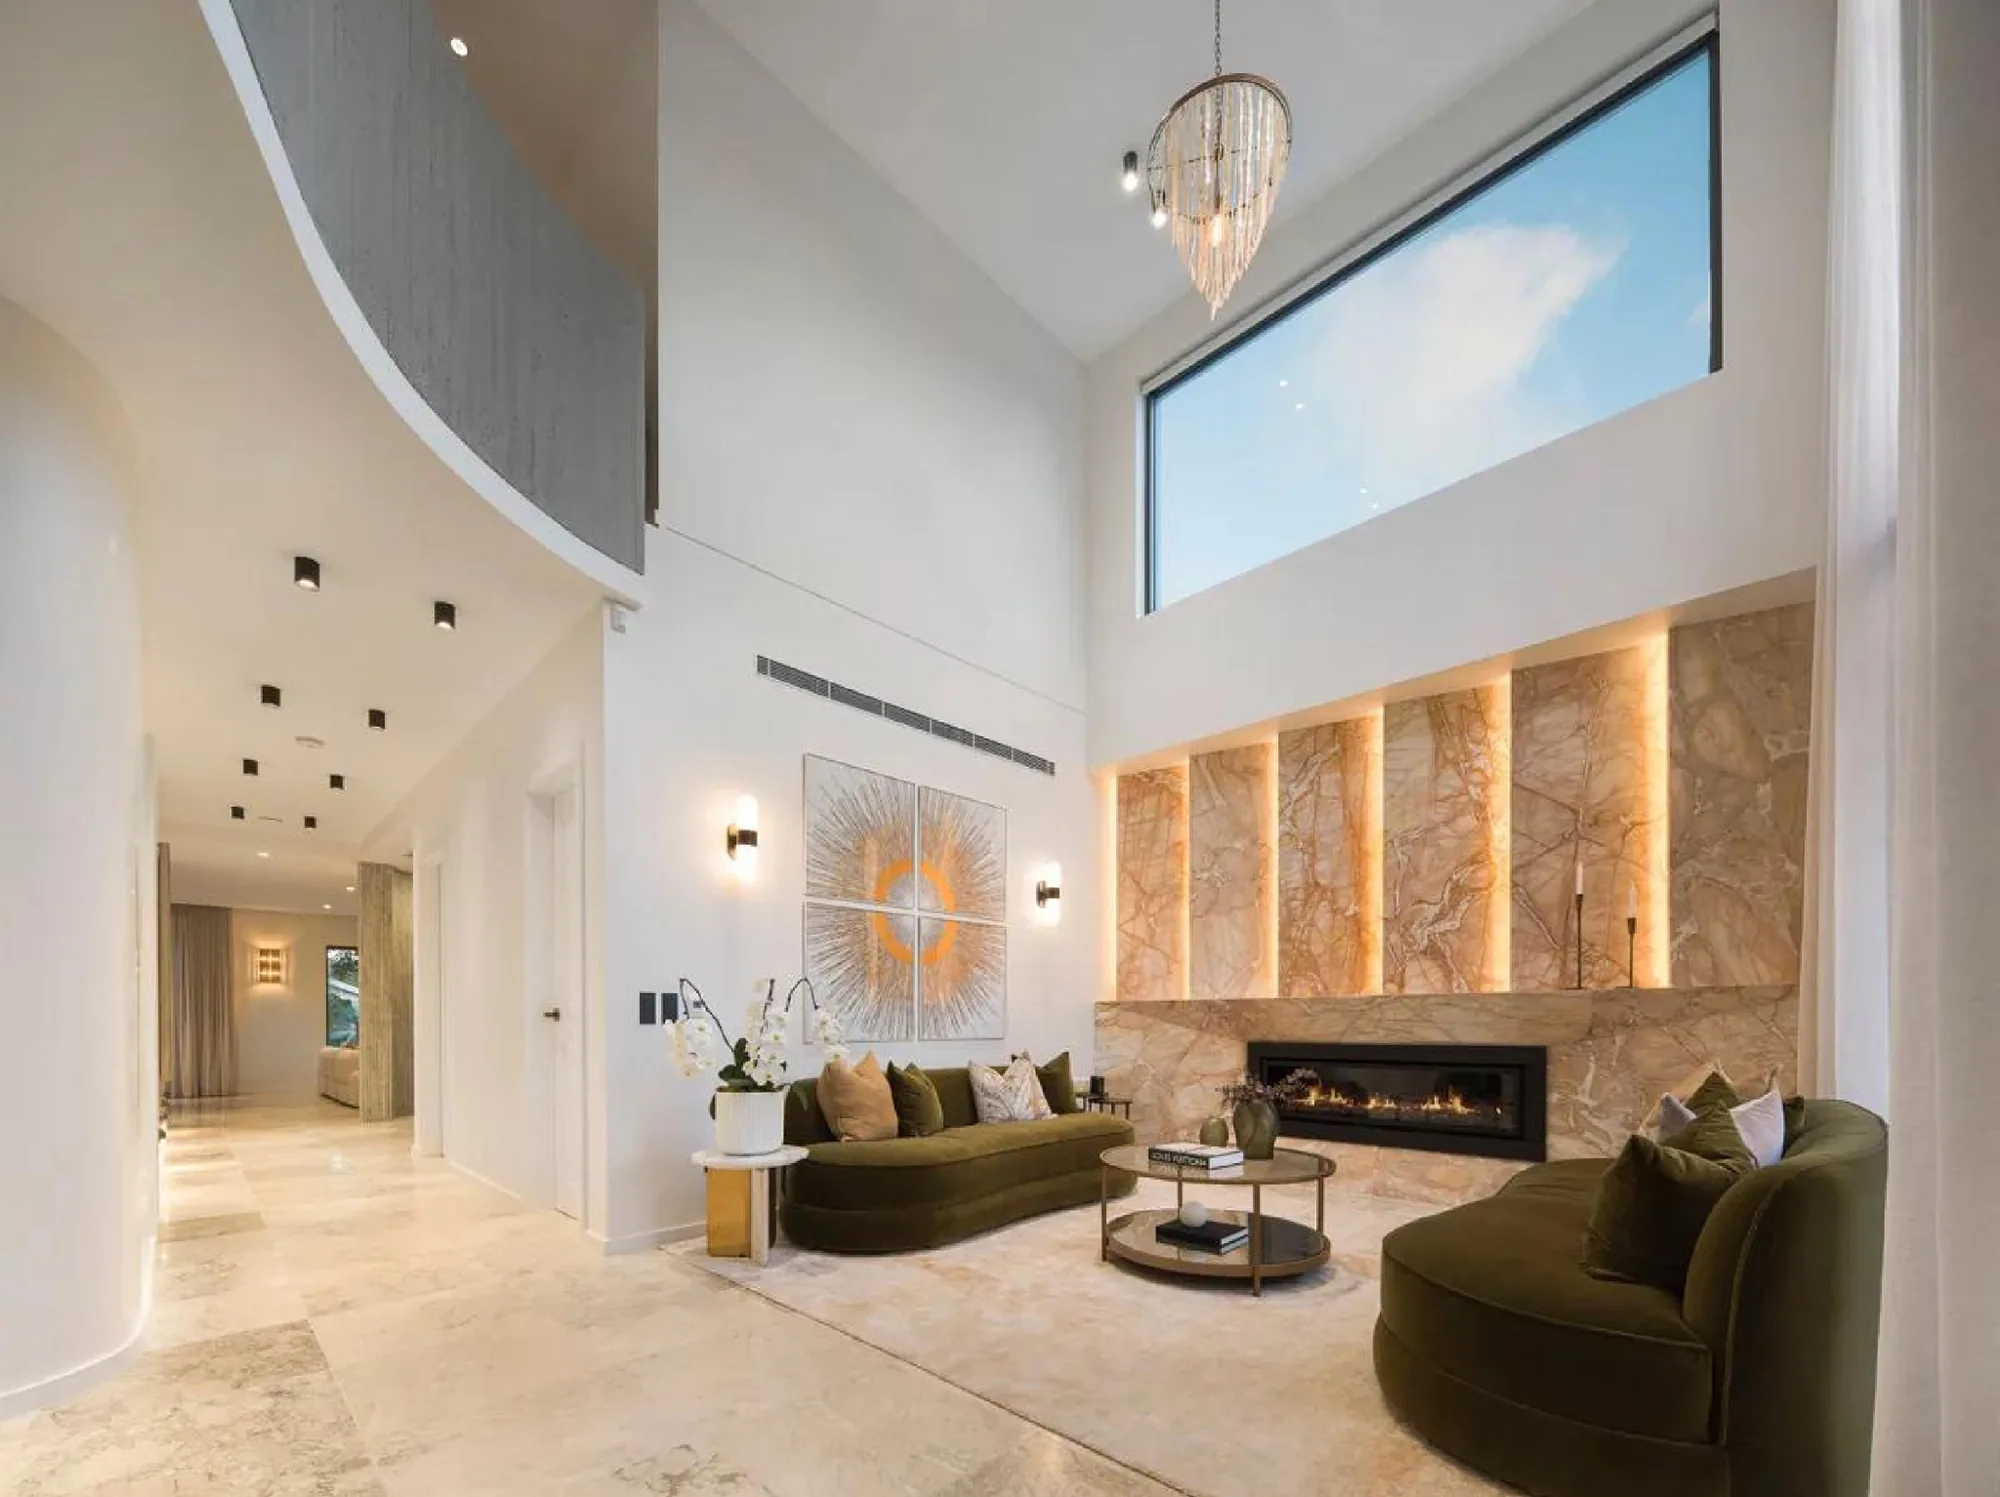
Warm contemporary villa renovation
Double-height living, fitted storage and measured contrast organise a bright two-storey family home.
Project overview
This 317-square-metre, two-storey villa interior brings public rooms, five bedrooms and practical service spaces into one restrained material system. The proposal combines a bright architectural shell with warm timber, marble-patterned surfaces and slim dark frames, allowing large rooms to feel composed without becoming formal or overdecorated.
The source documents existing-condition photography alongside proposed design renderings. Together they show how the scheme responds to the house: storage moves to the perimeter, major sightlines remain open, and new fitted elements align with walls, openings and ventilation rather than appearing as stand-alone furniture.
For a Spain villa audience, the strongest qualities are the coherent renovation scope, generous family programme and clear relationship between indoor rooms and the covered outdoor kitchen. The result is positioned as warm contemporary luxury, defined by proportion, joinery and practical planning rather than decorative excess.
The whole-house approach also supports more consistent review and production. Cabinet heights, door grids, internal modules and lighting positions can be coordinated as one family of elements, then adjusted to suit the scale and daily function of each room.
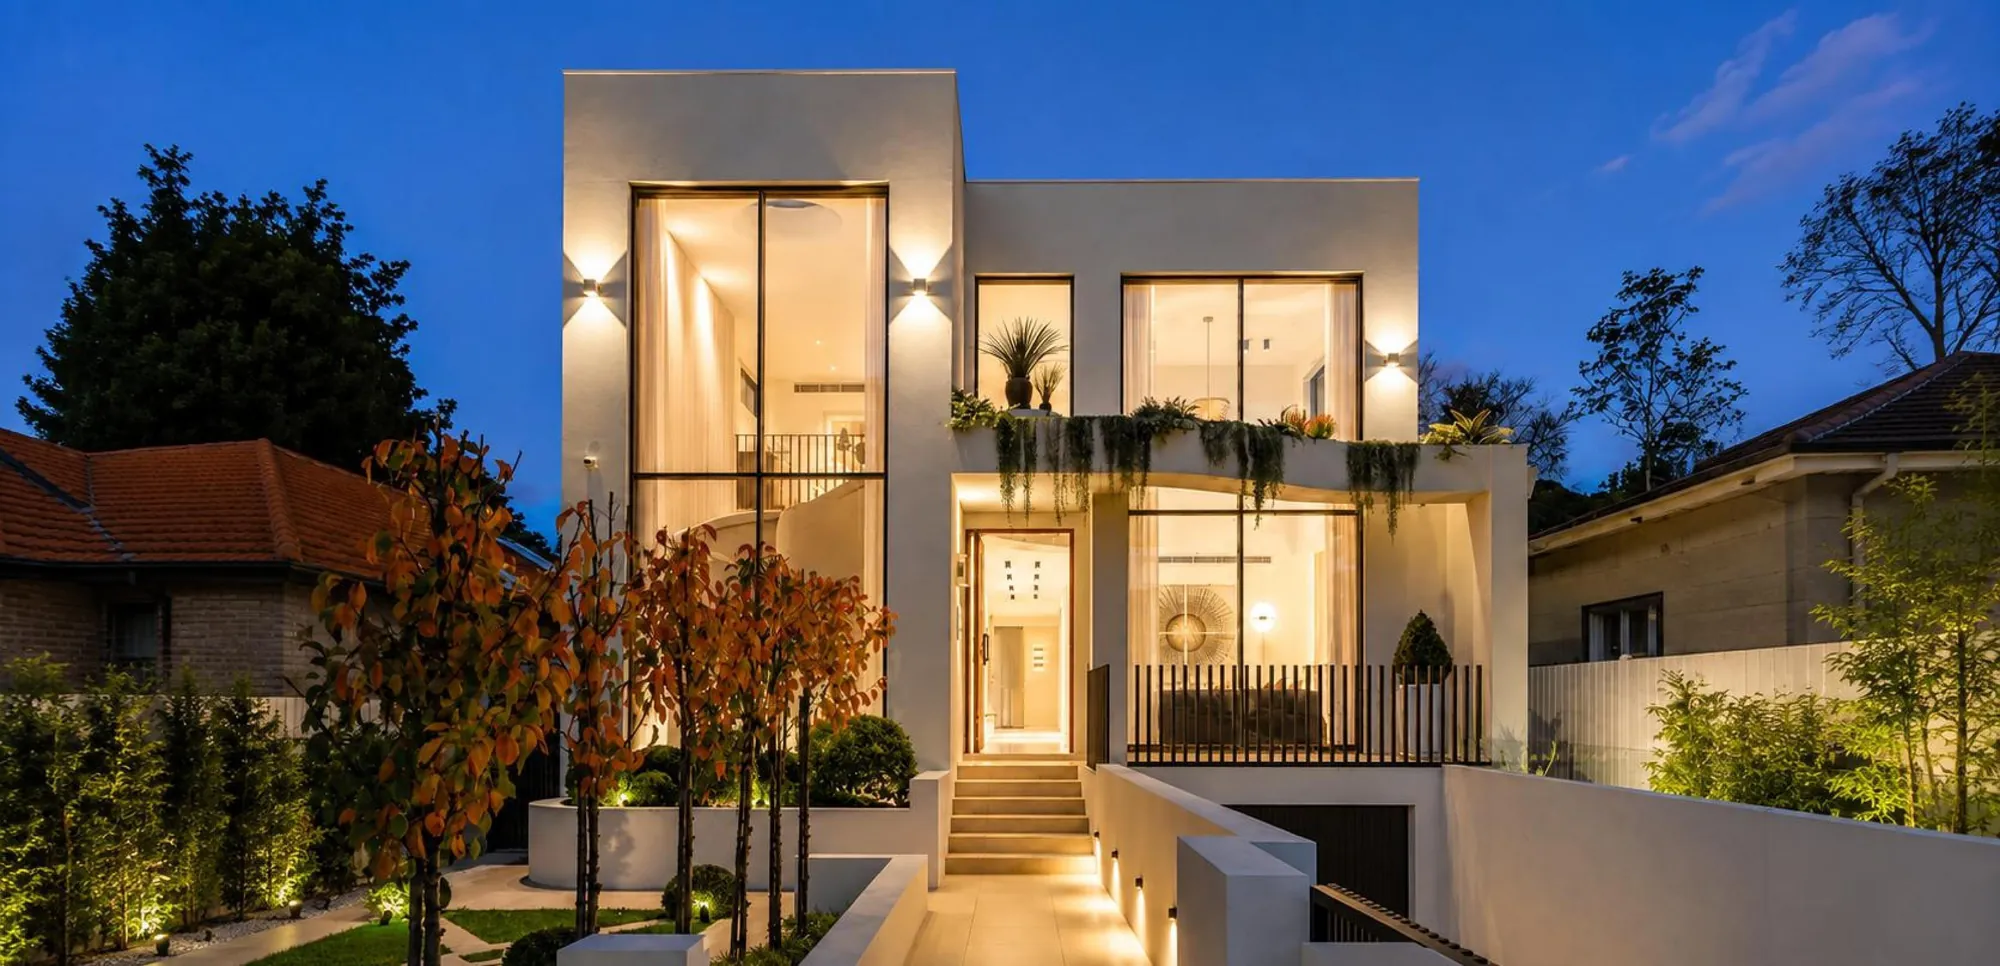
The ground floor is organised around formal living, kitchen, family space, laundry and a covered alfresco zone. Private bedrooms sit above, with fitted wardrobes tailored to different room sizes. This programme allows entertaining, daily household work and retreat to happen without asking one space to perform every role.
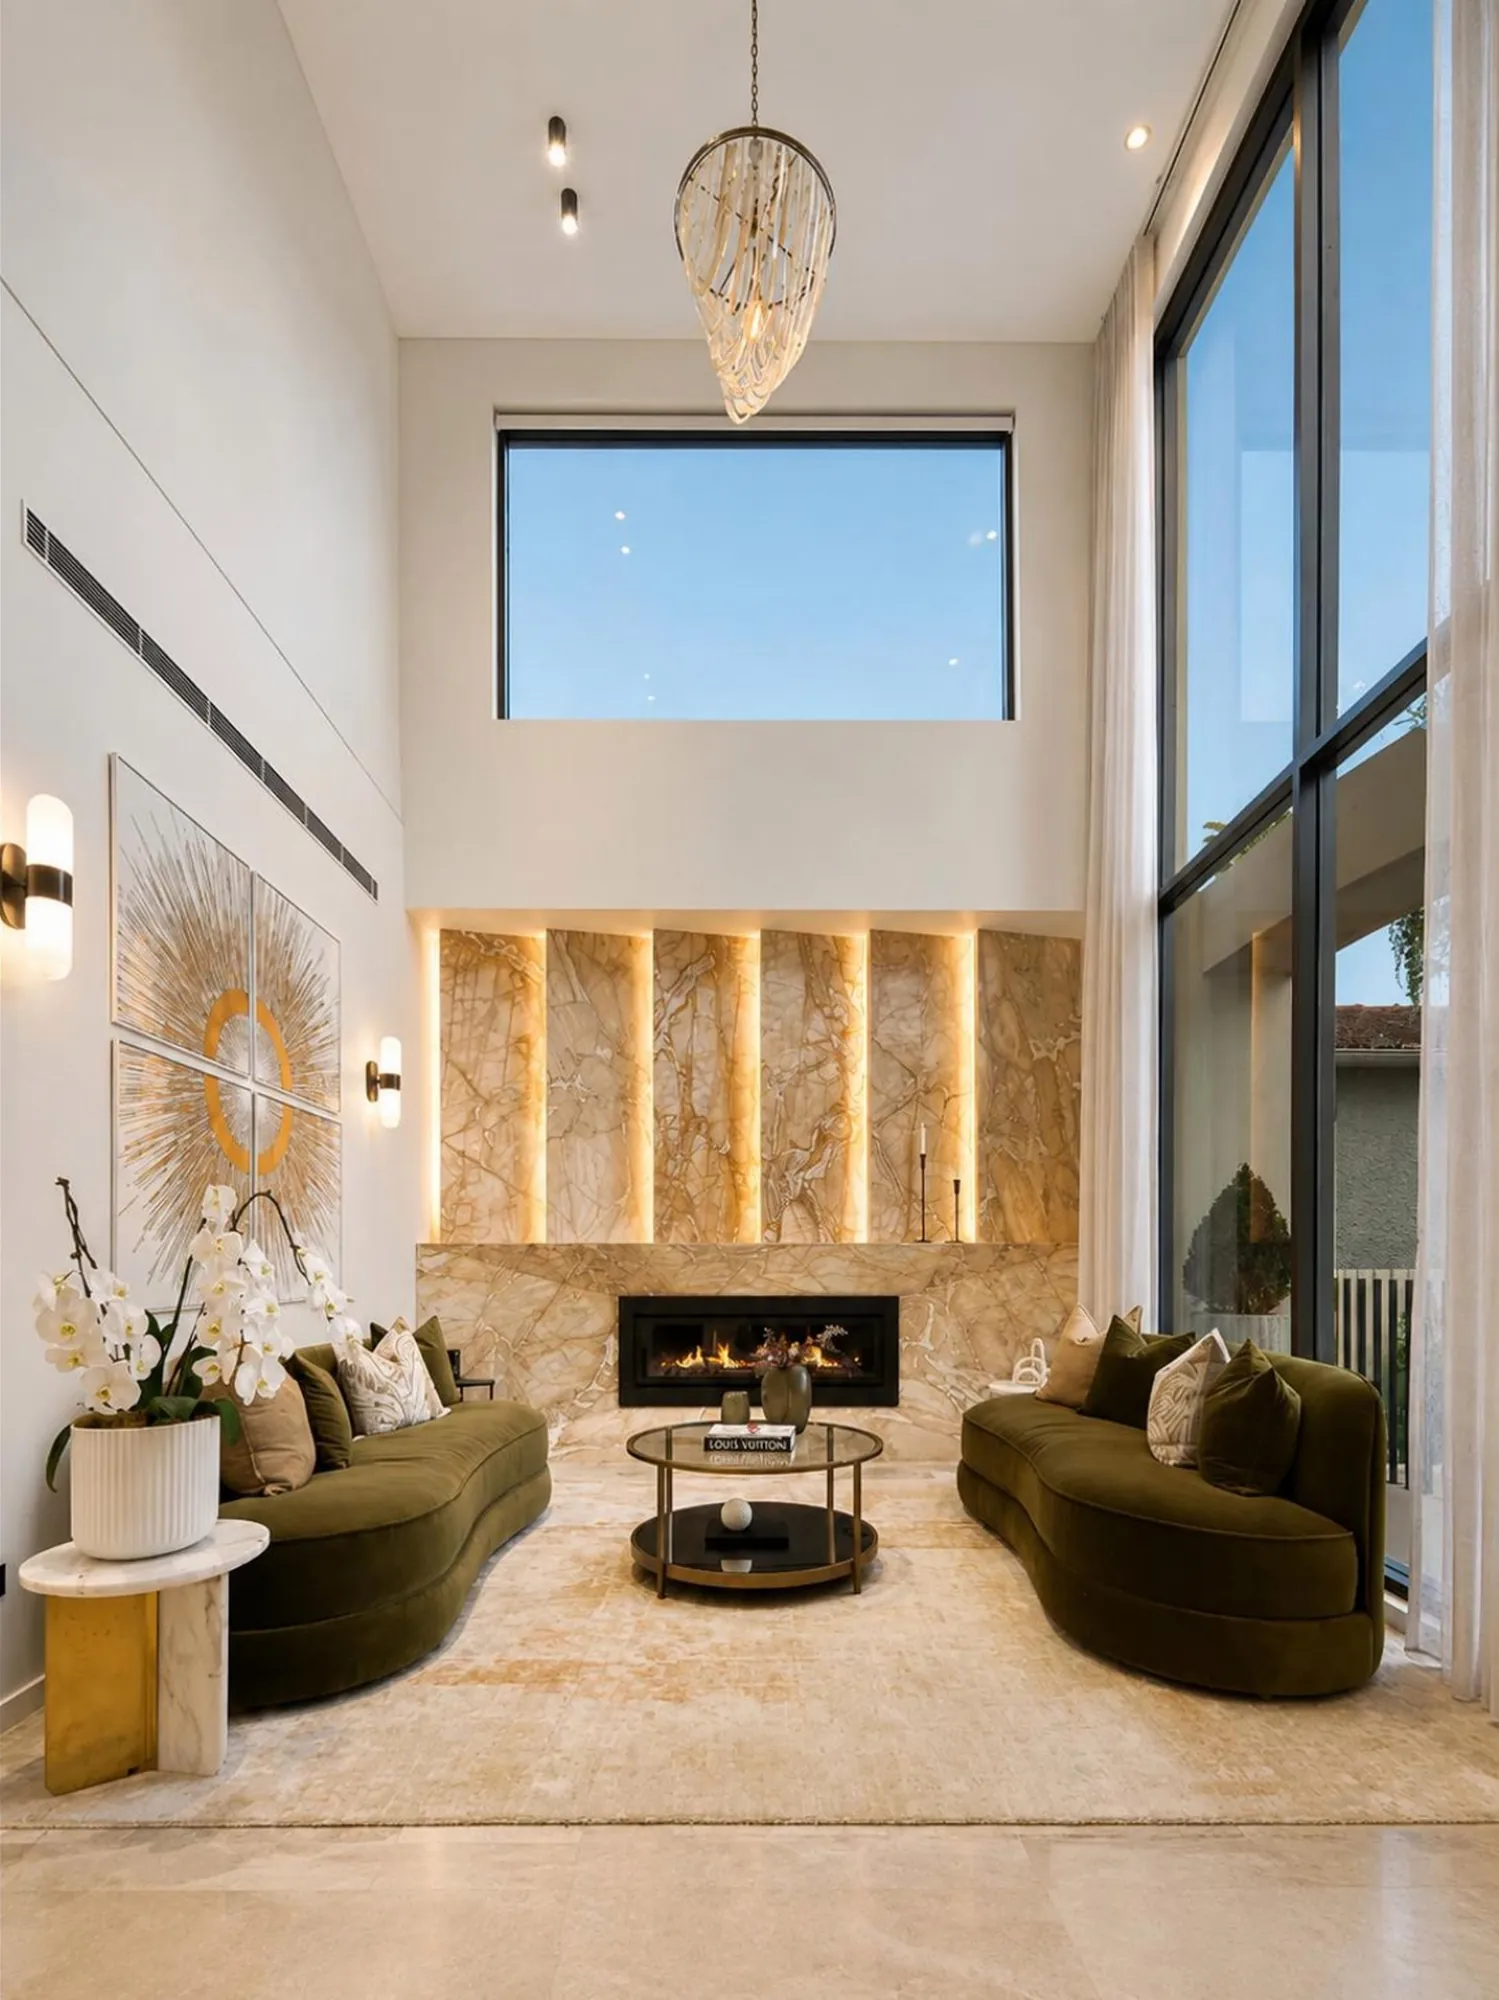
Cabinetry stays close to existing walls so circulation remains legible. In the double-height living room, a warm timber feature wall draws the eye upward while low furniture preserves the volume. In smaller rooms, full-height doors reduce visual breaks and keep the remaining floor area useful.
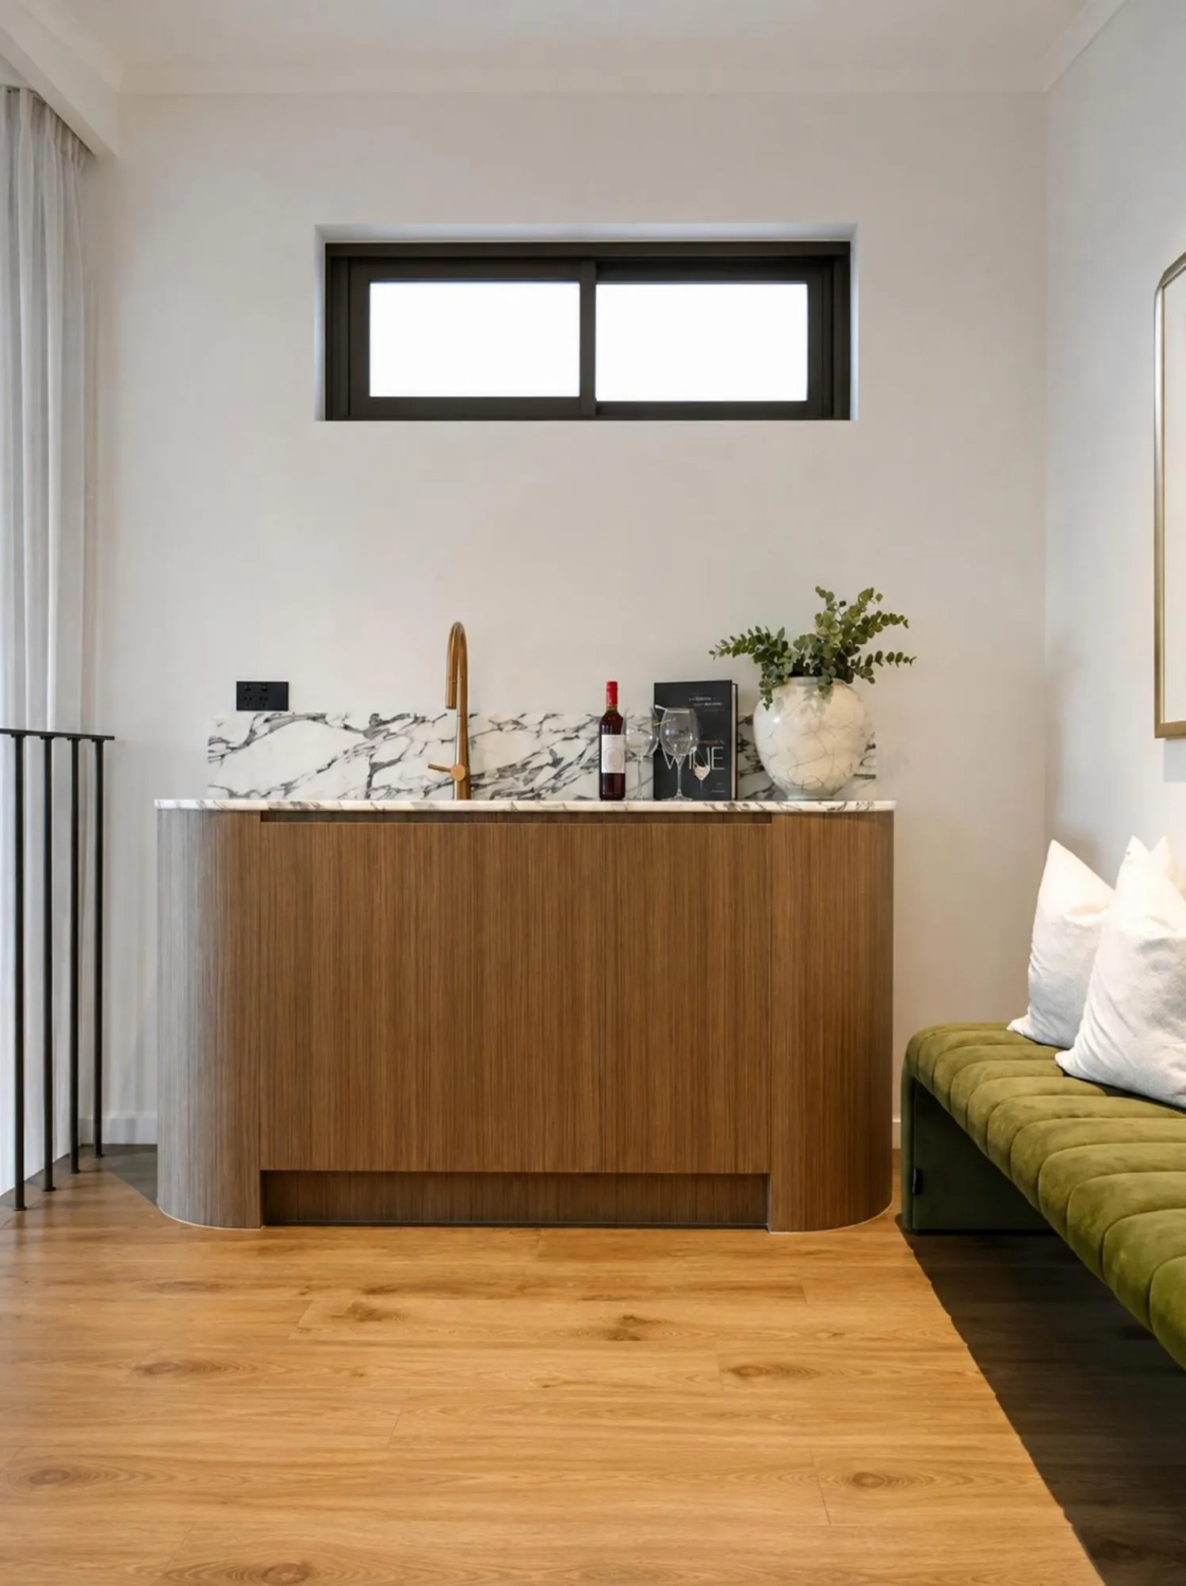
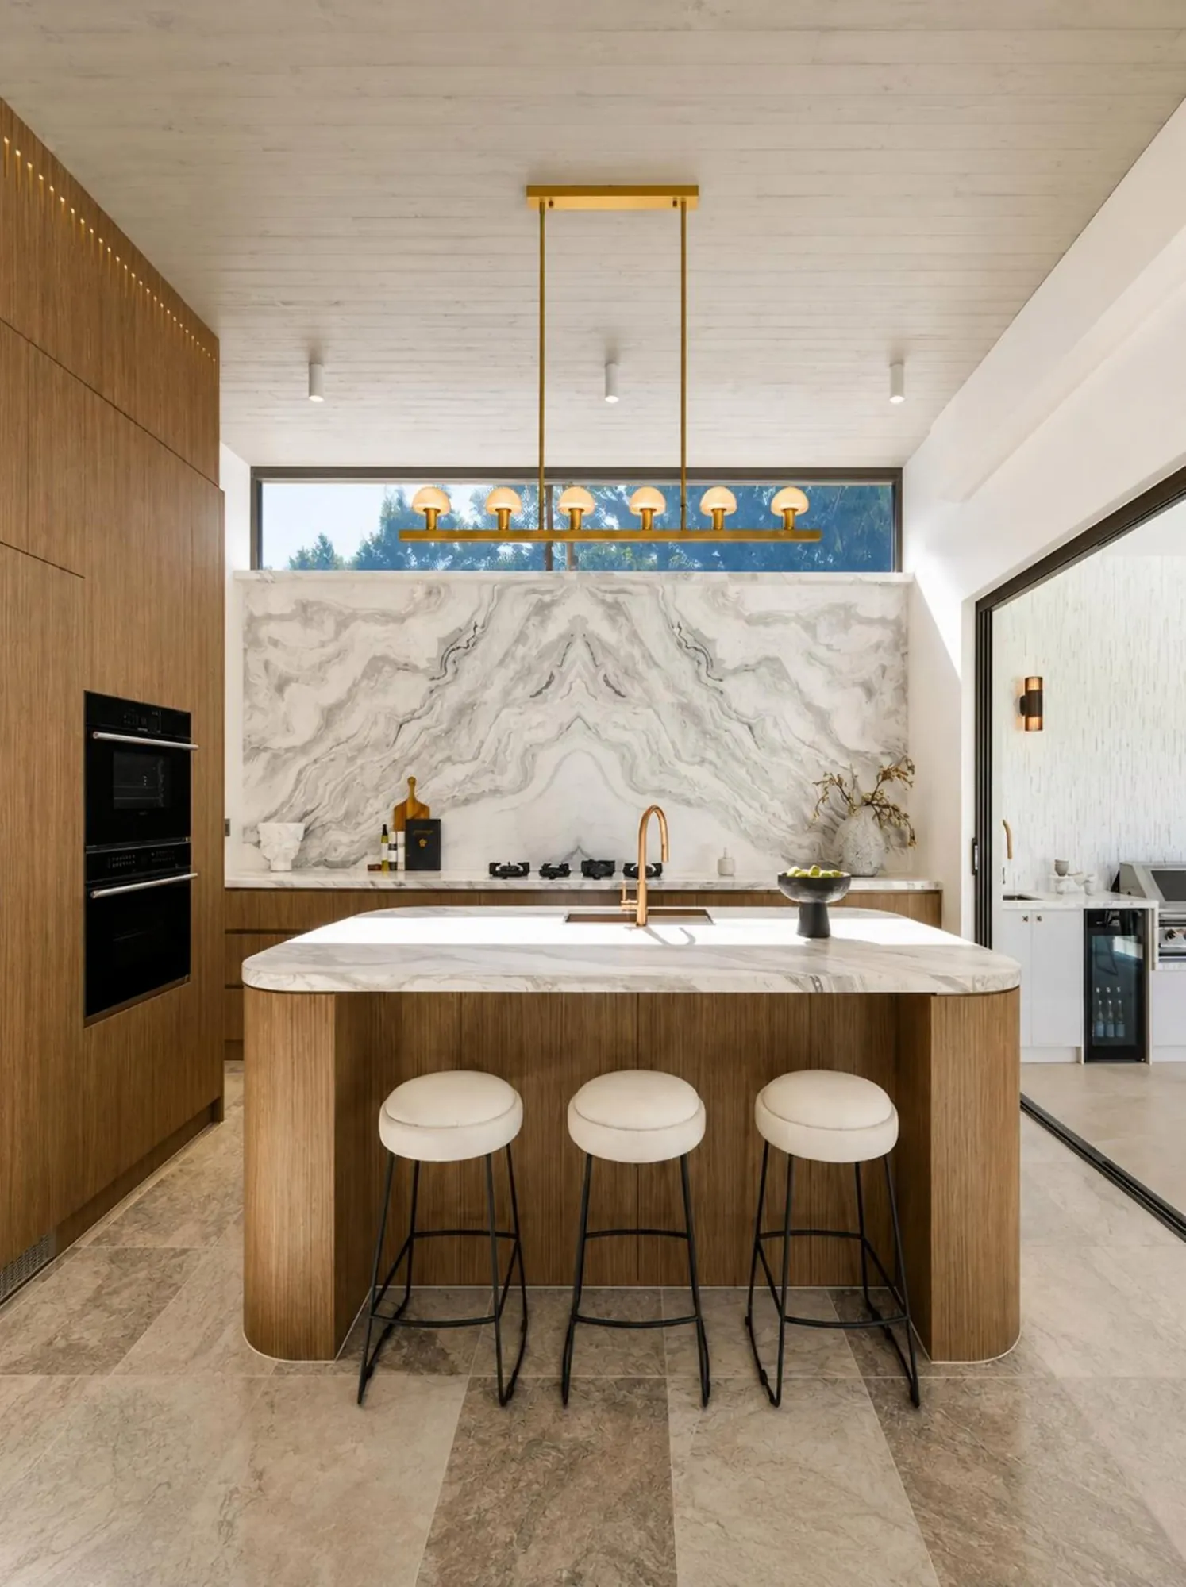
The kitchen island combines a marble-patterned surface with a warm timber base, giving the centre of the room enough material weight while keeping surrounding cabinetry light. Tall units absorb appliances and storage, and a narrow pendant defines the worktop without competing with the vertical living room nearby.
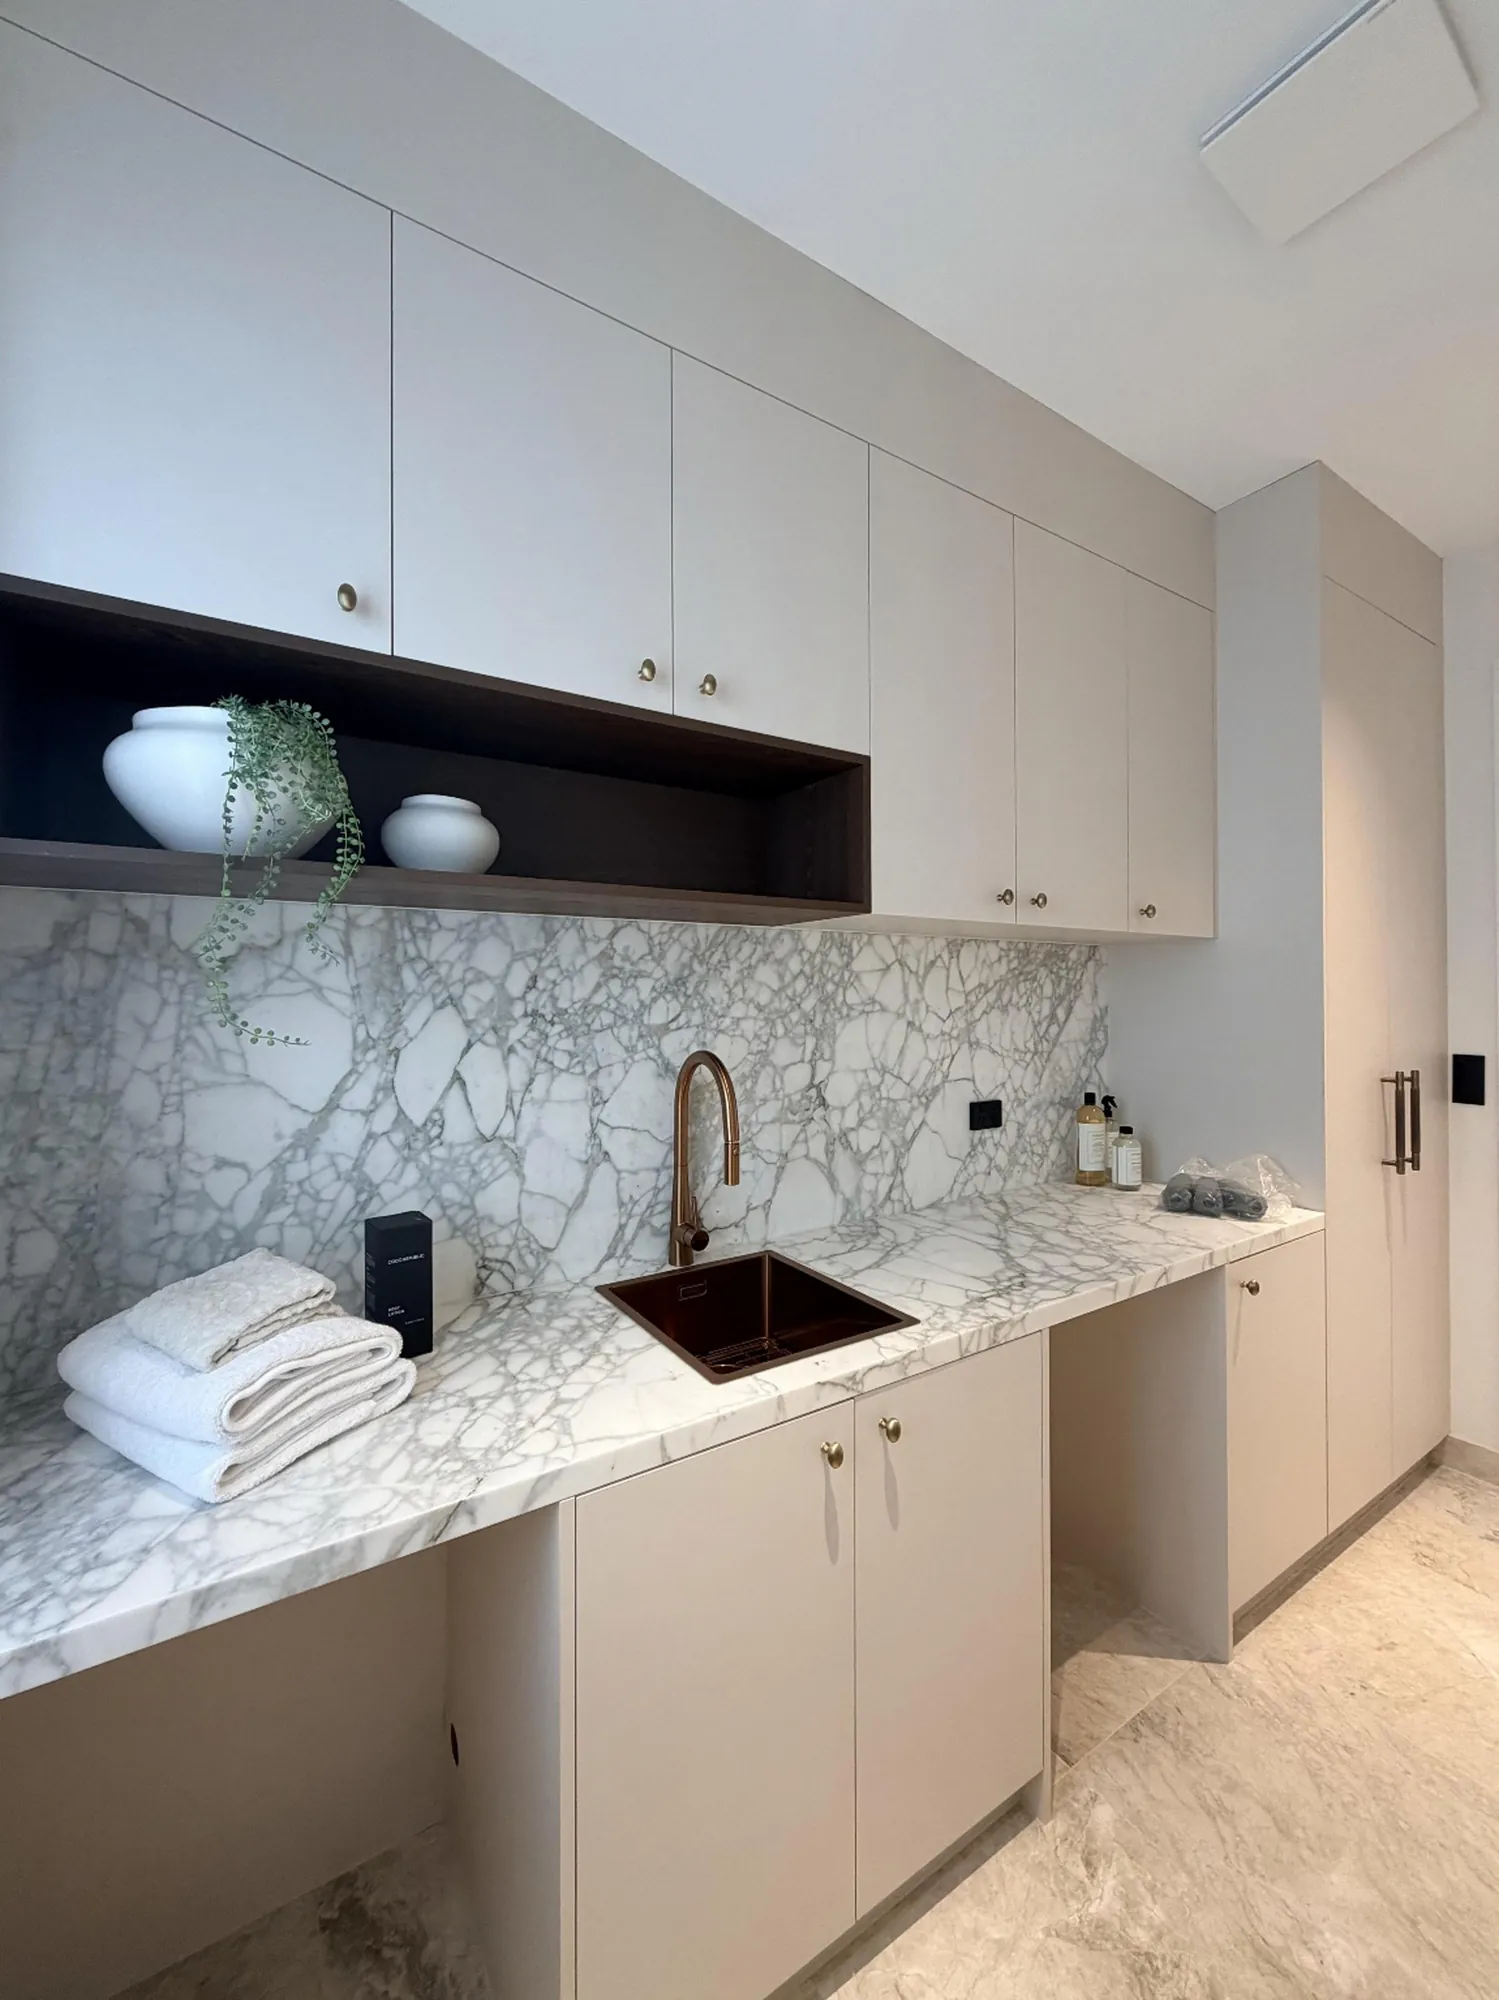
The laundry applies the same logic at a smaller scale. Pale fronts keep the compact room bright, a dark work surface marks the working zone, and upper cabinets use the wall height efficiently. Repeated handle lines and cabinet proportions help practical rooms feel integrated with the rest of the villa.
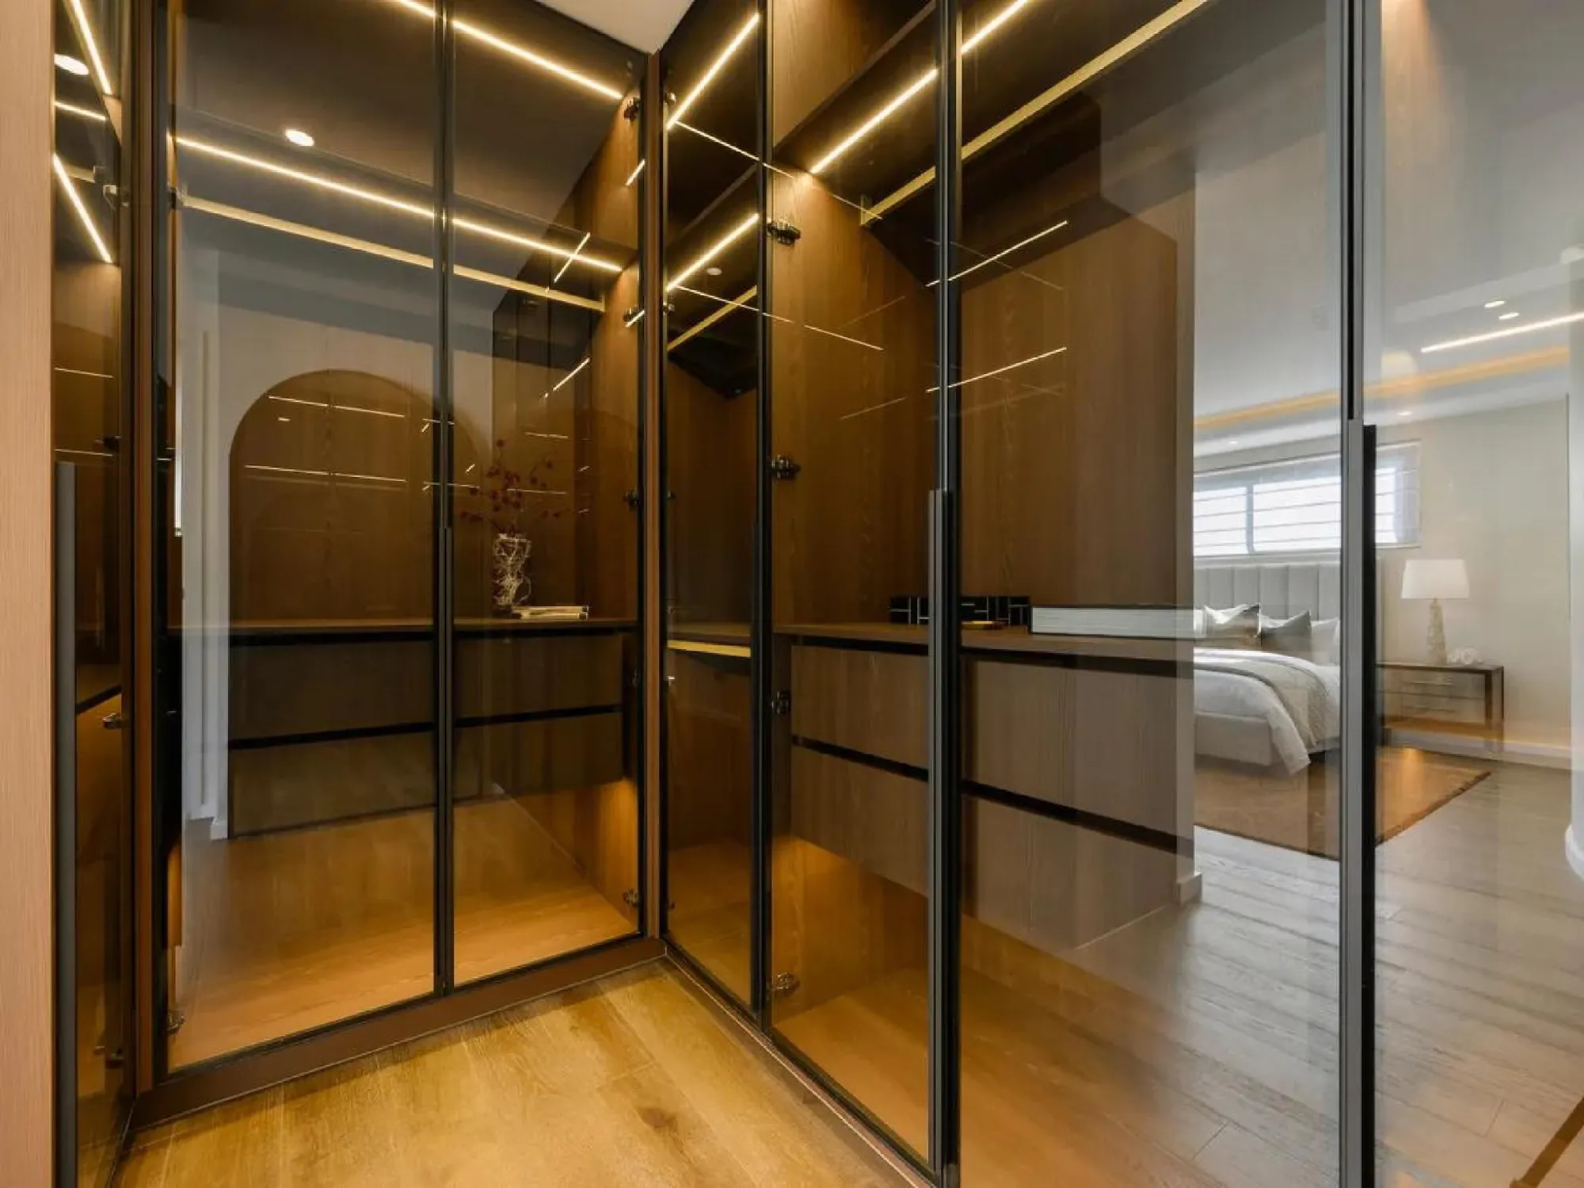
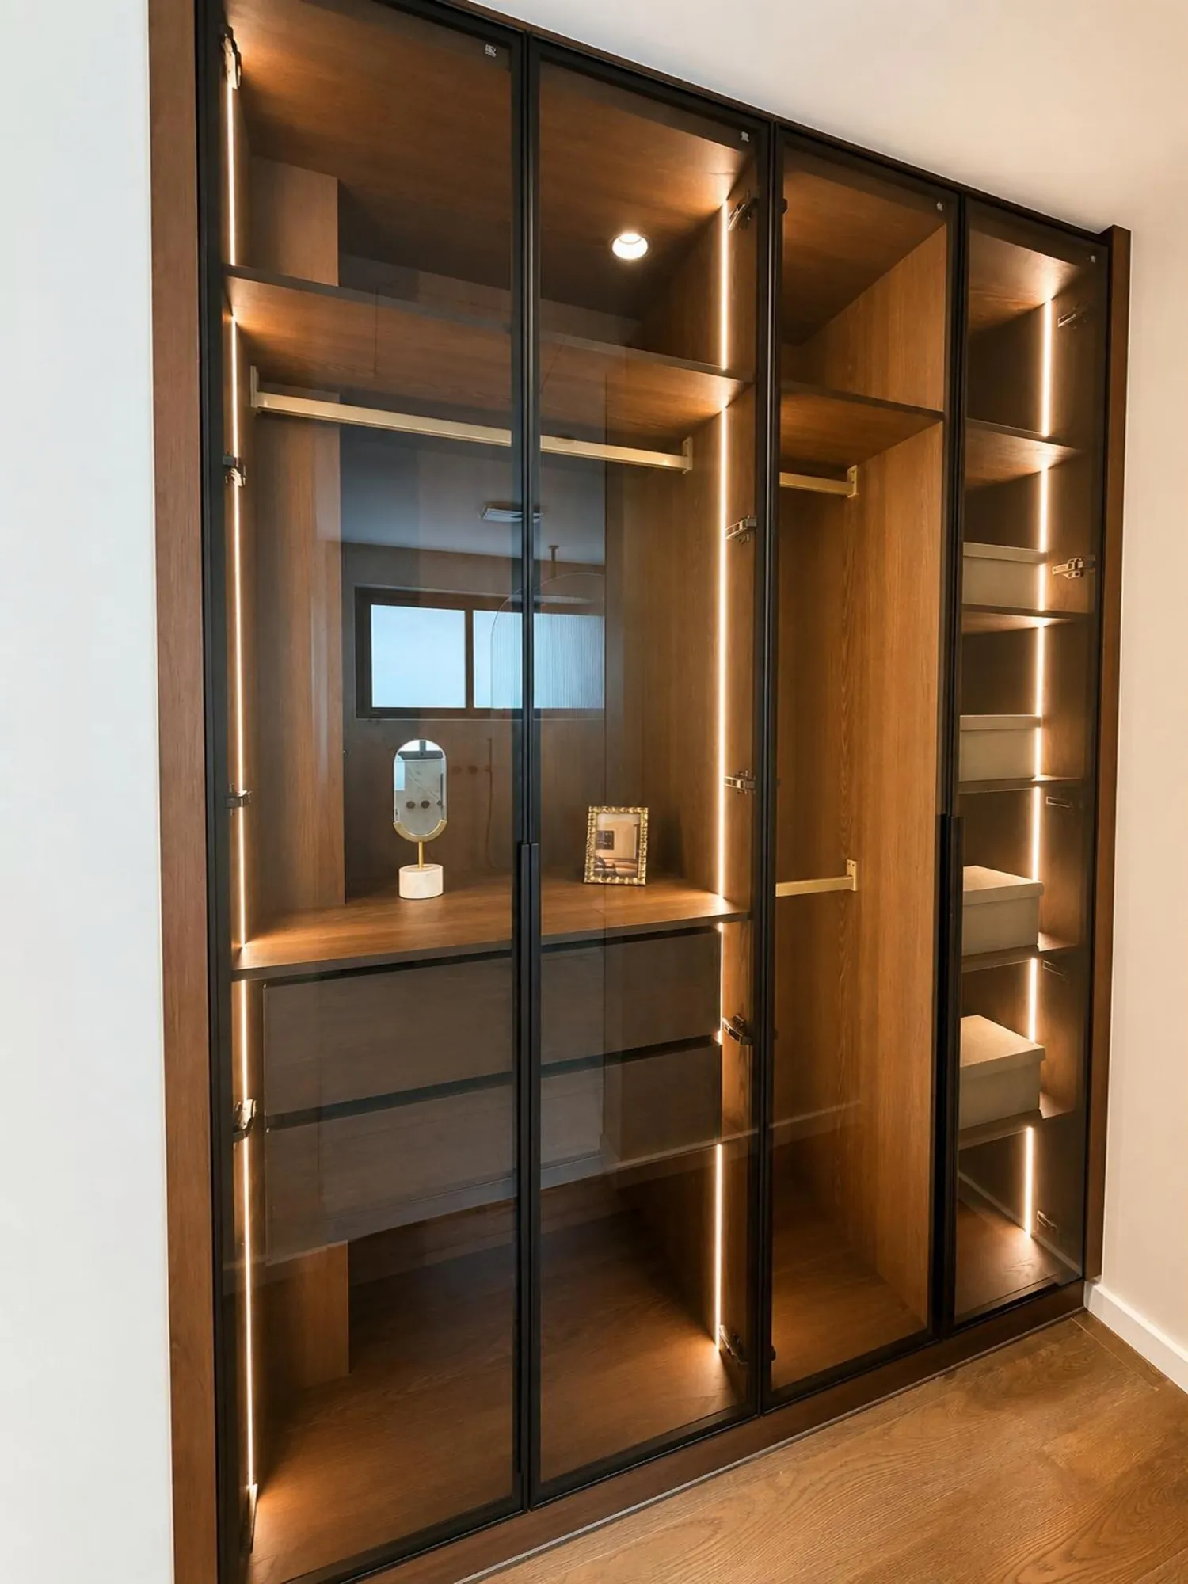
The main dressing area is the project's most concentrated expression of custom joinery. Slim black frames and clear glass doors form a precise outer grid, while warm walnut-toned interiors and linear lighting give depth to shelves, hanging zones and drawers.
Rounded corners ease movement and prevent the central route from feeling enclosed. Internal modules divide long garments, folded items, accessories and display without breaking the elevation into unrelated pieces. Because light is integrated within the cabinetry, the wardrobe reads as an architectural room after dark.
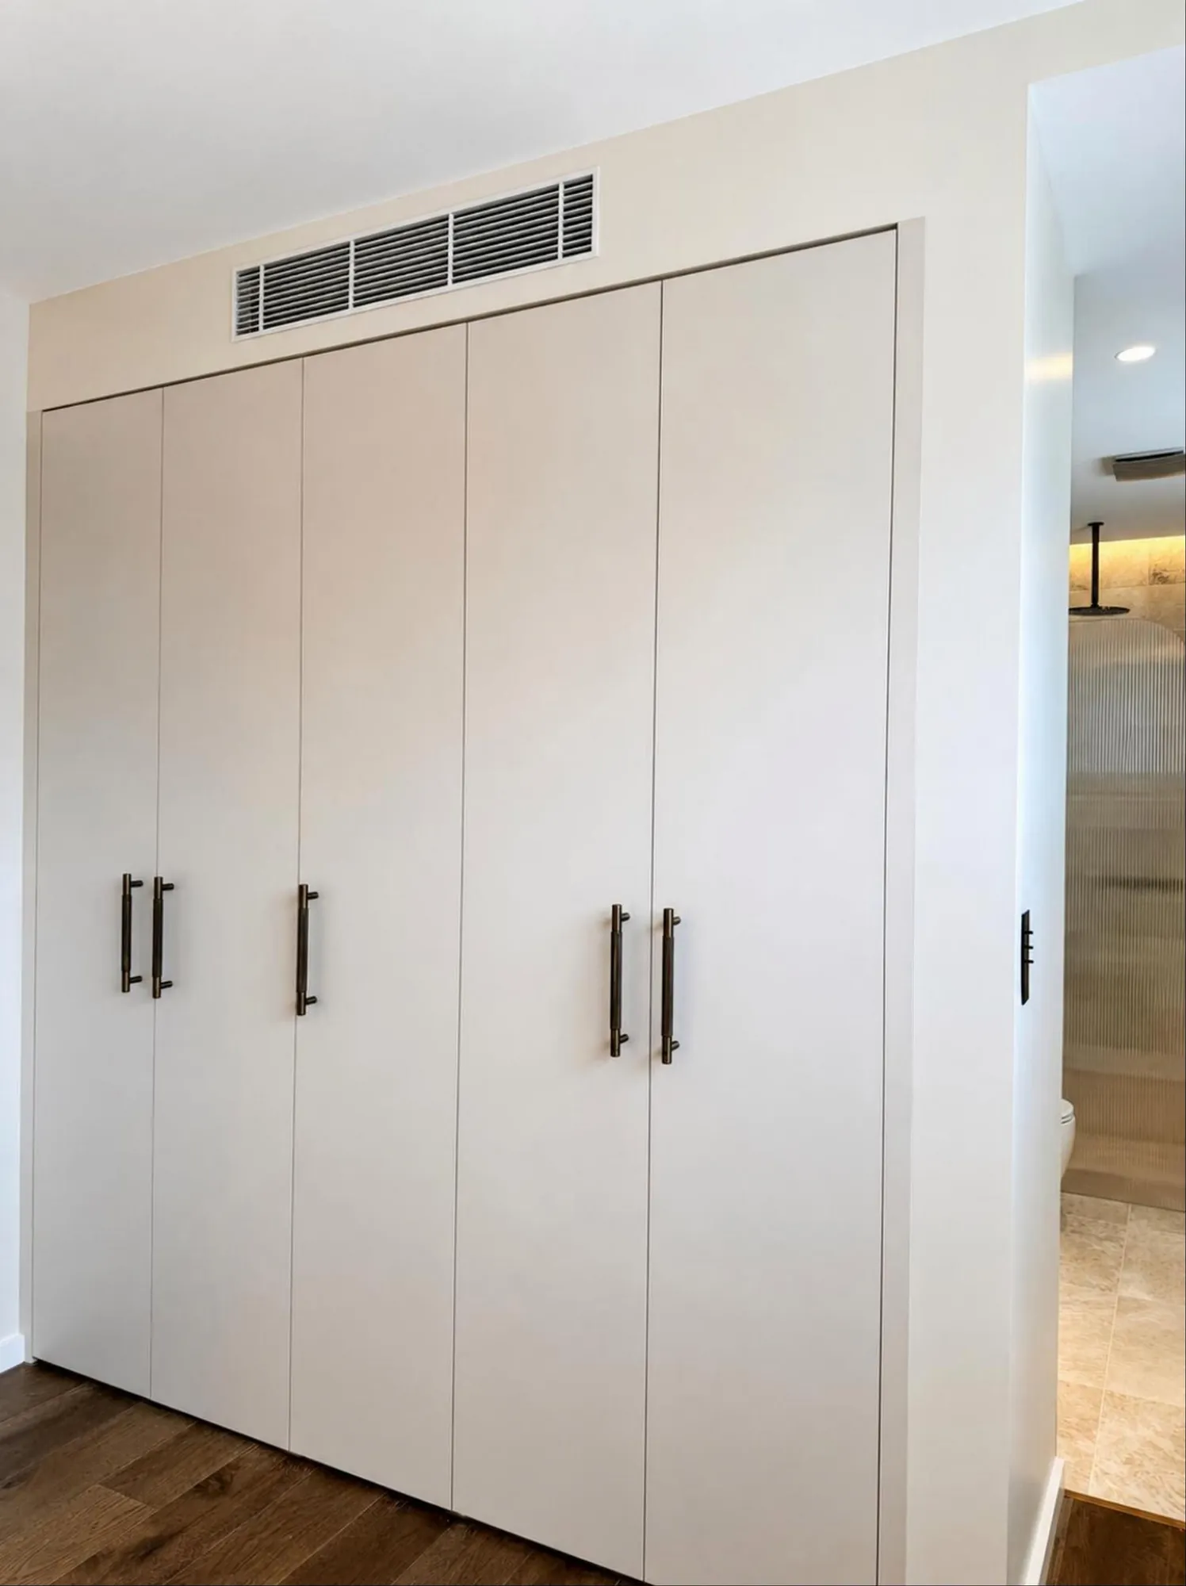
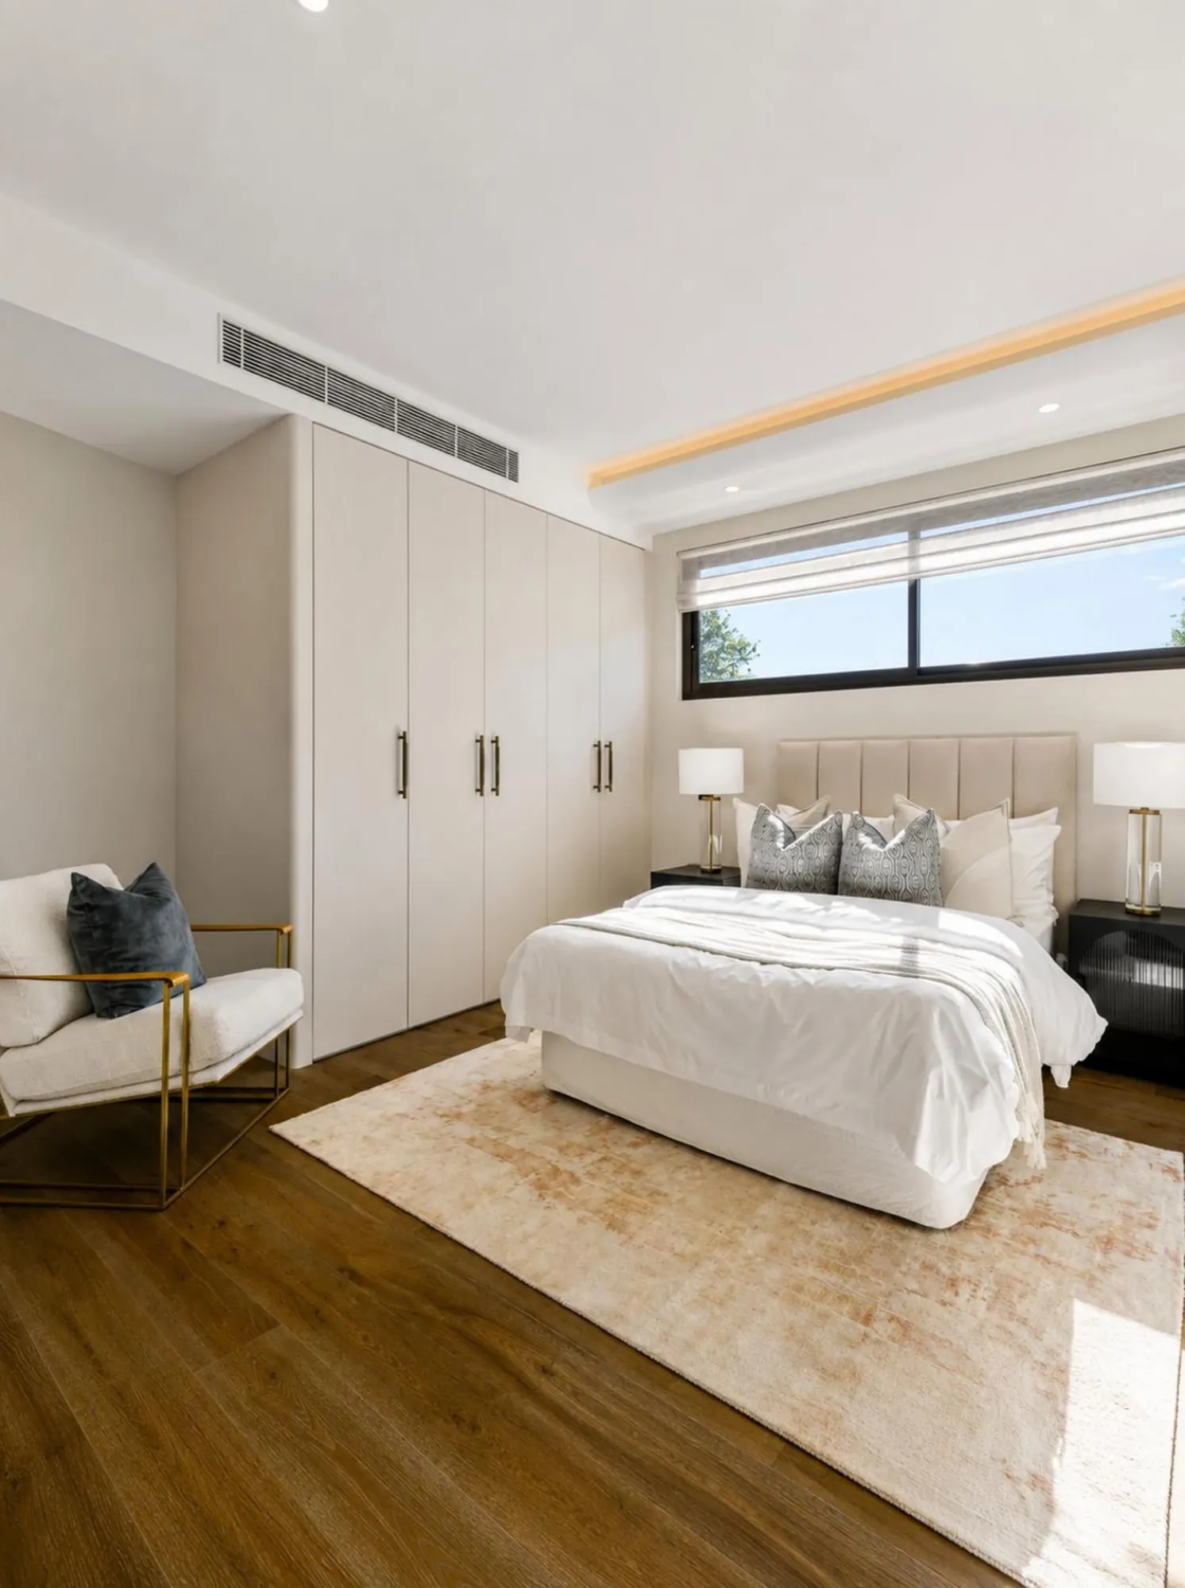
Secondary bedrooms shift from dark glass to pale flush doors. Wardrobes align with ceiling and ventilation lines so large storage volumes recede into the architecture. Selected open niches and softly illuminated end panels provide a practical place for display or everyday items.
The restrained palette lets bedding, timber flooring and natural light establish each room's character. This creates continuity across the upper level while allowing different layouts to respond to window position, circulation and available wall length.
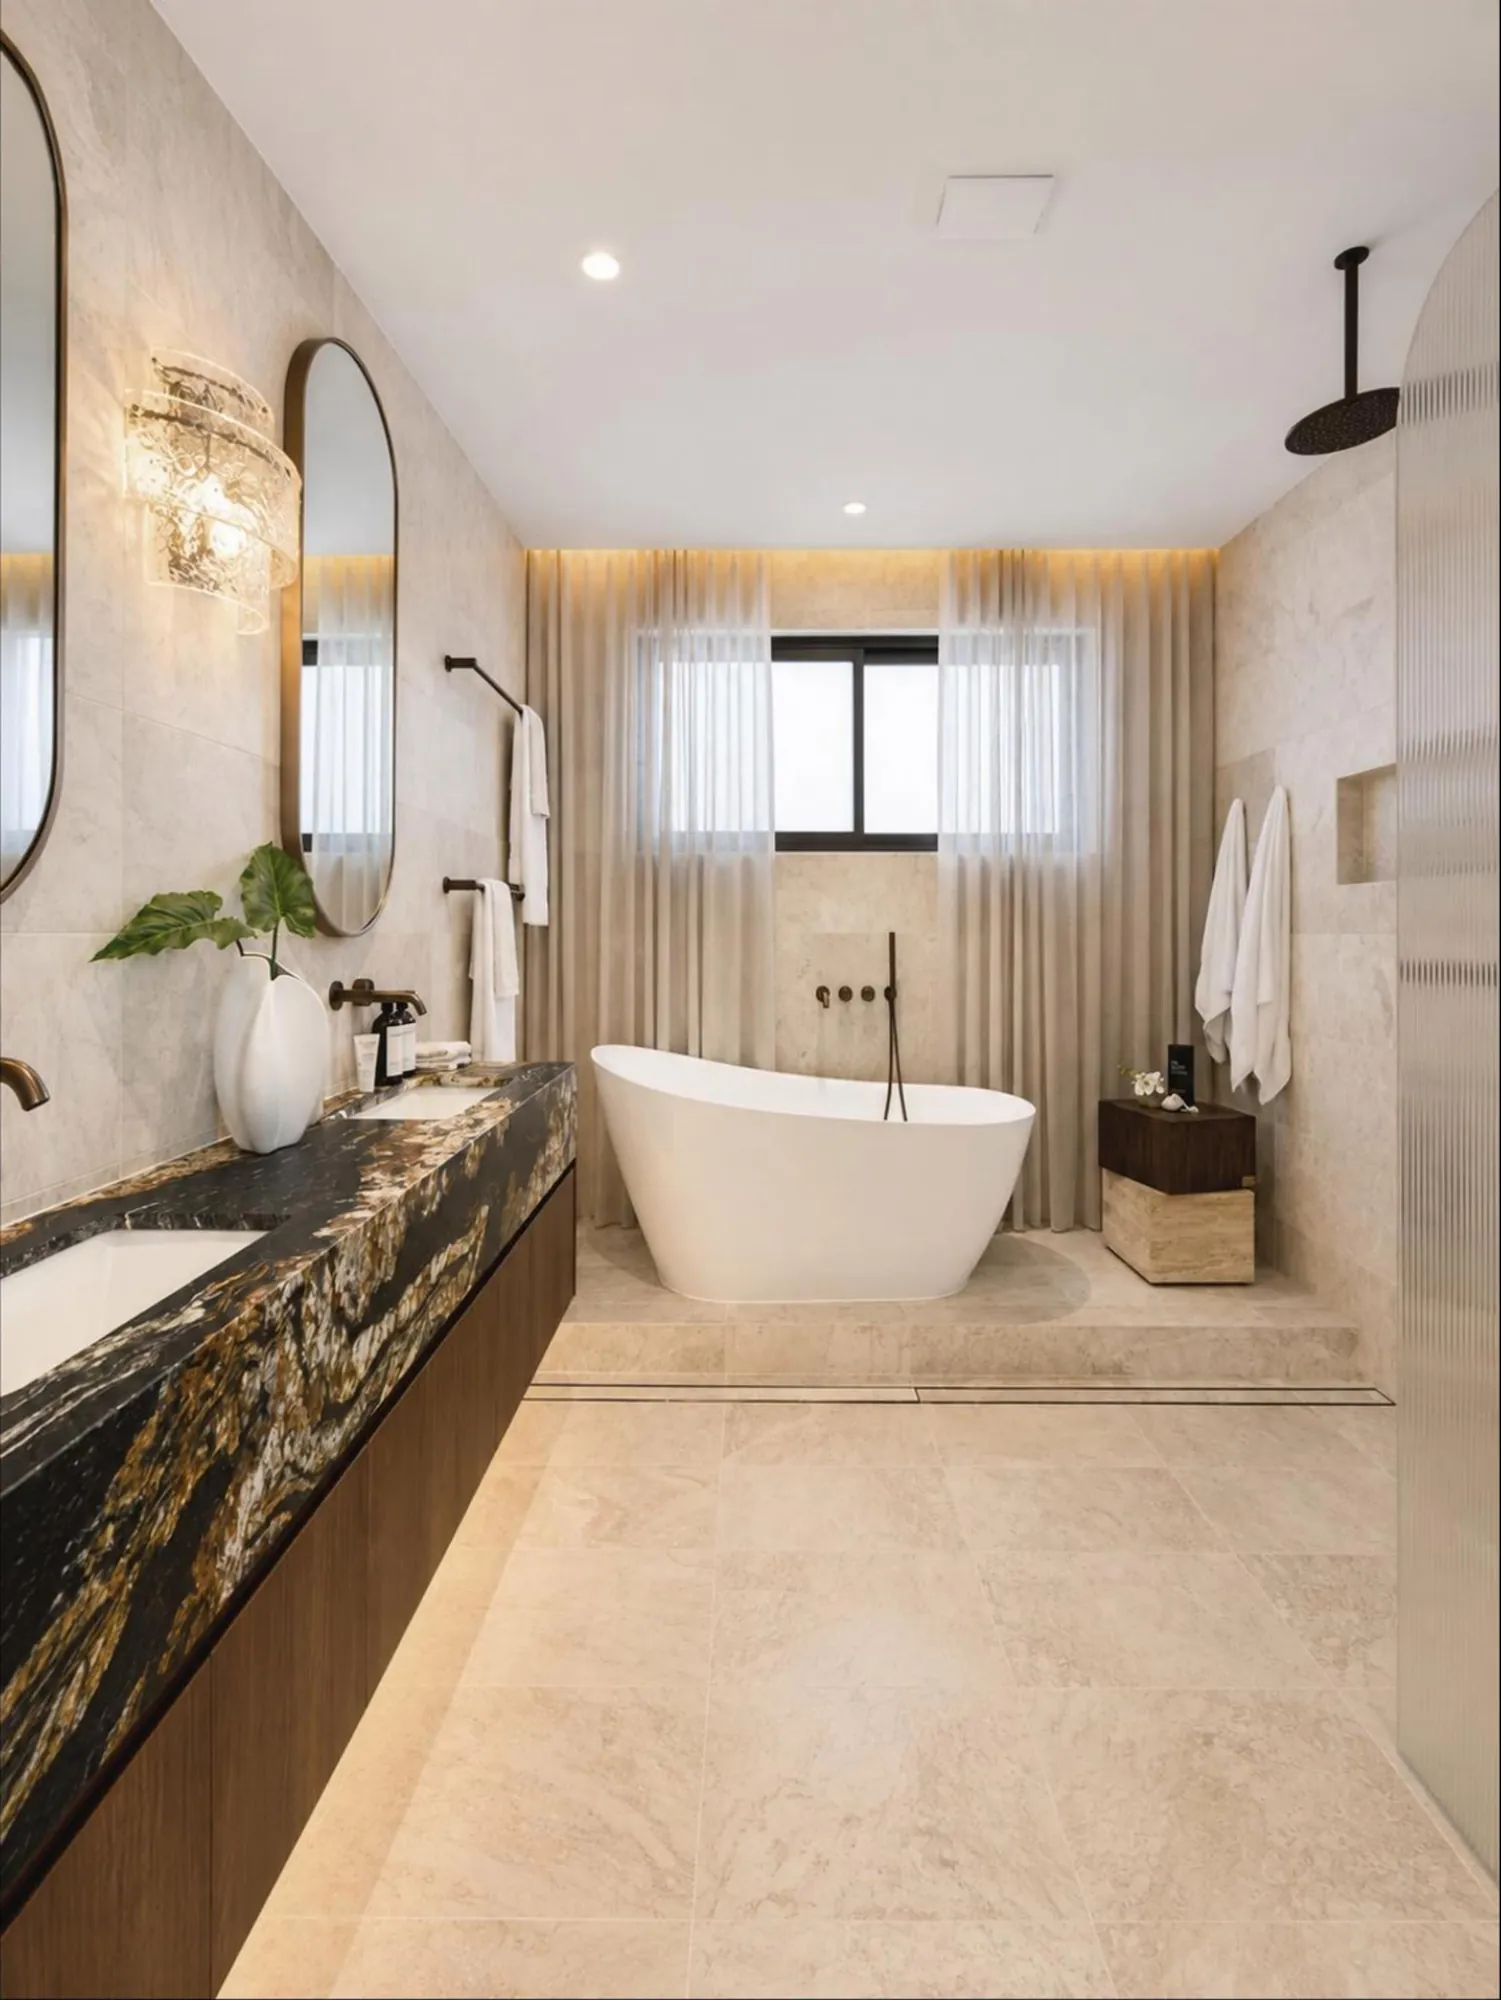
In the bathroom, large-format marble-patterned surfaces form a calm background. A dark vanity introduces a grounded horizontal line, while clear glass maintains depth between the shower and the rest of the room.
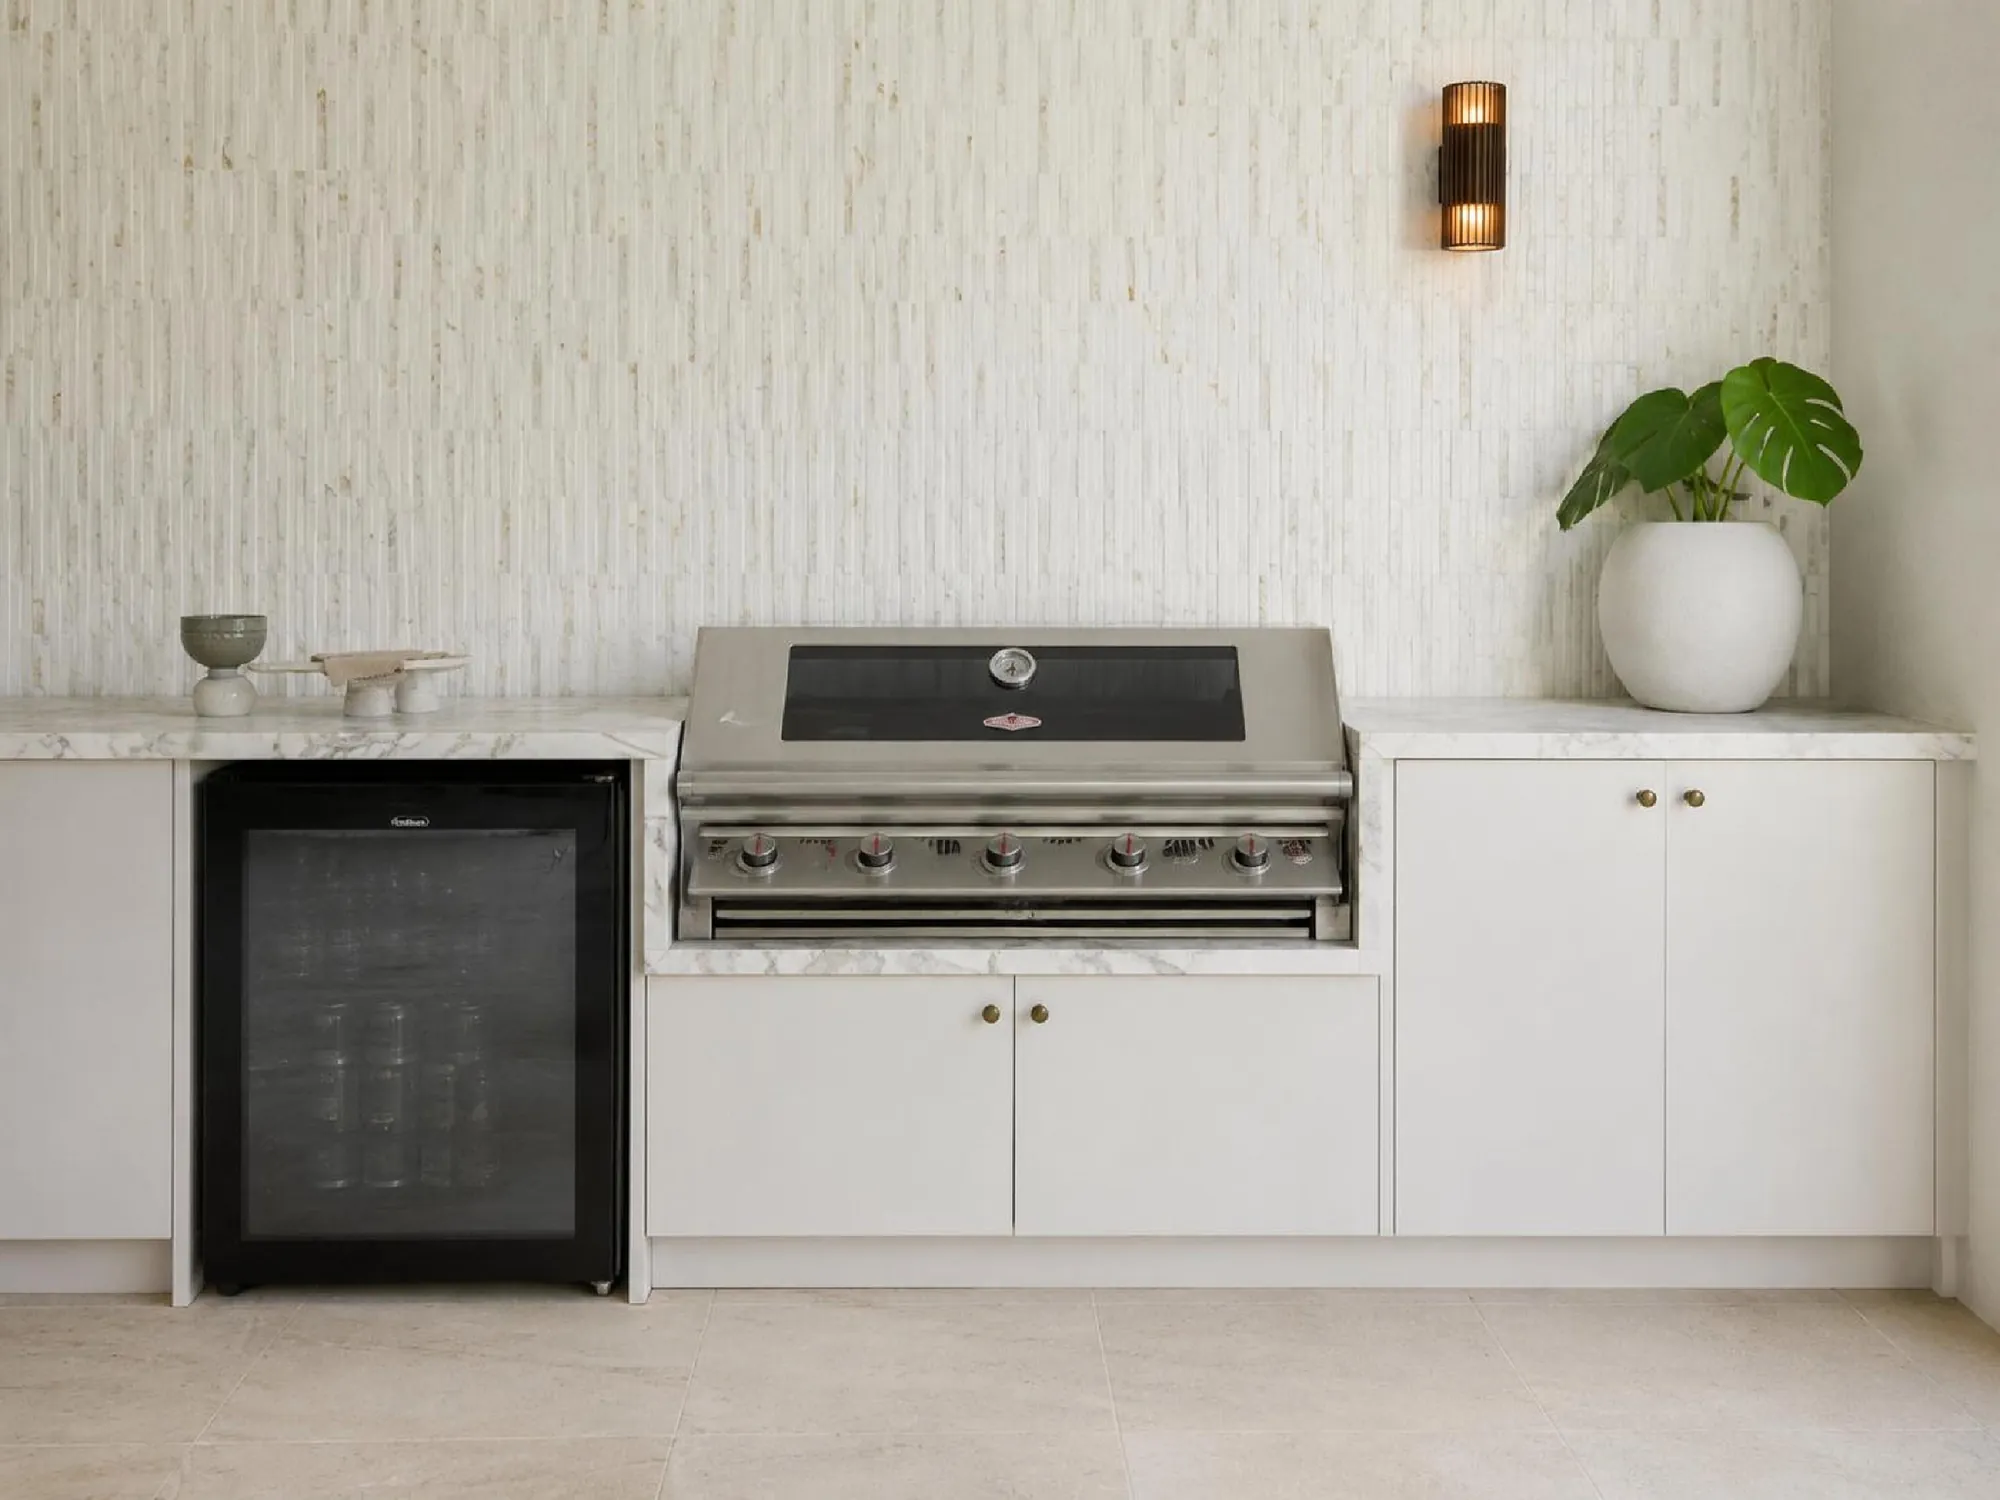
A fitted barbecue, under-counter cooling and closed storage turn the covered outdoor area into a useful extension of family life. White cabinetry and a pale worktop reflect the interior palette, while the open garden edge keeps cooking and gathering connected to the outdoors.
The compact equipment wall leaves the main terrace clear for seating and dining. This separation gives outdoor preparation a defined place without making the social zone feel crowded.
The design language remains concise across rooms: warm timber gives cabinetry depth, pale surfaces carry light, slim dark frames sharpen glass elements, and integrated illumination reveals storage without adding decorative clutter.
These choices can be reviewed as one whole-house system. Cabinet proportions, internal modules, surface transitions and lighting positions are coordinated early, then adjusted to the practical demands of each room.
The living-room feature wall responds to the full height of the space.
Cool veining is balanced by warm wood at major working surfaces.
Slim frames and internal light give the dressing room visual depth.
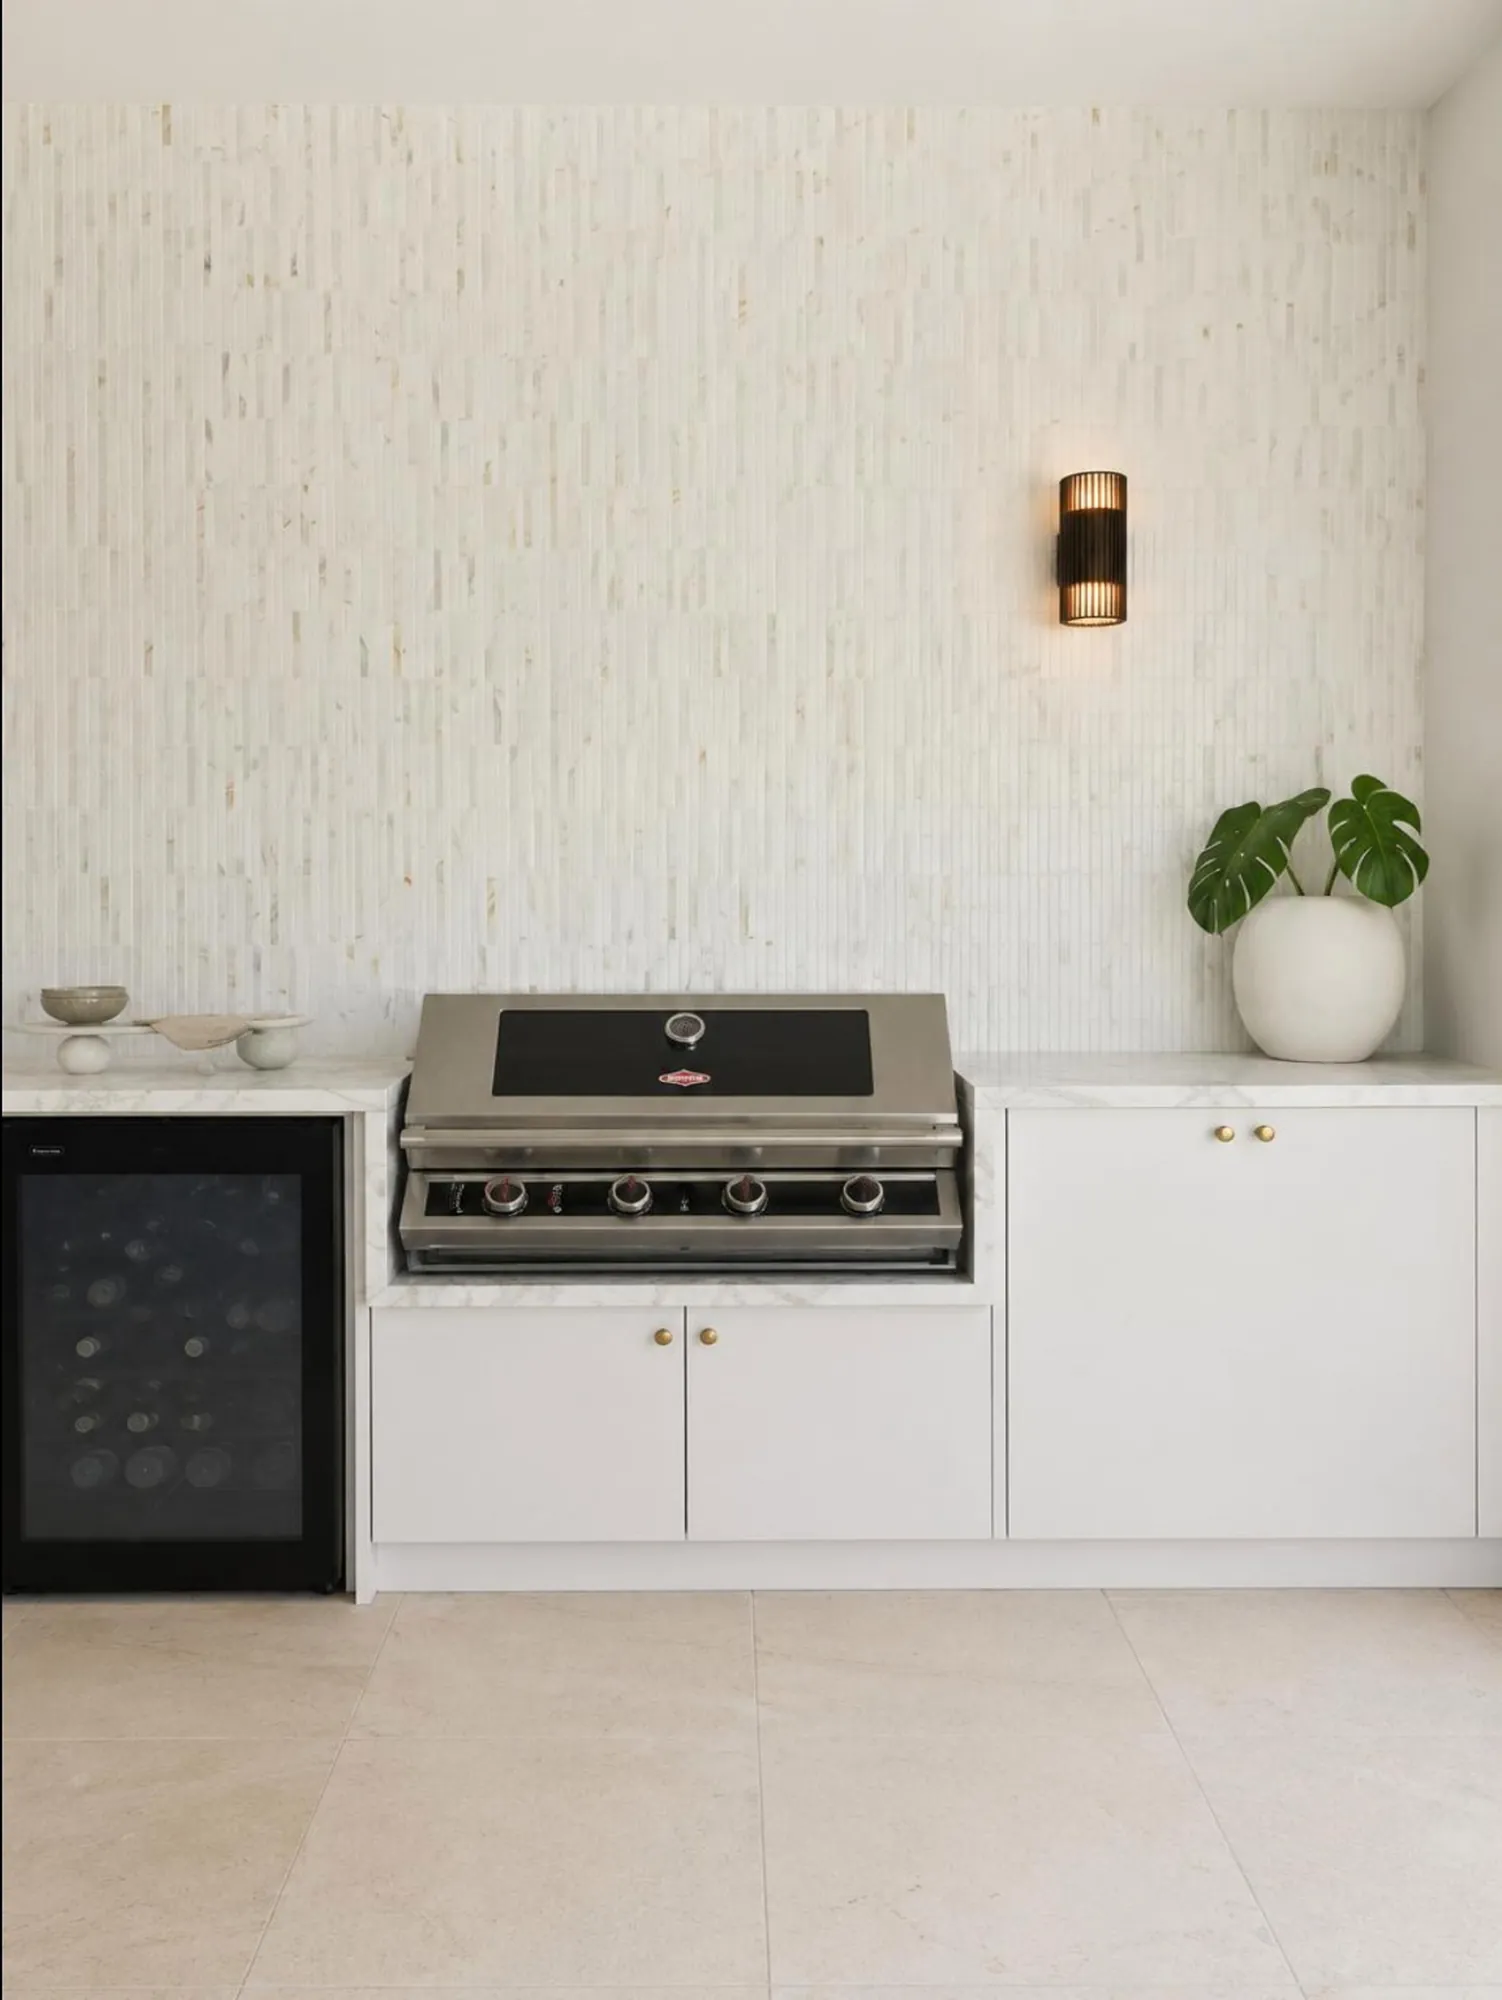
A compact equipment wall keeps the covered terrace open for gathering.
One coordinated process connects design decisions, drawings, material selection and site support.

Define space, priorities and working expectations.
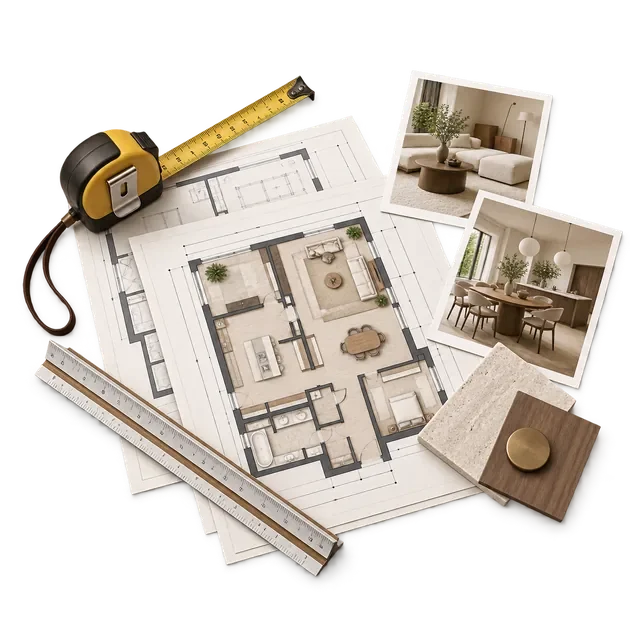
Review plans, measurements and project constraints.
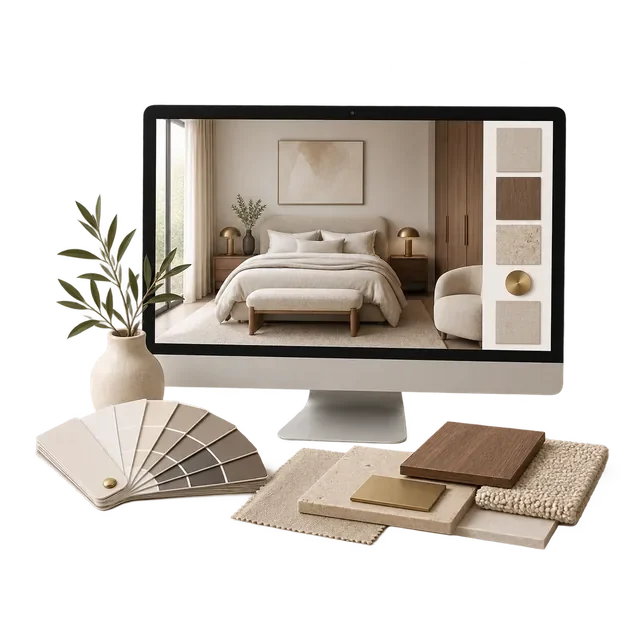
Develop space, material, lighting and fitted furniture.
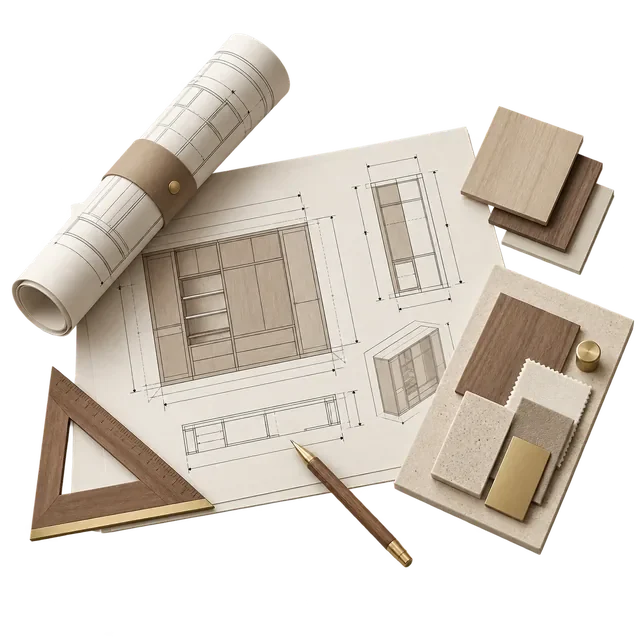
Coordinate drawings, details and production information.
Support the site team as designed elements come together.

