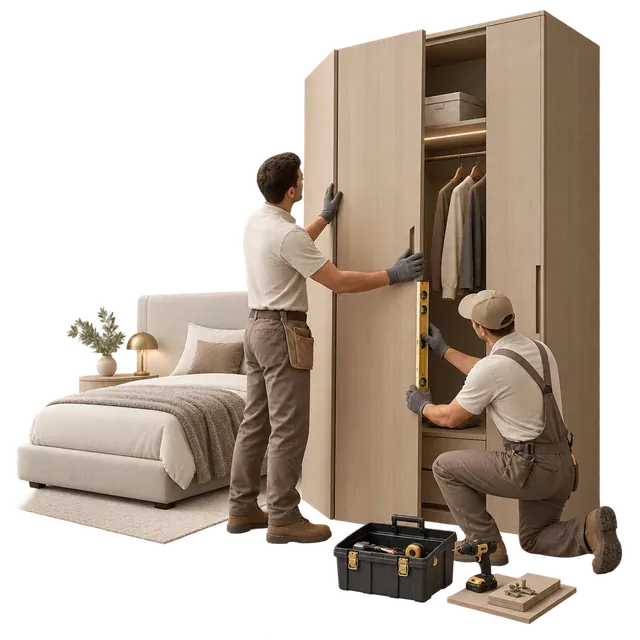
Initial consultation
Clarify the project type, spaces, priorities, budget range and target schedule.
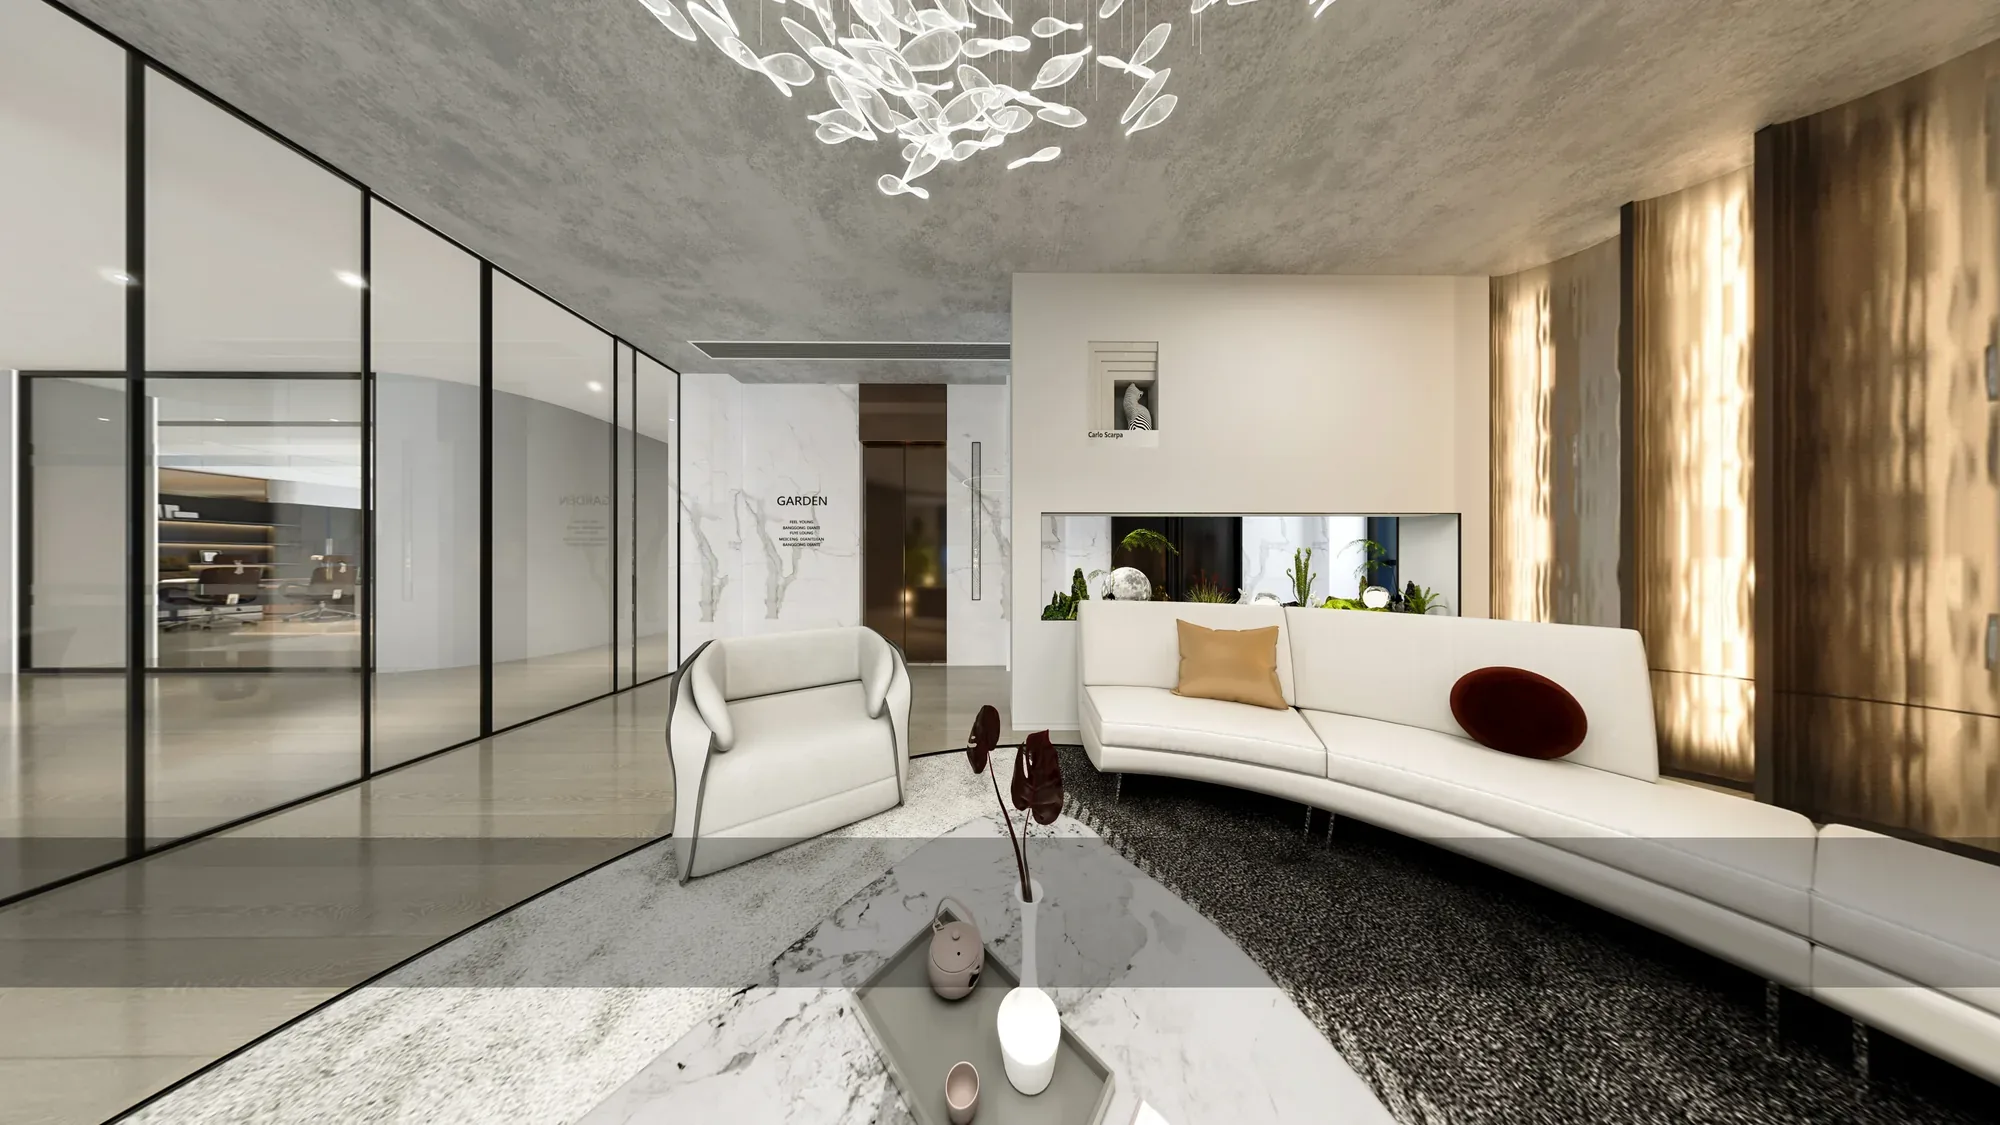
Contemporary modern office interior
Glass partitions, pale stone and warm timber organise a calm workplace for focused work, meetings and client arrival.
Project overview
This office is composed as a sequence rather than a single open room. A lounge-like reception sets the tone, transparent partitions keep sightlines open and a restrained palette lets the work areas feel bright, ordered and easy to navigate.
White and grey surfaces carry daylight through the plan, while timber shelving, blue acoustic panels and bronze-toned details add warmth and recognition. Every zone remains connected to the same practical idea: storage and services are absorbed into the architecture so the desk, meeting table and circulation routes stay uncluttered.
The result is a contemporary office interior that balances professional presence with a more comfortable daily rhythm, a useful direction for South African commercial fit-outs that value flexibility, collaboration and wellbeing.
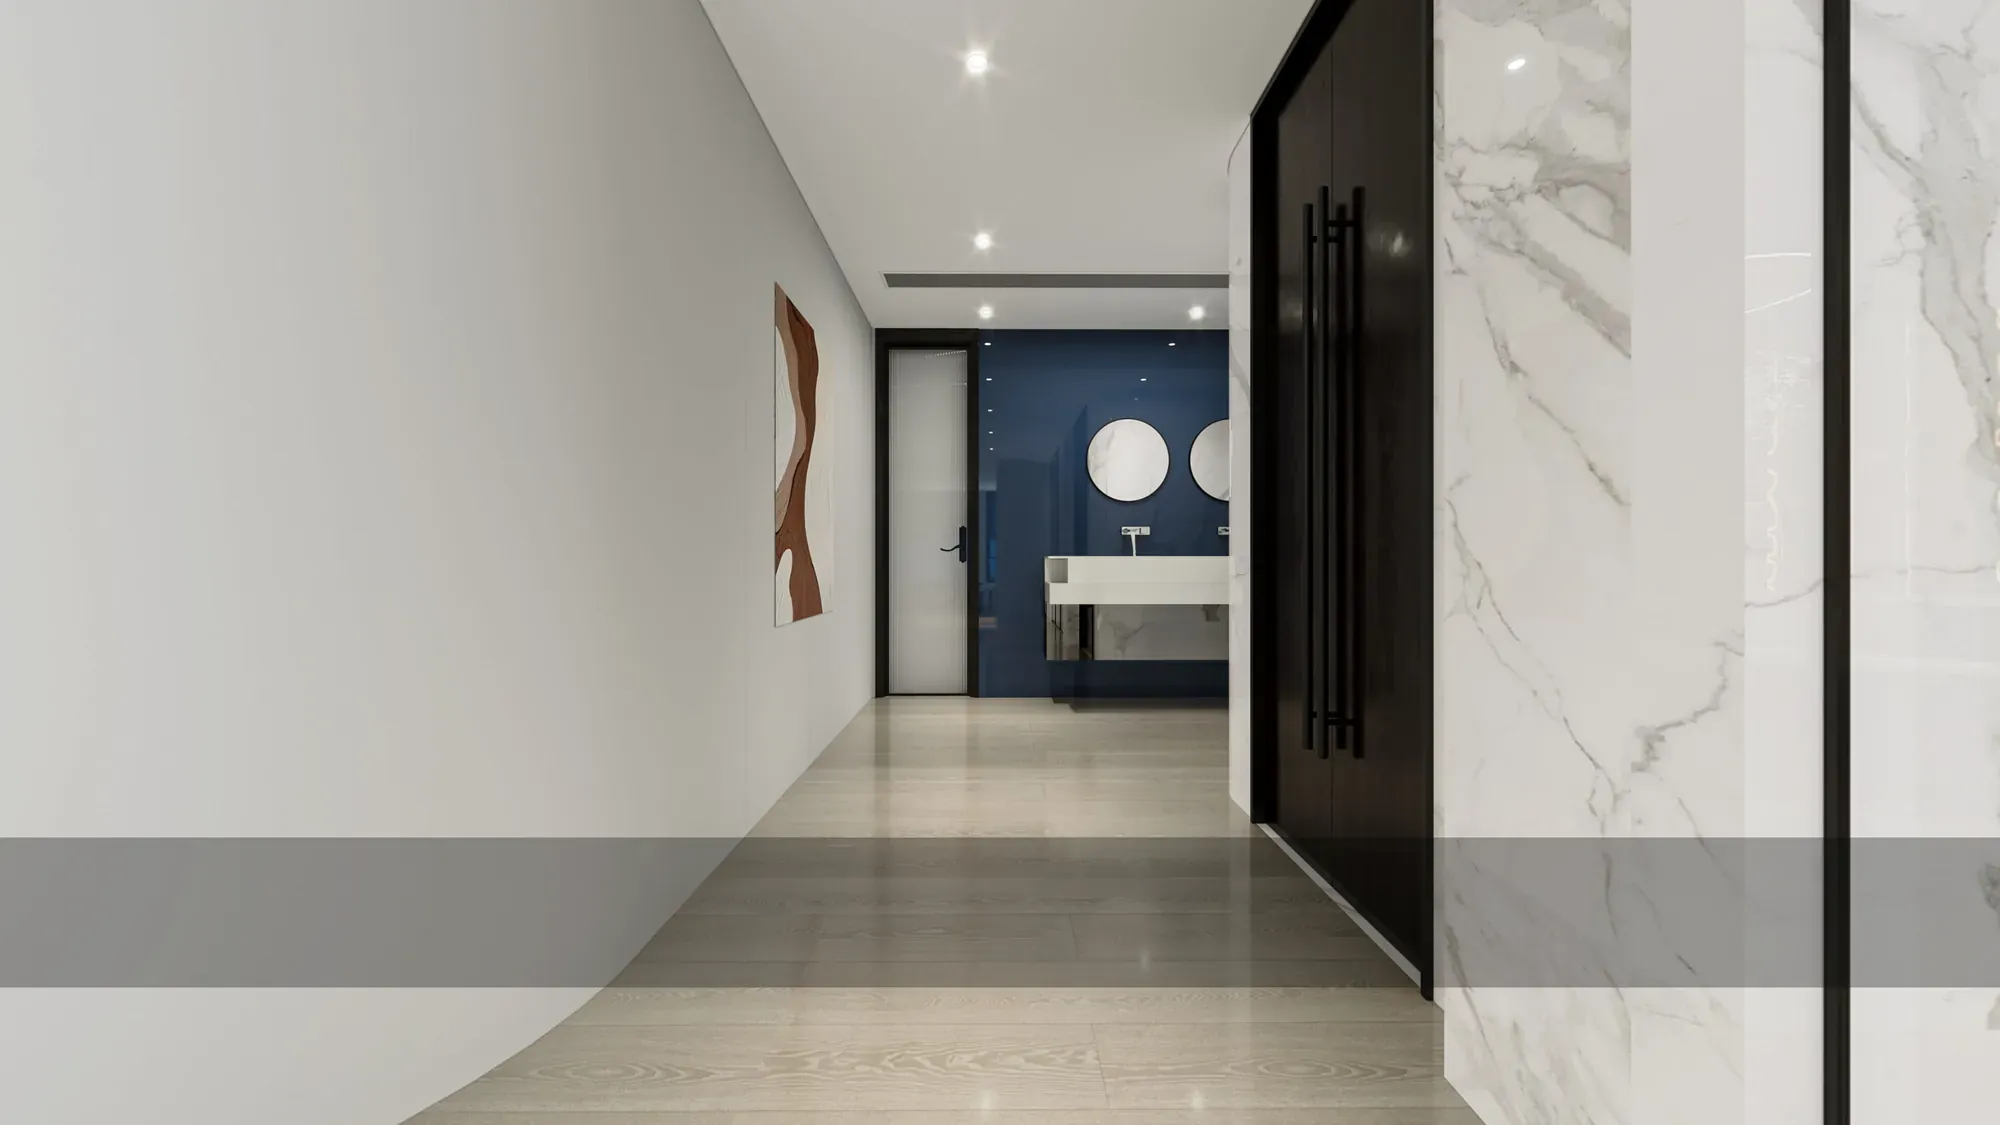
The first view combines a client lounge, marble-look wall and full-height glazing. Seating welcomes visitors while the connected circulation keeps the wider office legible.
Black-framed partitions create a clear visual rhythm between reception, workstations and meeting rooms without making the plan feel closed.
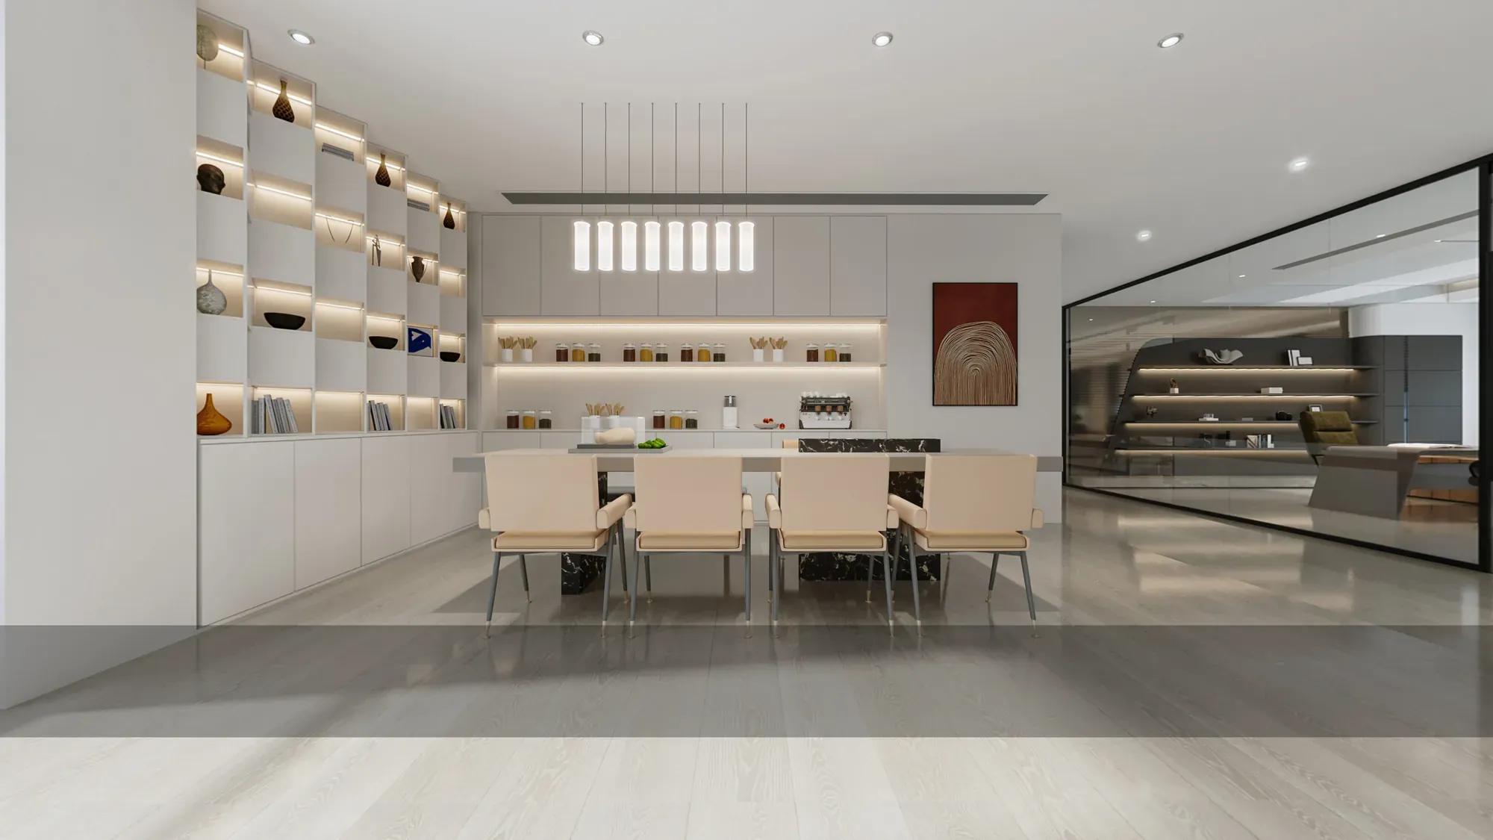
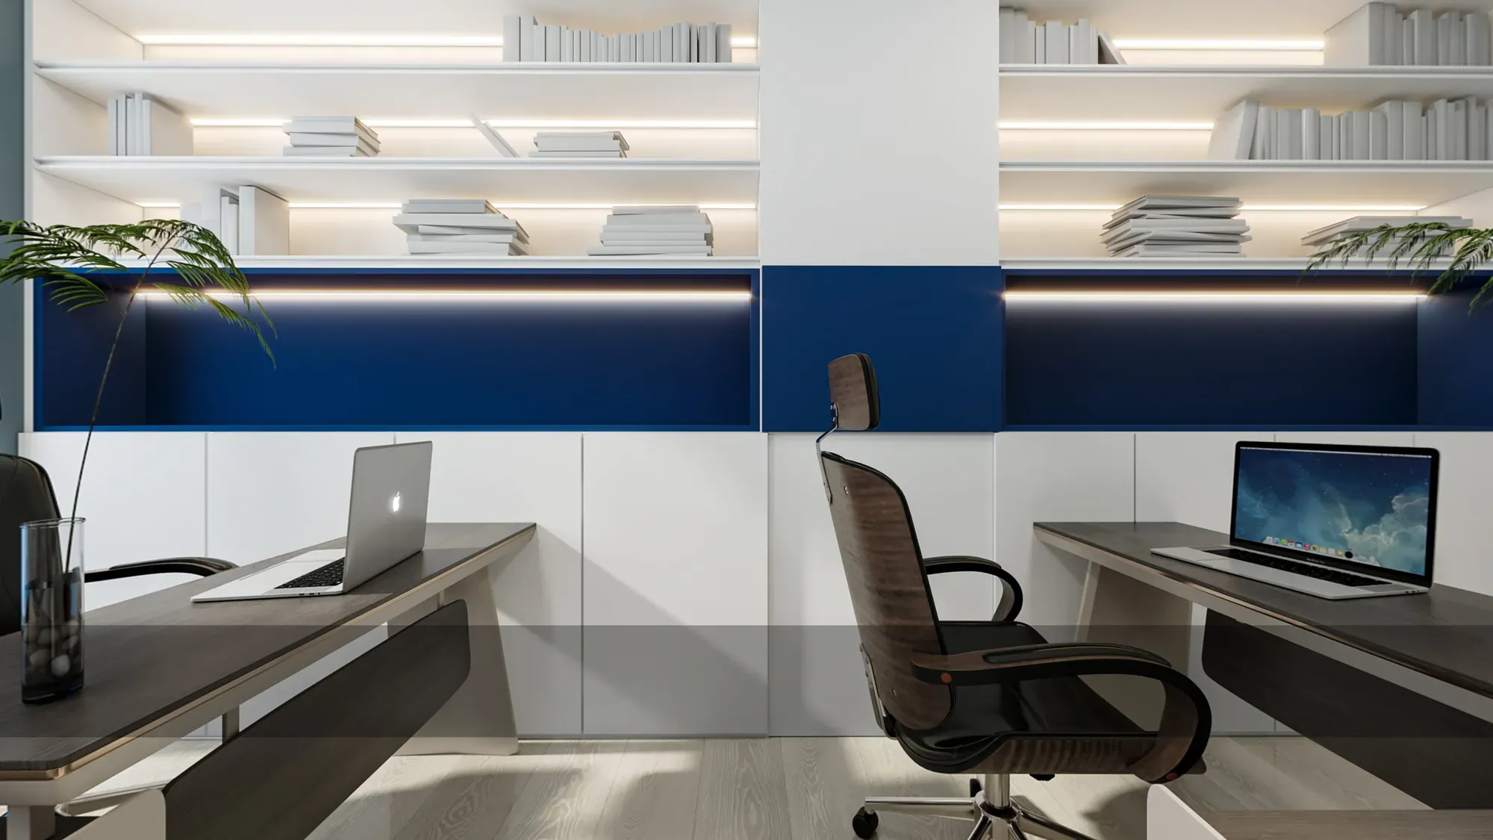
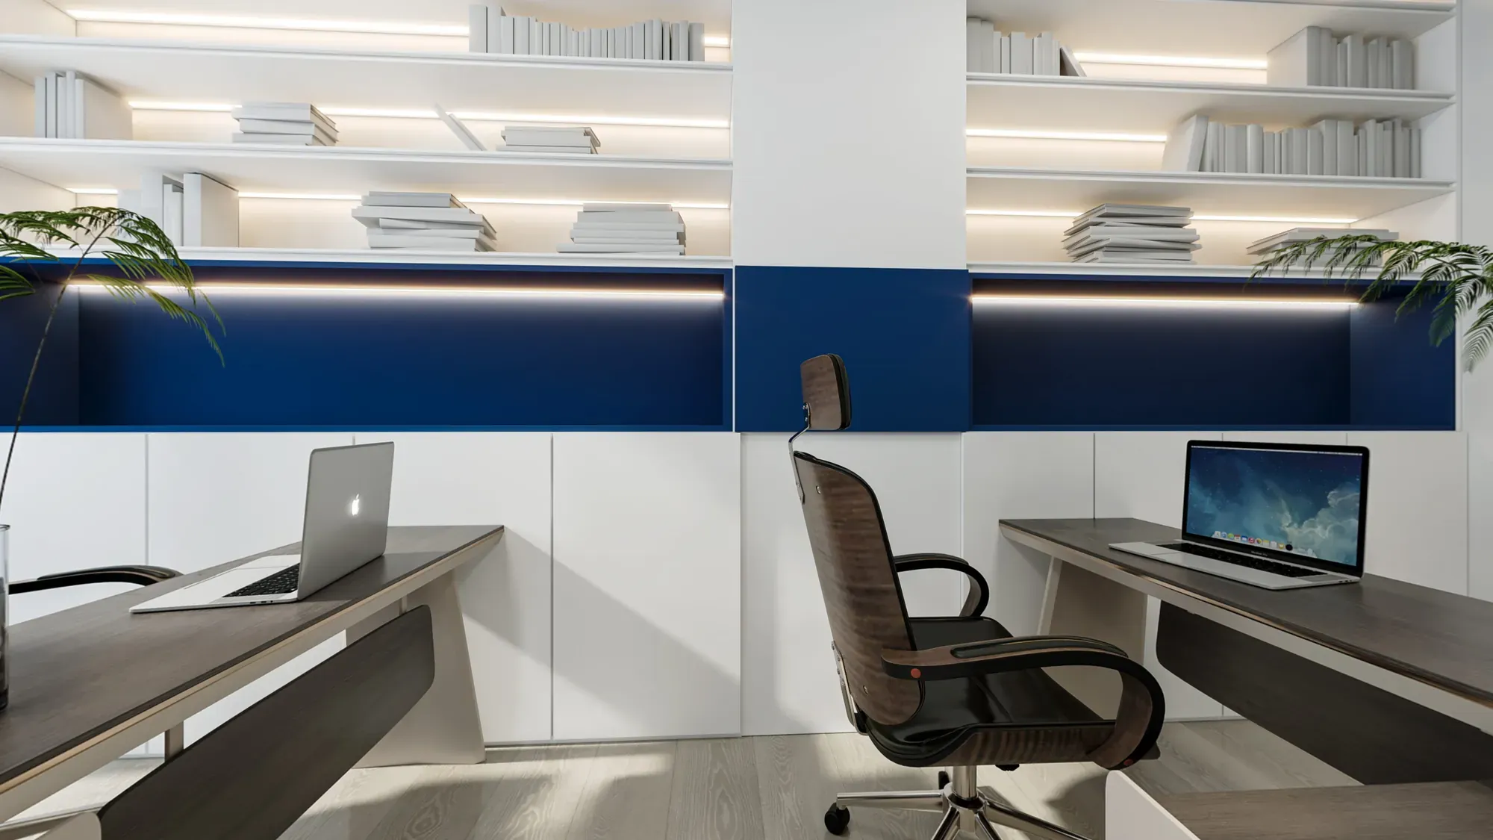
Open workstations are framed by white storage and a deep blue acoustic band. Desks form a consistent system, while integrated shelves provide a place for files, samples and display objects without adding visual clutter.
Glass meeting rooms sit alongside the open plan, allowing daylight and activity to travel between spaces while still creating a defined setting for presentations and focused conversations.
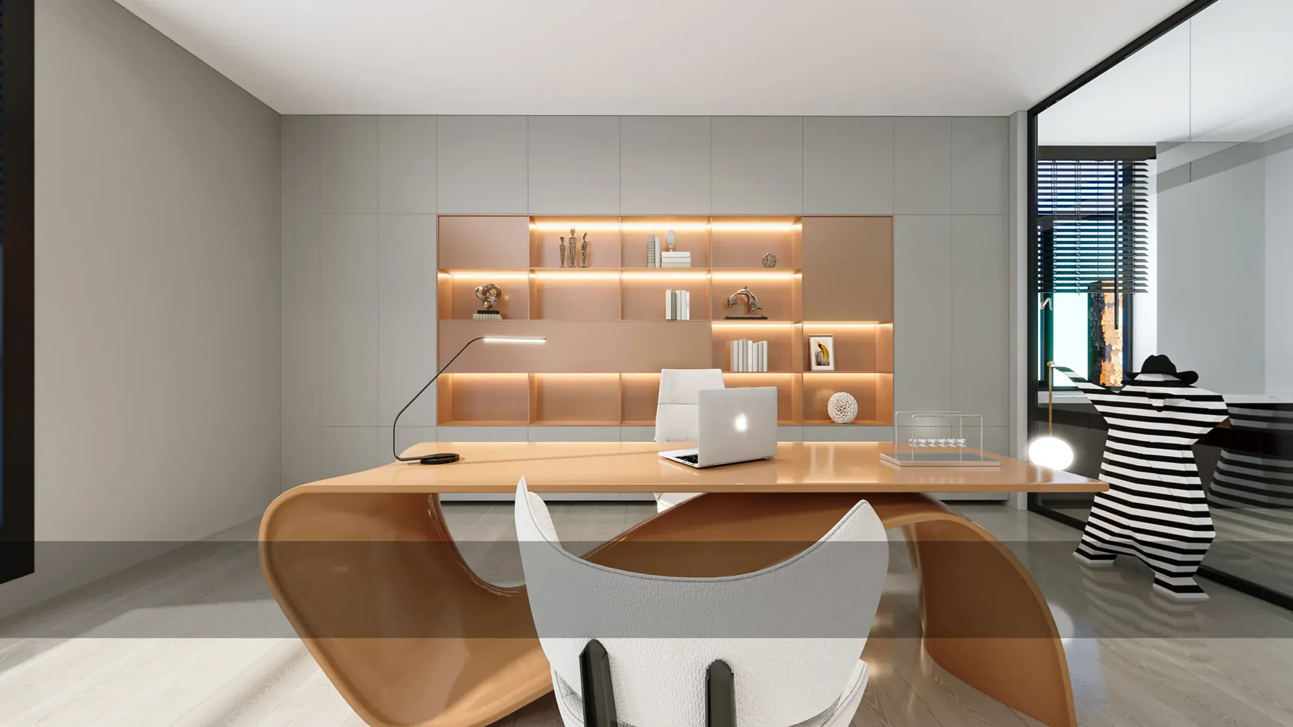
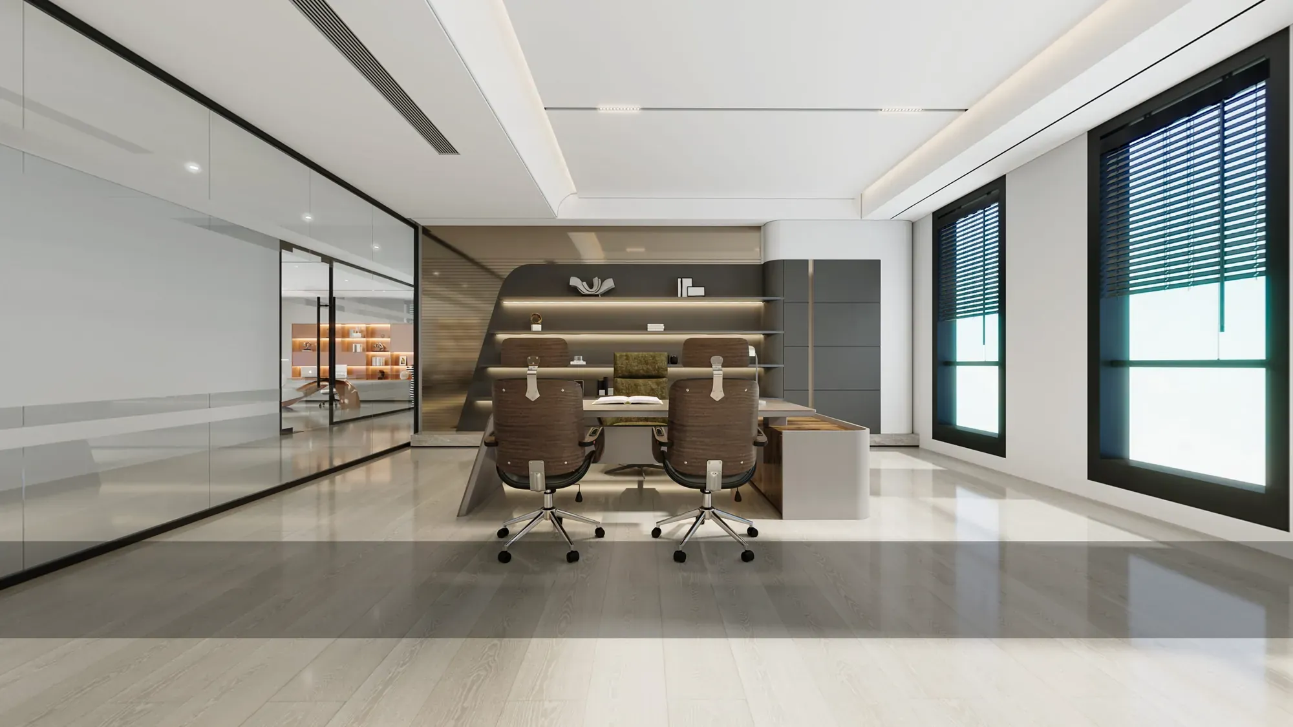
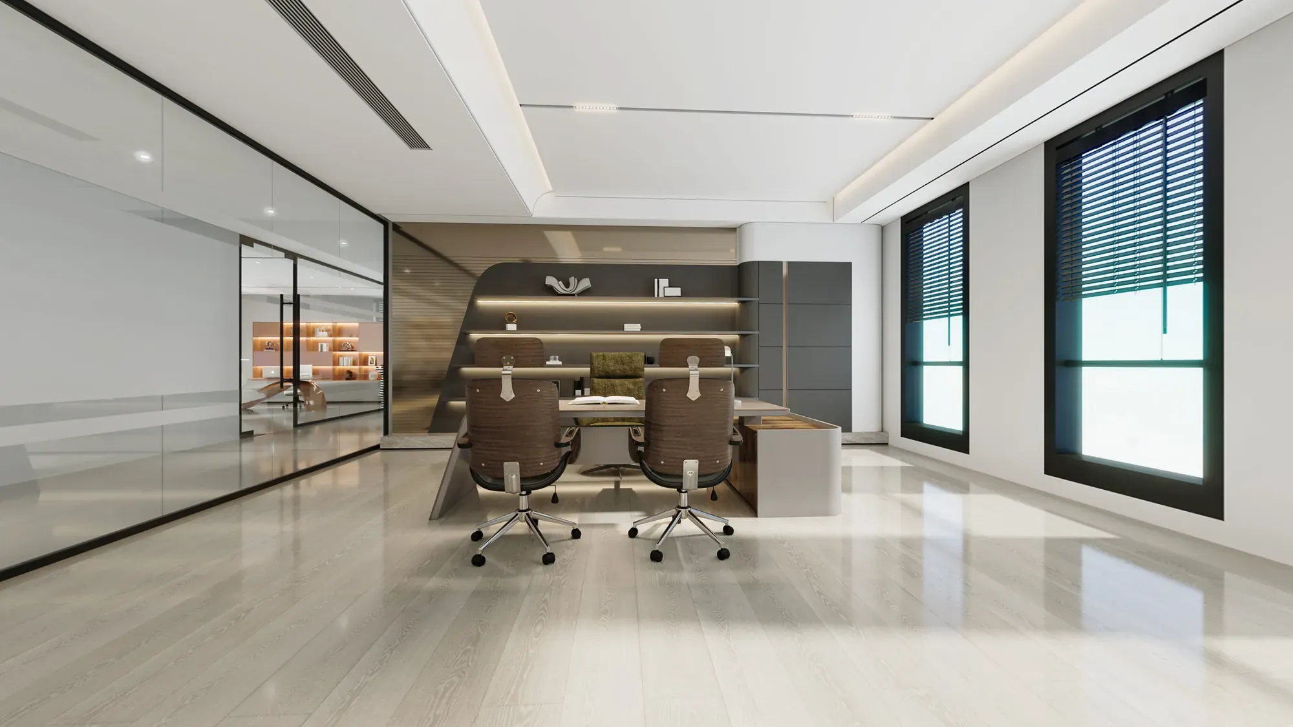
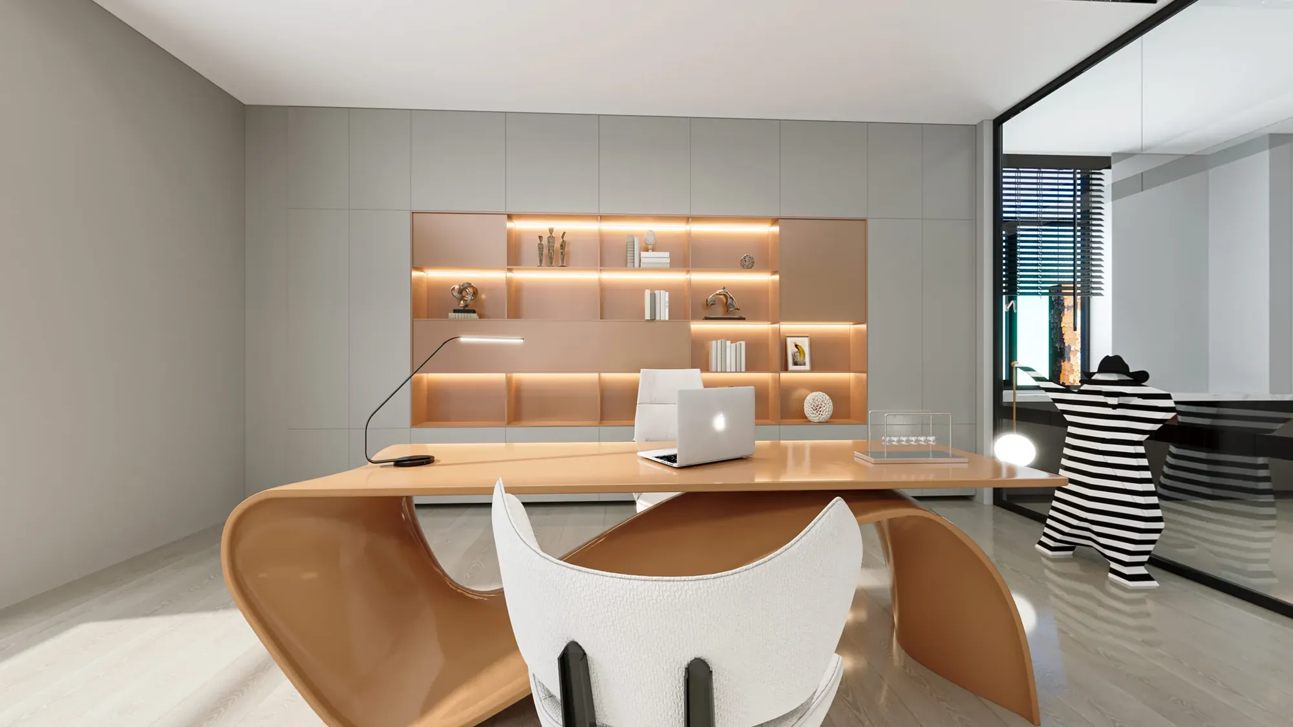
Individual offices and meeting rooms shift the emphasis from open collaboration to concentration. Timber shelving, rounded furniture and soft lighting give smaller rooms a more intimate scale while retaining the same clear material system.
The meeting room uses a round table, upholstered chairs and glazing to feel welcoming without losing professional focus.
Ceiling lines, shelf lighting and task lights separate circulation, collaboration and quiet work without relying on heavy partitions. The office stays visually calm because each source has a clear role.
Black-framed glazing draws a precise line between rooms, while pale floors and white cabinetry reflect daylight. Warm timber appears at touch points—shelves, tables and feature walls—so the contemporary scheme remains comfortable over a full working day.
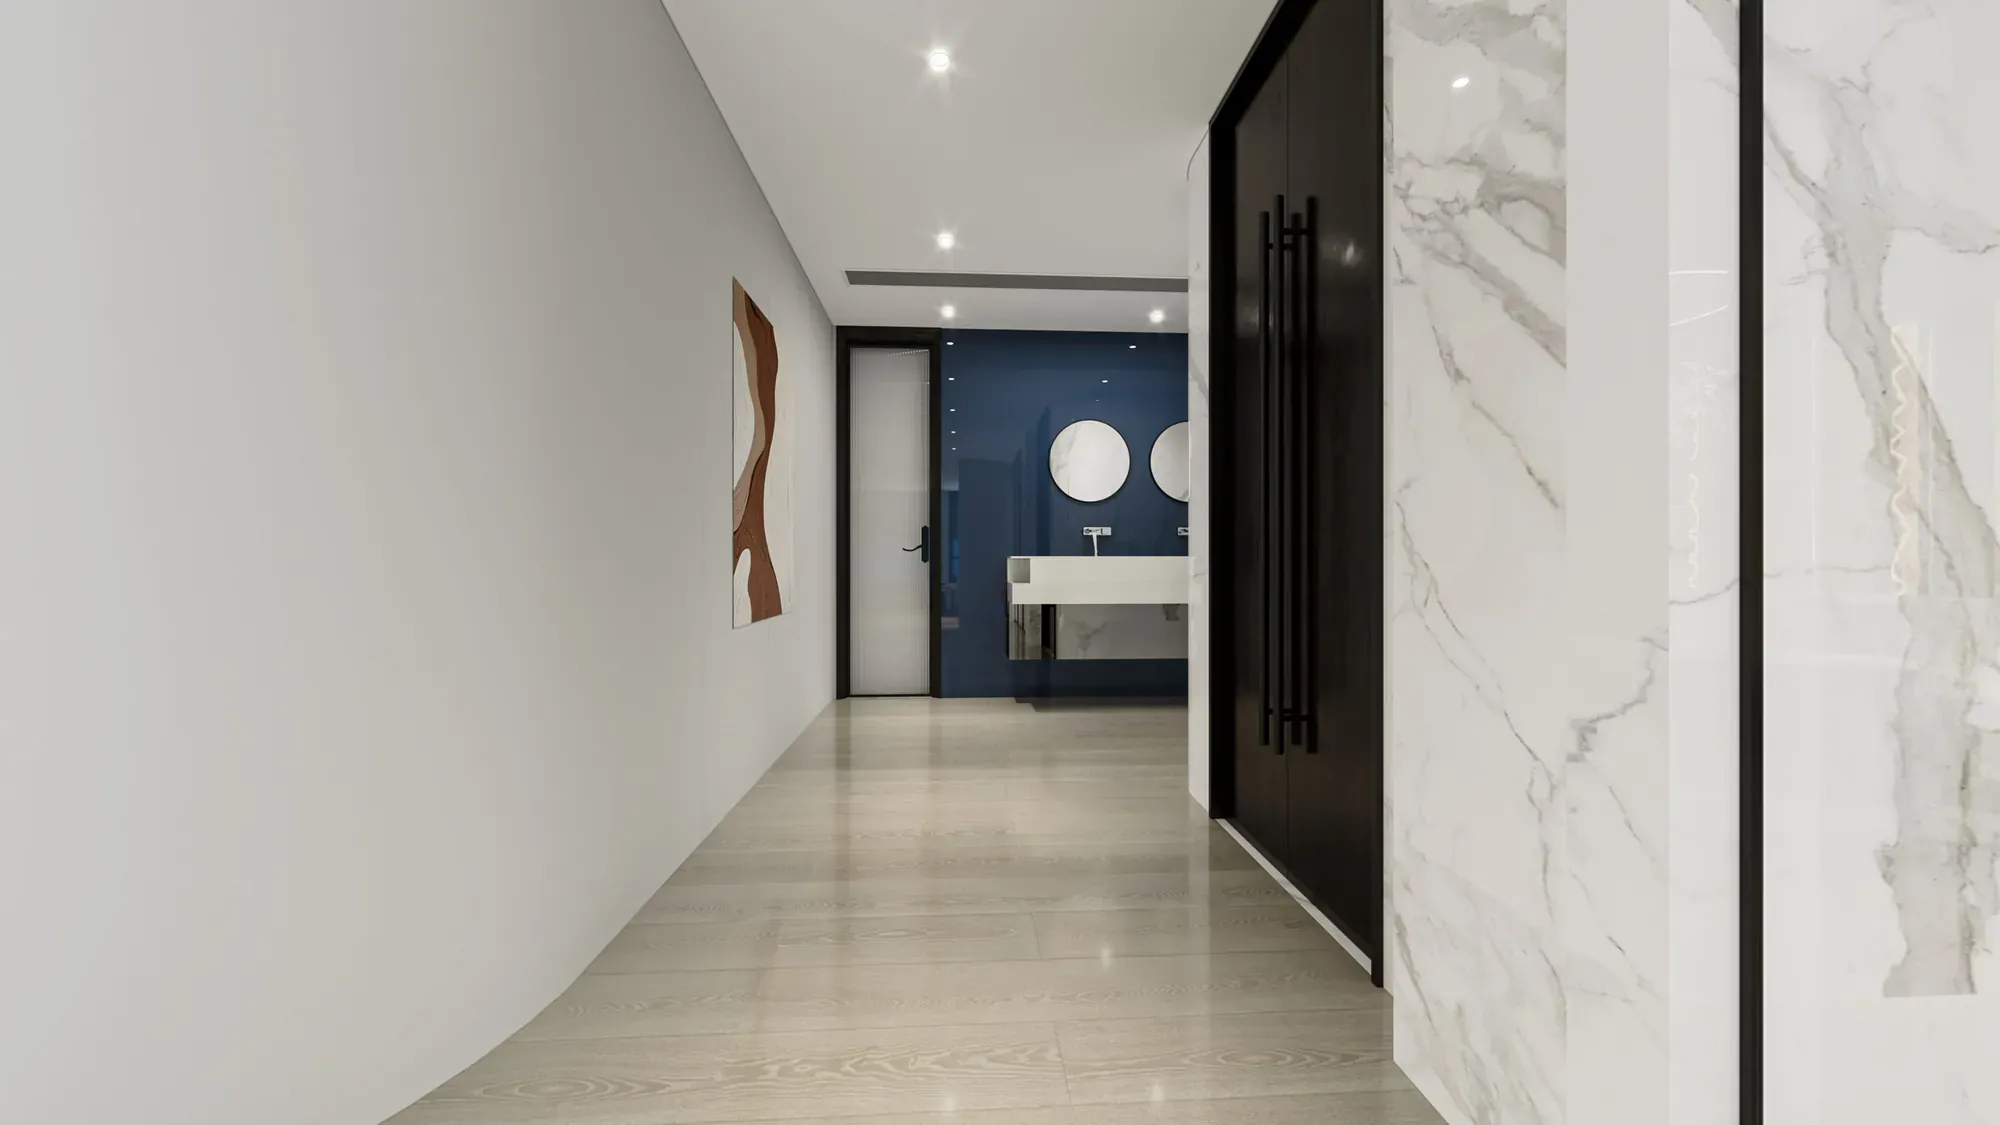
Pale stone and white cabinetry carry light through the plan. Timber adds tactility at the points people touch, while blue acoustic surfaces introduce a measured colour cue that helps zones feel distinct.
The same restraint continues into circulation: doors, glazing and display niches align to keep movement intuitive and the work setting visually calm.
Glass keeps the plan connected, pale stone gives the arrival zone a durable anchor, timber adds tactility, blue acoustic surfaces provide a measured accent, and layered lighting keeps every work setting readable.
These details are repeated in different proportions rather than changed from room to room, helping the office read as one coherent interior from the first welcome to the last workstation.
Slim frames clarify transitions and preserve daylight between work zones.
Shelving, tables and display walls add tactility at human touch points.
A measured blue feature band gives the open work area a calm visual marker.
Light stone-look surfaces keep the reception and circulation bright and durable.
A clear sequence connects the first project conversation with design approval, quotation, production, transport, installation and after-sales support.
The first decisions establish the practical brief, site conditions and design direction before products are specified.
Clarify the project type, spaces, priorities, budget range and target schedule.
Review drawings, measurements, site conditions and local requirements.
Define layout, circulation, functional needs and the overall design direction.
Confirm finishes, products, samples and the key technical details.

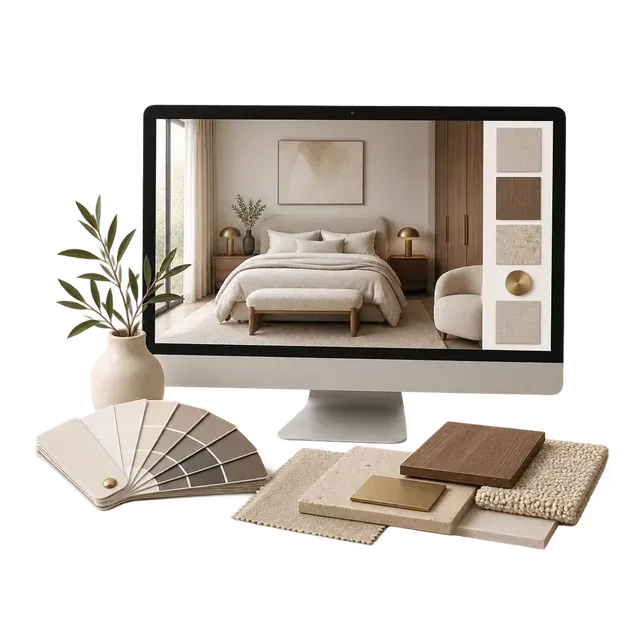
Approved design information becomes a detailed product and material schedule, a transparent quotation and coordinated production documents.
List products, materials, specifications, quantities and approved options.
Confirm the priced scope, quantities, commercial terms and order details.
Complete drawings, specifications, schedules and production information.
Manufacture each item and check it against the approved information.
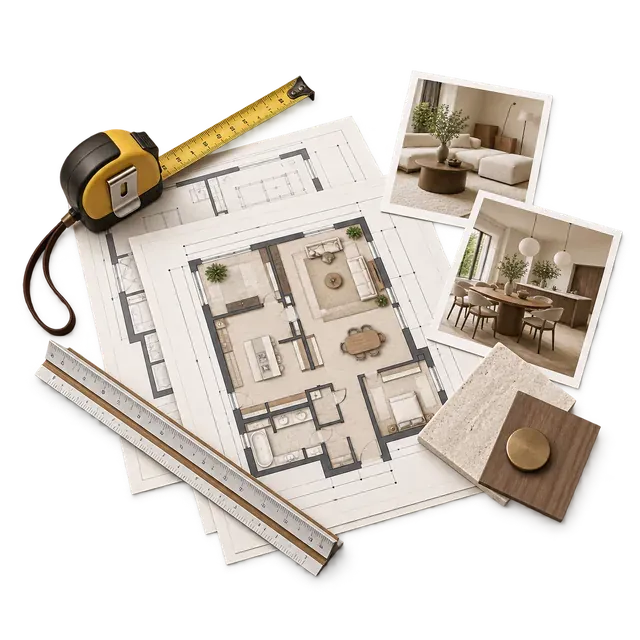
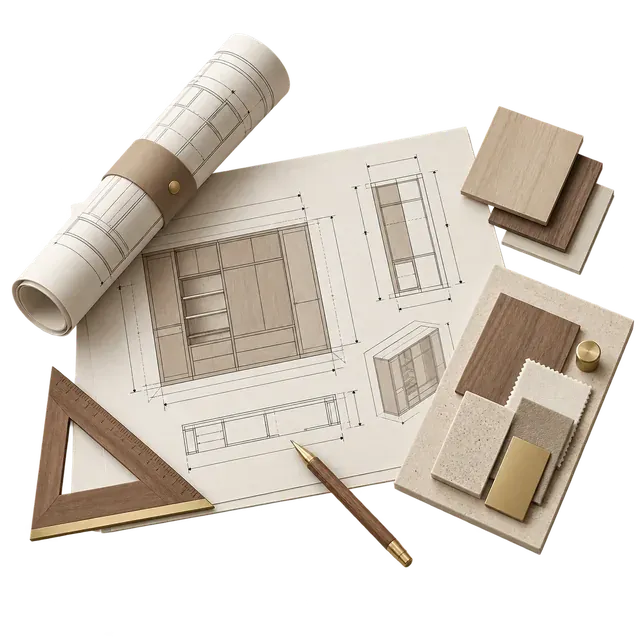
Packing, international shipping and site coordination are planned as part of the same delivery path.
Protect finished products and prepare documents for the agreed shipping method.
Track the shipment and coordinate the information required for customs clearance.
Coordinate installation, adjustments and final defect checks at the project site.
Complete acceptance, maintenance guidance and ongoing service.