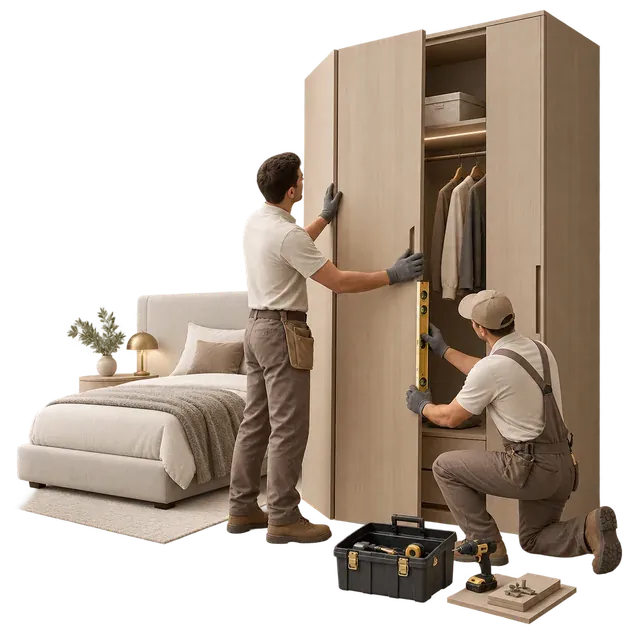
Initial consultation
Clarify the project type, spaces, priorities, budget range and target schedule.
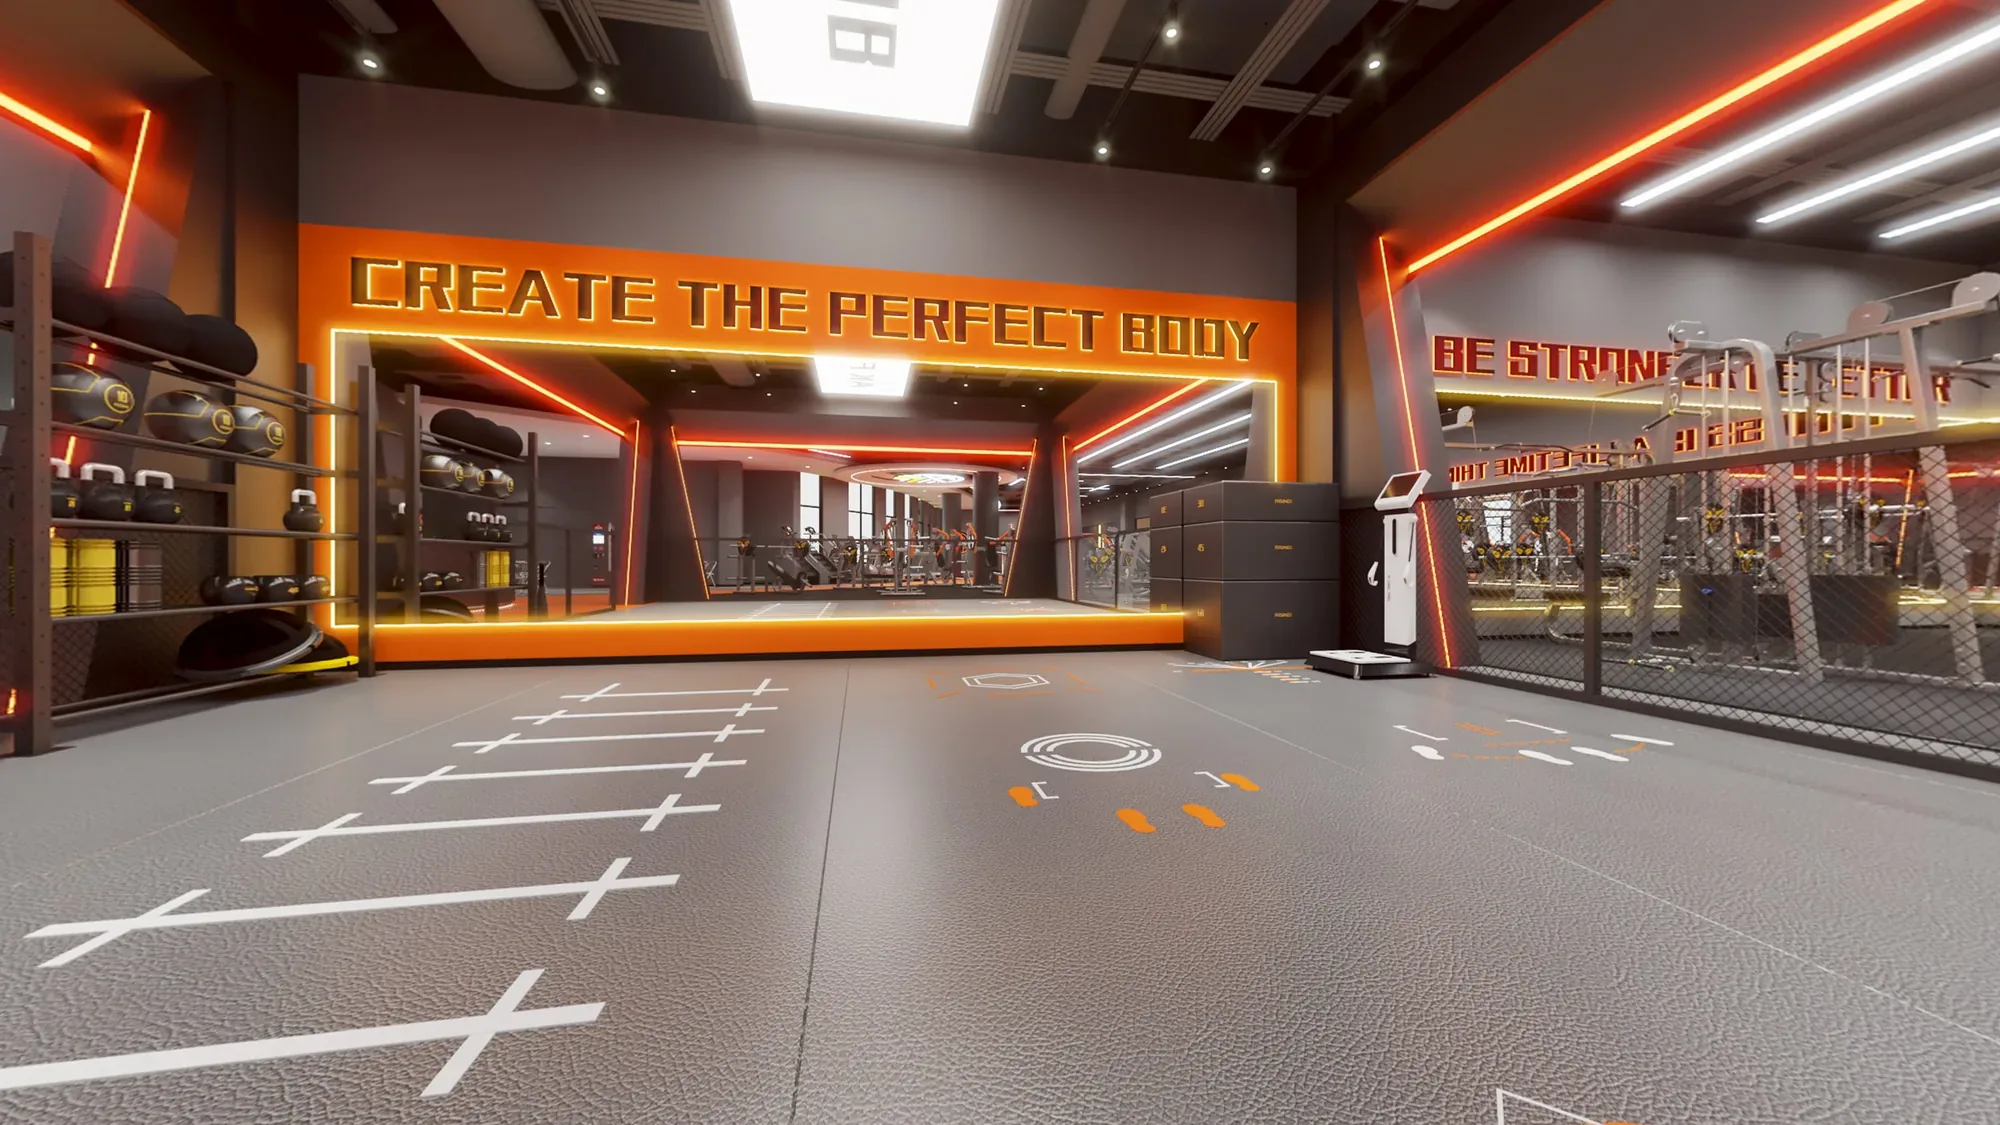
High-contrast contemporary fitness club
Dark training floors, orange track lines and dramatic LED light organise a flexible club for strength, cardio, group exercise and recovery.
Project overview
This commercial fitness club brings different training modes into one legible sequence. The main equipment floor stays open and highly visible, while orange circulation lines and ceiling lighting help members understand where to go next.
Black equipment, charcoal flooring, mirrors and timber studio surfaces create a strong contrast between high-intensity training and more focused group rooms. The palette feels energetic without relying on decoration alone.
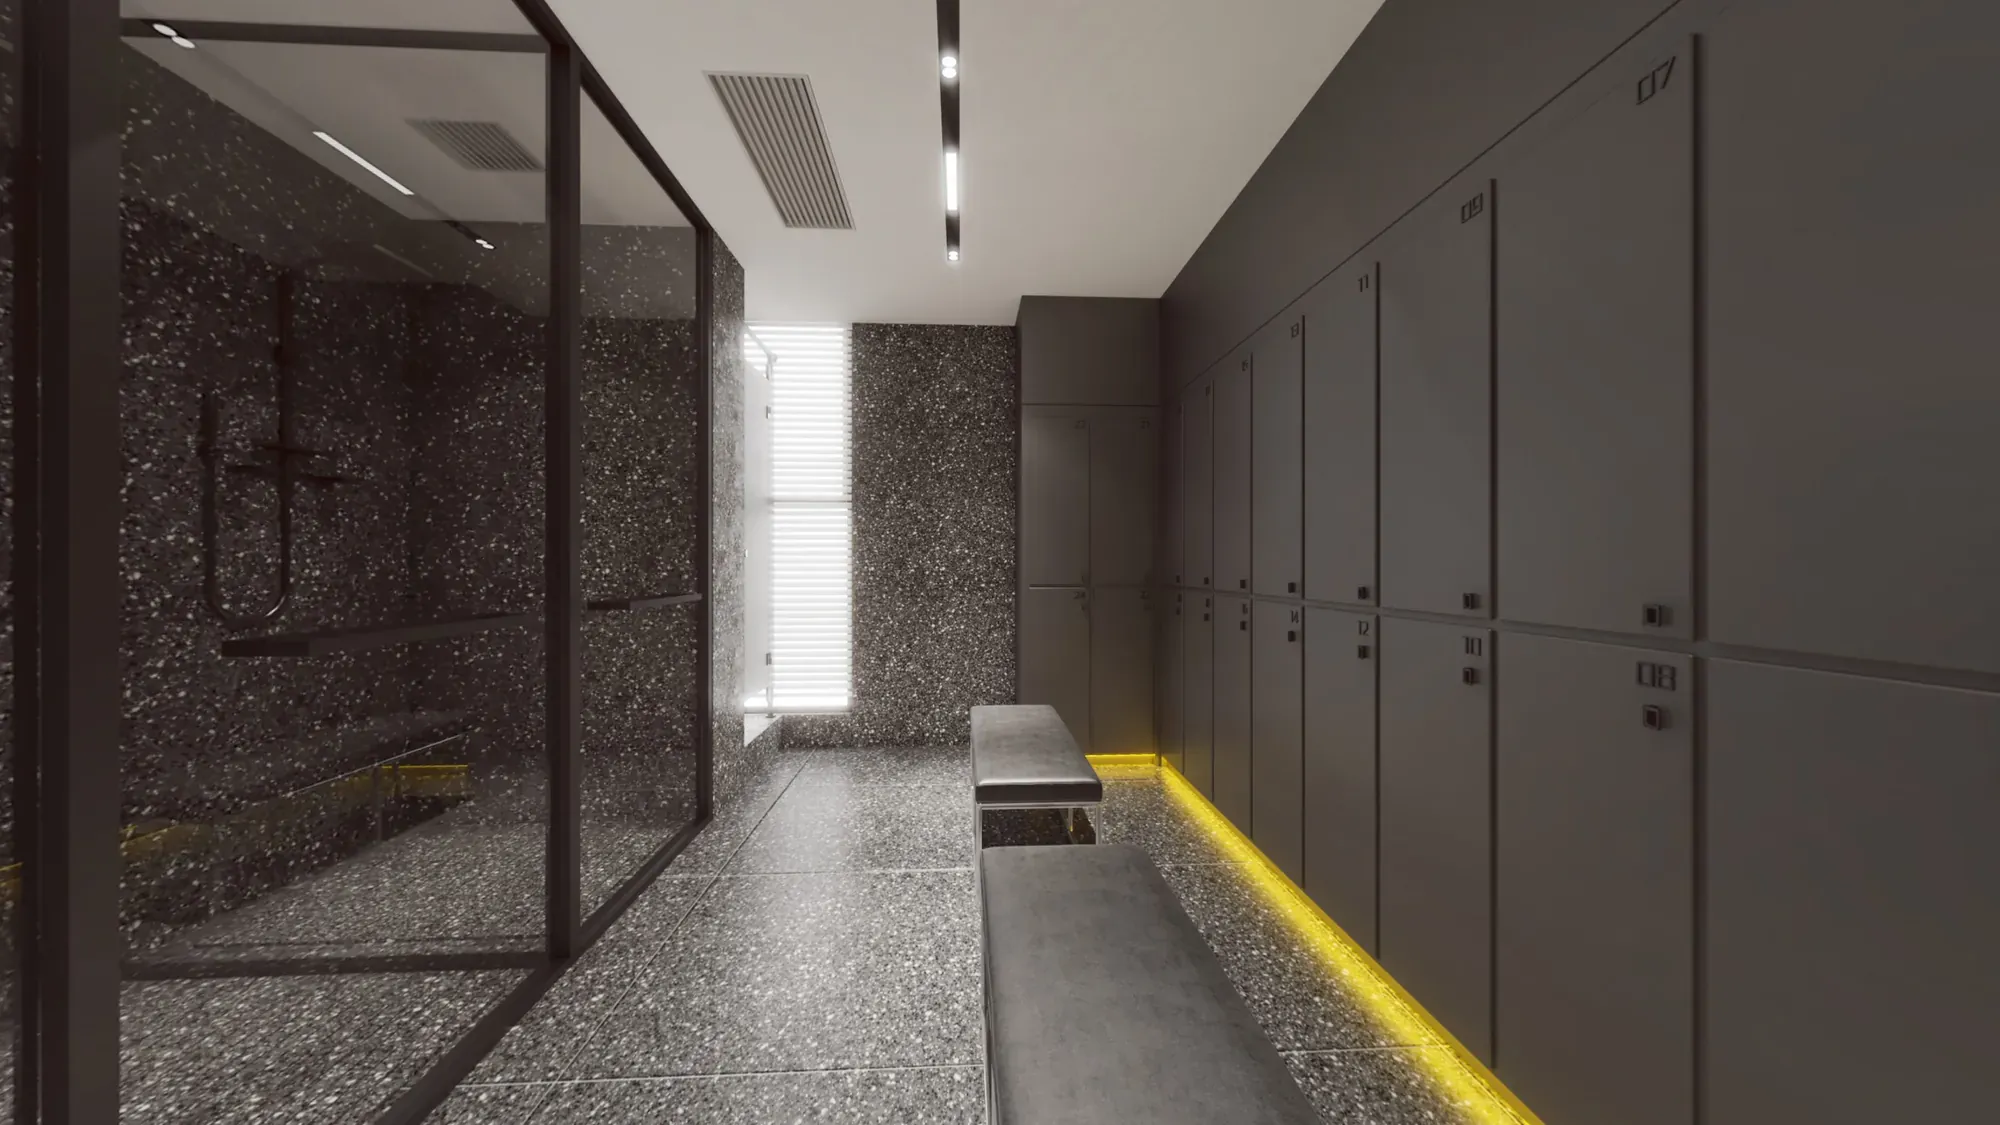
Storage, changing and support spaces are integrated into the same visual system, so the club reads as a complete operational environment rather than a collection of separate rooms.
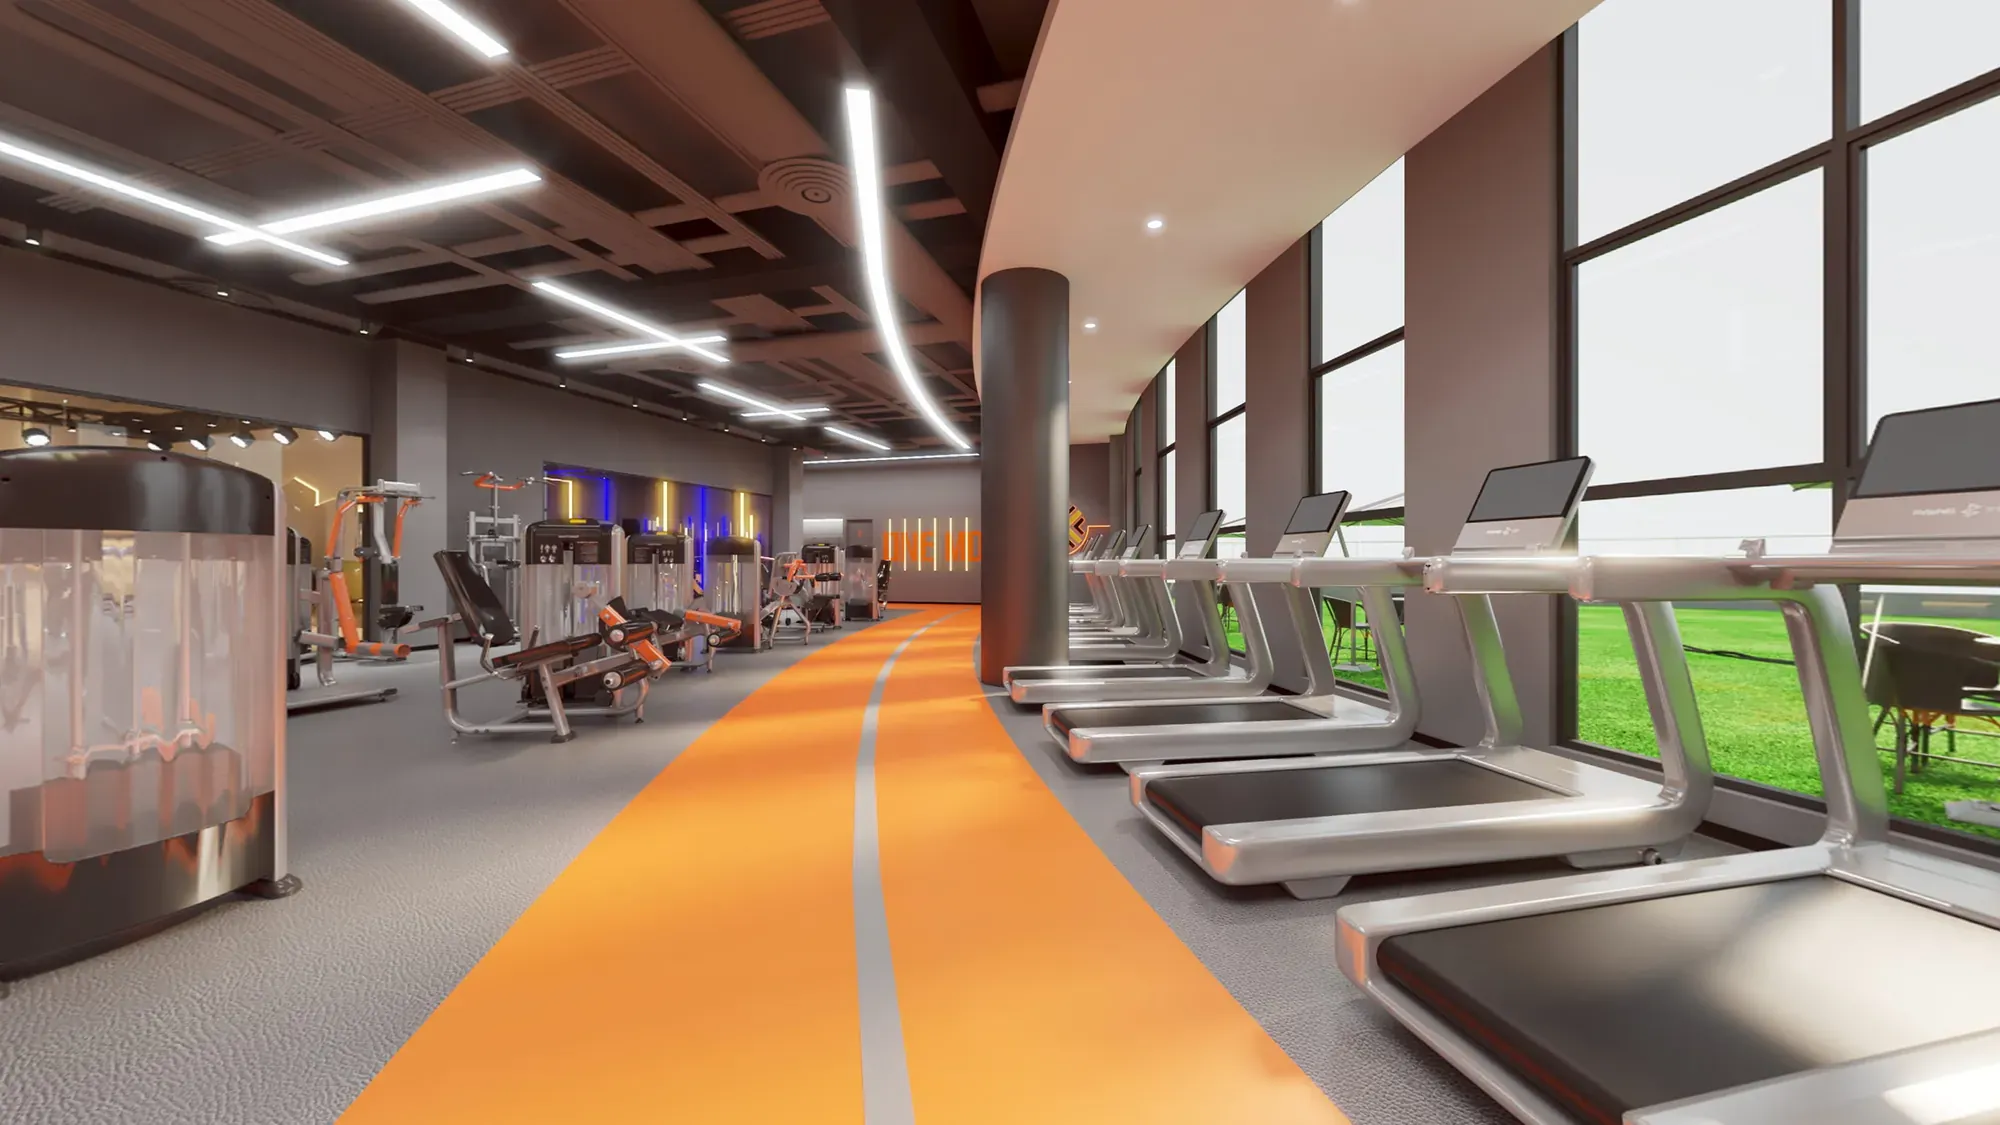
The entry opens directly toward the strength and cardio zones, giving members an immediate sense of activity. Clear sightlines, repeated track graphics and a consistent dark material base reduce visual clutter as the route branches toward studios and support spaces.
Lighting is used as orientation as much as atmosphere: bright linear runs mark the main circulation, while warmer timber and controlled light signal the group exercise rooms.
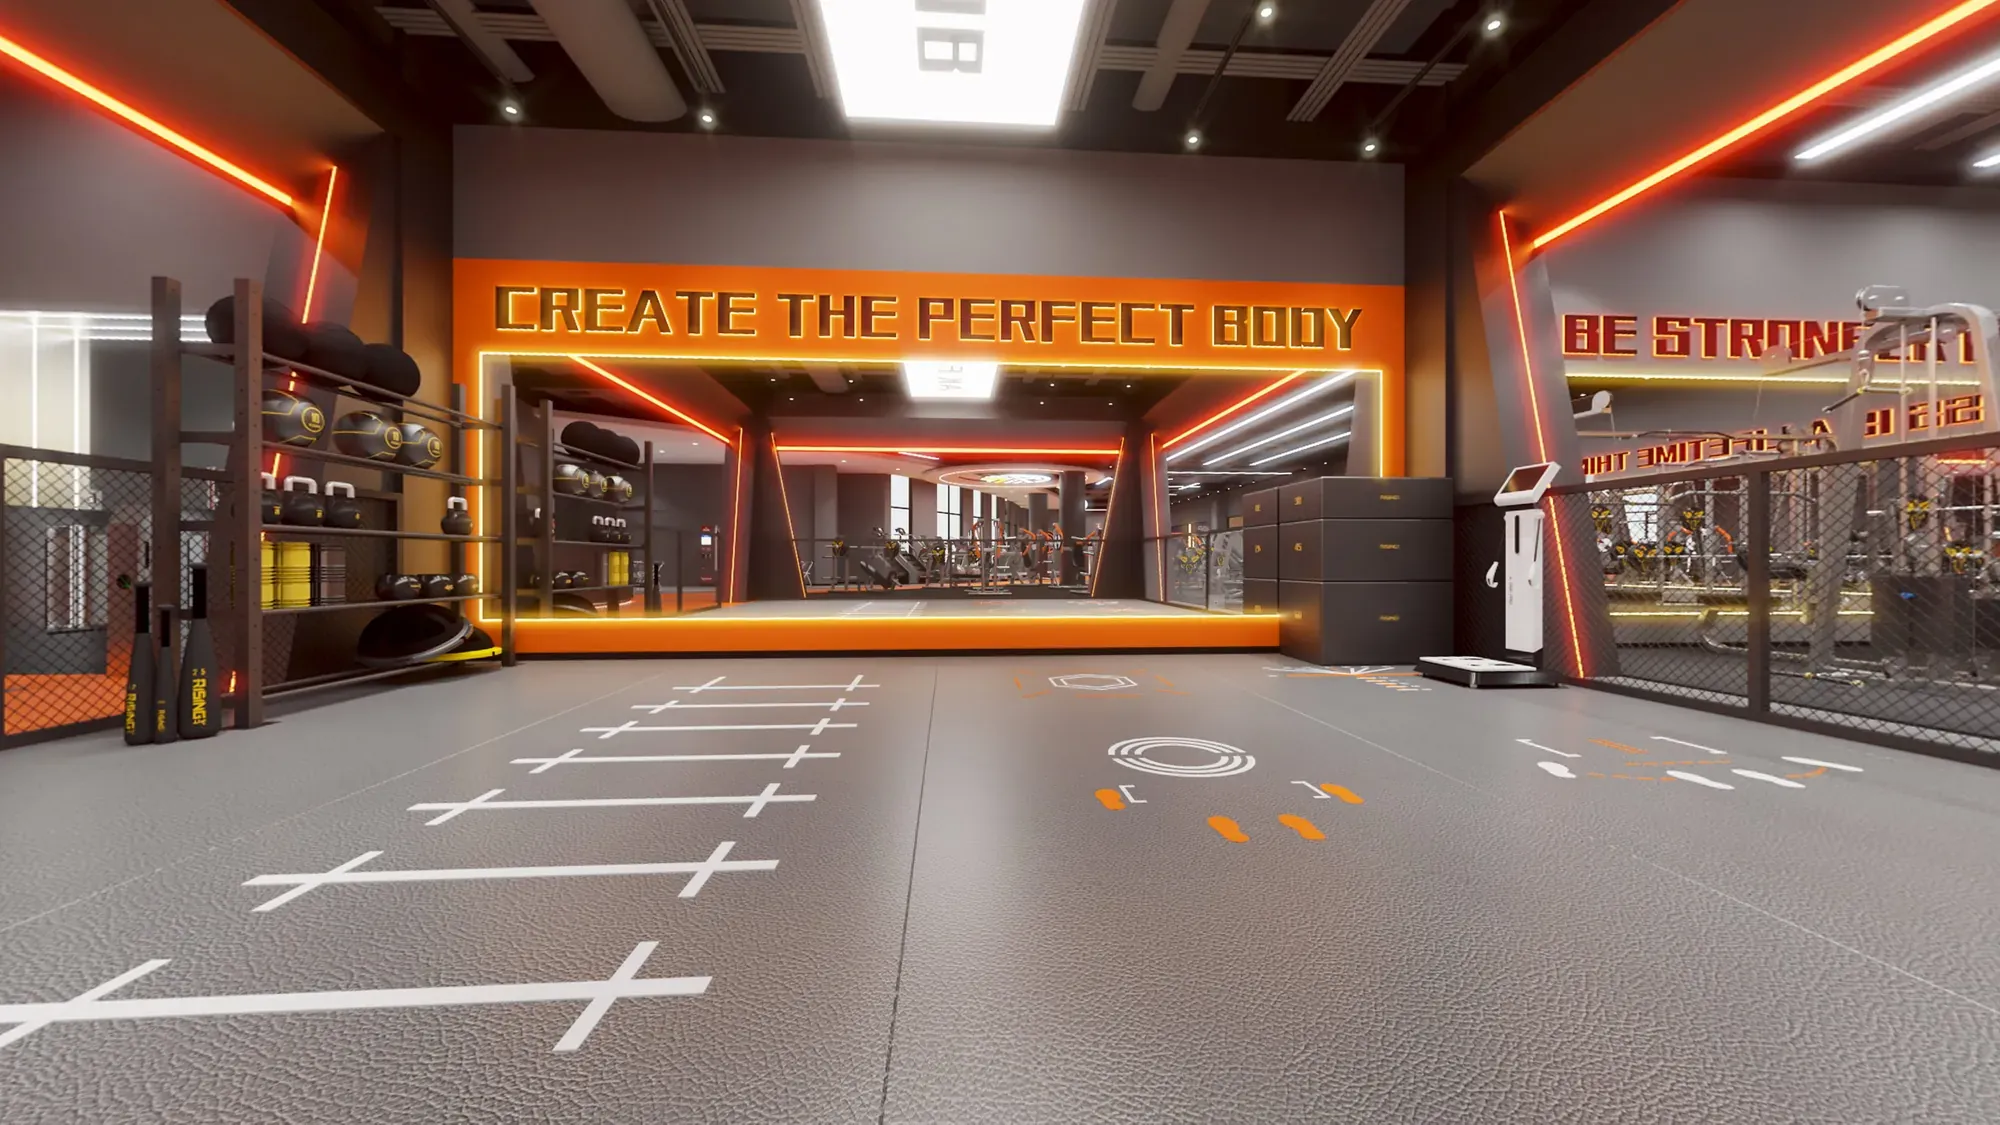
The strength floor uses rows of equipment, mirrors and graphic floor markings to make circulation easy to understand even during busy periods. Durable charcoal surfaces absorb visual noise, while orange lines give the room a clear rhythm.
Cardio equipment sits along a brighter route, using linear LEDs and reflected light to keep the zone active and visually connected to the club entry.
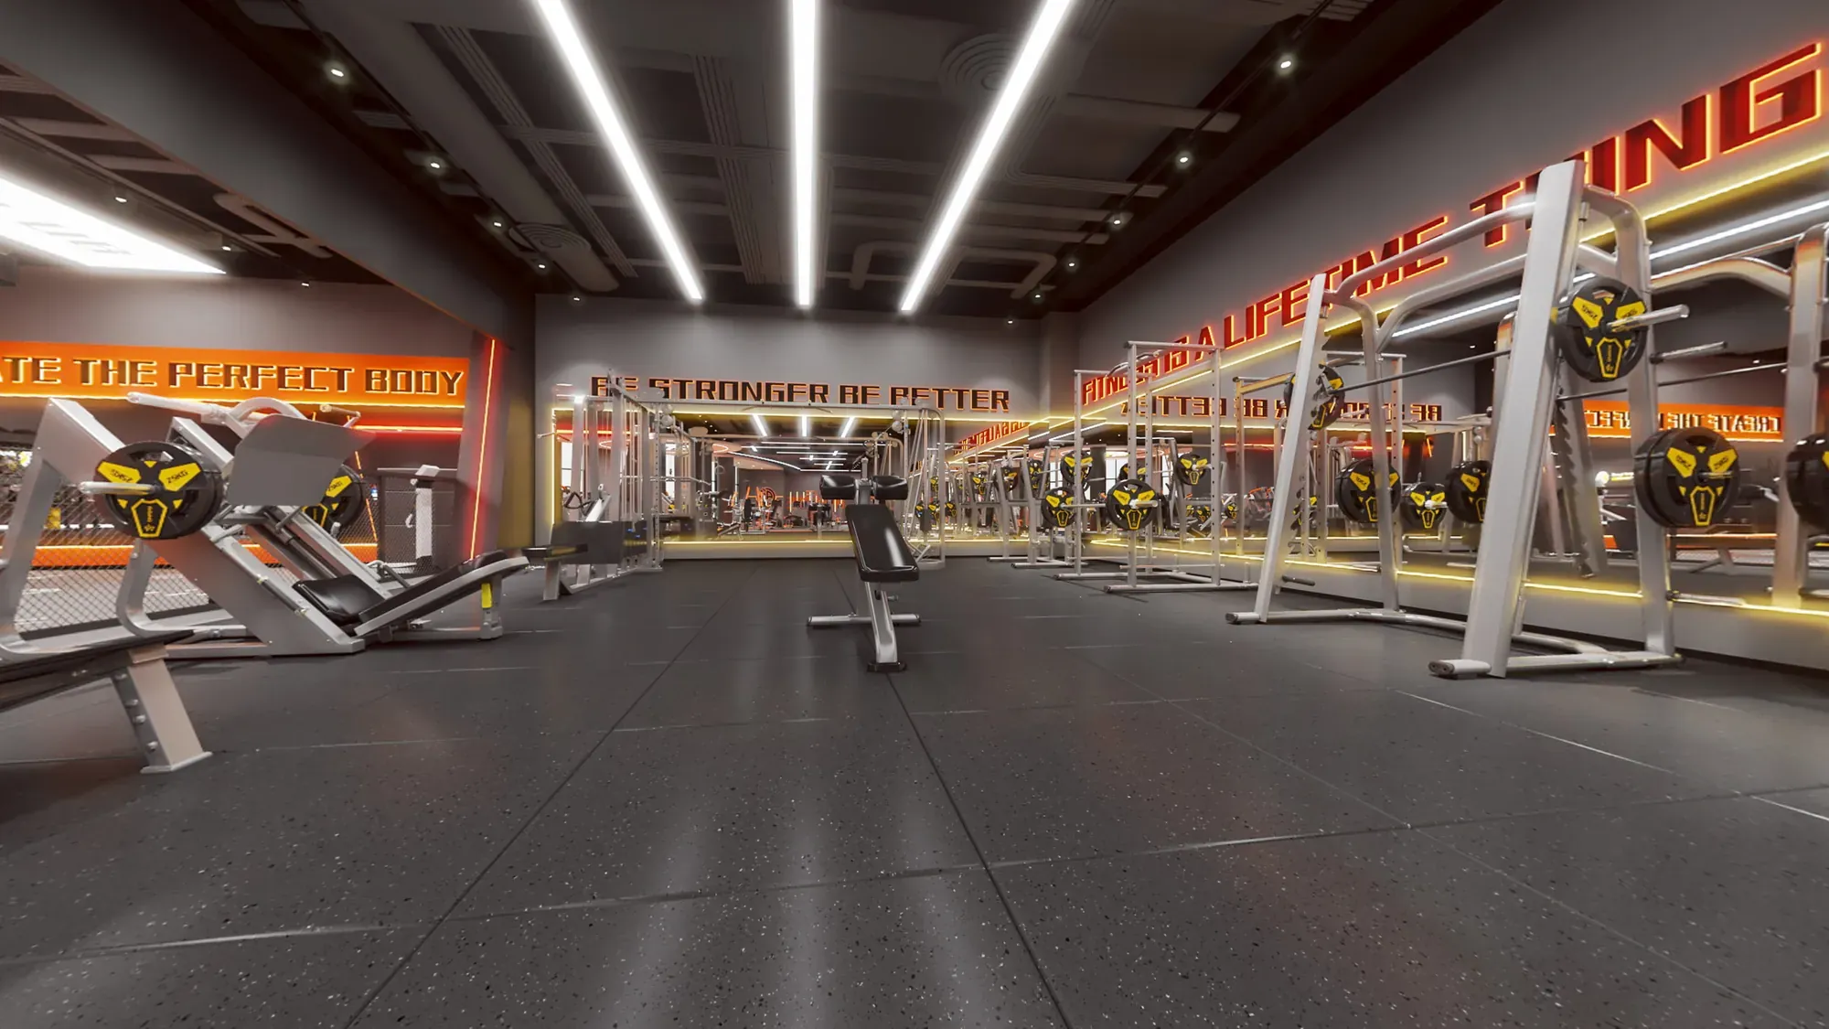
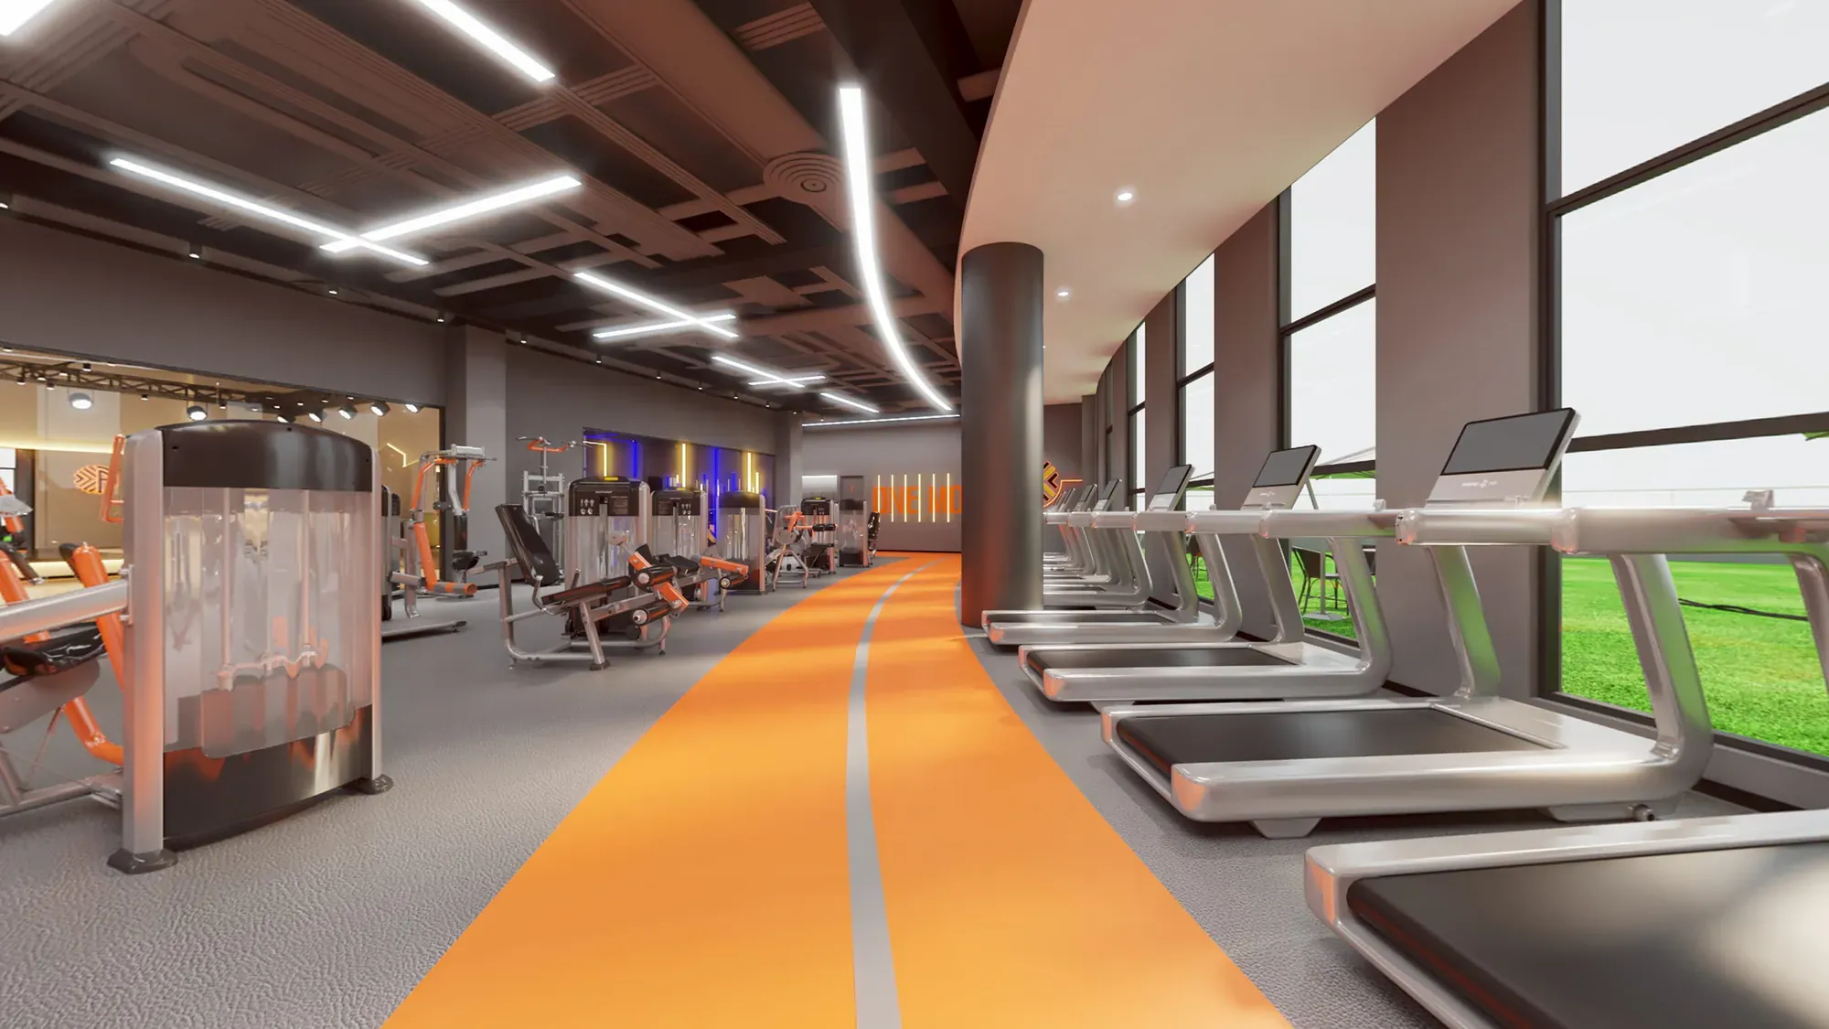
Orange track graphics connect the cardio machines to the wider club circulation. They provide a directional cue and a visual identity that can be recognised from the strength floor or studio threshold.
Reflective surfaces and a continuous ceiling line extend the room visually, helping the club feel larger while keeping equipment bays and safety clearances legible.
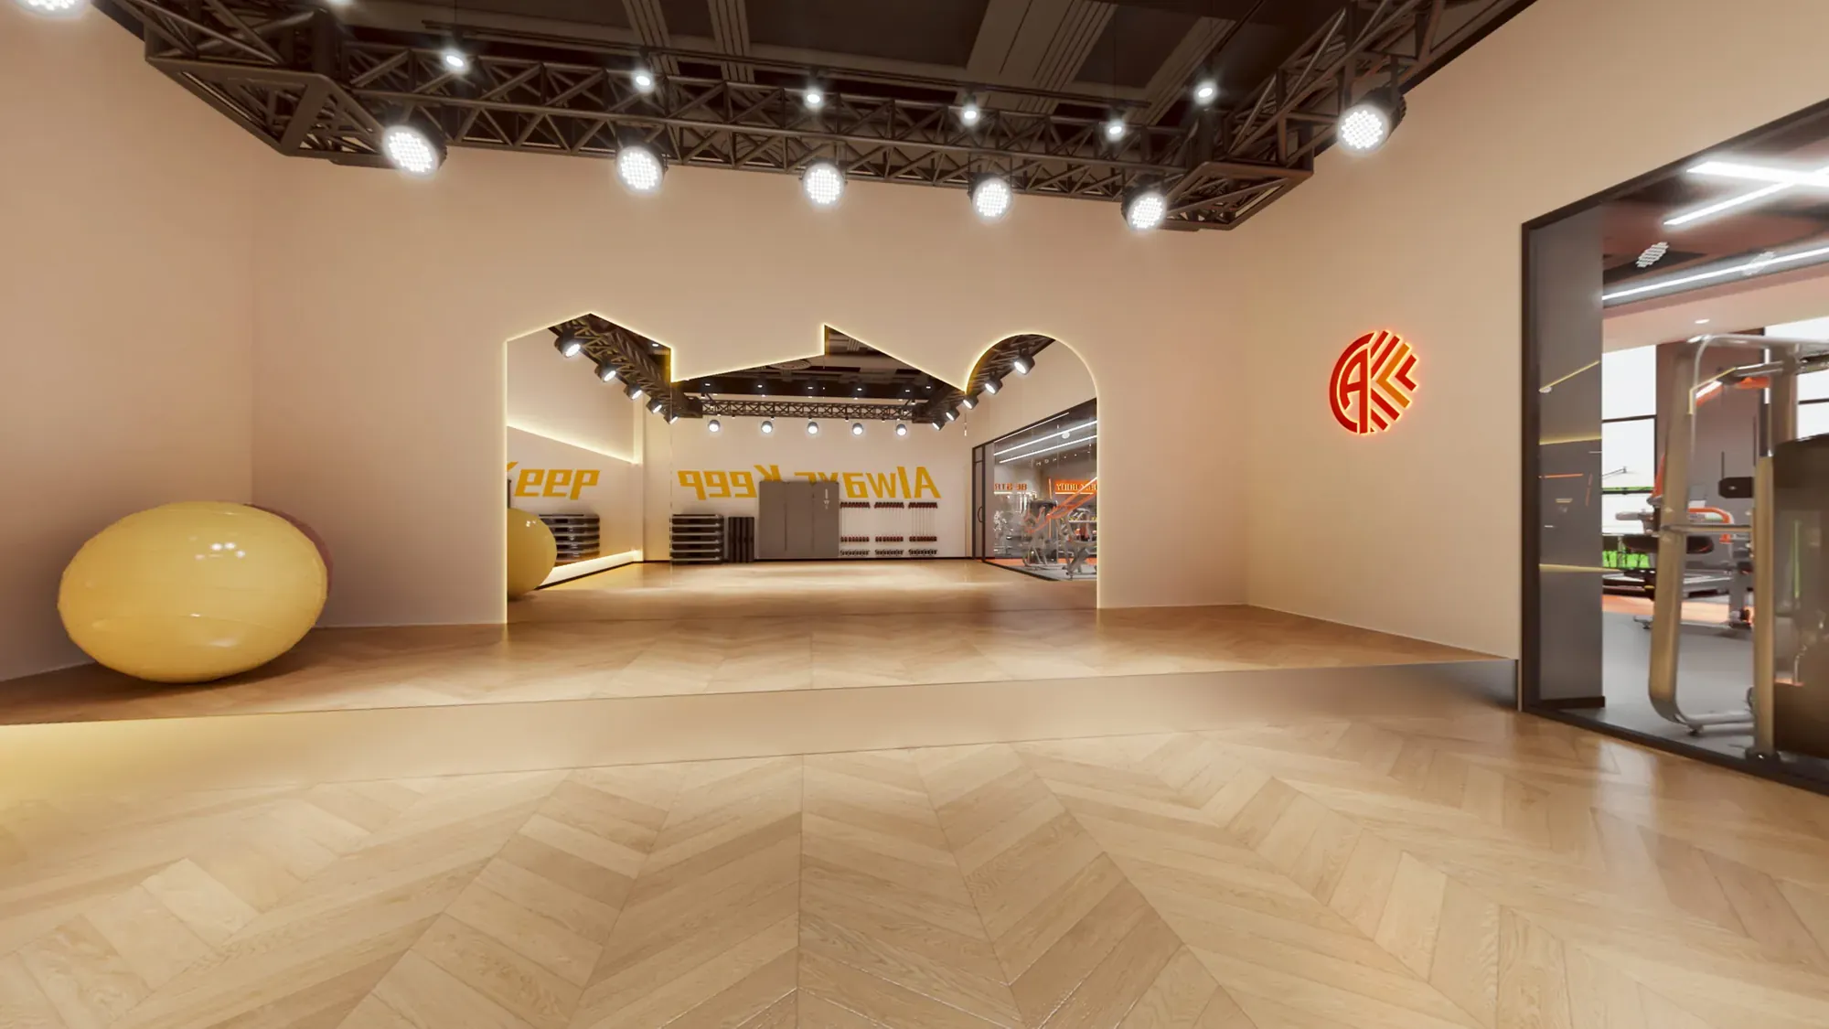
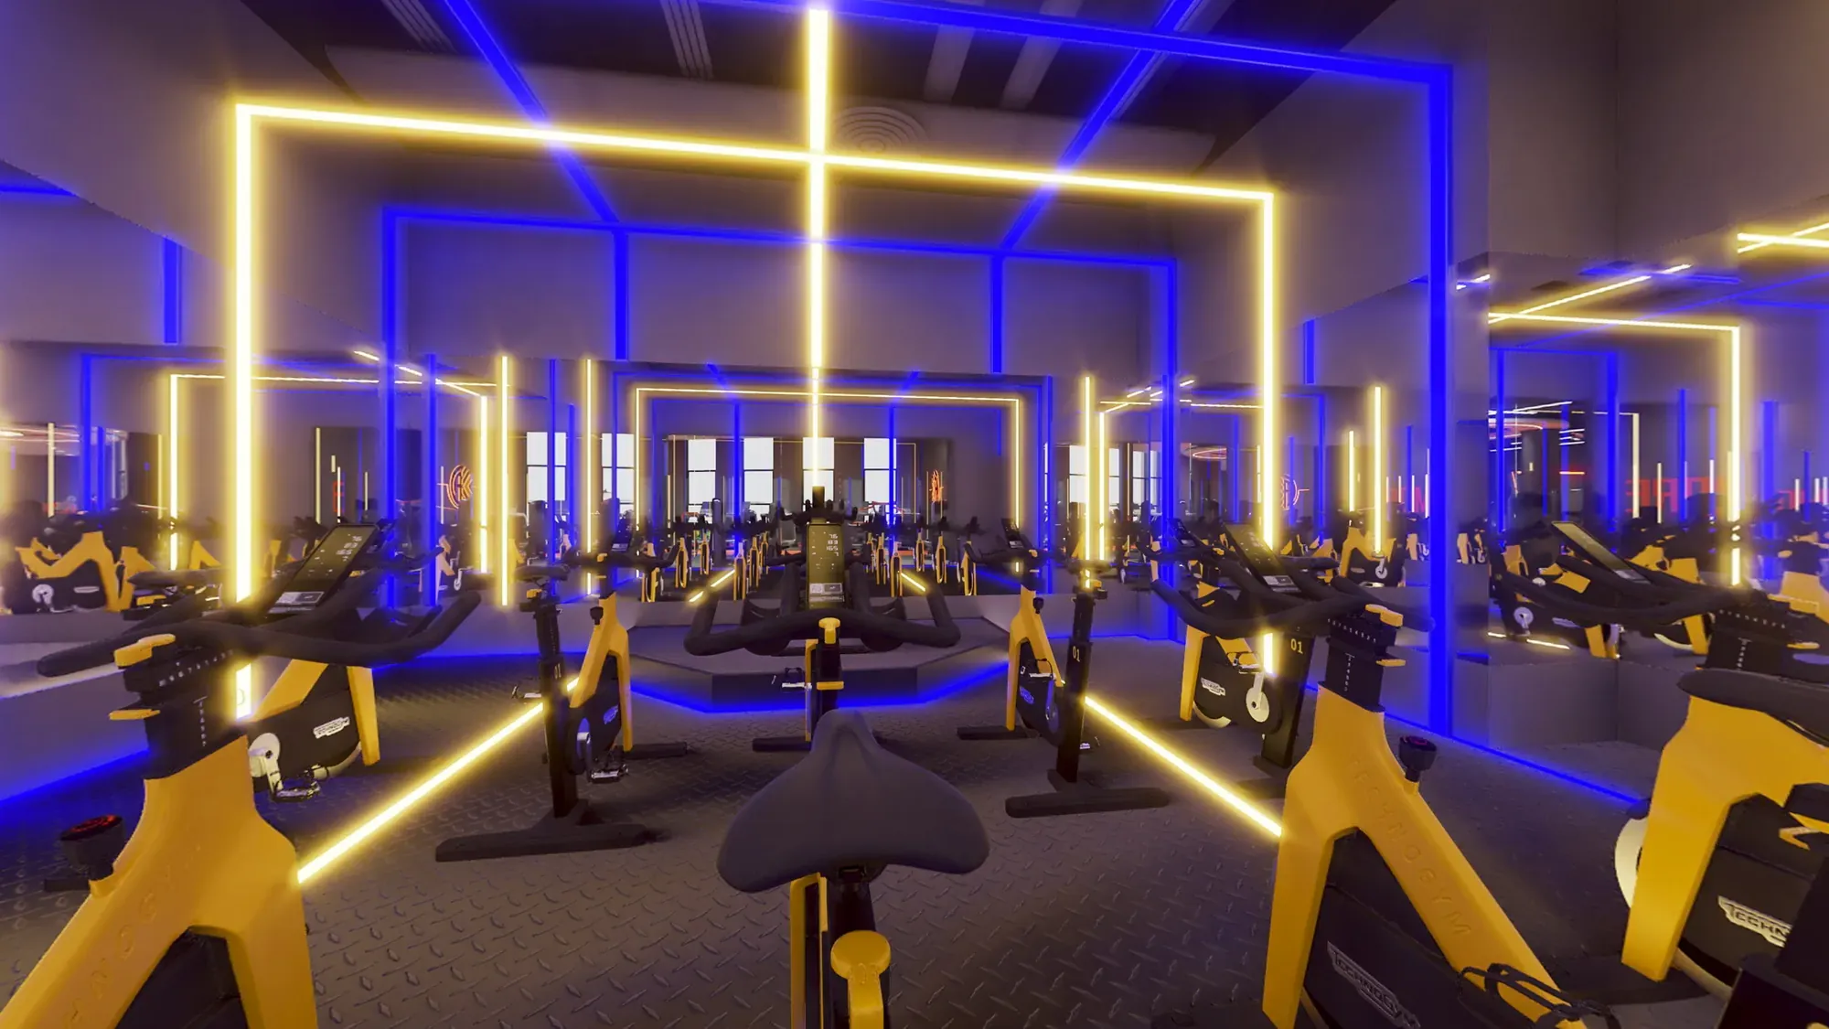
The group exercise studio changes the floor finish and light level to create a more focused room, while retaining the same dark framing and graphic discipline. The indoor cycle room adds a blue-yellow LED grid that gives high-intensity sessions their own identity.
Changing and support spaces keep the same material logic with robust panels, integrated storage and easy-to-read thresholds, so members can move from training to recovery without a visual break.
Charcoal floors and black equipment create a durable visual base for a high-use commercial club. Orange graphics provide orientation, while timber studio floors add warmth where members gather for coached sessions.
Mirrors, integrated storage and linear lighting keep the interiors operationally clear: every surface has a role in visibility, maintenance, safety or mood.
The fitness club feels cohesive because the same visual tools repeat at different intensities. Dark equipment frames anchor the plan, orange lines connect the route, timber marks coached rooms, mirrors improve visibility and LED light gives each zone a distinct energy.
Together these details create a practical commercial interior that supports training, coaching, recovery and daily operations without becoming visually chaotic.
Charcoal rubber and black frames make the main training floor durable and visually calm.
A graphic circulation line links entry, cardio and training zones.
Warm timber floors distinguish coached group rooms from the main equipment floor.
Reflective surfaces support coaching, orientation and a sense of depth.
Linear and colour lighting set the energy of cardio, cycling and support zones.
A clear sequence connects the first project conversation with design approval, quotation, production, transport, installation and after-sales support.
The first decisions establish the practical brief, site conditions and design direction before products are specified.
Clarify the project type, spaces, priorities, budget range and target schedule.
Review drawings, measurements, site conditions and local requirements.
Define layout, circulation, functional needs and the overall design direction.
Confirm finishes, products, samples and the key technical details.

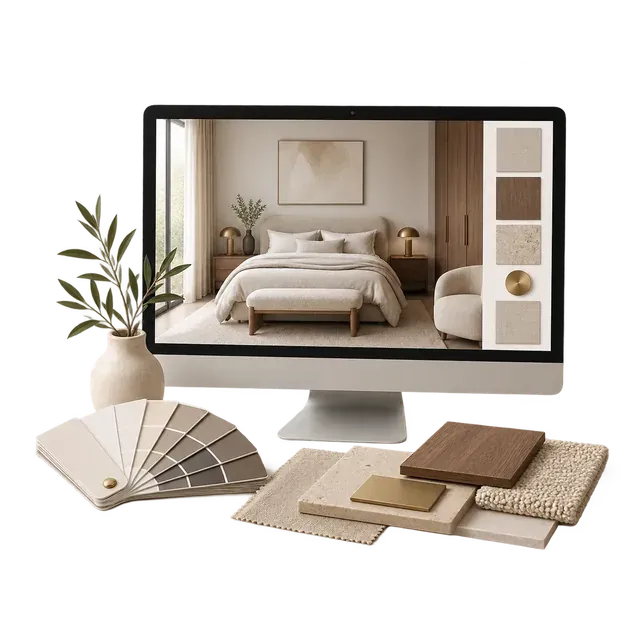
Approved design information becomes a detailed product and material schedule, a transparent quotation and coordinated production documents.
List products, materials, specifications, quantities and approved options.
Confirm the priced scope, quantities, commercial terms and order details.
Complete drawings, specifications, schedules and production information.
Manufacture each item and check it against the approved information.
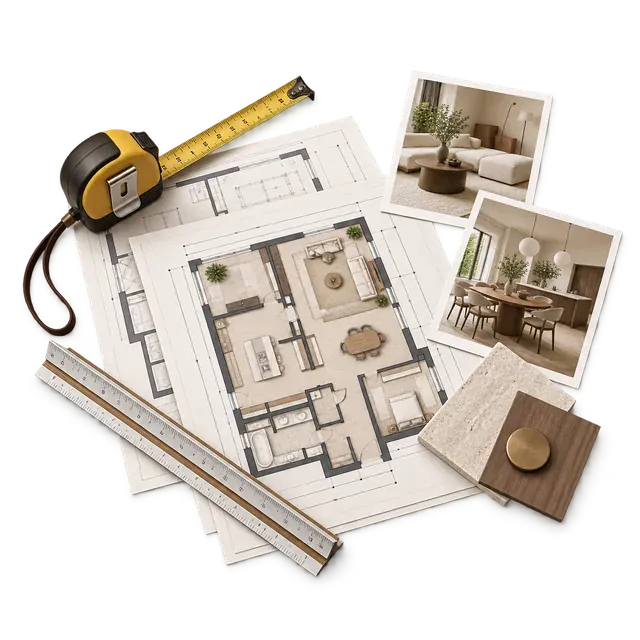
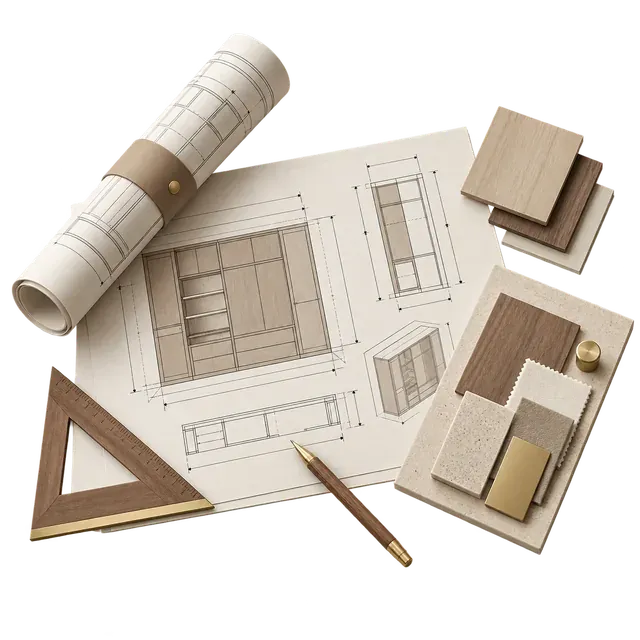
Packing, international shipping and site coordination are planned as part of the same delivery path.
Protect finished products and prepare documents for the agreed shipping method.
Track the shipment and coordinate the information required for customs clearance.
Coordinate installation, adjustments and final defect checks at the project site.
Complete acceptance, maintenance guidance and ongoing service.