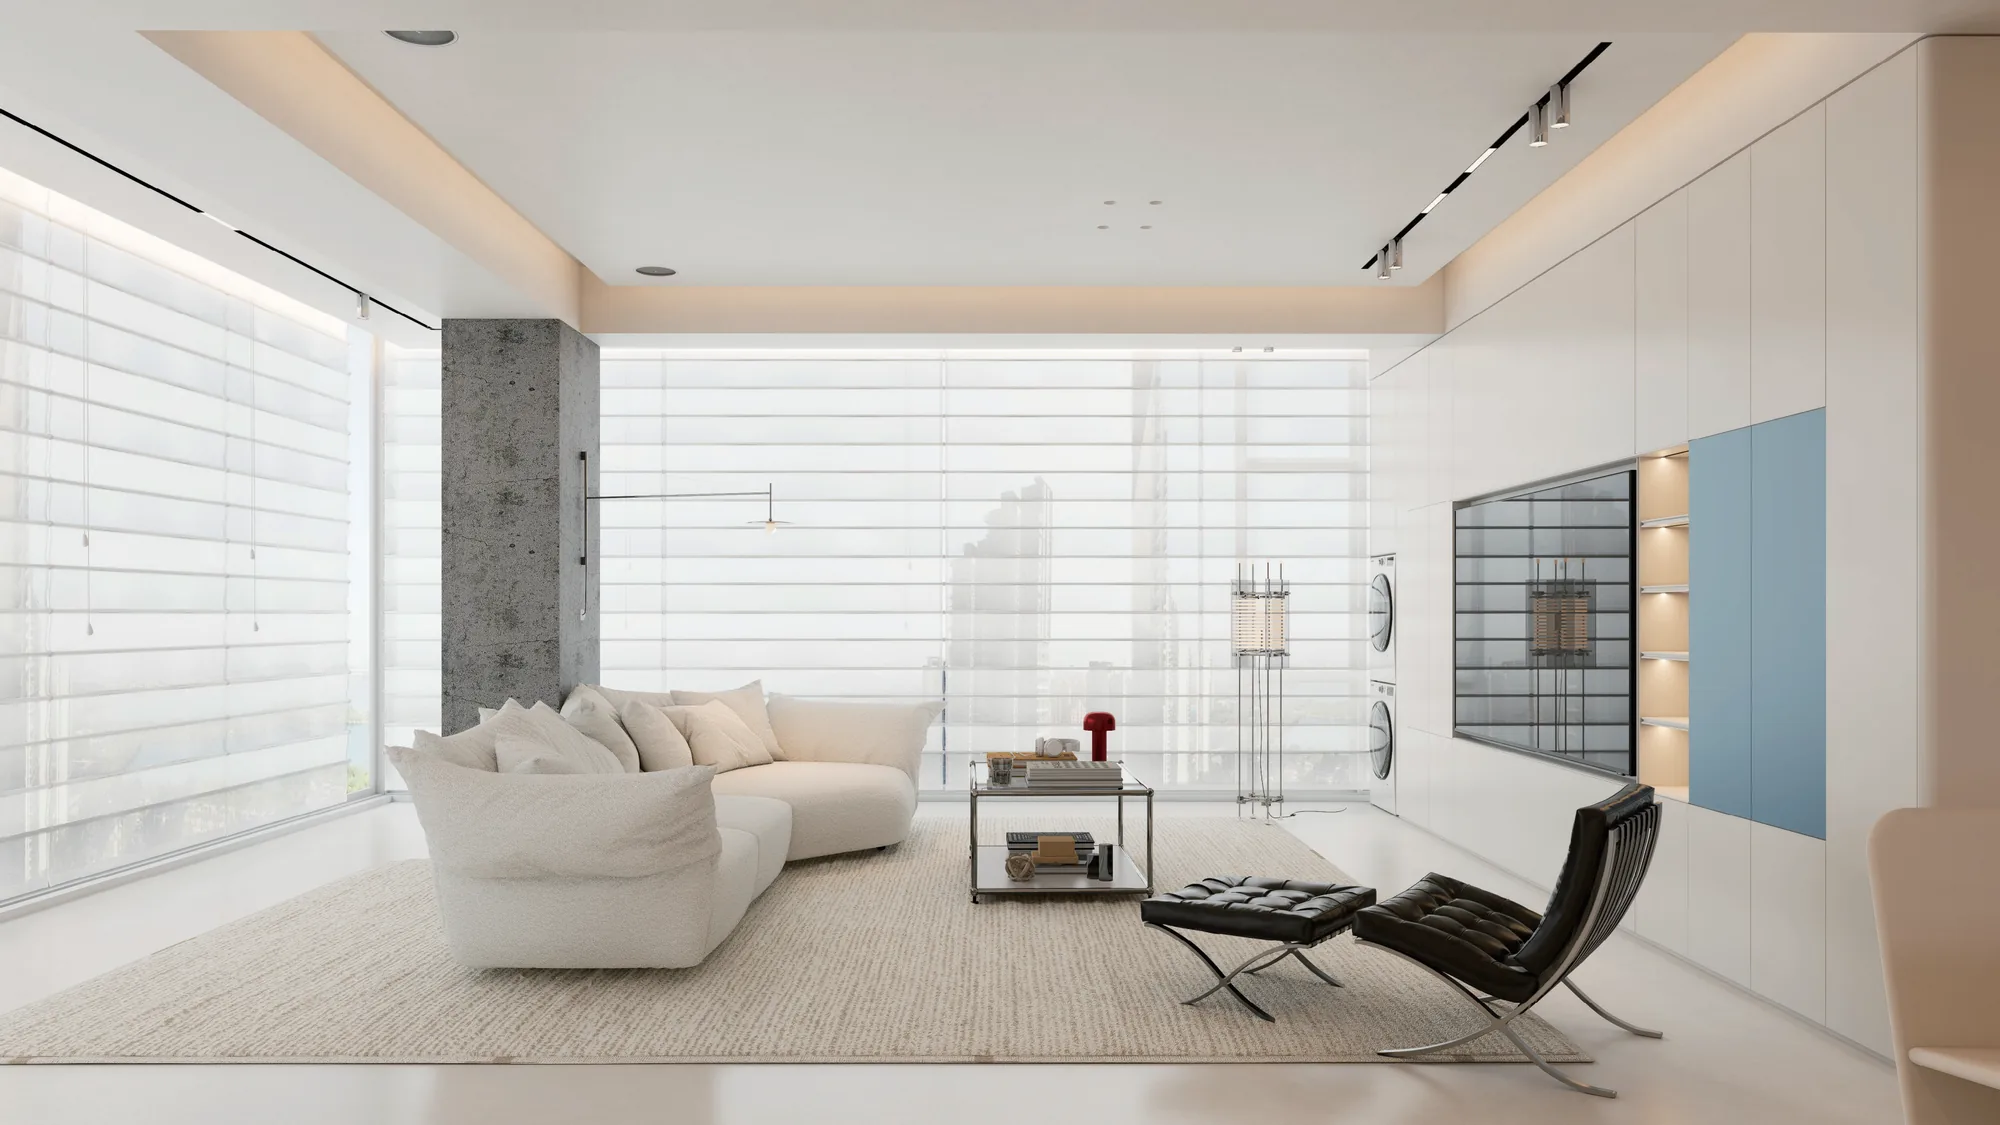
Soft neutral contemporary interior
Curved ceilings, pale fitted cabinetry and measured colour organise a calm whole-house interior.
Project overview
This villa proposal connects entrance, living, dining, reading, kitchen and private rooms through a consistent soft-neutral palette. Warm white walls and pale cabinetry create a bright architectural background, while muted blue, timber and occasional red accents give individual rooms a clear identity.
Fitted joinery carries most of the practical work. Media walls, wardrobes, desks, display niches and kitchen storage align with the surrounding architecture, reducing loose furniture and keeping circulation open. Curved ceiling coves and rounded openings soften the long cabinet elevations and help the rooms feel relaxed rather than clinical.
For a Senegal villa audience, the scheme offers a useful reference for contemporary family living with extensive custom woodwork. It balances generous shared rooms with organised private spaces, allowing the same cabinet language to serve entertaining, study, storage and everyday household routines.
The whole-house system also supports coordinated production. Door grids, internal modules, lighting positions and material transitions can be reviewed together, then adapted to the practical requirements of each room.
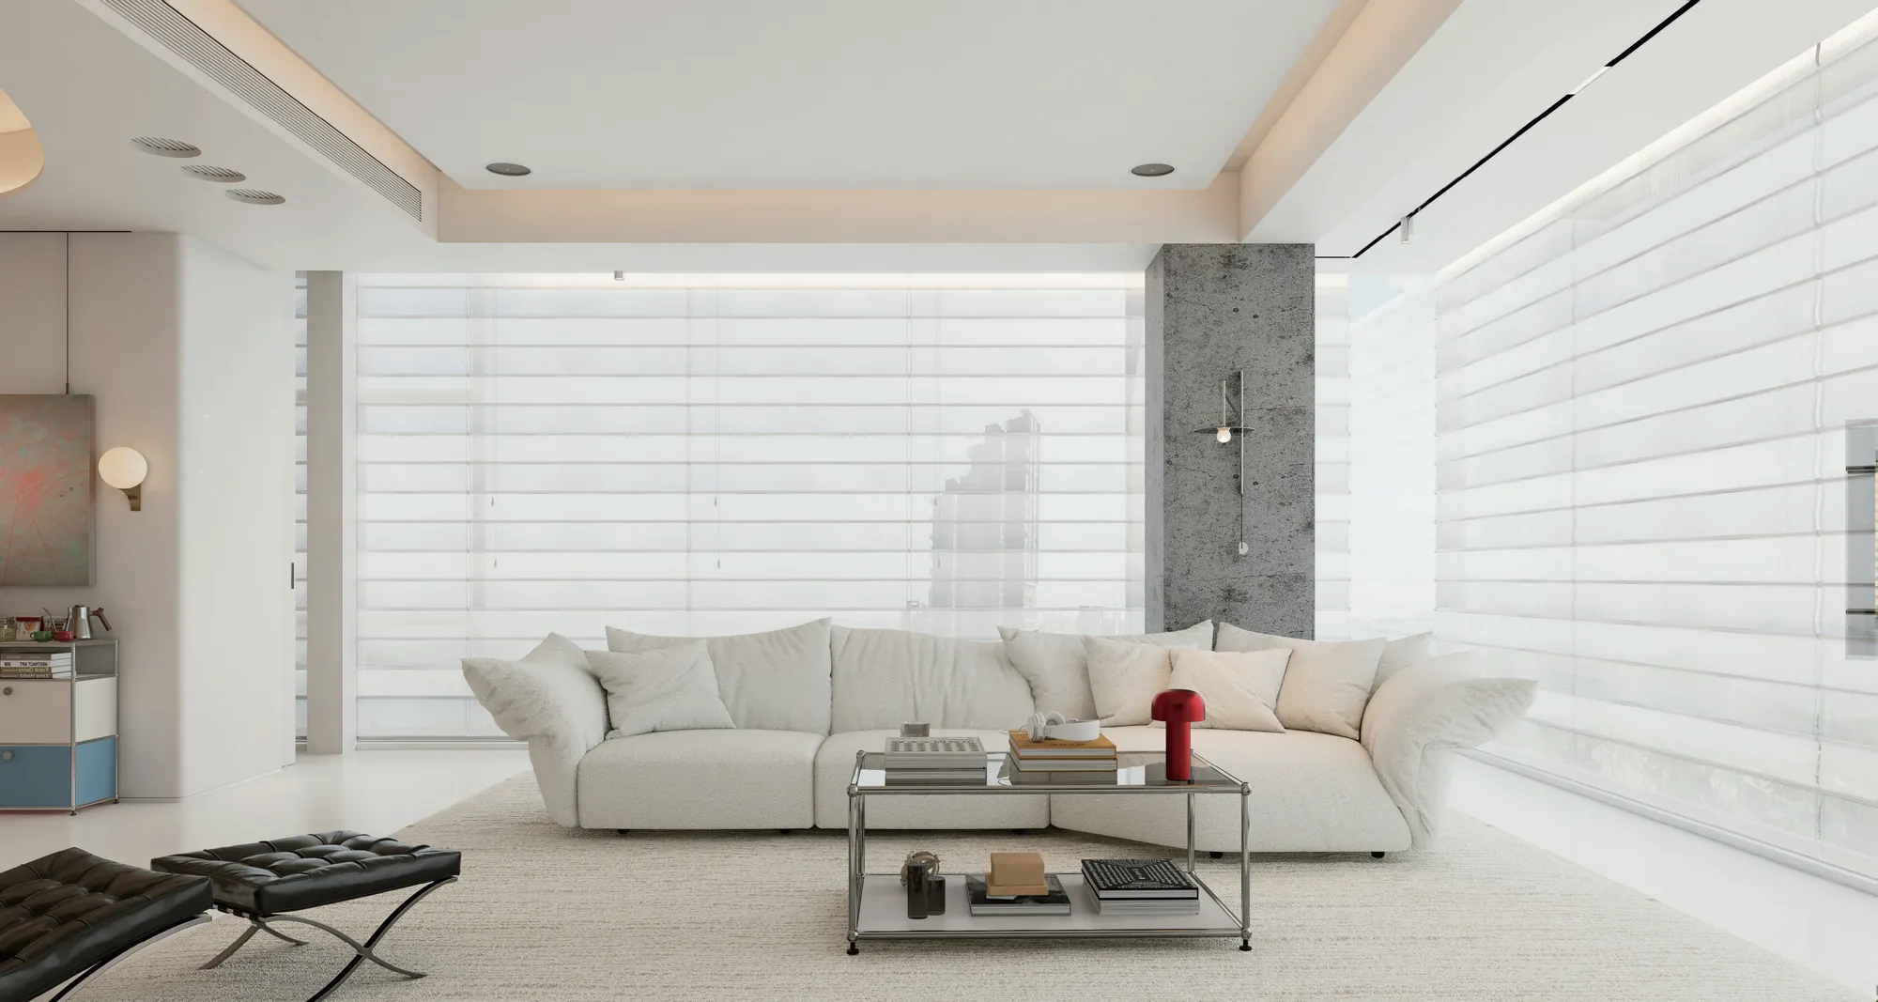
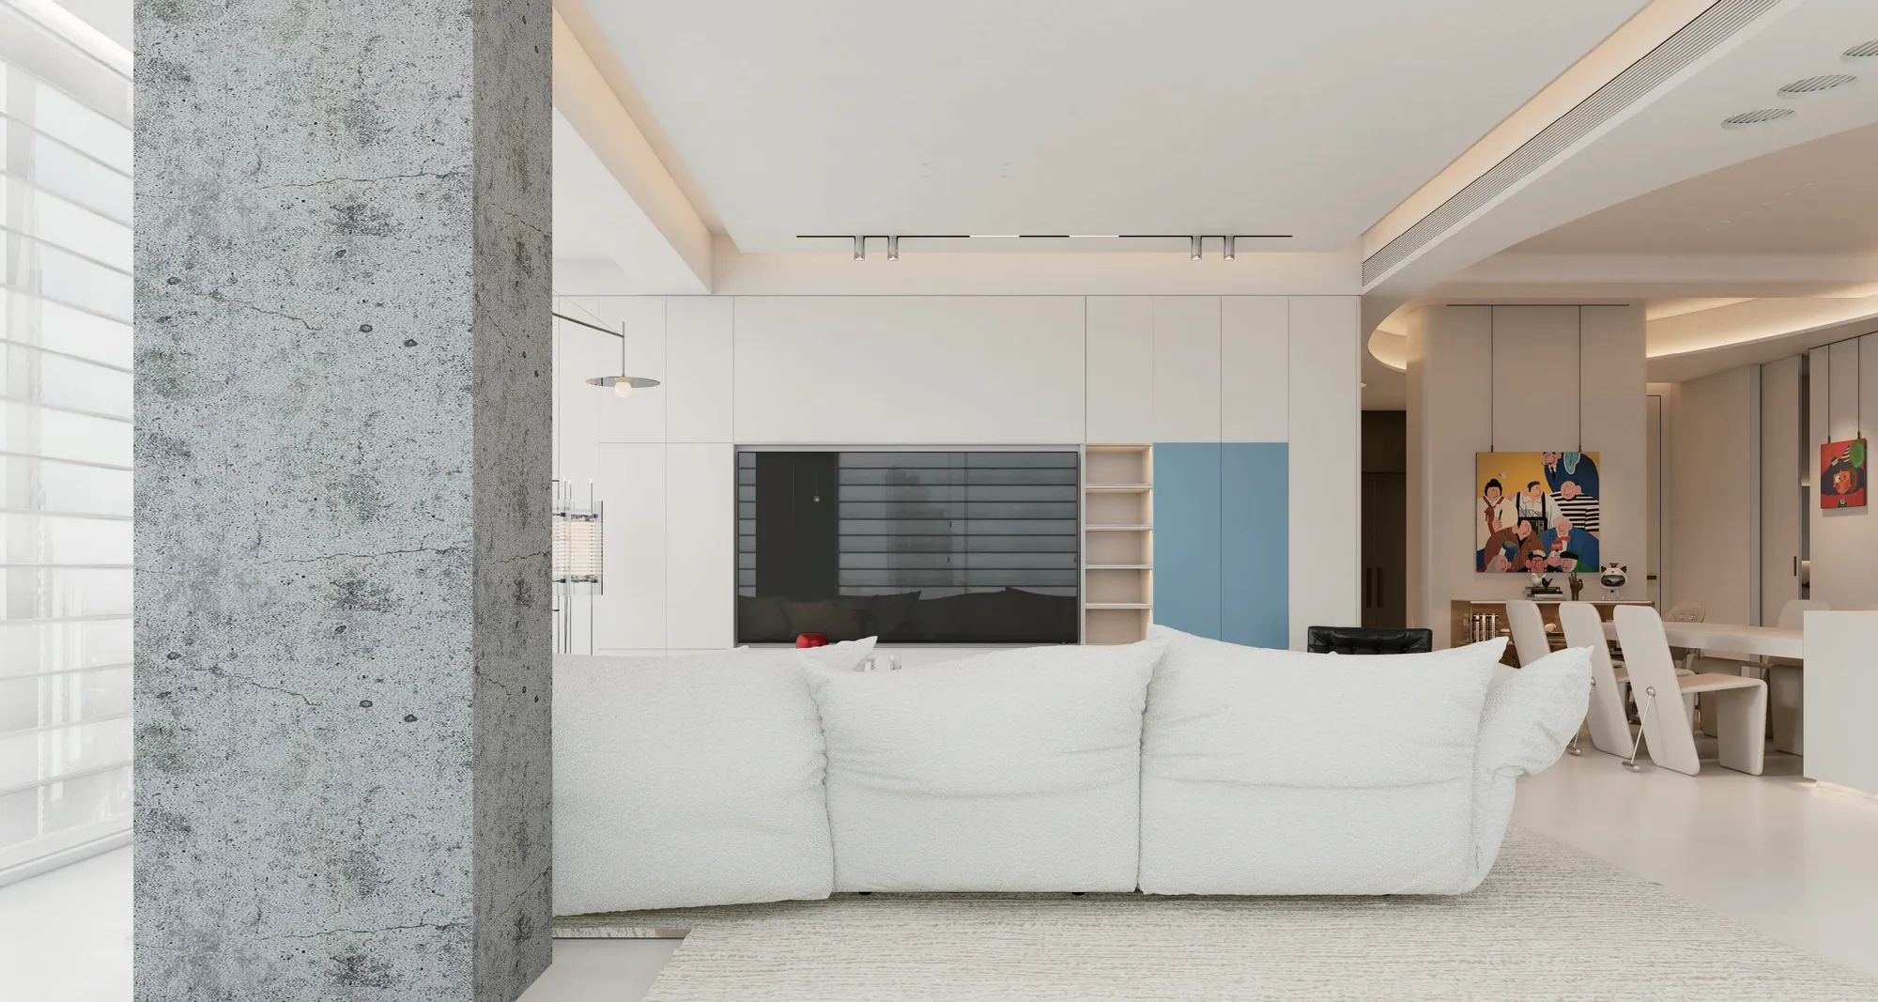
The living and dining rooms form a continuous social sequence. Low rounded seating preserves views across the room, while fitted cabinetry stays close to the perimeter. A pale media wall gives the main seating area a clear centre without introducing a heavy visual block.
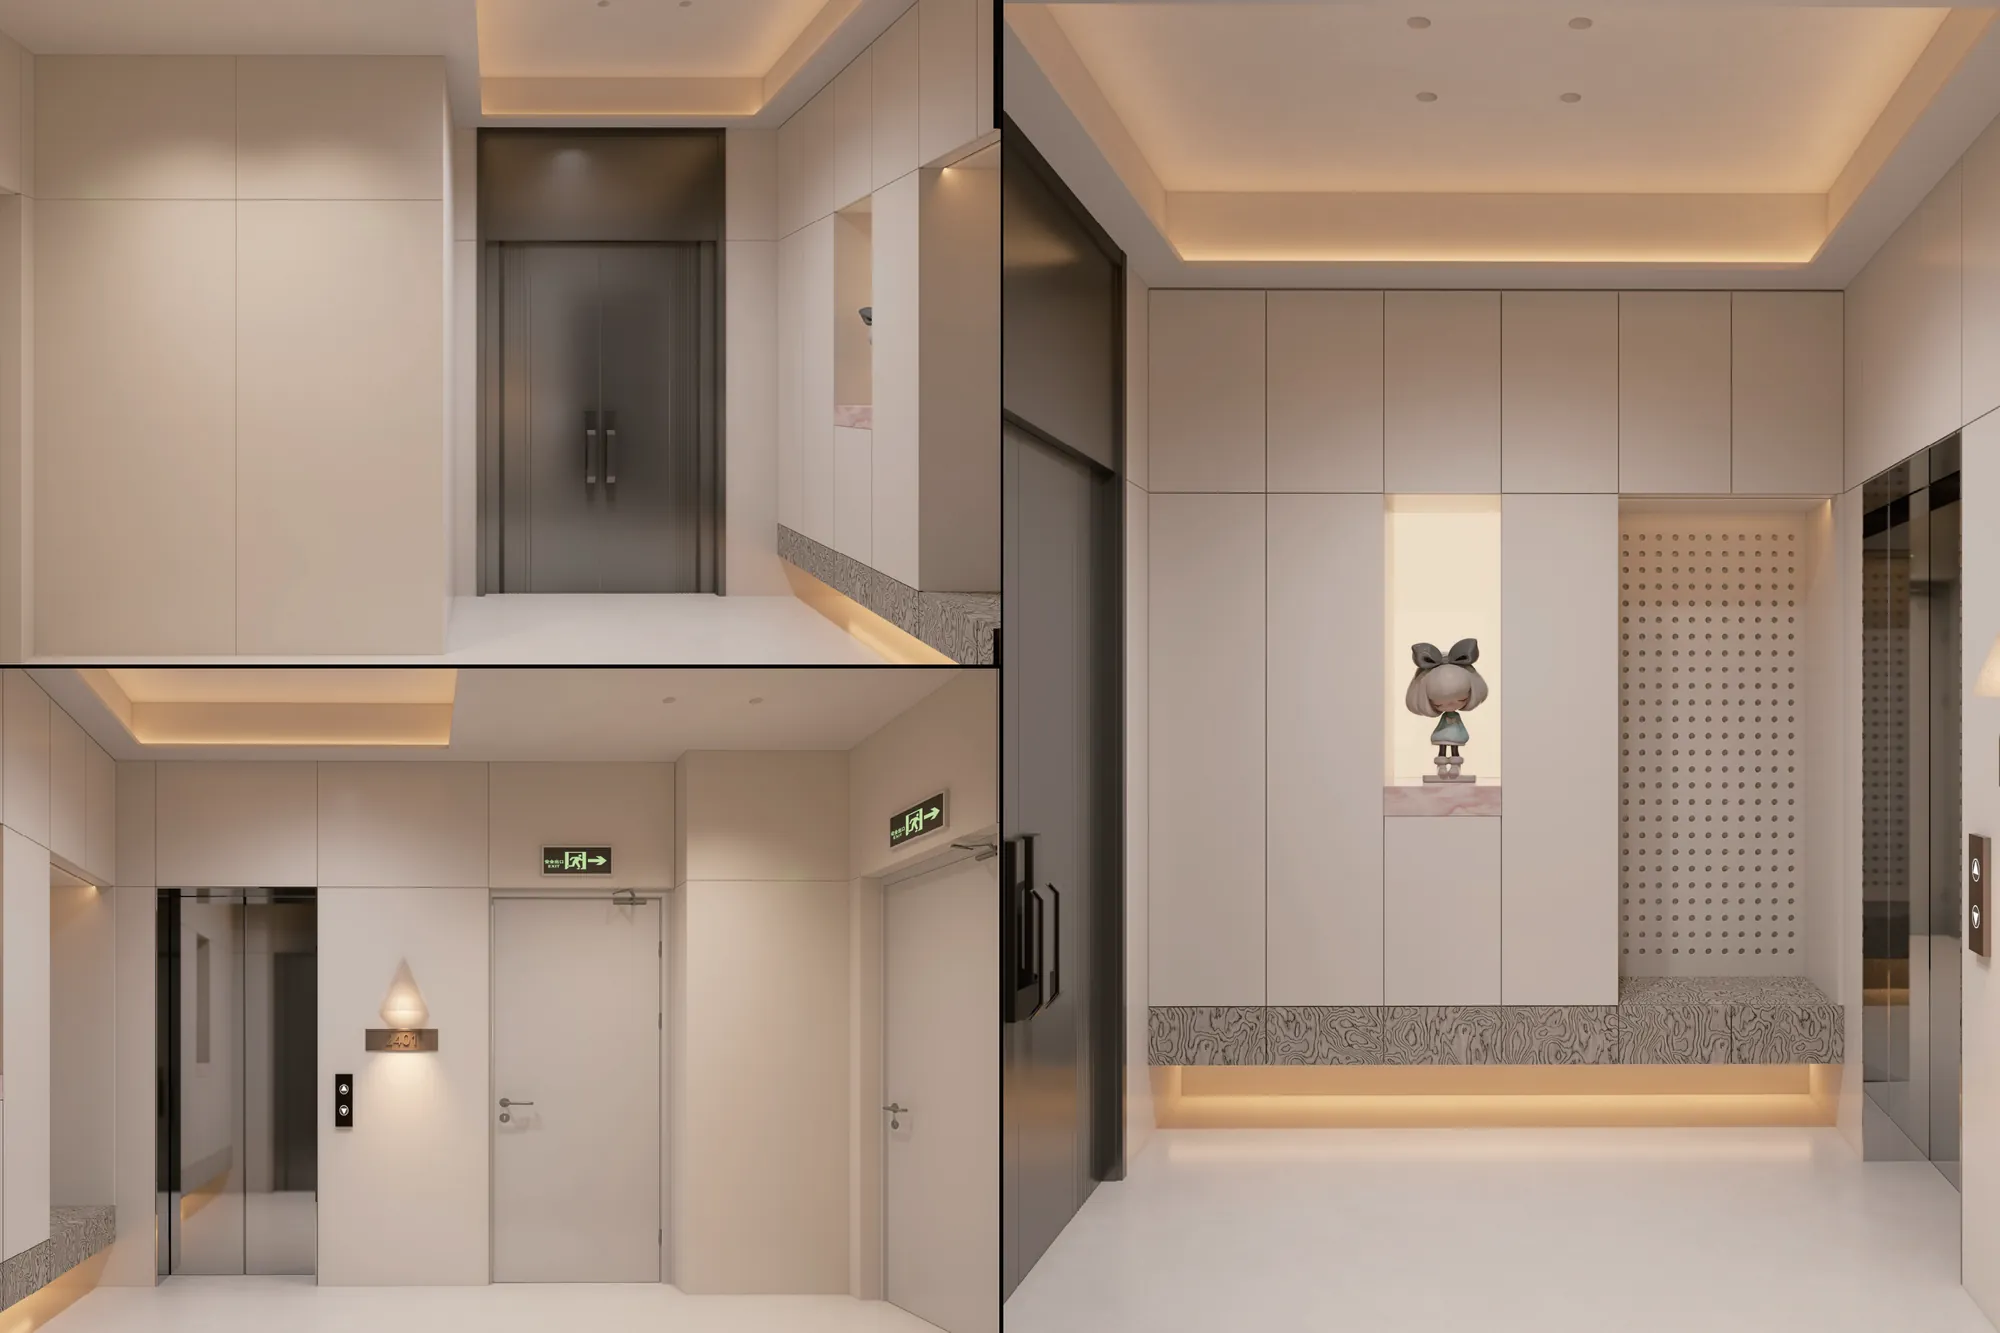
At the entrance, a curved opening guides movement into the home and concealed storage absorbs everyday items. The same approach continues through the shared floor: circulation remains easy to read, and joinery defines functions without relying on full-height partitions.
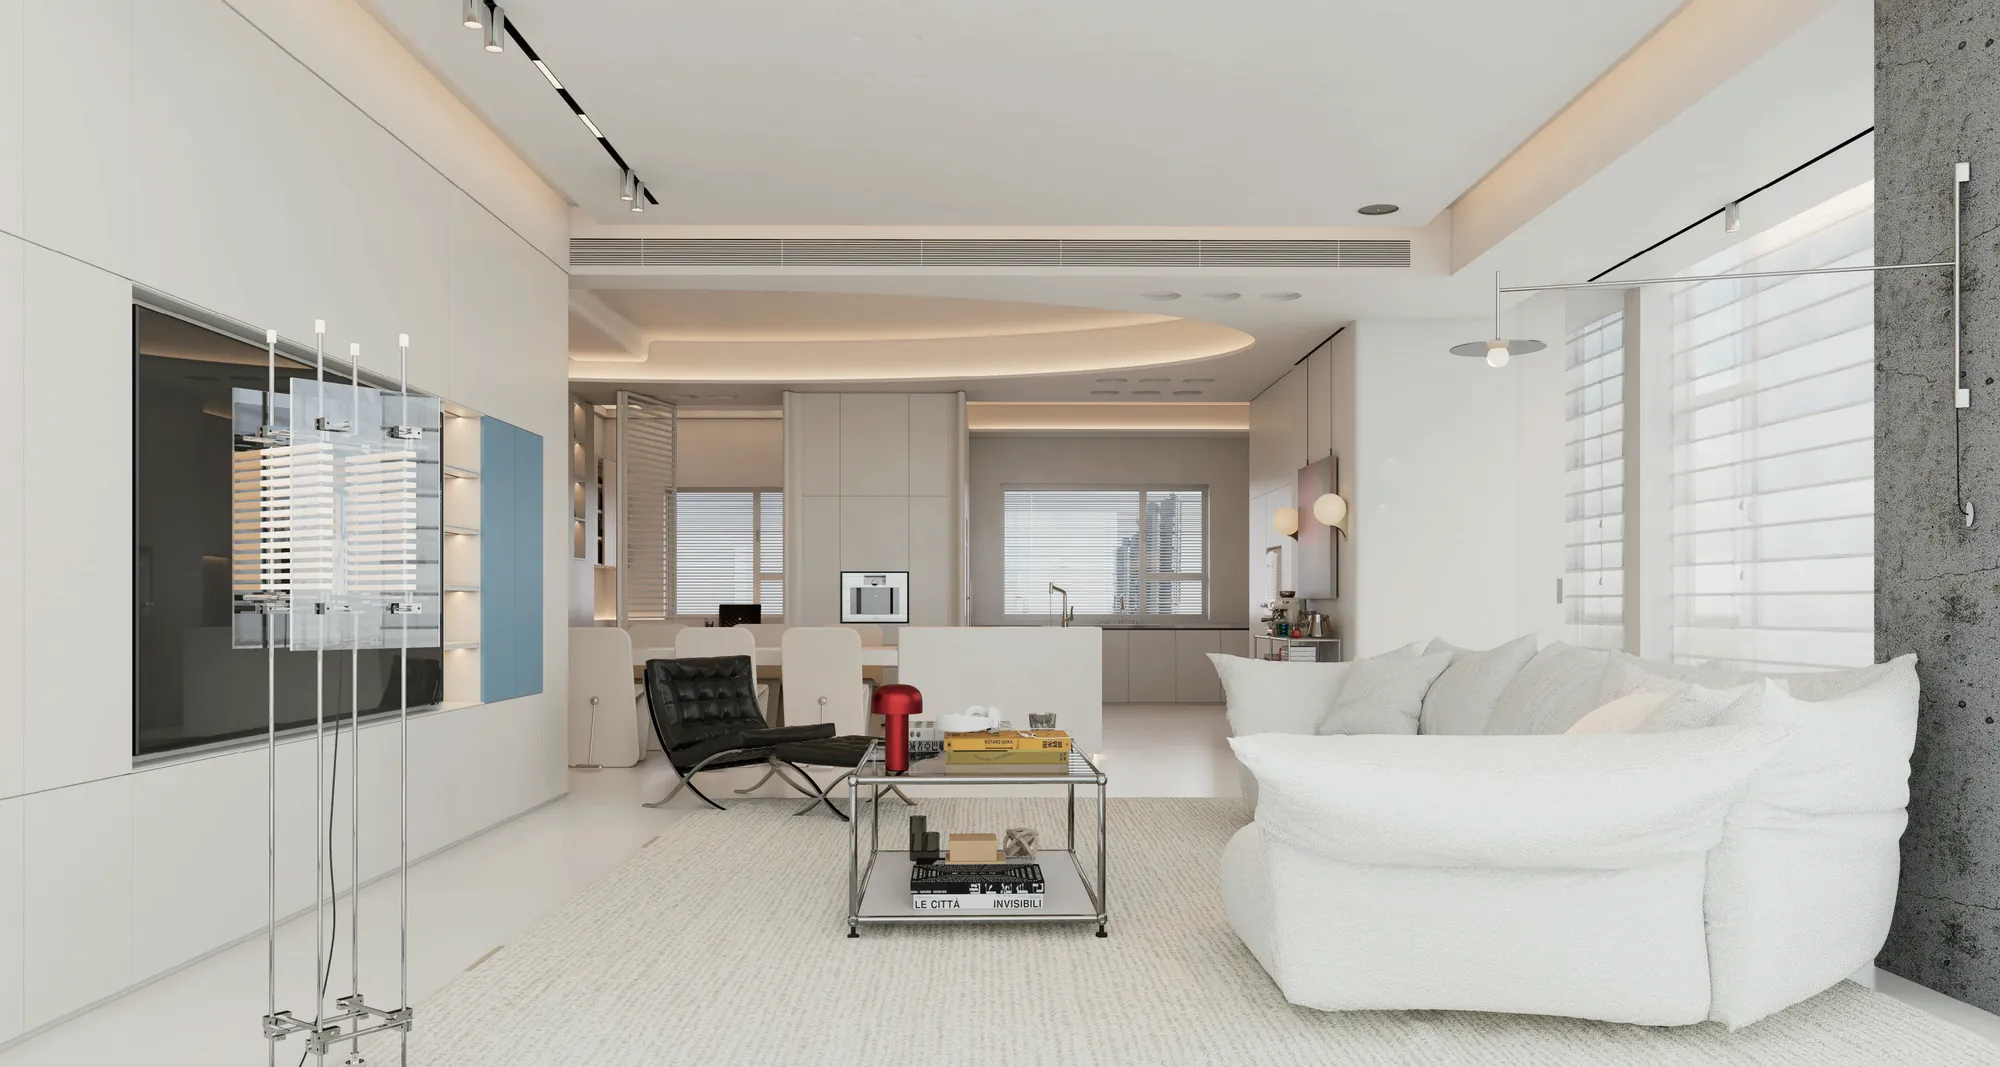
Layered ceiling illumination follows the room's soft geometry and creates an even glow above the seating. The broad fitted media wall combines closed storage, a recessed screen and open display, keeping equipment integrated within one quiet elevation.
Muted blue upholstery introduces colour without breaking the neutral composition. Slim dark details provide definition around tables and openings, while pale floor and wall surfaces maintain brightness throughout the day.
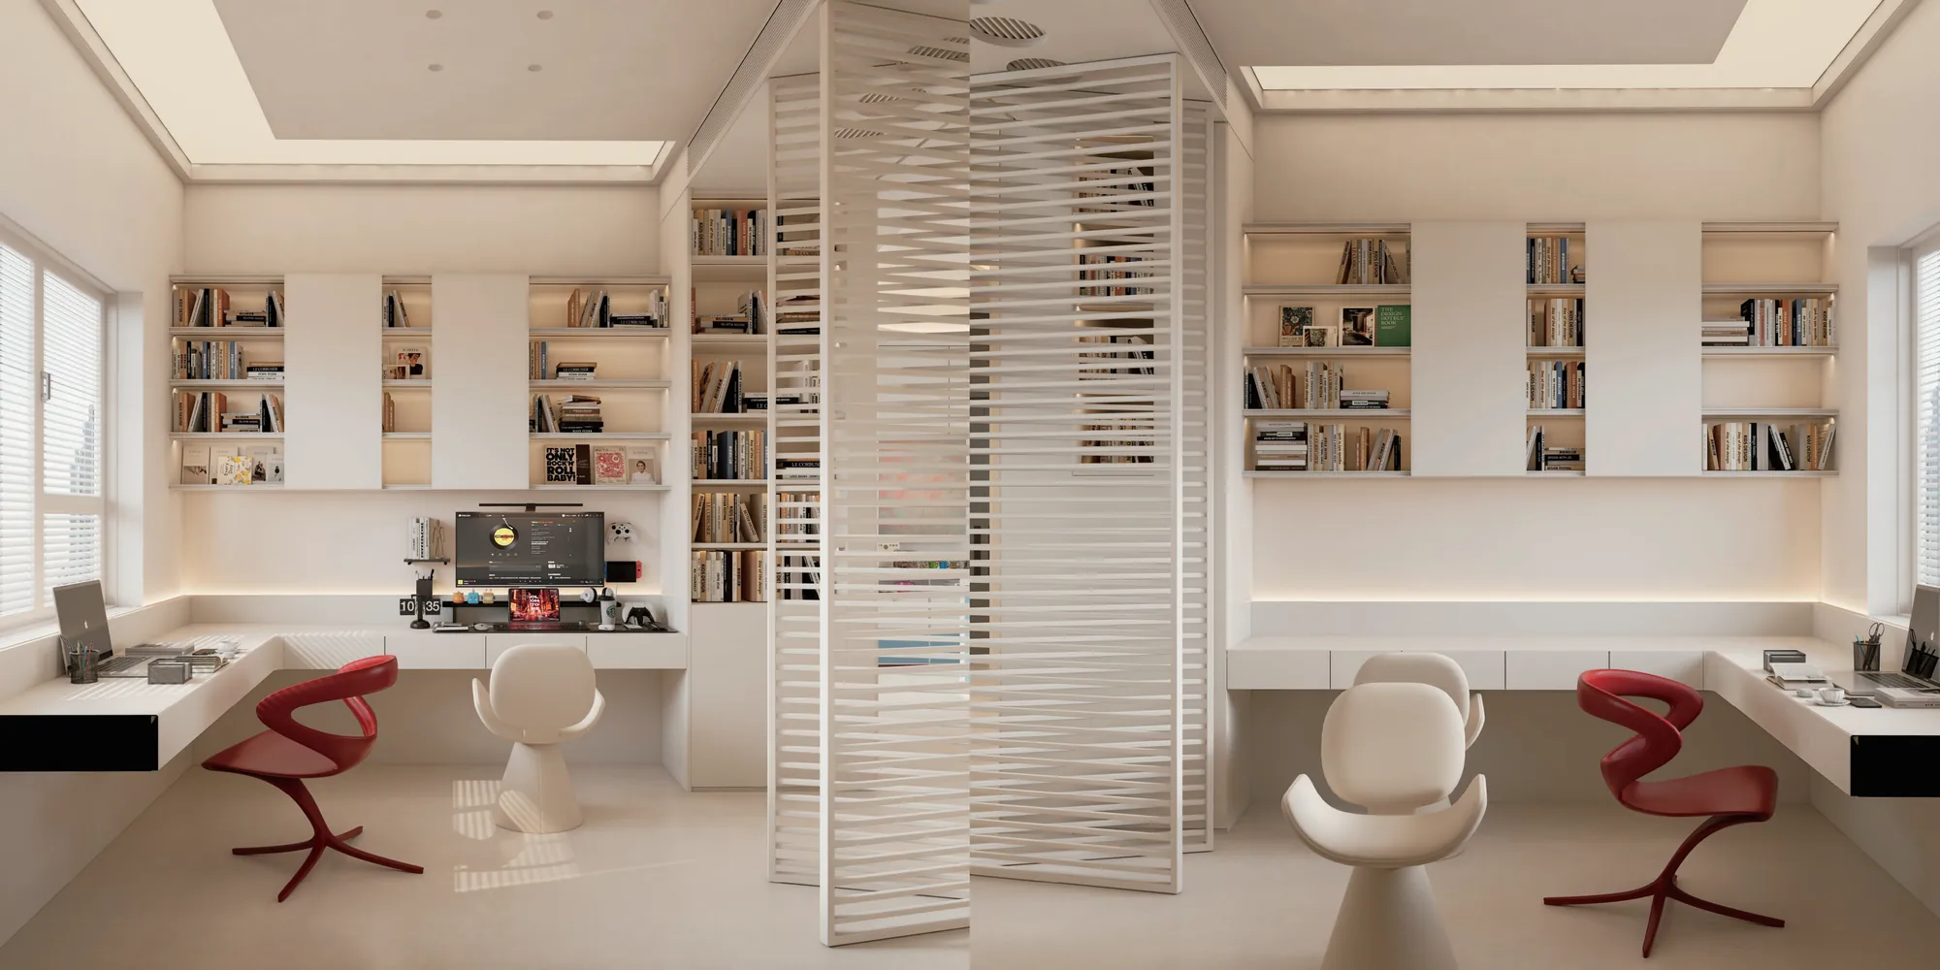
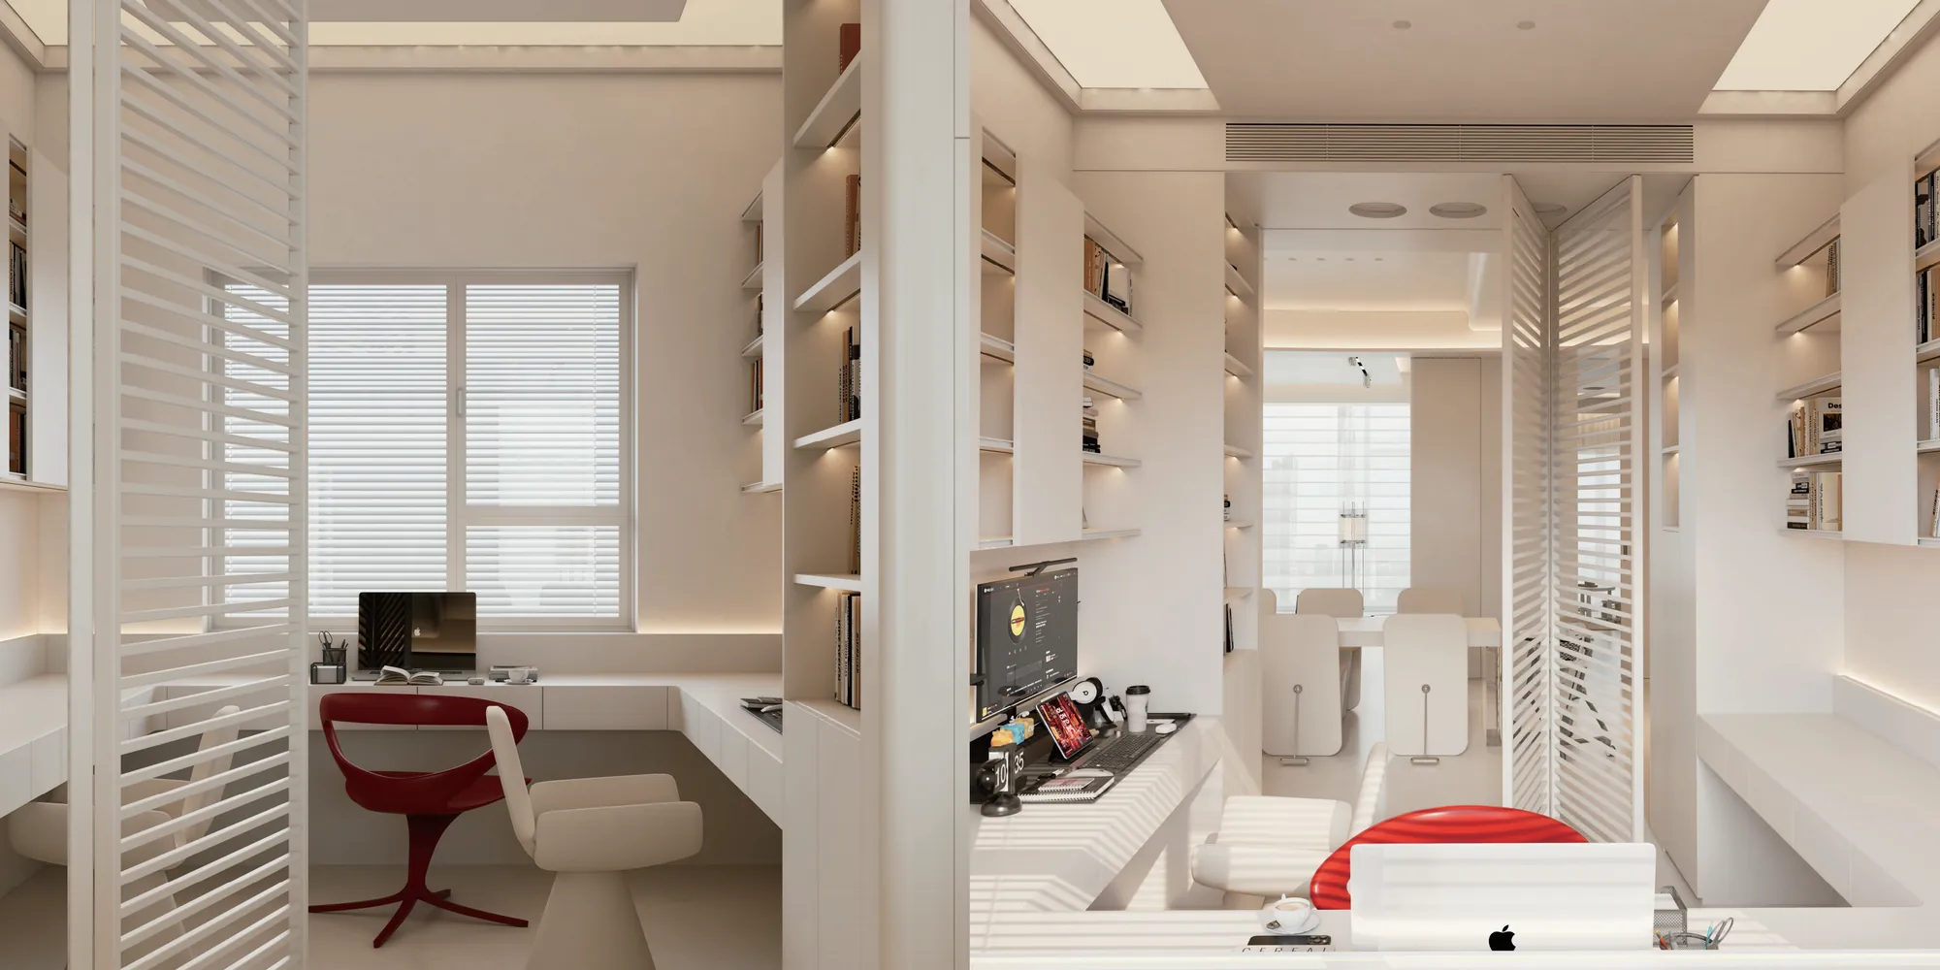
Glass partitions give the reading room a degree of acoustic separation while preserving visual connection to the rest of the house. Full-height shelves and low storage provide a useful background for books, display and working material.
A restrained red lounge chair creates one deliberate accent against the pale cabinetry. The fitted arrangement leaves the centre of the room clear, and warm shelf lighting supports evening reading without turning the joinery into a decorative feature wall.
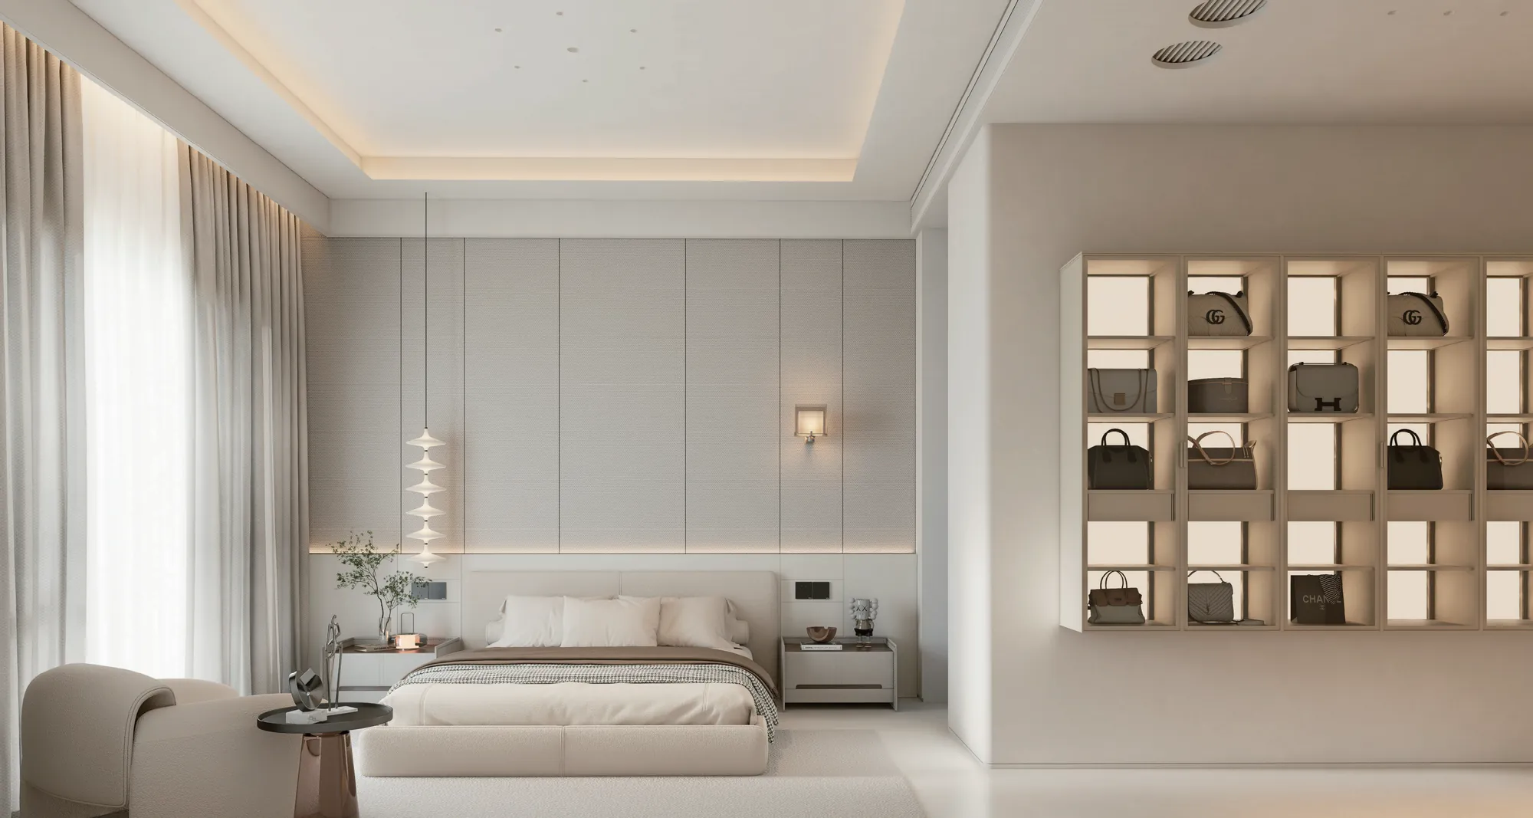
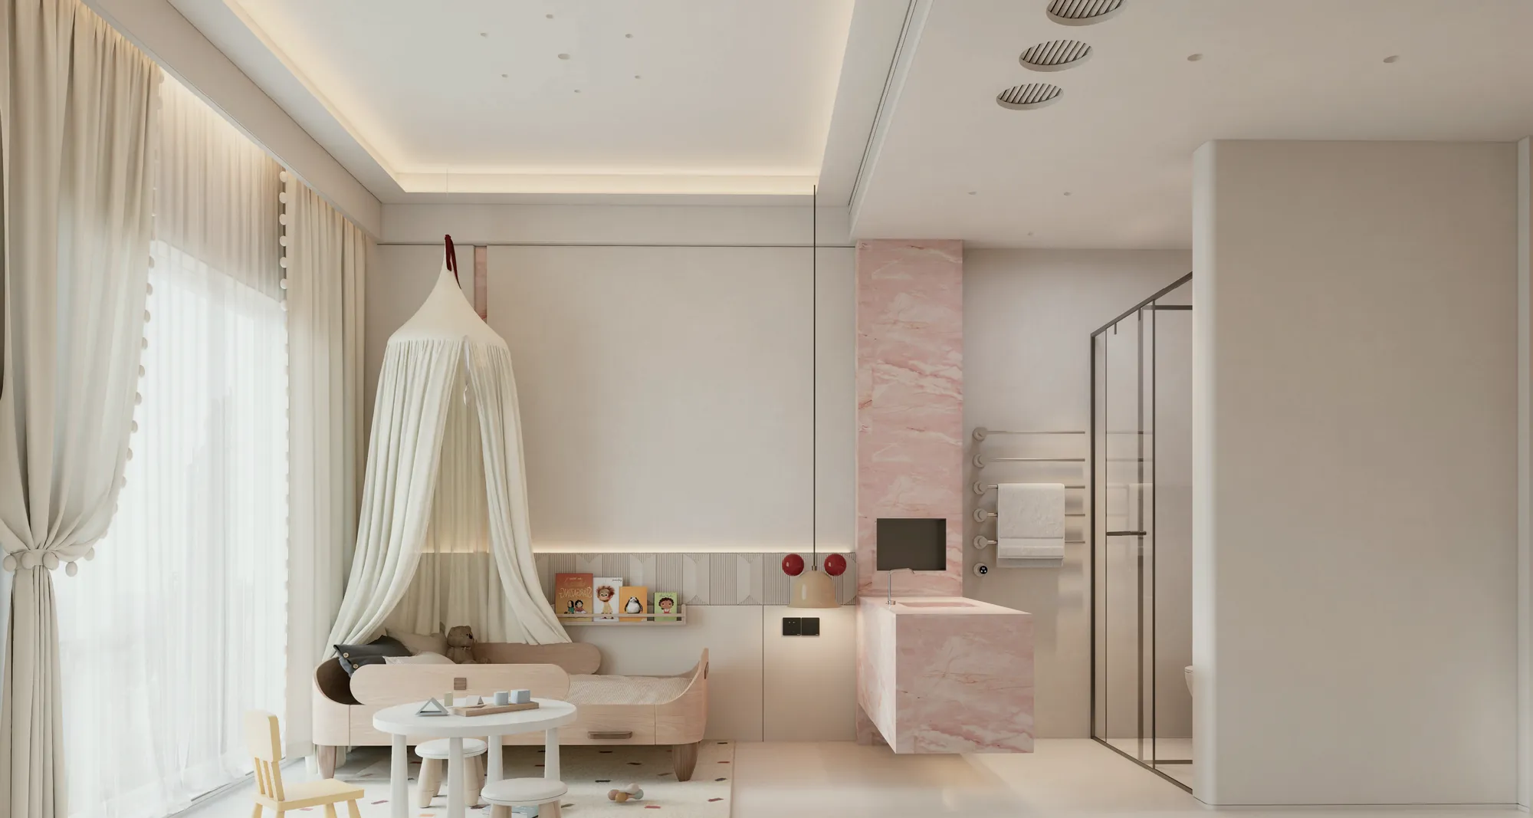
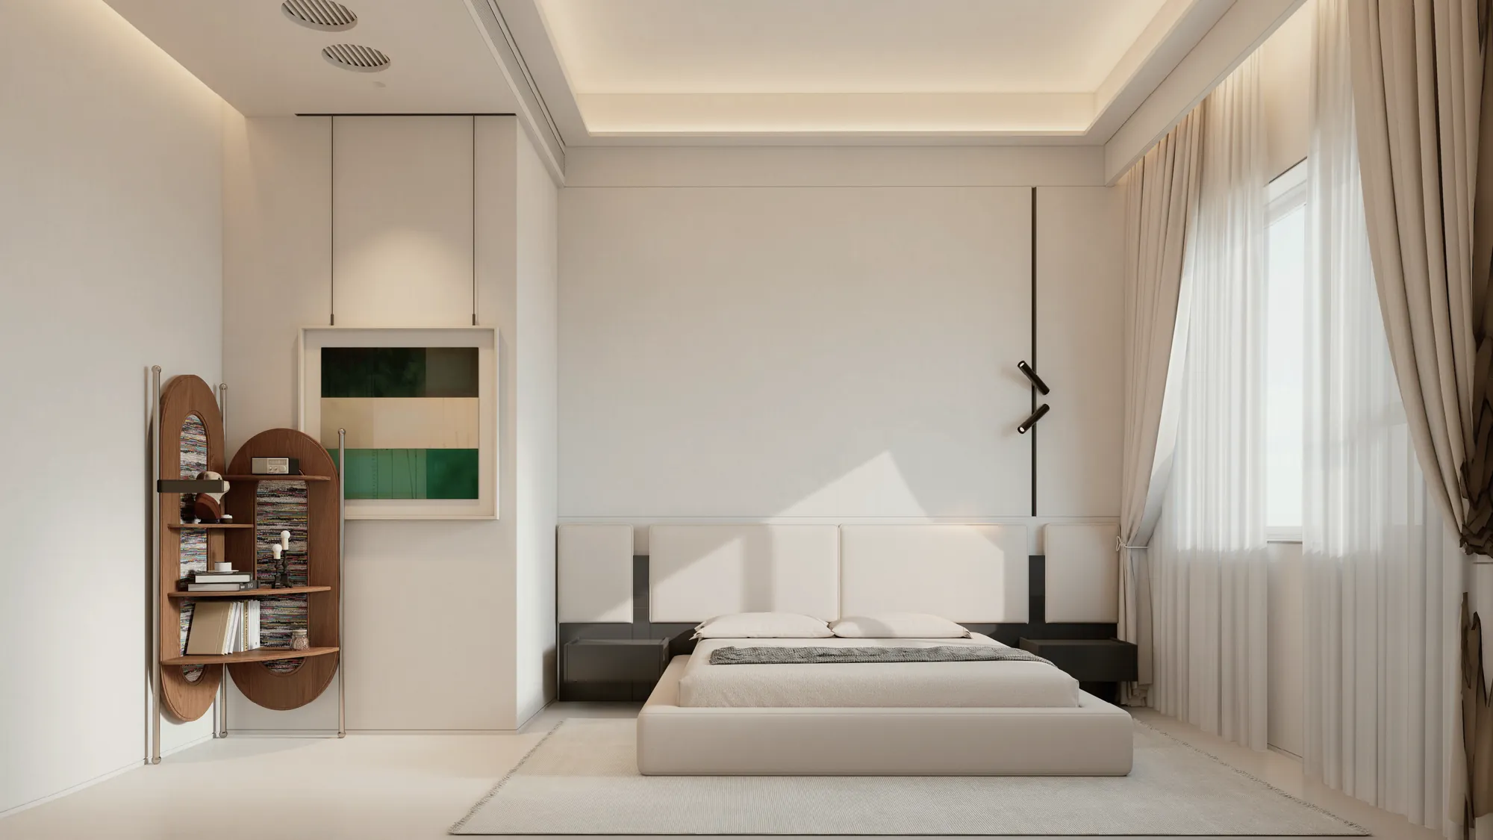
The main bedroom uses softly illuminated wall panels and low integrated storage to create a calm setting around the bed. Warm timber and upholstered surfaces add comfort, while cabinet joints remain aligned with the room architecture.
Children's and guest rooms shift towards pale fronts, compact desks and open niches. Each layout responds to a different wall length and daily routine, but the repeated proportions keep the private floor visually coherent.
Storage remains at the perimeter so the centre of each room stays clear for rest, dressing and movement. This is especially useful where wardrobes, work surfaces and display must share one elevation.
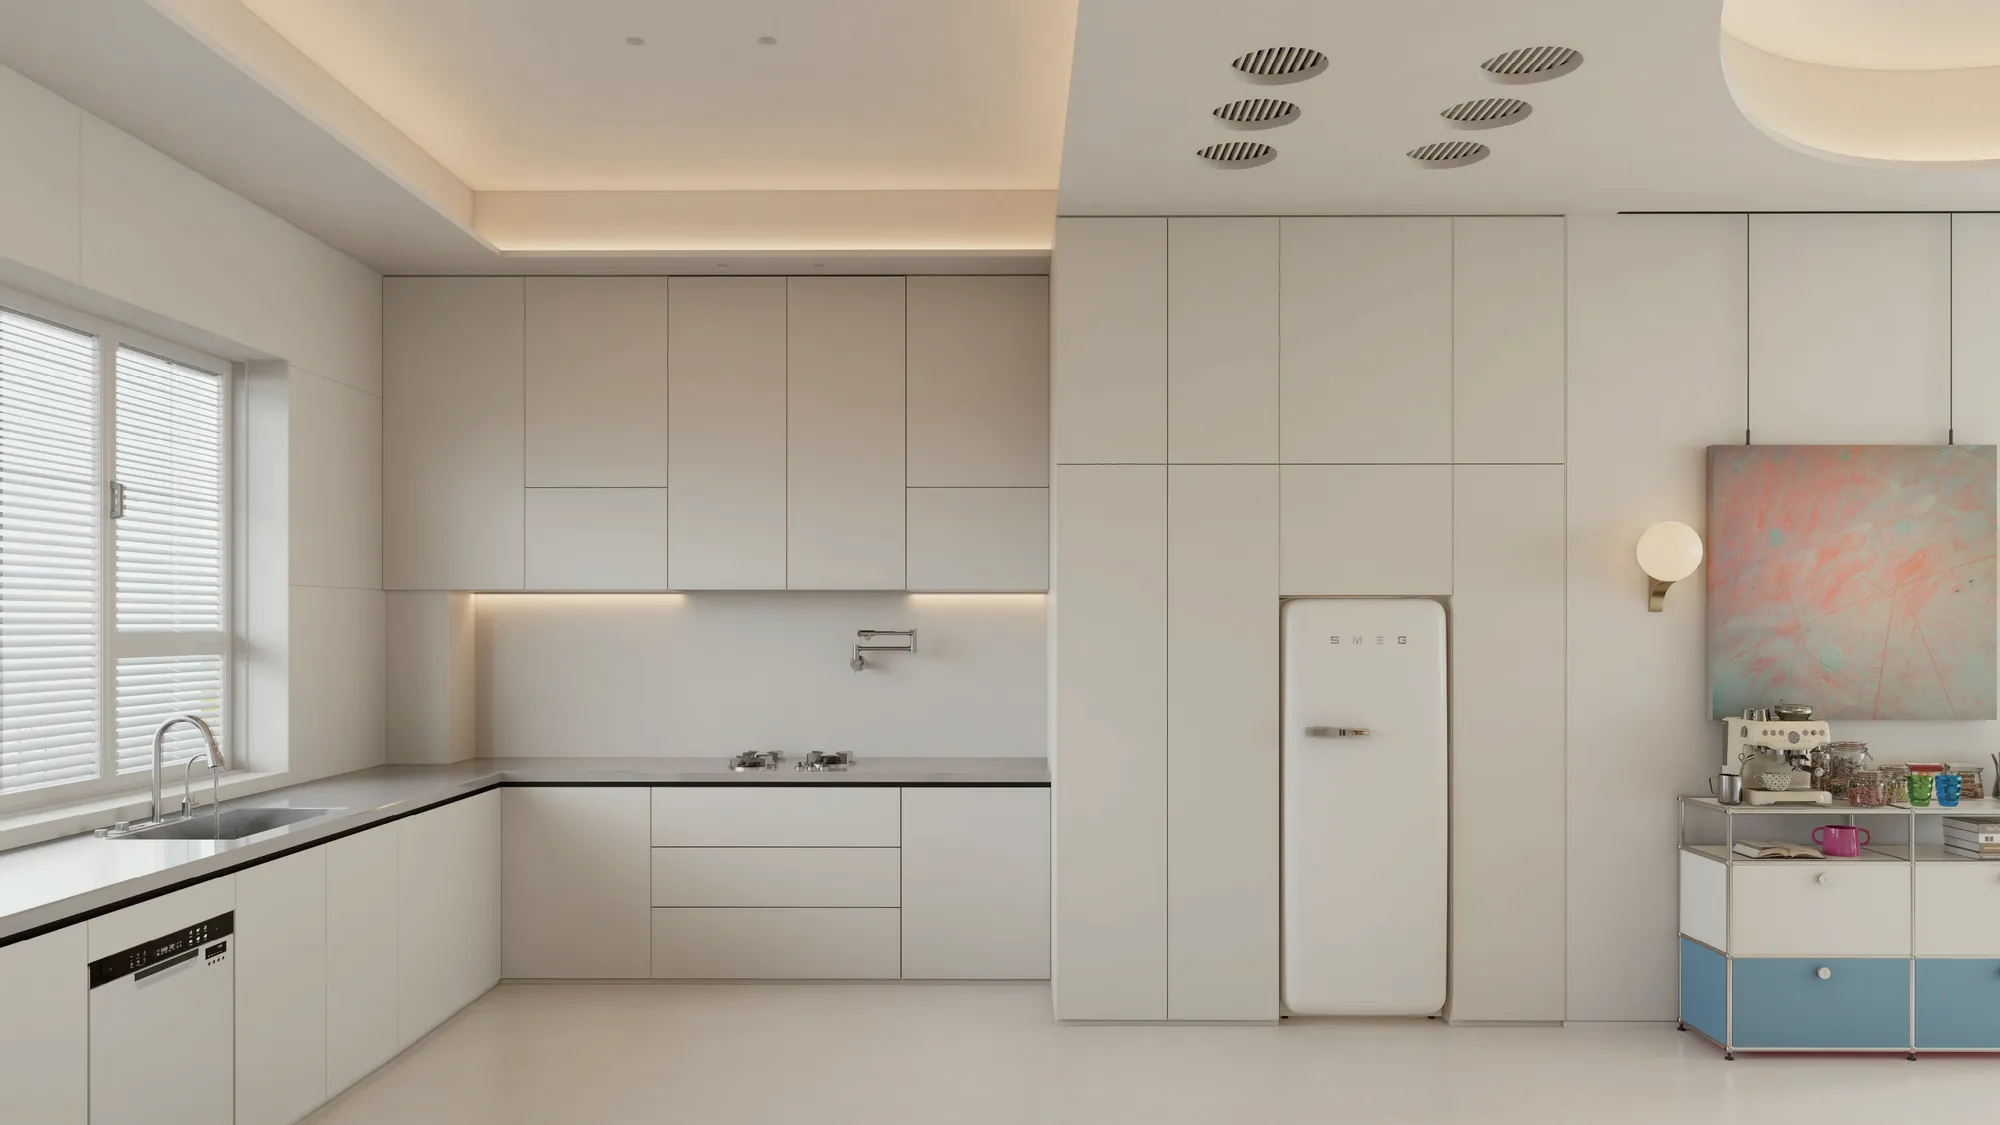
Full-height pale fronts absorb appliances and household storage into a clean wall composition. The restrained palette makes the working area feel spacious, while handle-free doors and narrow shadow gaps keep the joinery precise.
Task lighting is concentrated where it is needed, leaving the main ceiling visually calm. The kitchen therefore connects naturally with the softer living and dining rooms.
The design relies on a concise set of repeatable decisions rather than decorative themes. Pale cabinetry gives the rooms a consistent background, curved lines soften long elevations, muted colour identifies selected zones, and integrated light reveals depth at ceilings, shelves and headboards.
Because these elements appear in different proportions, each room can respond to its function without losing the identity of the whole villa. The result is suitable for coordinated design, production and installation across many fitted components.
Large storage walls remain bright and visually quiet.
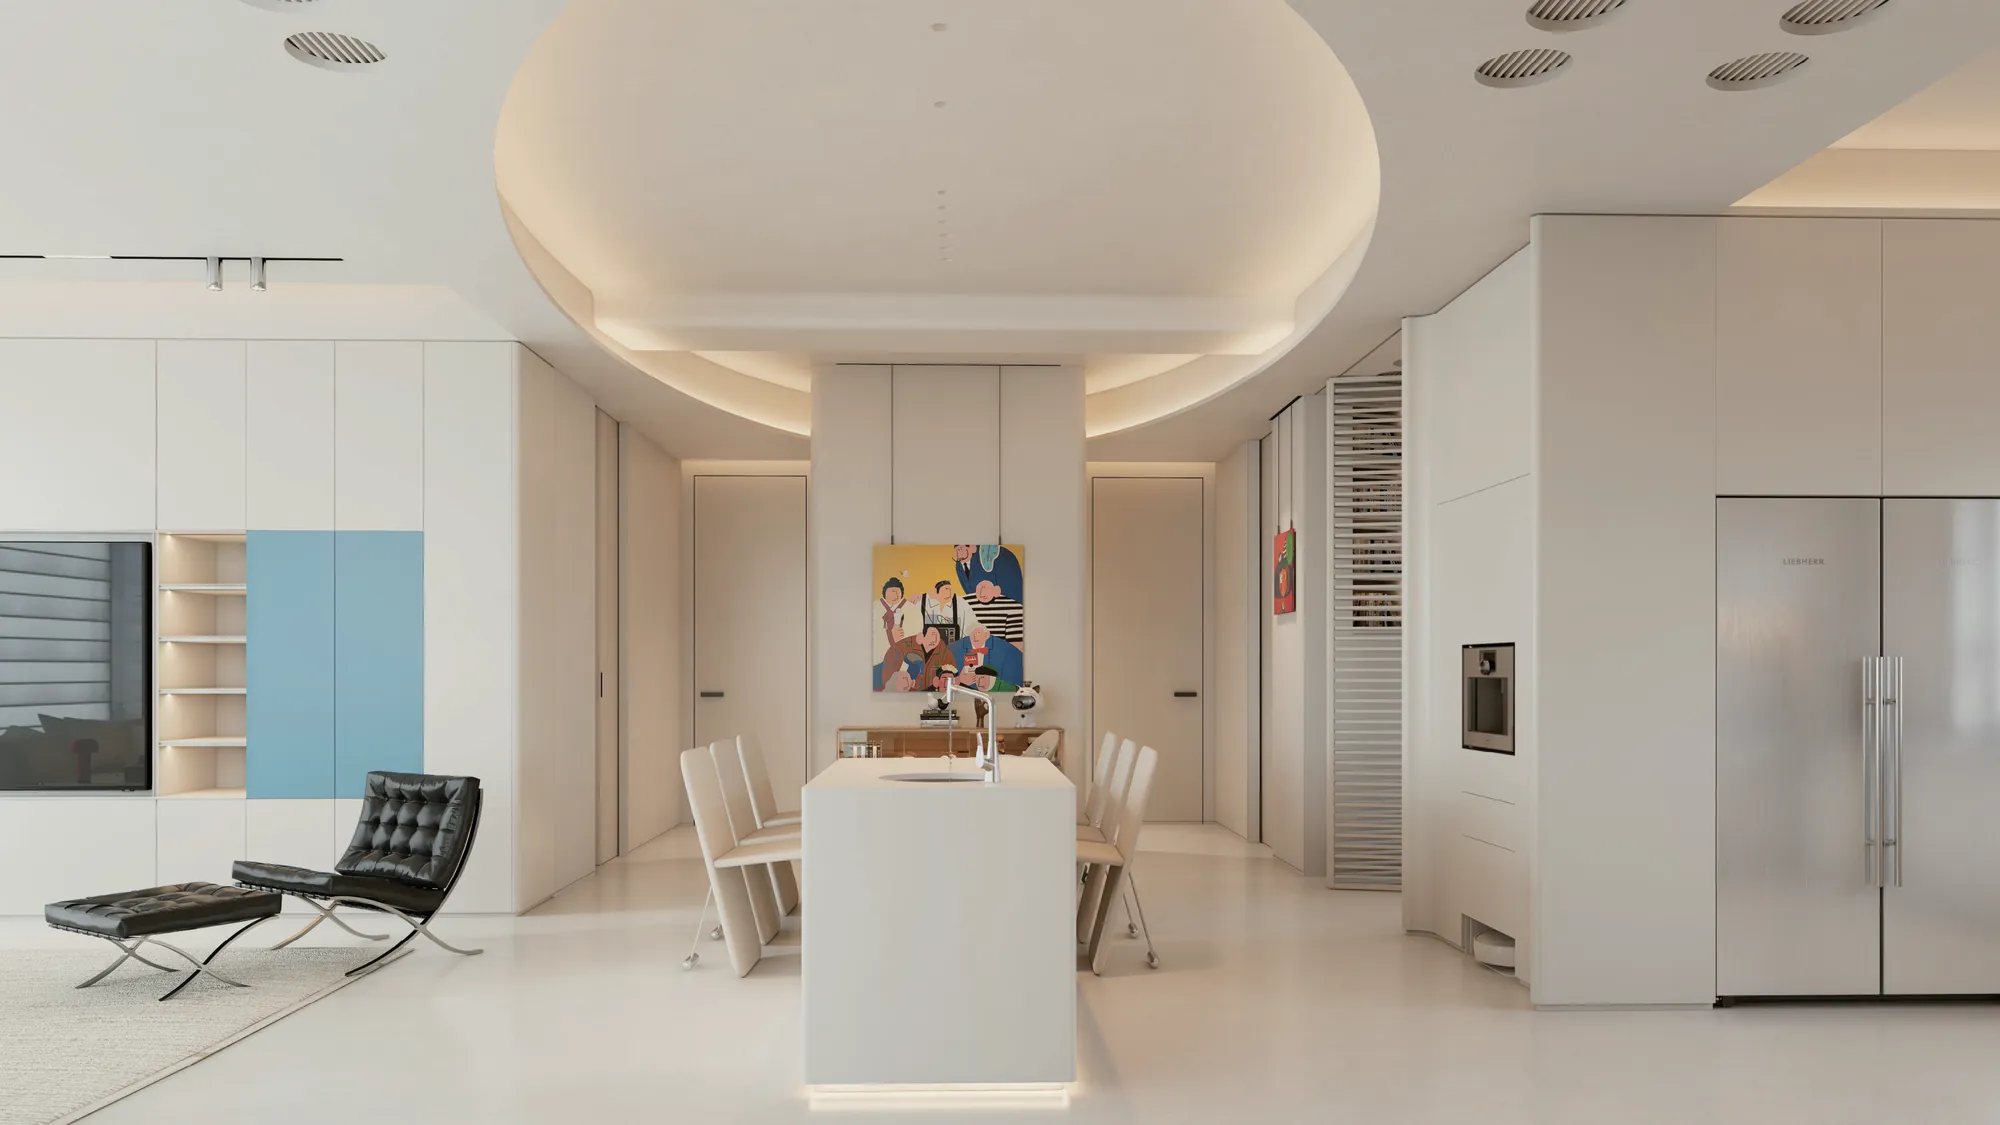
Ceiling coves and openings soften the fitted architectural grid.
Glass partitions separate focused rooms without blocking views.
Warm lines reveal panels, shelves and private-room details.
One coordinated process connects design decisions, drawings, material selection and site support.

Define space, priorities and working expectations.
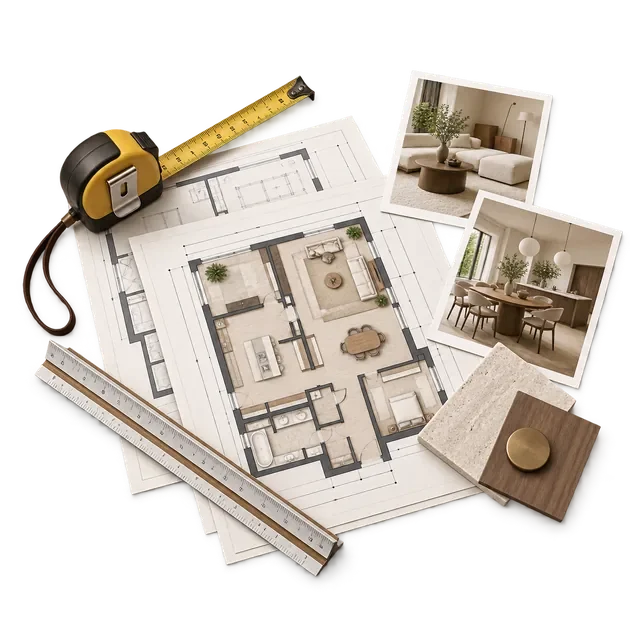
Review plans, measurements and project constraints.
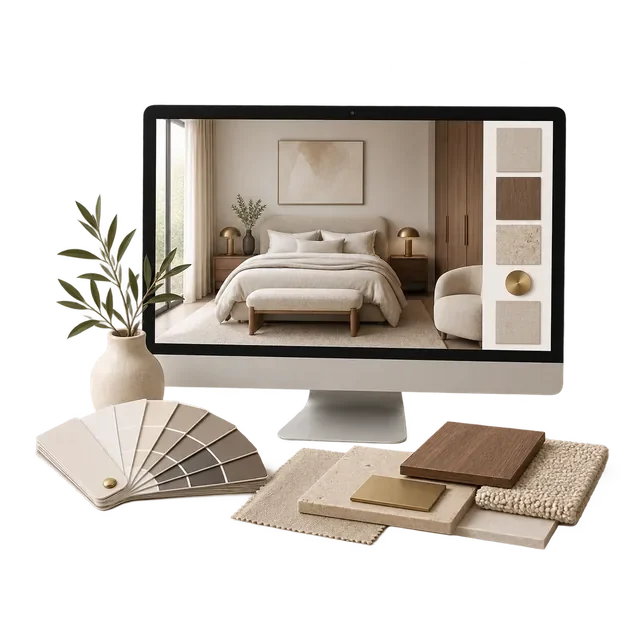
Develop space, material, lighting and fitted furniture.
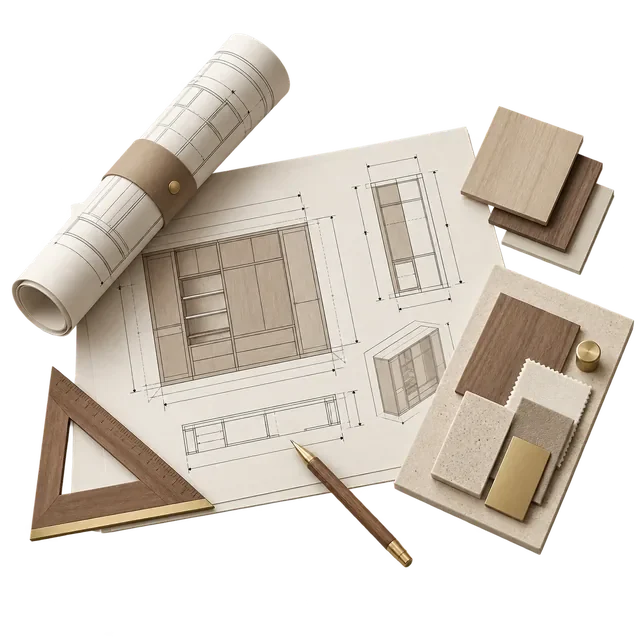
Coordinate drawings, details and production information.
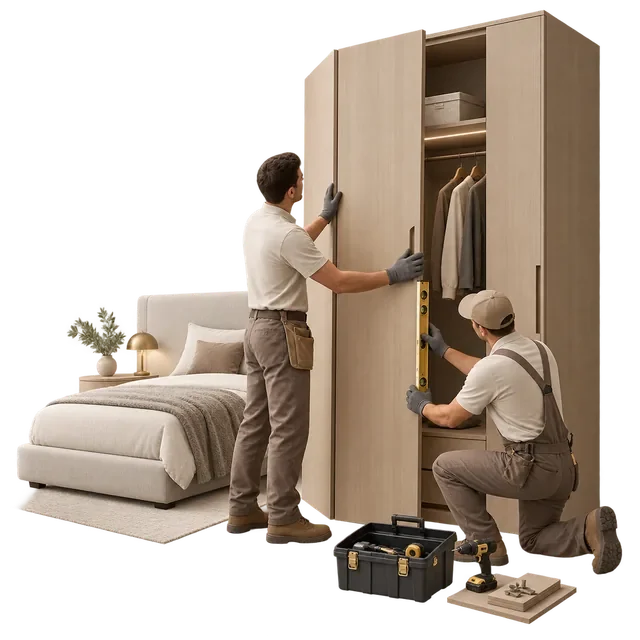
Support the site team as designed elements come together.

