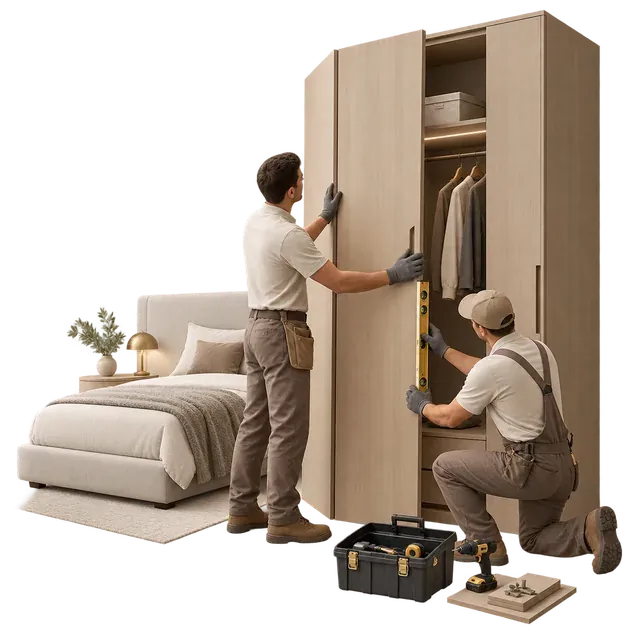
Initial consultation
Clarify the project type, spaces, priorities, budget range and target schedule.
Botanical modern classic hotel interior
Botanical planting, patterned floors and tailored rooms create a calm hotel interior with a modern-classic rhythm.
Project overview
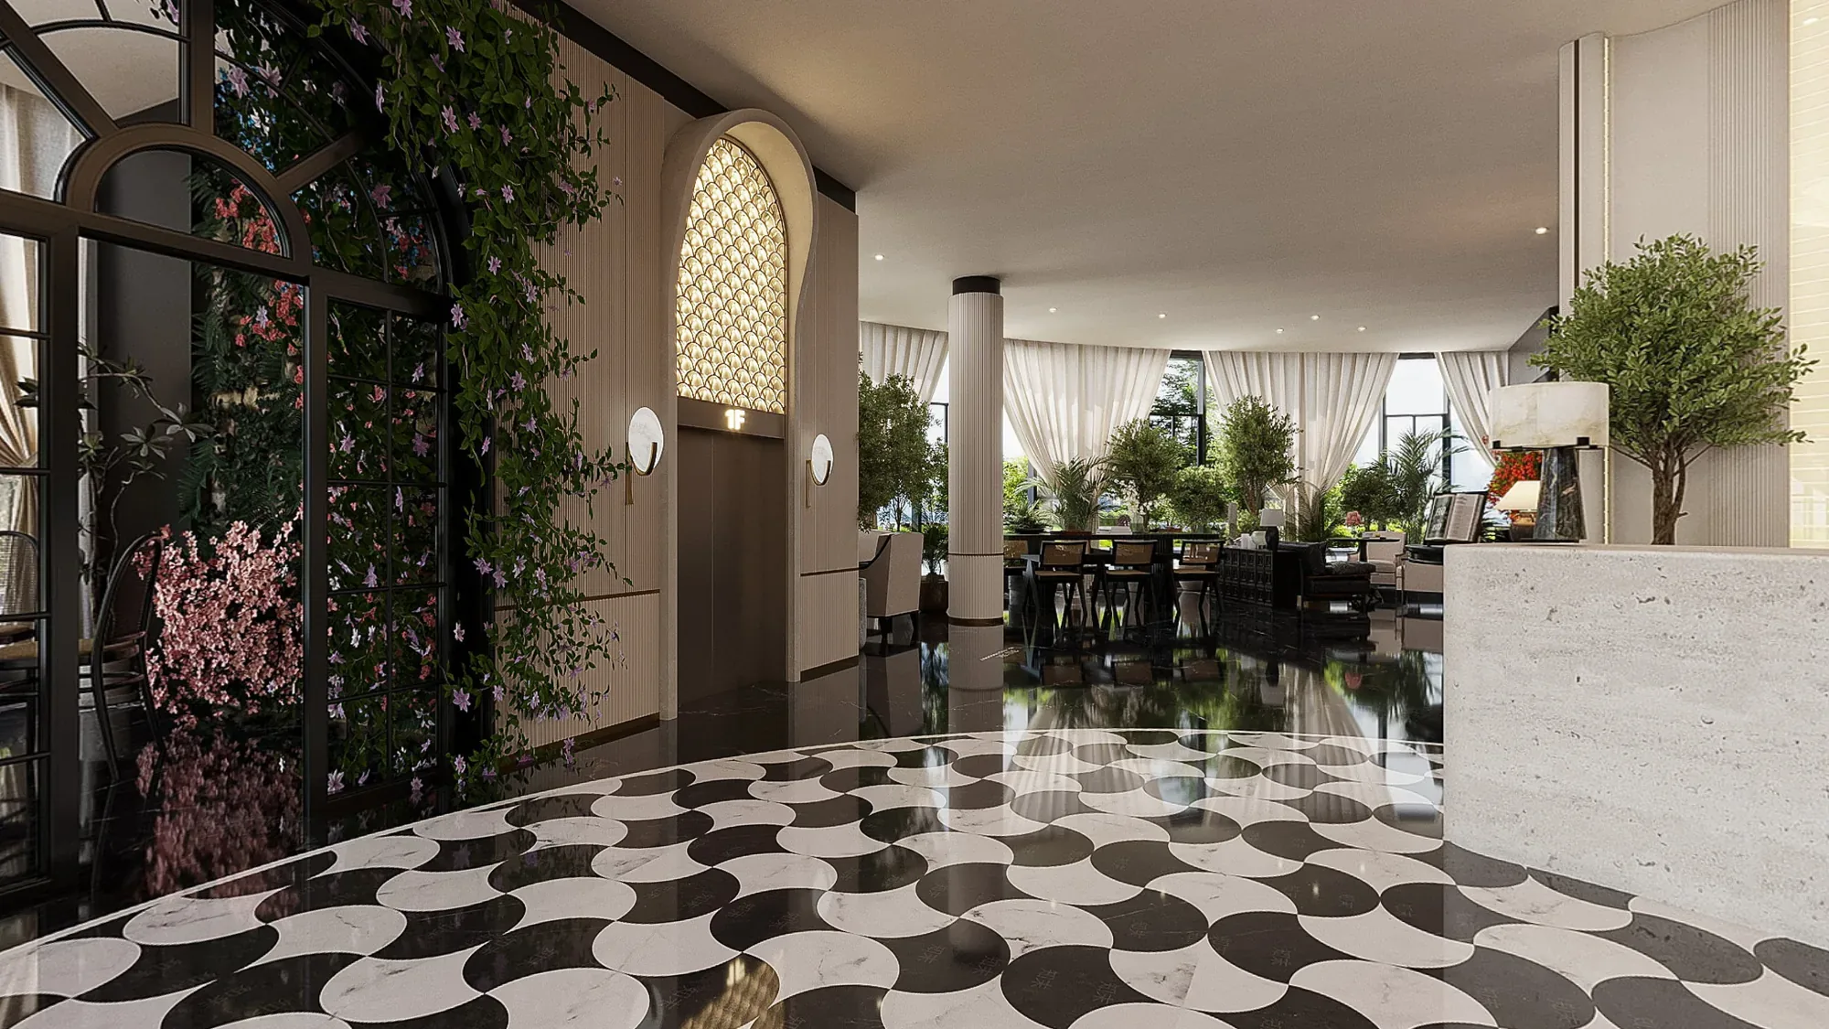
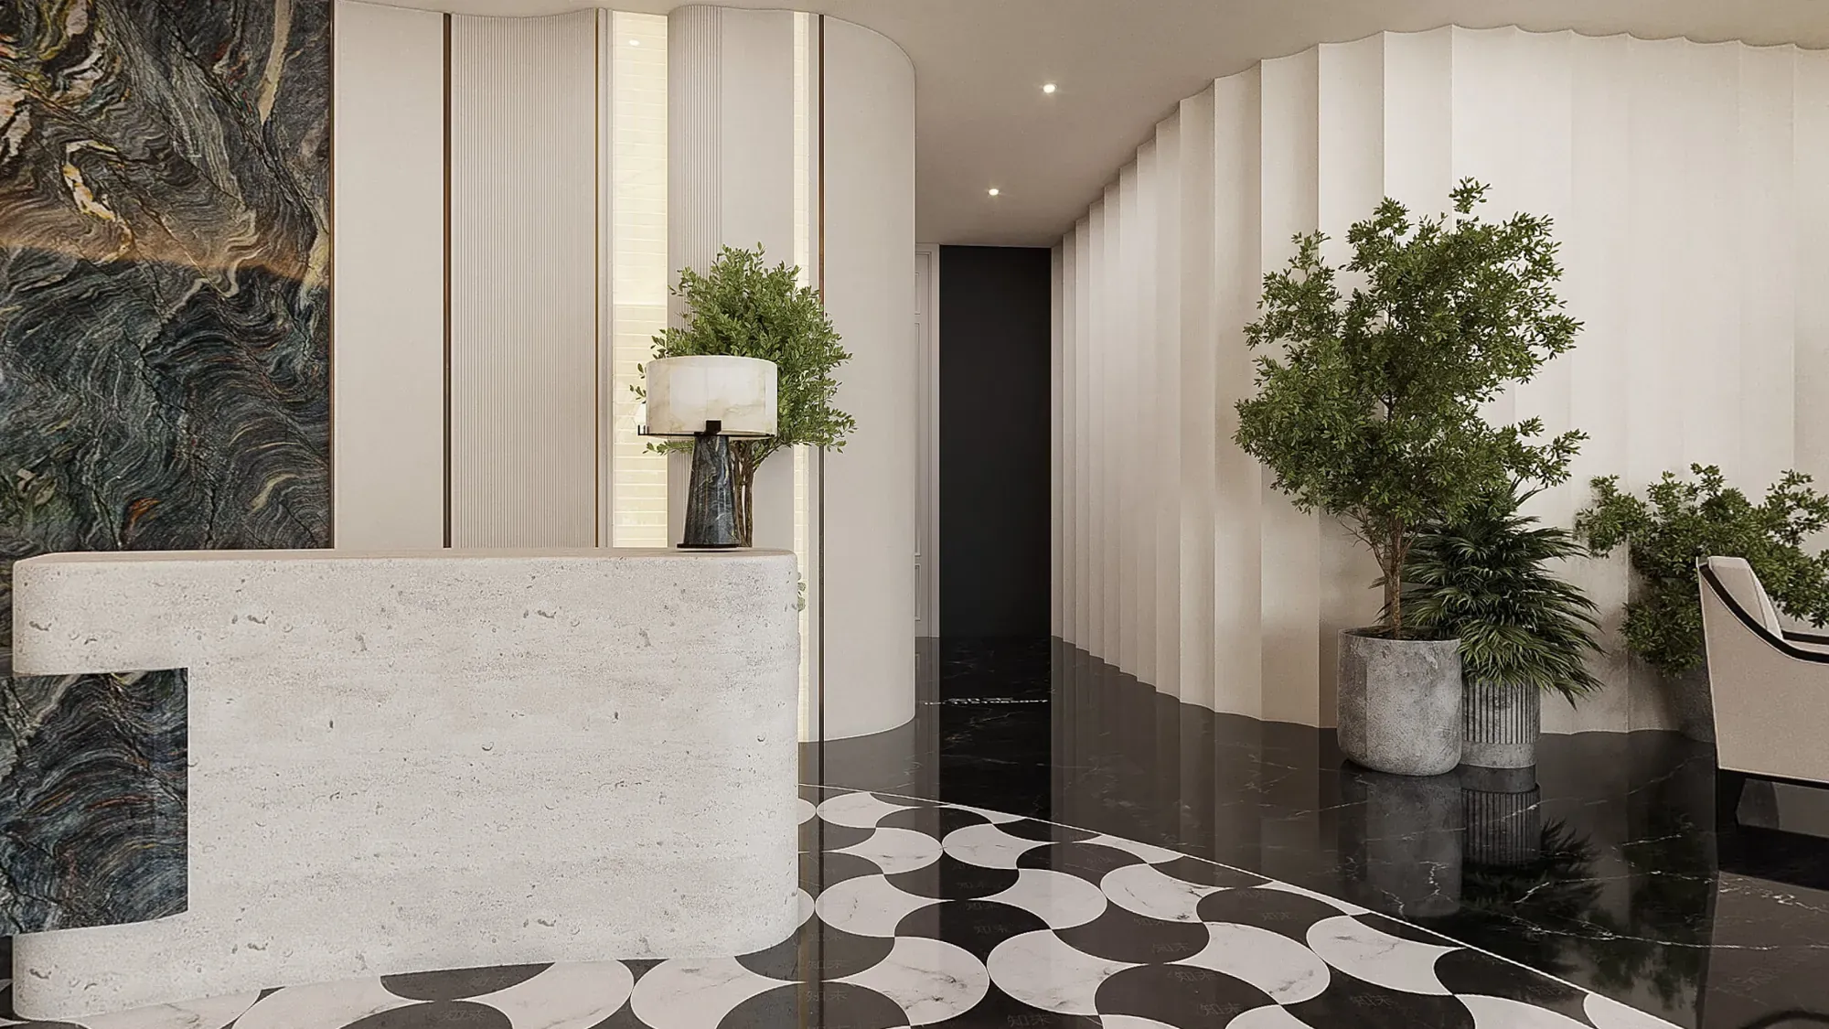
The hotel opens with a layered sequence of arched screens, indoor trees and a pale marble reception desk. Graphic black-and-white flooring gives the lobby a memorable base, while curved wall panels and softly lit surfaces prevent the contrast from feeling severe.
Classical references are simplified rather than copied. Arches, wall panelling and framed details sit beside slim black metal, clean joinery and restrained furniture, creating a modern hospitality language that can continue from public rooms into accommodation.
For Mexico's design-conscious hotel market, the visible mix of planting, patterned surfaces and composed social spaces supports a contemporary hospitality position.
The case focuses on visible planning, materials and lighting only. It does not claim a specific site, operator, star rating, construction status or completion date.
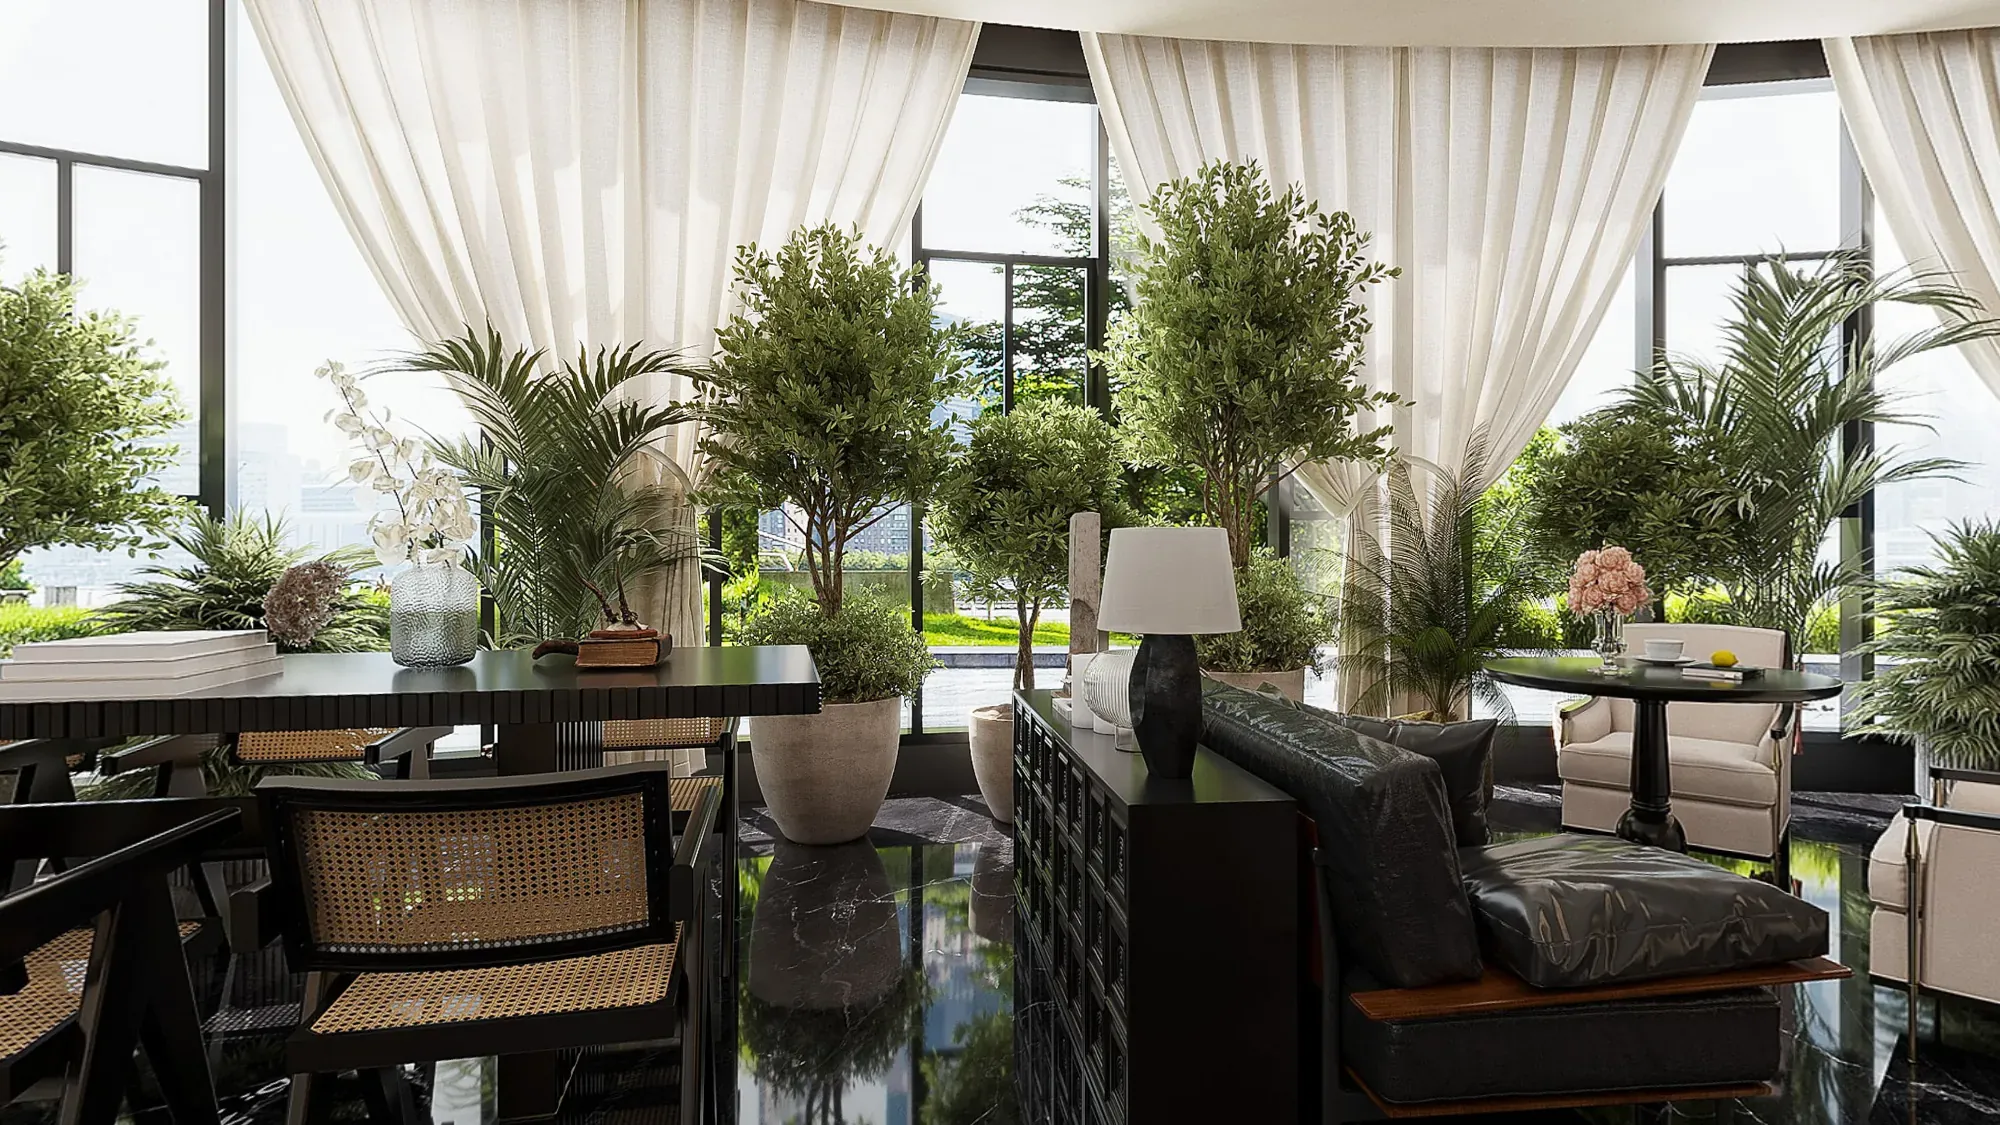
Full-height glazing brings daylight into the planted lounge, while a darker illuminated display creates a more intimate pause point.
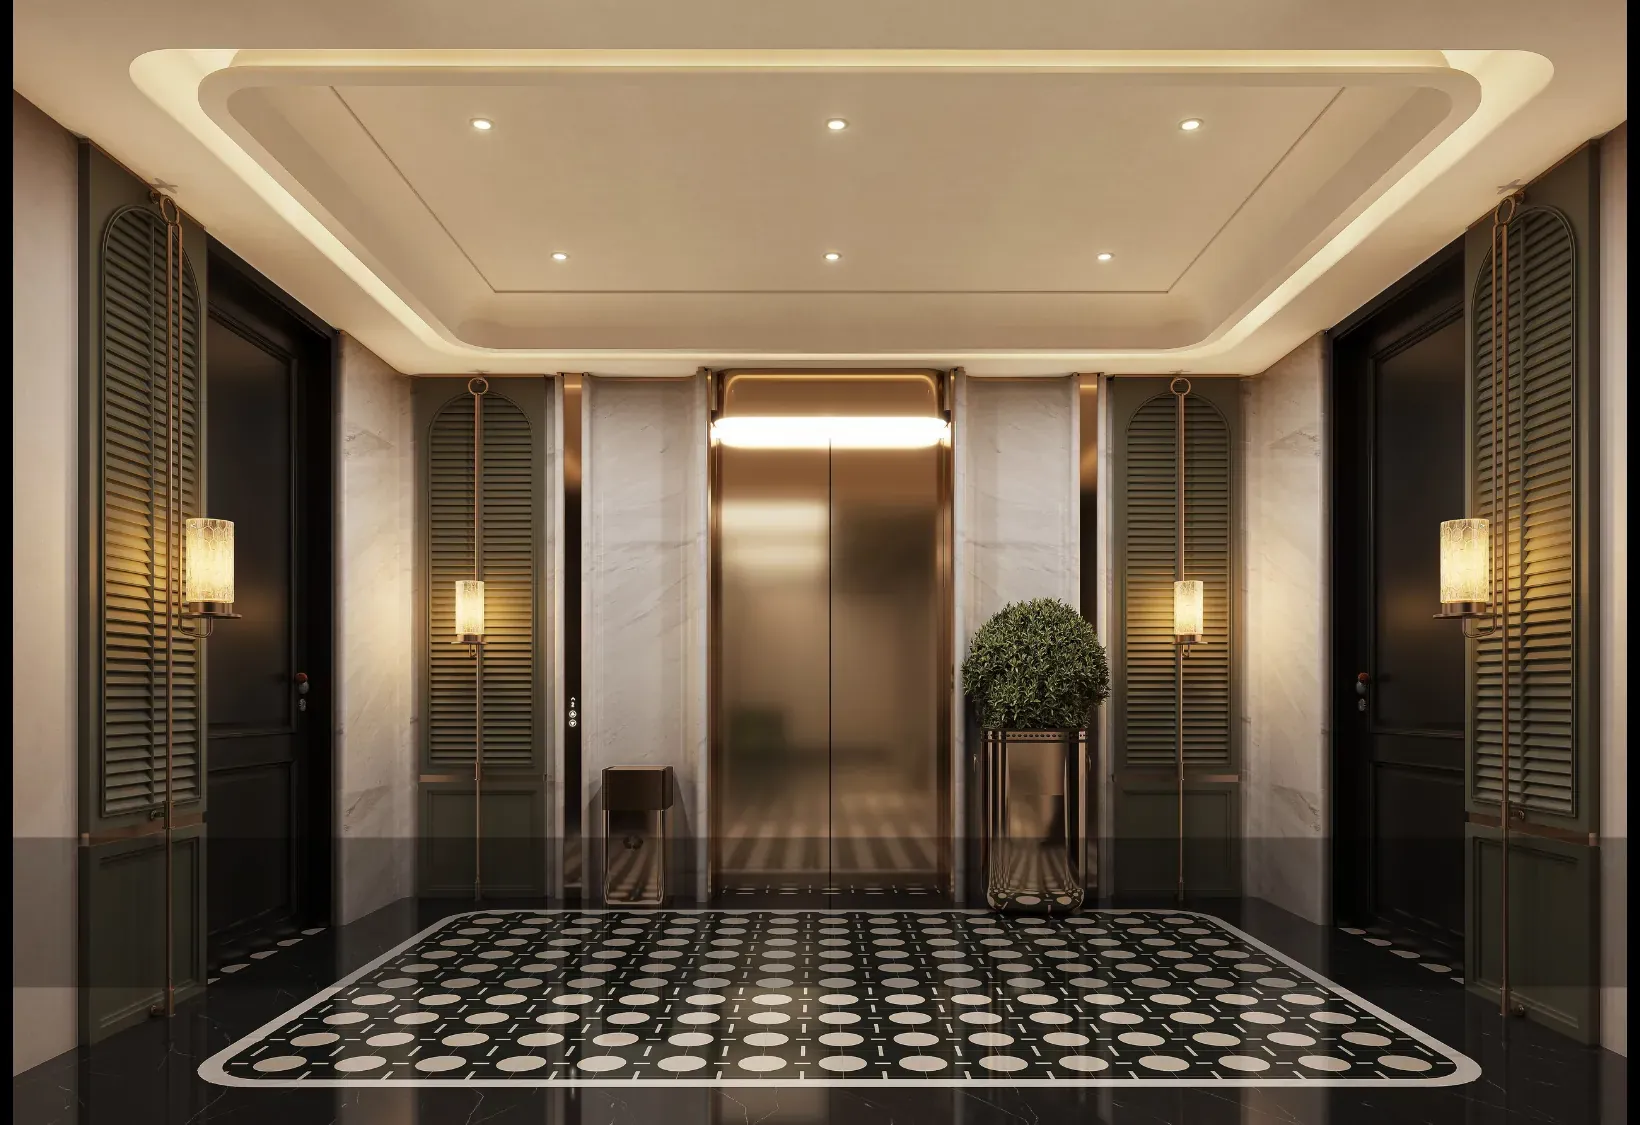
The brass-toned elevator lobby compresses the palette into a precise vertical composition, allowing movement through the hotel to remain legible.
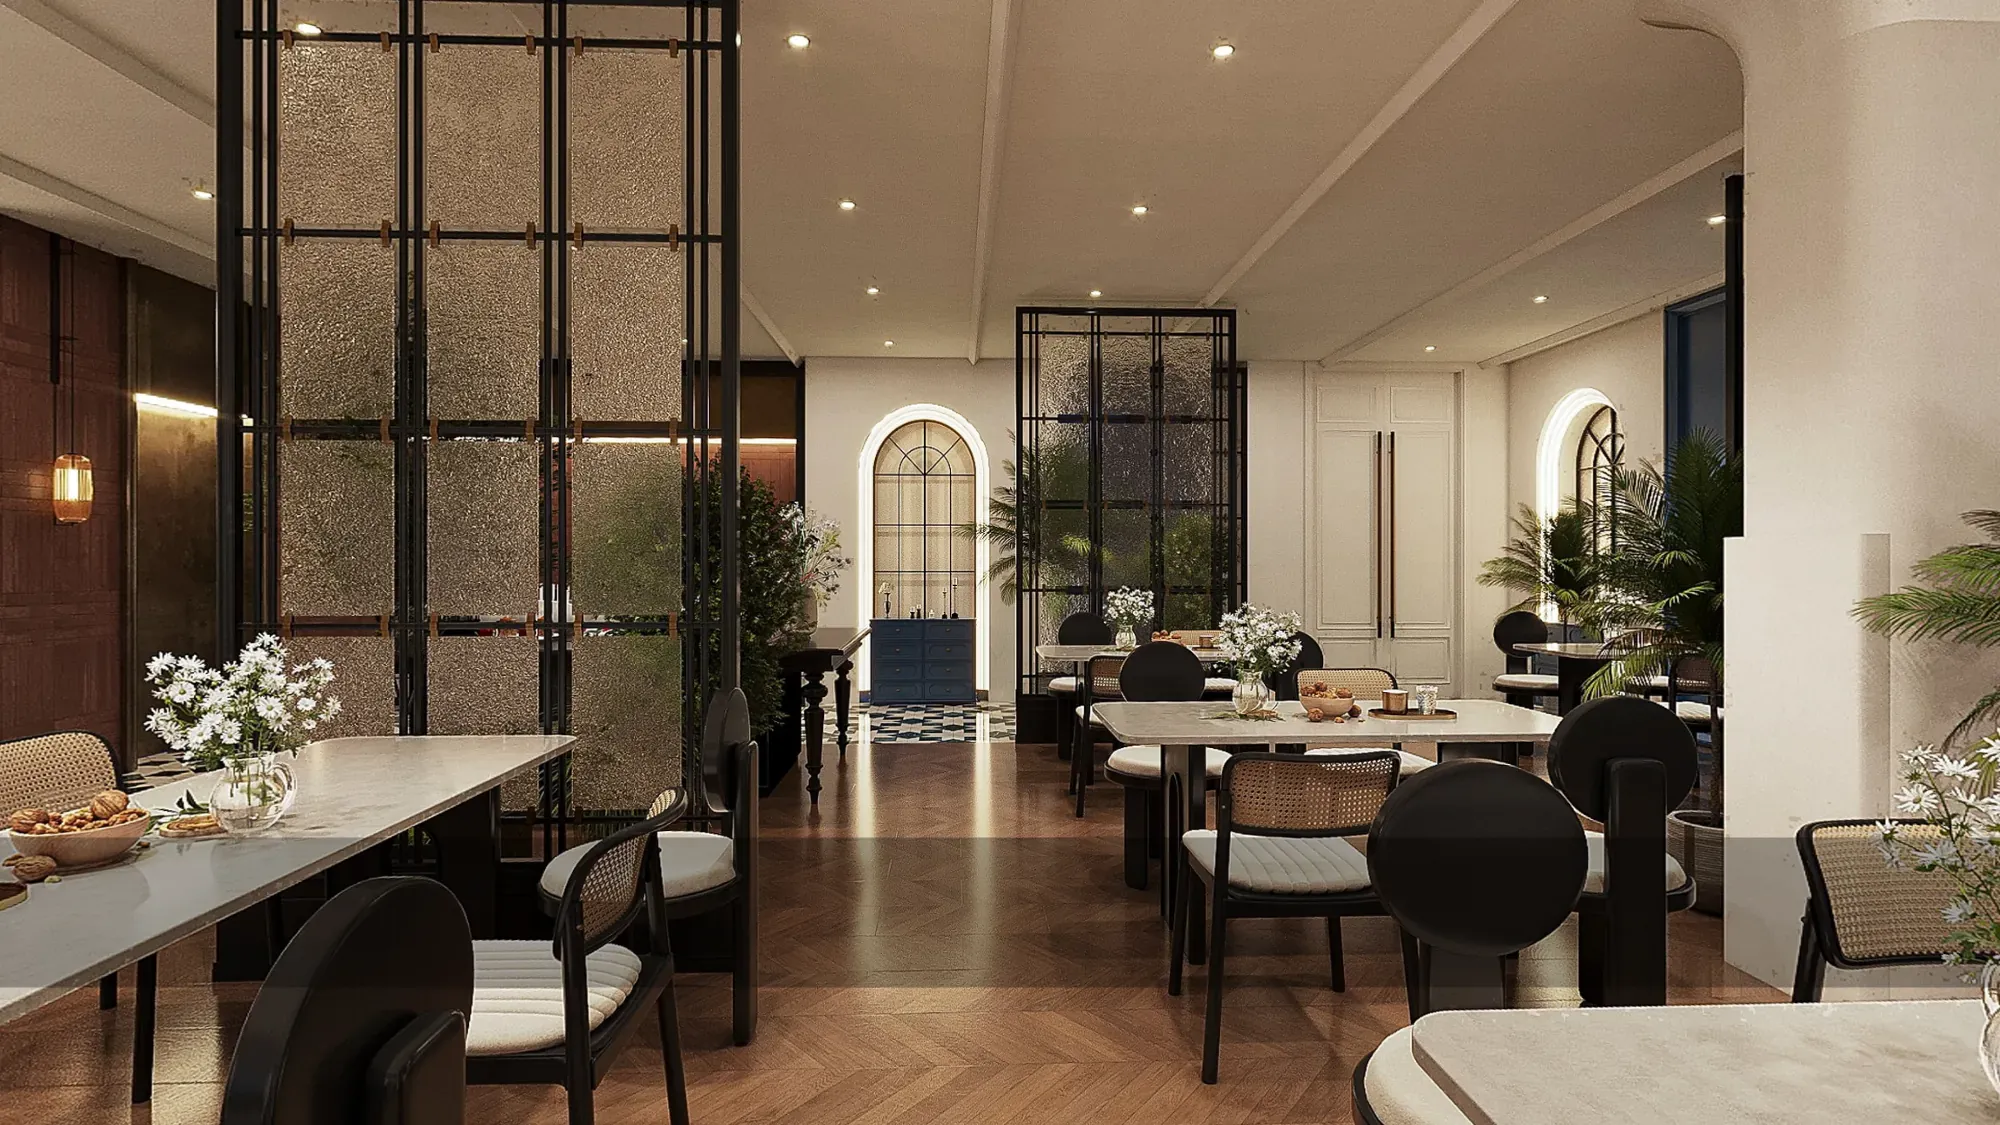
The main restaurant uses repeated arches, black-framed screens and pale marble tables to establish order across a generous room. Warm timber flooring and dense planting soften the long sightlines.
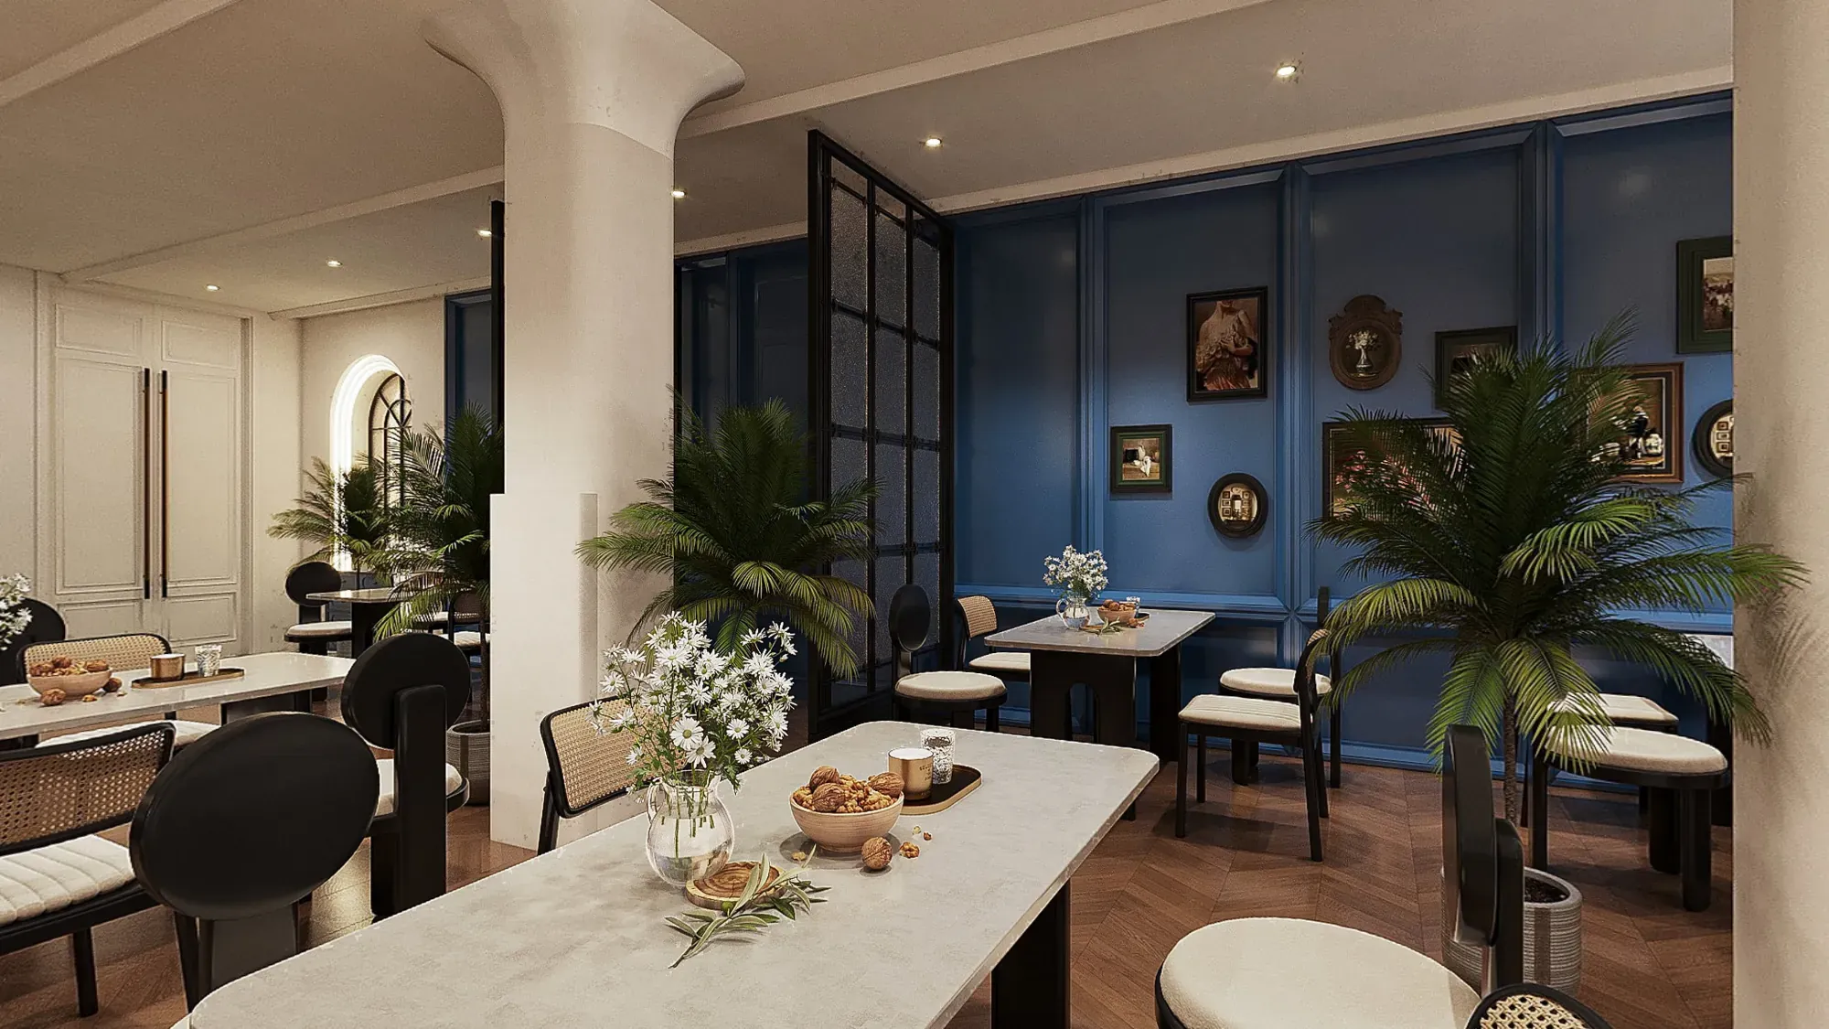
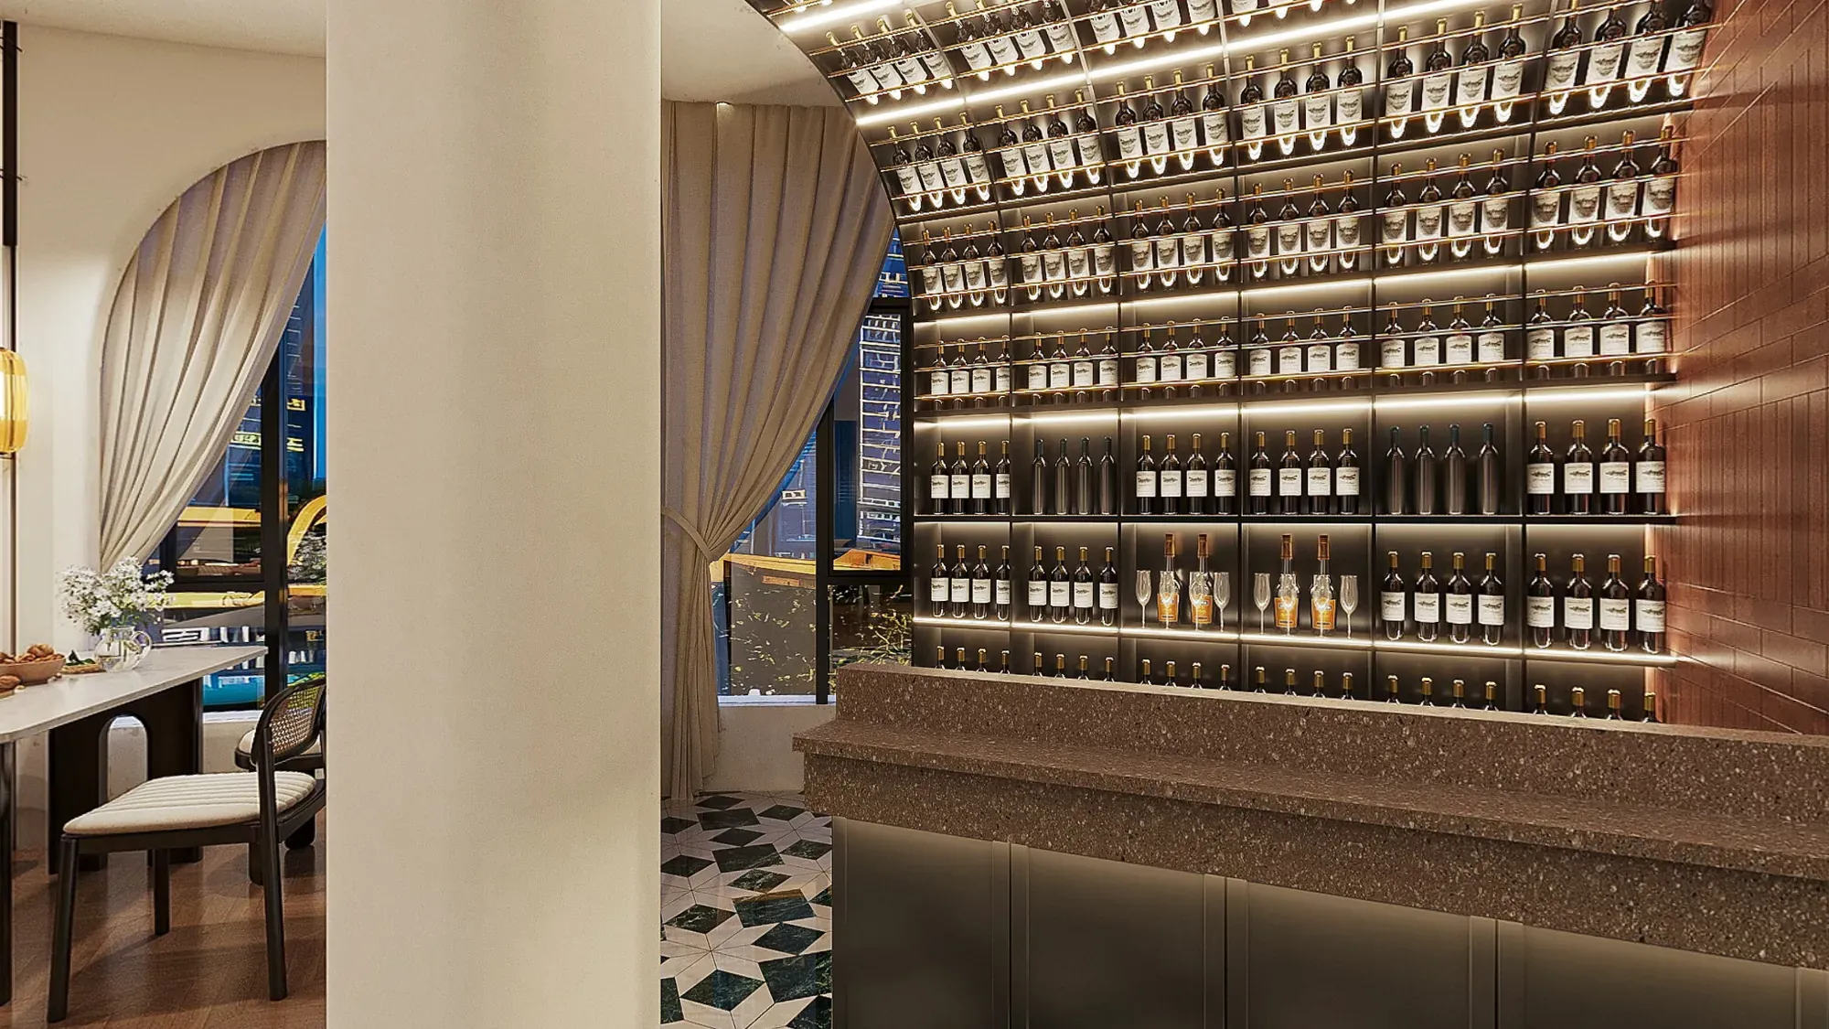
A deep blue banquette introduces a more intimate social note, while illuminated display storage extends the warm timber and dark framing into the dining sequence.
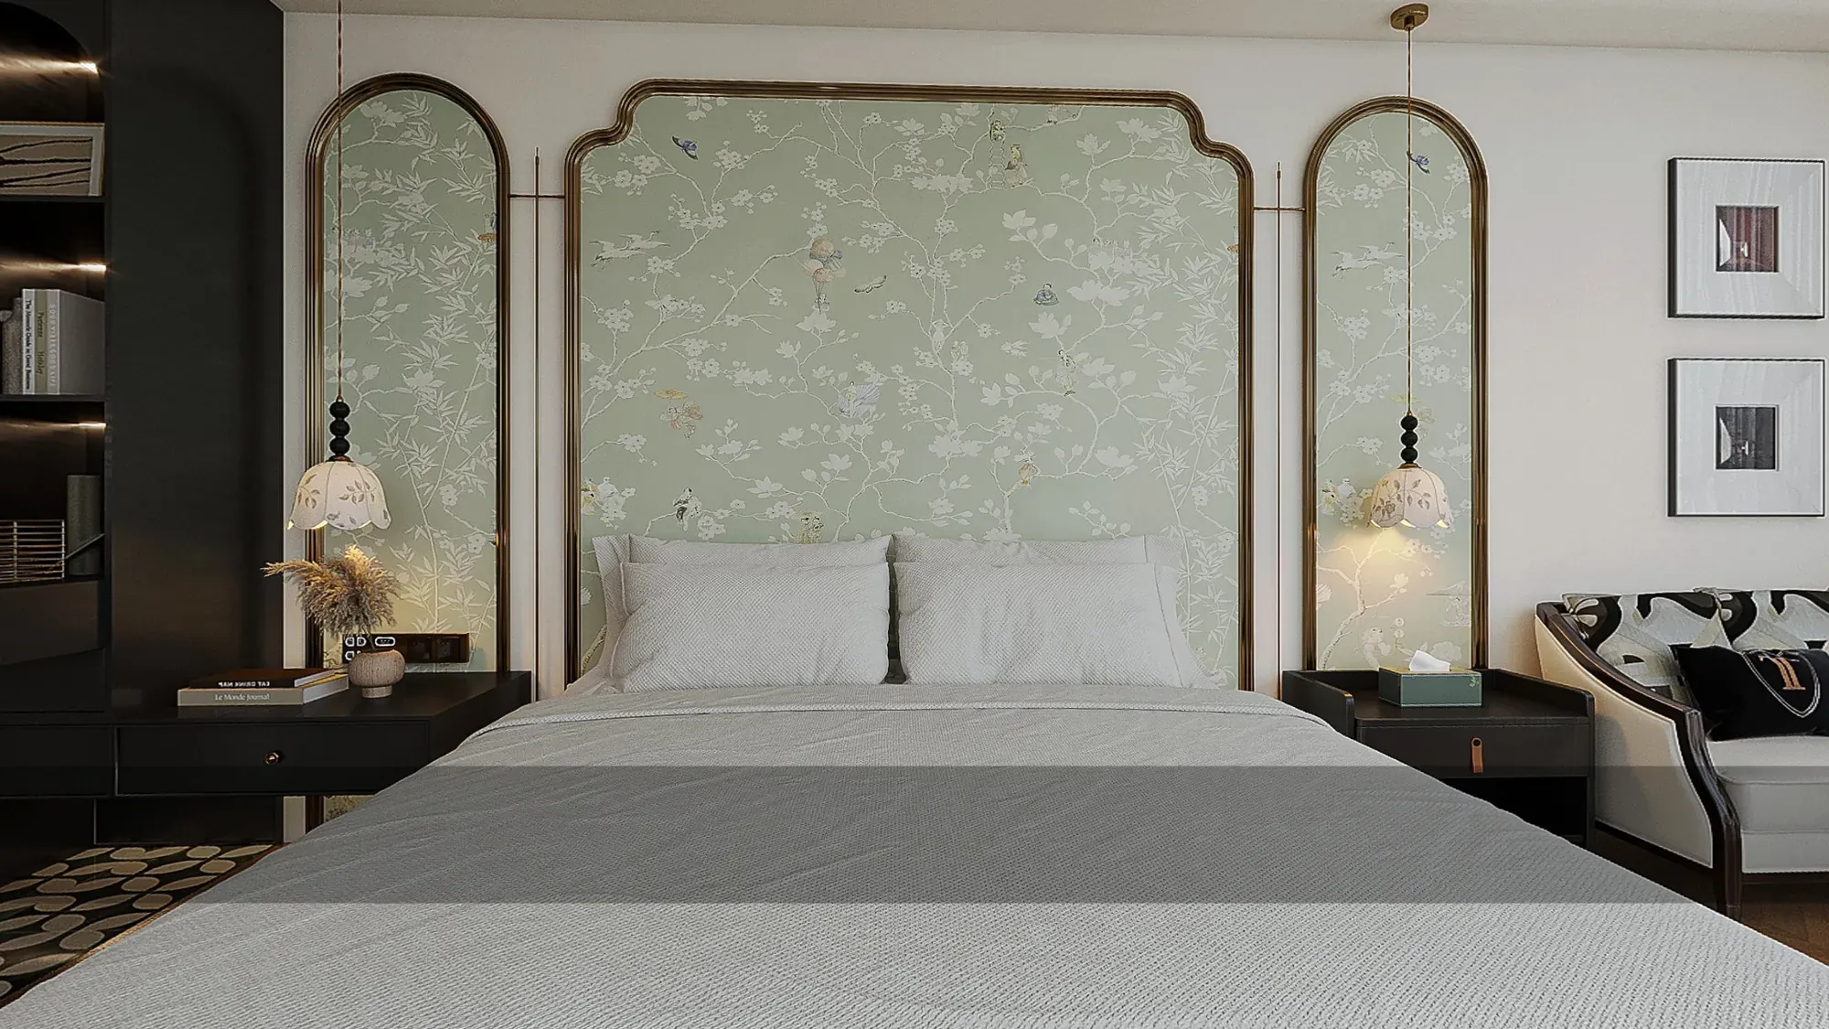
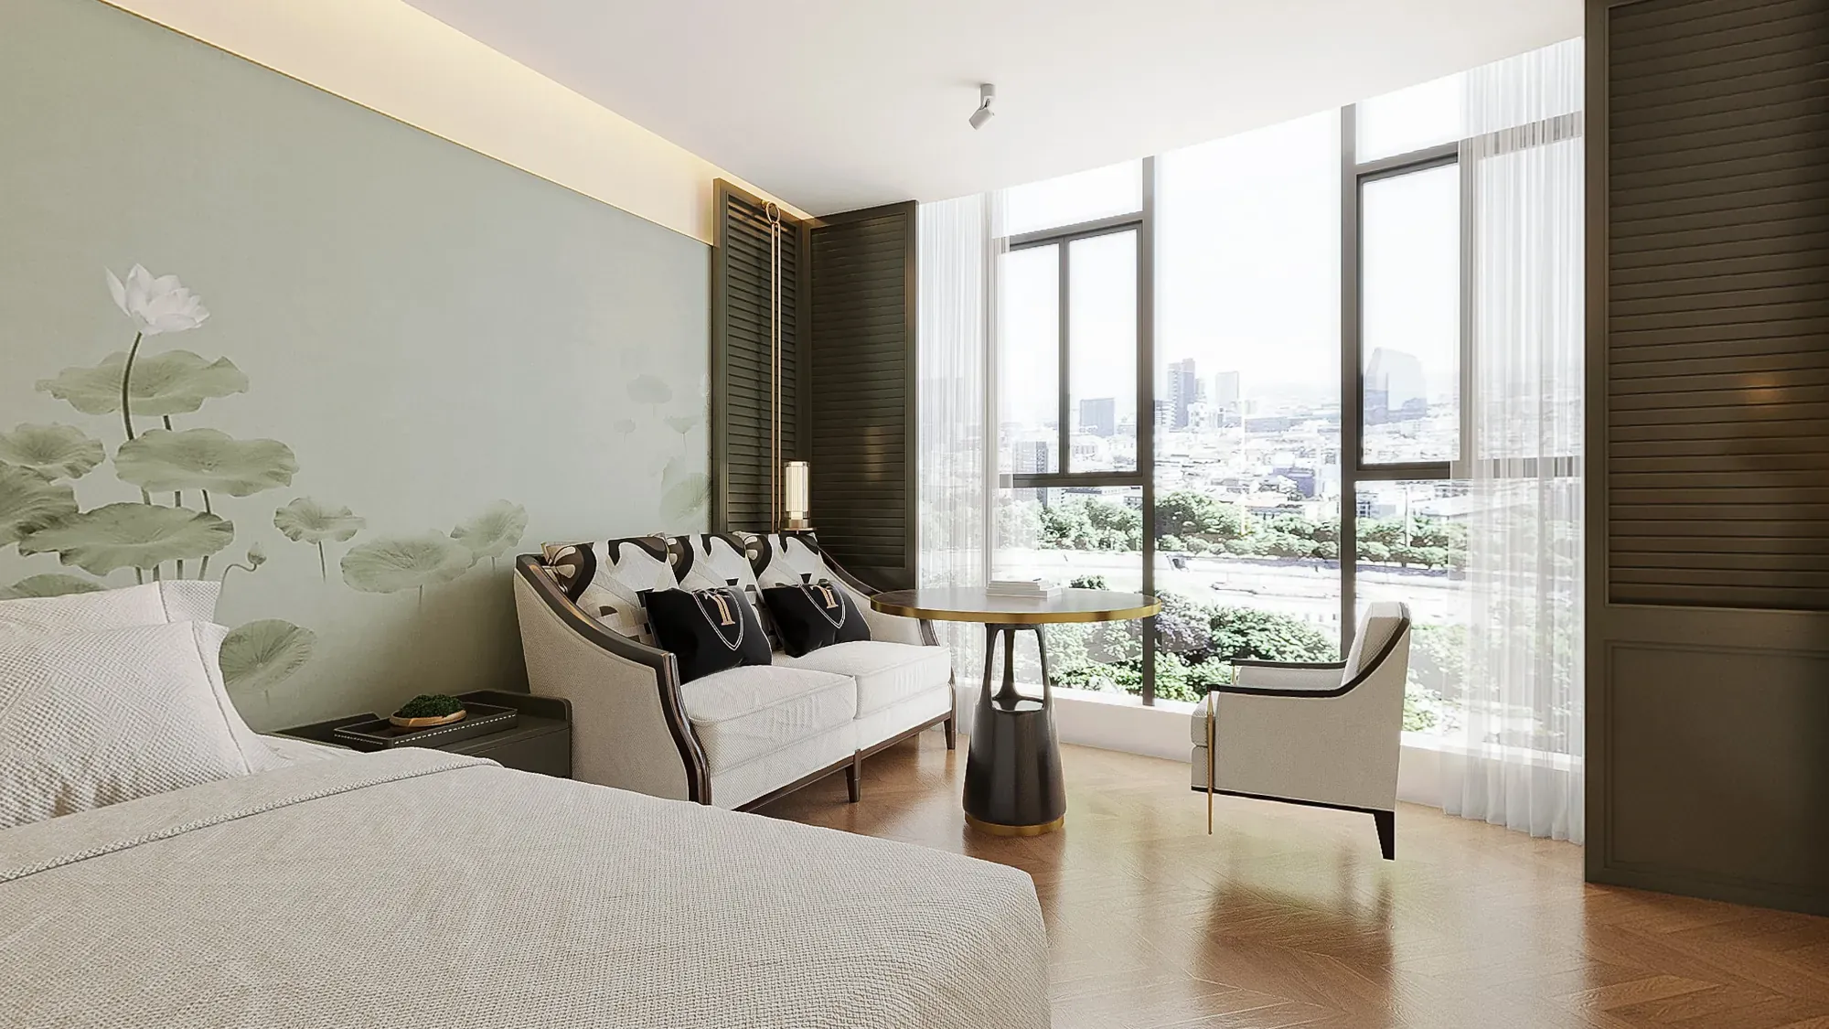
Sage botanical panels, pale upholstery and measured dark joinery create recognisable room types without making every bedroom identical.
Useful window seating and fitted surfaces place work, rest and storage around a clear route from entry to bed.
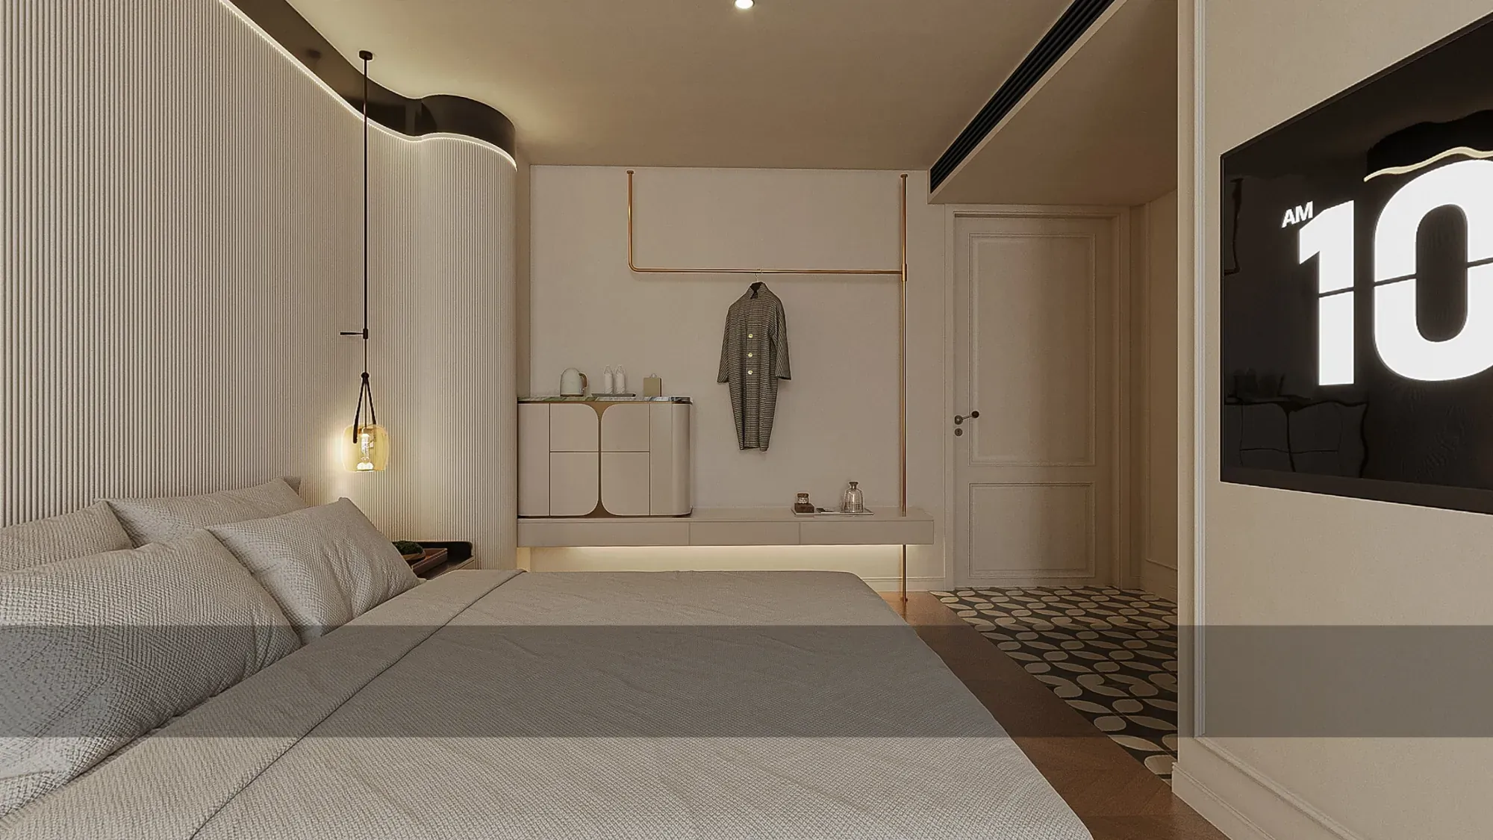
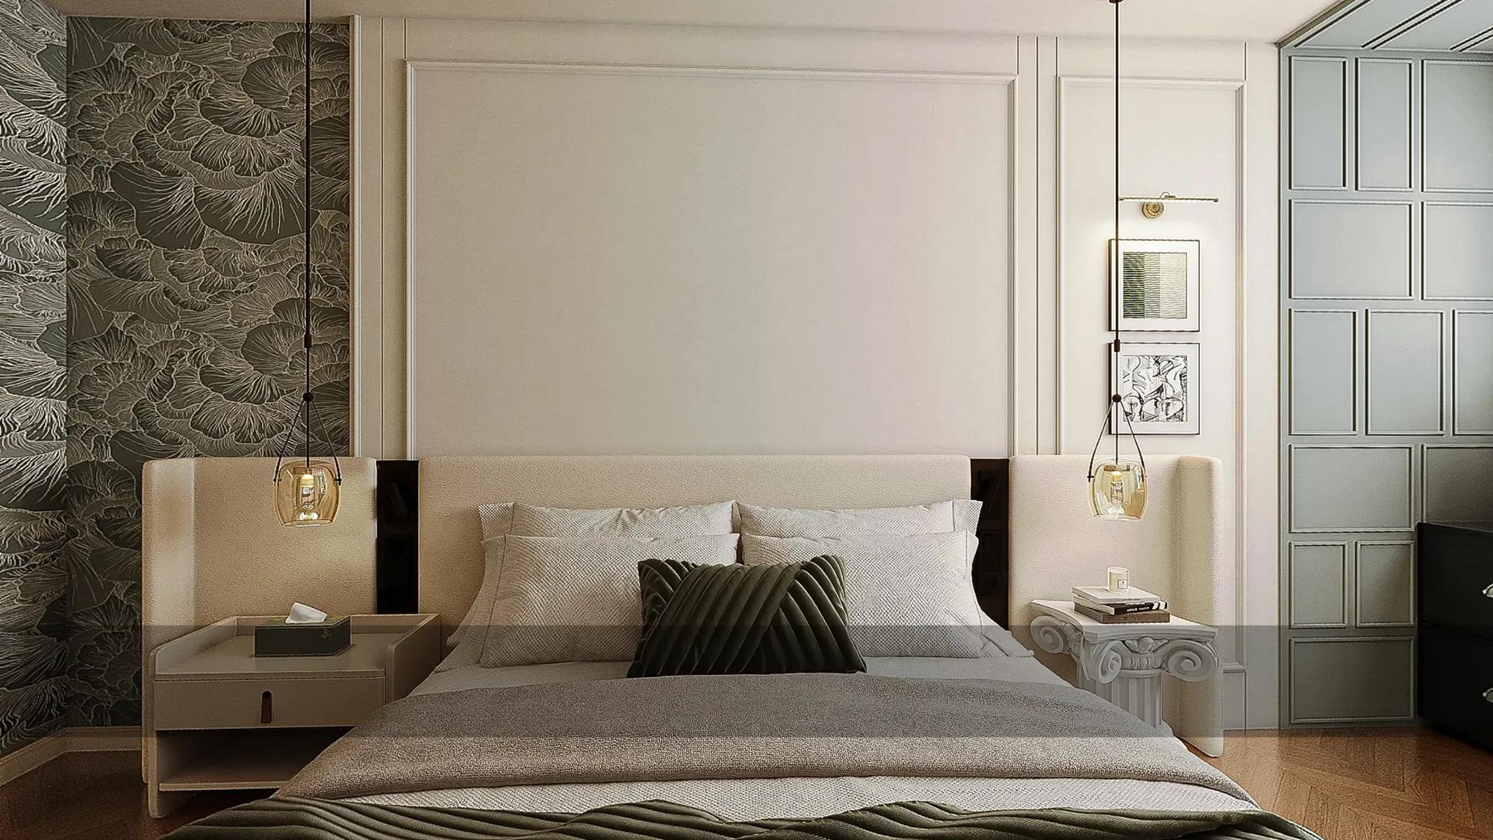
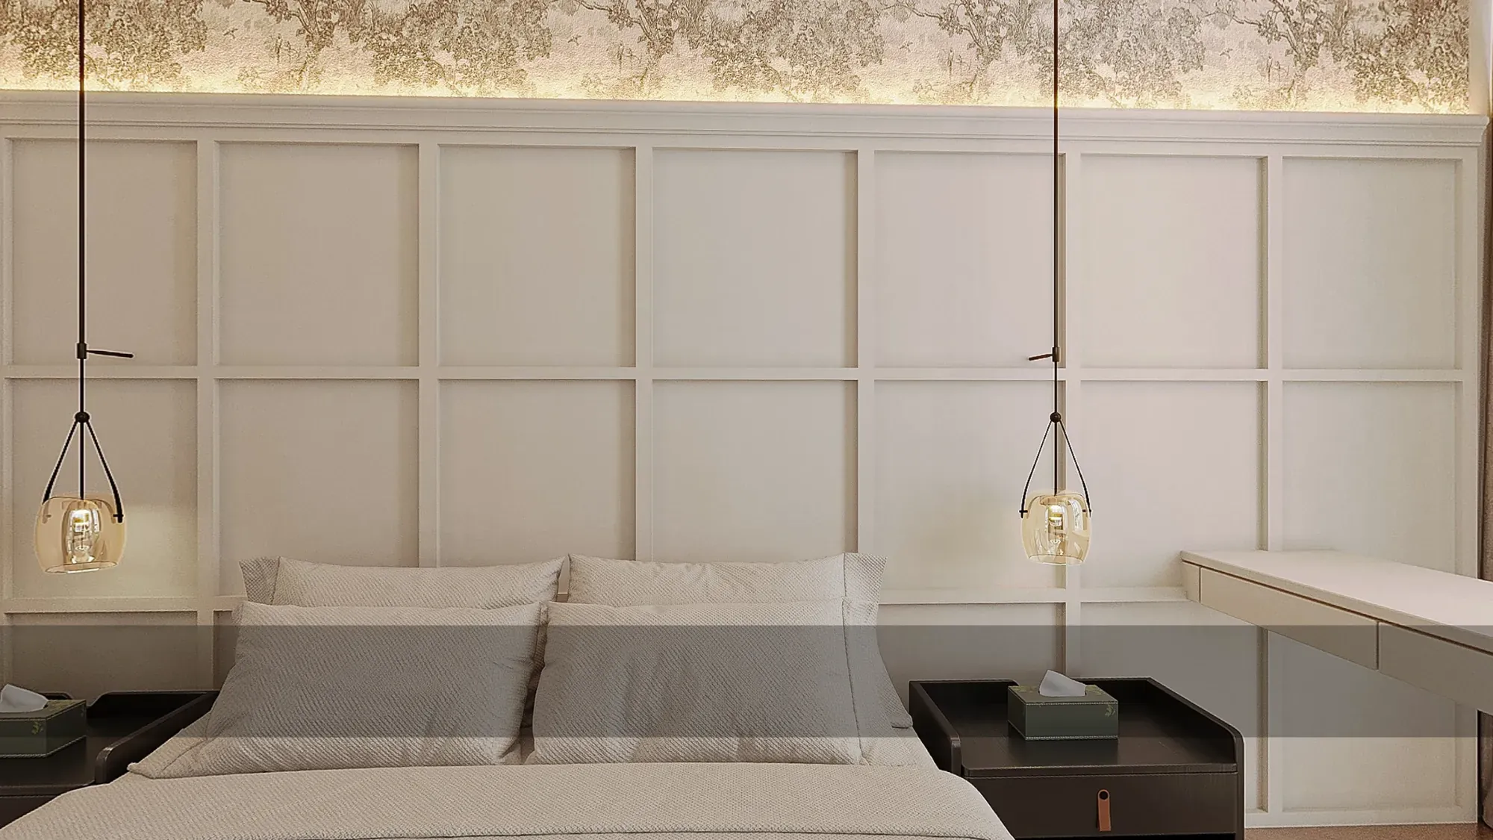
A neutral room uses a ribbed feature wall and open wardrobe, while a panelled king room introduces botanical wallpaper and a more formal bedside composition.
The twin room repeats the pale wall grid and suspended lights with an integrated work surface. The changes are controlled, so procurement and production logic remain easy to understand.
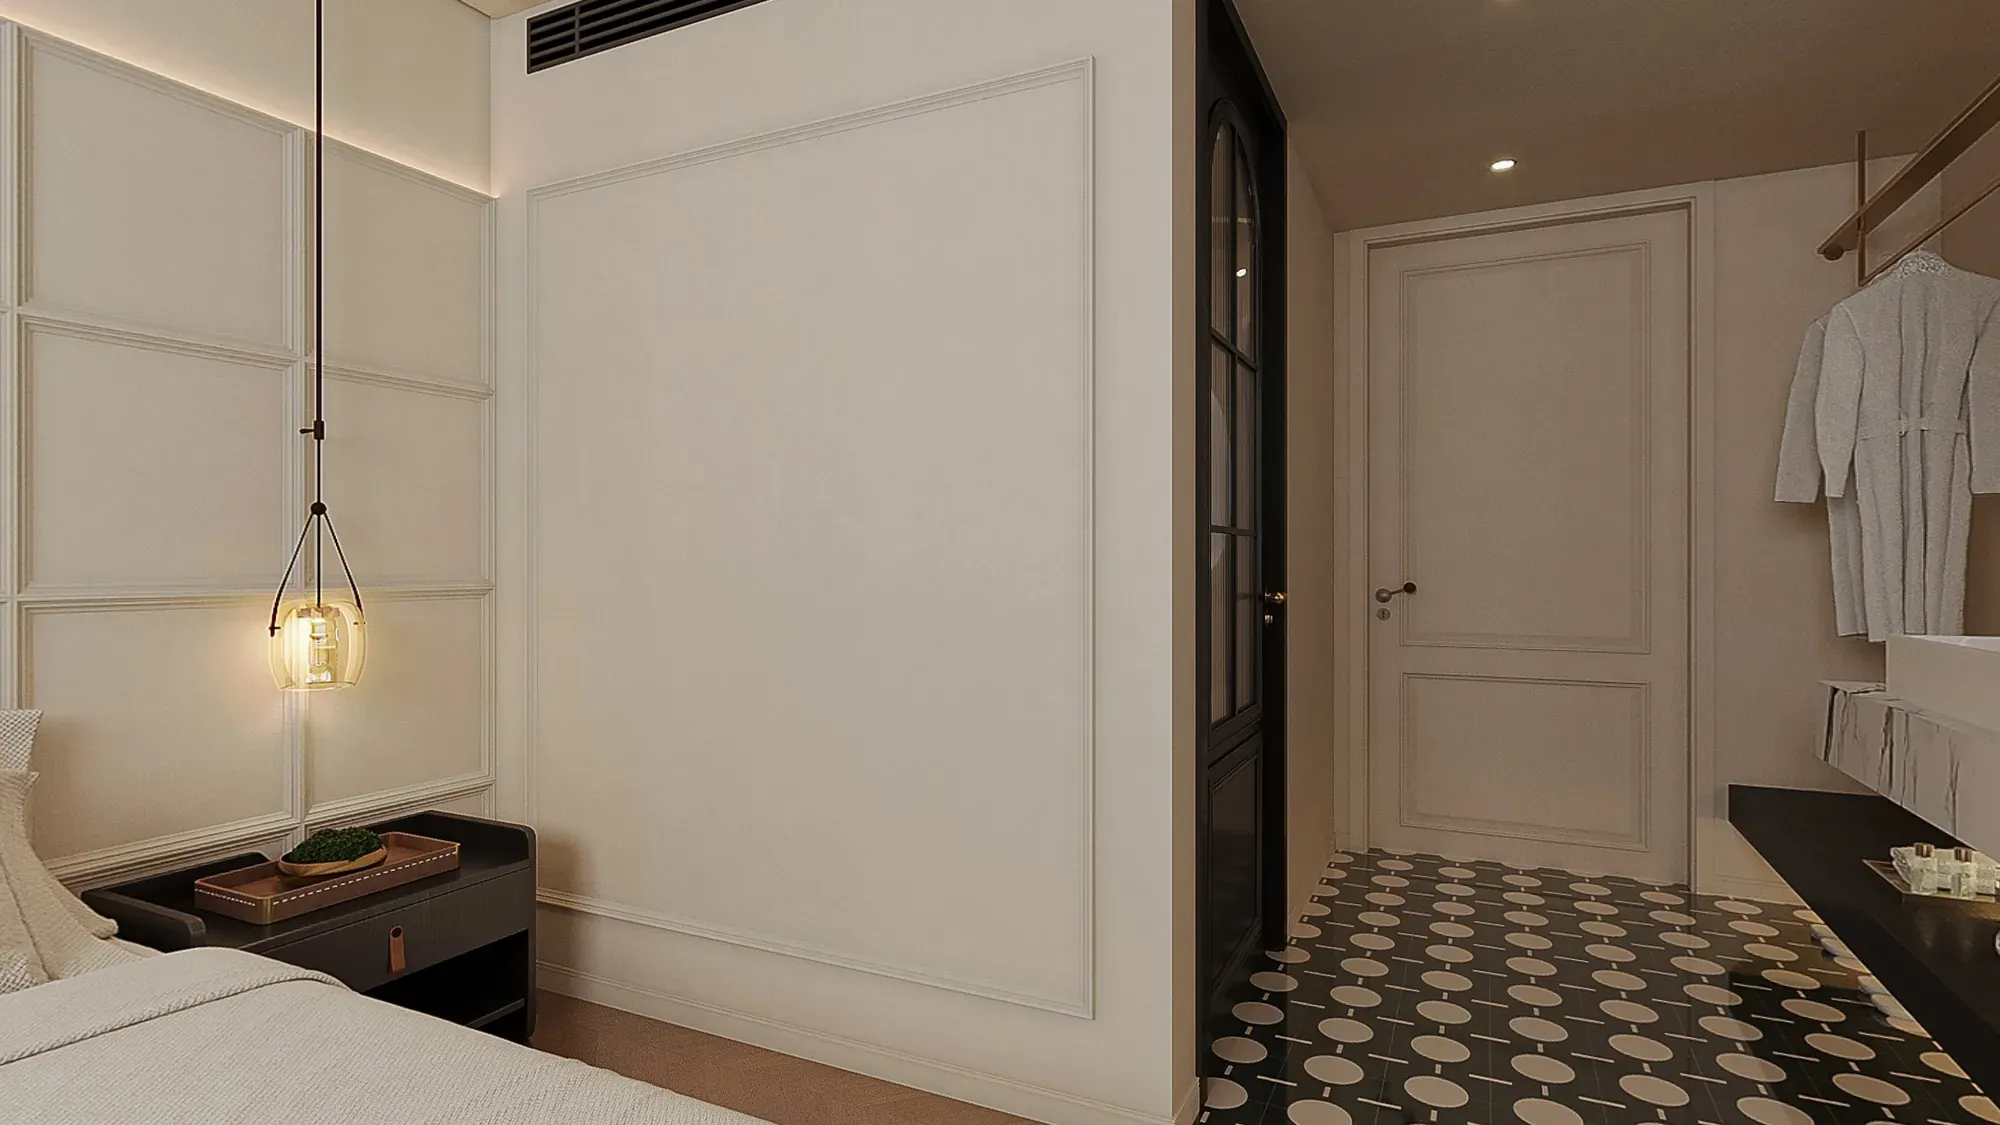
Fitted storage, a dark vanity surface and patterned flooring concentrate practical functions near the door.
This placement keeps the sleeping area visually calm while carrying the hotel's black accents into the private rooms.
The hotel remains coherent because a concise set of practical details repeats at different scales: illuminated display, timber service joinery, monochrome guestroom accents and two related corridor treatments.
Each detail supports arrival, dining, accommodation or circulation rather than acting as decoration alone.
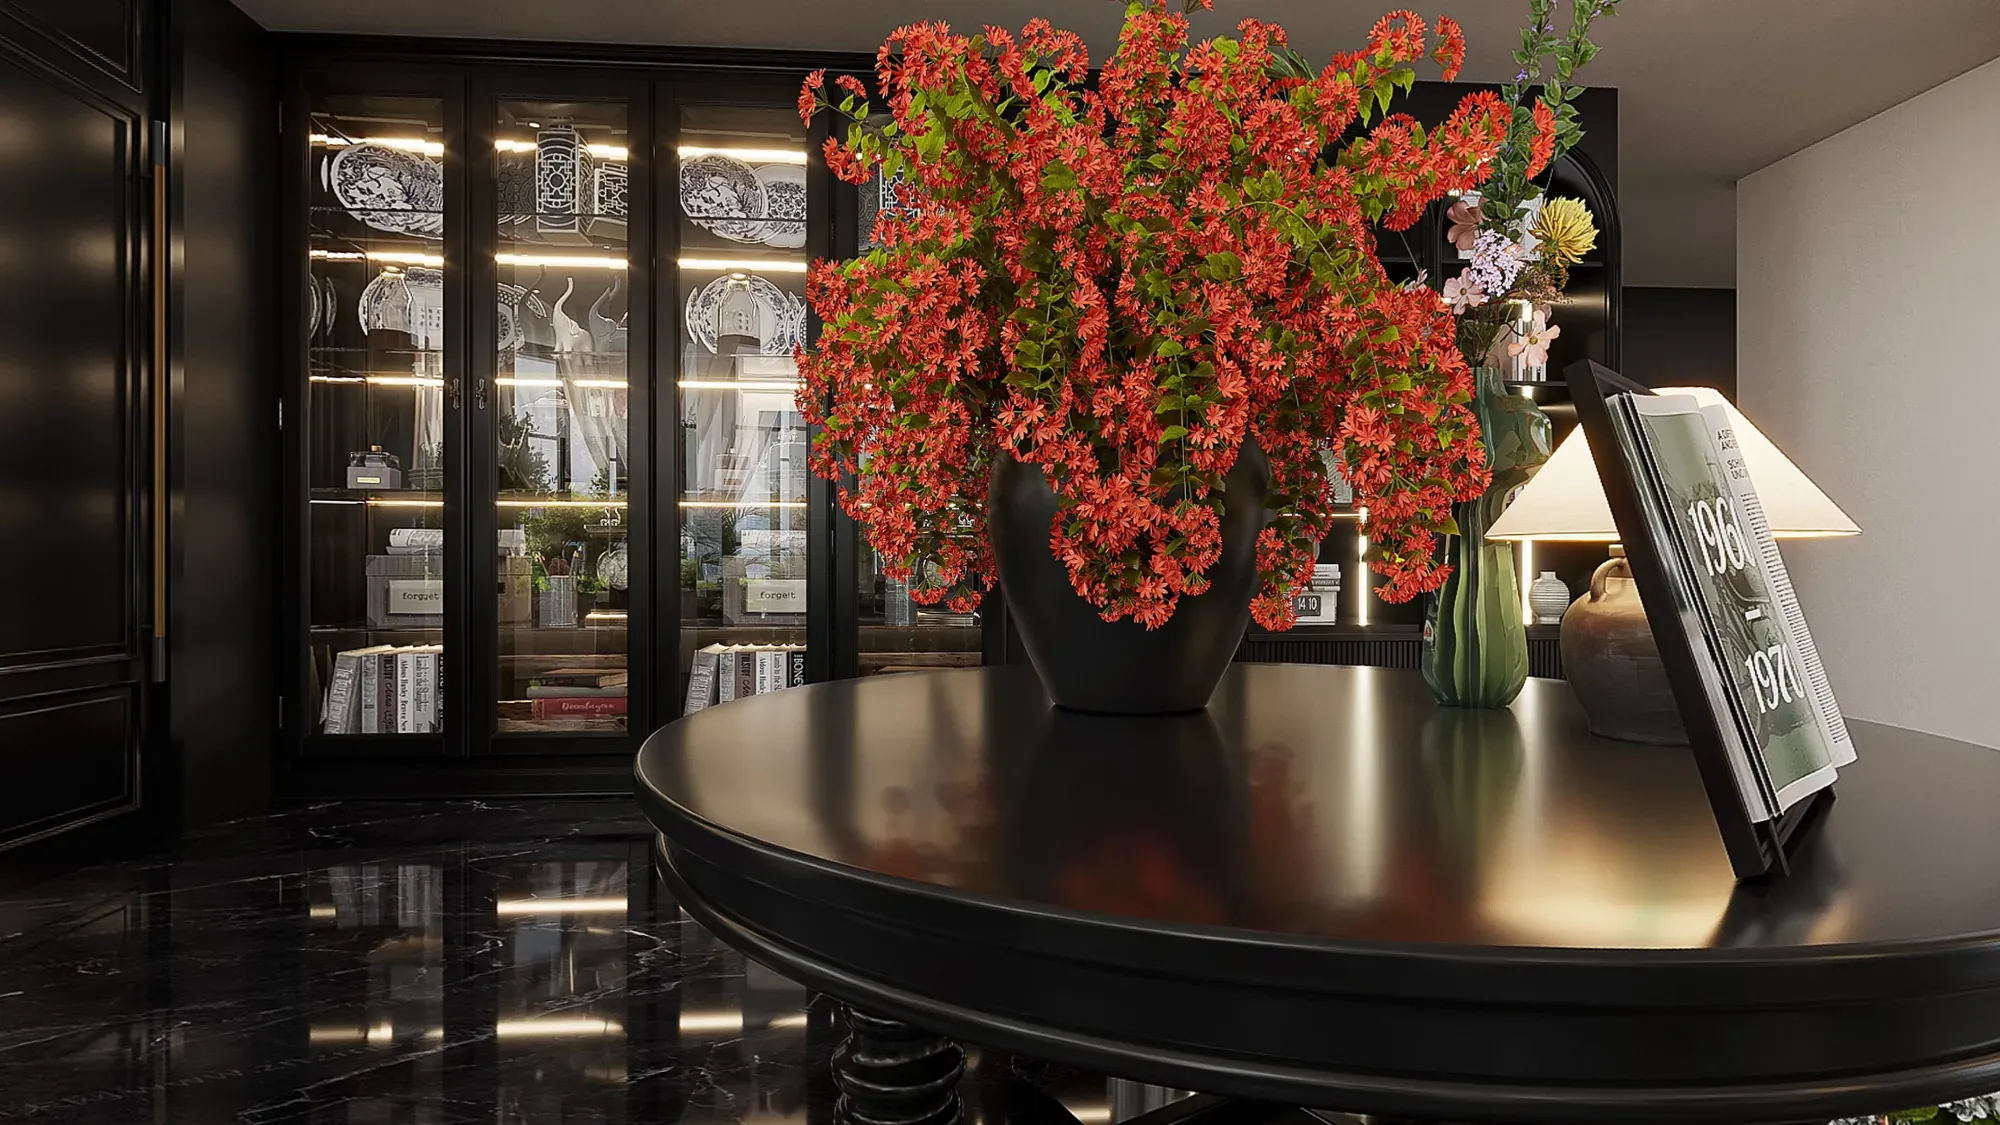
A dark cabinet and concentrated floral arrangement create an intimate lobby pause point.
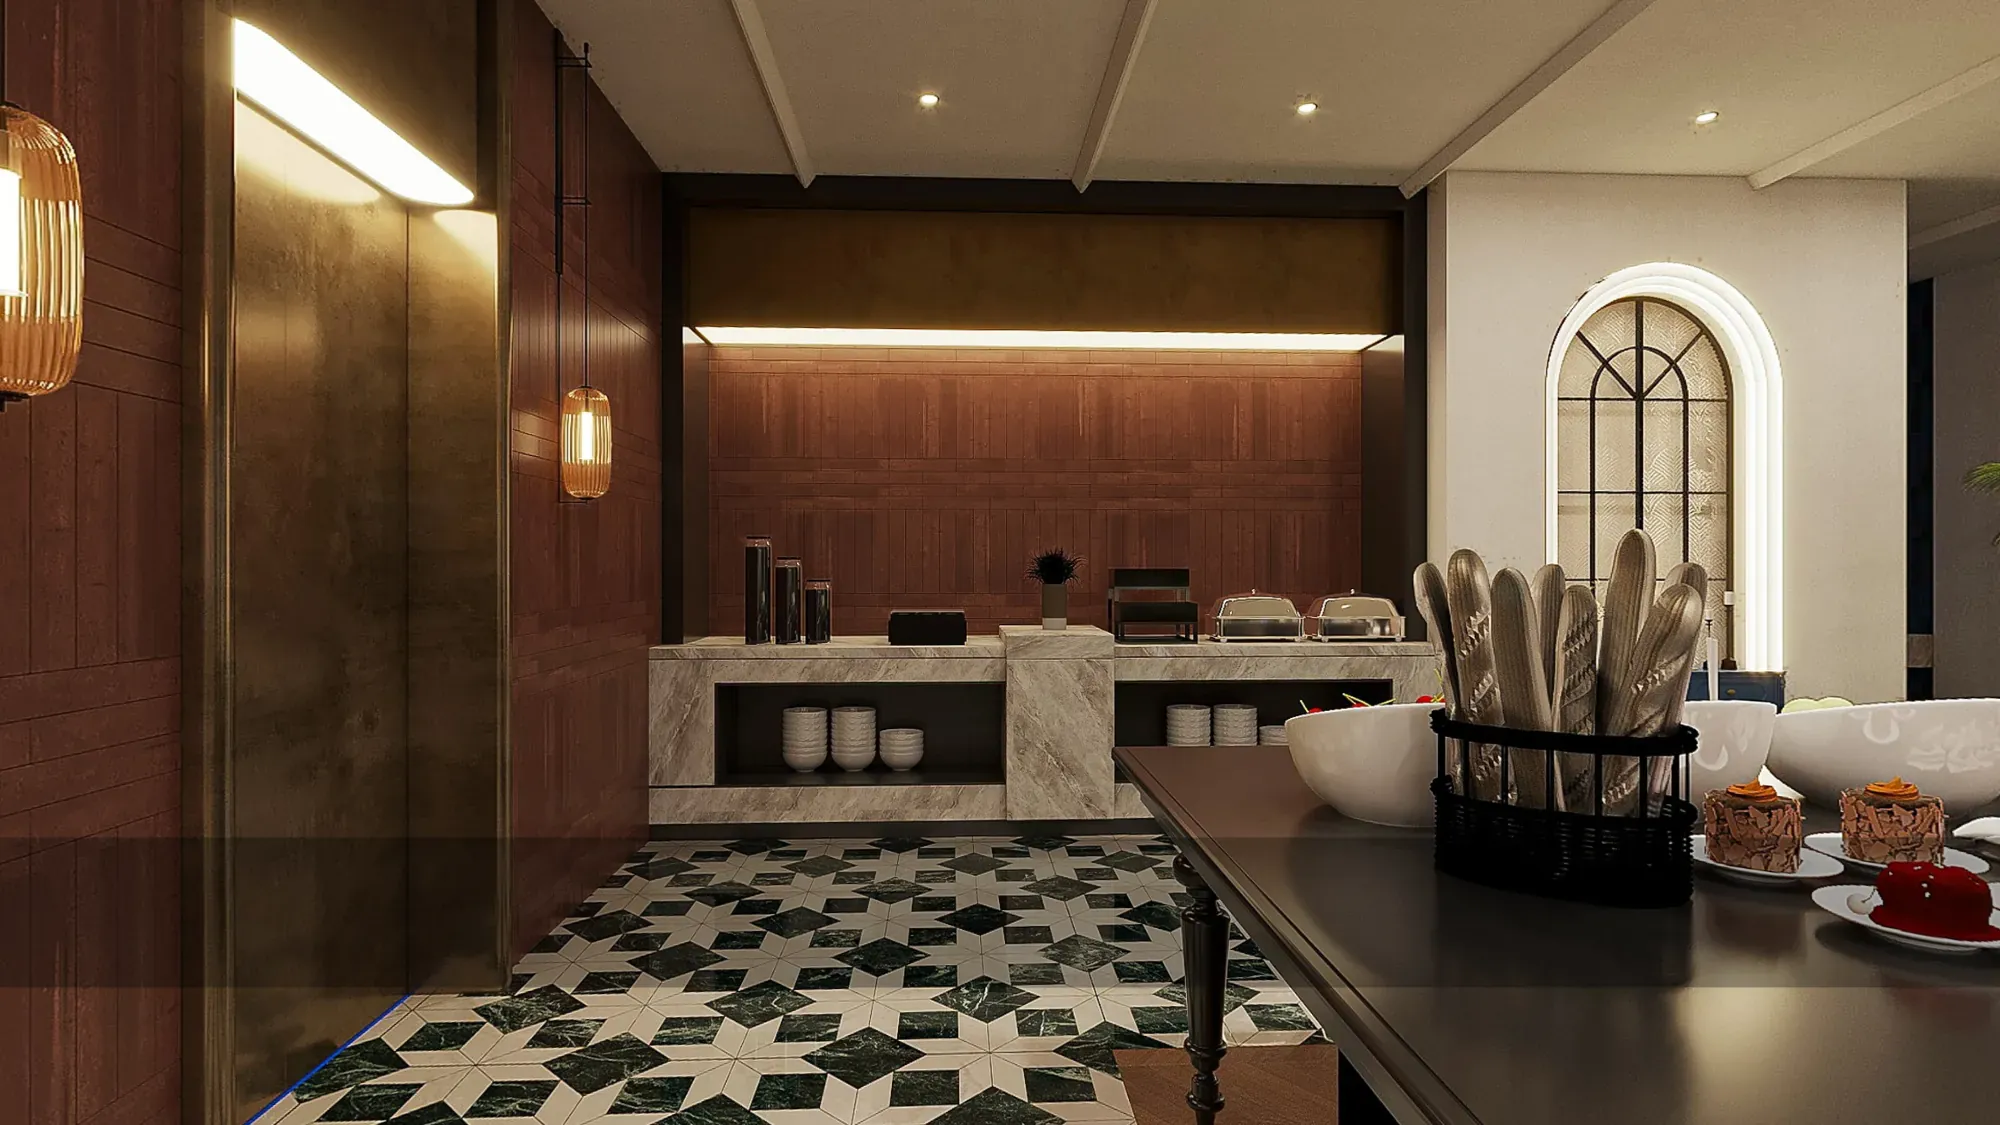
Warm timber and patterned flooring give the smaller dining room a distinct but related atmosphere.
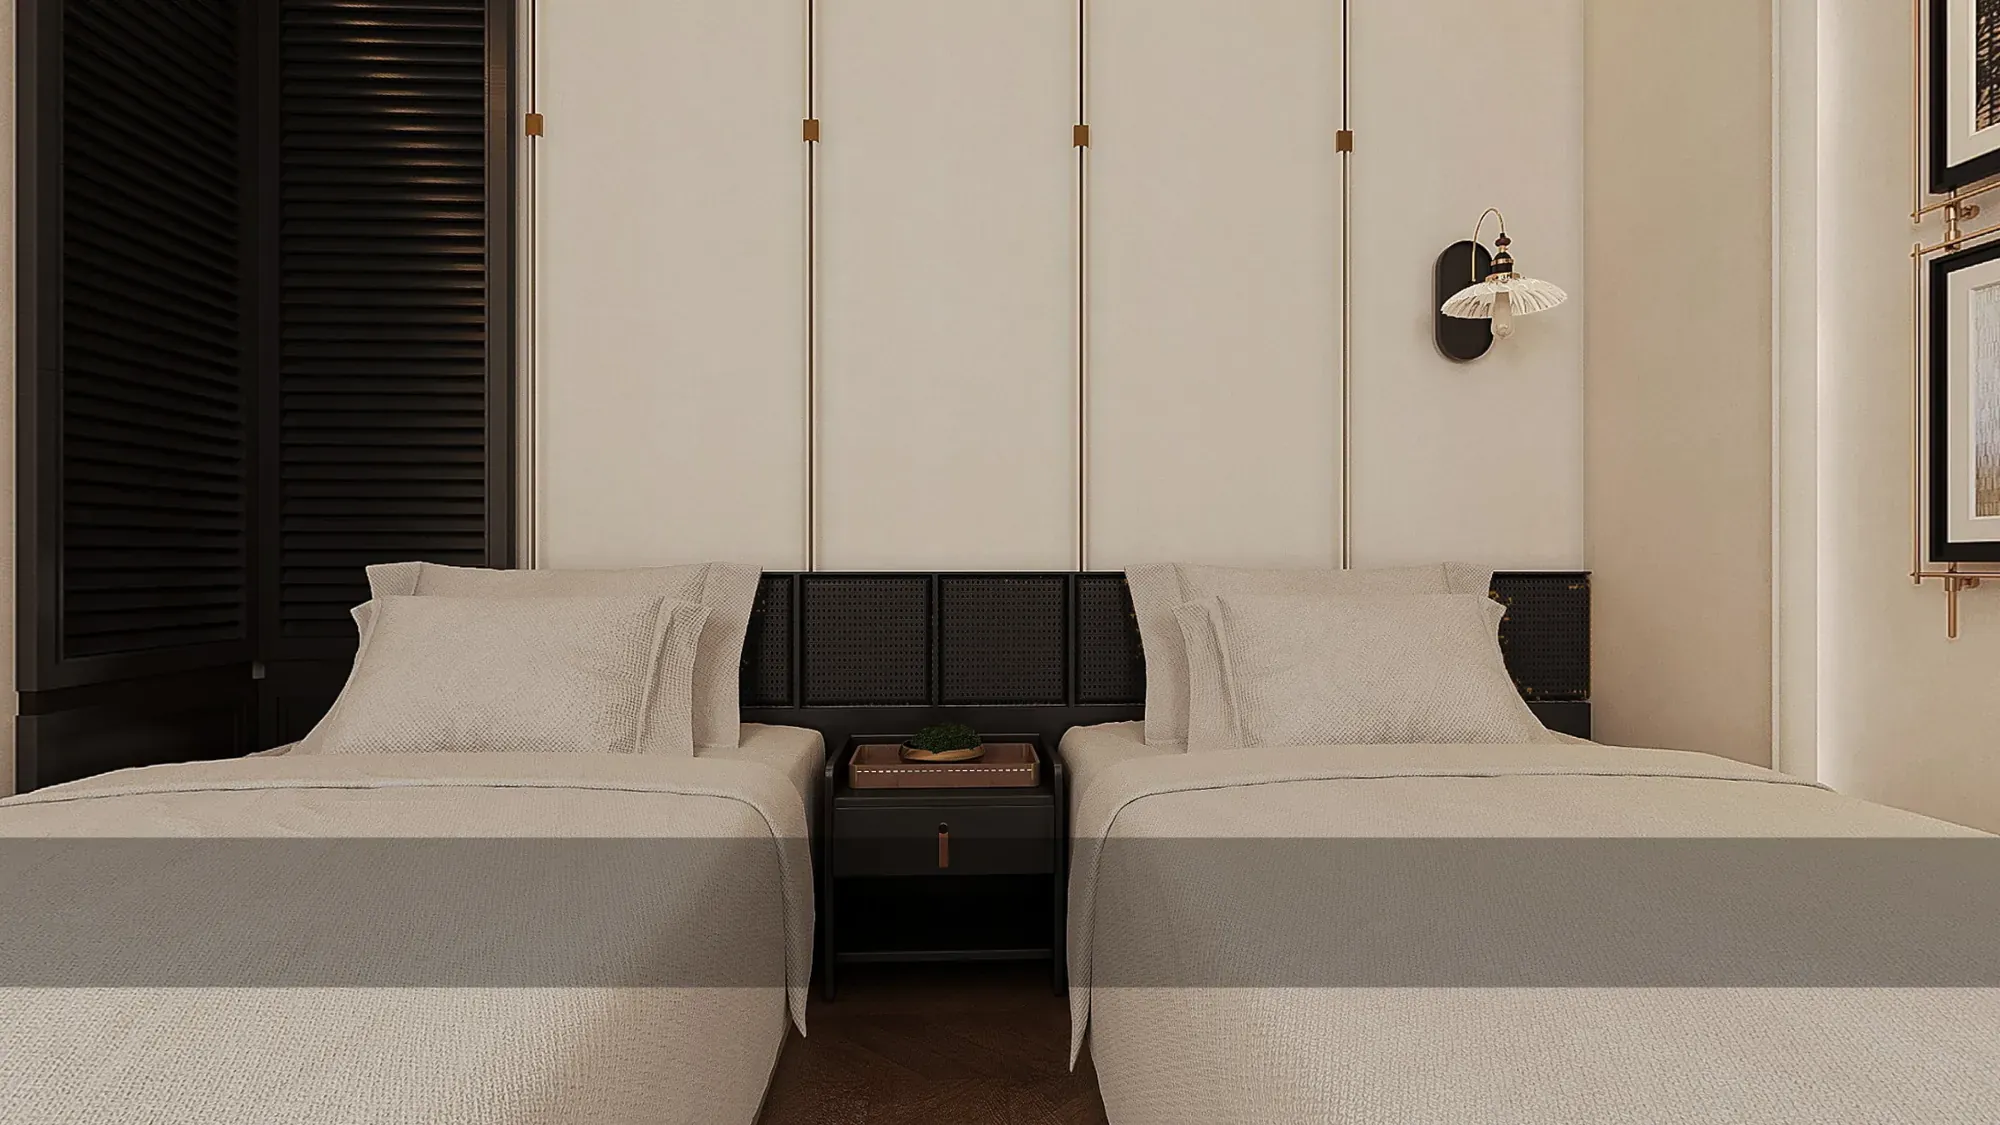
Dark shutters and pendant lights sharpen the pale twin guestroom without increasing visual clutter.
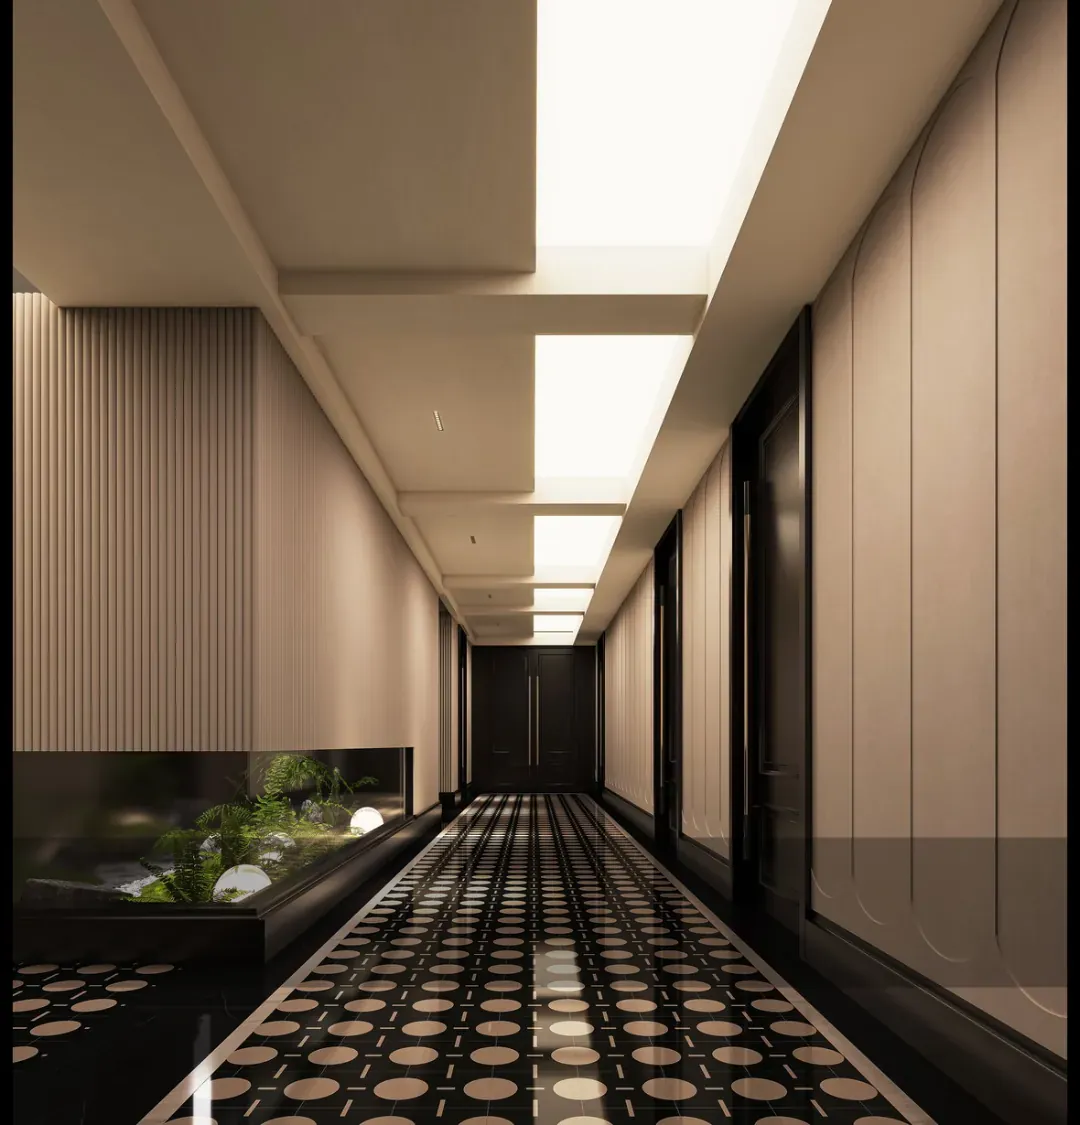
A continuous ceiling light and planted edge make the long route easy to read.
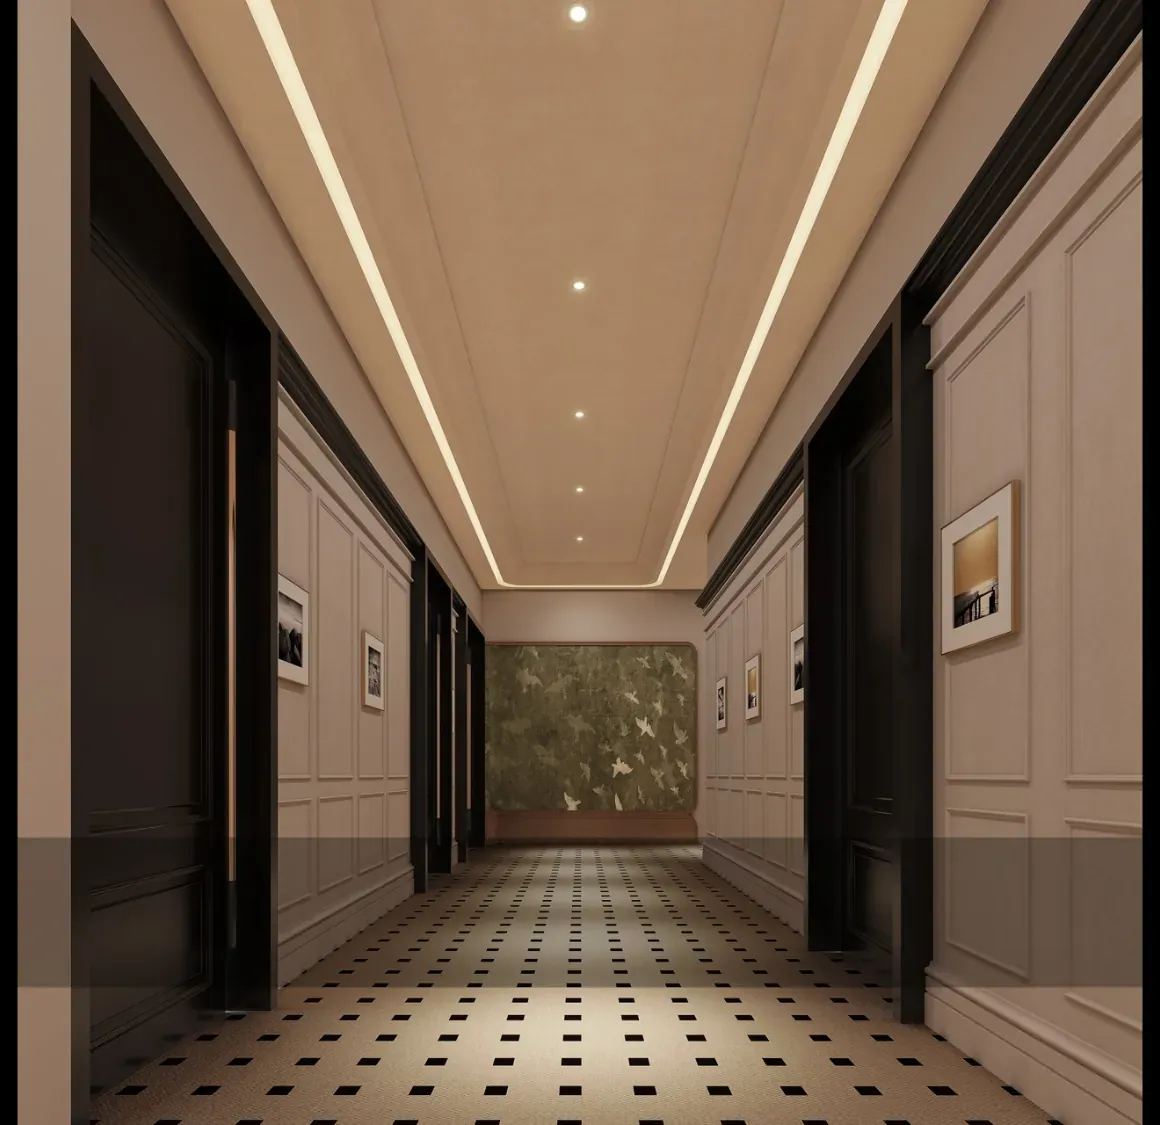
Pale wall panels, dark door frames and inset artwork create a measured guest-floor rhythm.
A clear sequence connects the first project conversation with design approval, quotation, production, transport, installation and after-sales support.
The first decisions establish the practical brief, site conditions and design direction before products are specified.
Clarify the project type, spaces, priorities, budget range and target schedule.
Review drawings, measurements, site conditions and local requirements.
Define layout, circulation, functional needs and the overall design direction.
Confirm finishes, products, samples and the key technical details.


Approved design information becomes a detailed product and material schedule, a transparent quotation and coordinated production documents.
List products, materials, specifications, quantities and approved options.
Confirm the priced scope, quantities, commercial terms and order details.
Complete drawings, specifications, schedules and production information.
Manufacture each item and check it against the approved information.
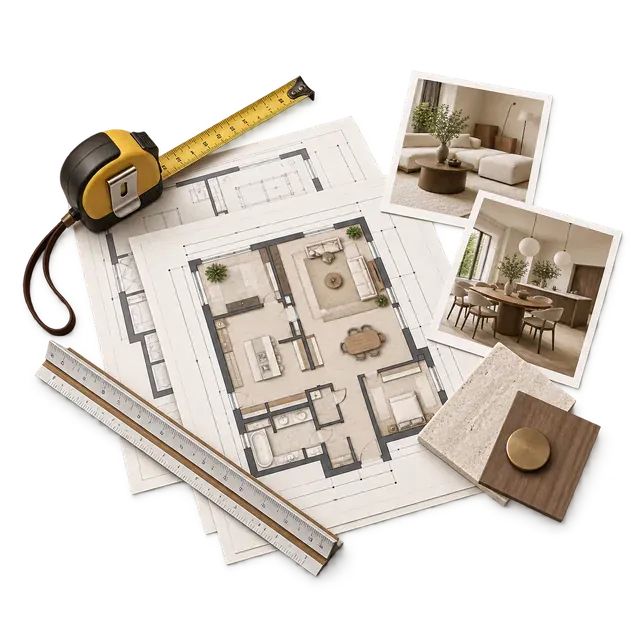
Packing, international shipping and site coordination are planned as part of the same delivery path.
Protect finished products and prepare documents for the agreed shipping method.
Track the shipment and coordinate the information required for customs clearance.
Coordinate installation, adjustments and final defect checks at the project site.
Complete acceptance, maintenance guidance and ongoing service.