Initial consultation
Clarify the project type, spaces, priorities, budget range and target schedule.
Warm marble and walnut contemporary apartment interior
Cream cabinetry, walnut joinery and layered light shape a calm apartment with clear family routines.
Project overview
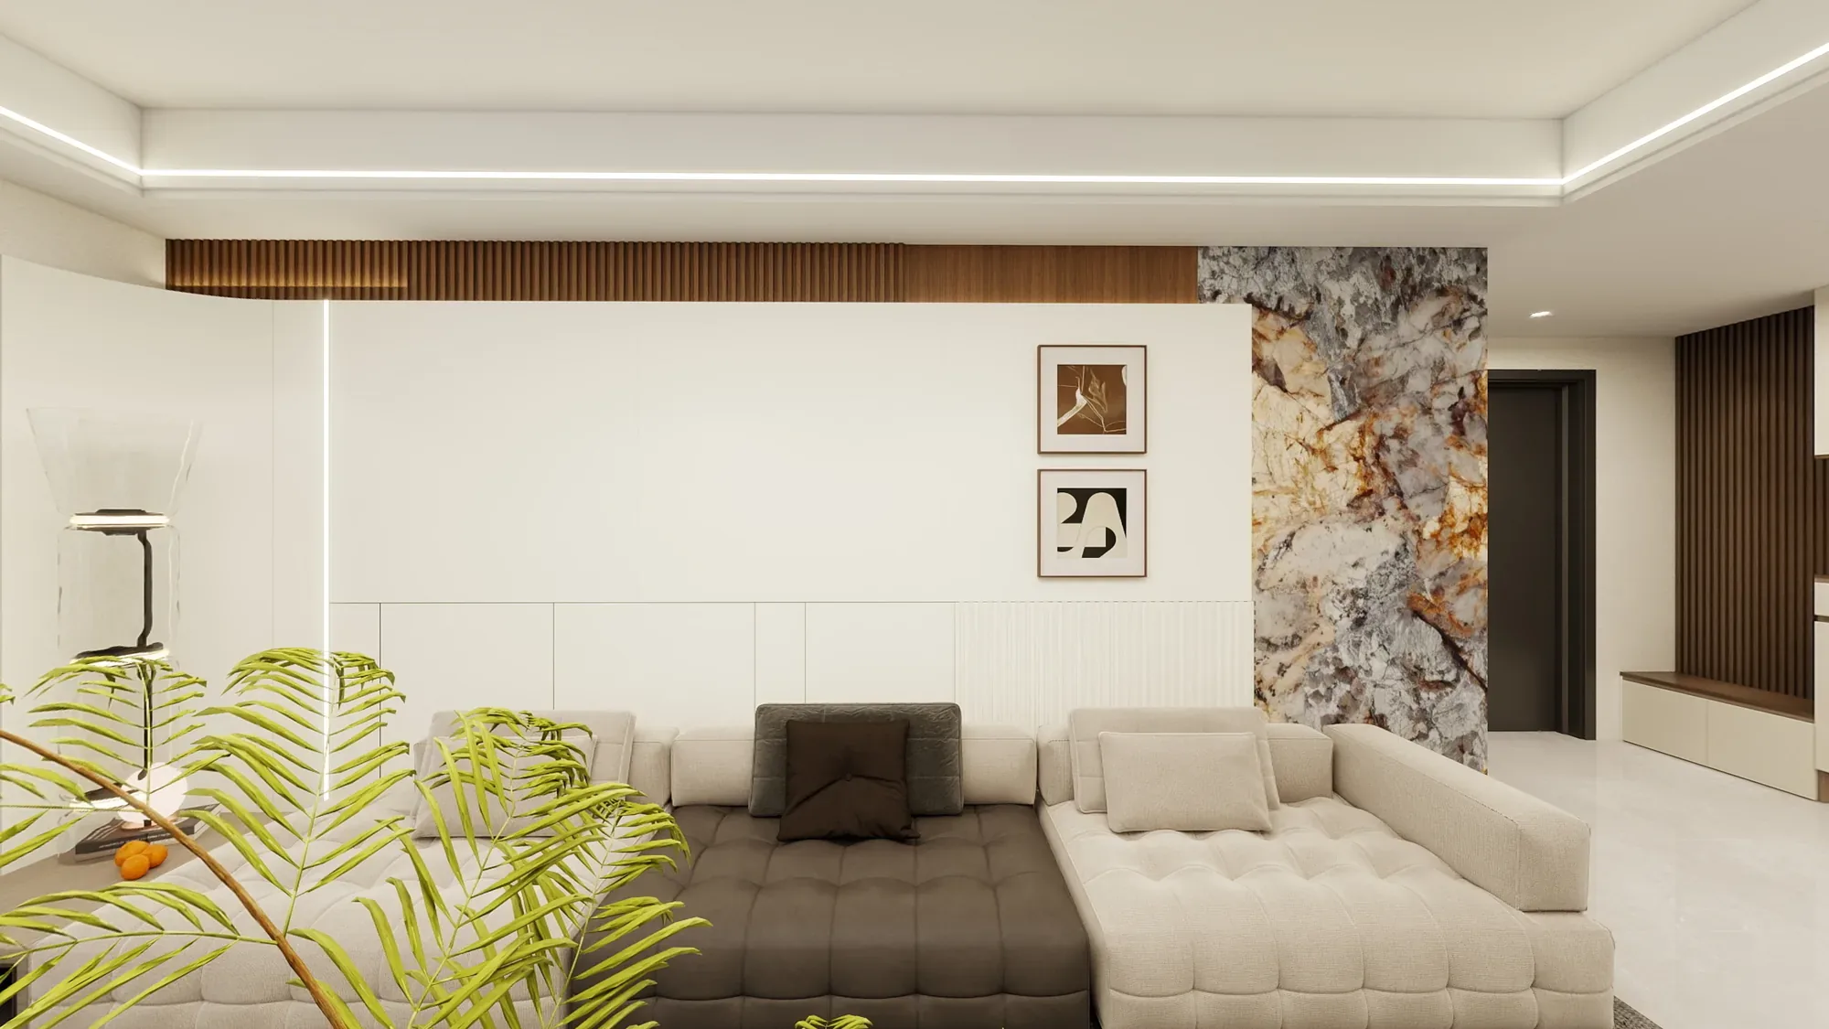
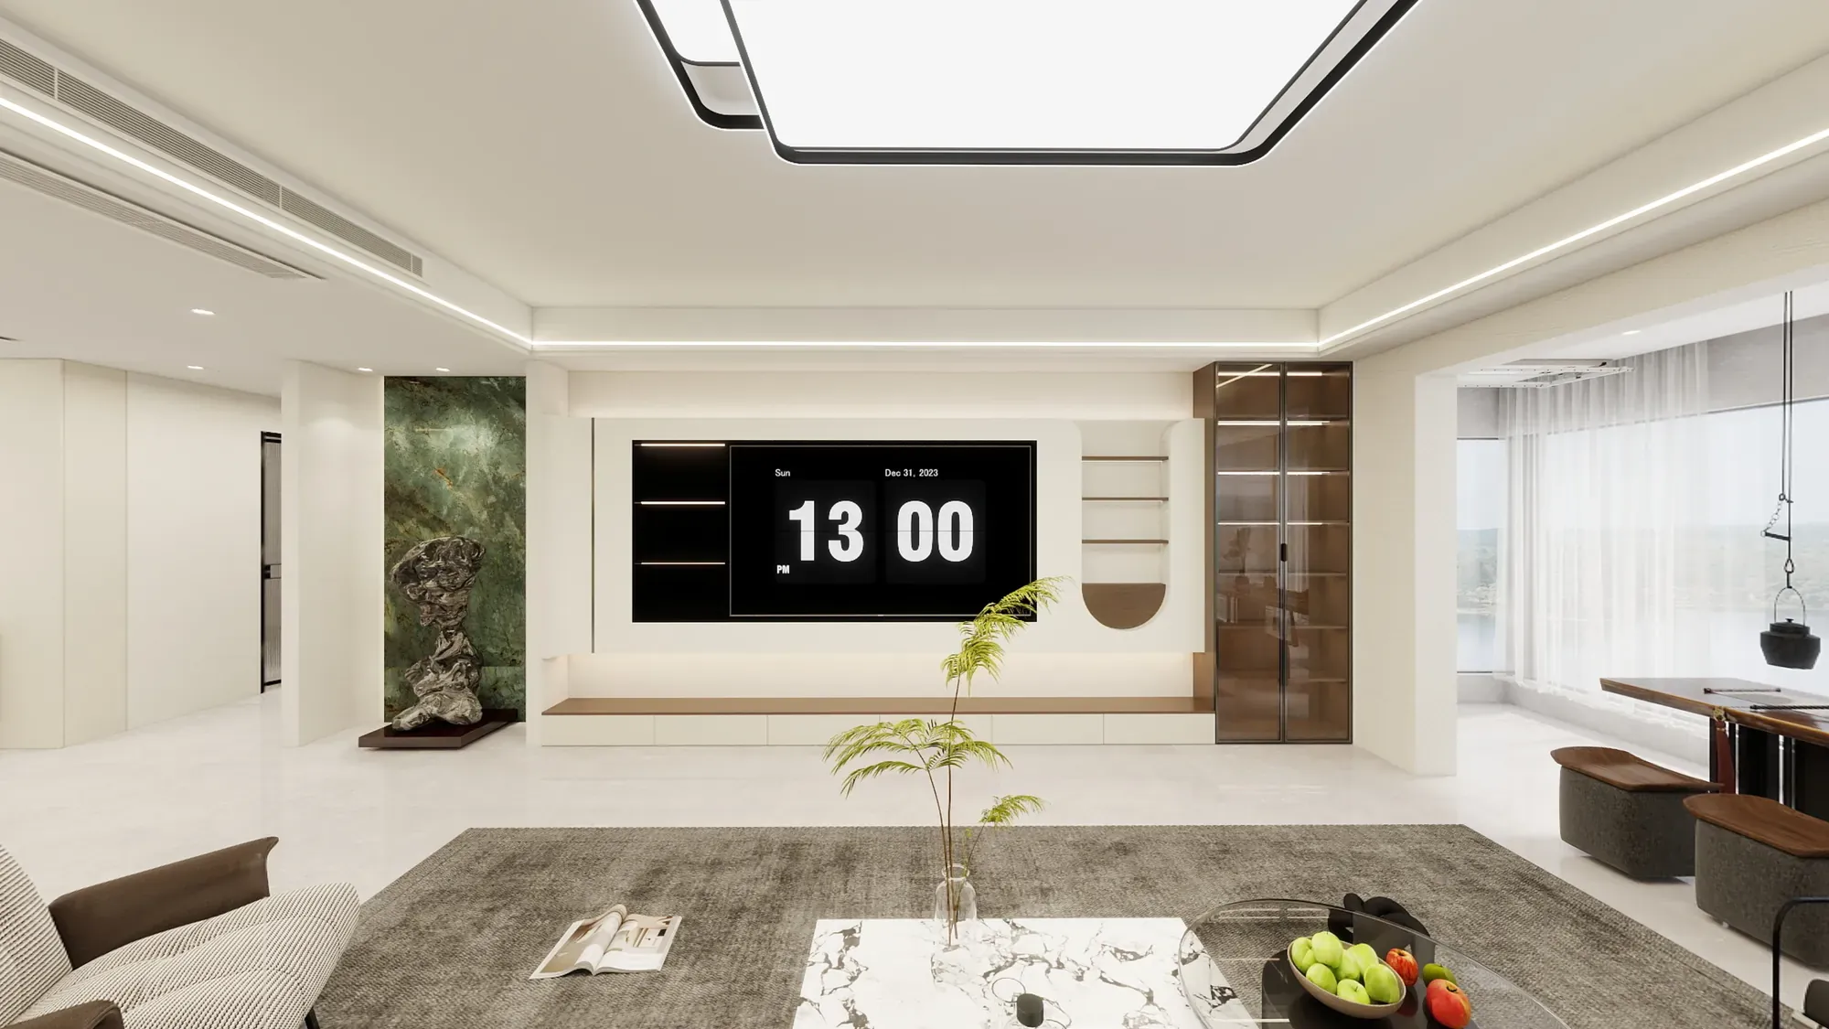
Living, dining, kitchen, bedrooms and bathrooms share one restrained material language. Cream cabinetry keeps the perimeter bright, while walnut inserts, marble-effect surfaces and concealed lighting add depth without visual noise.
The plan is practical rather than decorative. Full-height storage absorbs doors, wardrobes and appliances, allowing the main rooms to remain clear. Soft upholstery, pale floors and black-framed glass keep the apartment comfortable and precise at the same time.
For a Kyrgyzstan apartment brief, this is a useful whole-home model: a coherent walnut-and-stone palette, generous fitted storage and carefully layered light support everyday family routines.
Flush doors, walnut-backed niches and black-framed glass keep the transition from living room to private rooms visually quiet. Warm light at ceiling edges and display shelves gives the circulation a sense of depth without adding ornament.
Rather than separating each room with a new palette, the apartment repeats the same joinery proportions. Timber-backed niches mark moments of use, while surrounding cream planes keep the route visually calm.
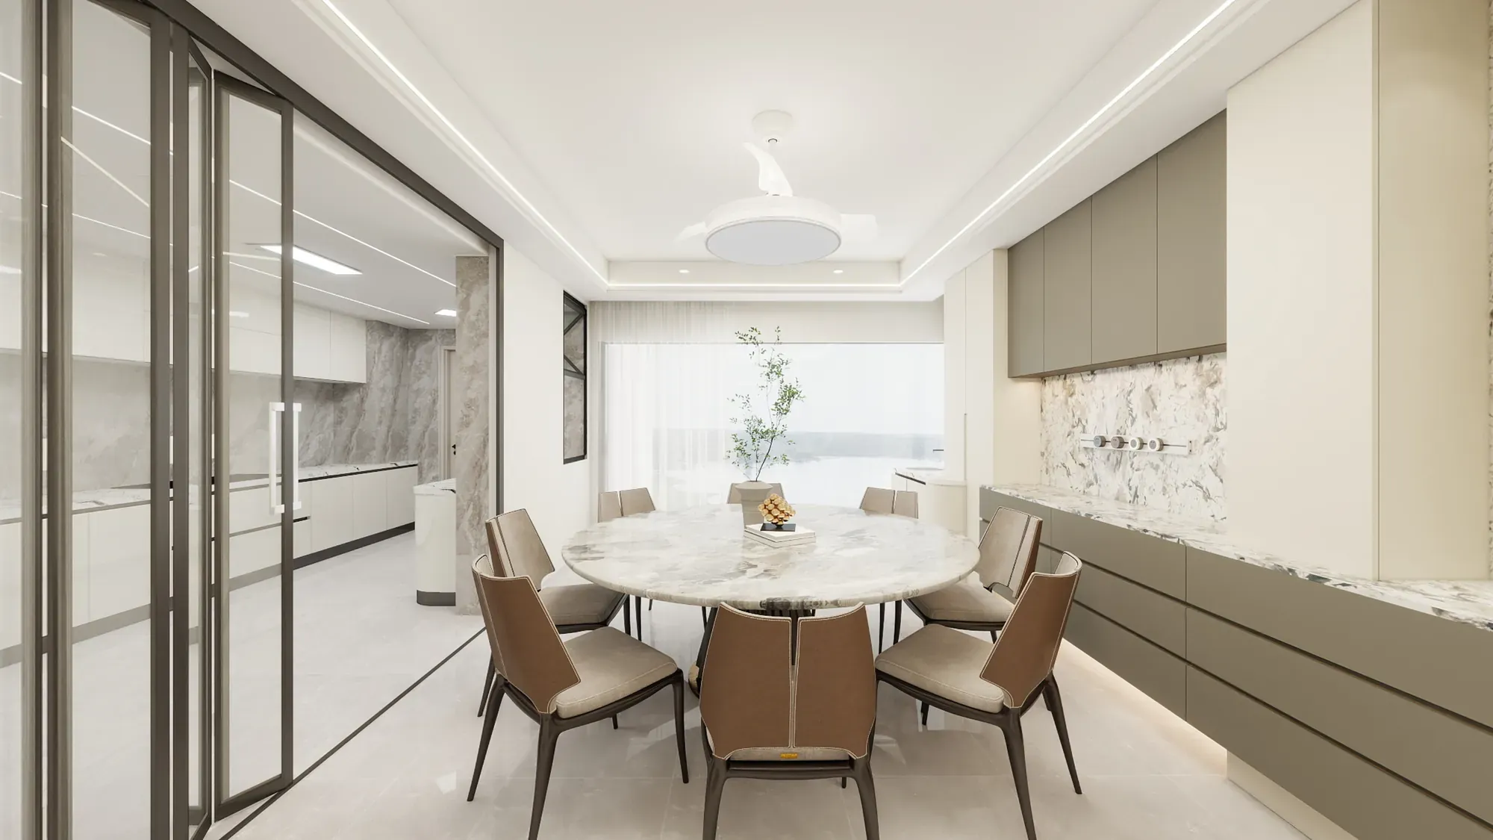
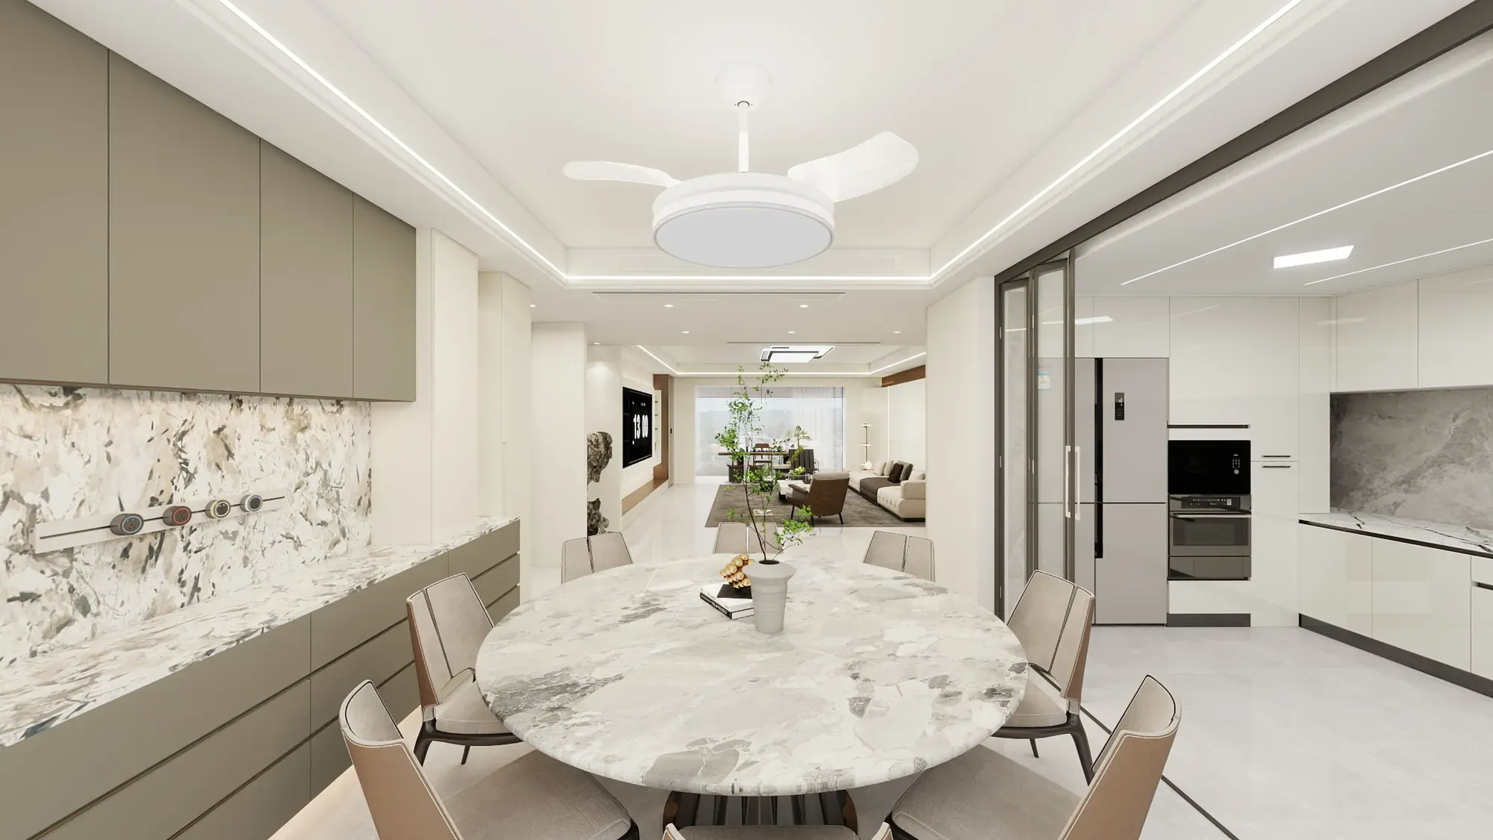
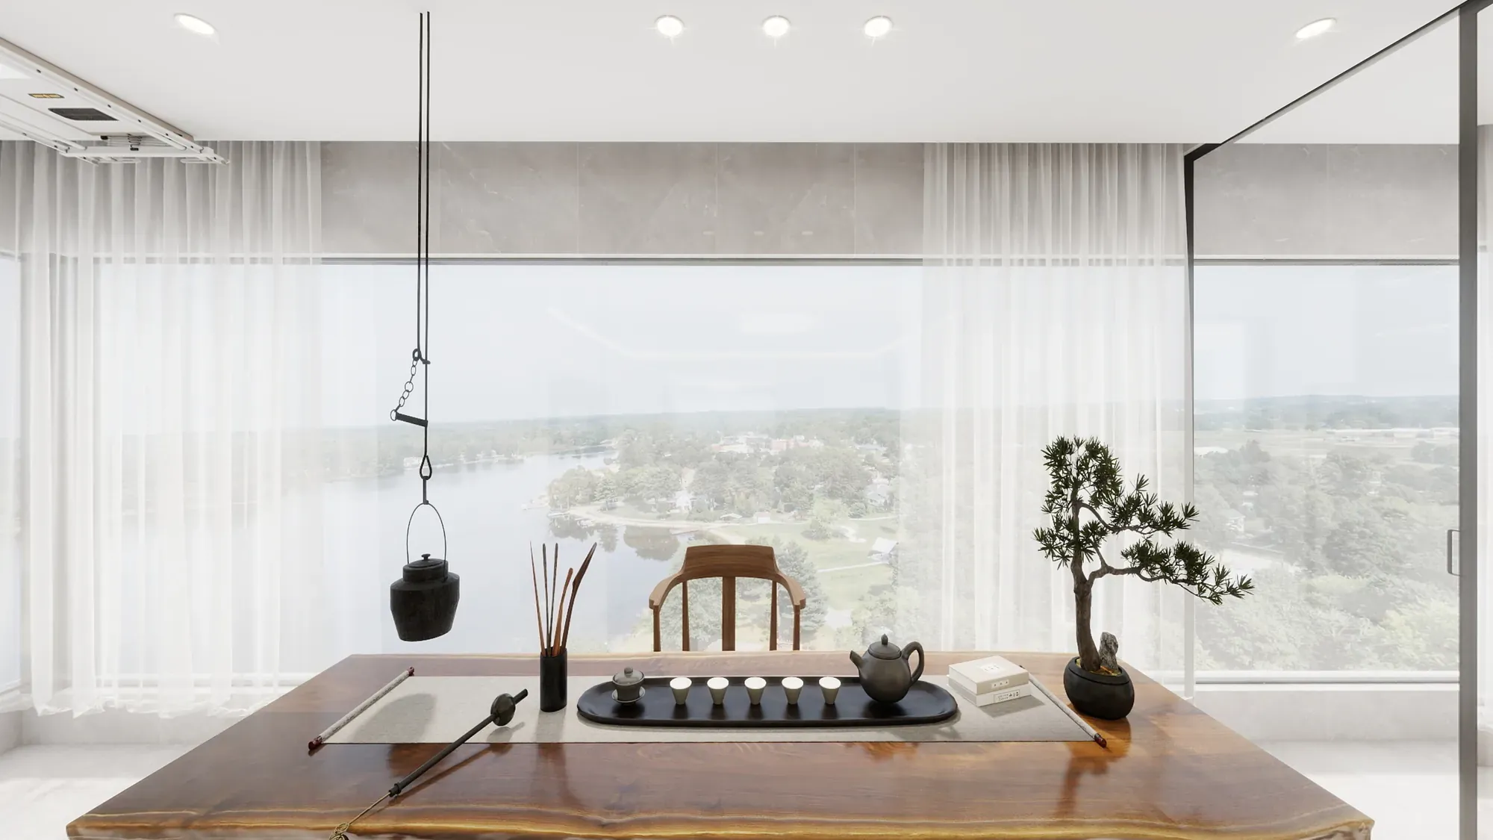
The dining area pairs a walnut table with cream full-height cabinetry and a black-framed glass partition. Marble-effect wall surfaces provide a durable backdrop, while a wide window keeps the social room connected to daylight and the view.
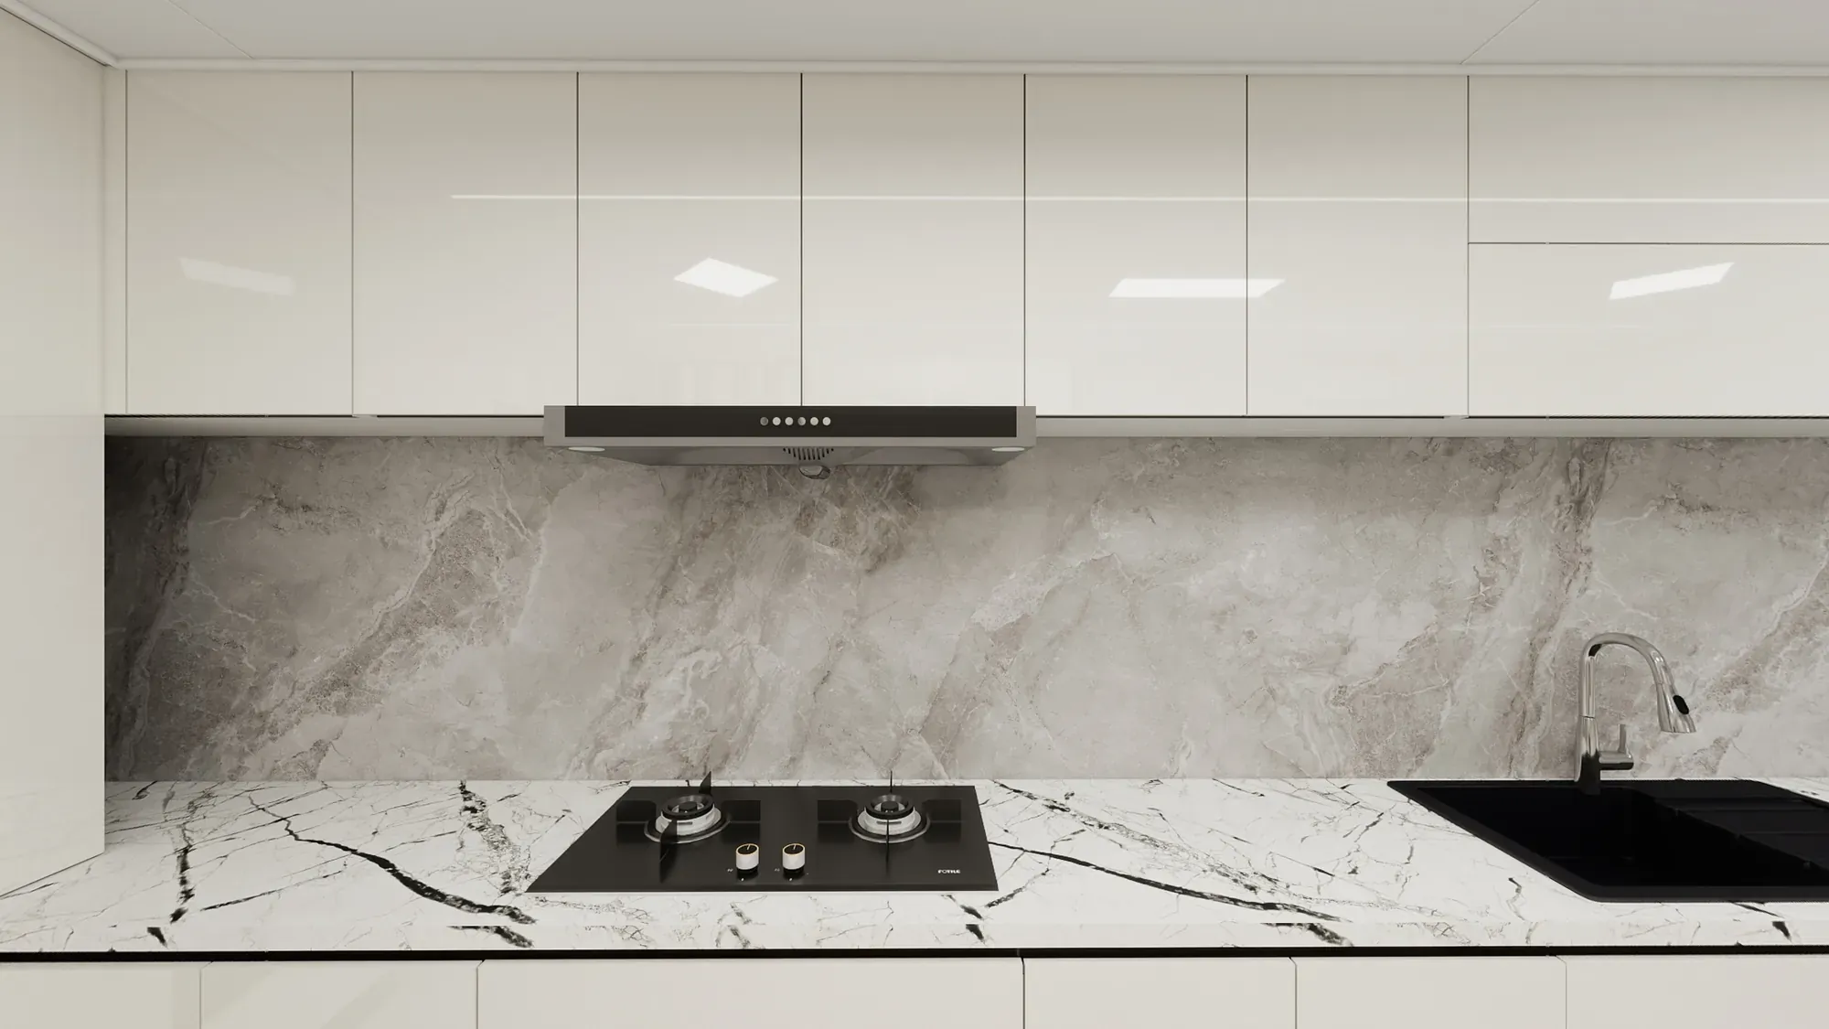
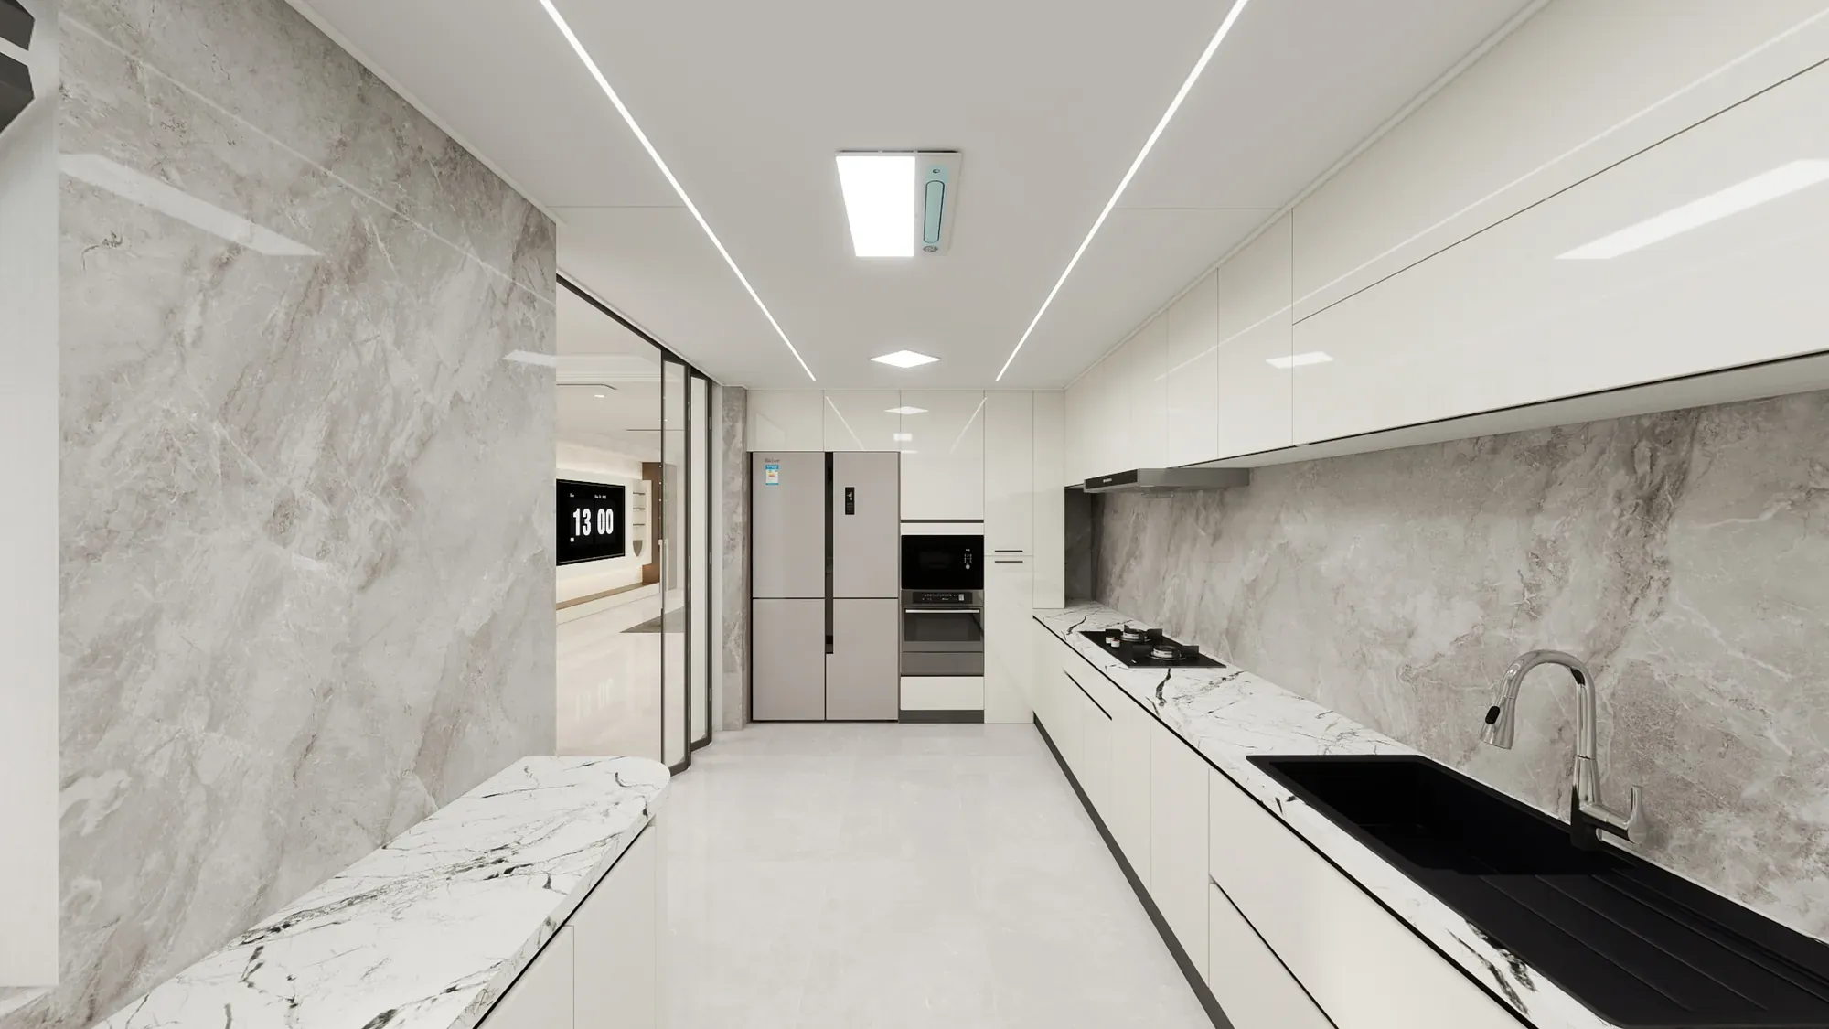
The kitchen is organised as one composed working wall. White fronts and integrated appliances keep the elevation calm, while the stone surface continues across the counter and backsplash for a clear, easy-to-maintain material line.
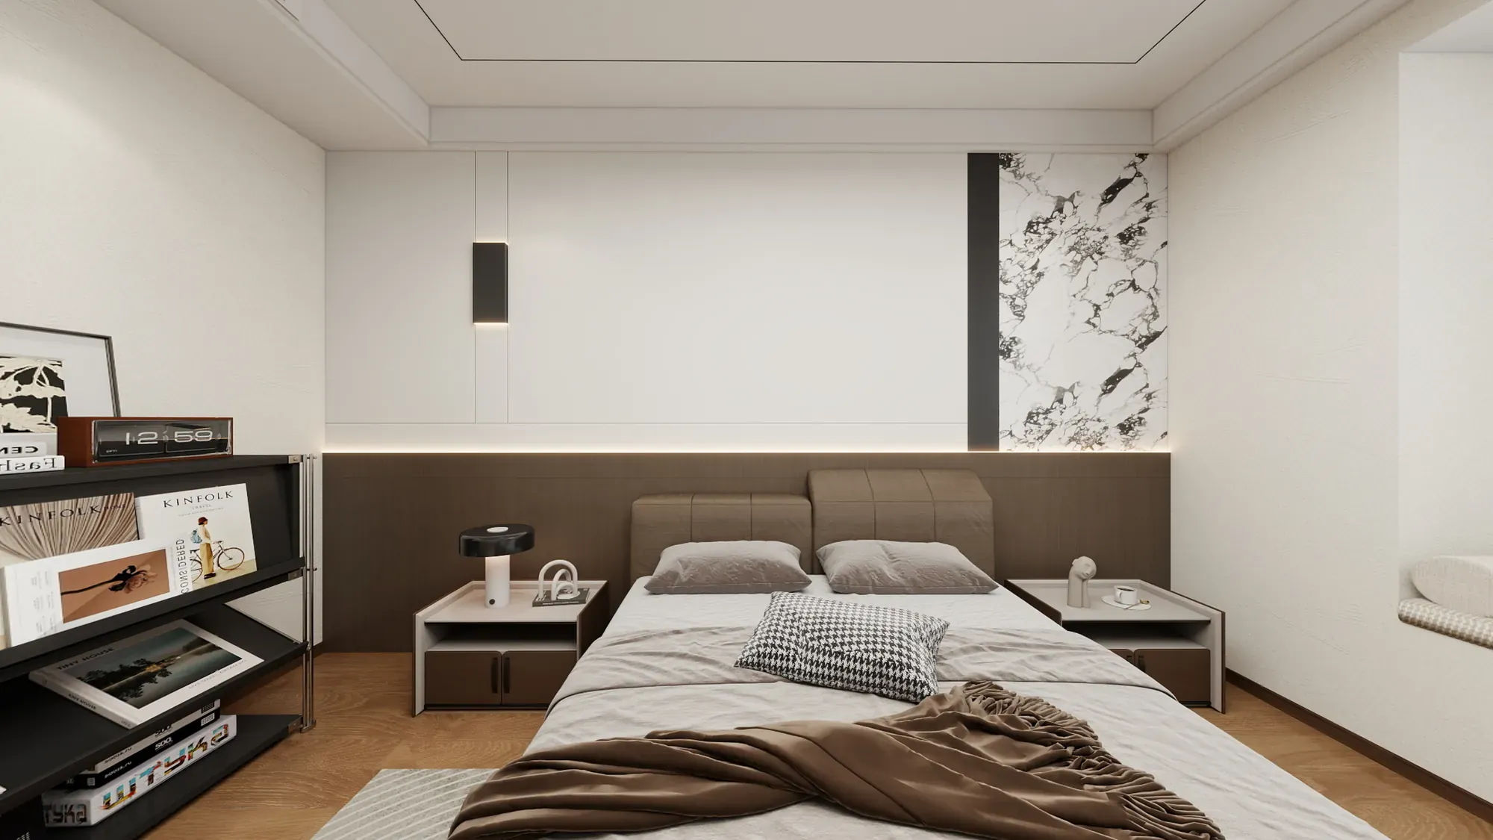
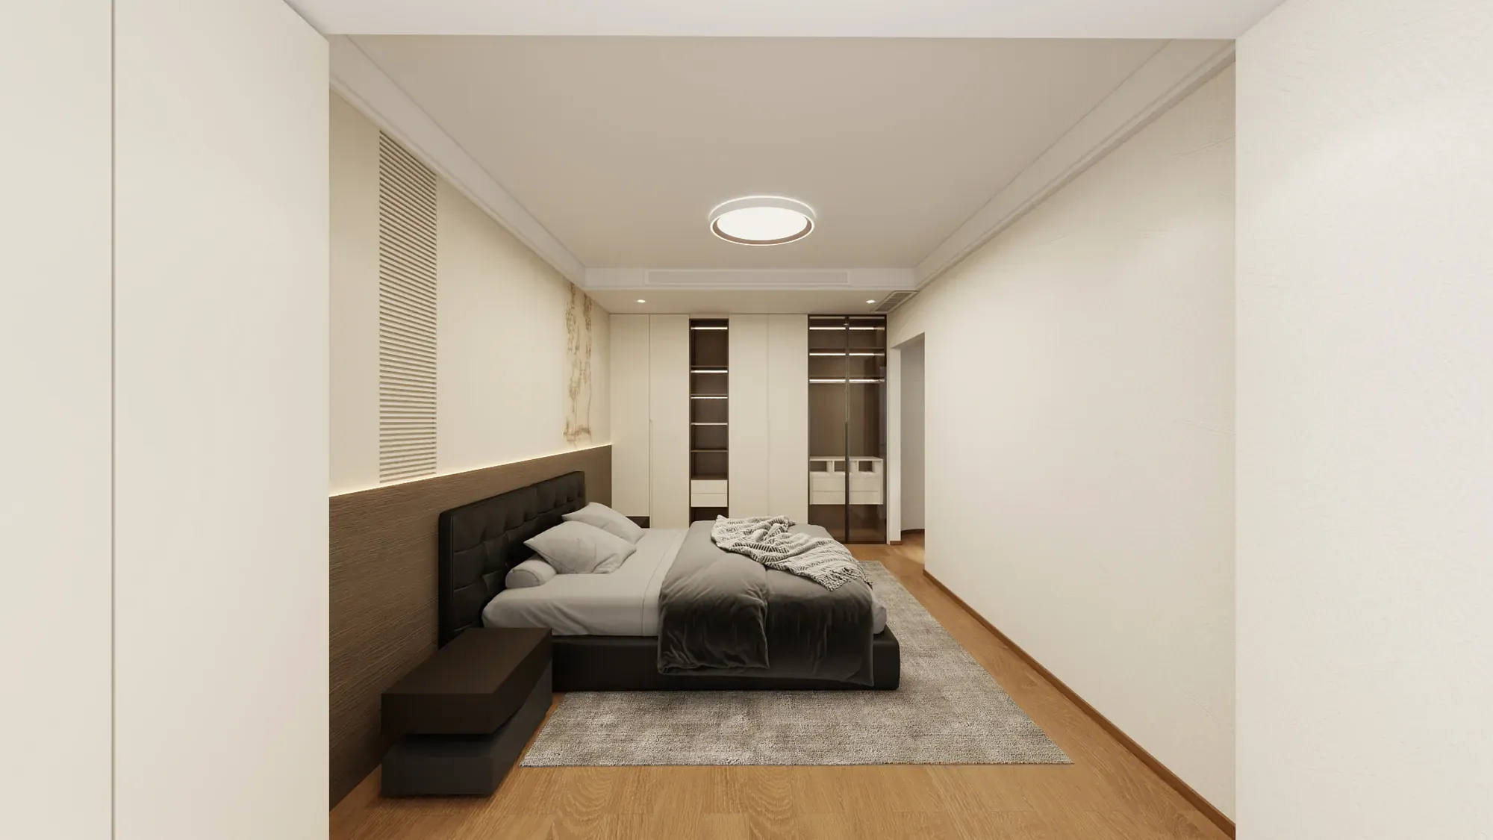
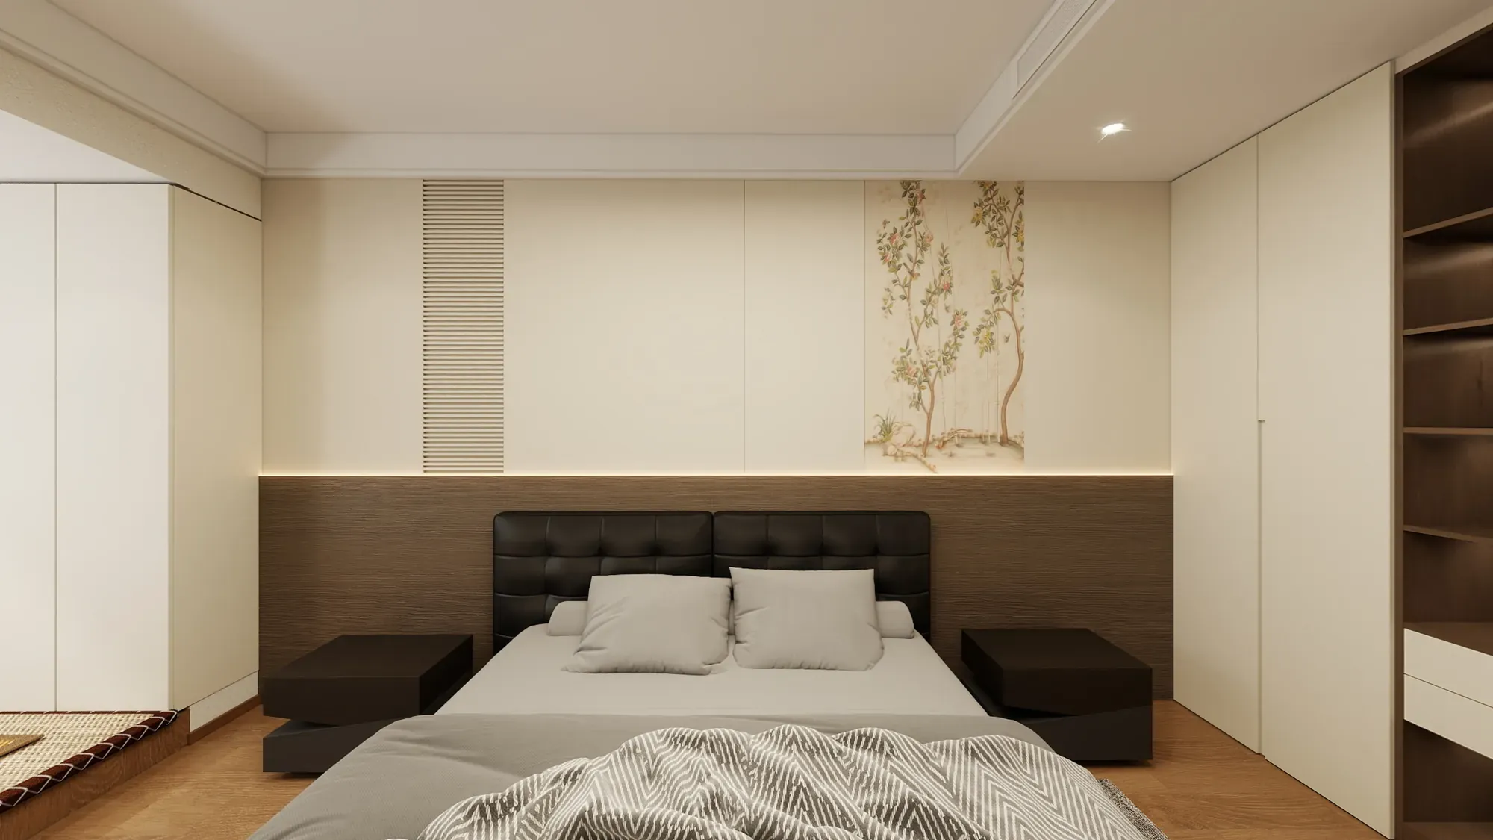
The private rooms repeat cream storage, walnut headboards and soft indirect light, then introduce small differences for adult, secondary and guest use. The family palette stays connected without making every room identical.
Integrated headboards, bedside surfaces and full-height cabinets keep furniture close to the architecture. This leaves the rooms flexible for rest, study and changing storage needs.
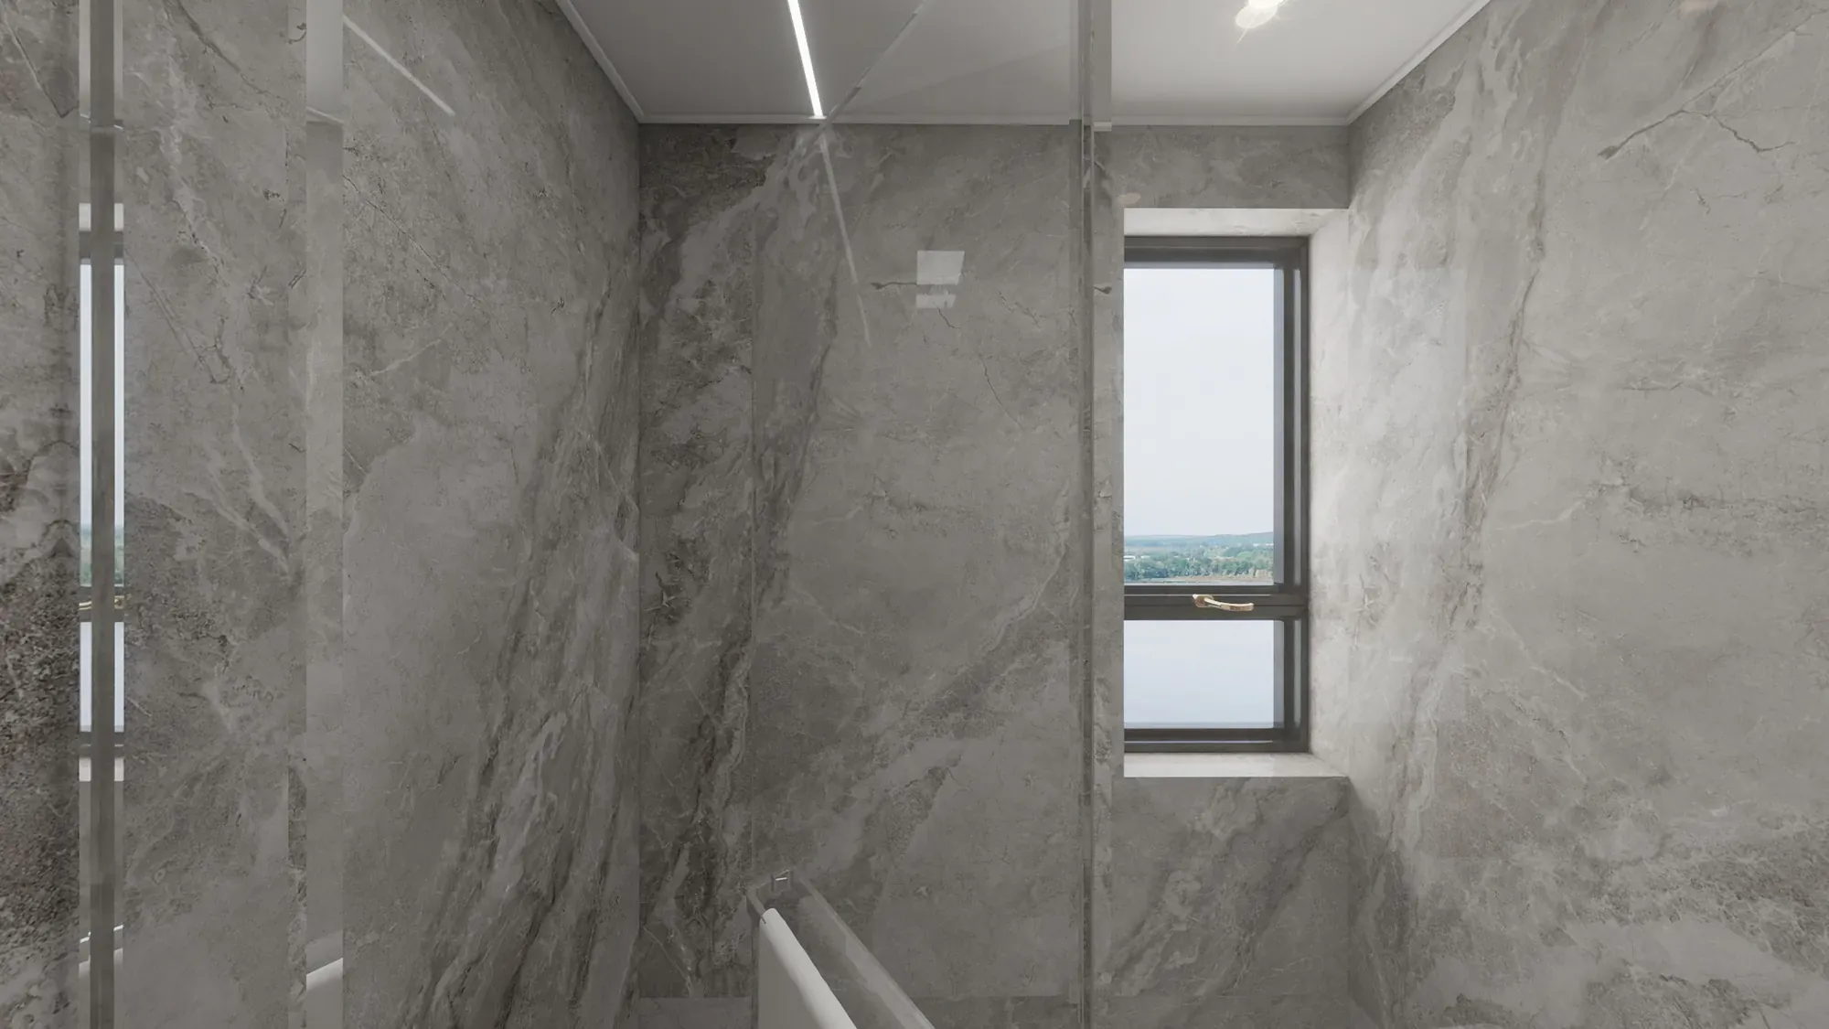
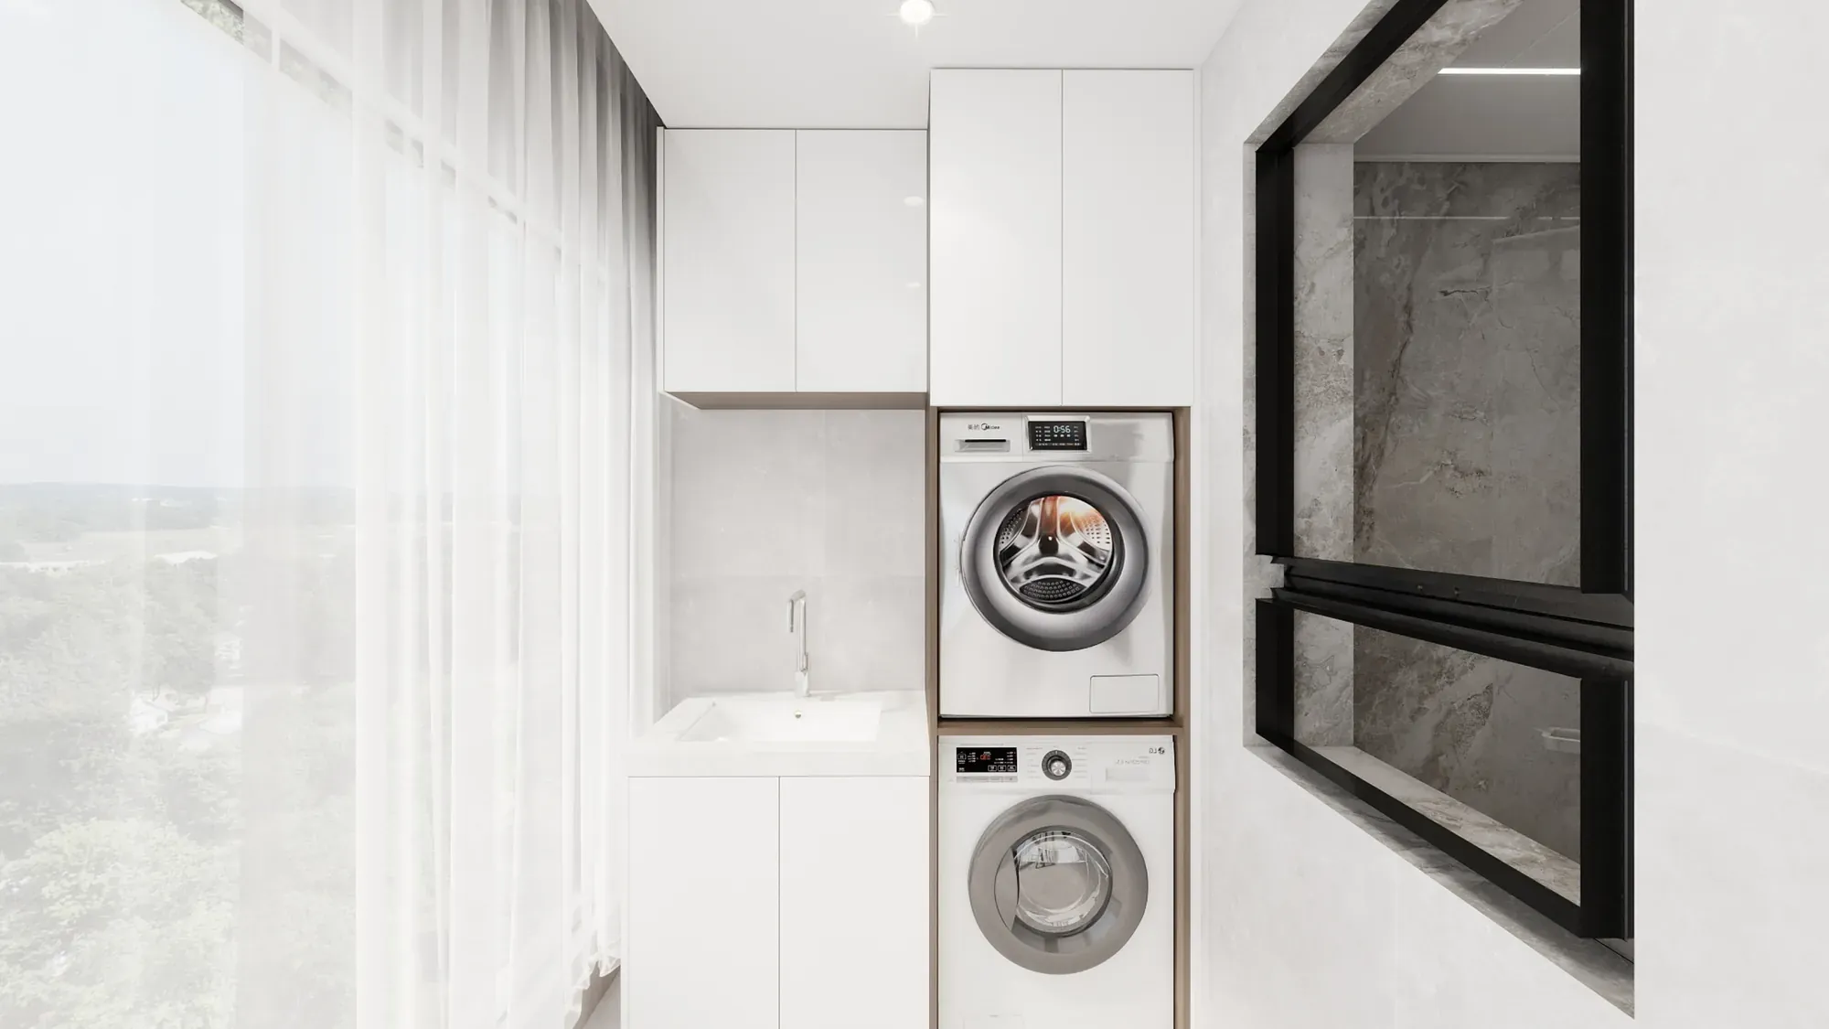
The master bathroom uses large-format grey marble surfaces, a glazed shower and a clear linear ceiling light. The stone envelope keeps the compact room coherent and easy to read.
The utility zone carries the same fitted logic with stacked laundry appliances, white cabinetry and a glazed window. In the bedrooms, walnut grain and recessed LEDs provide tactile contrast to the cream envelope.
Together, these support spaces feel composed rather than over-decorated: one continuous language adjusted for rest, utility and bathing.
The bathroom uses pale surfaces, recessed storage and warm lighting to keep practical routines visually quiet. Mirror cabinets and fitted drawers make use of compact wall areas.
Dark linear details provide just enough contrast to clarify edges, while the overall palette stays connected to the living and bedroom joinery.
Walnut joinery provides visual weight, cream cabinetry keeps the envelope bright, marble surfaces add continuity, and black-framed glass sharpens the edges.
The details are repeated in different proportions rather than changed from room to room, helping the apartment read as one composed interior from the entry to the private rooms.
Walnut slats, headboards and niches give the pale apartment a tactile visual anchor.
Full-height cream fronts organise storage, media walls, wardrobes and service edges.
Marble-effect surfaces connect the kitchen, dining backdrop and bathroom with a durable visual line.
Concealed lines and small task lights make circulation and daily routines easy to read.
A clear sequence connects the first project conversation with design approval, quotation, production, transport, installation and after-sales support.
The first decisions establish the practical brief, site conditions and design direction before products are specified.
Clarify the project type, spaces, priorities, budget range and target schedule.
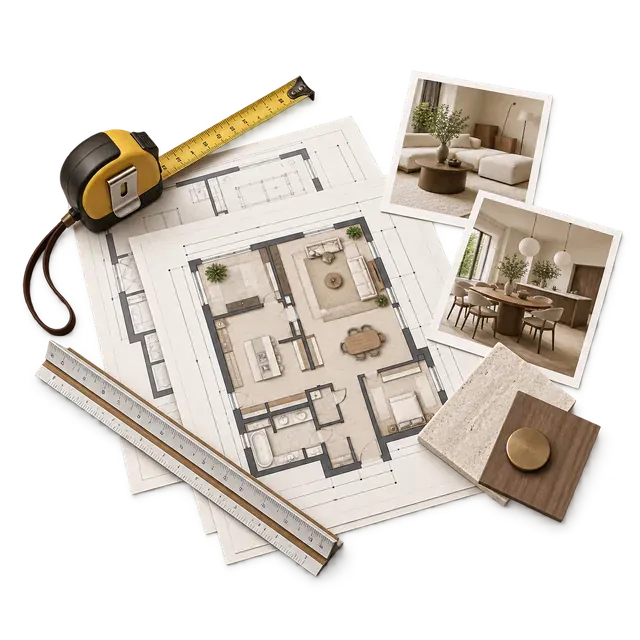
Review drawings, measurements, site conditions and local requirements.
Define layout, circulation, functional needs and the overall design direction.
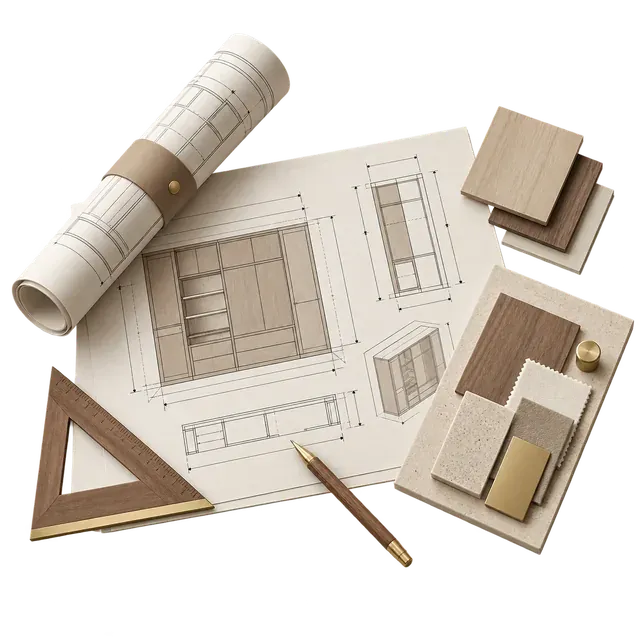
Confirm finishes, products, samples and the key technical details.


Approved design information becomes a detailed product and material schedule, a transparent quotation and coordinated production documents.
List products, materials, specifications, quantities and approved options.
Confirm the priced scope, quantities, commercial terms and order details.
Complete drawings, specifications, schedules and production information.
Manufacture each item and check it against the approved information.
Packing, international shipping and site coordination are planned as part of the same delivery path.
Protect finished products and prepare documents for the agreed shipping method.
Track the shipment and coordinate the information required for customs clearance.
Coordinate installation, adjustments and final defect checks at the project site.
Complete acceptance, maintenance guidance and ongoing service.