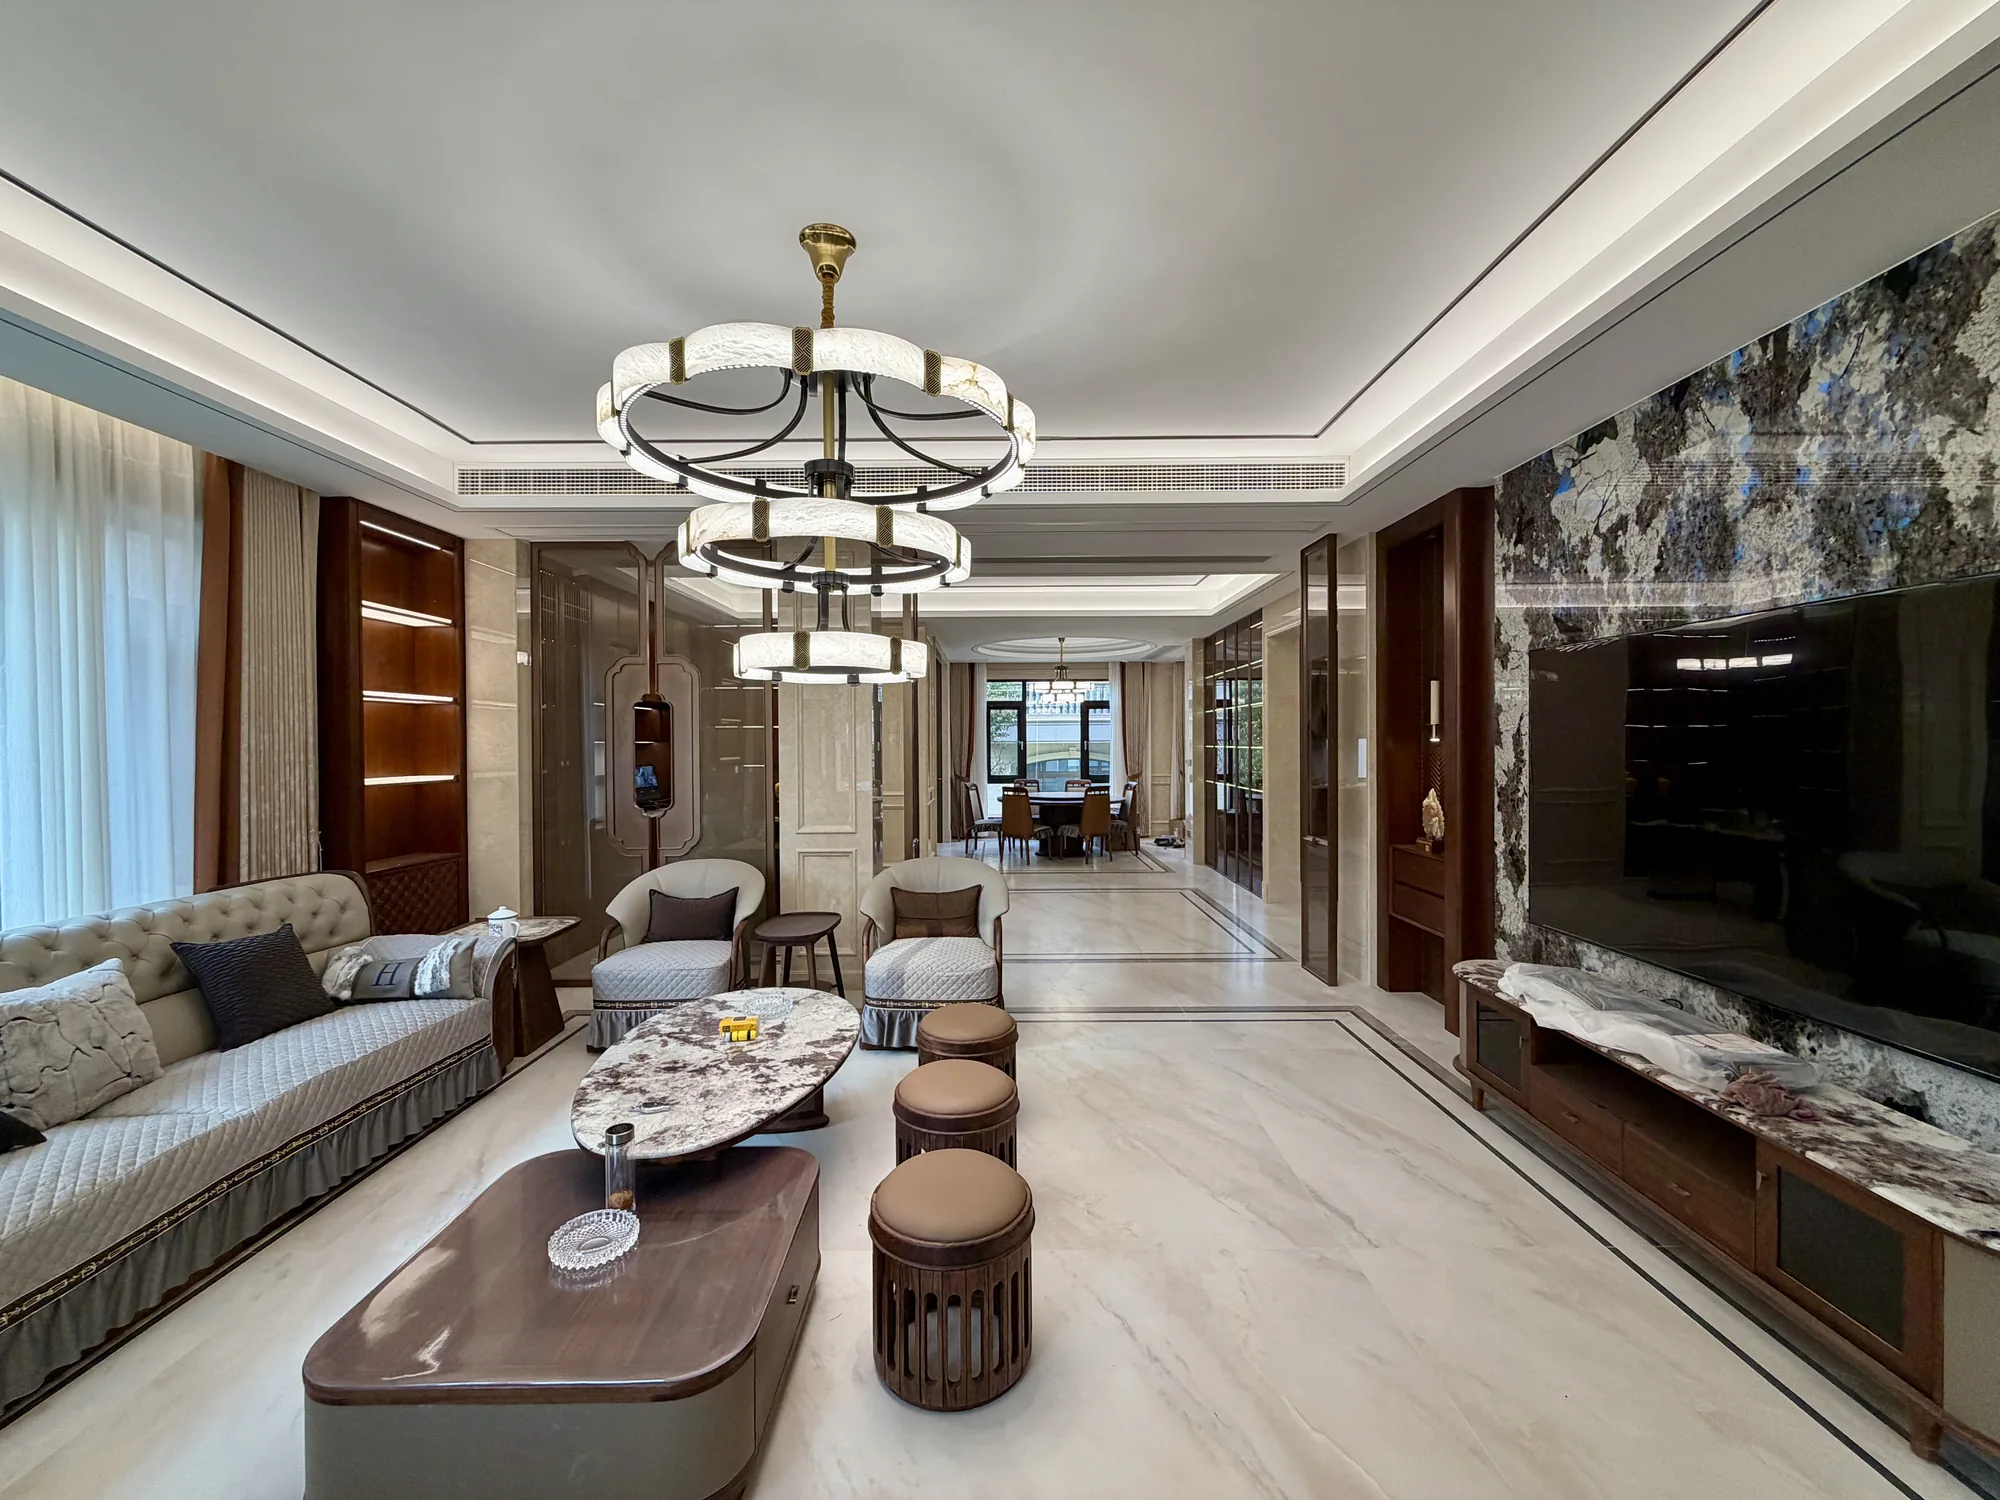
Walnut modern classic interior
Dark timber, pale stone and fitted cabinetry organise a formal family interior.
Project overview
This villa uses full-height walnut cabinetry to connect living, dining, study and private rooms. The timber has enough depth to define long elevations, while pale stone floors and softly reflective wall finishes keep the interior bright. Dark inlaid floor lines reinforce the plan and help the rooms read as part of one continuous sequence.
The installation photography shows a lived-in home rather than an empty display. Everyday objects remain visible in several rooms, making the scale of storage and work surfaces easy to understand. Open shelves support display, while broad cabinet fronts absorb equipment and household items behind a consistent architectural grid.
For a Kyrgyzstan villa audience, the project provides a strong reference for a modern classic interior built around wood, stone and coordinated furniture. Formal proportions and layered chandeliers establish the classic character. Integrated lighting, clean cabinet joints and practical room planning keep the result current.
The whole-house system also supports consistent production. Panel heights, door grids, shelf lighting and internal storage can be reviewed together, then adjusted to suit the purpose and scale of each room.
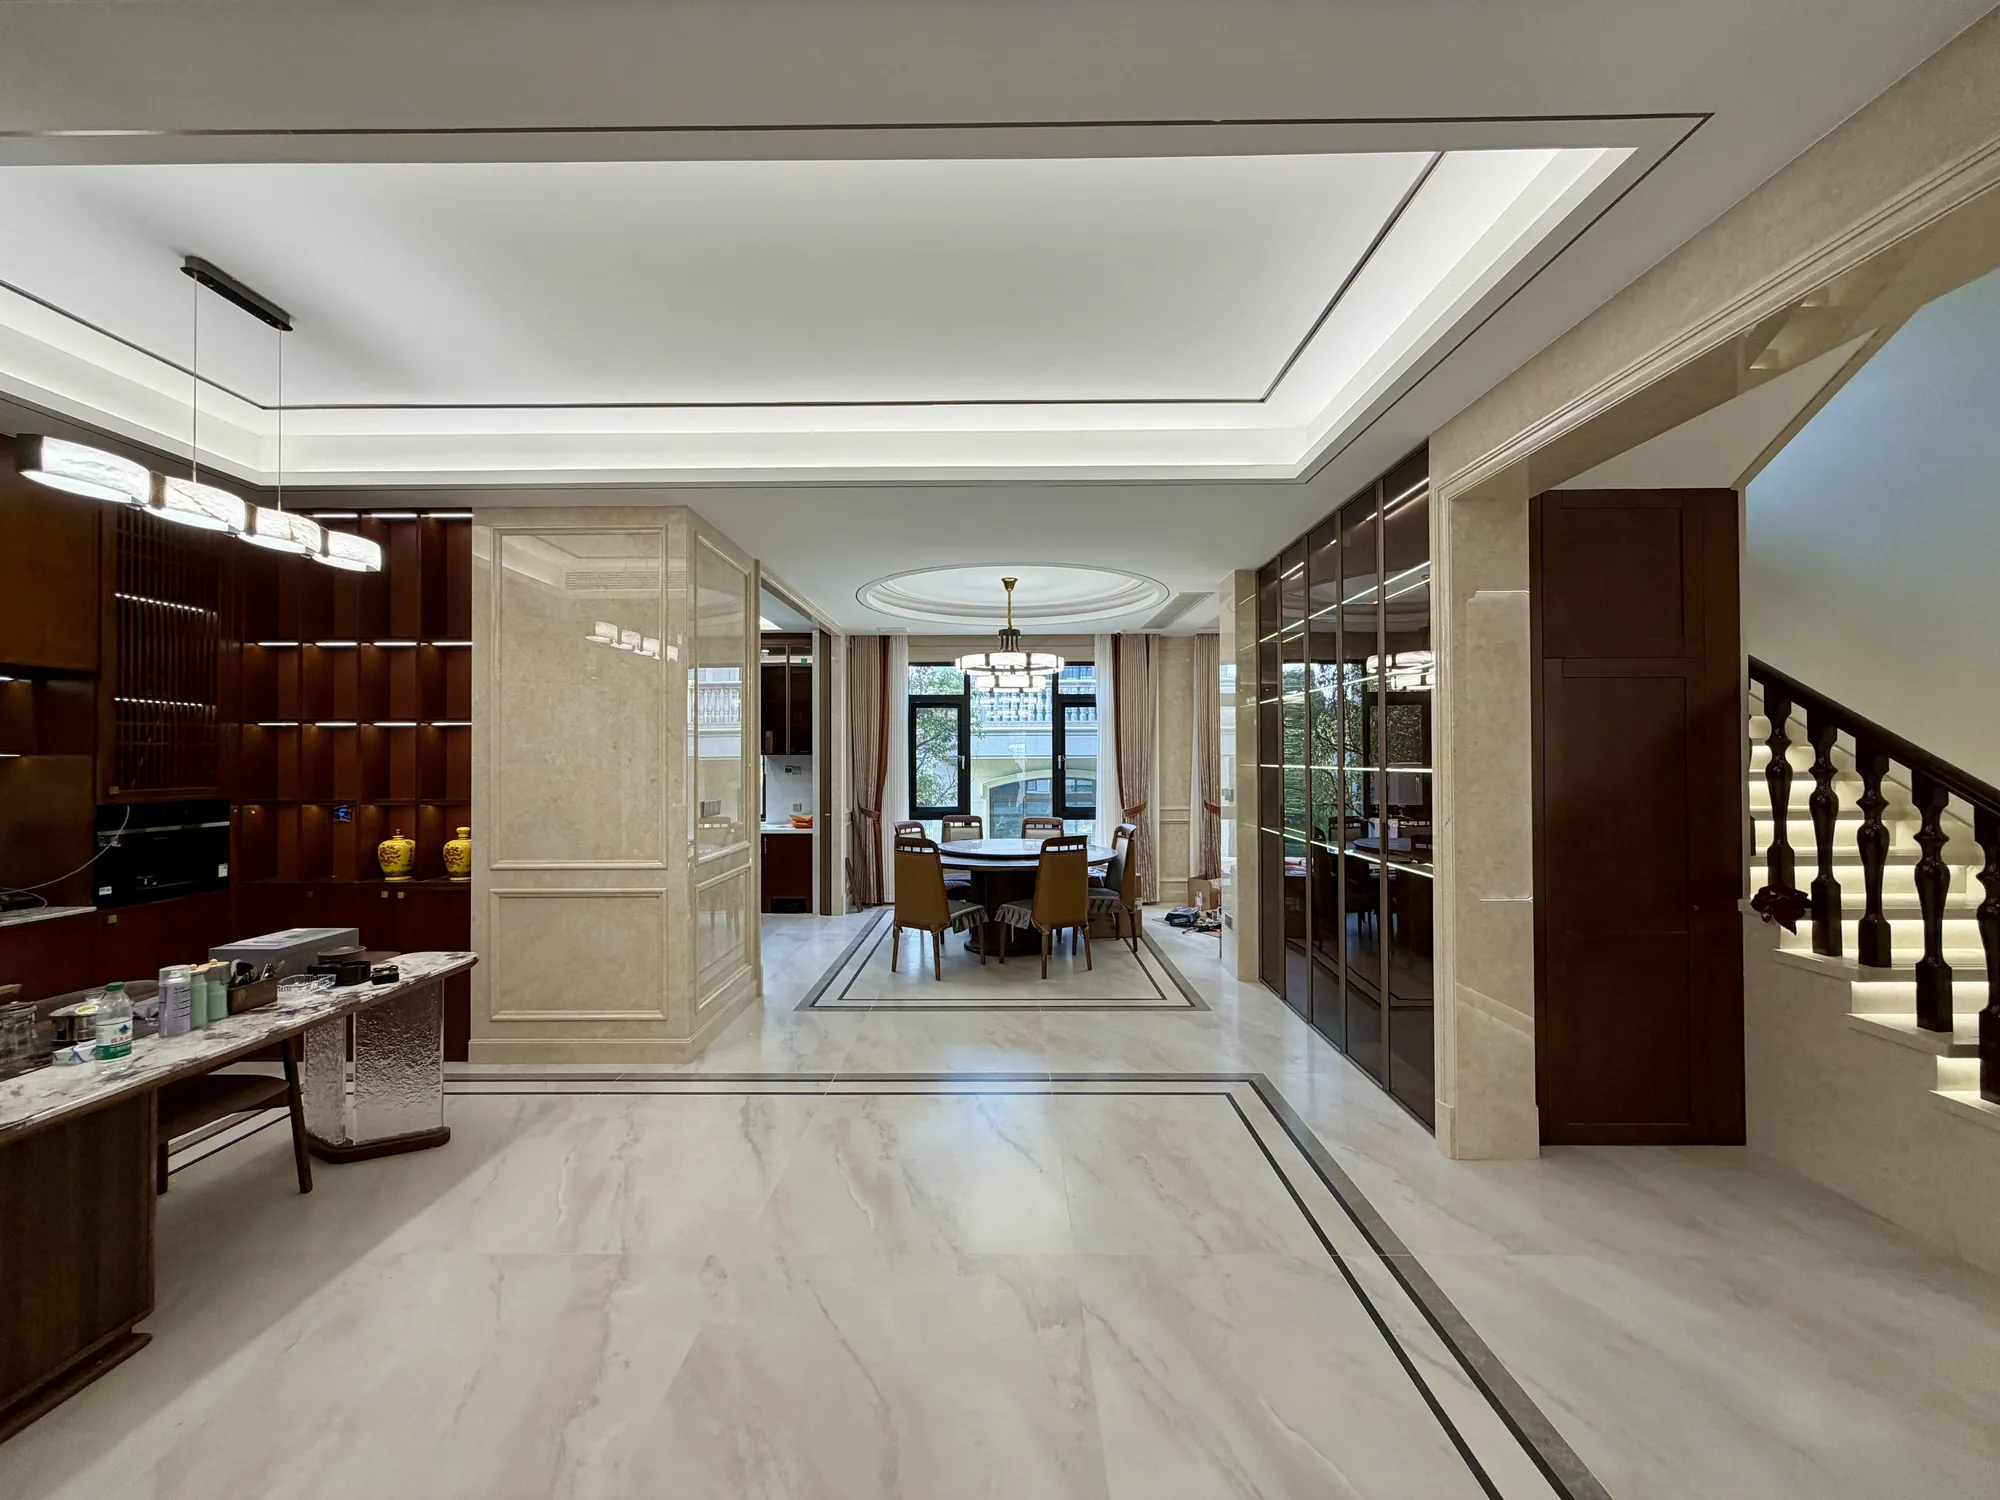
The principal floor moves from living to dining through a broad central route. Cabinetry and glazed partitions remain close to the walls, leaving the middle of the plan open. Framed stone flooring follows this movement and gives each seating or dining group a distinct boundary without closing it off.
The stair sits beside the shared sequence and receives its own vertical lighting. Dark timber balusters and a tall decorative light continue the material language upward, while the pale stone steps preserve brightness between floors.
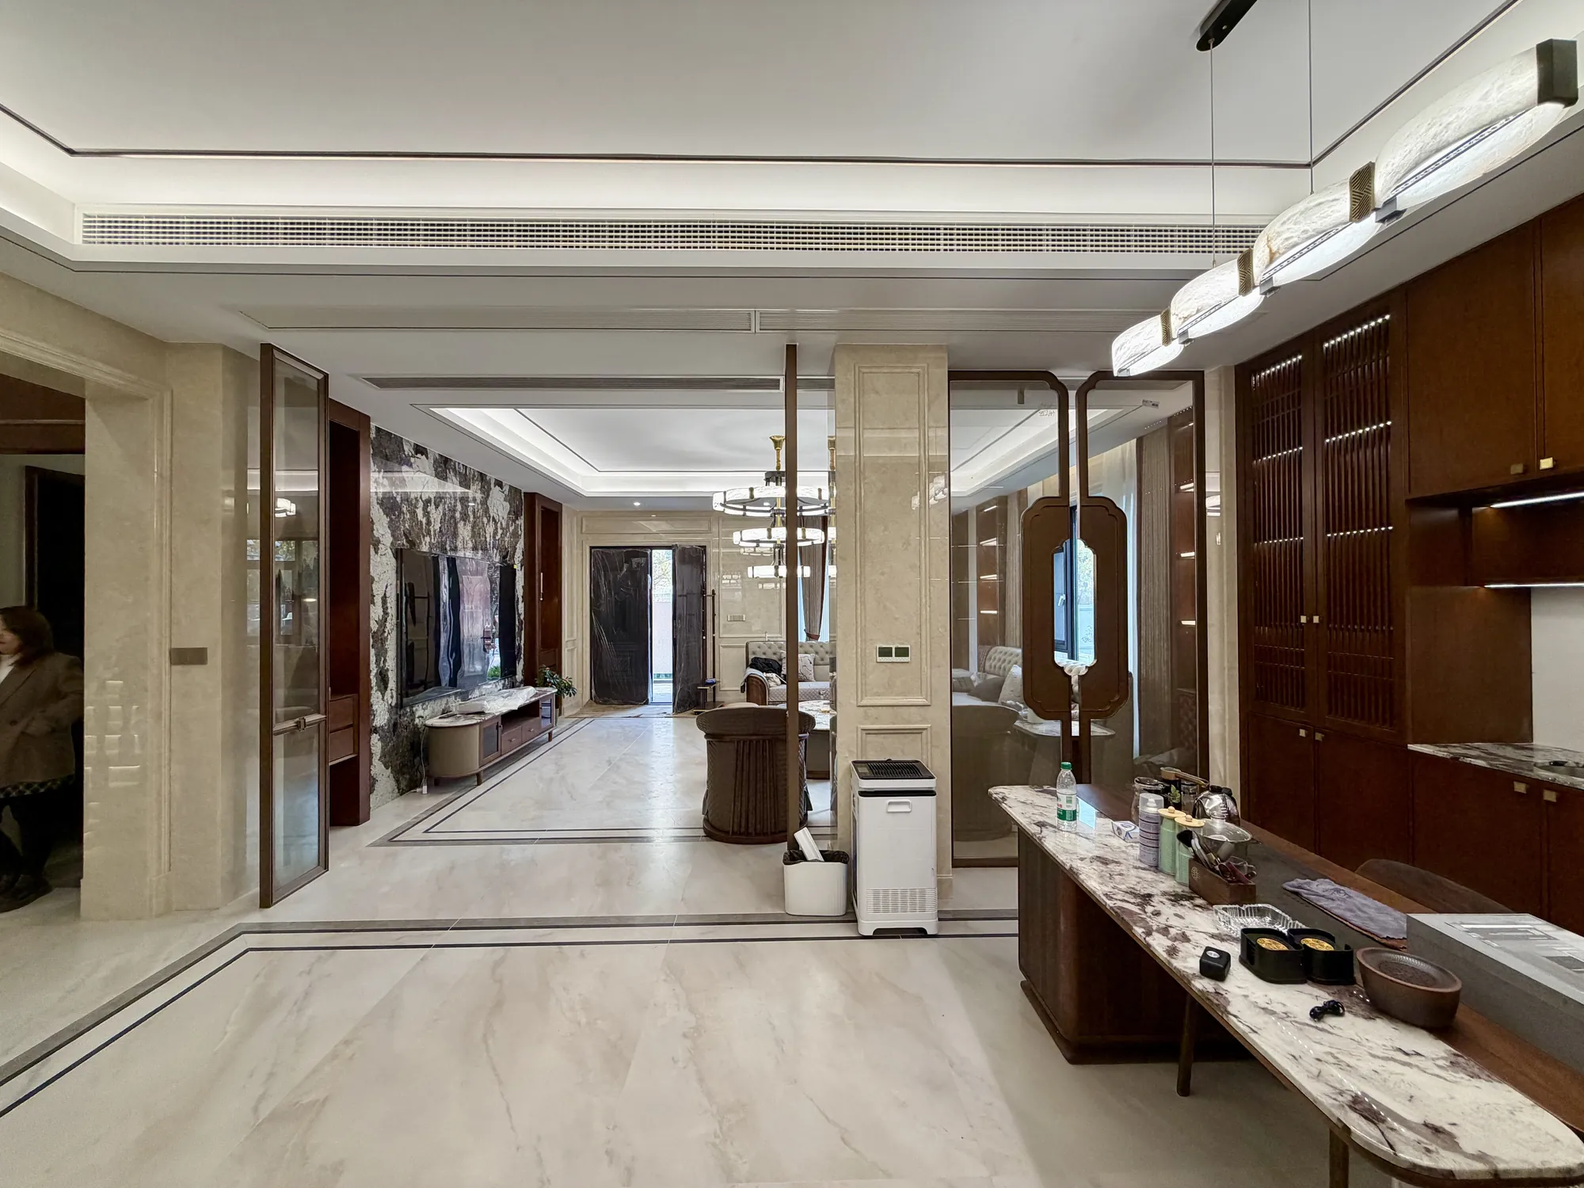
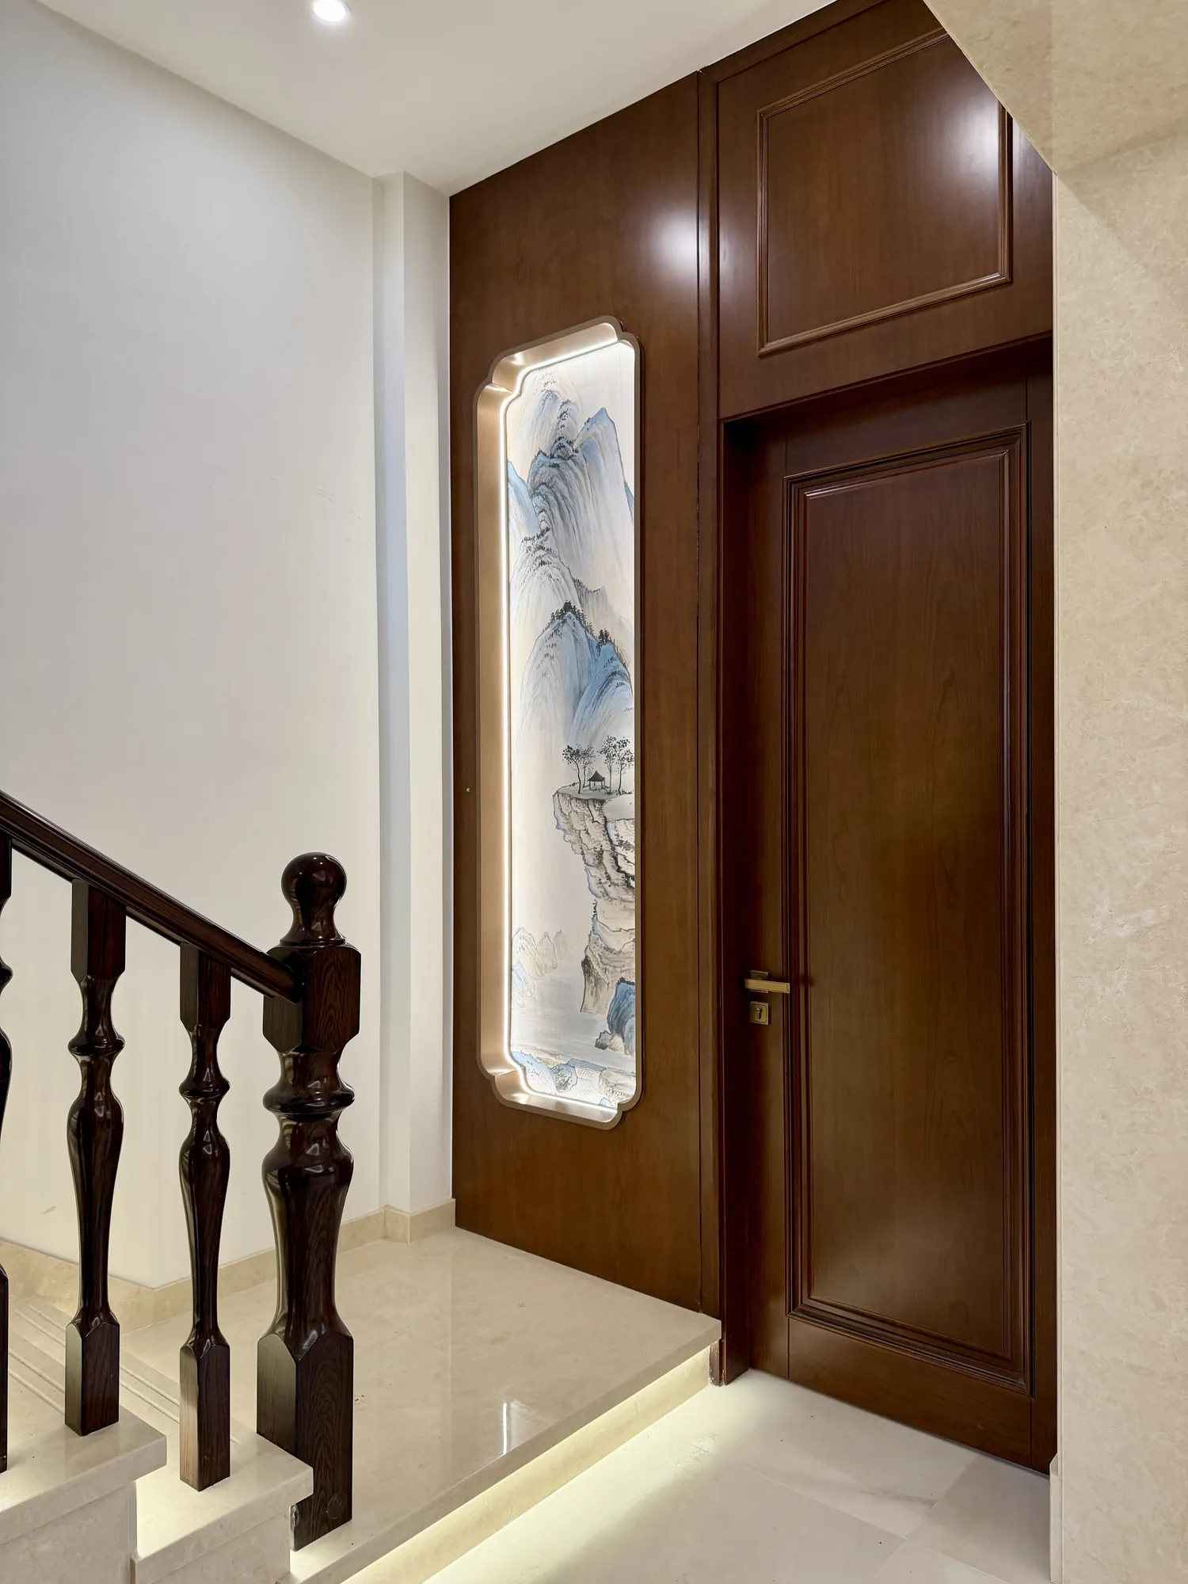
The media wall combines a large stone surface with walnut framing on both sides. A tiered chandelier sits on the central axis, while paired sofas and armchairs create a balanced arrangement around the television and low tables.
Integrated shelf lighting breaks the darker timber into smaller bands. The glow highlights display objects and panel depth after dark, while the broad windows and pale floor maintain a clear daytime atmosphere.
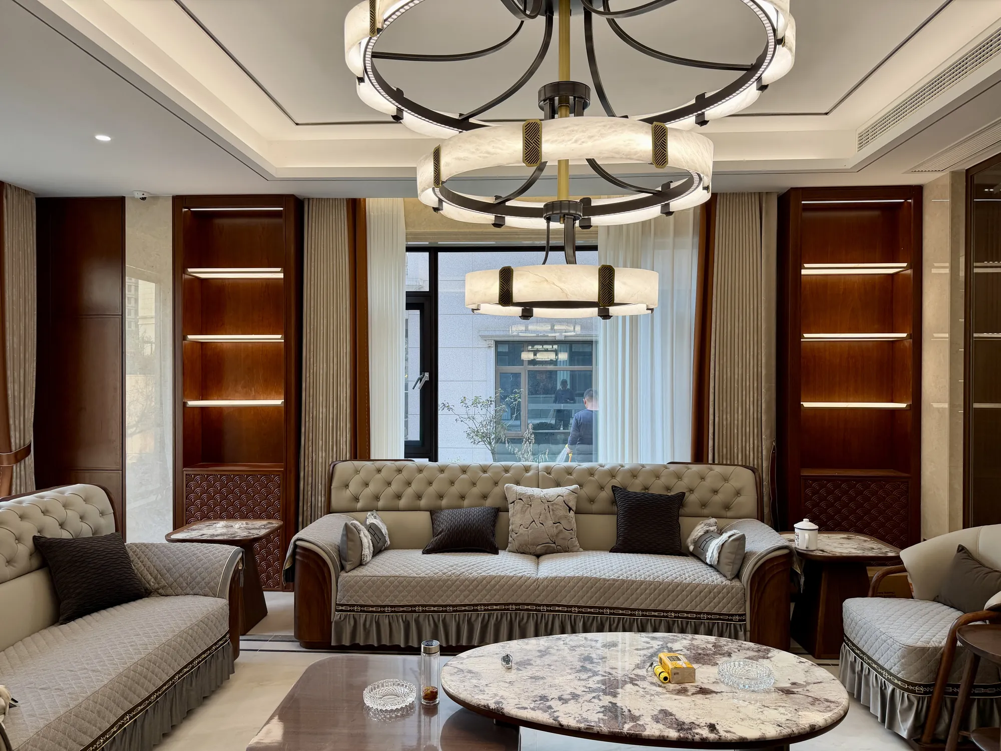
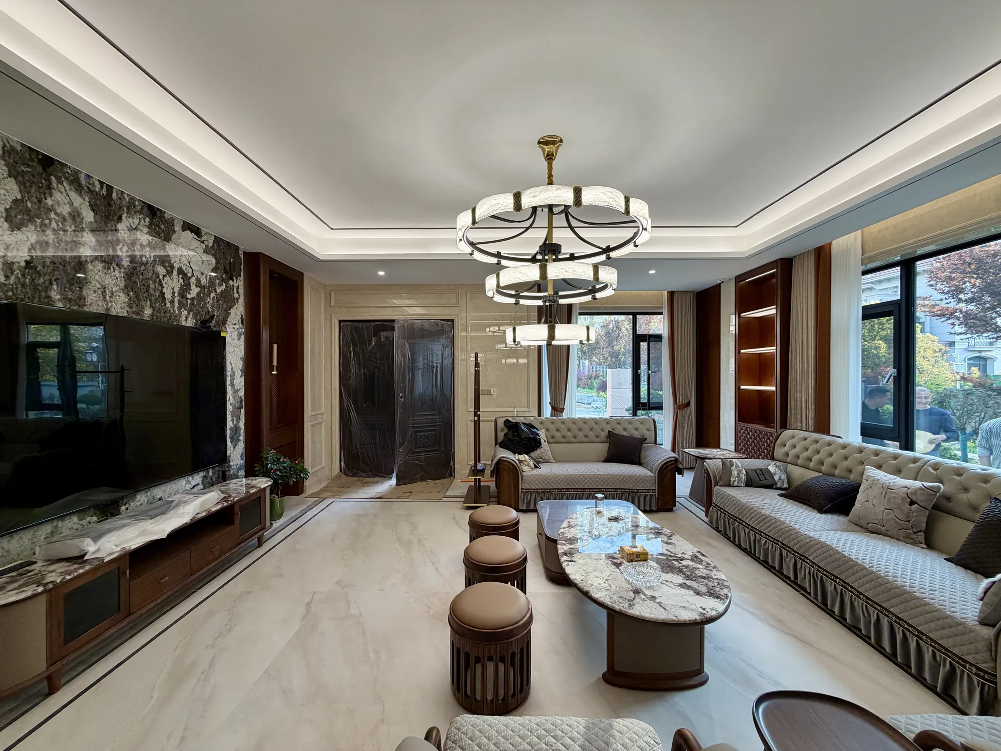
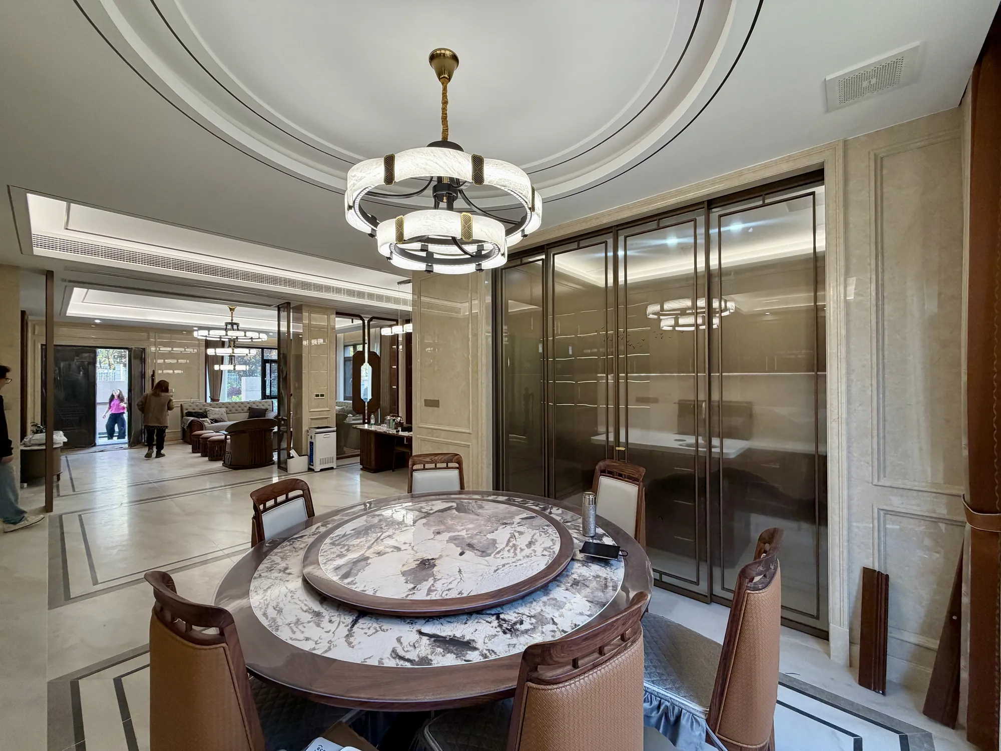
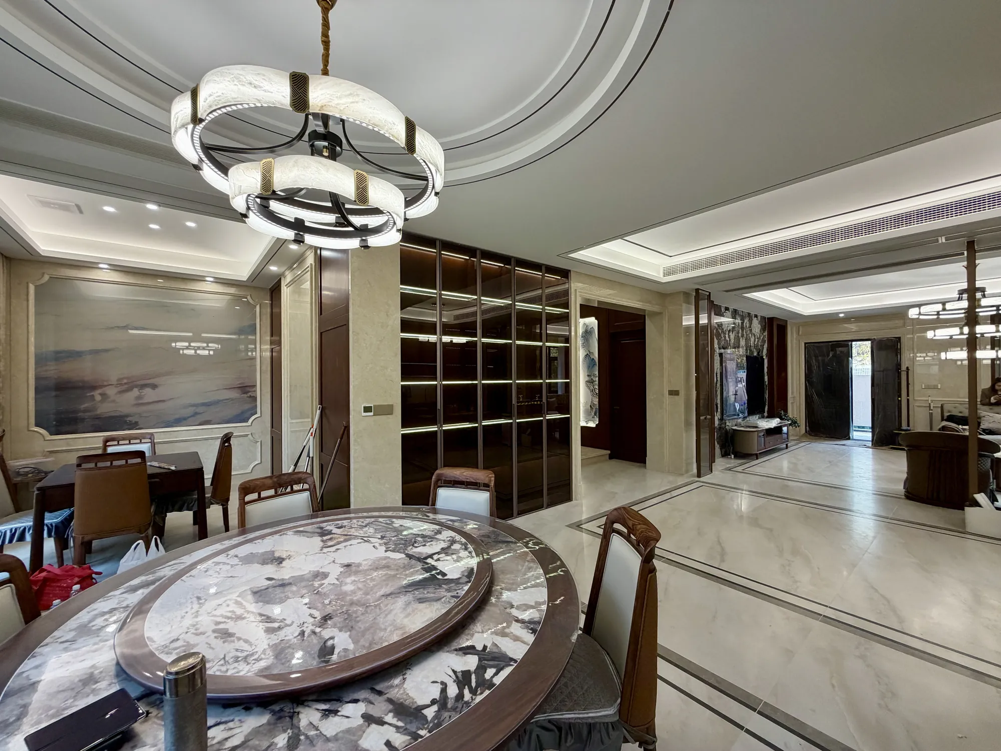
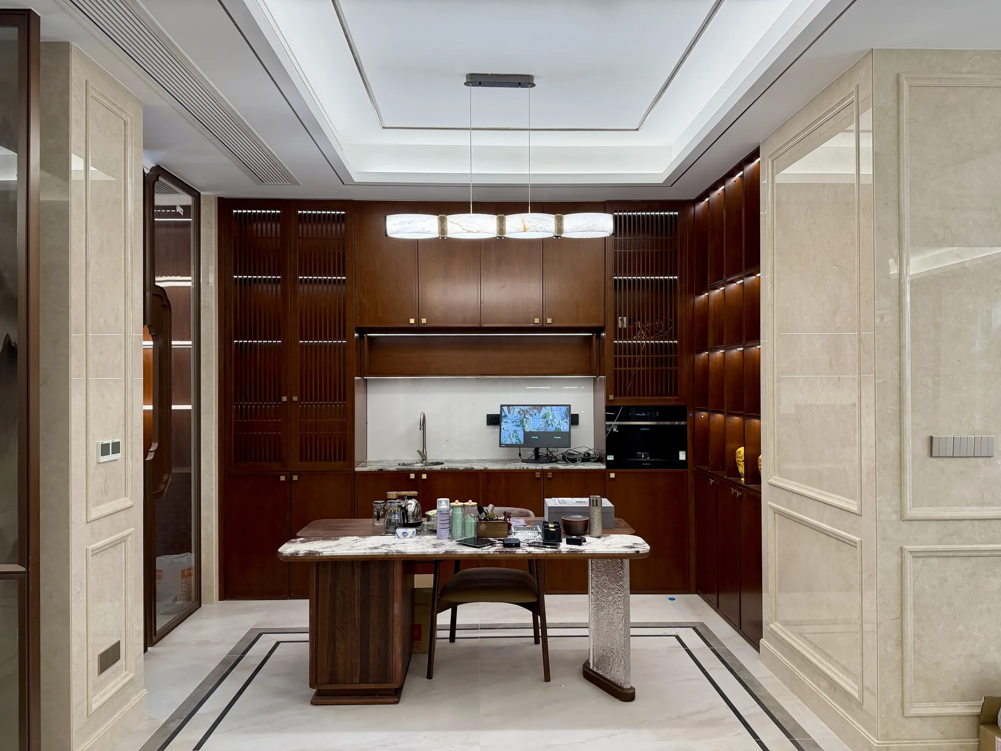
The dining room centres on a round table beneath a layered chandelier. Walnut cabinets frame the room and provide concealed storage, while illuminated lattice shelves introduce a lighter display rhythm beside the dining setting.
In the study, full-height shelving surrounds a fixed work surface. Open sections keep books and selected objects accessible. Closed lower cupboards manage files and equipment, giving the room a formal background without reducing its practical capacity.
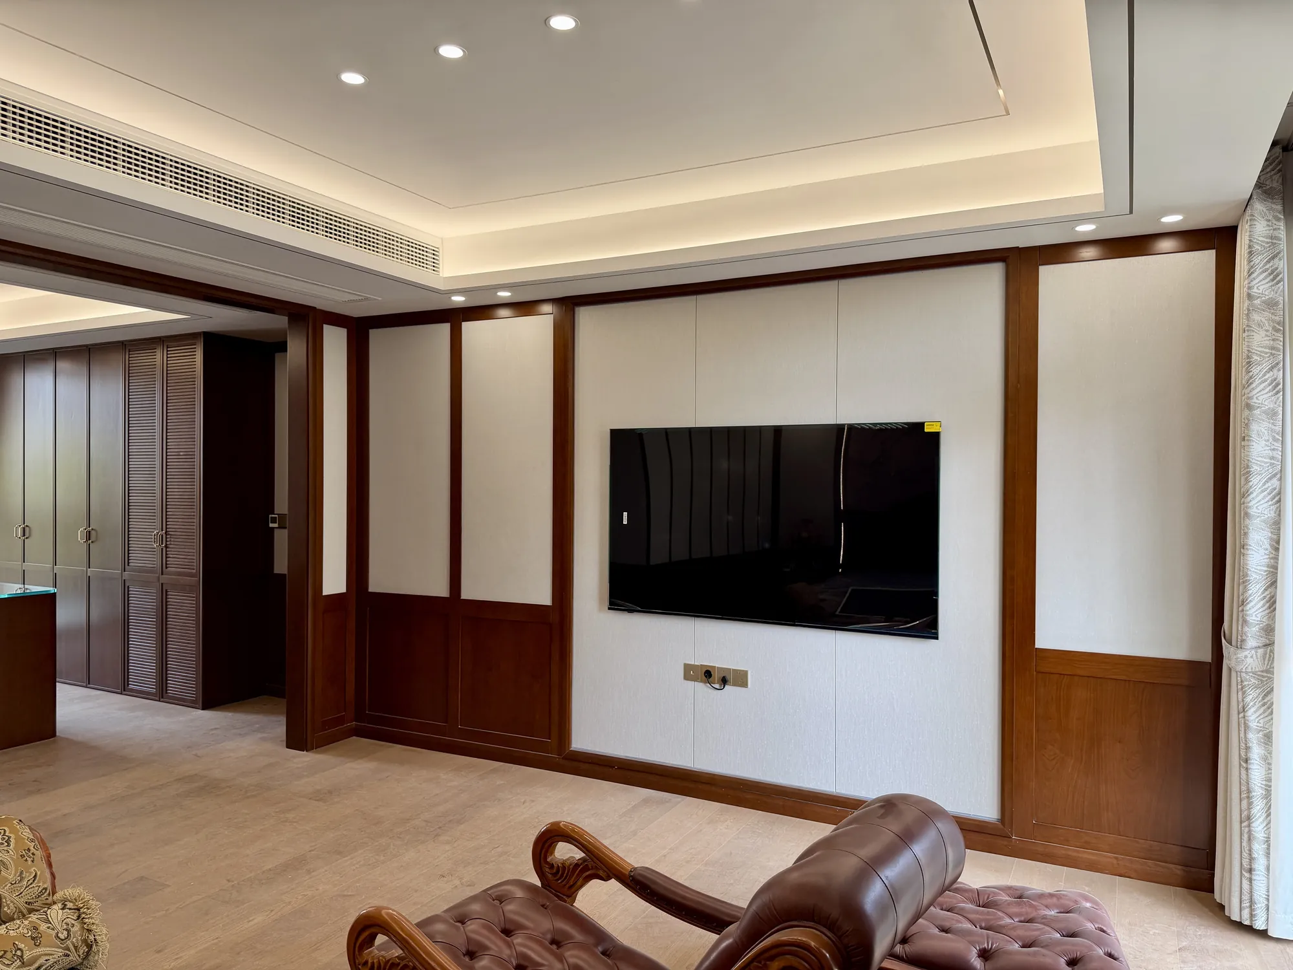
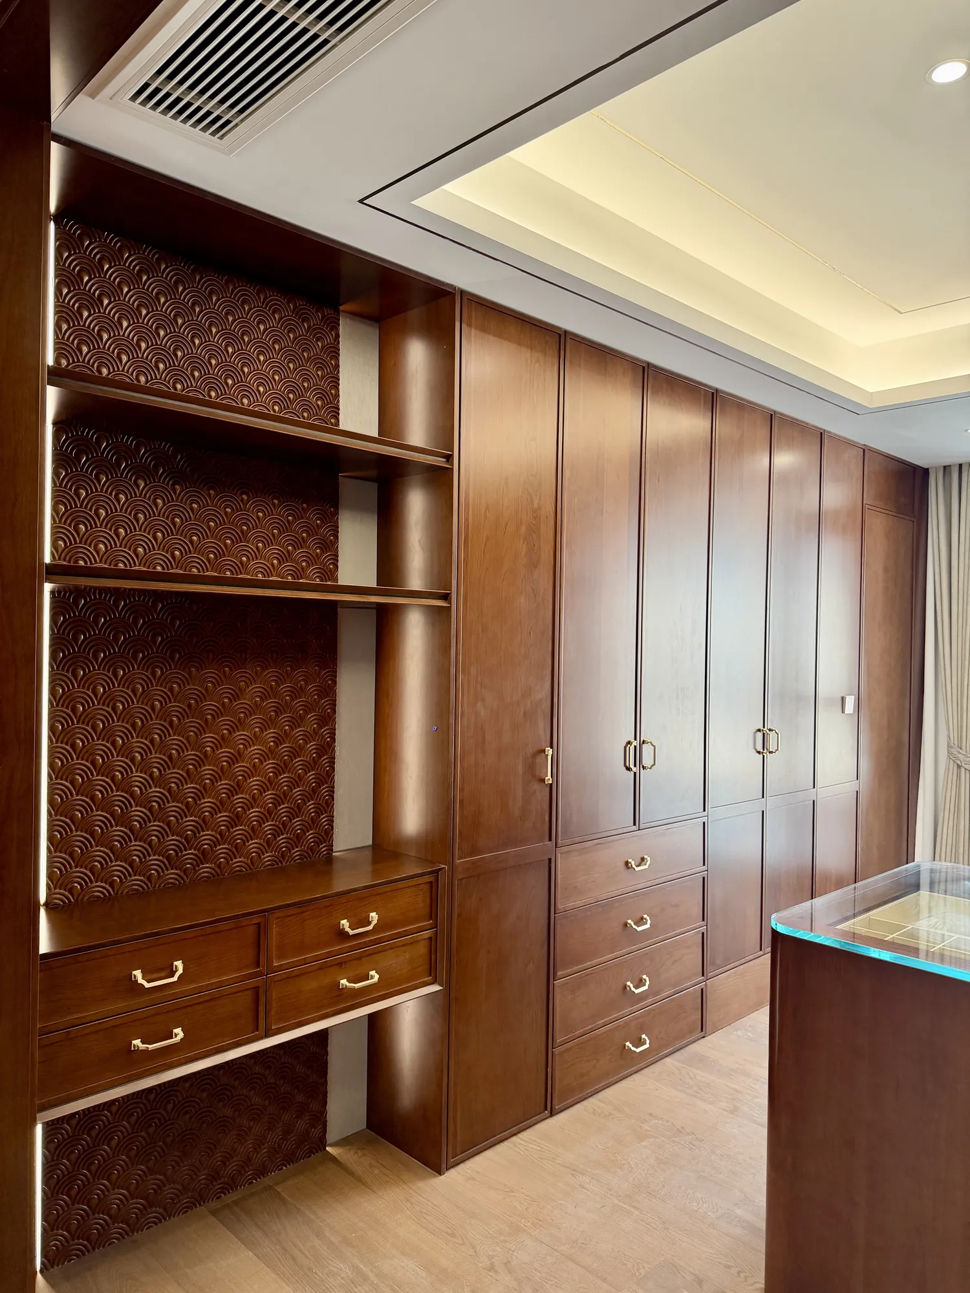
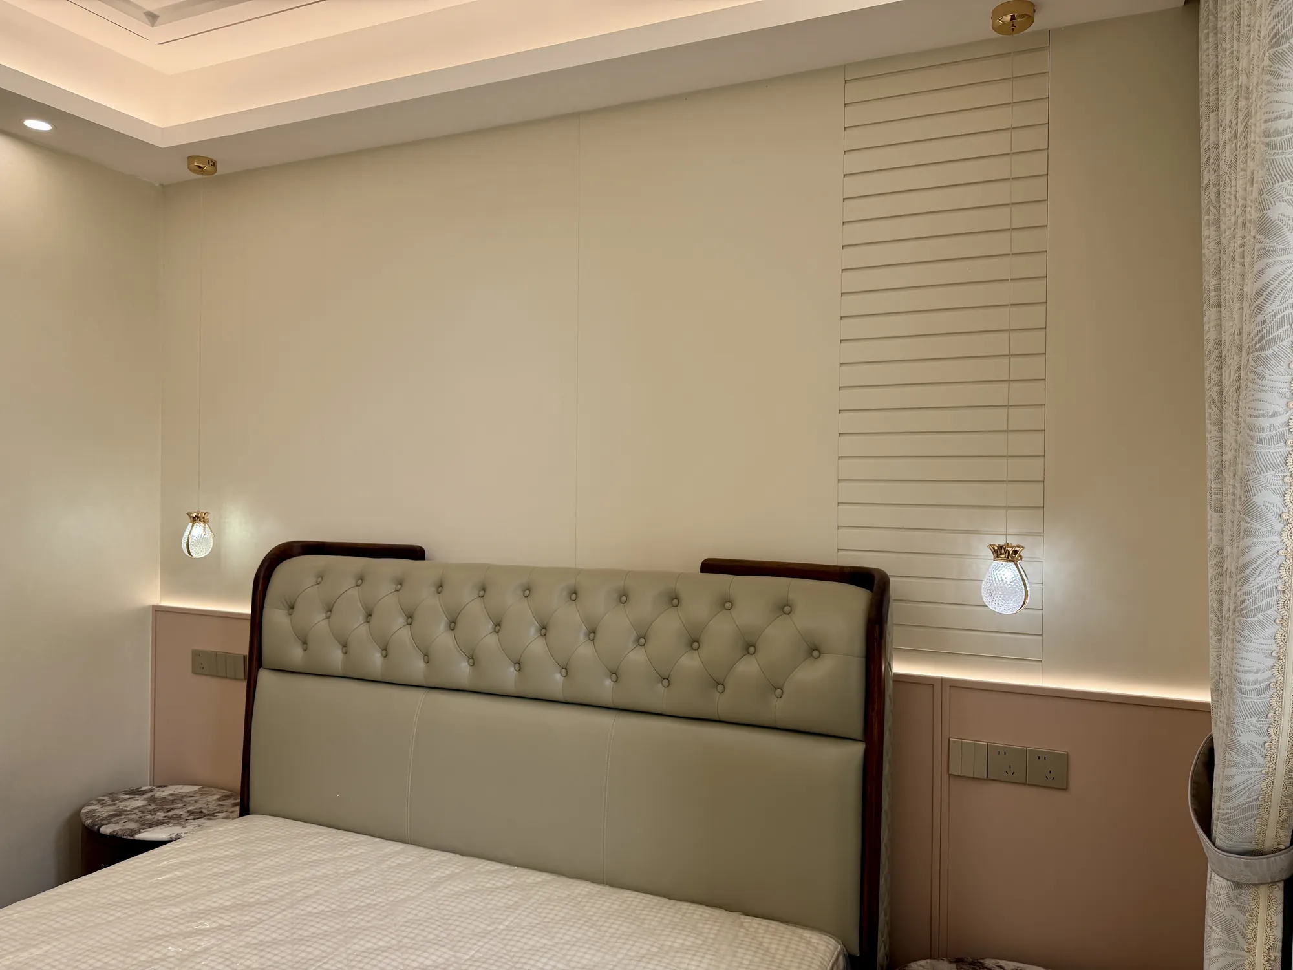
The main bedrooms continue the walnut panelling at a quieter scale. Headboards, doors and fitted storage share aligned vertical joints, so broad elevations feel composed even when they contain several functions.
Media units and dressing storage remain close to the room edges, keeping the bed area open. Concealed ceiling light softens the darker wood, while brass-toned handles give cabinets a clear point of contact.
A lighter bedroom shifts to pale fitted doors and a muted pink desk. The change suits a smaller room while preserving the same approach to full-height storage, open display and an integrated work surface.
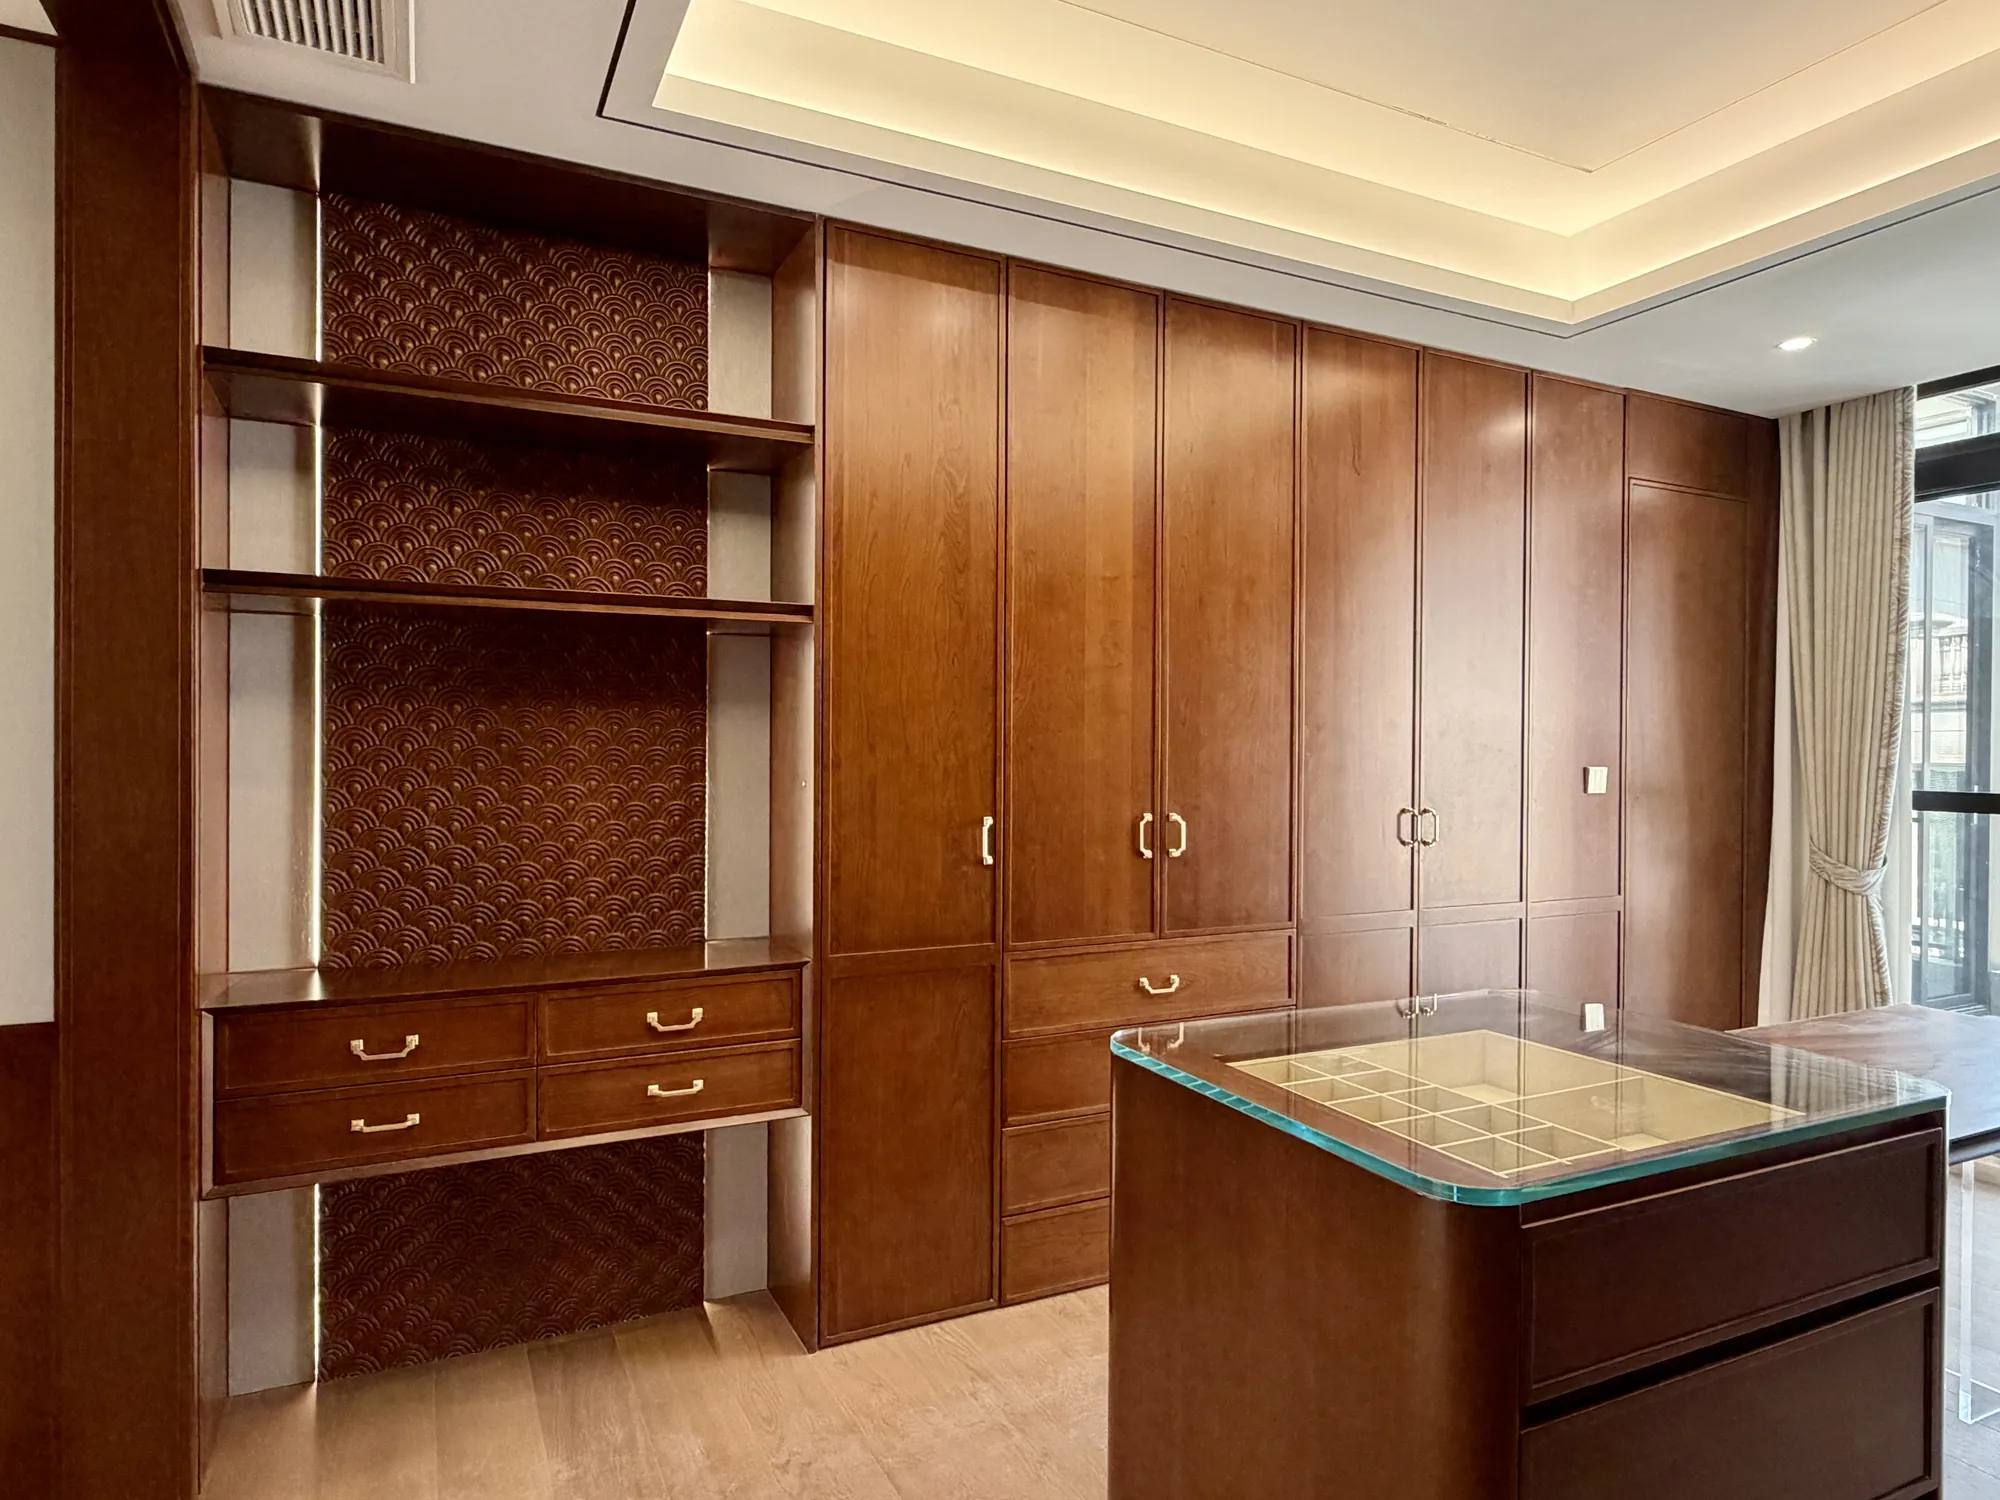
Walnut shelving forms a continuous background around the island desk. Taller cupboards contain less visual storage, while illuminated open bays keep books and working material visible.
The desk uses a stone surface and rounded ends, echoing the living-room tables without copying their scale. The arrangement gives the work area its own identity inside the whole-house system.
The project relies on a controlled relationship between dark walnut and pale reflective surfaces. Stone establishes the floor and major focal walls. Timber gives storage depth, while brass-toned hardware and layered lighting add definition at the points people see and touch.
Repeating these elements across rooms creates continuity without making every space identical. Public rooms use stronger symmetry and brighter stone. Bedrooms and studies reduce the scale while keeping the same cabinet proportions and material transitions.
Large pale surfaces keep the deep walnut elevations visually balanced.
Full-height panels connect storage, display and room boundaries.
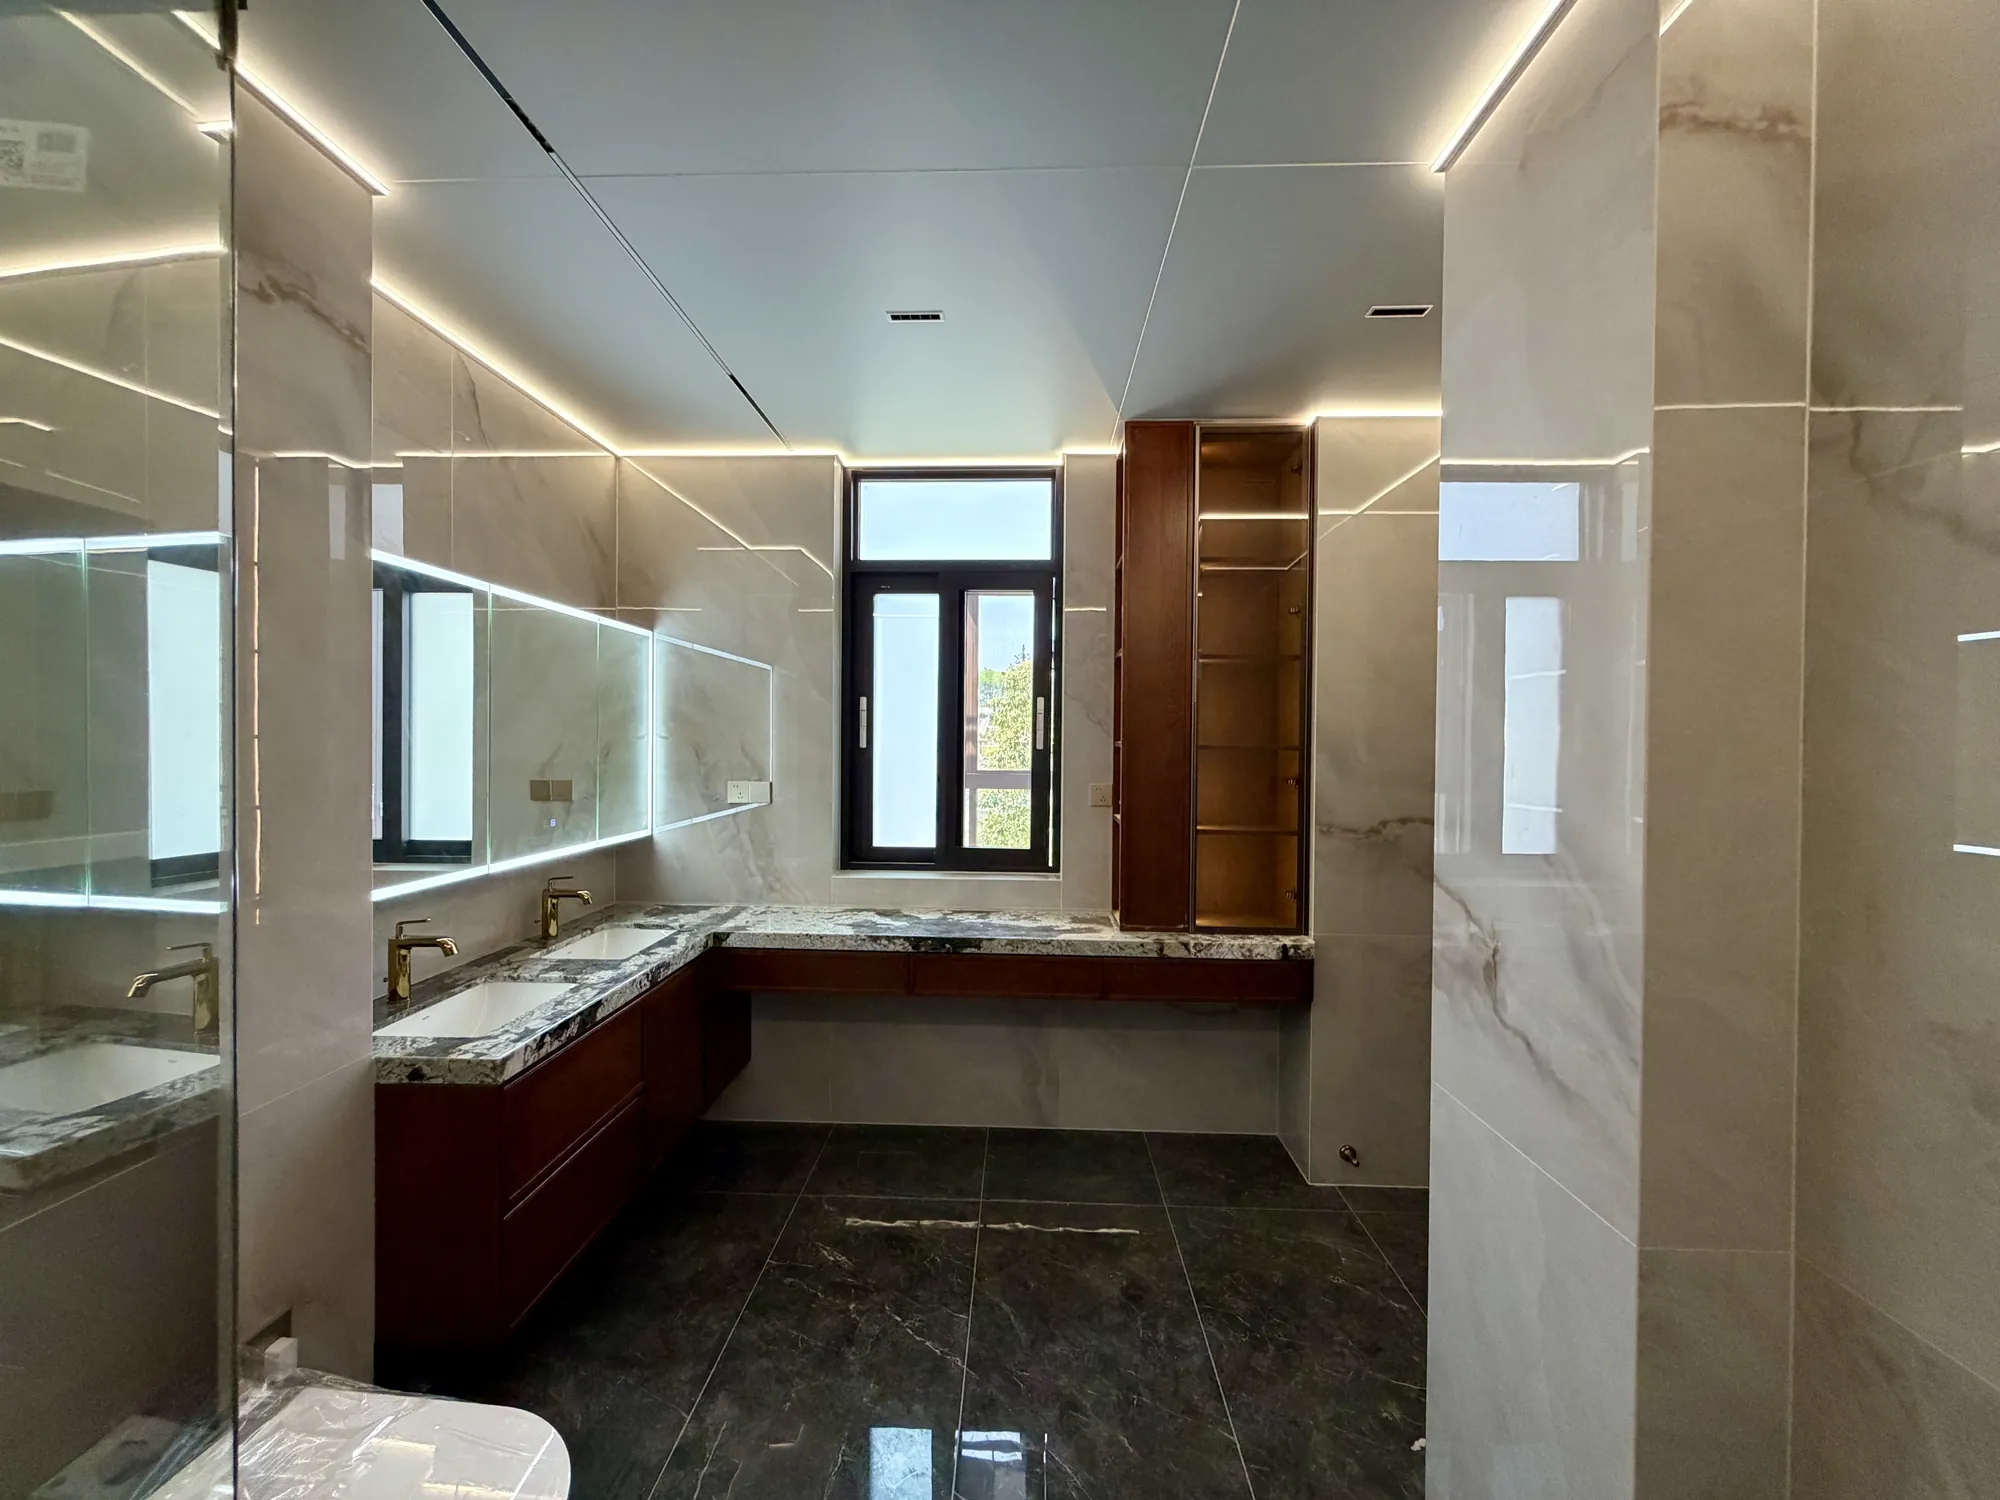
Warm shelf lighting reveals depth inside darker fitted elements.
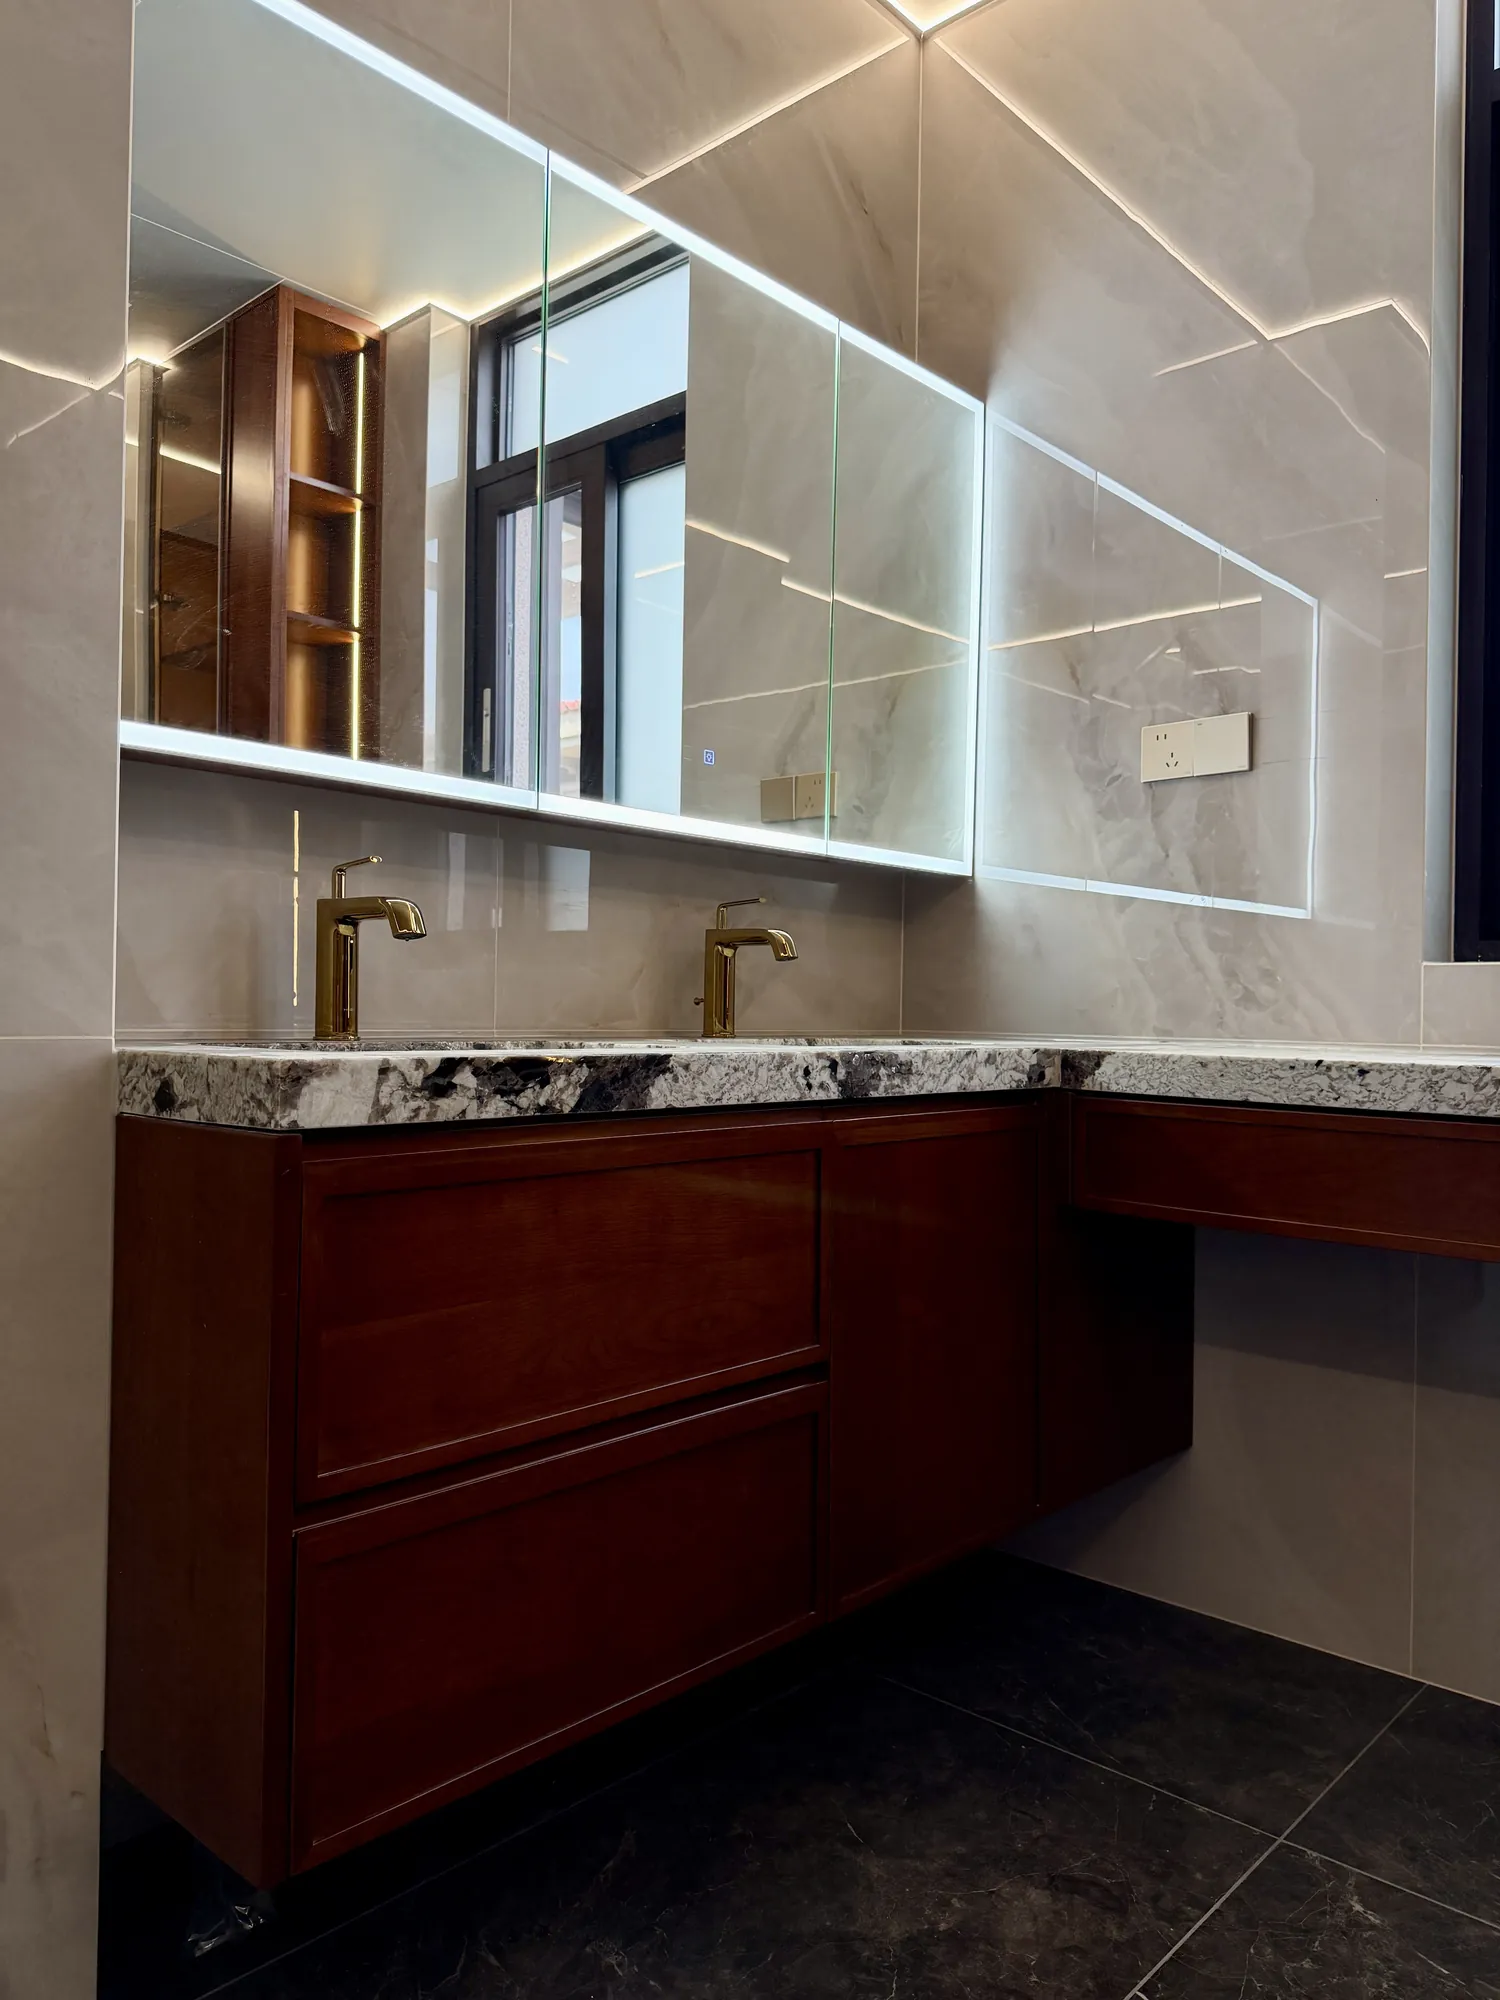
Handles, taps and chandelier fittings provide controlled highlights.
One coordinated process connects design decisions, drawings, material selection and site support.

Define space, priorities and working expectations.
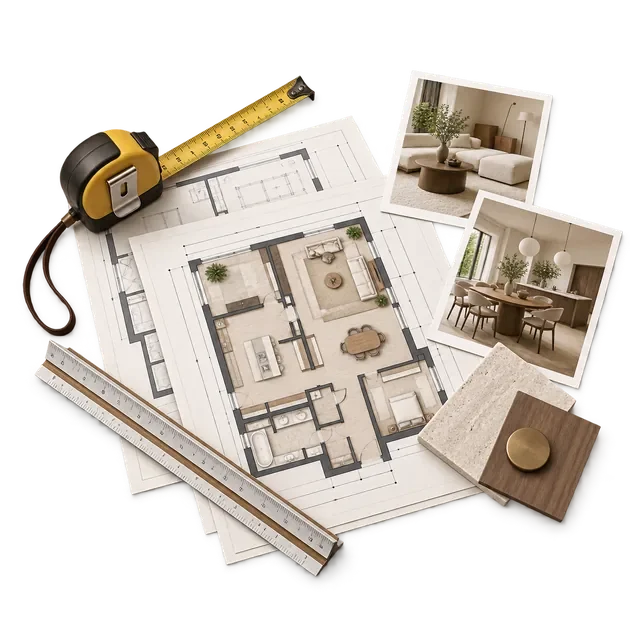
Review plans, measurements and project constraints.
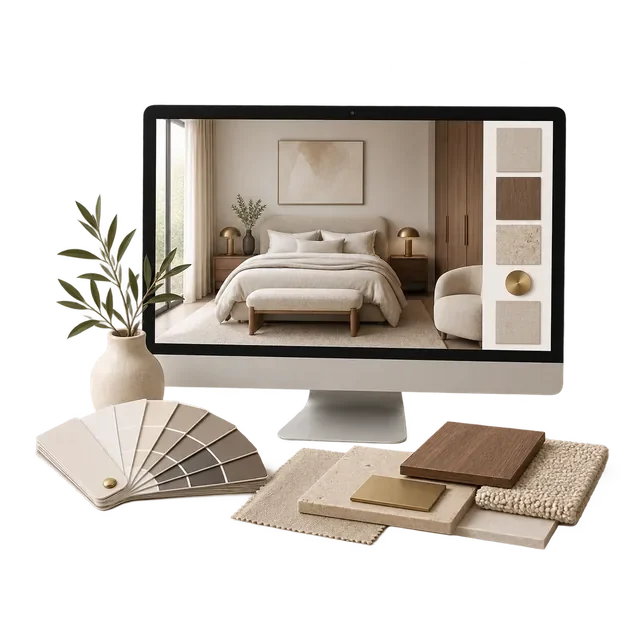
Develop space, material, lighting and fitted furniture.
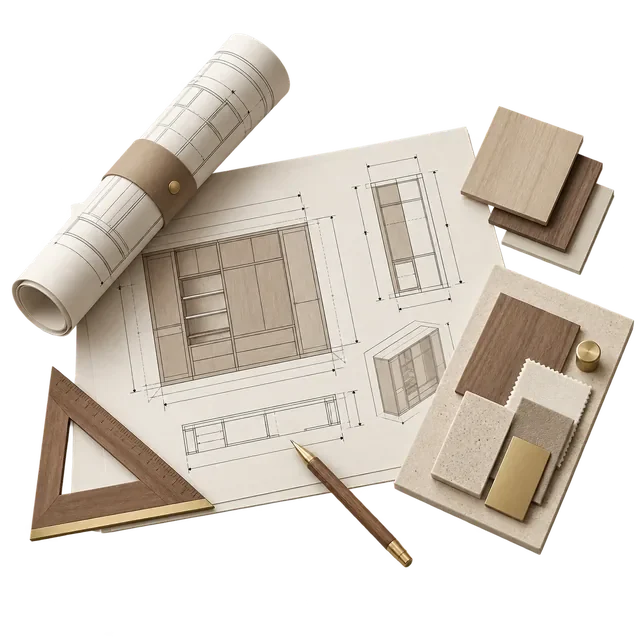
Coordinate drawings, details and production information.
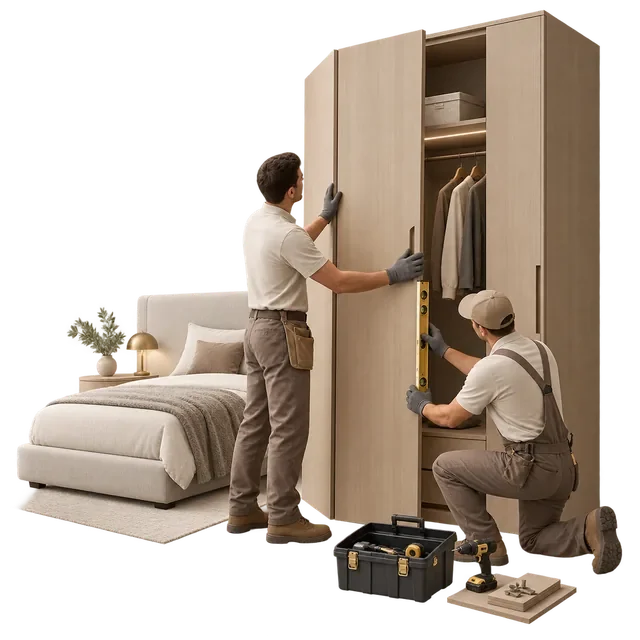
Support the site team as designed elements come together.

