Initial consultation
Clarify the project type, spaces, priorities, budget range and target schedule.
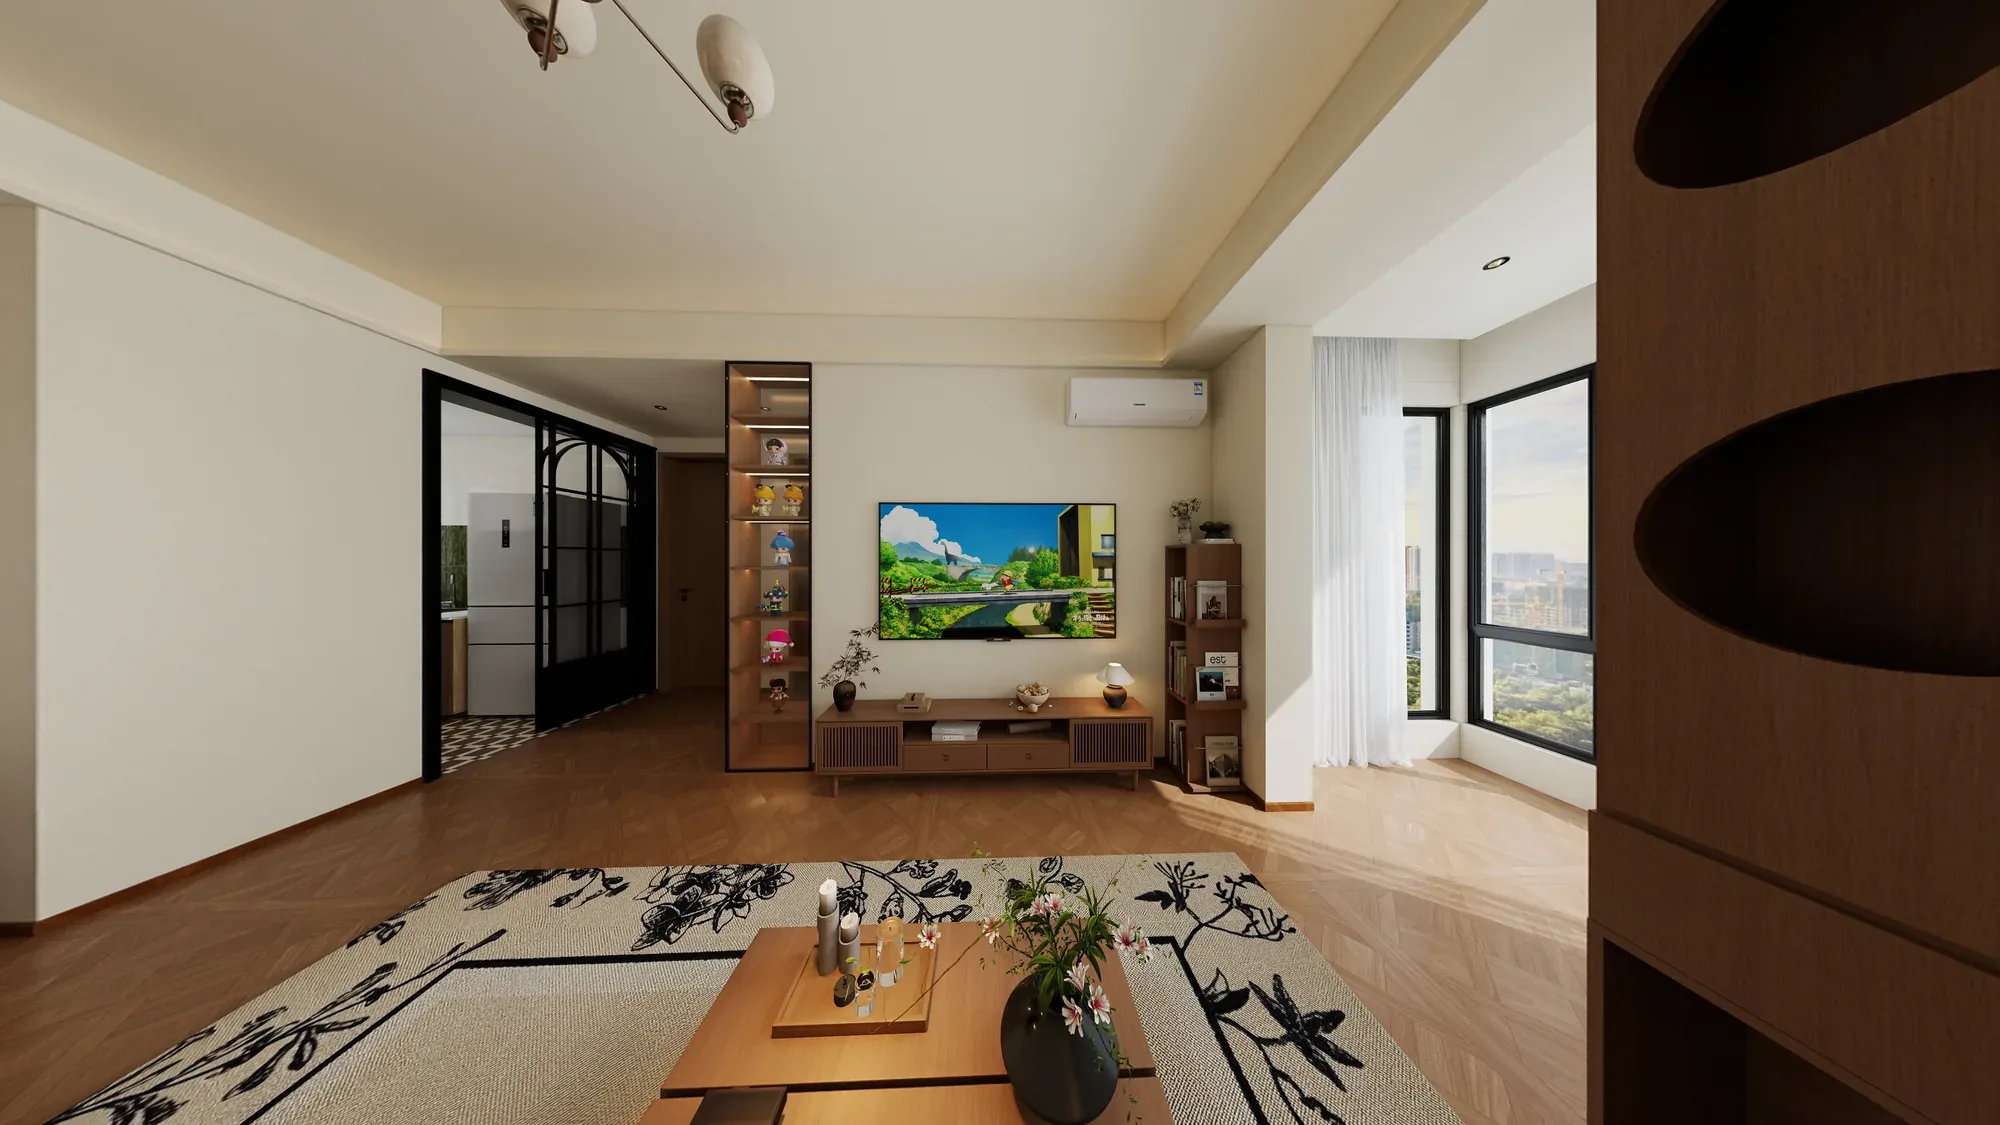
Warm walnut contemporary apartment interior
Cream cabinetry, walnut joinery and a dark green tile accent shape a calm apartment with clear family routines.
Project overview
This apartment uses a restrained cream palette to connect the living room, open kitchen, bedrooms and bathroom. Full-height joinery keeps the perimeter precise, while dark walnut inserts and concealed light give the rooms depth without visual noise.
The planning is built around everyday movement. Flush doors, continuous storage and clear sightlines make the route from the shared living area to the private rooms easy to read. Herringbone flooring and soft upholstery bring warmth without competing with the architecture.
The case is positioned for a Kazakhstan apartment brief where practical storage, calm lighting and durable fitted elements need to work together. It focuses on visible planning, materials, lighting and joinery rather than unverified project details.
Across the apartment, the same details return at different scales: walnut grain, cream planes, black-framed glazing and indirect lines of light. This repetition gives a compact home a coherent architectural identity.
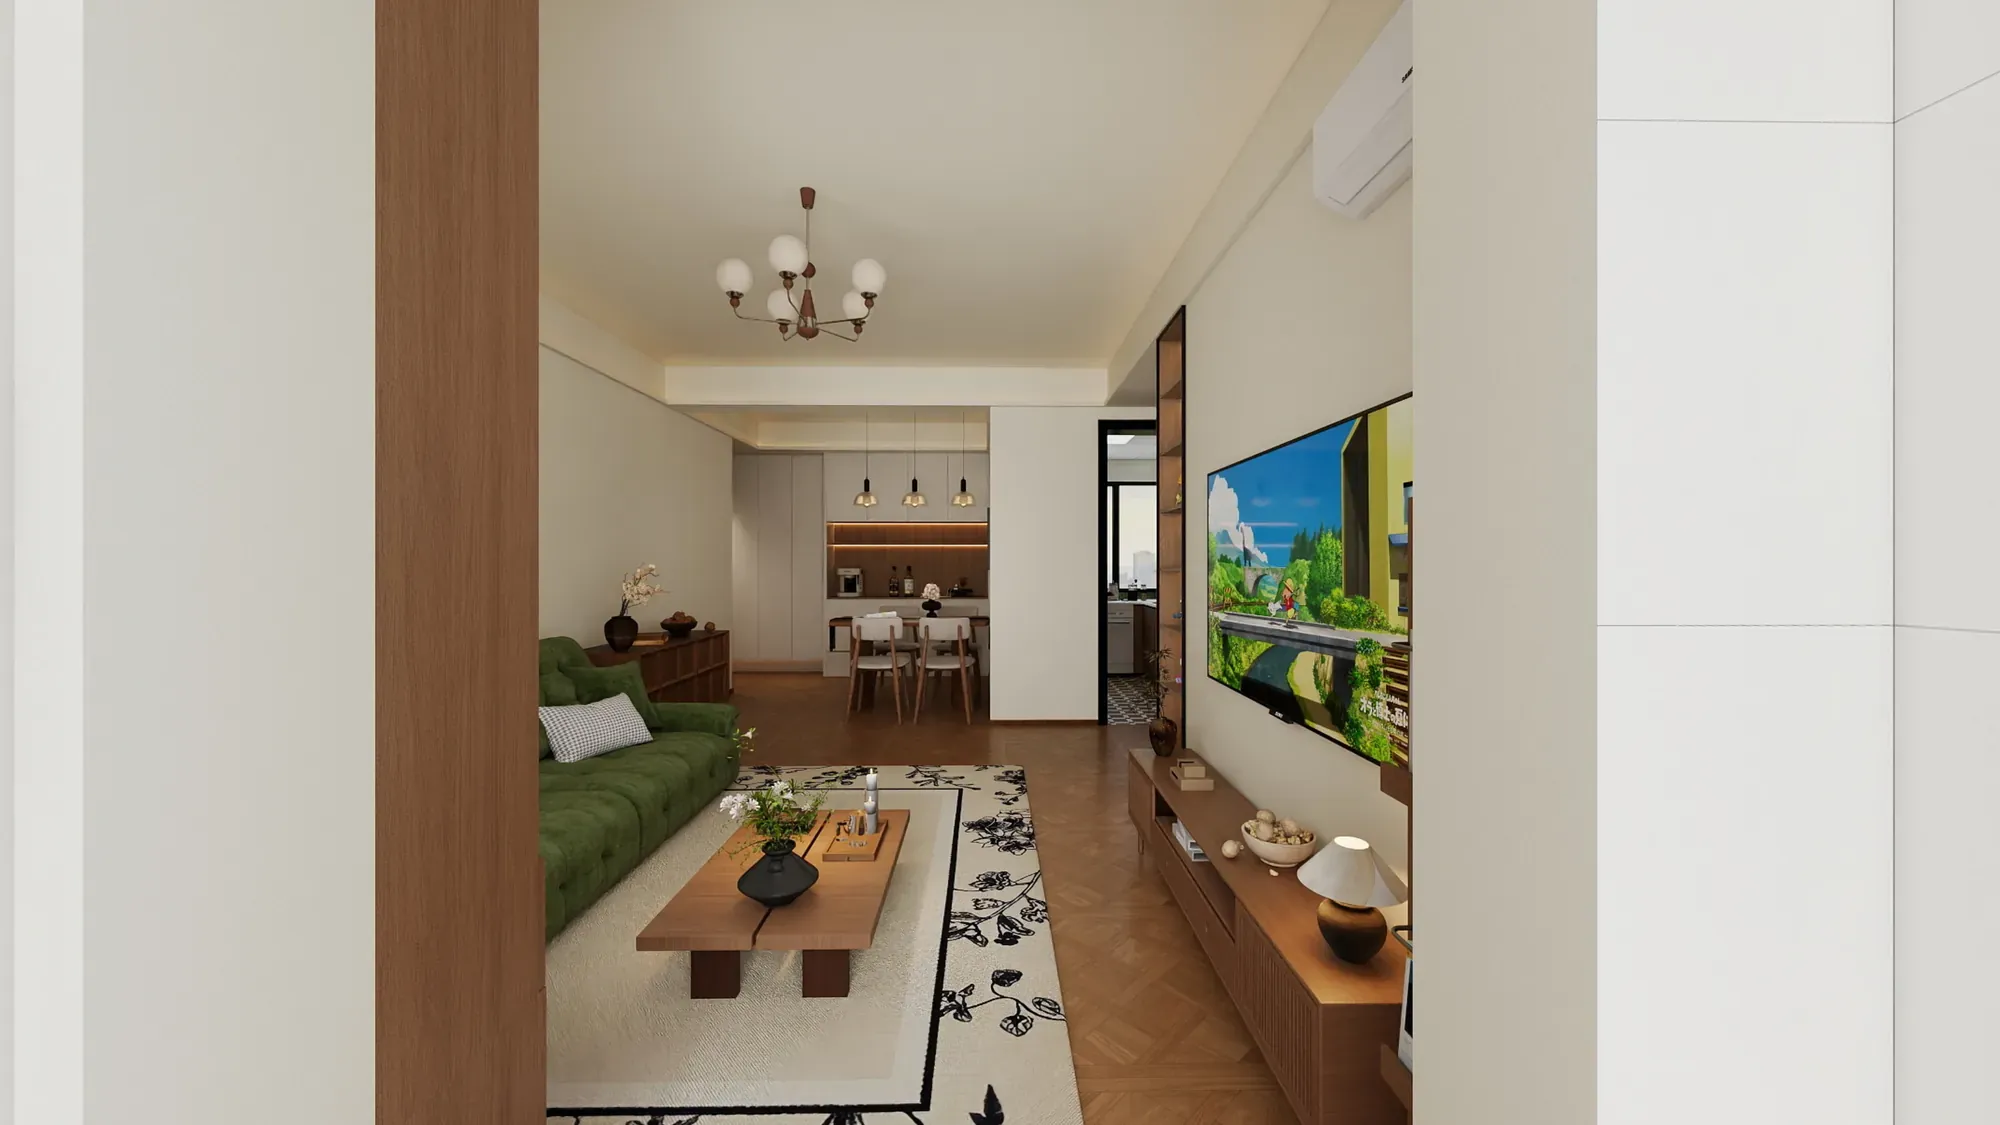
The living room, dining area and corridor share one continuous language of walnut-backed niches, cream cabinetry and warm ceiling light. Storage is absorbed into the walls so door openings and movement remain clear.
The media wall uses oval display niches as a recognisable focal point, while black-framed arched glazing gives the apartment a crisp edge. Repeating the same joinery proportions keeps the social rooms connected rather than treating each wall as a separate composition.
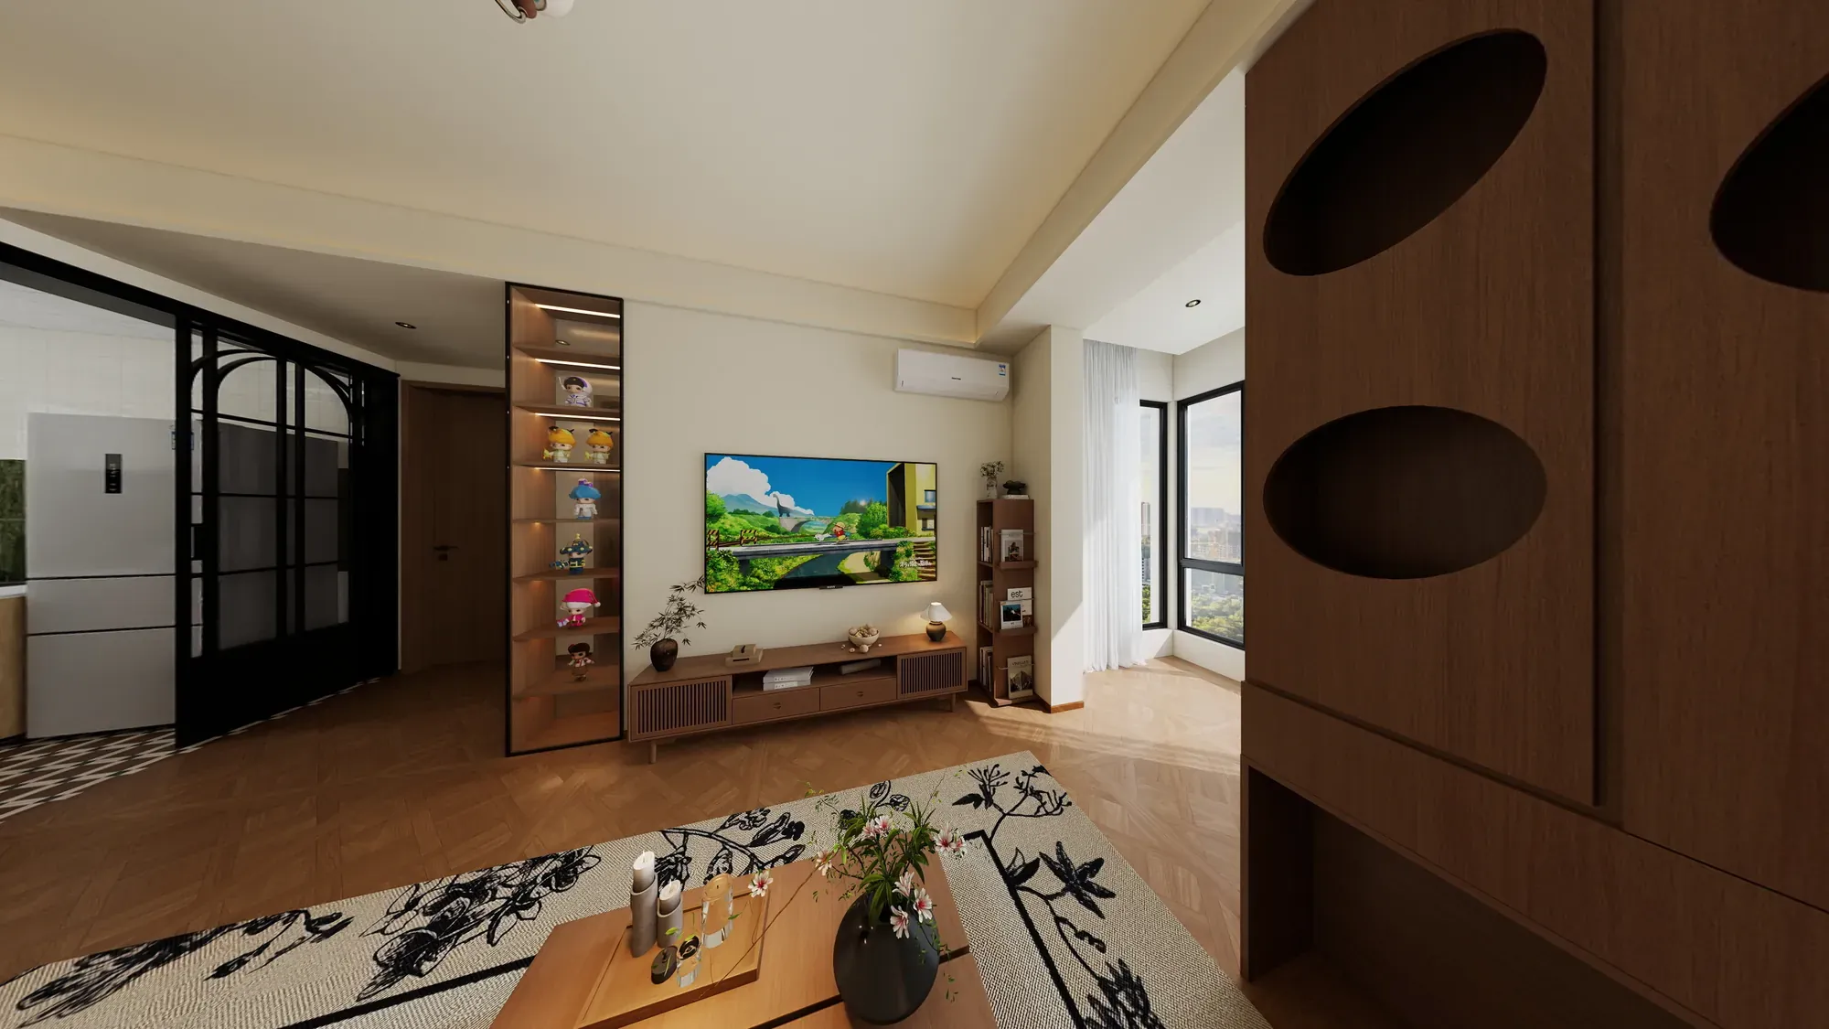
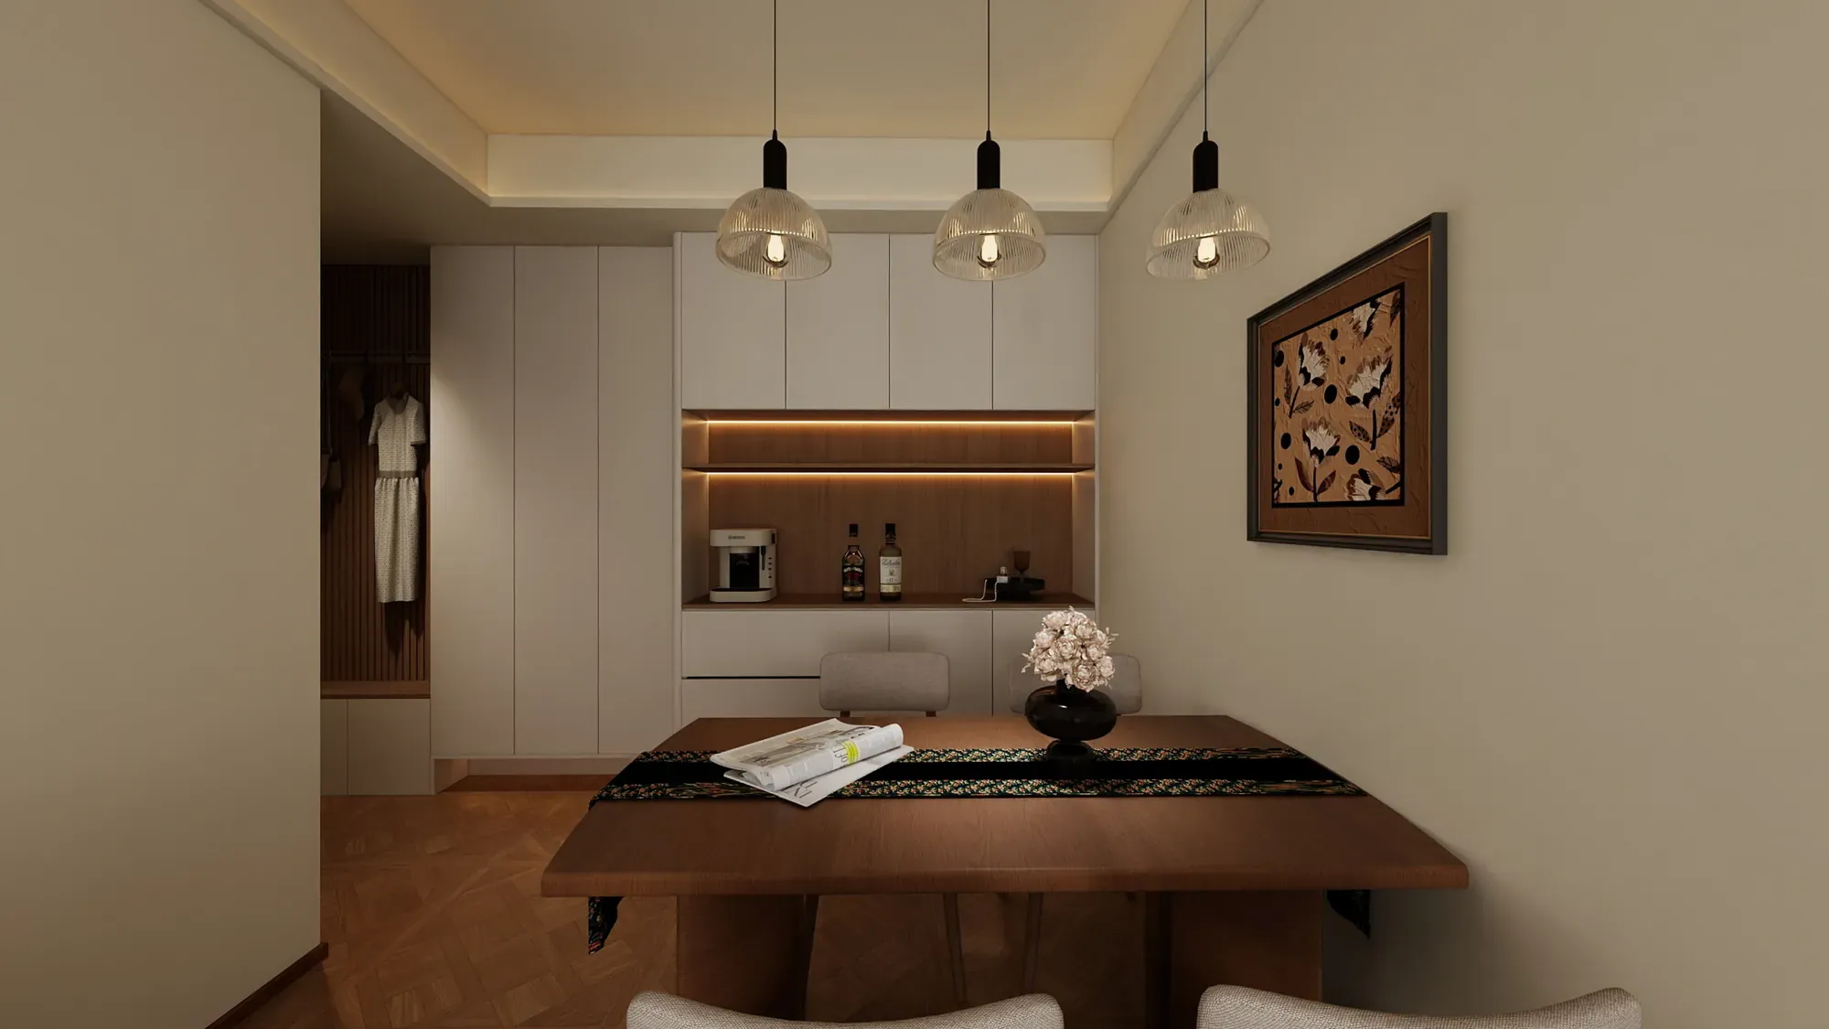
The dining area pairs a walnut table with cream full-height cabinetry and woven pendants. A recessed walnut niche adds warmth and gives everyday objects a deliberate place, while the open connection to the living room keeps family routines visible.
The kitchen introduces a dark green glazed-tile backsplash against white worktops and walnut doors. Integrated appliances keep the elevation calm, and black-framed windows bring daylight and an open urban outlook into the social room.
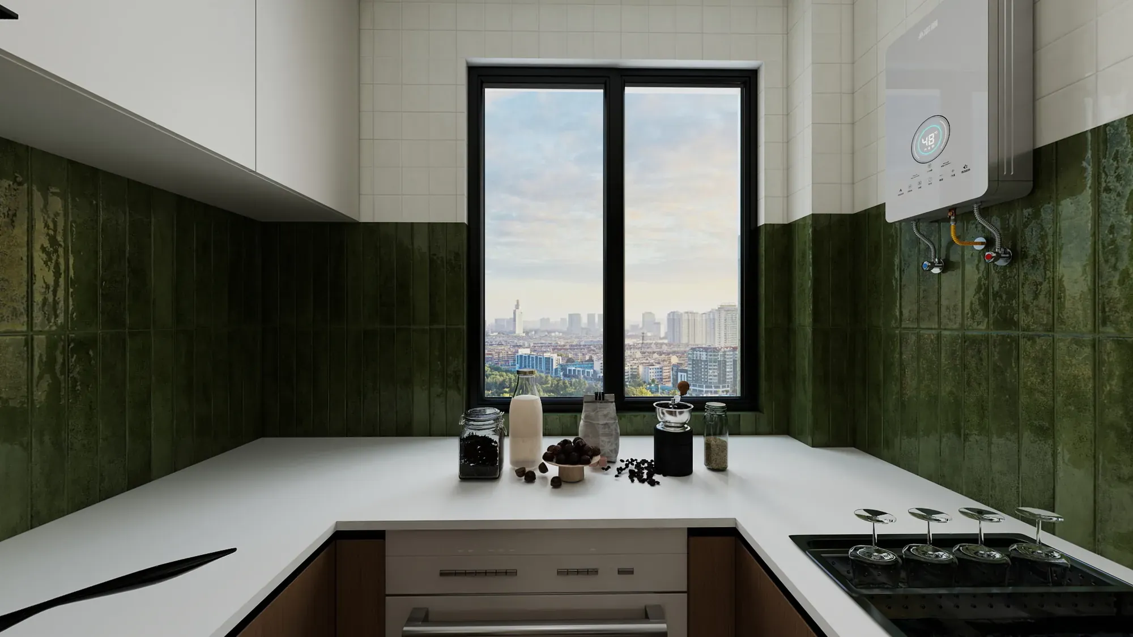
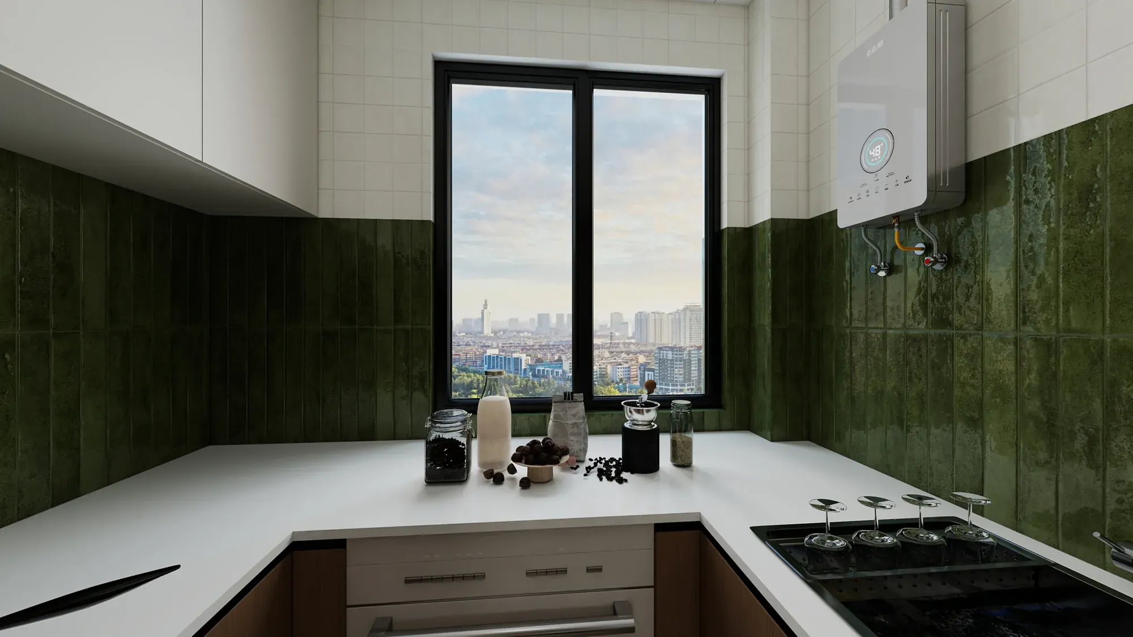
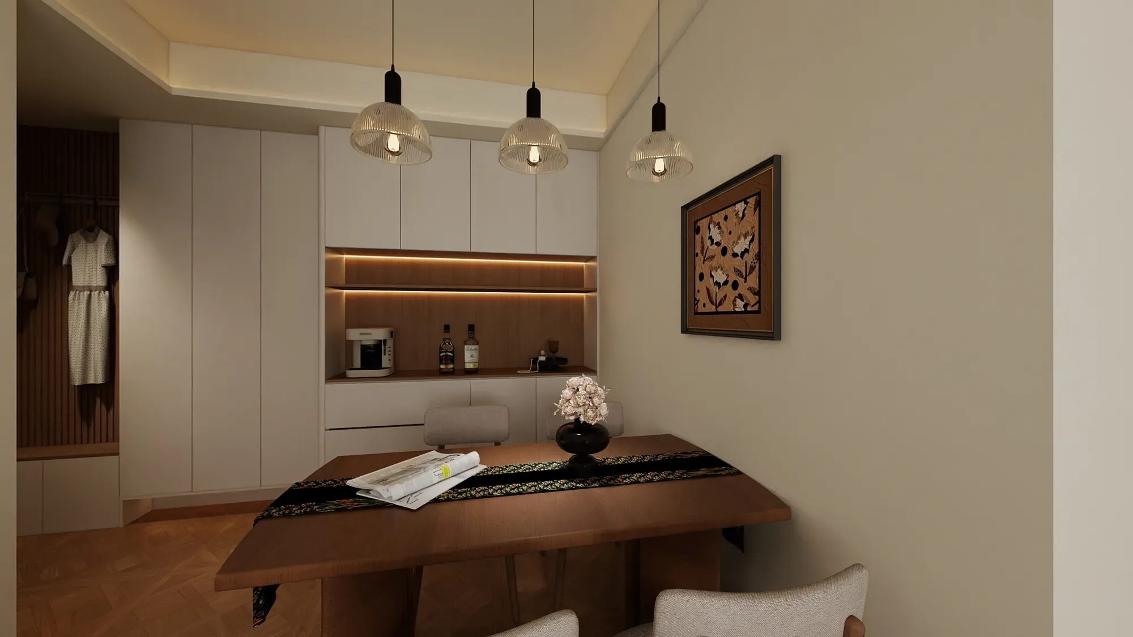
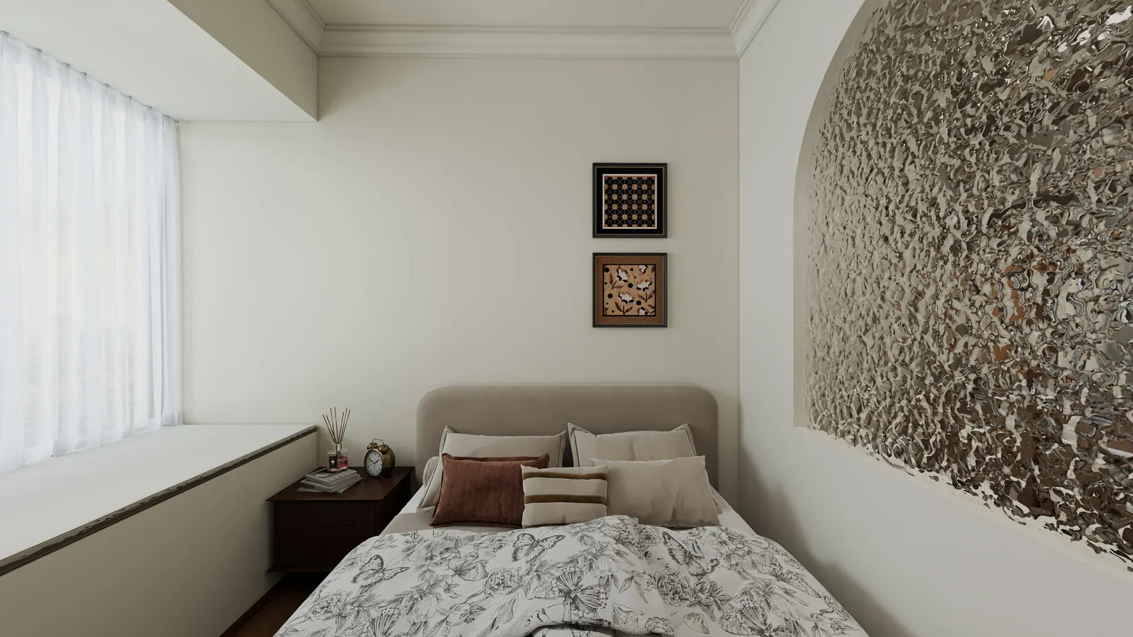
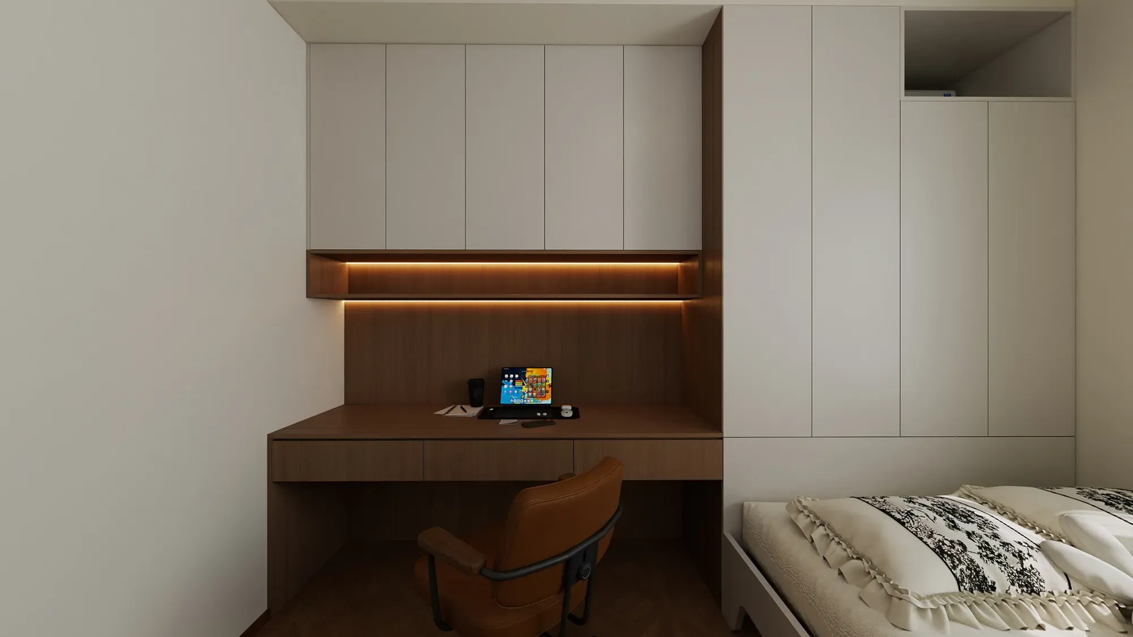
The private rooms repeat cream wardrobes, warm timber niches and soft indirect light, then introduce small differences for adult, guest and study routines. The family palette stays connected without making every room identical.
The master bedroom combines an upholstered bed, textured feature wall and warm reading light in one composed elevation. In the secondary room, full-height cabinets, a compact desk and lit niches support study, storage and rest in the same footprint.
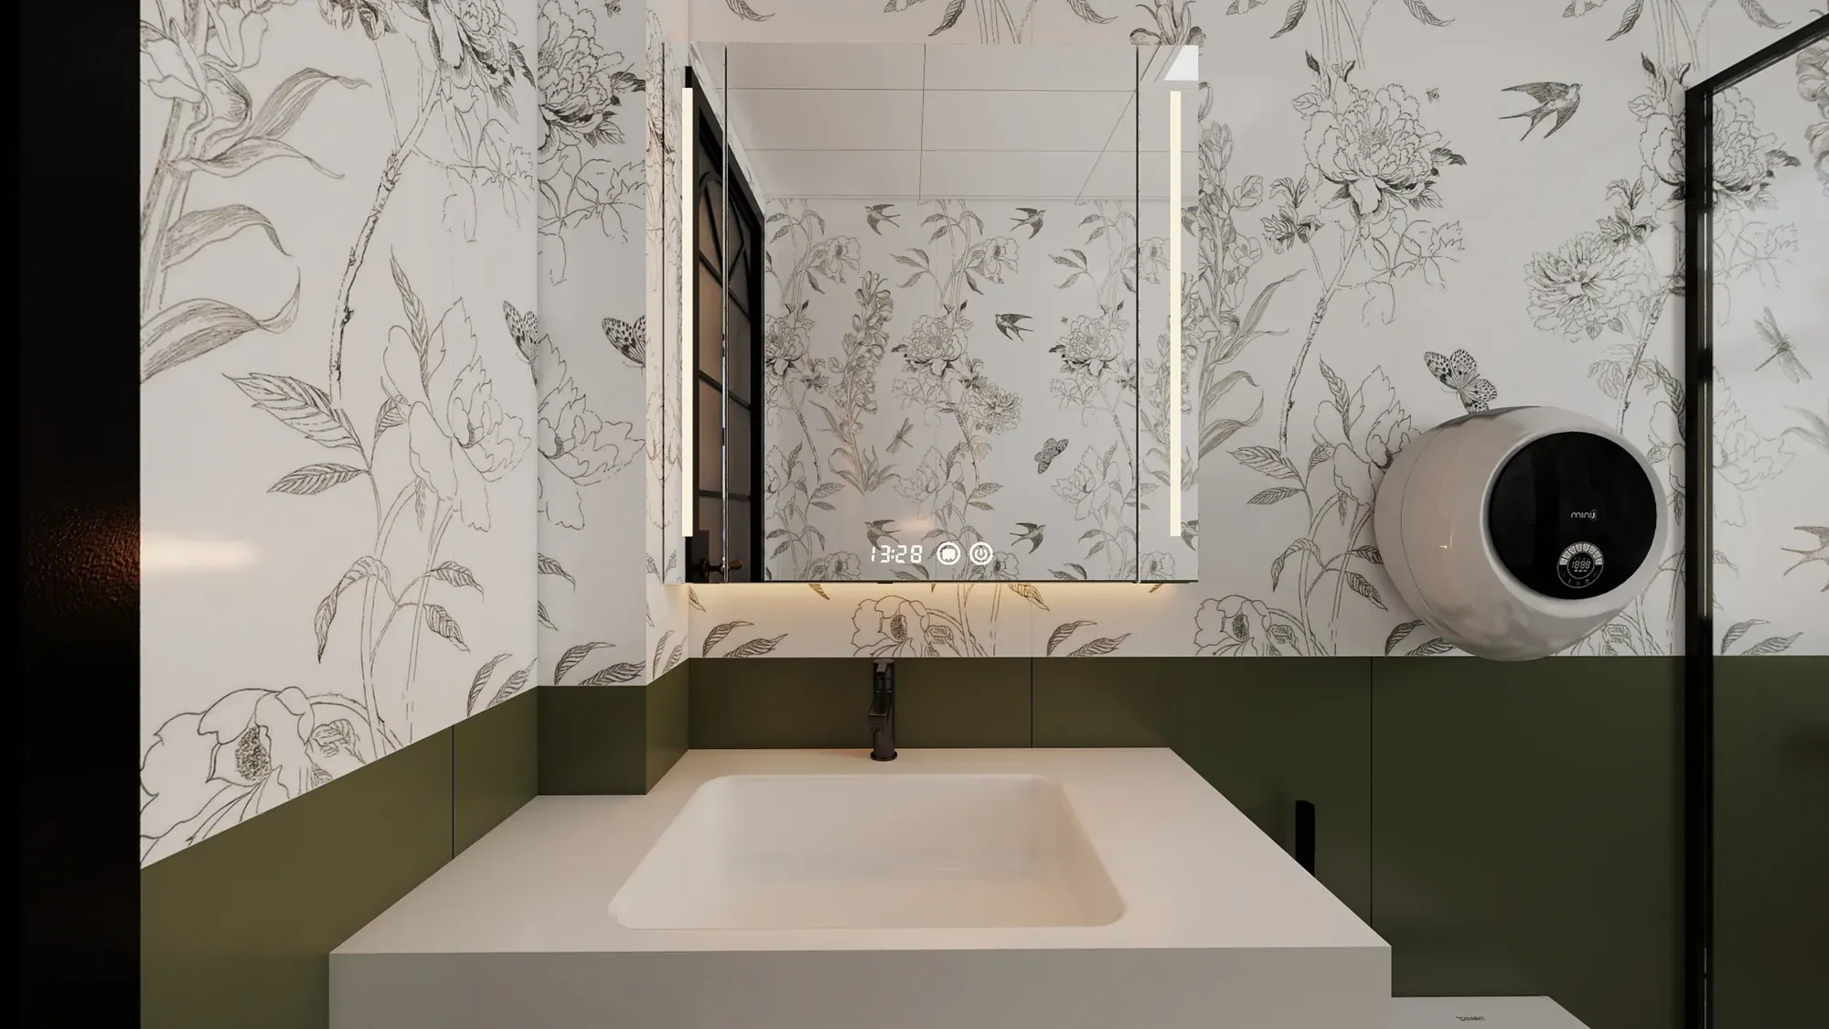
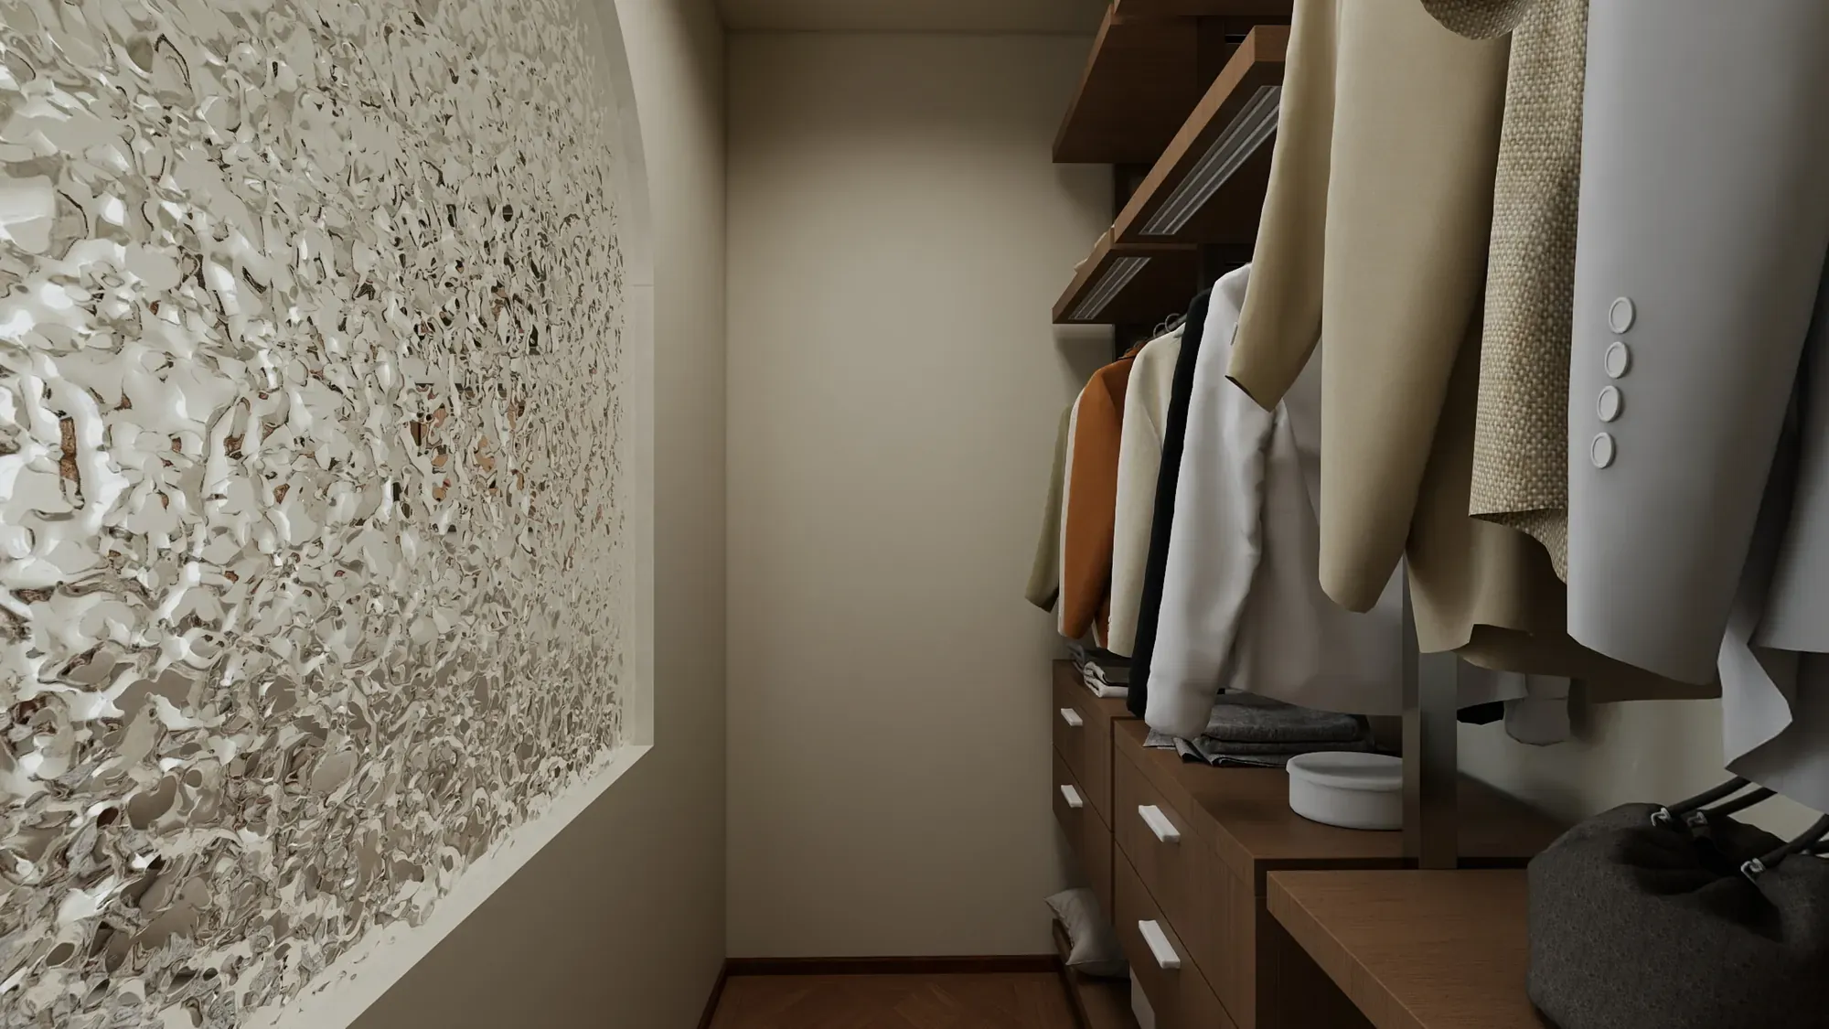
The master bathroom shifts the palette towards botanical pattern, olive-green storage and a black-framed mirror. Layered light keeps the compact room practical while preserving the apartment's warm character.
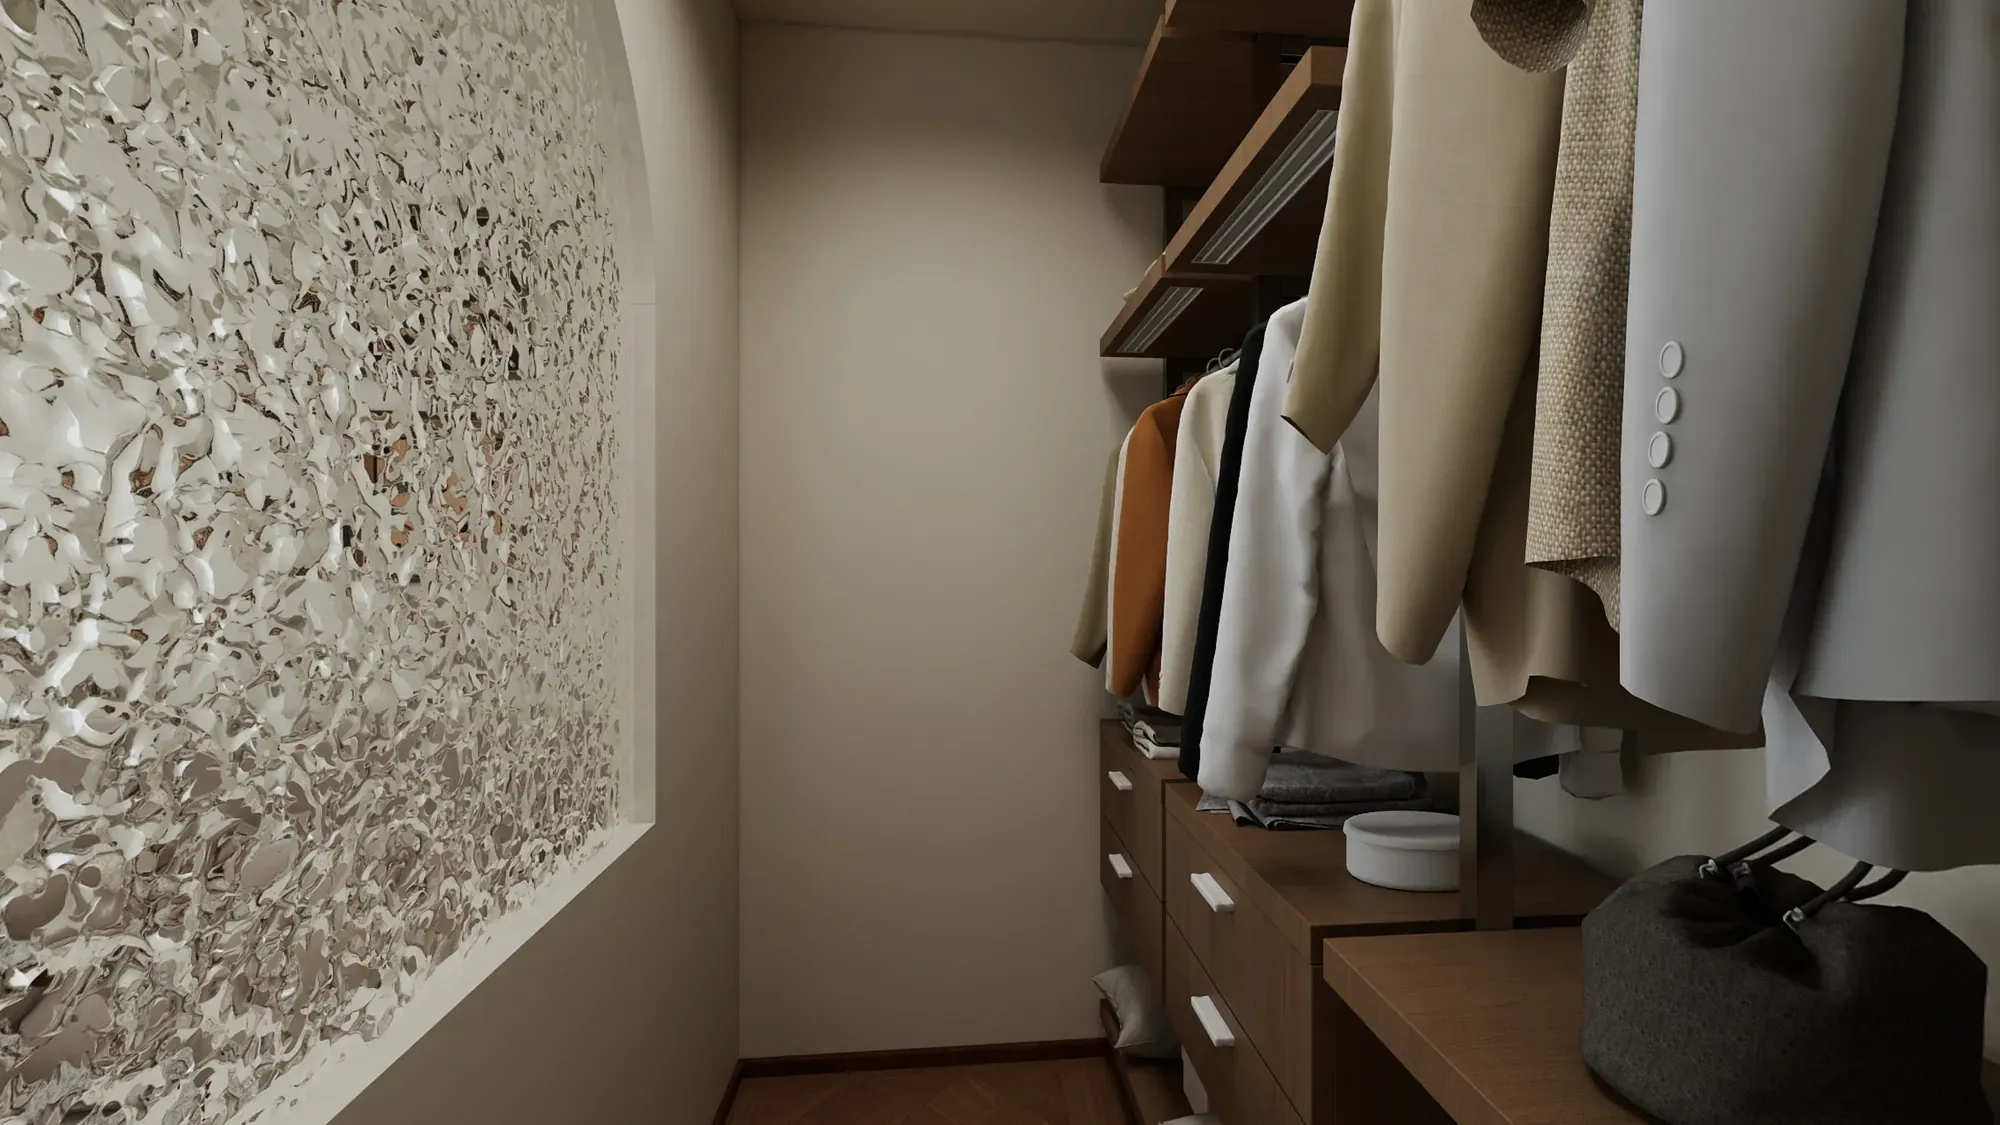
The walk-in wardrobe uses dark walnut slats, open hanging rails and drawers to organise dressing without breaking the home's material rhythm. Smaller joinery details repeat the same grain, hardware and light language found in the living spaces.
Together, the bedroom, wardrobe and bathroom read as one private suite: a continuous language adjusted for rest, dressing and bathing.
The apartment's identity comes from a small set of repeated decisions: dark walnut grain for visual weight, cream cabinetry for clarity, green glazed tile for a controlled colour note and black metal for crisp edges.
Concealed LED lines at shelves, niches and task zones add depth after daylight fades. The result is a tactile but disciplined interior that keeps storage, lighting and circulation working together.
Walnut gives the apartment a grounded visual weight. Cream cabinetry keeps the envelope bright and makes storage read as architecture, while black-framed glazing and hardware clarify the edges.
The green kitchen tile and botanical bathroom wall add controlled variation. Because colour is concentrated in specific moments, the overall interior remains calm and easy to coordinate with furniture and personal objects.
Dark timber frames the media wall, dining niche, desk and wardrobe storage with a consistent grain.
Full-height fronts absorb storage, doors and appliances so the apartment perimeter stays quiet.
Glazed kitchen tile and a botanical bathroom treatment bring colour without disturbing the neutral base.
Recessed shelf lines and warm task lights make niches, circulation and daily routines easy to read.
A clear sequence connects the first project conversation with design approval, quotation, product scheduling, production, international transport, installation and after-sales support.
We clarify the project type, review the available information and turn priorities into a coordinated design direction before products are specified.
Clarify the project type, spaces, priorities, budget range and target schedule.
Review drawings, measurements, site conditions and local requirements.
Define layout, circulation, functional needs and the overall design direction.
Confirm finishes, products, samples and the key technical details.

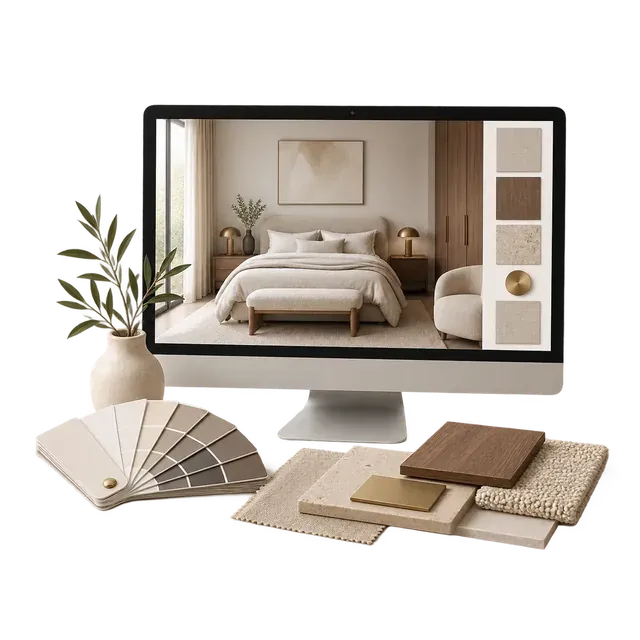
Approved design information becomes a detailed product and material schedule, a transparent quotation and coordinated production documents.
List products, materials, specifications, quantities and approved options.
Confirm the priced scope, quantities, commercial terms and order details.
Complete drawings, specifications, schedules and production information.
Manufacture each item and check it against the approved information.
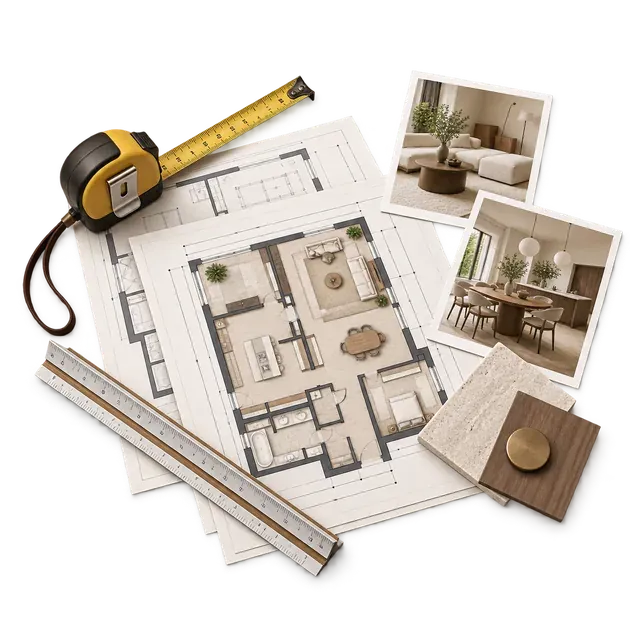
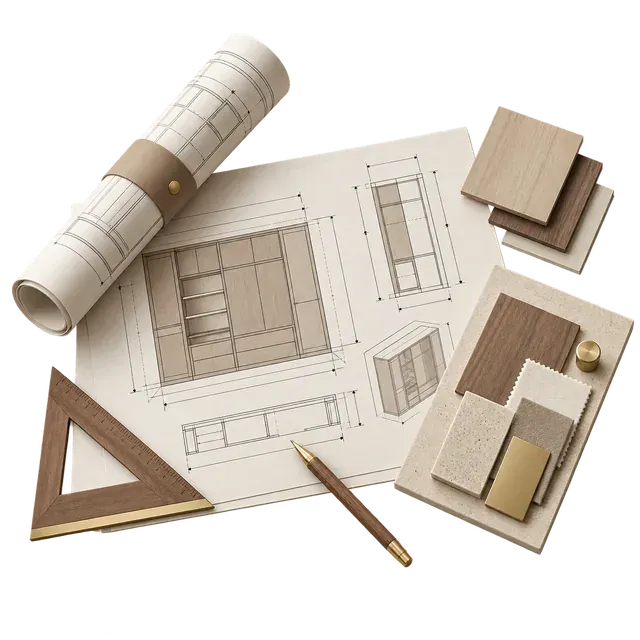
Packing, international shipping and site coordination are planned as part of the same delivery path, through handover and ongoing support.
Protect finished products and prepare documents for the agreed shipping method.
Track the shipment and coordinate the information required for customs clearance.
Coordinate installation, adjustments and final defect checks at the project site.
Complete acceptance, maintenance guidance and ongoing service.