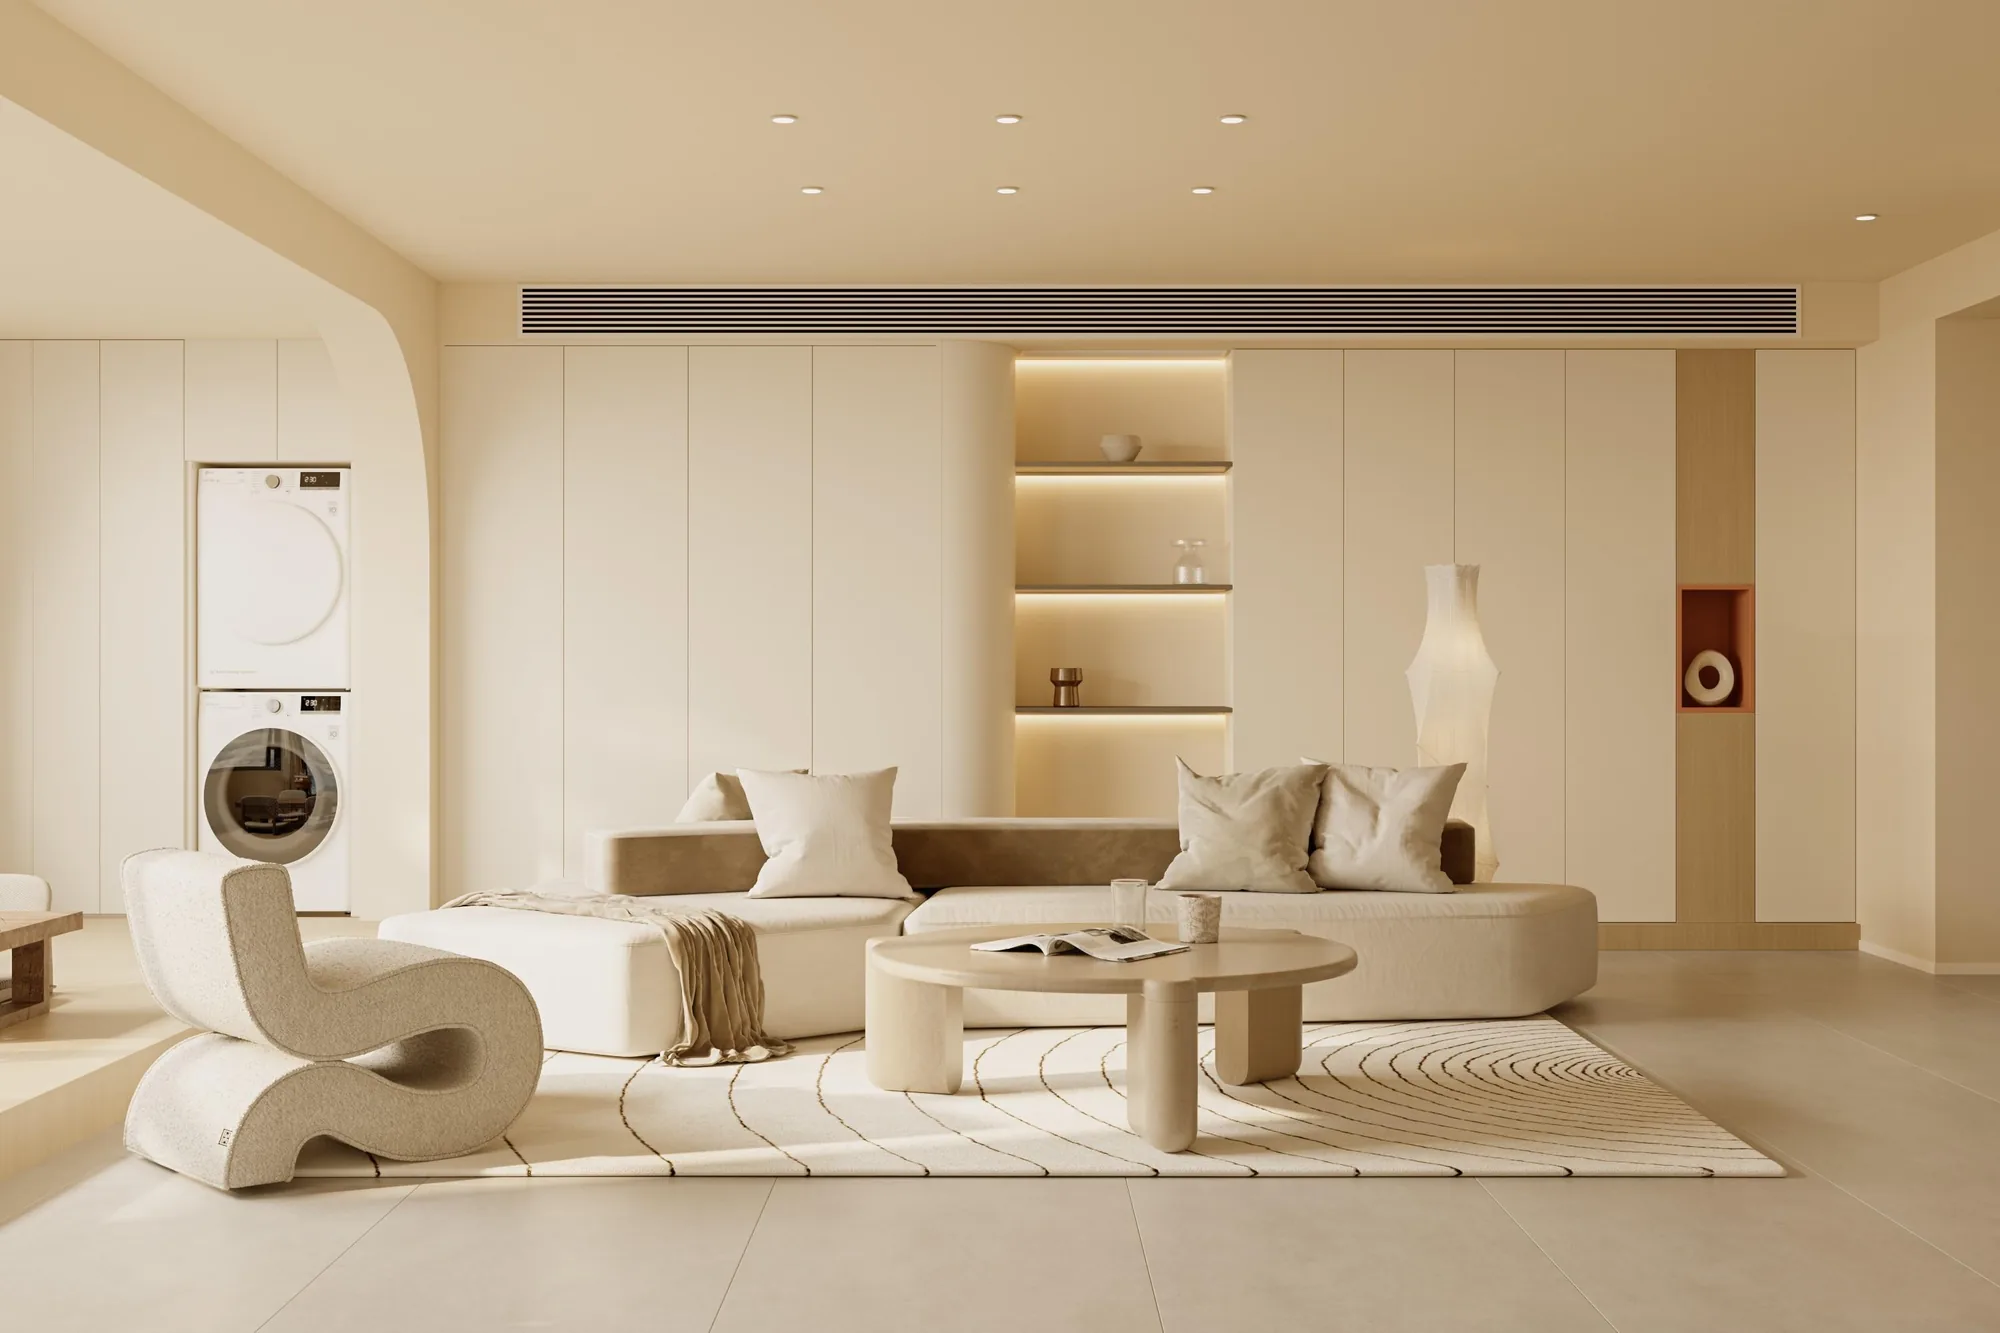
Whole-house fitted interior
Warm-cream joinery, arched details and practical storage shape a calm whole-house composition.
Project overview
This whole-house proposal uses warm cream as an architectural background rather than a decorative finish. Full-height cabinetry, framed wall panels and repeated cornice lines connect the living room, study areas, dressing route and kitchens. Curved seating and arched openings soften the measured grid of the joinery.
The rooms remain light, but they are not visually flat. Timber accents, bronze-toned hardware, illuminated niches and pale marble surfaces introduce controlled contrast. Storage is absorbed into wall elevations so everyday functions remain clear without interrupting the formal rhythm.
For a premium Côte d'Ivoire residential context, the scheme offers a useful balance: refined reception spaces, generous fitted storage and durable working rooms are expressed through one coherent material language.
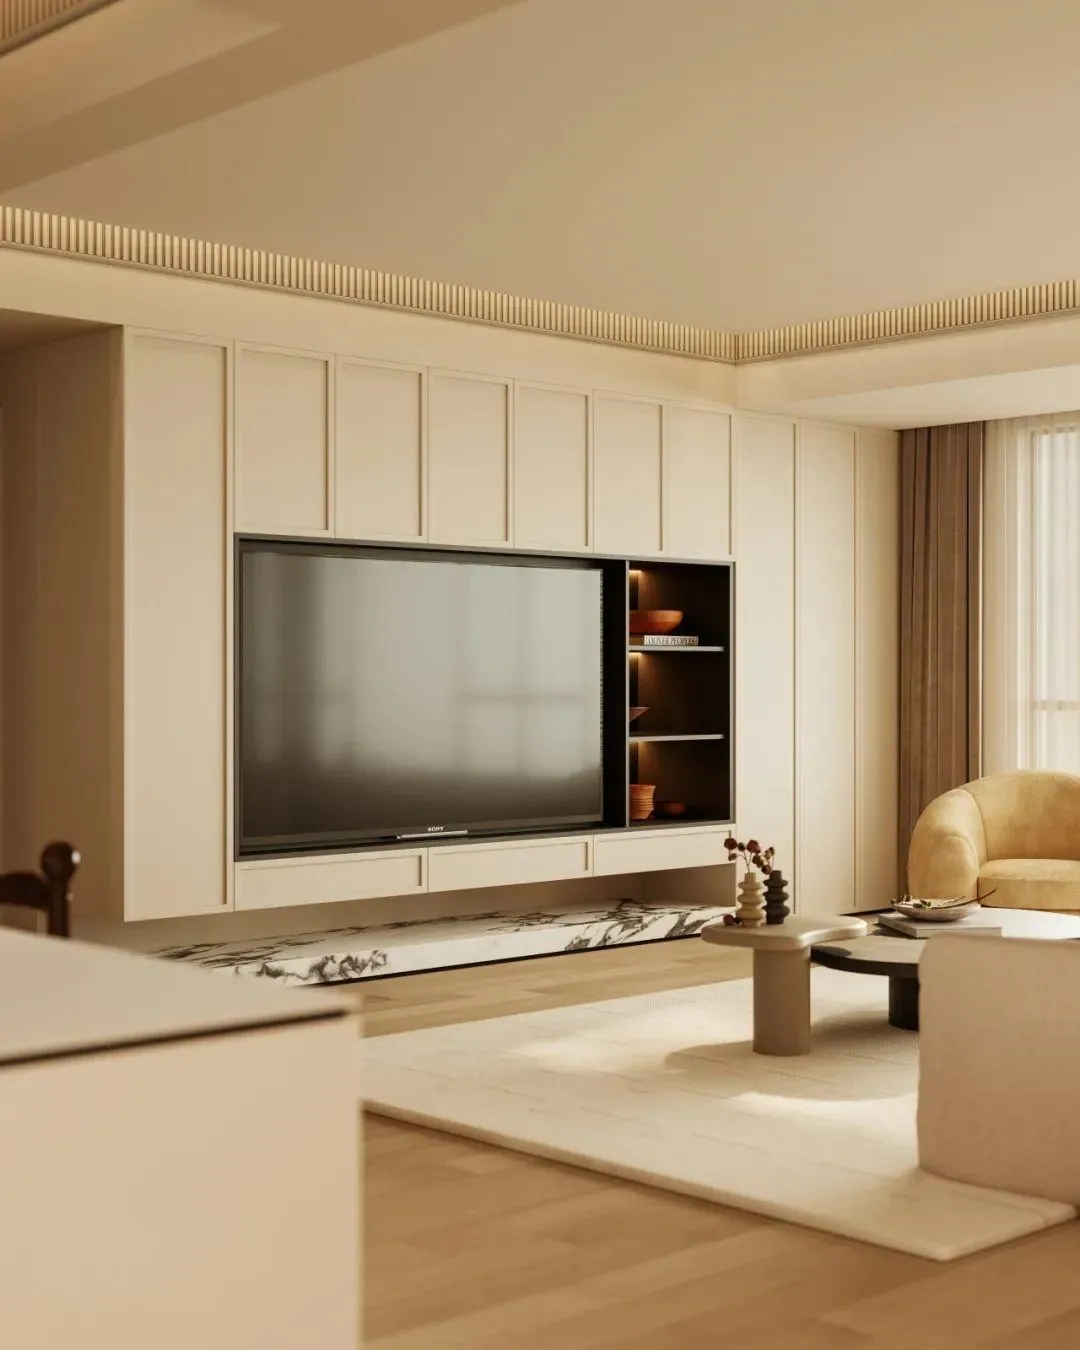
The design is organised around fixed cabinetry. Media walls, display storage, work desks, wardrobes and kitchen units define each room before loose furniture is added. This gives the home a consistent structure while allowing different spaces to shift between social use, focused work and daily routines.
Arches appear at openings and within illuminated niches, creating a repeated visual cue. Rather than covering every surface with ornament, the scheme concentrates detail at selected focal points and keeps circulation edges visually quiet.
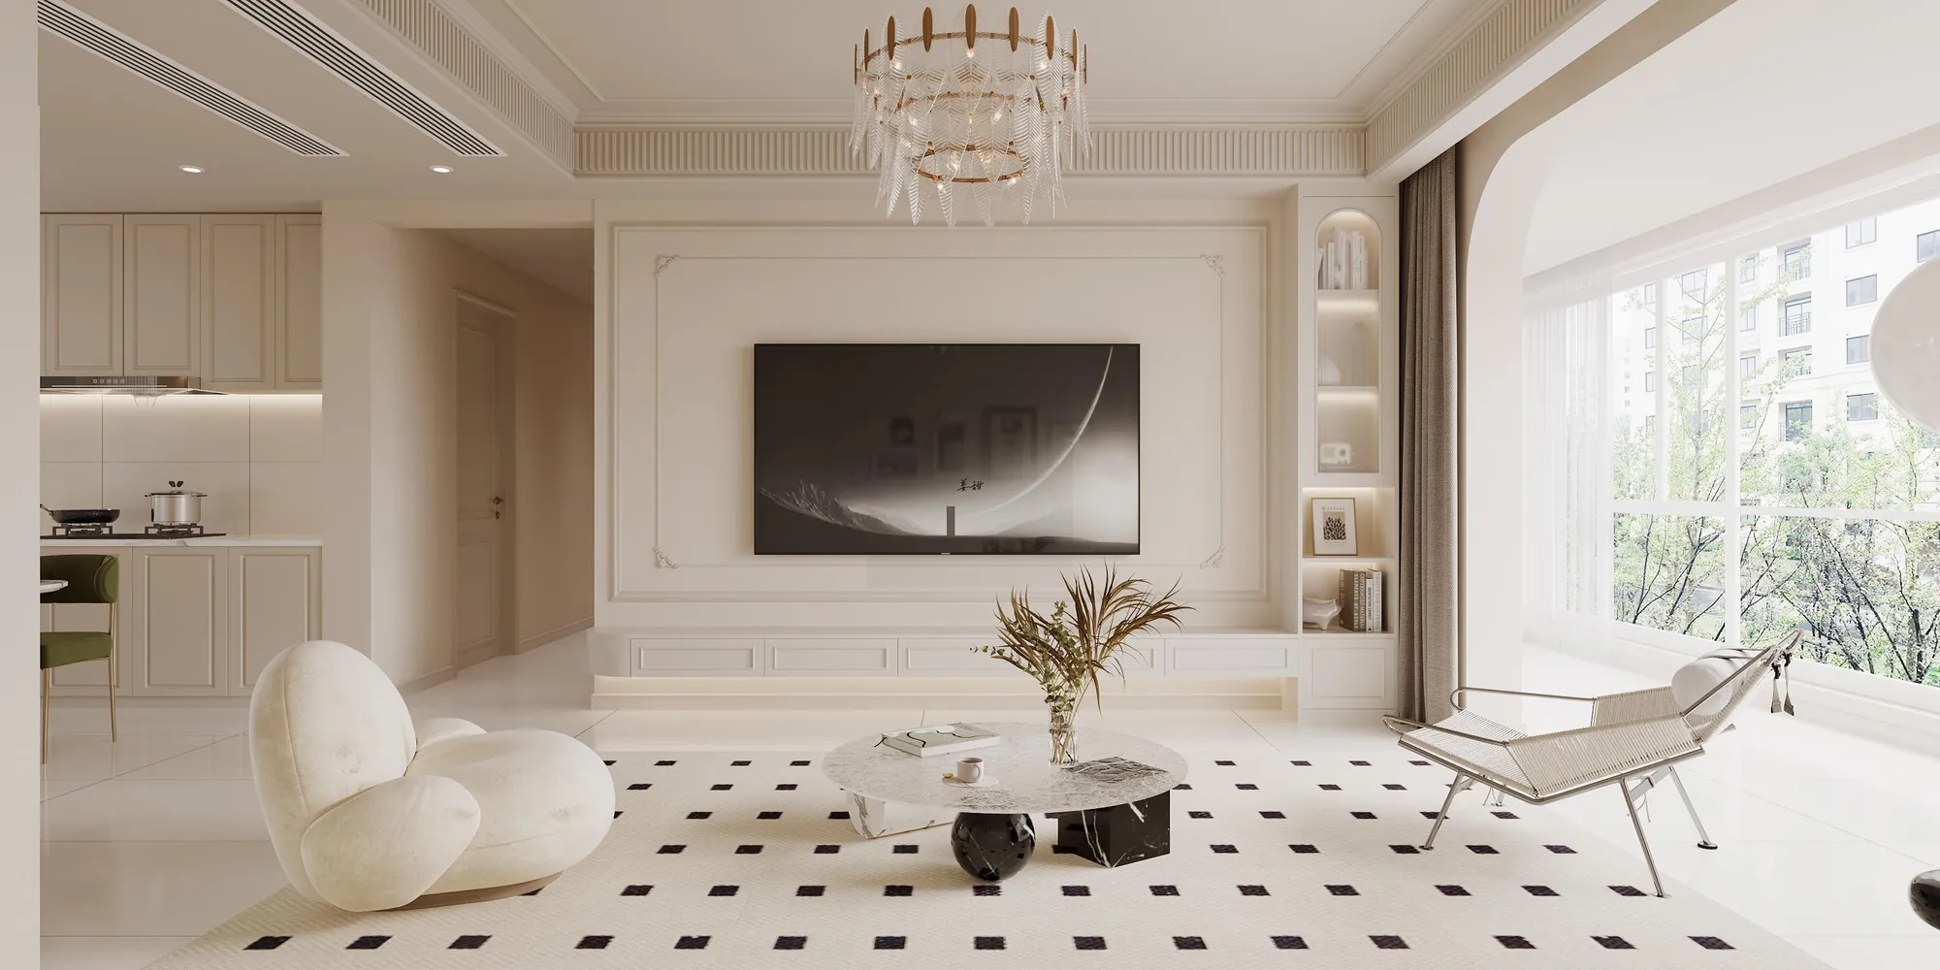
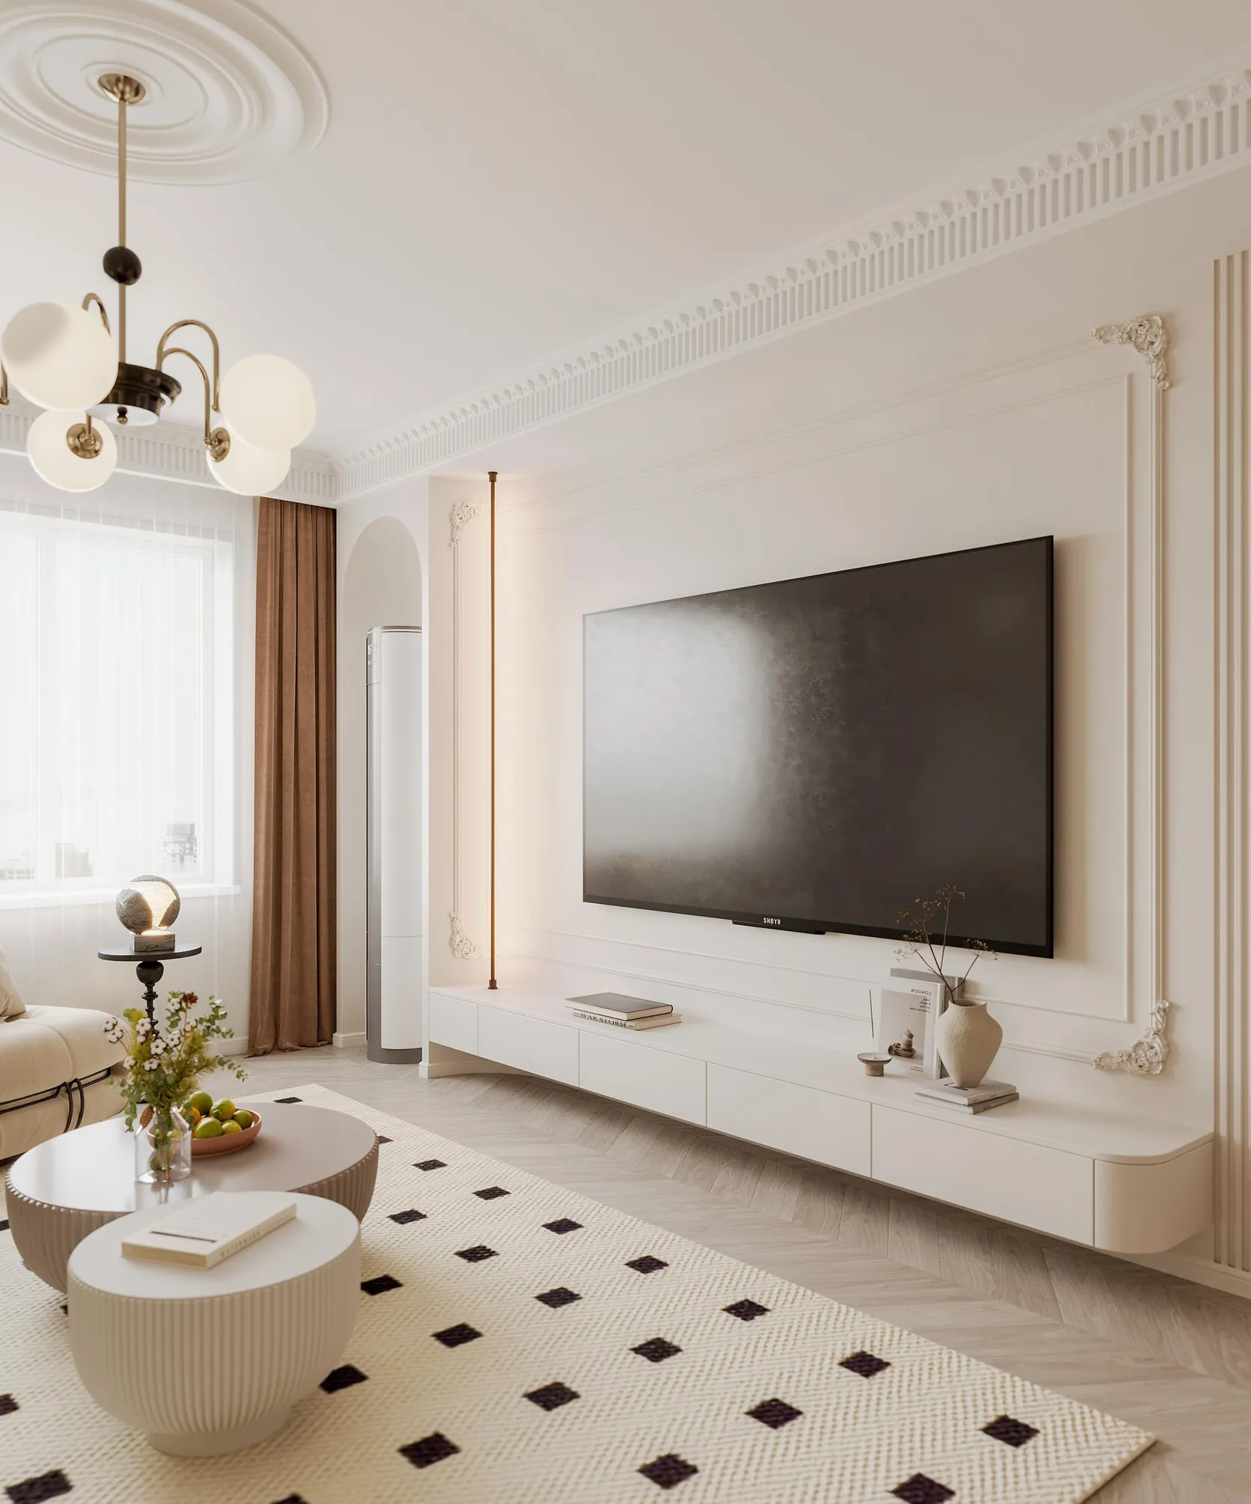
The principal reception room is composed around a broad media wall and low curved furniture. The pale palette increases the sense of openness, while the patterned rug, rounded tables and framed wall details prevent the room from feeling clinical.
Integrated storage keeps equipment and display objects at the perimeter. Daylight from the arched window works with concealed lighting and a central chandelier, giving the room several levels of illumination for different times of day.
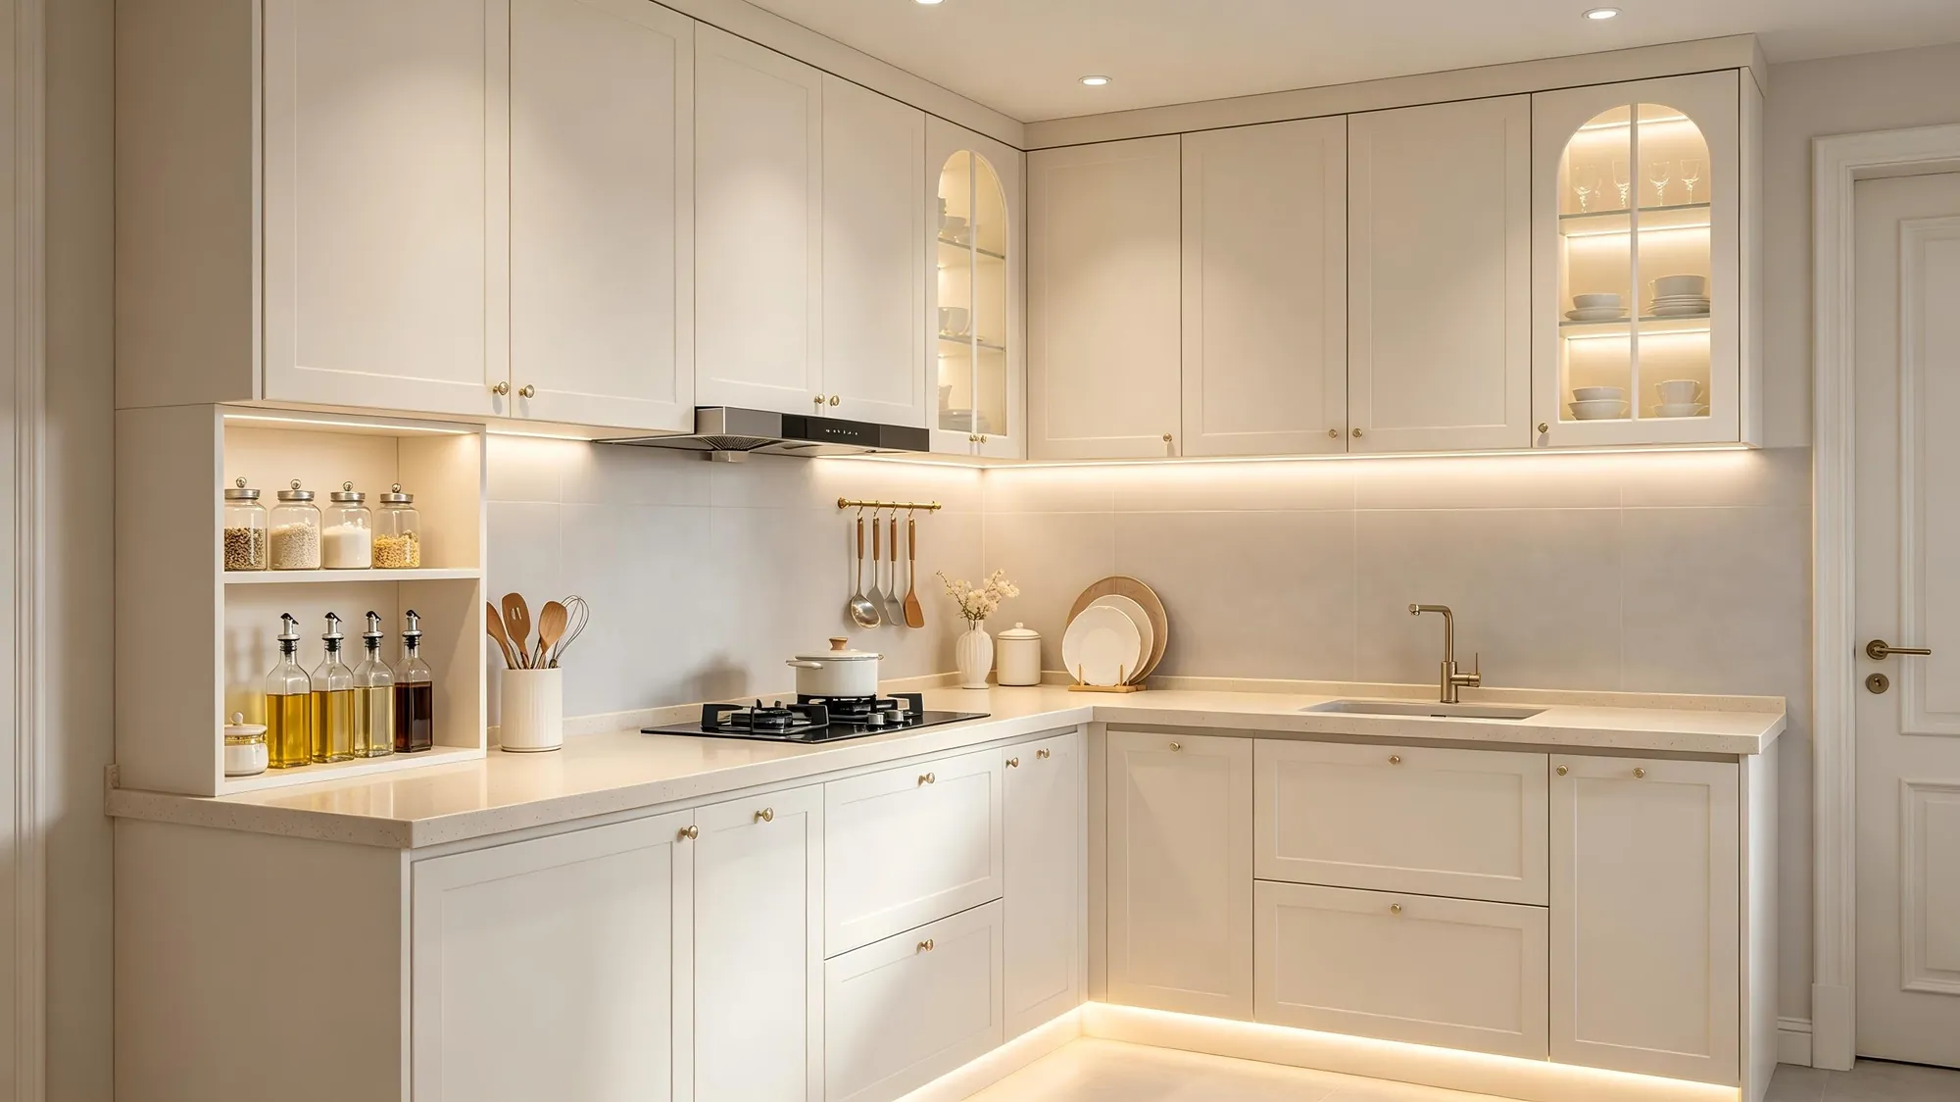
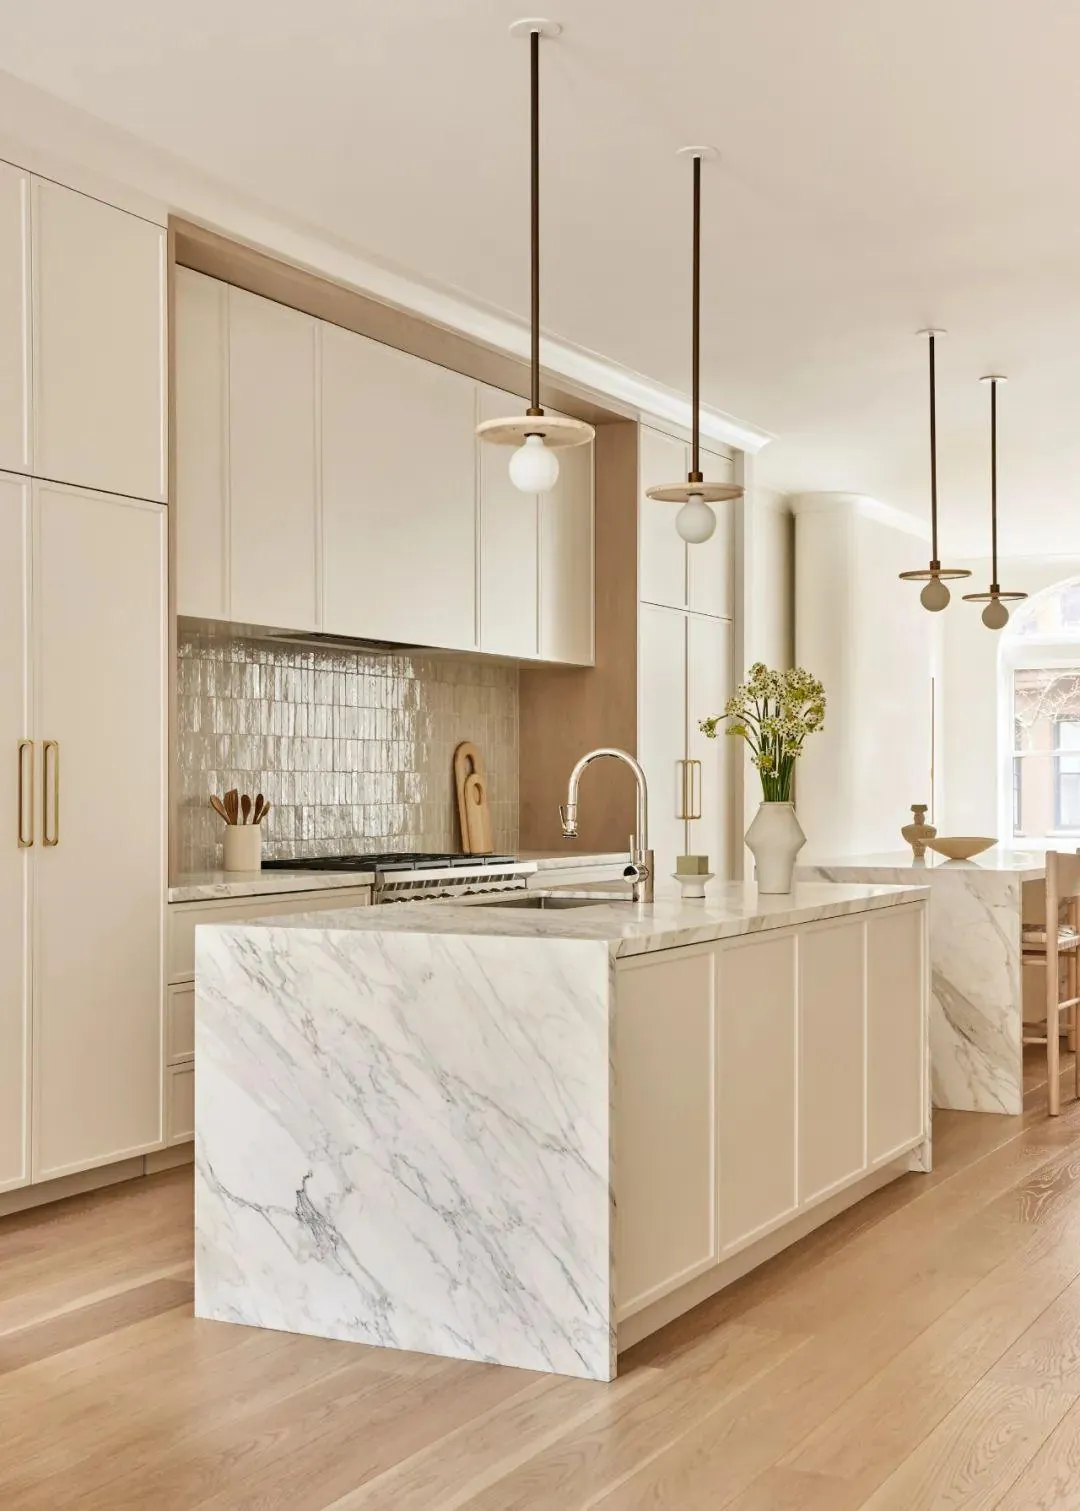
The main kitchen combines full-height cream cabinetry with pale worktops and warm task lighting. Arched glass niches create display points without reducing the amount of closed storage, while the long counter keeps preparation and washing functions clear.
Panel proportions and simple mouldings bring a classical note, but the appliance layout, integrated lighting and uninterrupted work surfaces remain contemporary and practical. A central island adds preparation space and a social edge without compromising the main circulation route.
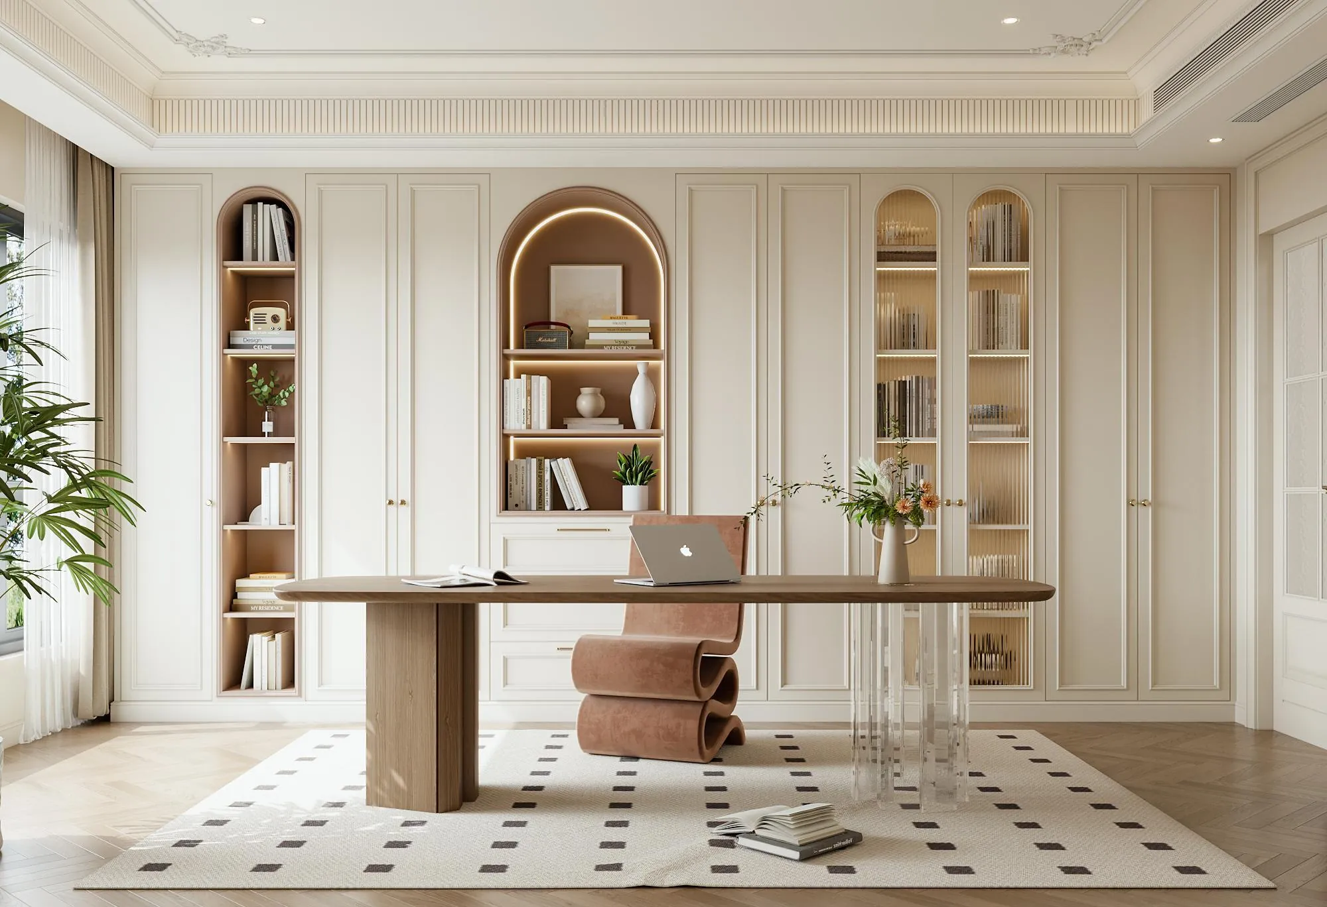
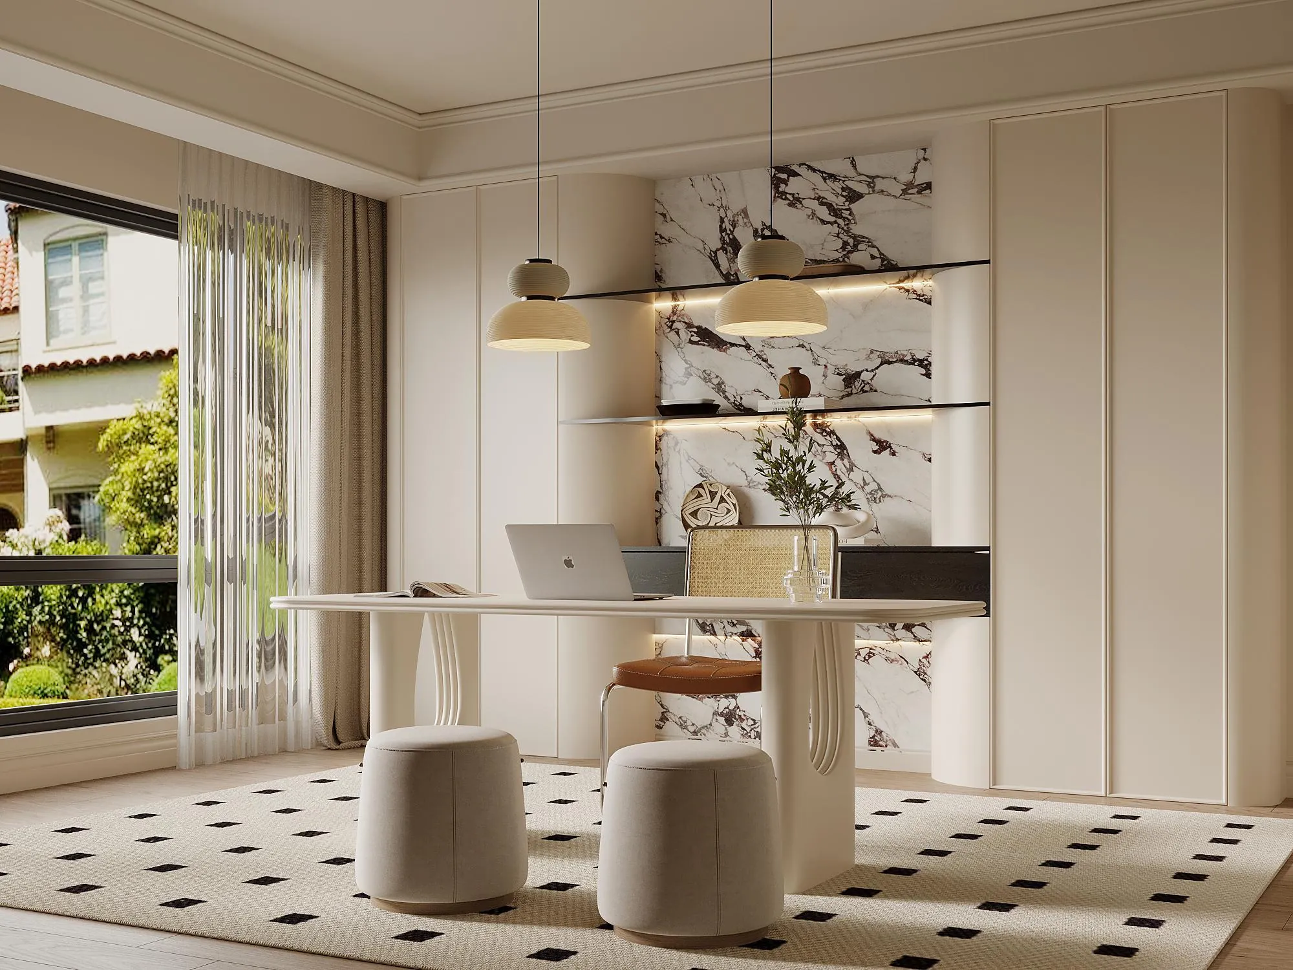
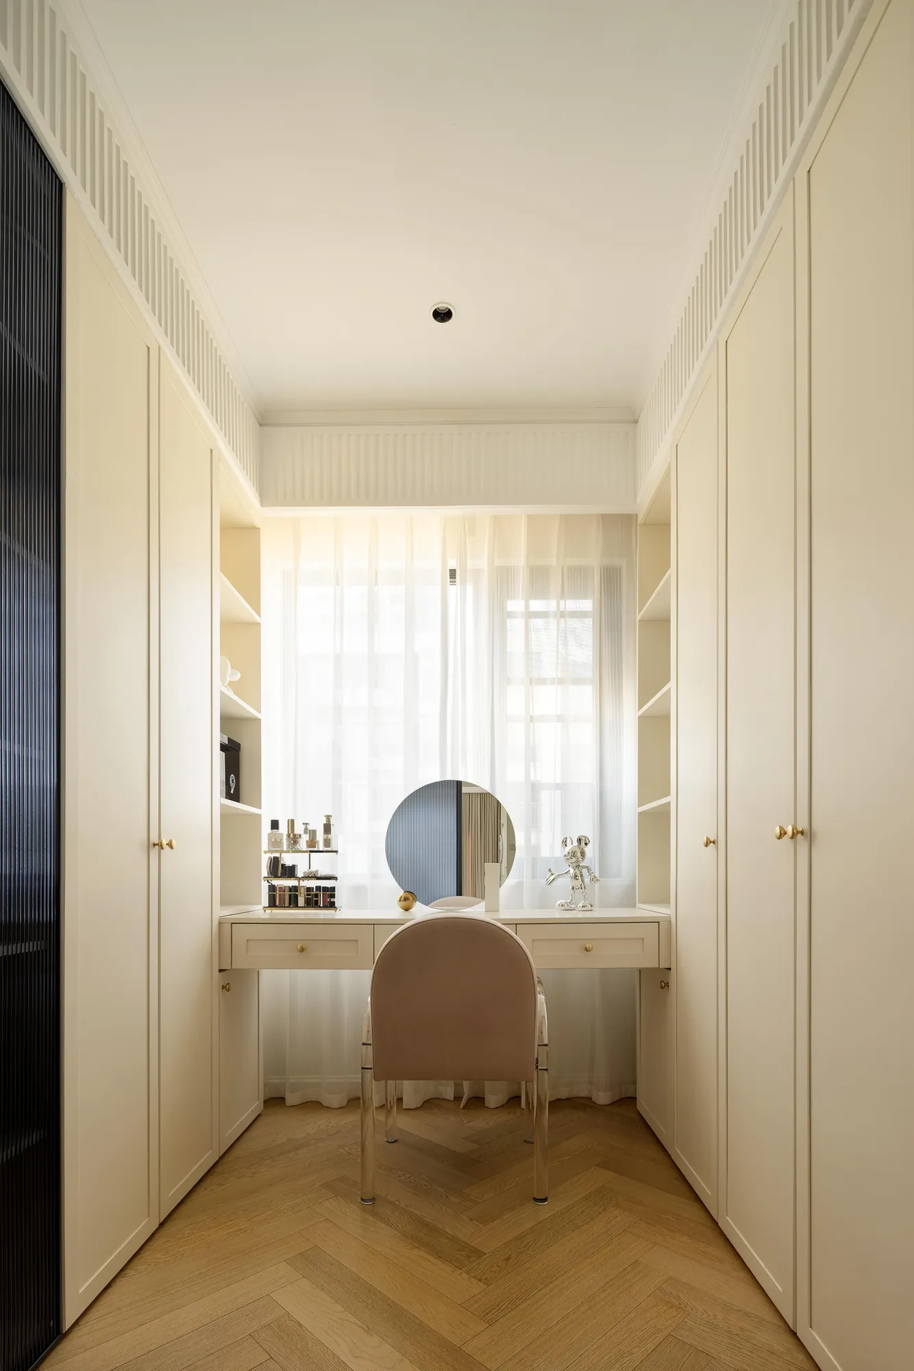
The two work settings use fitted storage to turn everyday equipment into part of the architecture. The larger office places a timber desk against a symmetrical wall of wardrobes, glass cabinets and arched shelves. The smaller room uses a floral panel and compact desk to create a softer, more intimate focus.
Both arrangements keep the work surface clear and preserve usable circulation around the chair. Lighting is integrated into shelving and ceiling details instead of relying on a single decorative fixture.
This approach allows study and dressing spaces to remain visually compatible with adjoining living areas, even when the rooms serve different routines. Full-height cabinetry contains practical storage while the open display zones give each room a distinct point of focus.
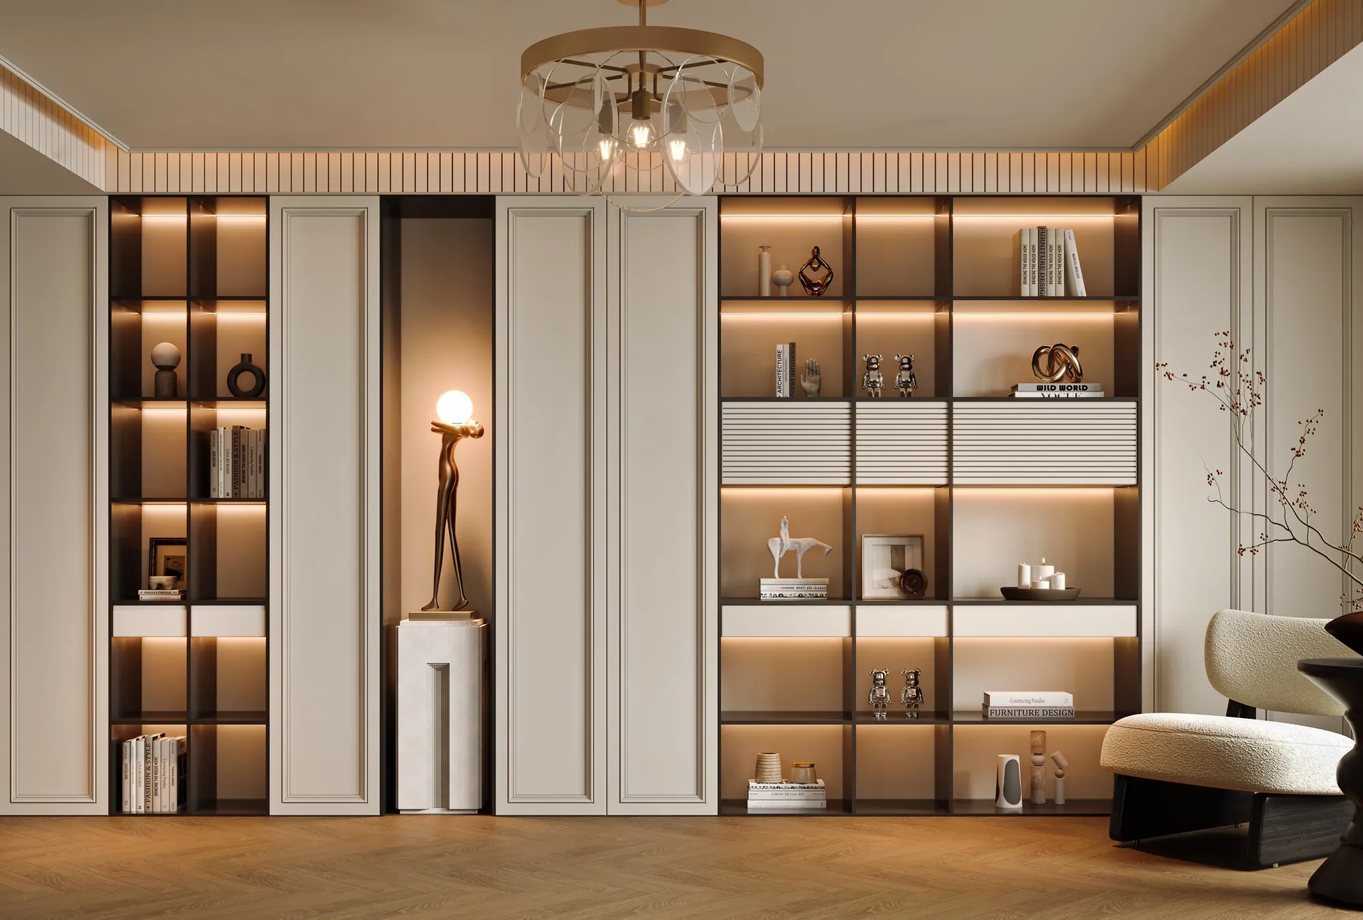
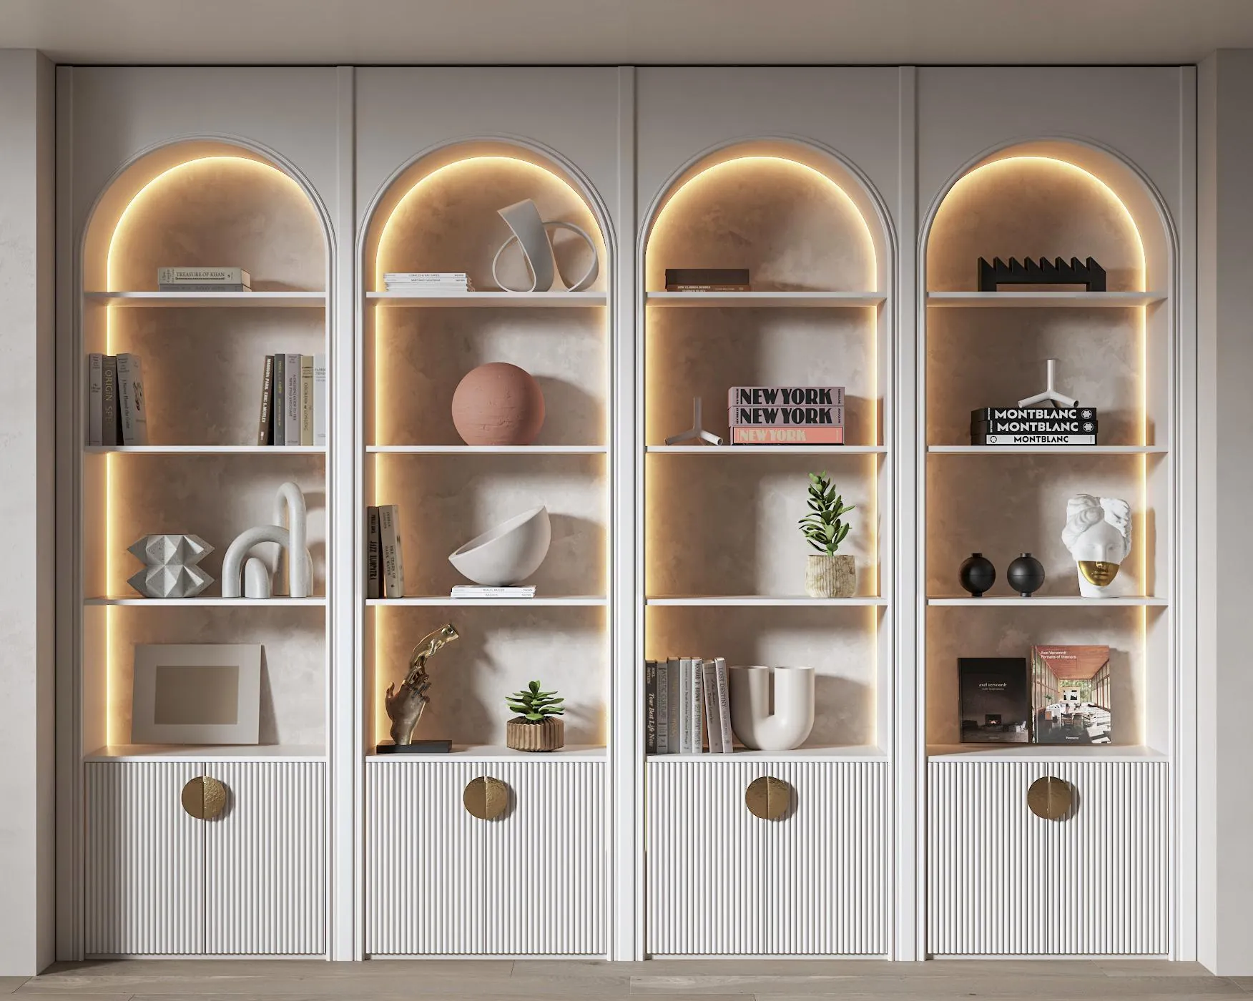
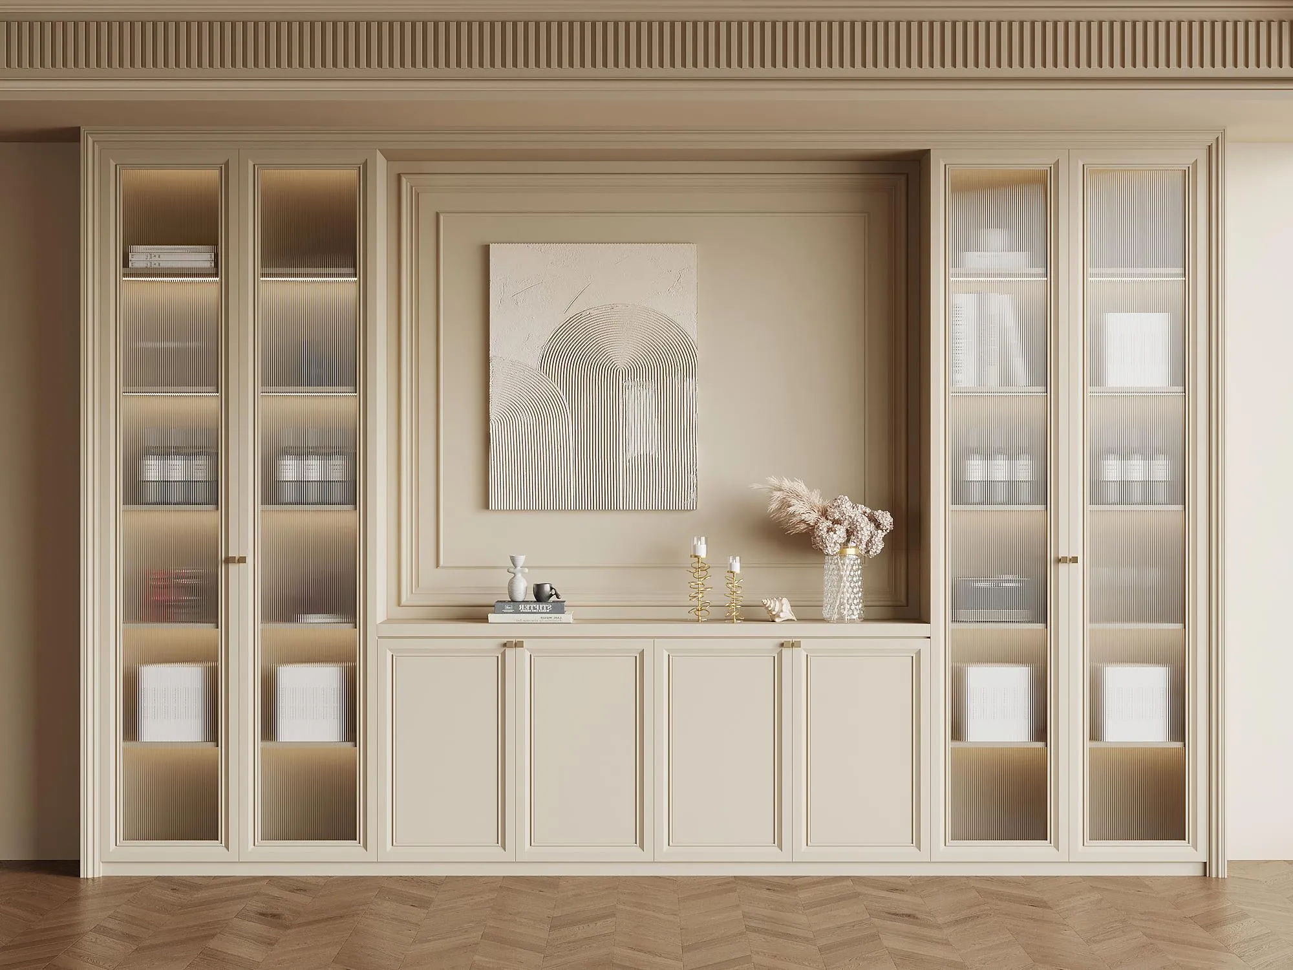
Four cabinet compositions explore different levels of contrast. The fully arched wall is warm and expressive; the symmetrical cream library is quiet and formal; the darker timber version adds depth; and the central artwork arrangement creates a balanced focal point.
Across all four, glass-front storage, concealed base cabinets and integrated light keep the functional logic consistent. Objects are displayed selectively, while larger storage remains visually calm. Small, restrained hardware avoids competing with moulded profiles and illuminated shelves.
The scheme achieves continuity through a limited set of repeatable decisions. Cream joinery creates the background, arches provide recognisable character, stone supports working surfaces and warm light gives depth to shelves and mouldings. Each room adjusts this family of elements rather than starting from a new theme.
The result is suitable for a complete-home review because materials, cabinetry proportions and lighting intentions can be coordinated together. Variation comes from function and scale, not from unrelated finishes.
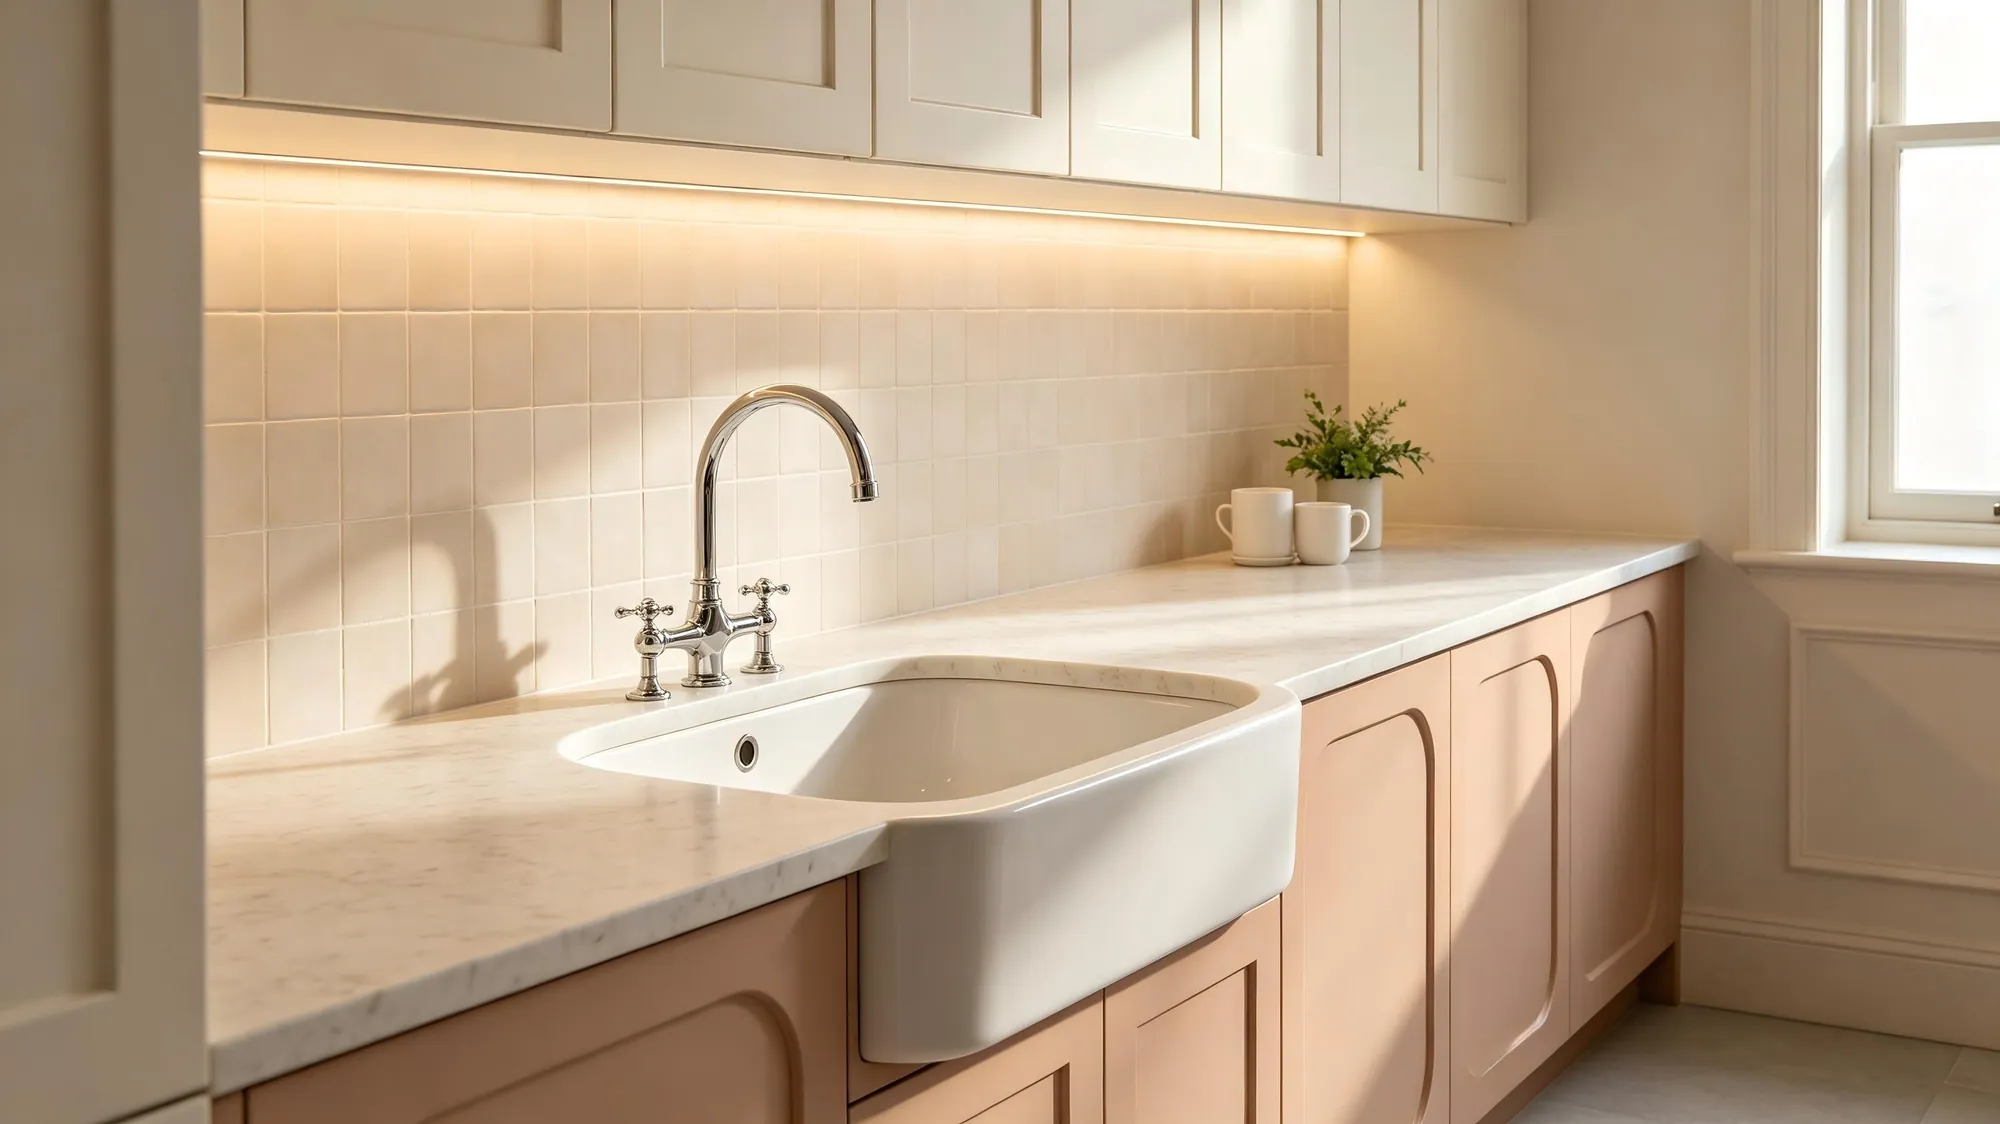
Light stone keeps practical counters bright and visually calm.
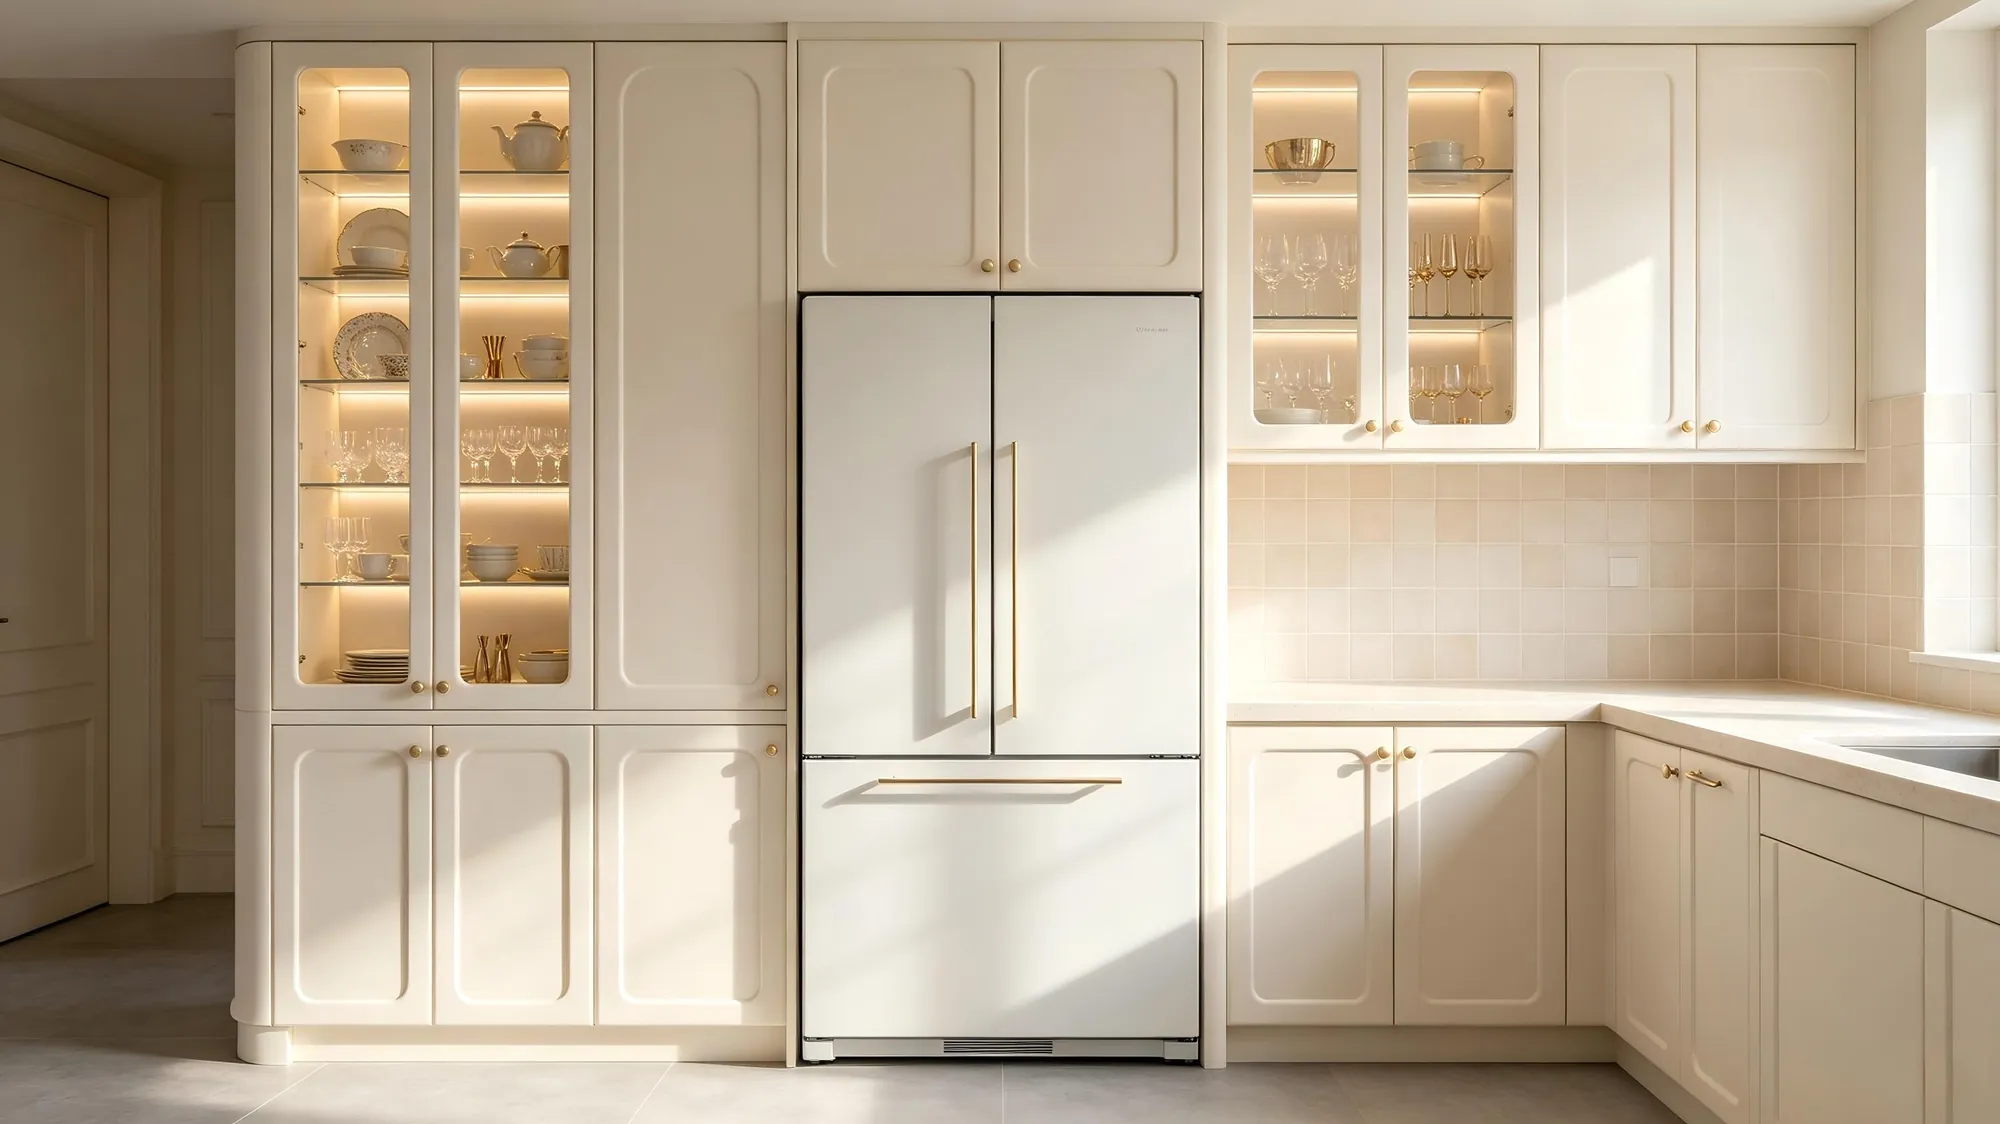
Tall cabinetry contains appliances and everyday kitchen items.
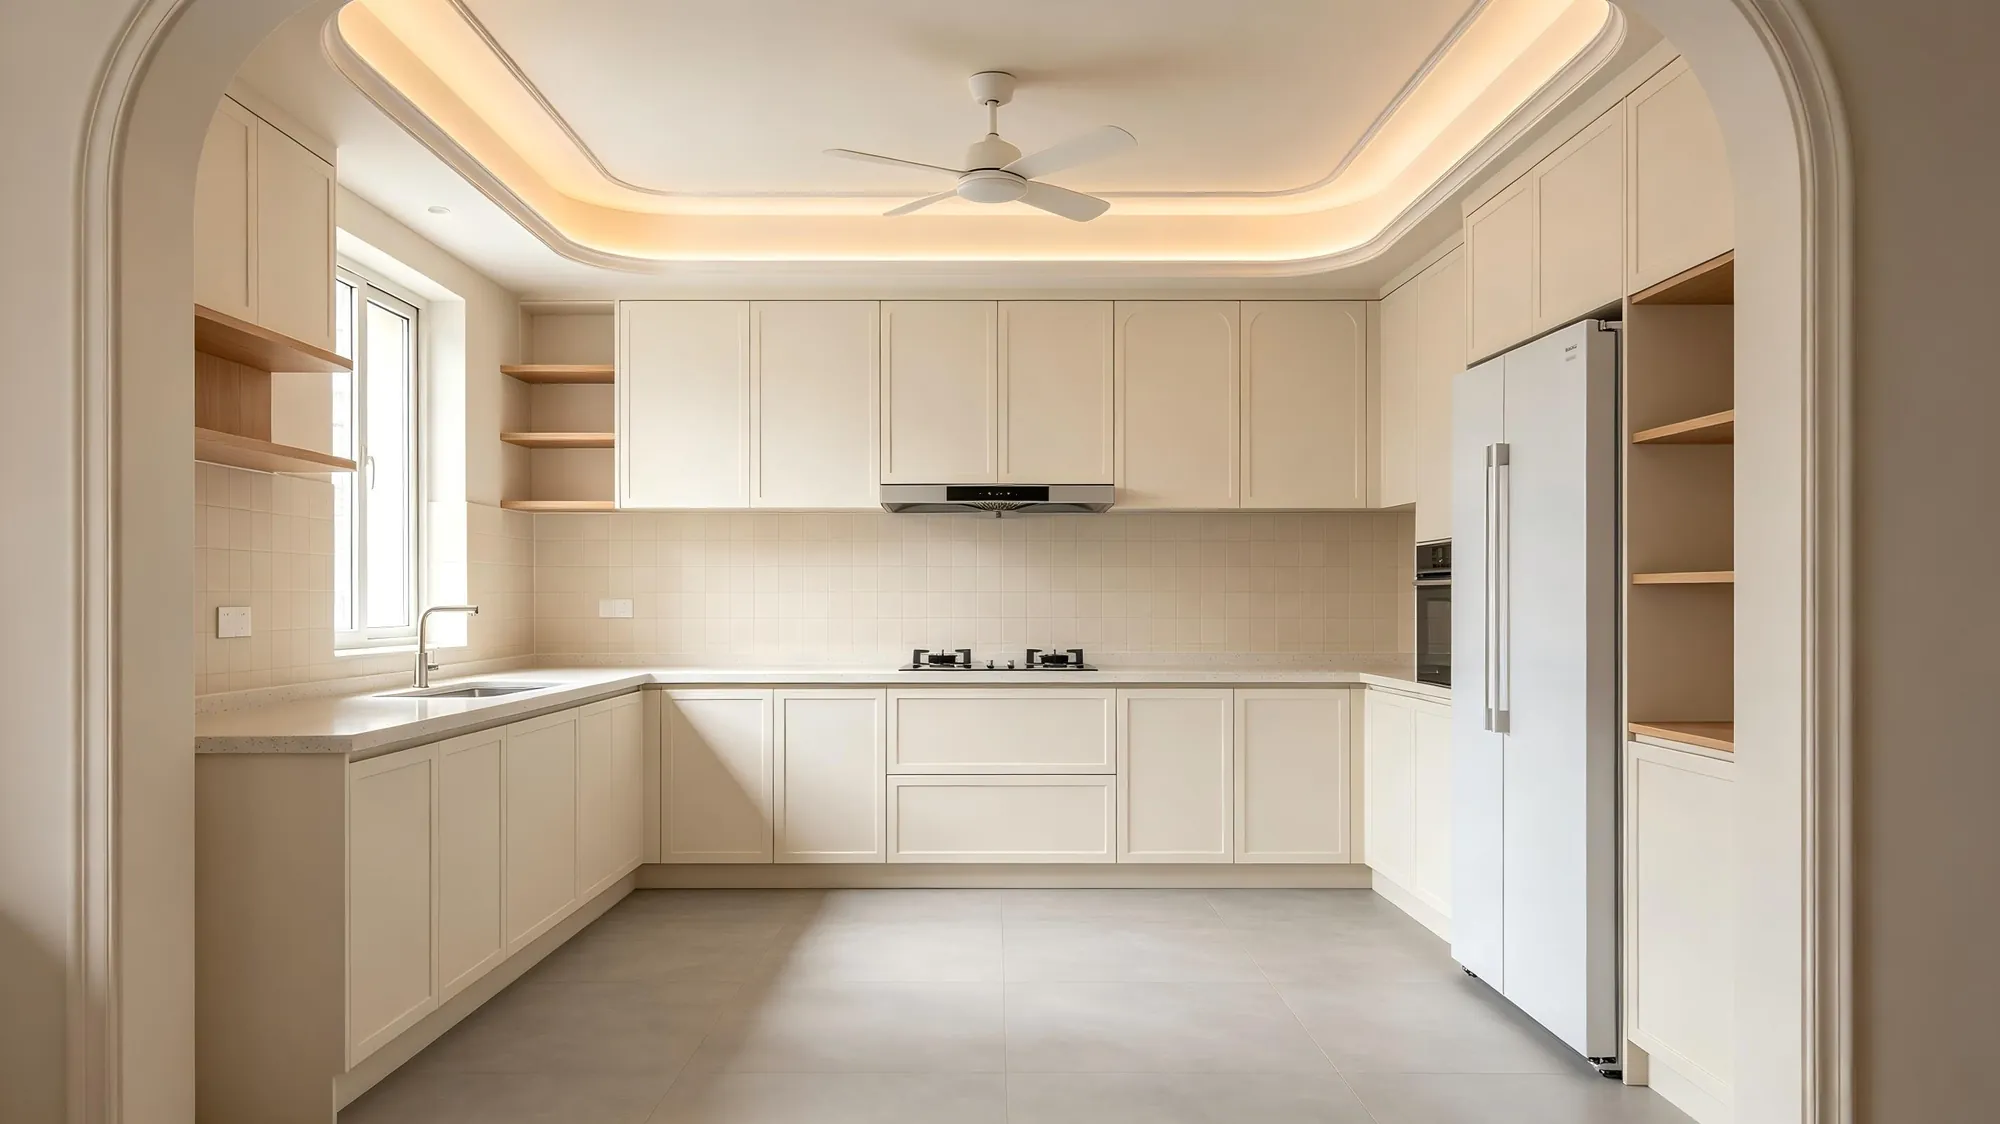
Continuous counters support preparation without visual clutter.
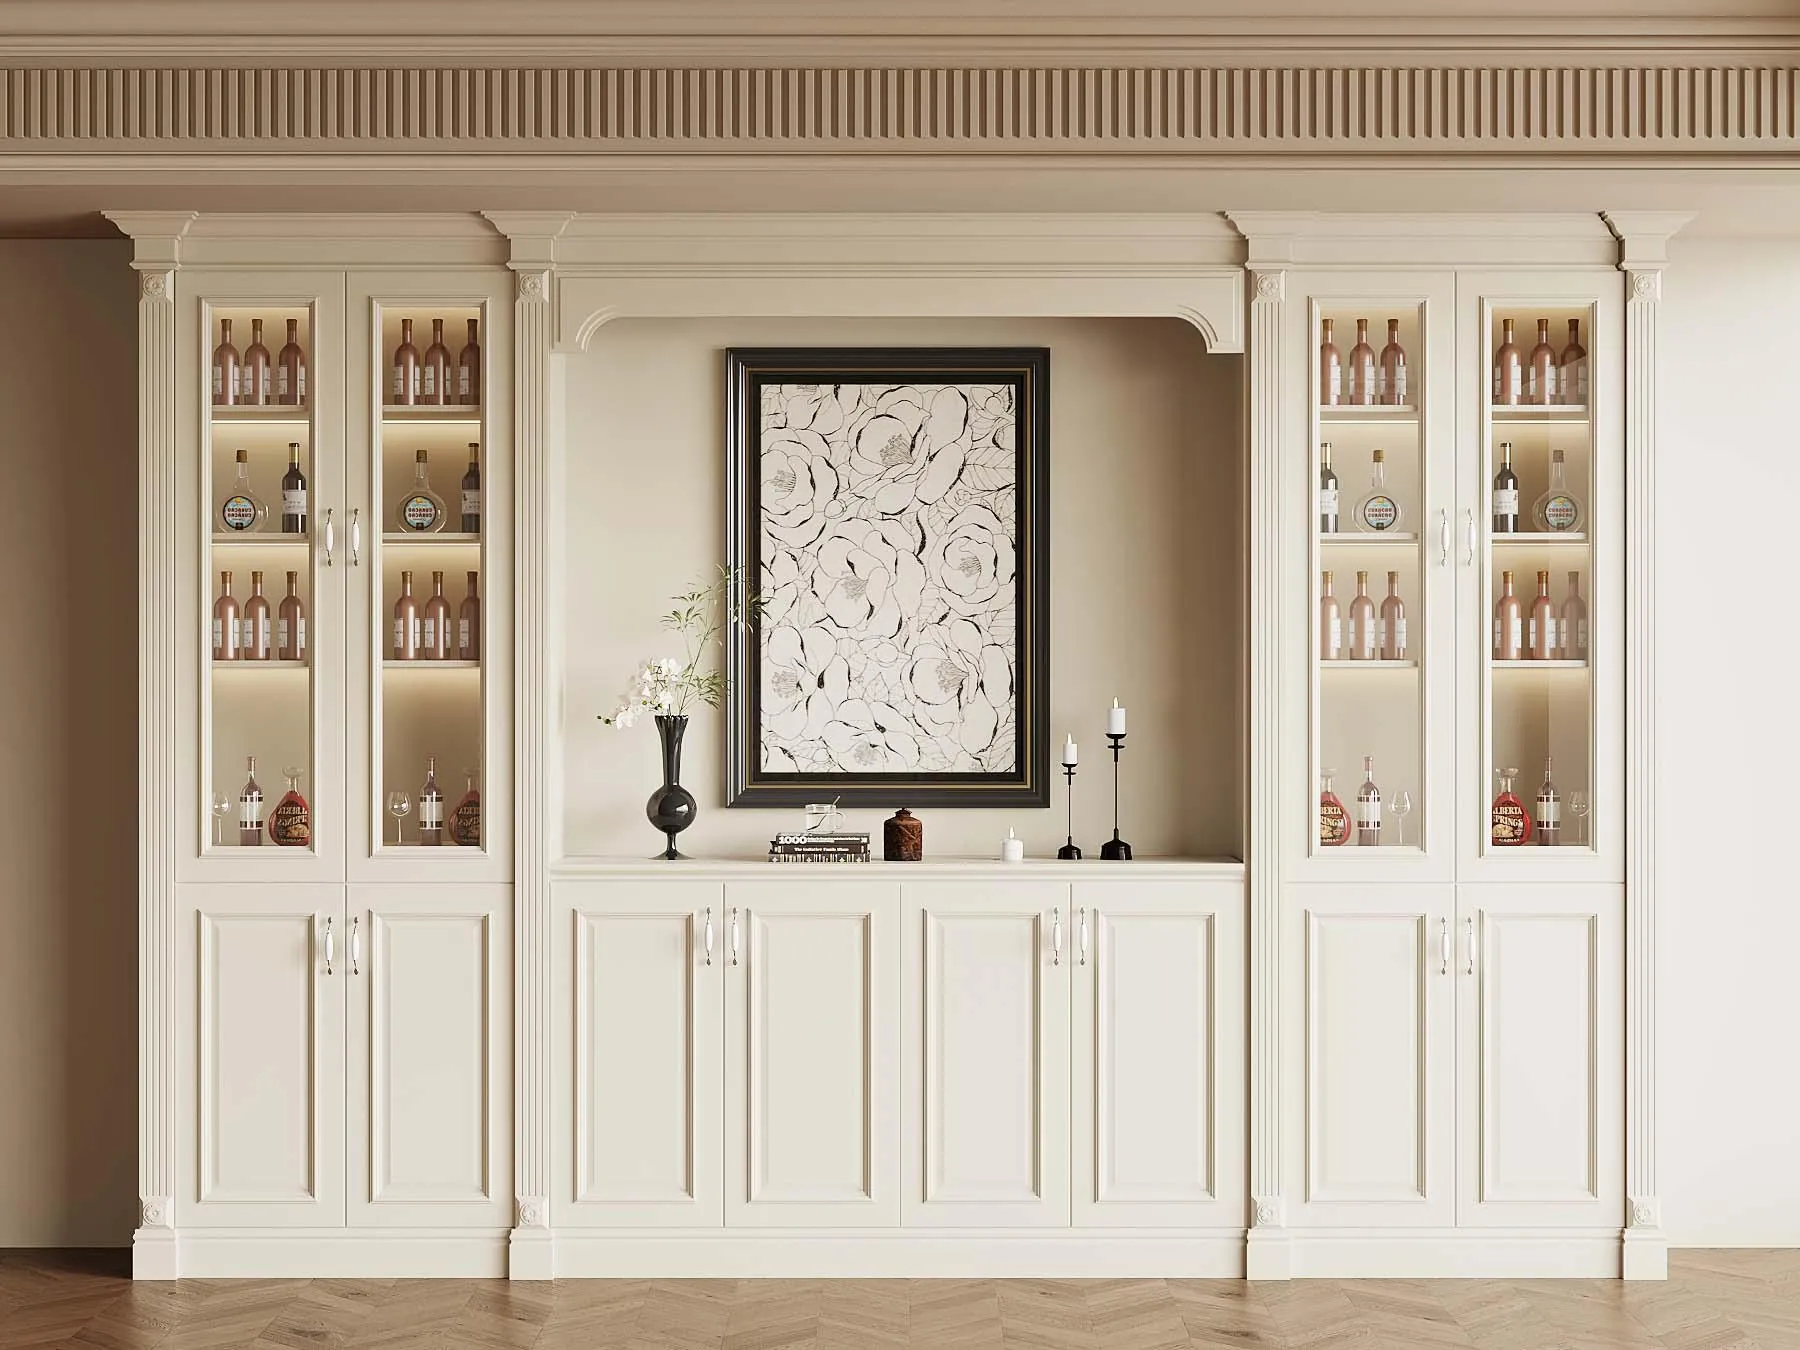
Framing and symmetry add character without excessive ornament.
One coordinated process connects design decisions, drawings, material selection and site support.

Define space, priorities and working expectations.
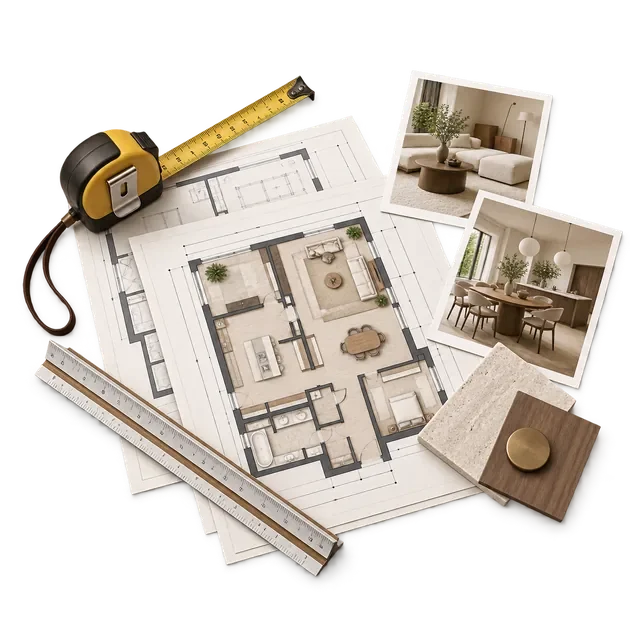
Review plans, measurements and project constraints.
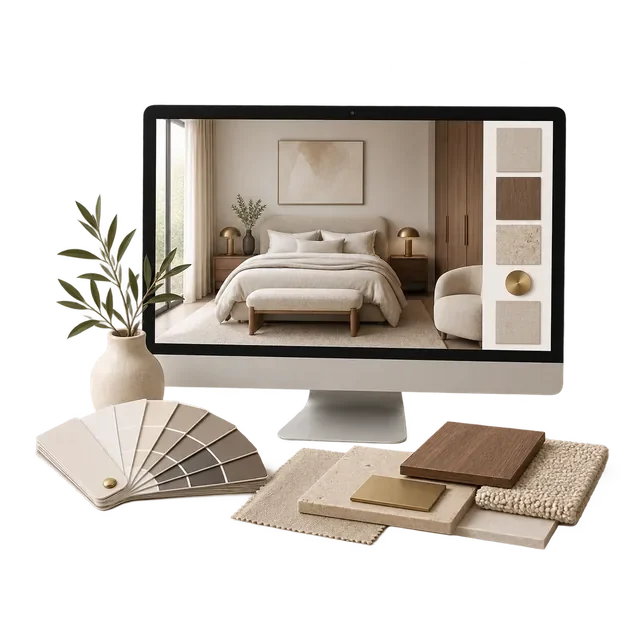
Develop space, material, lighting and fitted furniture.
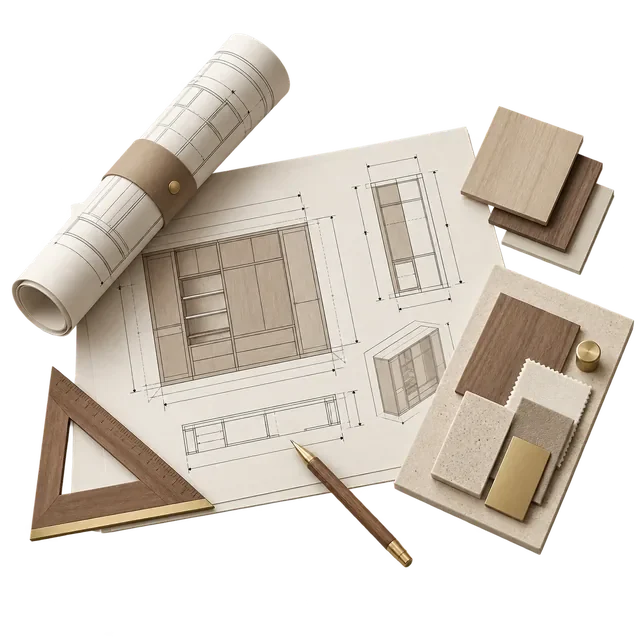
Coordinate drawings, details and production information.
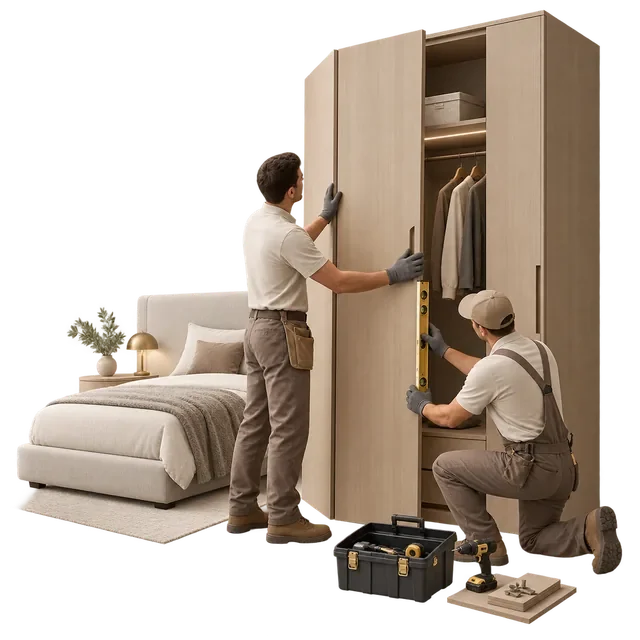
Support the site team as designed elements come together.

