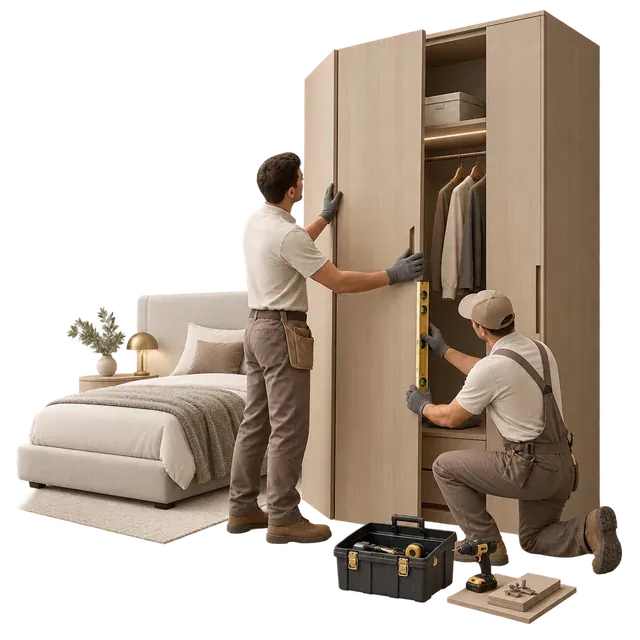
Initial consultation
Clarify the project type, spaces, priorities, budget range and target schedule.
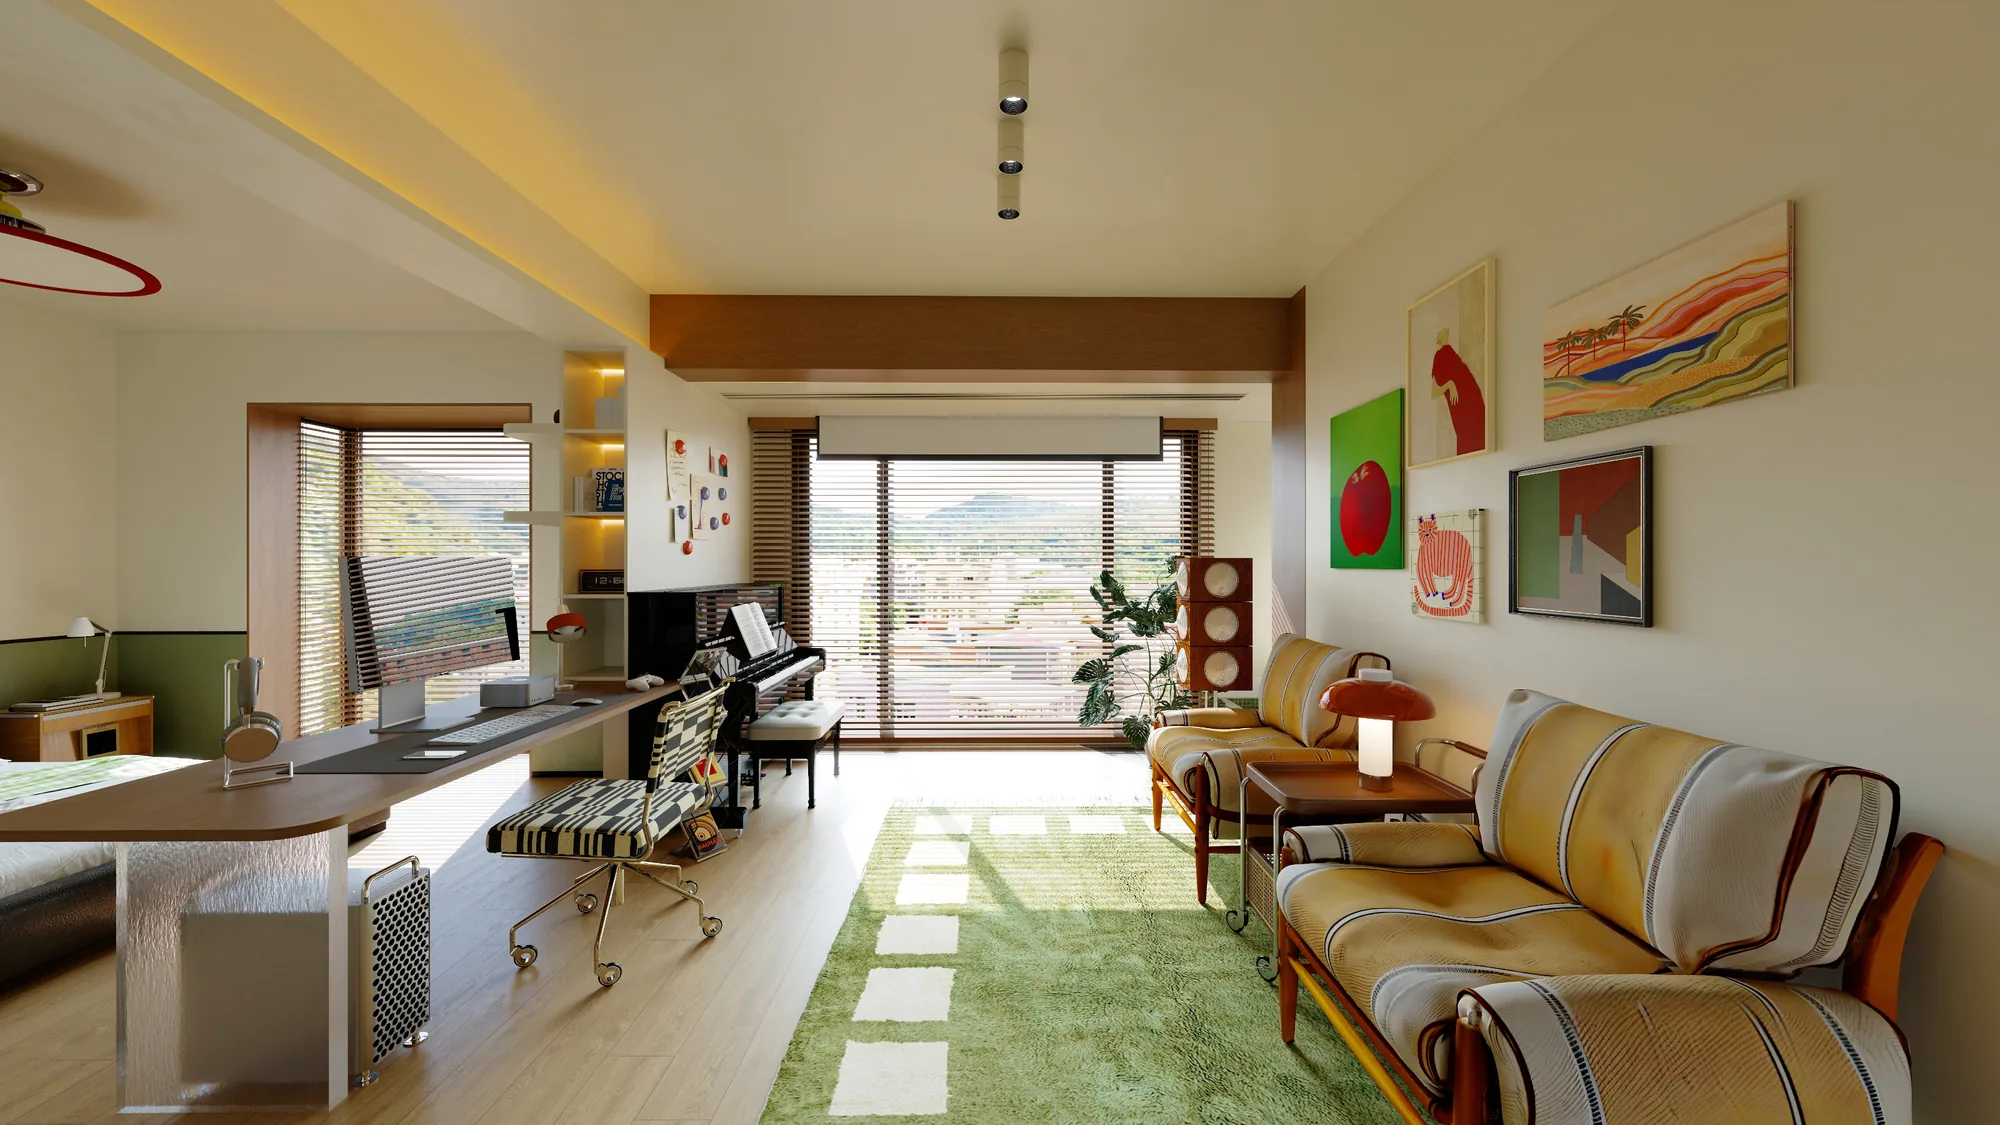
Warm Bauhaus-inspired apartment interior
Natural timber, purposeful colour and flexible living shape one expressive open-plan home.
Project overview
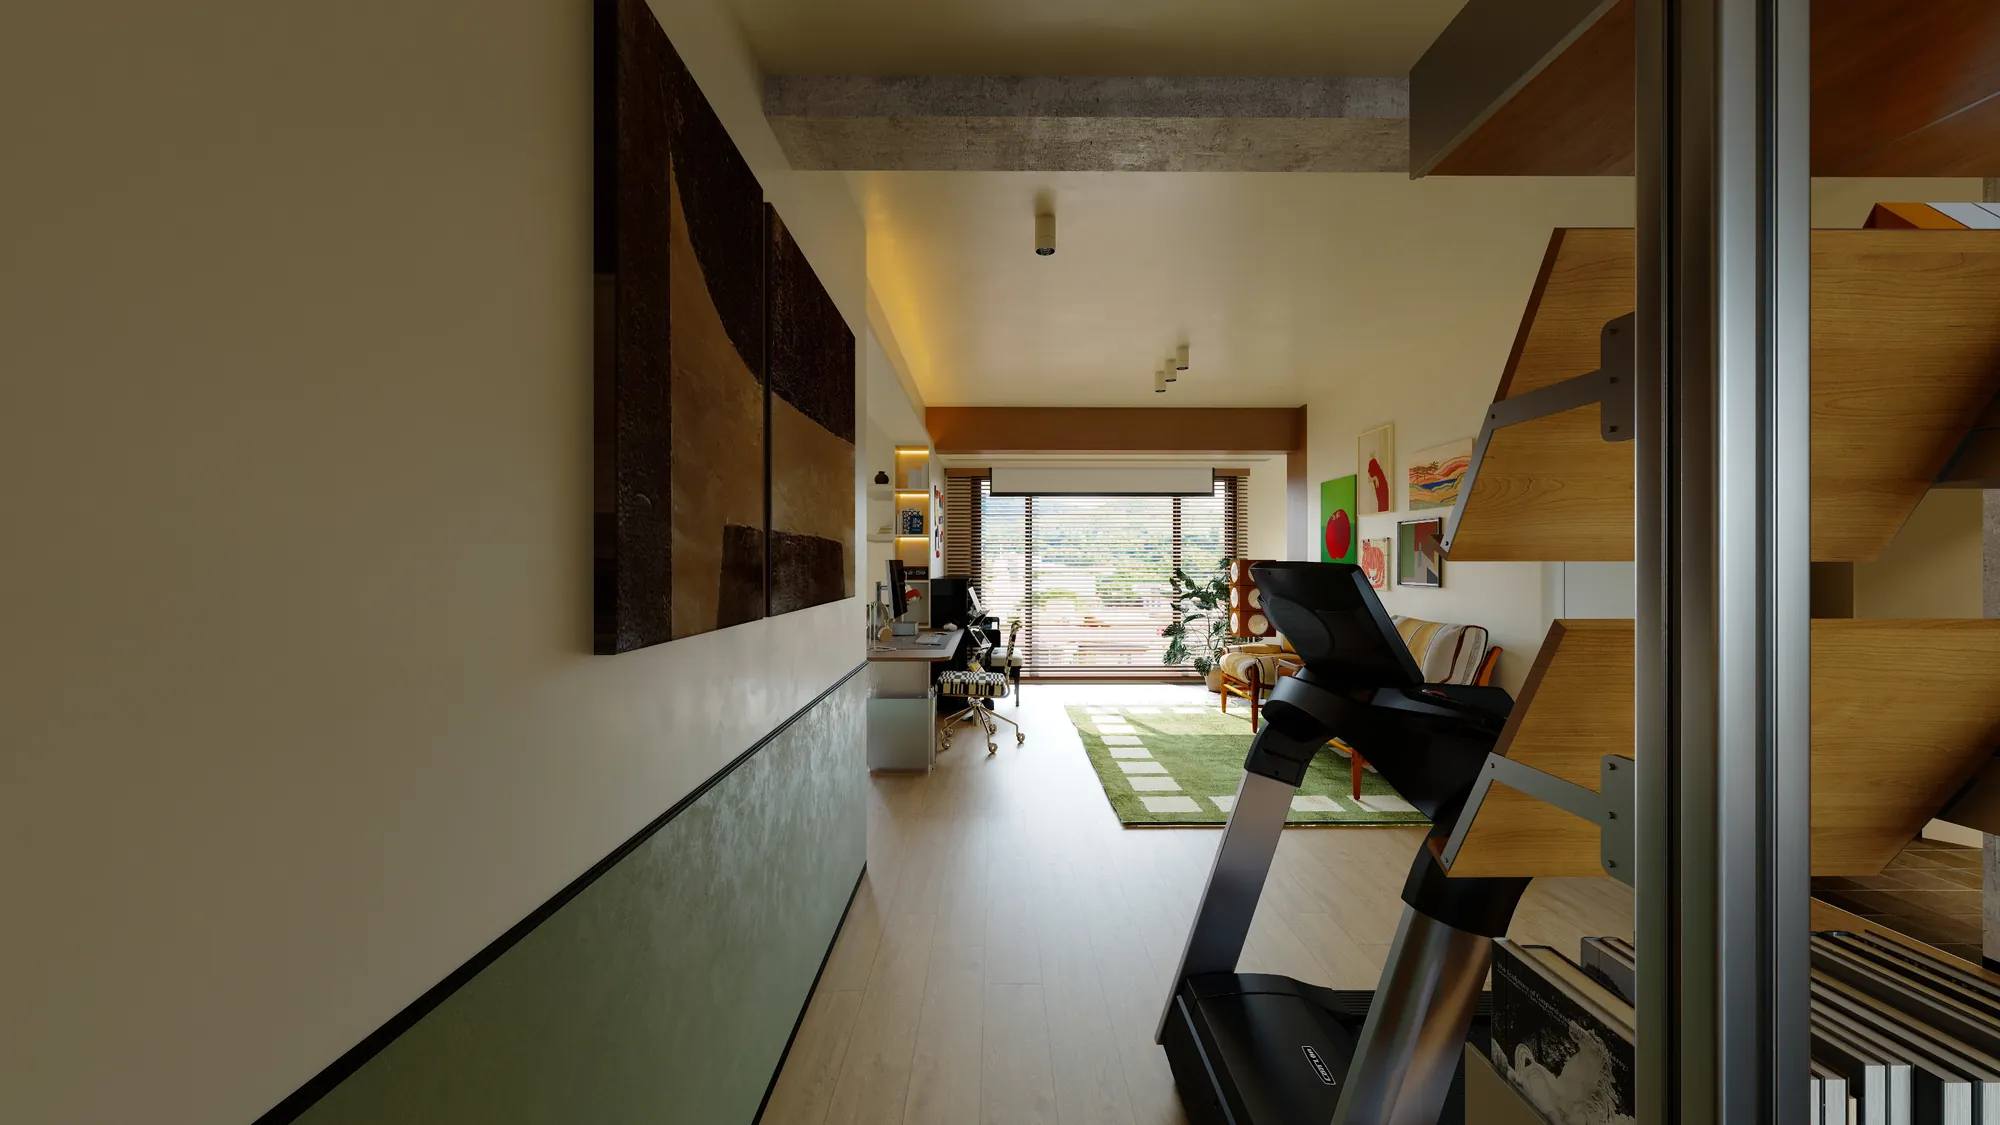
Living, dining, music, work and storage share a connected sequence rather than being divided into isolated rooms. The long view through the apartment makes the compact plan easy to understand and allows daylight to travel from the main window towards the entrance.
Natural timber provides the visual framework. It appears at ceiling beams, window reveals, shelving, desks and furniture, giving continuity to a home that also uses olive green, saturated red and graphic artwork as deliberate points of emphasis.
The proposal is positioned for an urban apartment in Colombia, where sociable open planning, expressive colour and practical fitted storage can work together within a warm contemporary interior.
Each functional area remains identifiable without relying on full-height partitions. Furniture placement, lighting, colour and built-in joinery establish smaller zones while preserving the shared social space.
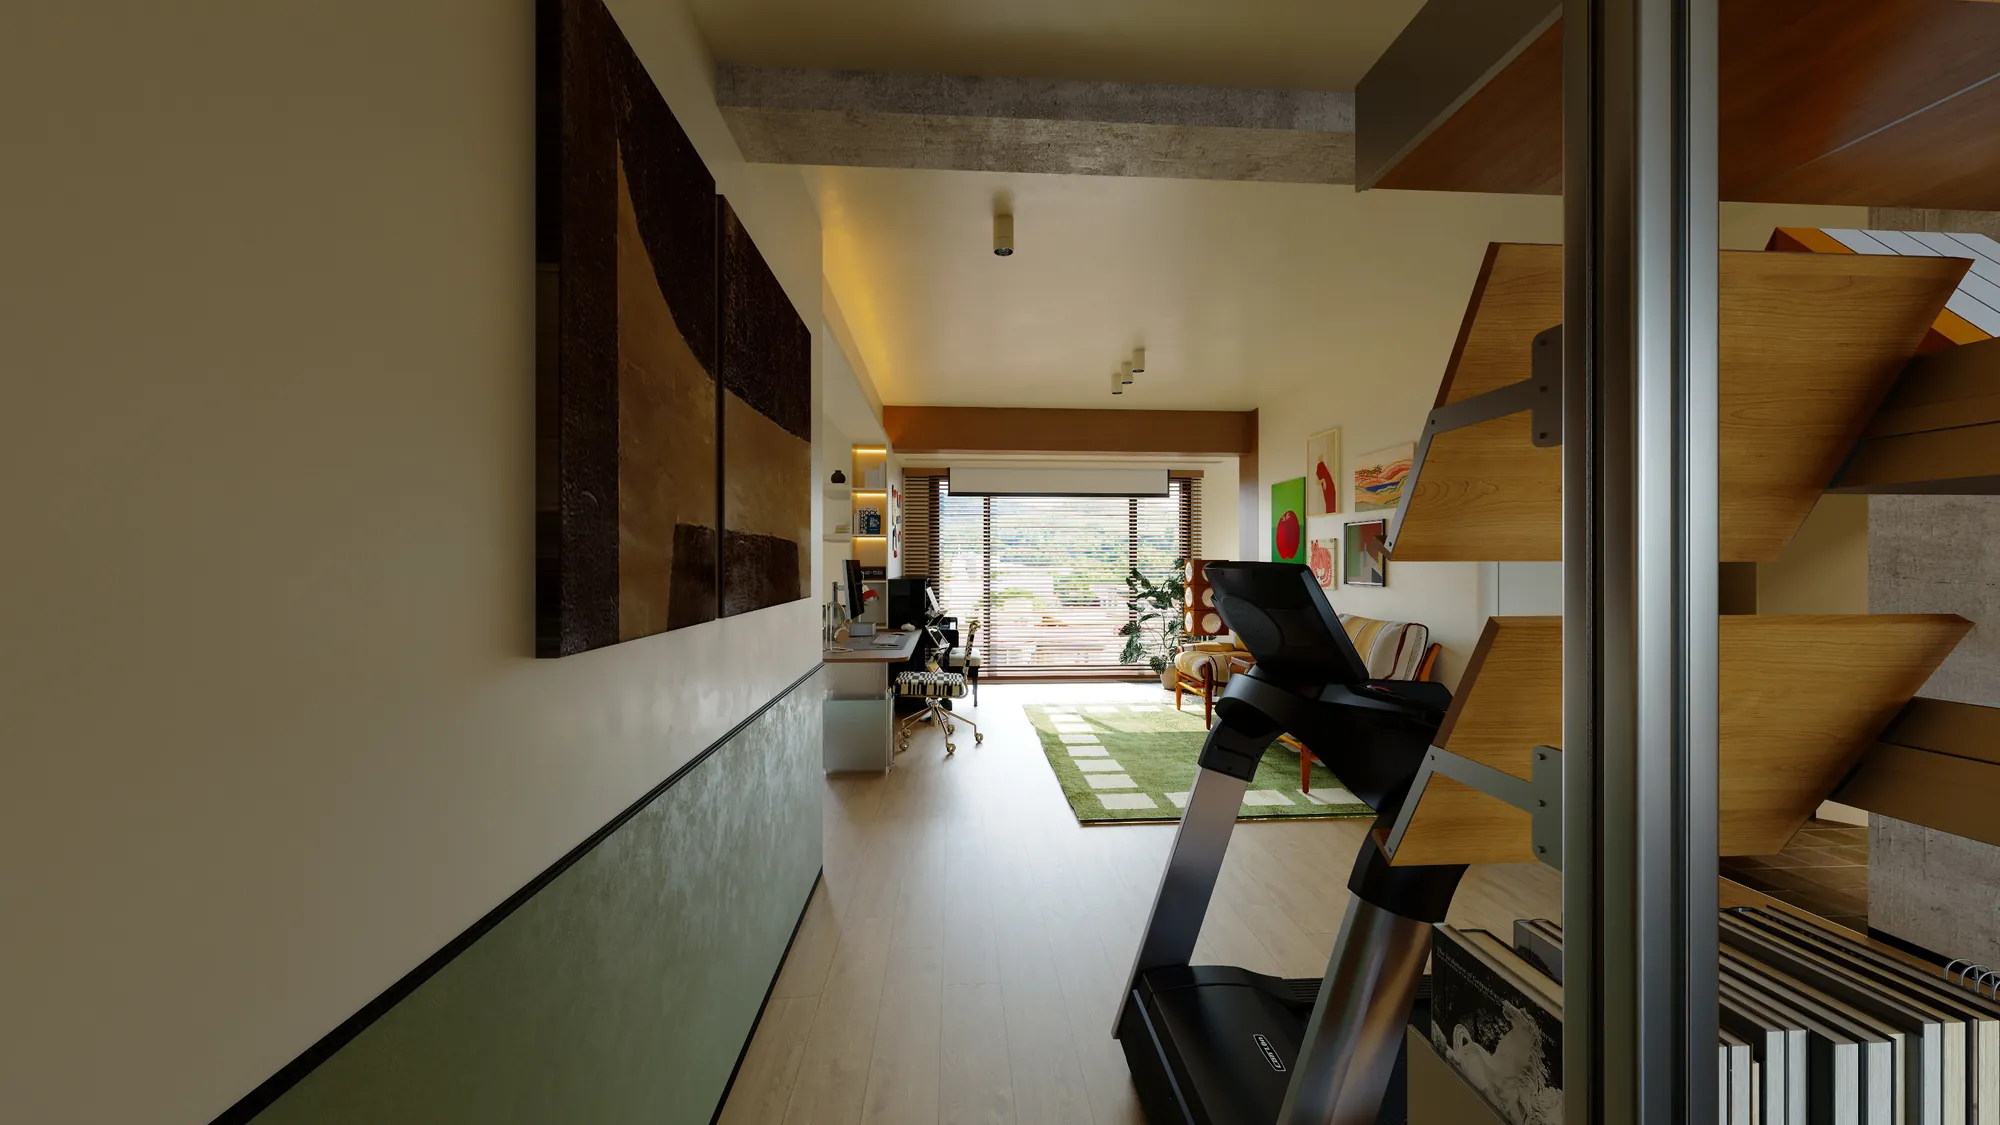
Integrated storage lines the circulation route while the view continues towards the daylit living room. The arrangement turns a necessary passage into useful display, work and storage space.
A recessed window bay becomes a compact study that stays connected to the social areas. This gives the apartment a practical work setting without sacrificing openness or introducing a visually heavy partition.
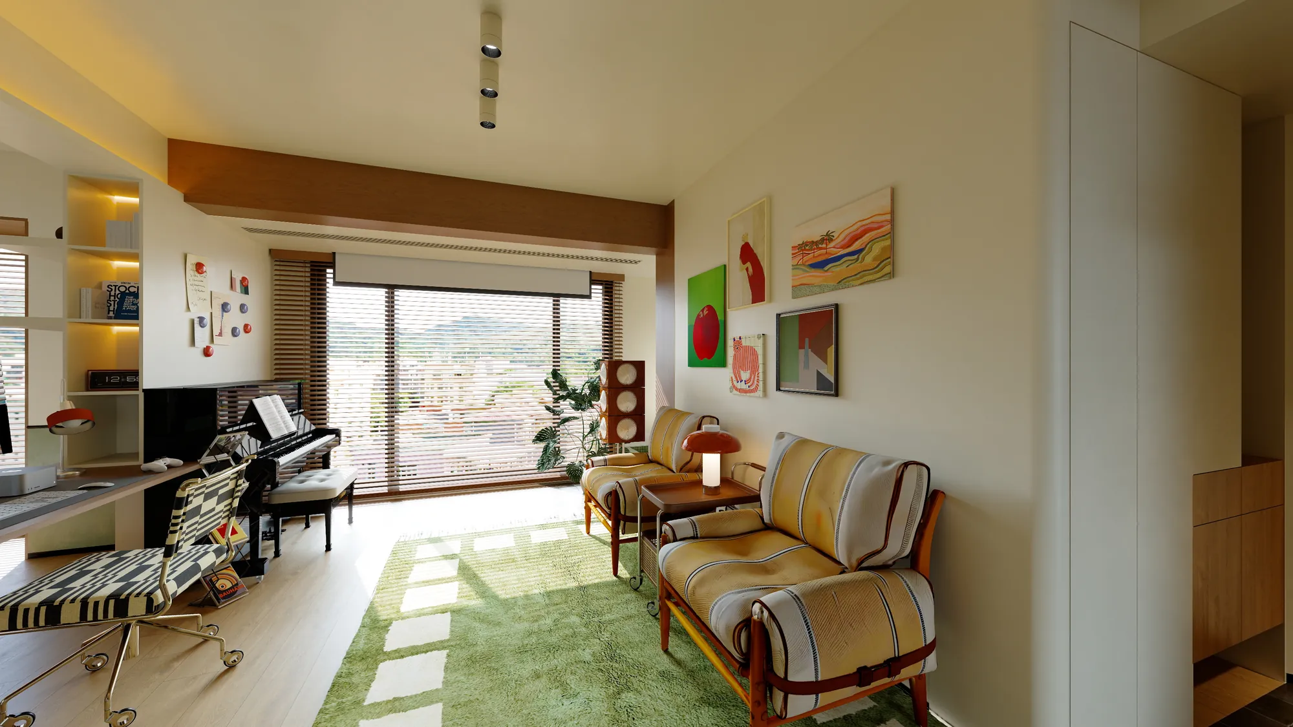
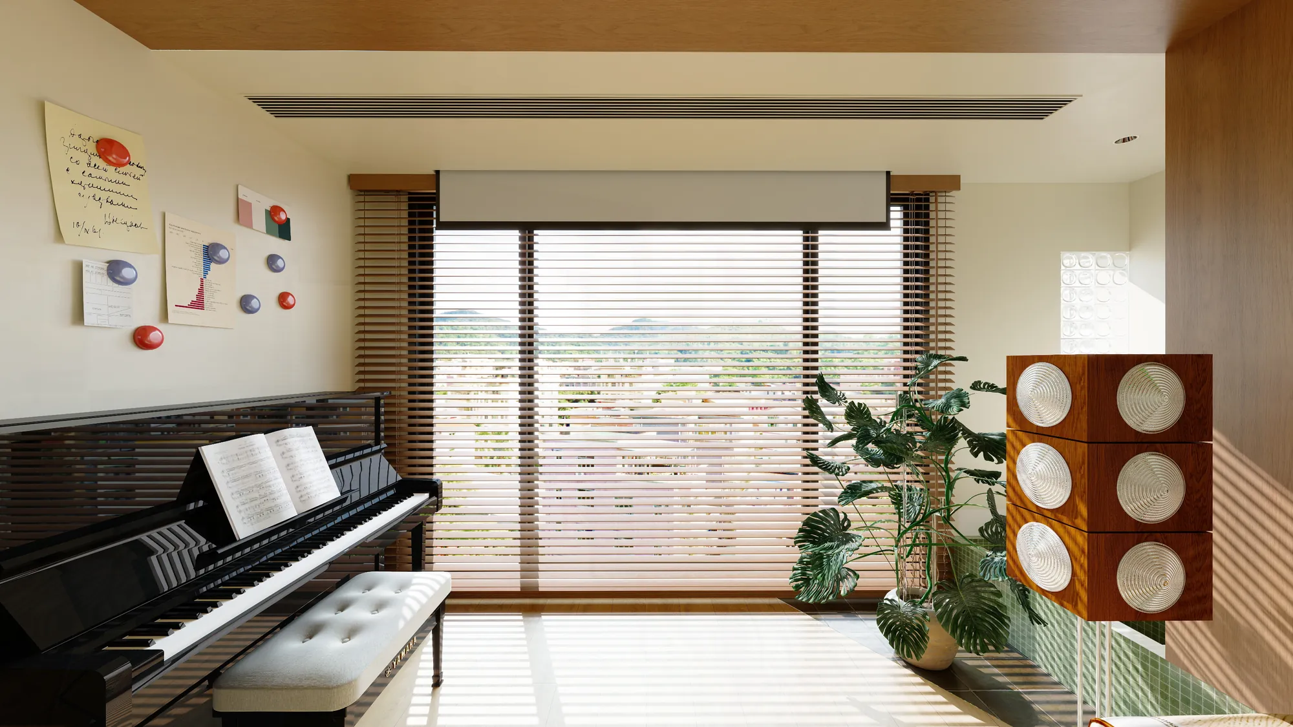
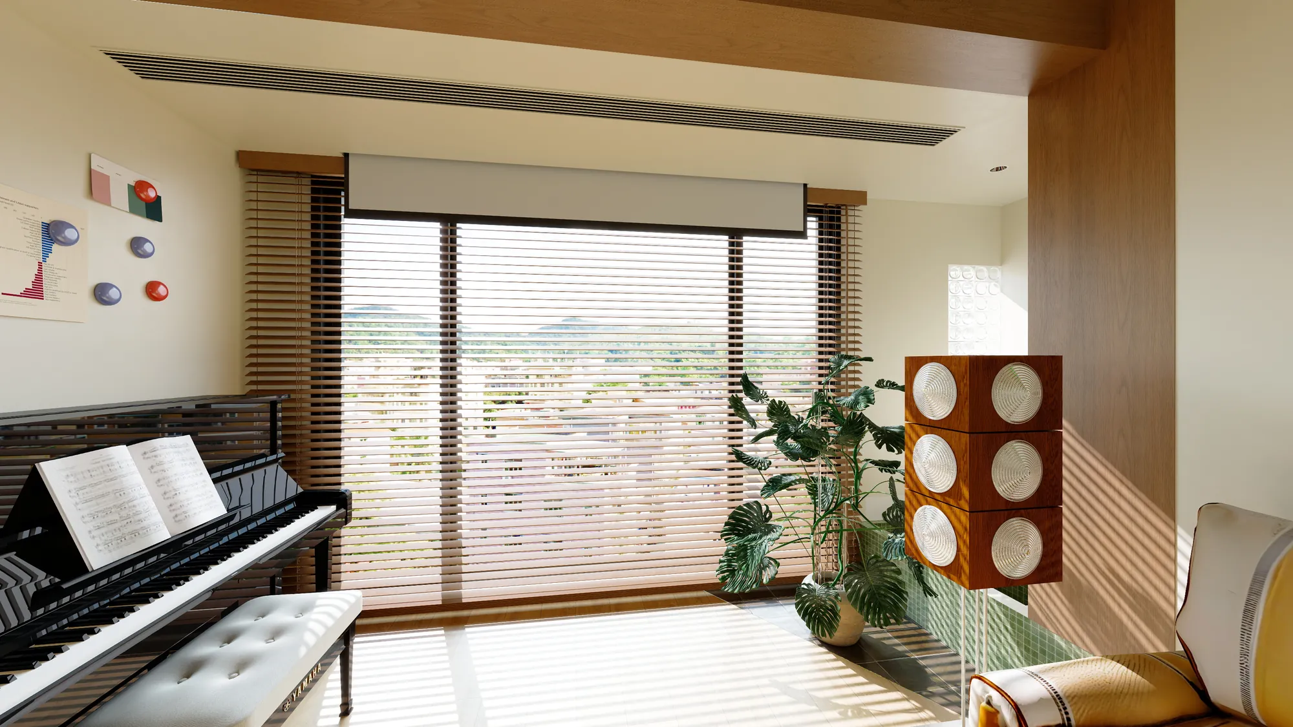
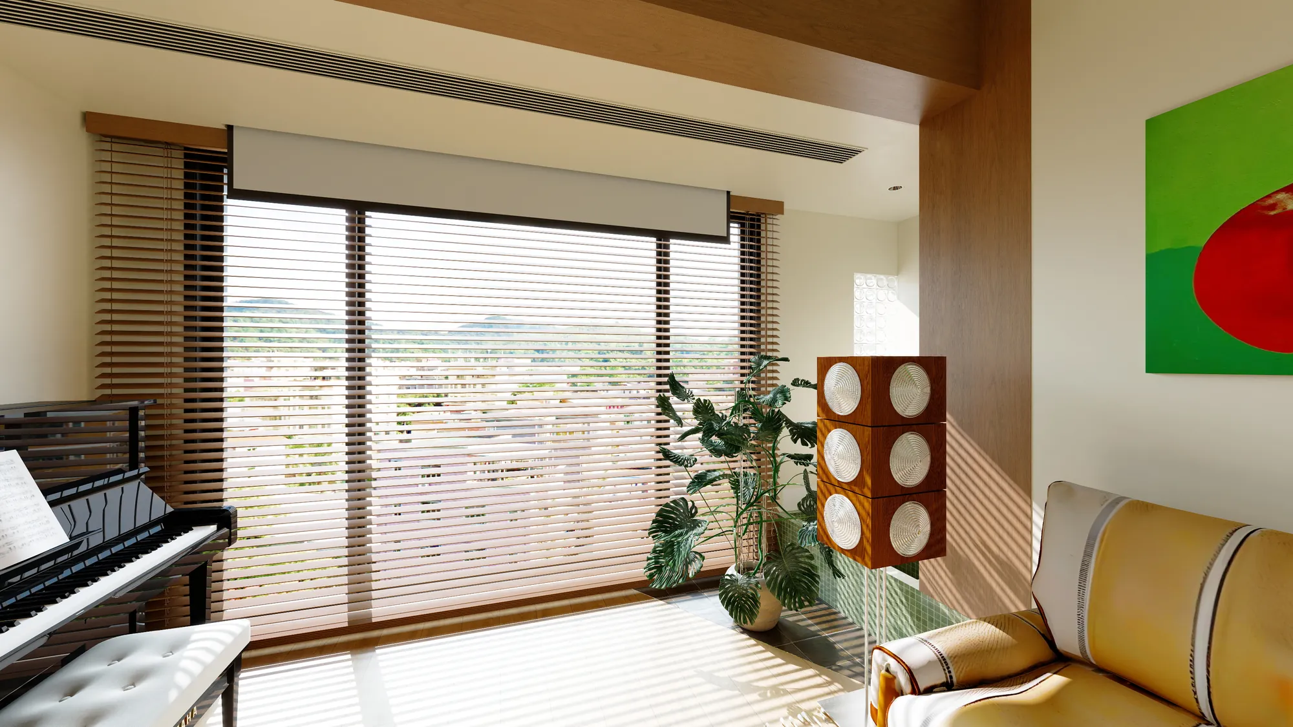
The piano occupies the brightest edge of the living room, sharing the window with plants, timber blinds and a sculptural speaker cabinet. This keeps music visible as part of everyday life rather than separating it into another room.
Exposed-frame seating, a geometric green rug and a compact side-table group create a relaxed conversation area. Strong artwork is concentrated on one wall so the room feels expressive without becoming visually scattered.
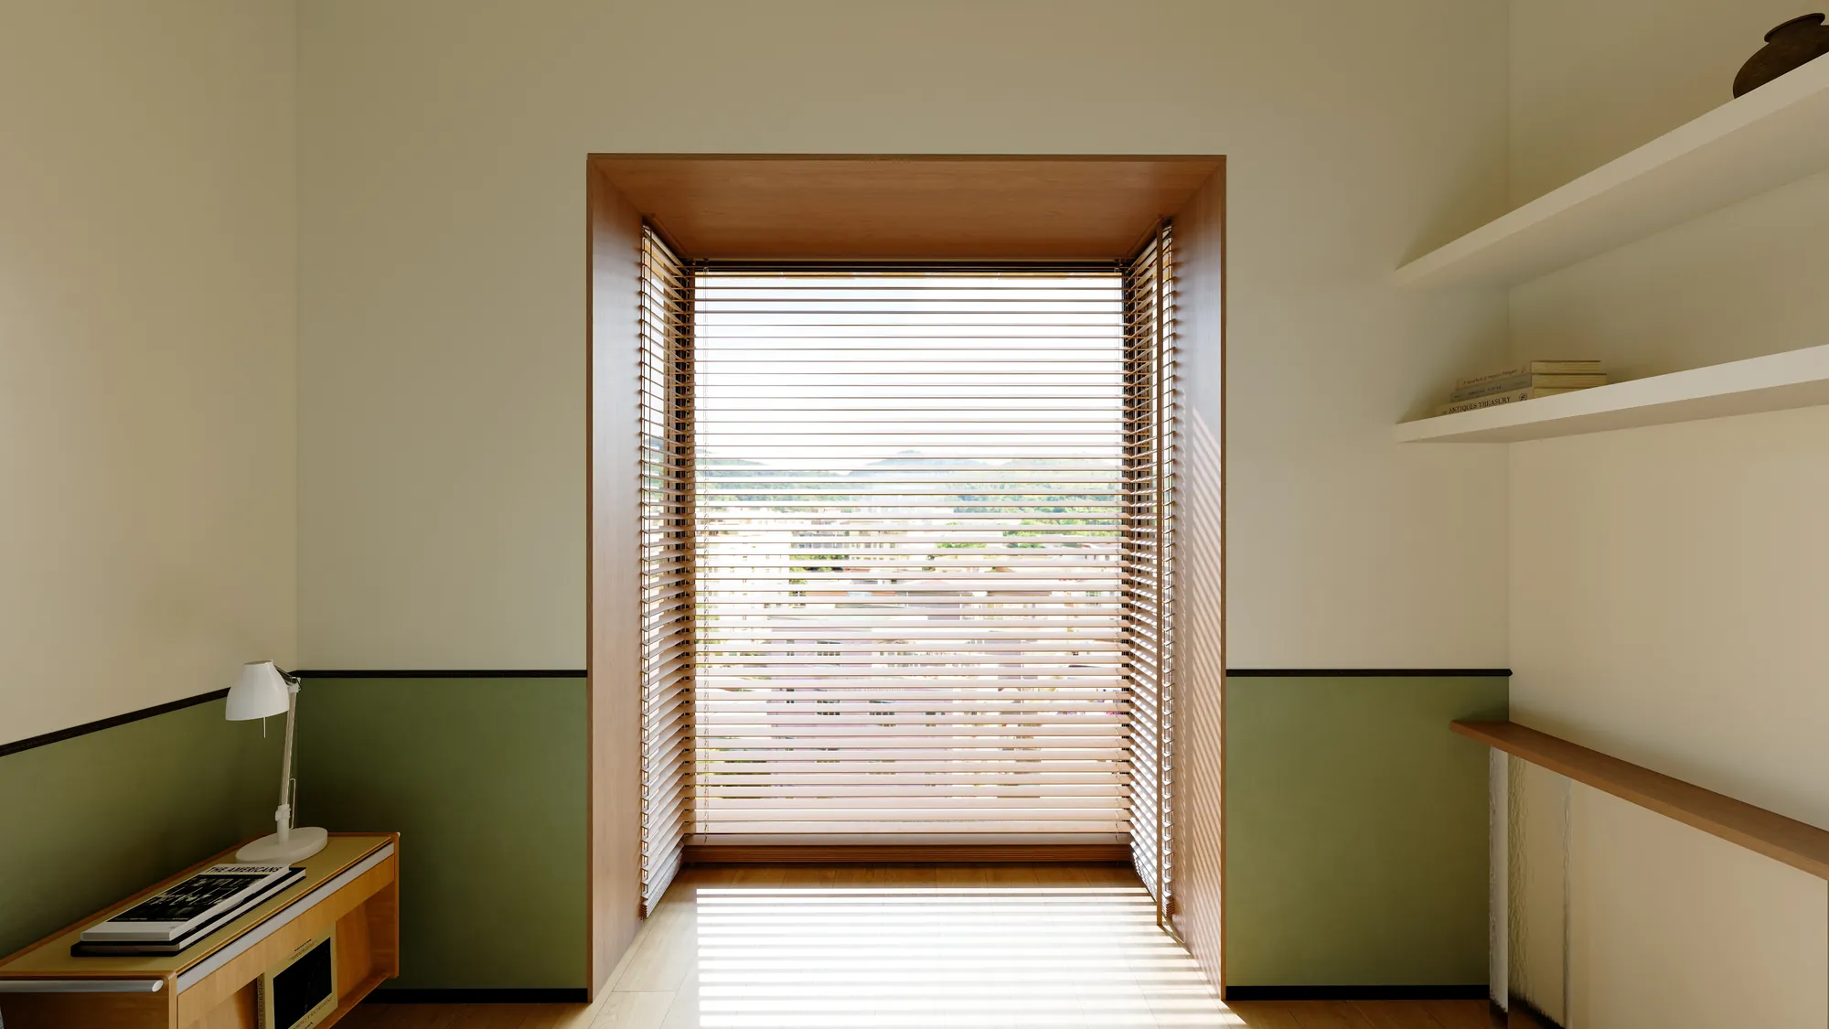
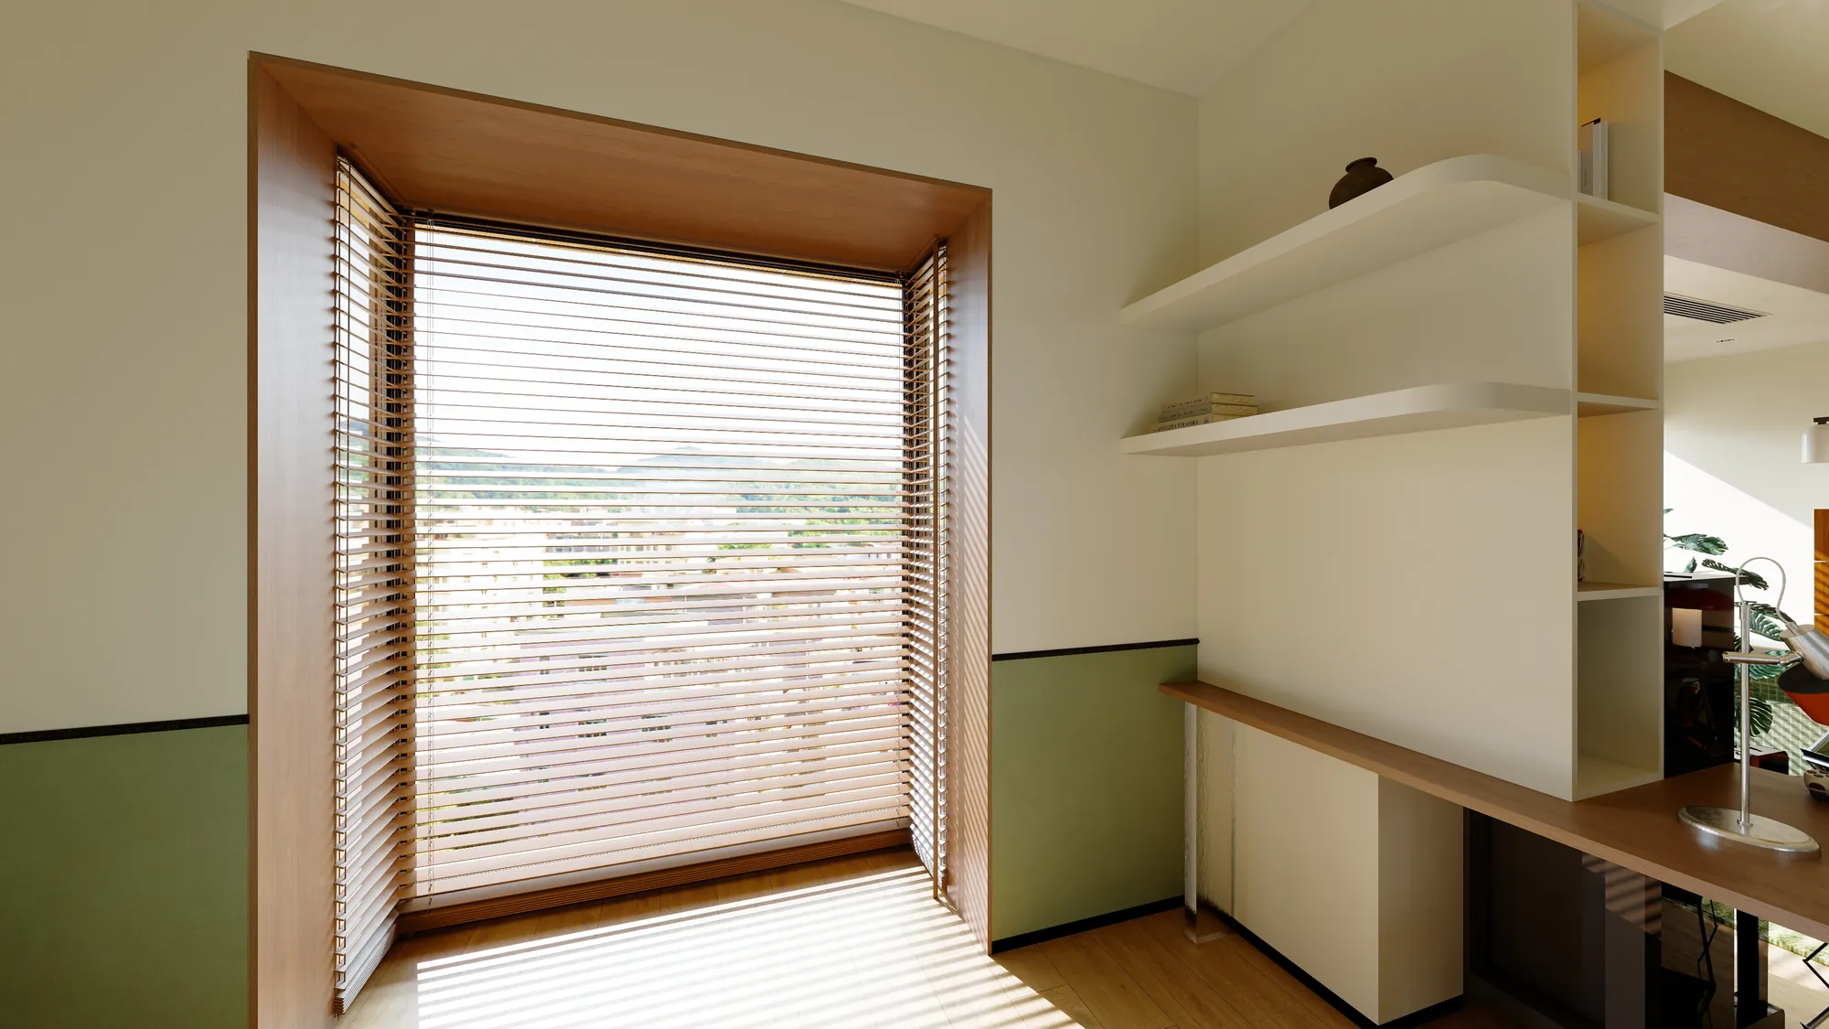
A continuous worktop, open shelves and low storage transform a recessed bay into a defined home-office zone. Timber blinds control glare while retaining the view and daylight at the end of the apartment.
Olive green below the shelving gives the study a clear identity without closing it off. The colour sits at furniture height, allowing the upper wall and ceiling to remain light and open.
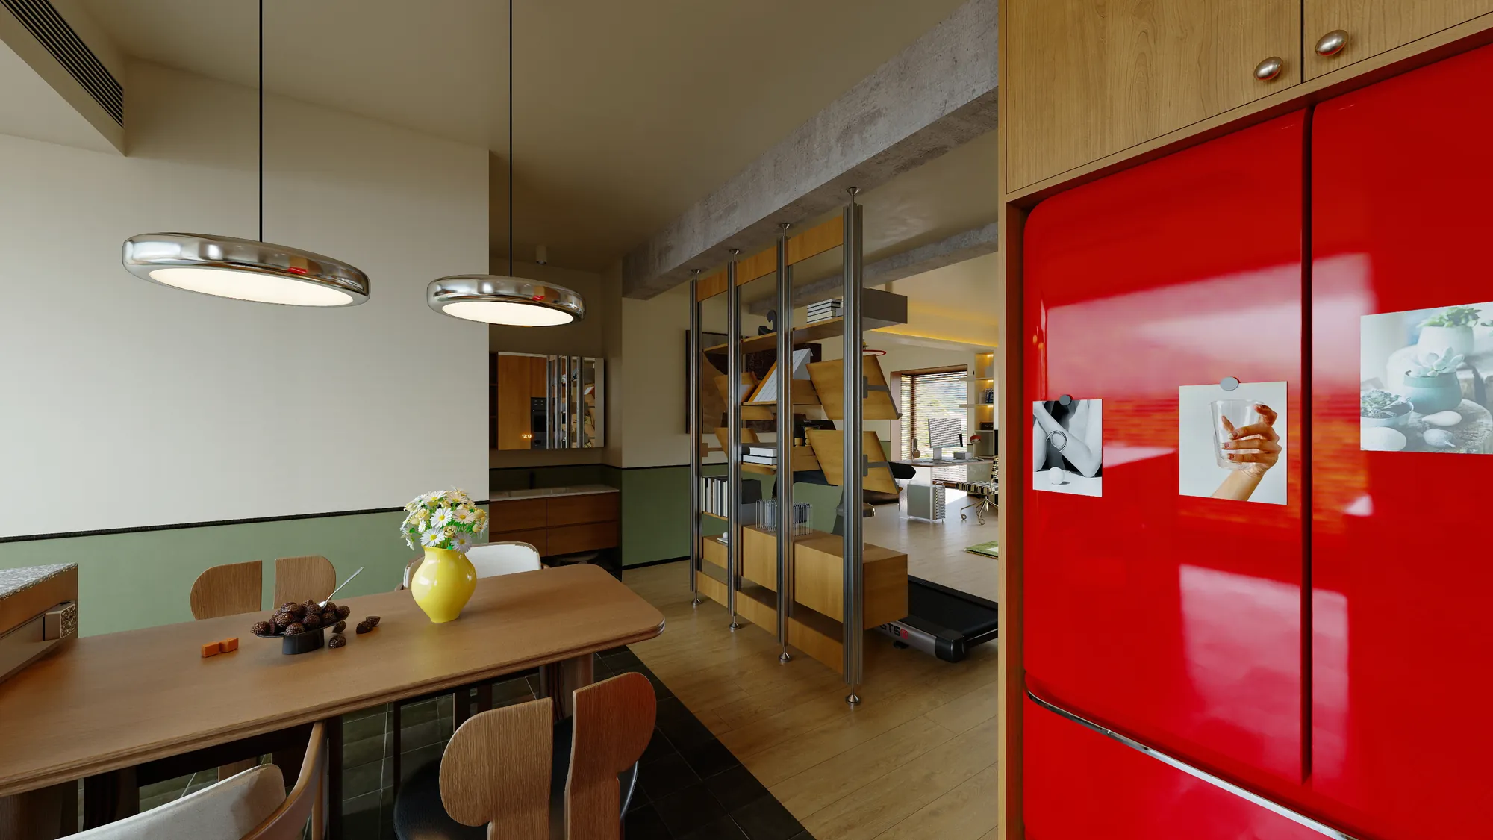
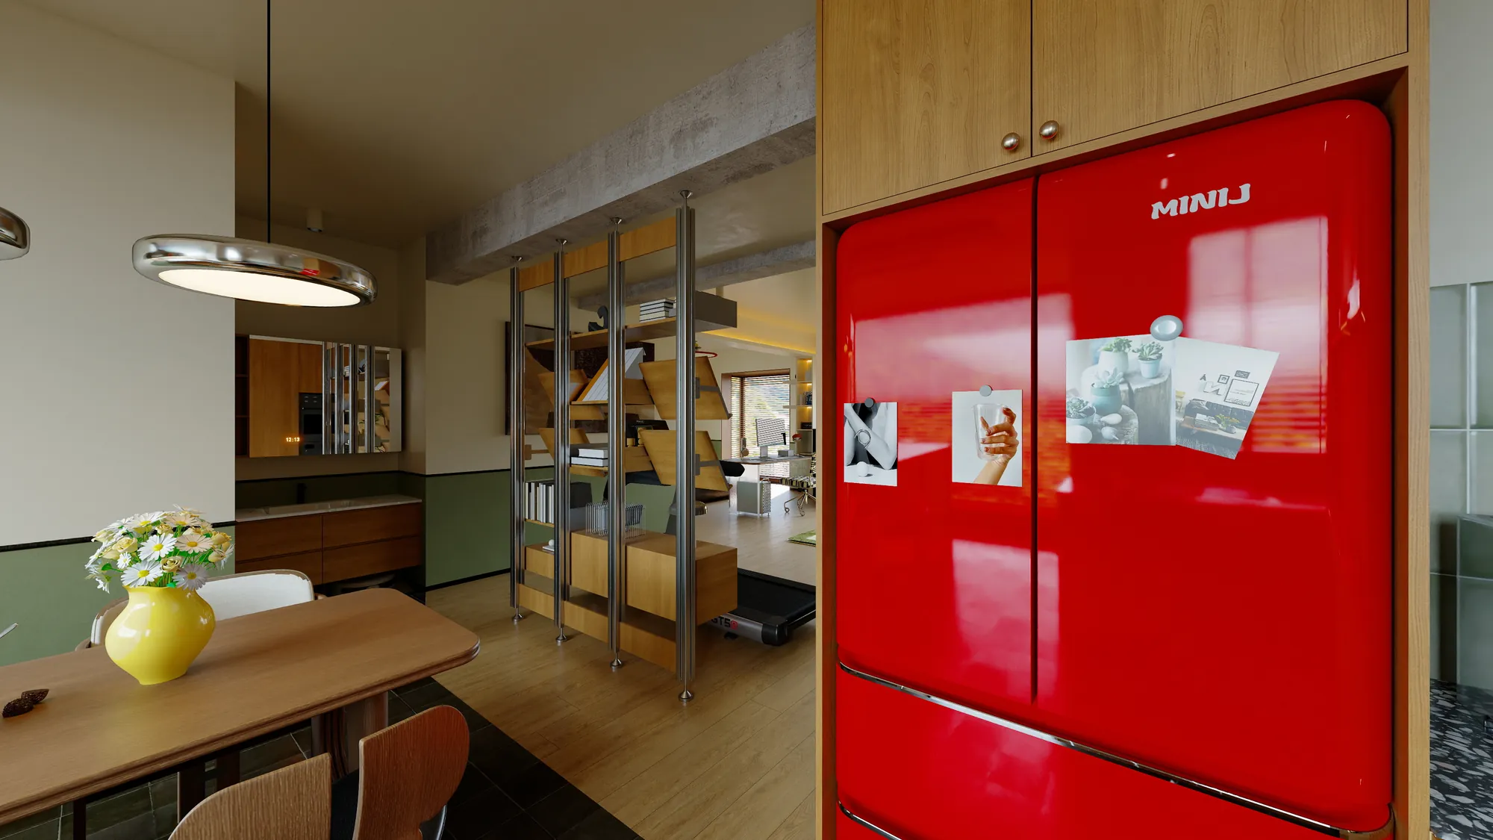
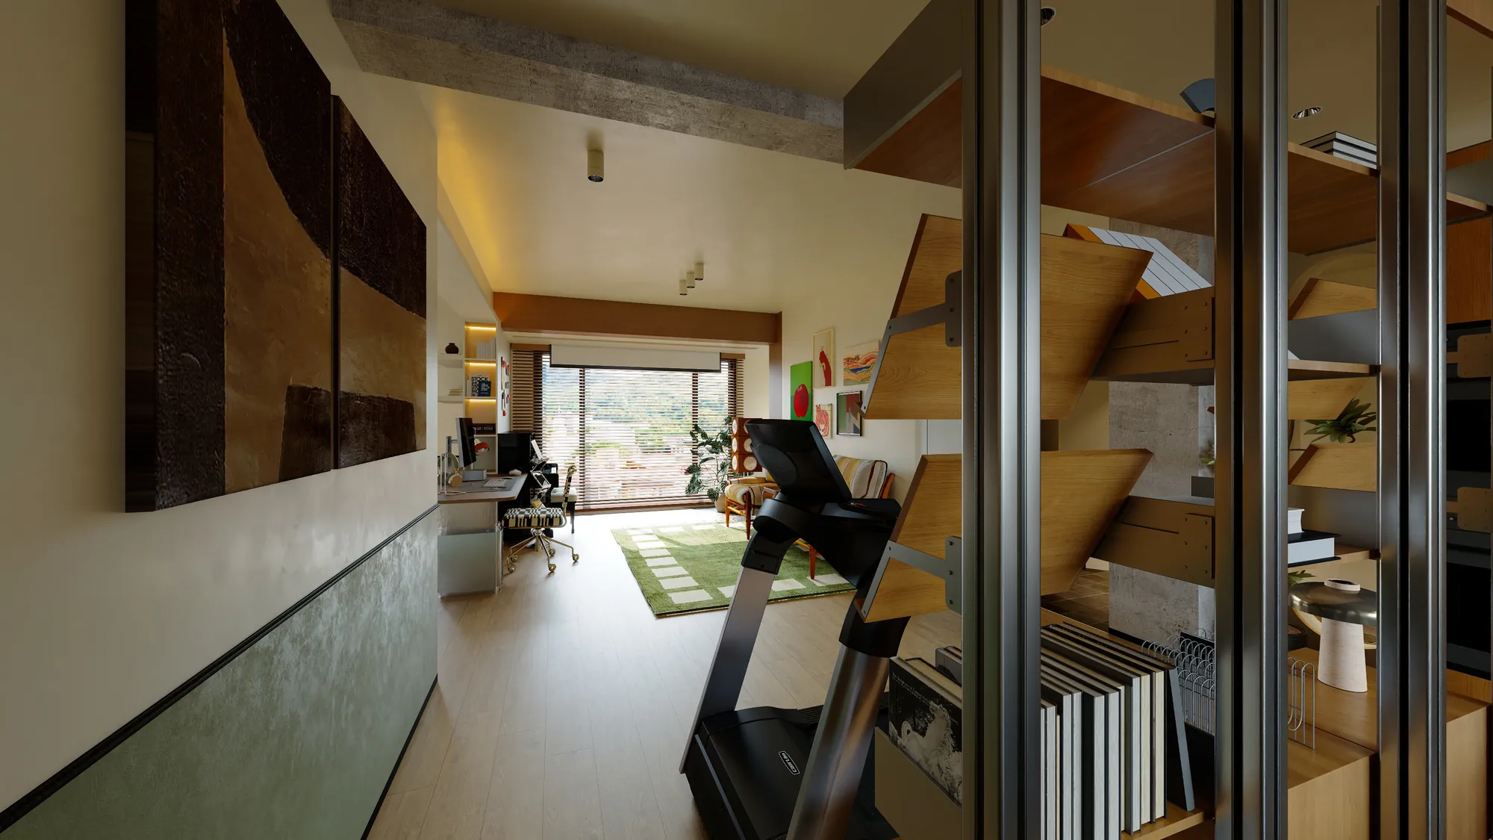
The dining table sits beside semi-open shelving and a full-height storage wall. Repeated timber uprights organise display, concealed storage and the transition back towards the living area.
A saturated red cabinet provides one decisive Bauhaus accent. Its simple geometry and controlled placement give energy to the dining zone without competing with the apartment's warmer wood surfaces.
The storage strategy combines open display, closed cabinetry and narrow functional ledges, allowing practical household items to be absorbed into a composed elevation.
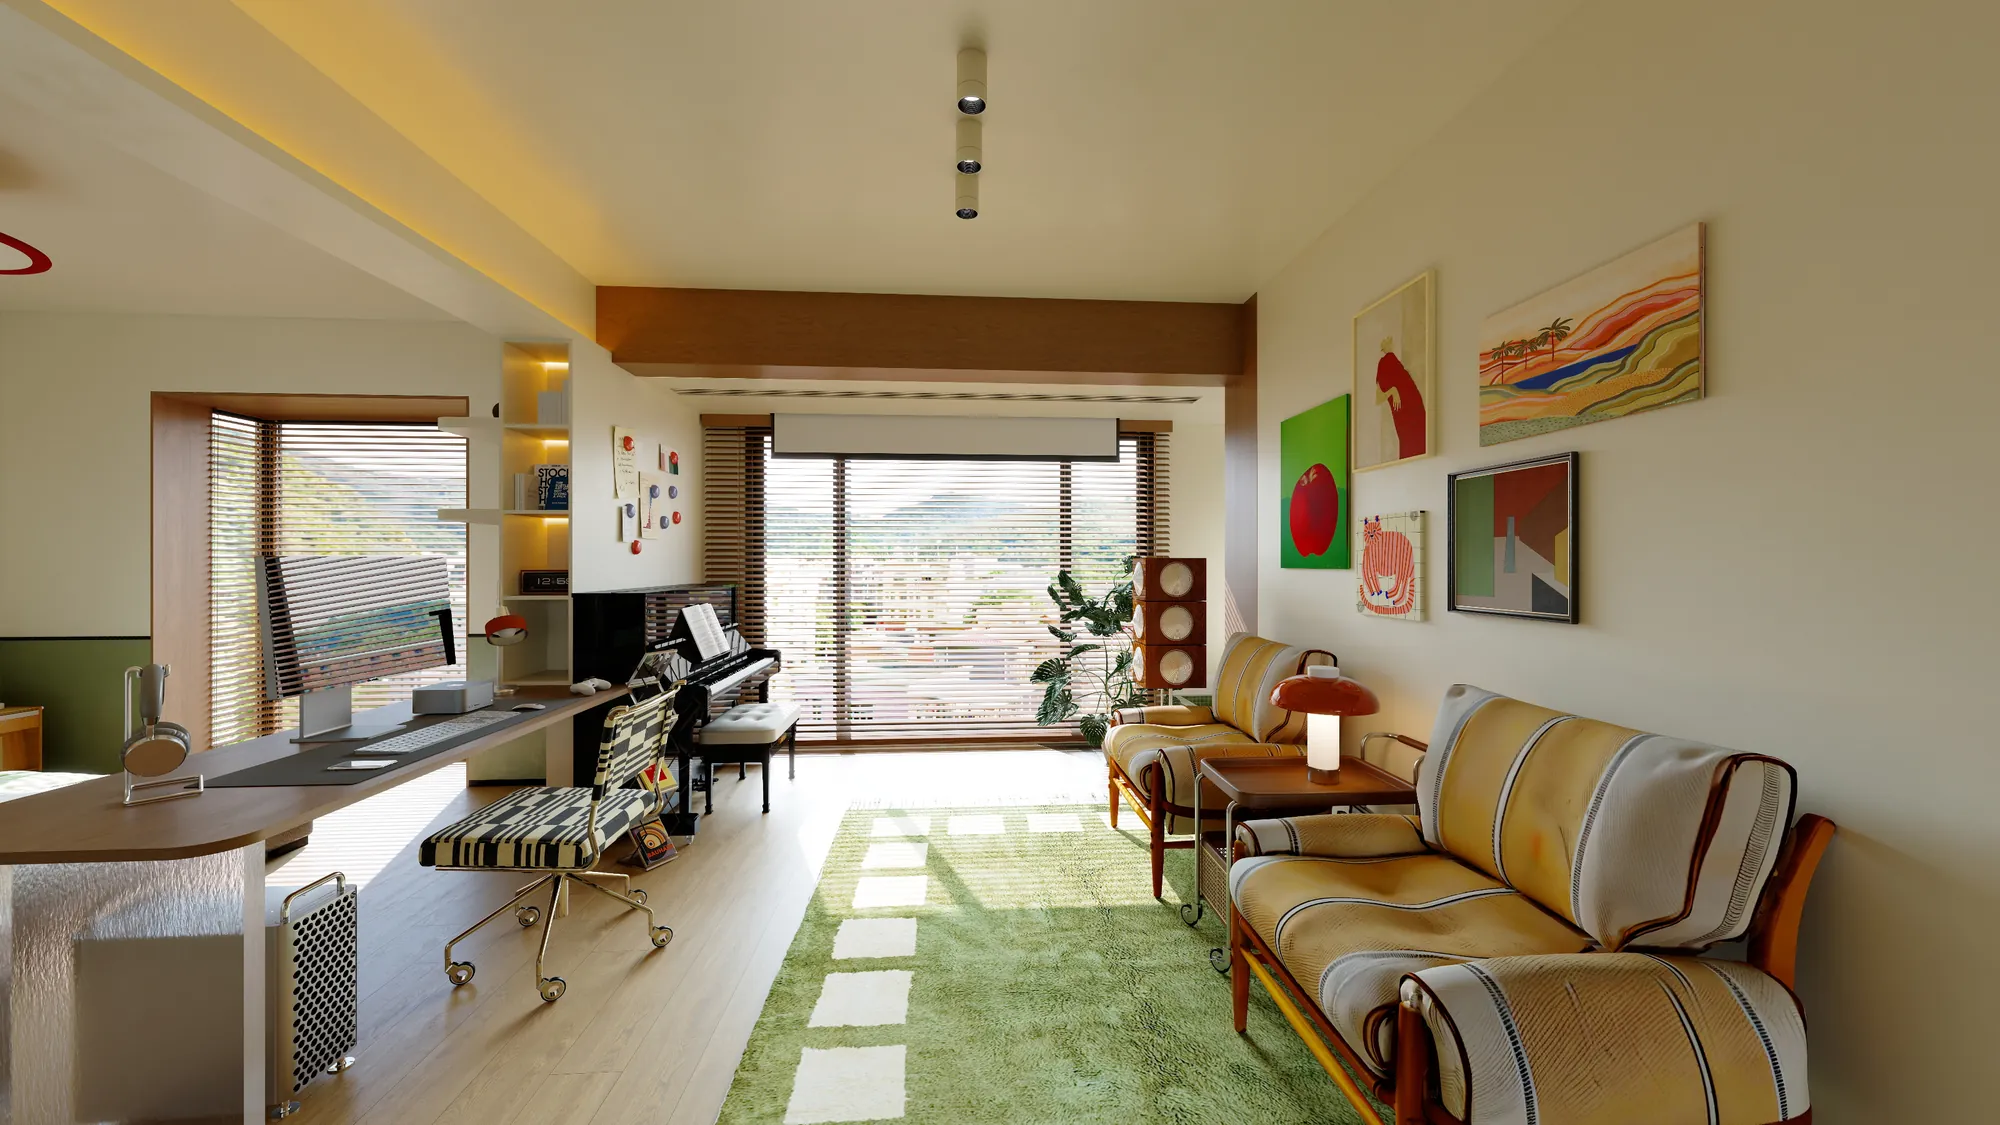
The apartment's identity comes from a small set of repeated decisions rather than a collection of unrelated features. Timber frames the main view, colour marks specific activities, and integrated furniture makes the perimeter work harder.
The result is an open home that feels personal and energetic while remaining practical for working, dining, music and everyday storage.
Natural timber creates continuity from the circulation wall to the window edge. Olive green establishes quieter working zones, while red and yellow accents give selected furniture and cabinetry a clear visual role.
Graphic artwork and repeated linear details introduce a Bauhaus influence without turning the home into a historical reproduction. The language remains warm, usable and contemporary.
Beams, reveals, shelving and furniture form one warm framework through the open plan.
A calm mid-level colour field identifies study and living functions without enclosing them.
Focused red and yellow elements add energy while leaving the main architectural palette restrained.
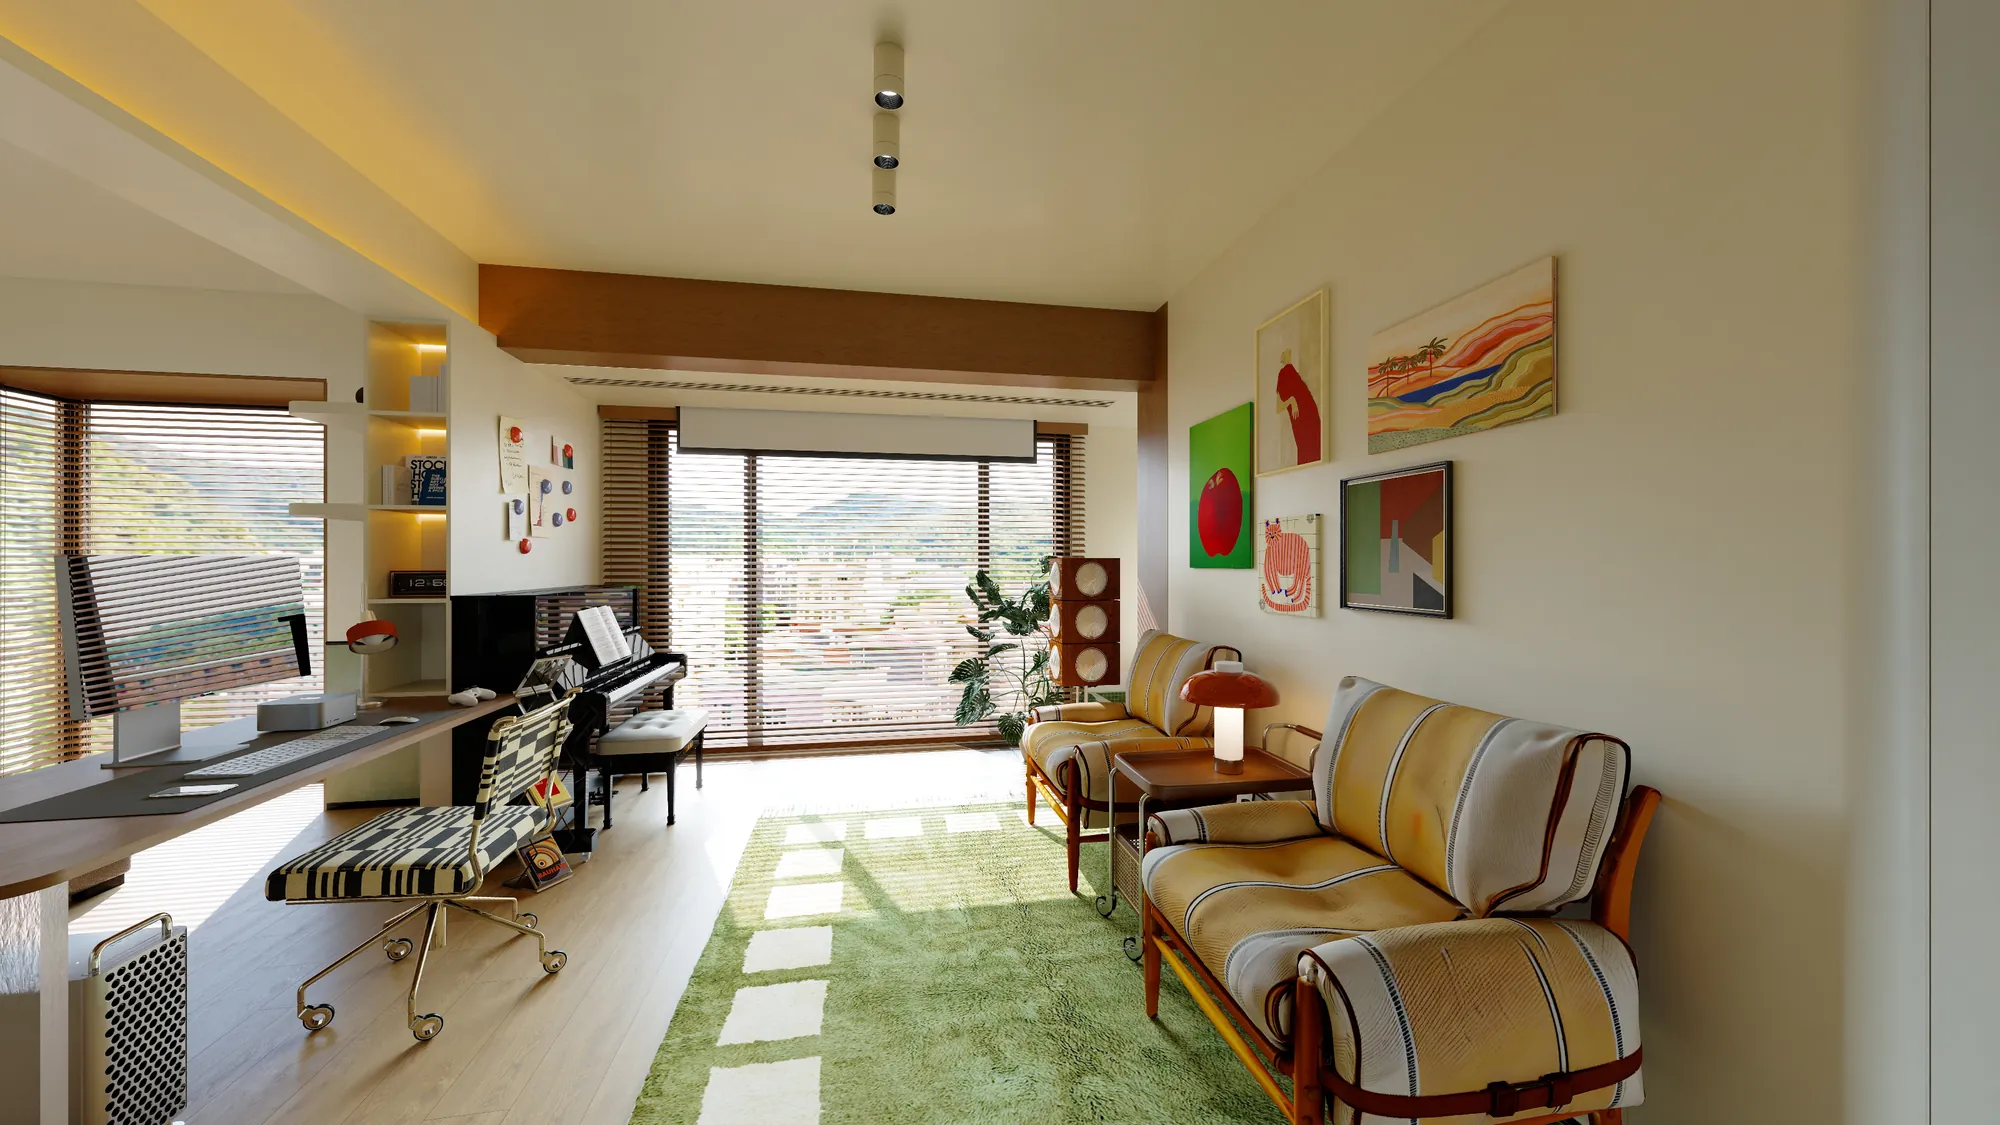
Bold artwork concentrates personality on selected walls and supports the Bauhaus-inspired character.
A clear sequence connects the first project conversation with design approval, quotation, production, transport, installation and after-sales support.
The first decisions establish the practical brief, site conditions and design direction before products are specified.
Clarify the project type, spaces, priorities, budget range and target schedule.
Review drawings, measurements, site conditions and local requirements.
Define layout, circulation, functional needs and the overall design direction.
Confirm finishes, products, samples and the key technical details.

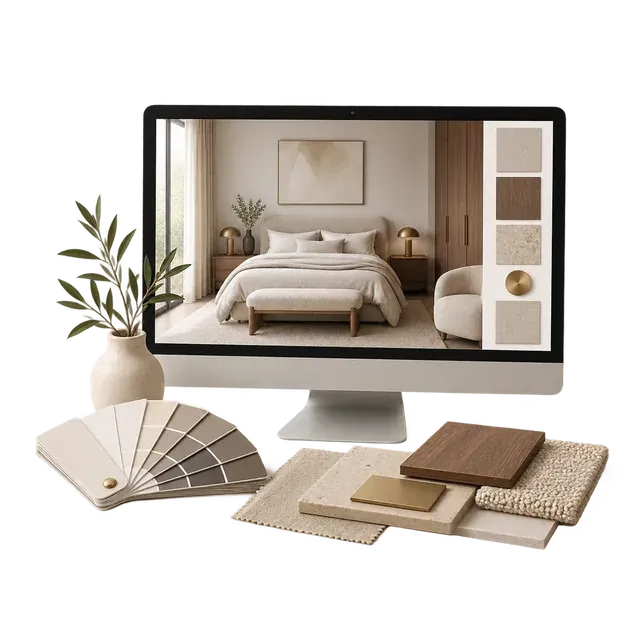
Approved design information becomes a detailed product and material schedule, a transparent quotation and coordinated production documents.
List products, materials, specifications, quantities and approved options.
Confirm the priced scope, quantities, commercial terms and order details.
Complete drawings, specifications, schedules and production information.
Manufacture each item and check it against the approved information.
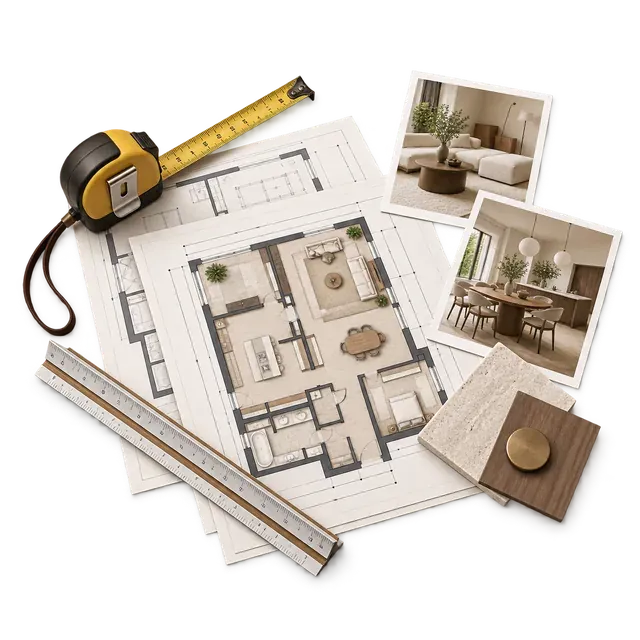
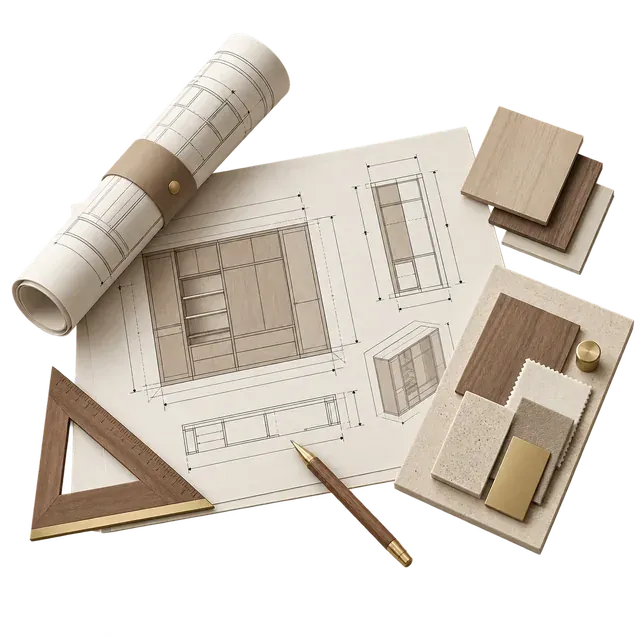
Packing, international shipping and site coordination are planned as part of the same delivery path.
Protect finished products and prepare documents for the agreed shipping method.
Track the shipment and coordinate the information required for customs clearance.
Coordinate installation, adjustments and final defect checks at the project site.
Complete acceptance, maintenance guidance and ongoing service.