Installed whole-house joinery
Ivory panels, warm timber and fitted storage give a lived-in family villa a clear architectural rhythm.
Project overview
This villa brings living, dining, private rooms and utility spaces together through one consistent joinery language. Ivory wall panels and doors form a calm background, while pale timber, walnut and selected black cabinetry add contrast according to the function of each room.
The photography records the interior in everyday use. Furniture, personal objects and household equipment remain visible, allowing the fitted work to be understood in relation to real routines rather than as an empty display. Storage absorbs large practical volumes, while open shelves and illuminated niches keep frequently used items accessible.
For a Cameroon villa audience, the project offers a relevant model for a complete family interior where bespoke cabinetry, lighting coordination and formal architectural details work together. The modern classic style comes from balanced proportions and panelled elevations, while contemporary furniture and linear lighting prevent the rooms from feeling traditional.
The whole-house approach also makes coordination more consistent. Door grids, panel joints, internal modules and lighting positions can be reviewed as one family of elements, then adapted to suit the daily purpose of each room.
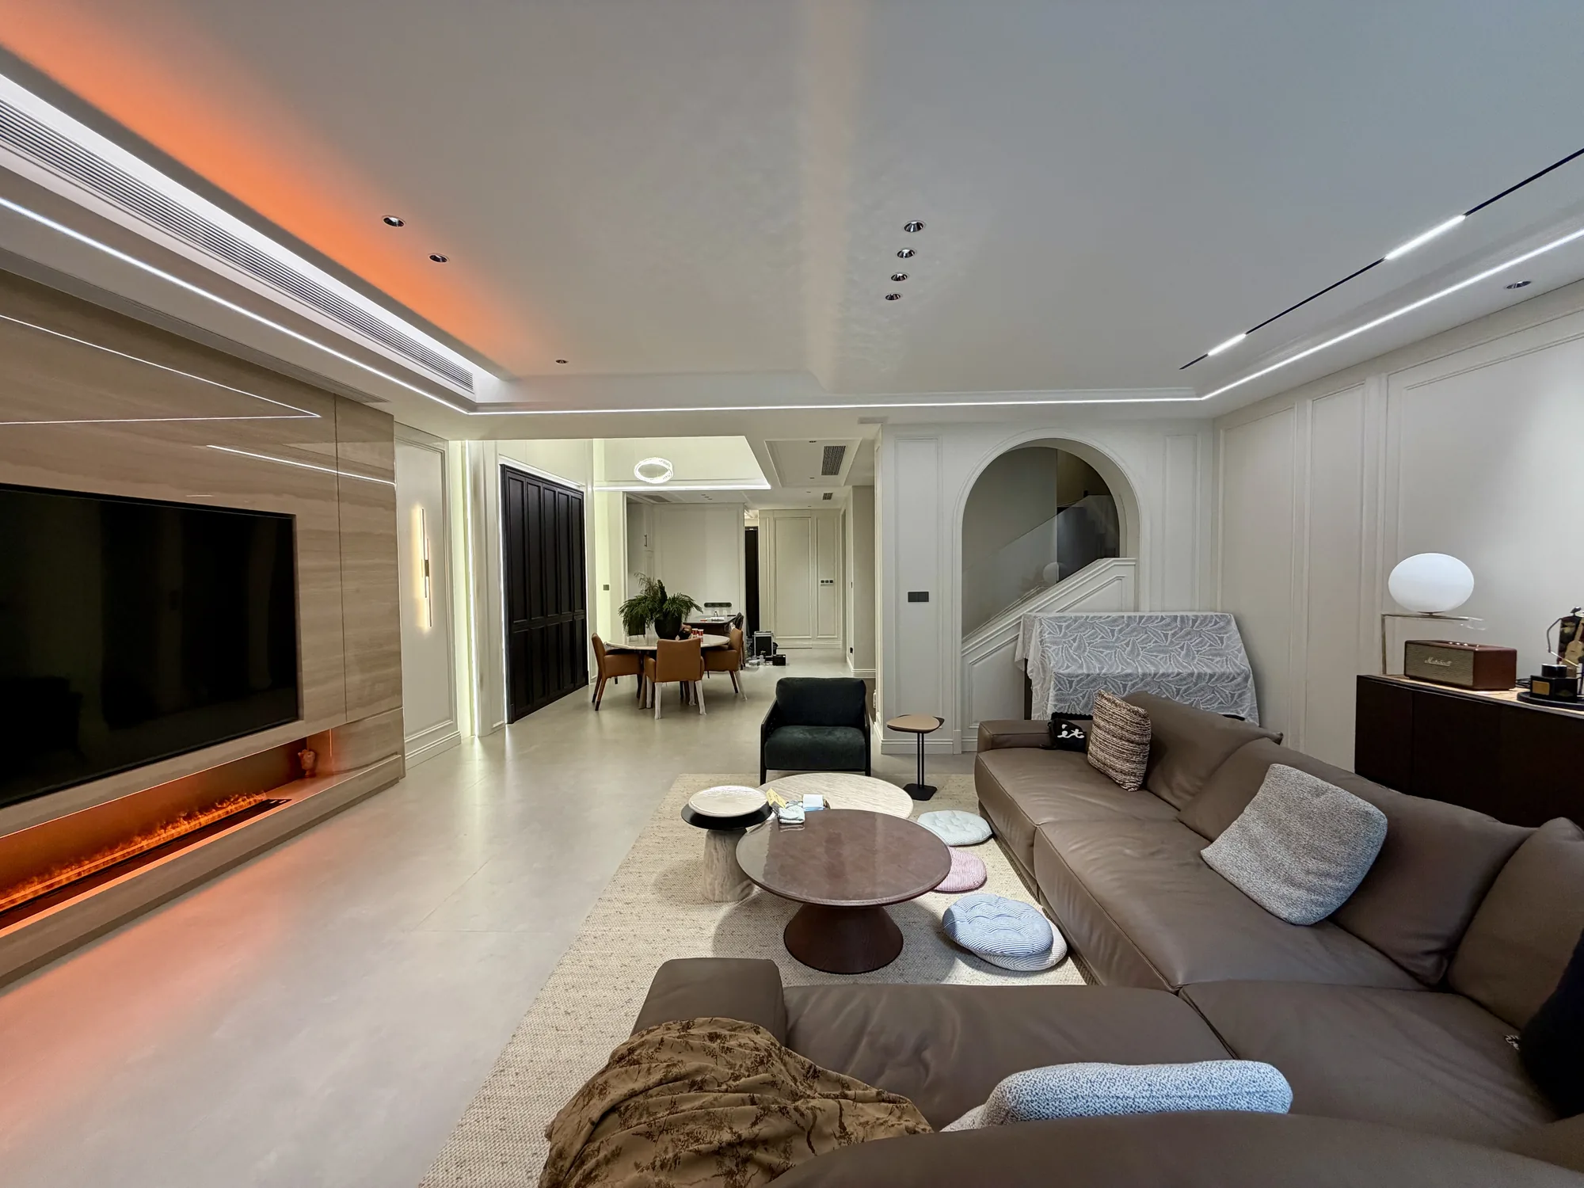
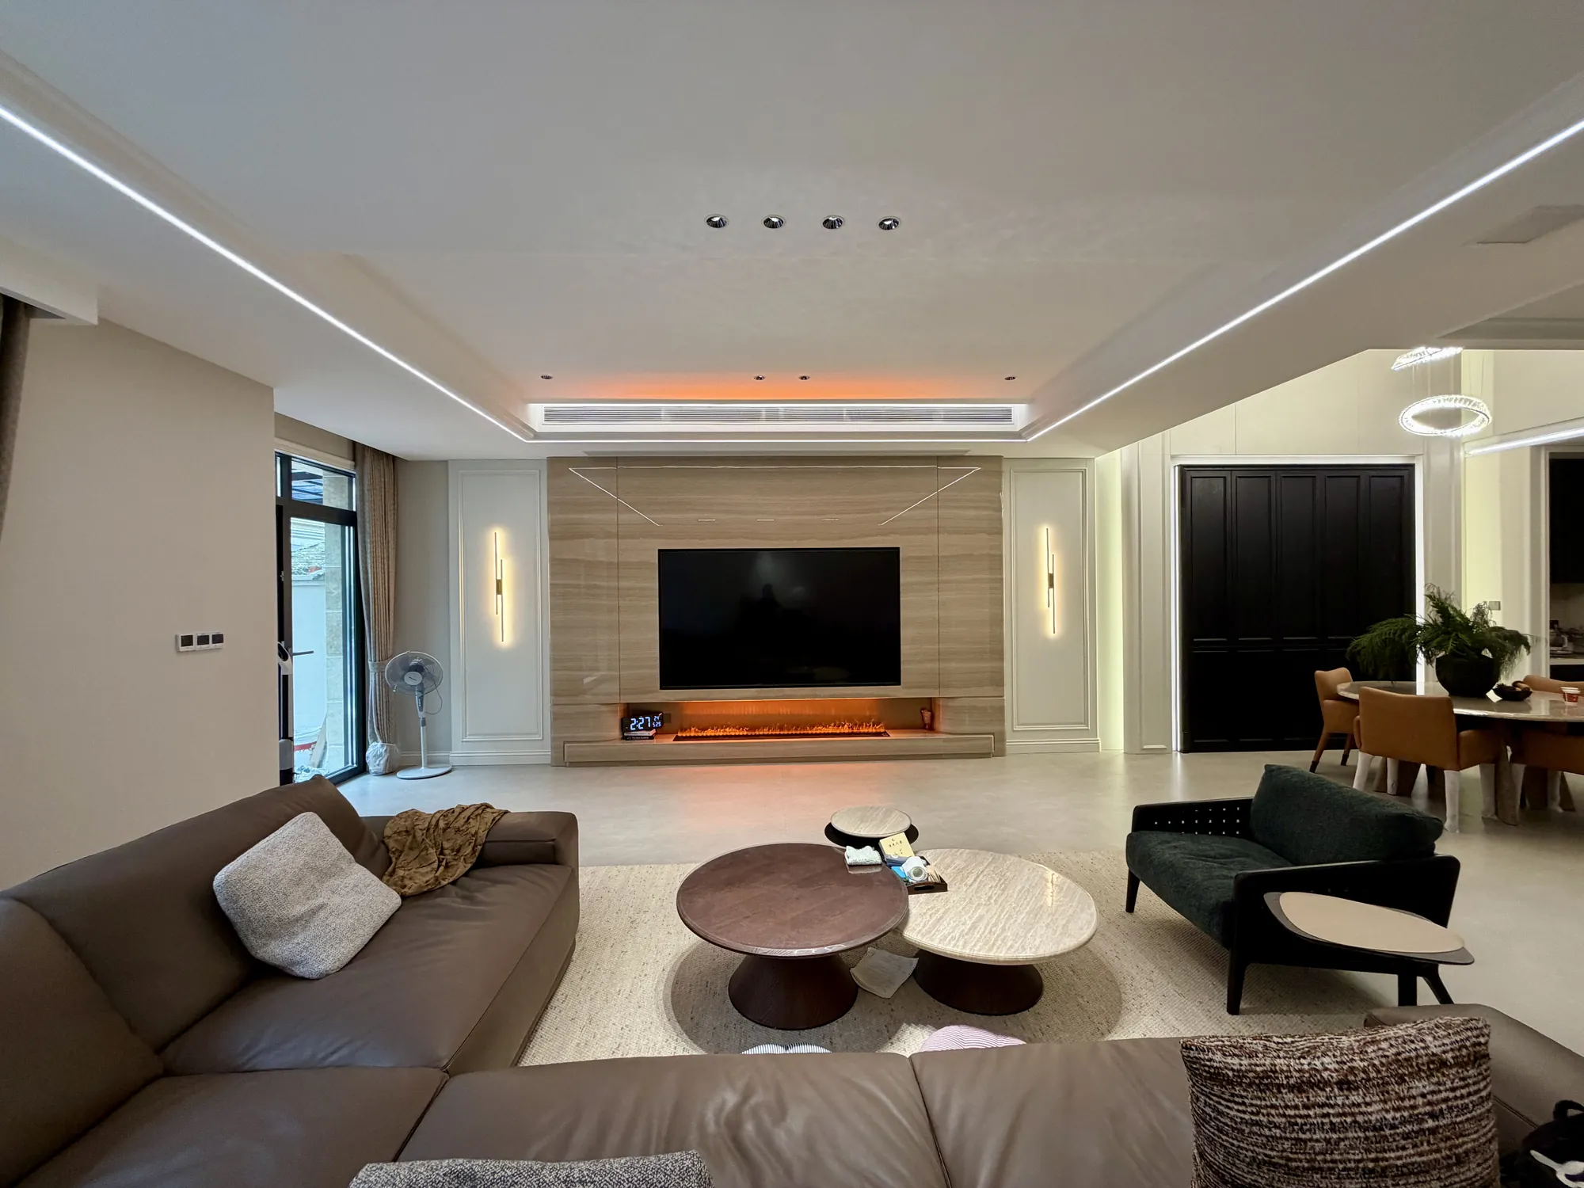
The living and dining rooms remain visually connected, yet each area receives a distinct focal point. The media wall anchors the main seating group. Dark doors and cabinetry define the dining side, and a sequence of pale panelled walls guides movement towards the stair and private areas.
Storage sits within the perimeter rather than projecting into the centre of the rooms. This keeps broad walking routes open around furniture and lets the lighting lines in the ceiling reinforce the plan. Curved openings and a circular pendant soften the stronger rectangular cabinet grids.
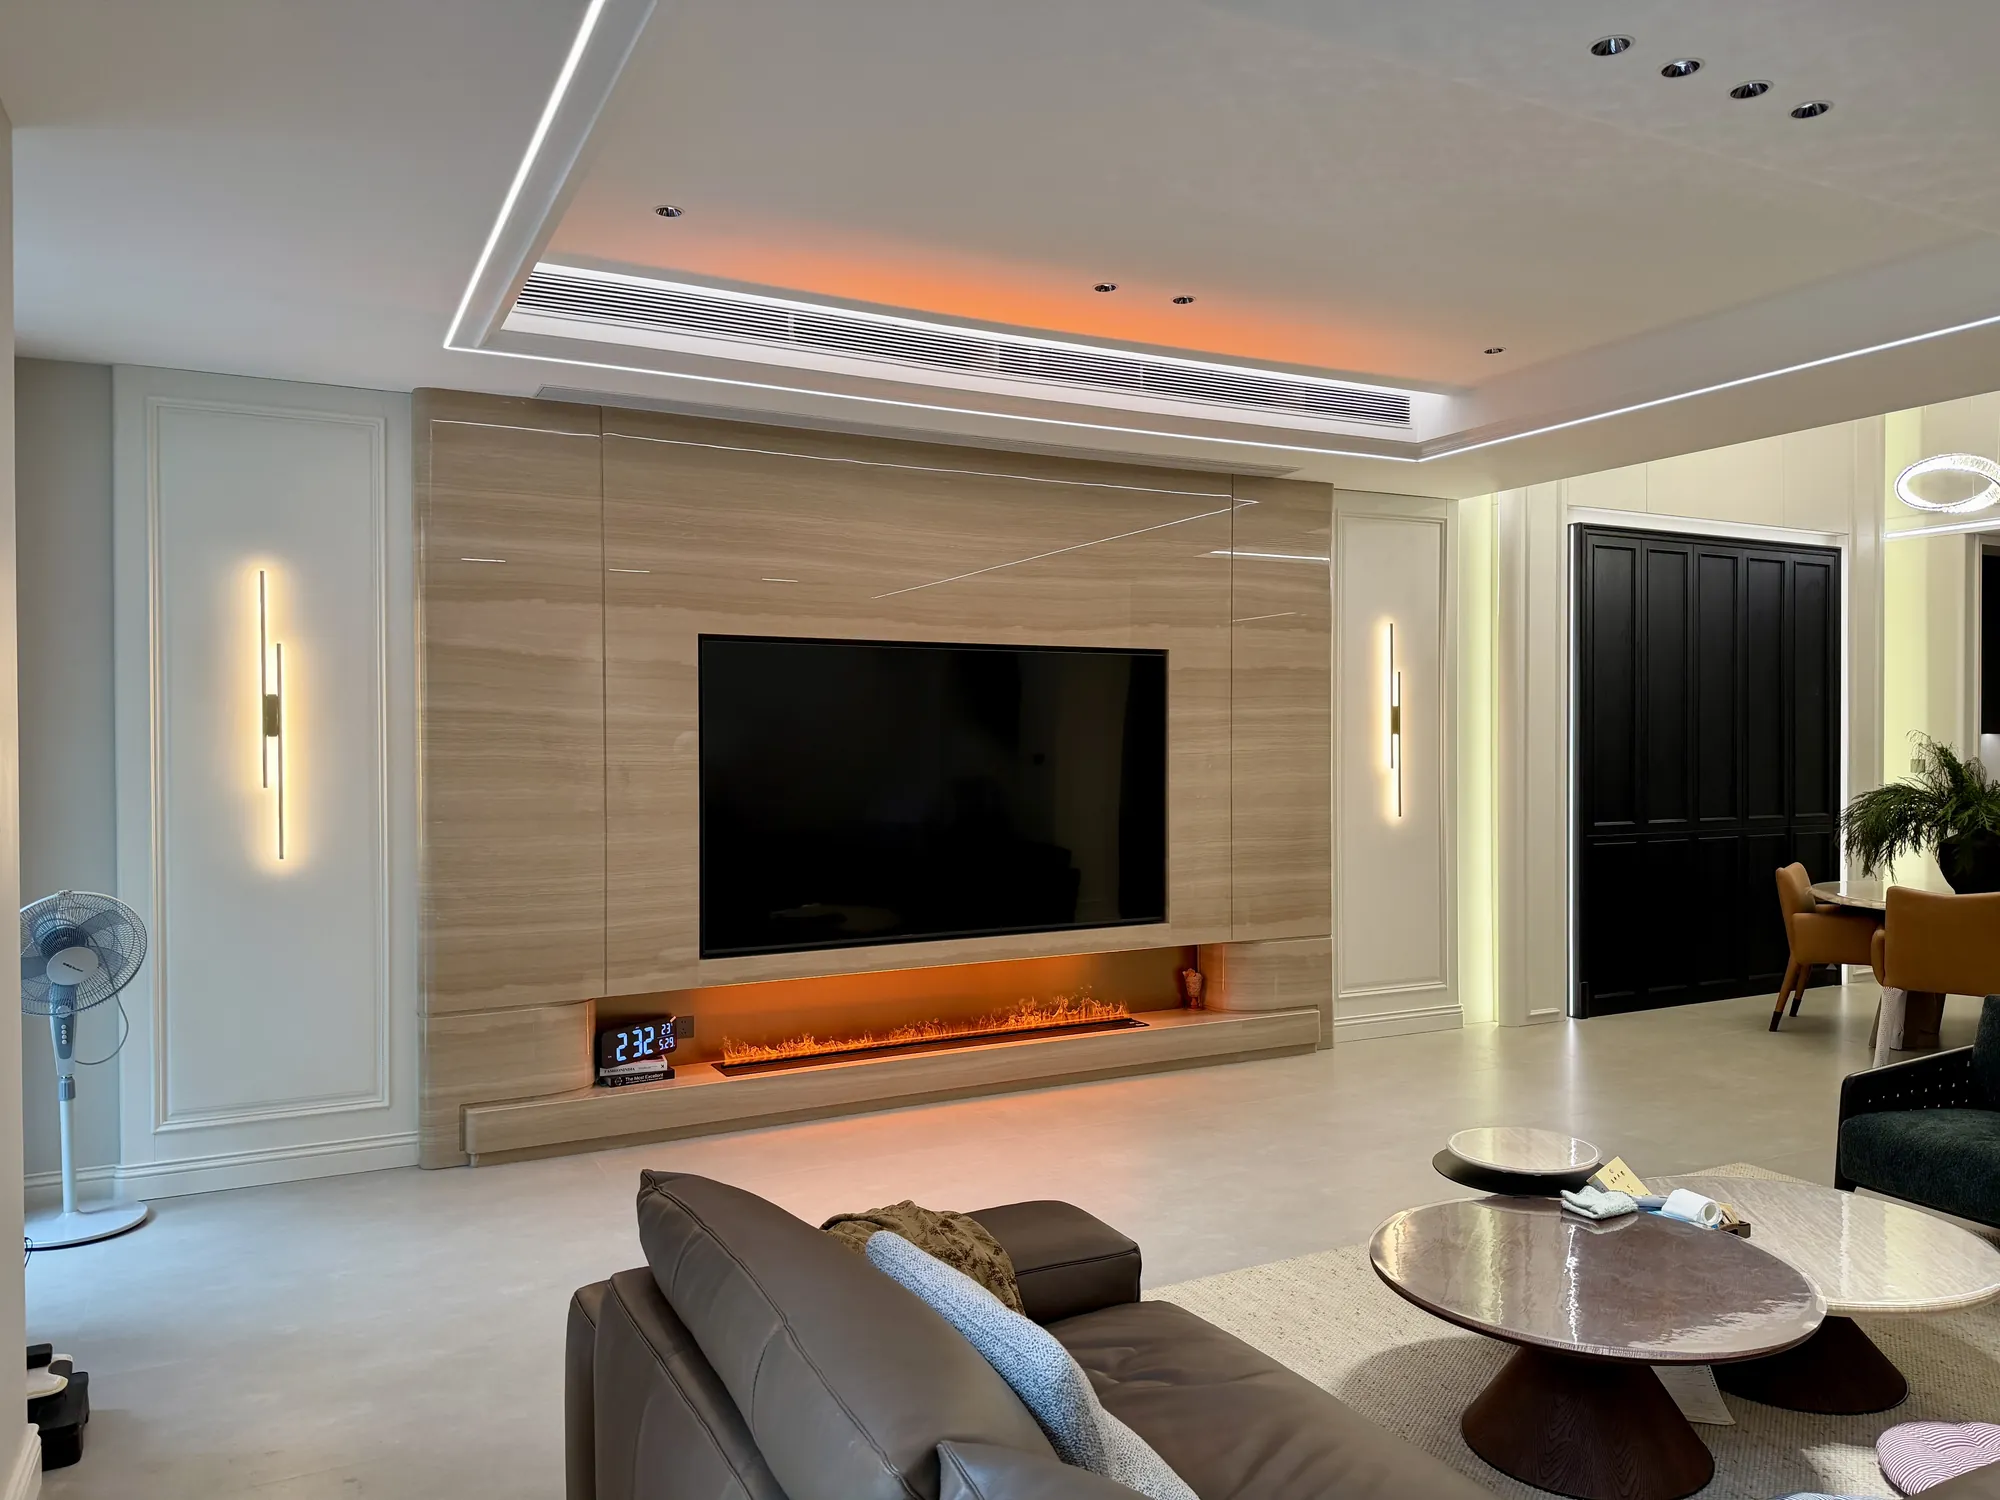
A pale timber media wall brings warmth to the ivory shell and conceals the television within a broad fitted elevation. The long linear fireplace creates a lower horizontal focus, while narrow wall lights and continuous ceiling lines extend the composition beyond the screen.
Warm amber illumination is used selectively inside recesses. It adds depth after dark without replacing the clearer general light needed for daily use. The result balances a formal room envelope with relaxed contemporary seating and a practical open connection to dining.
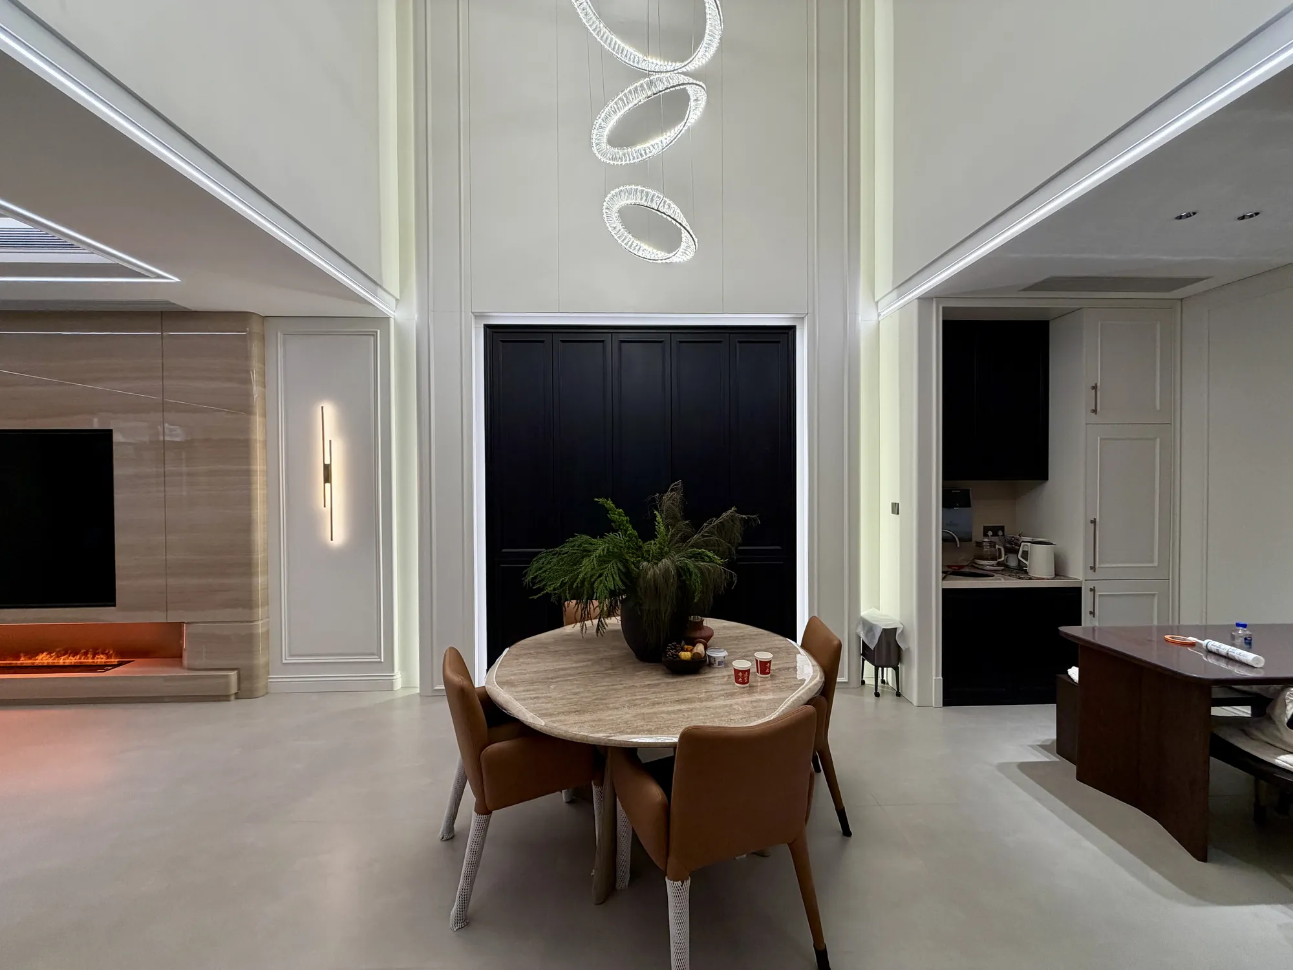
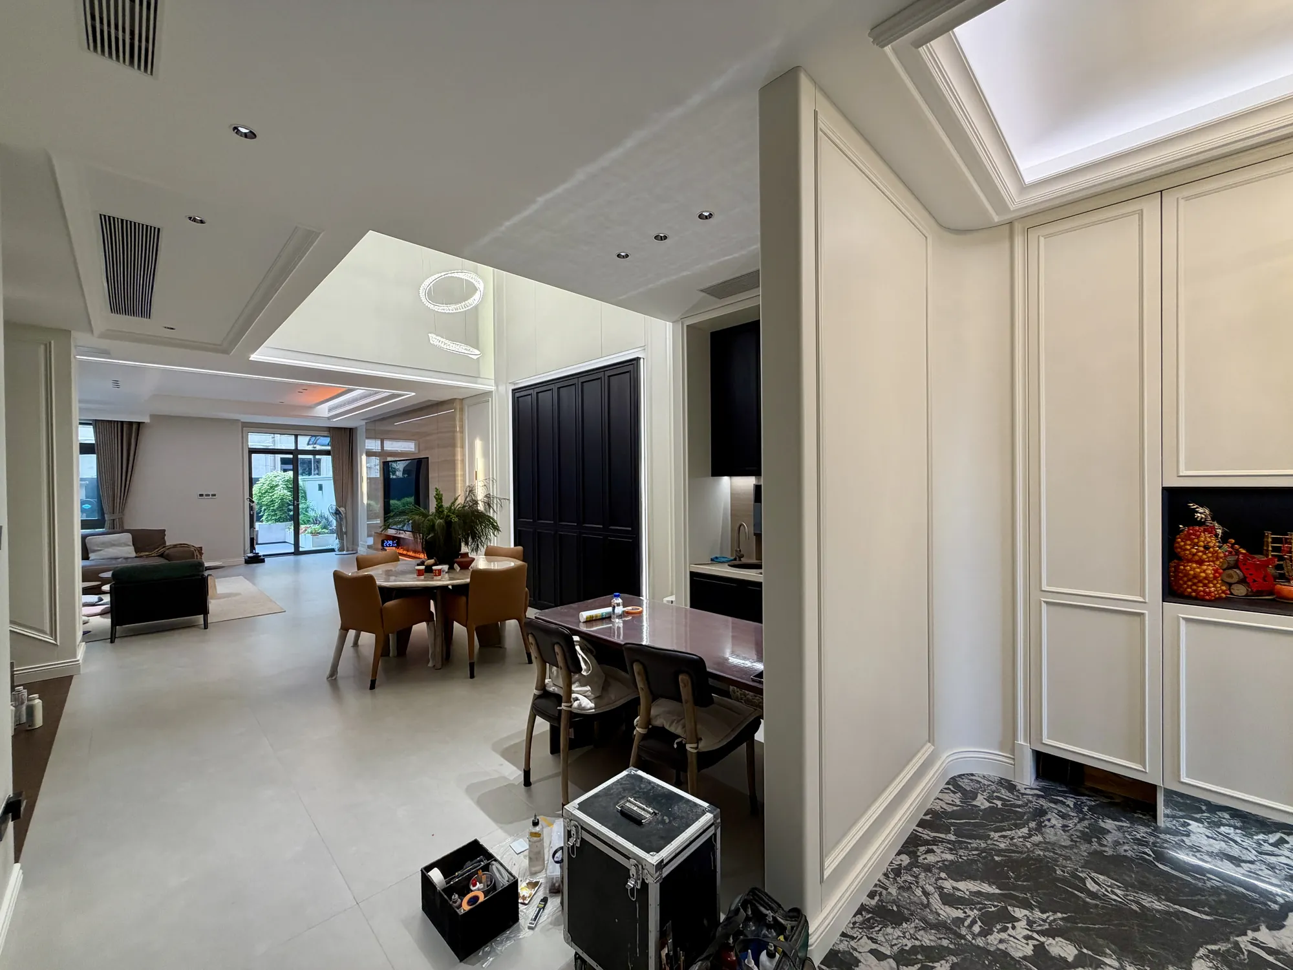
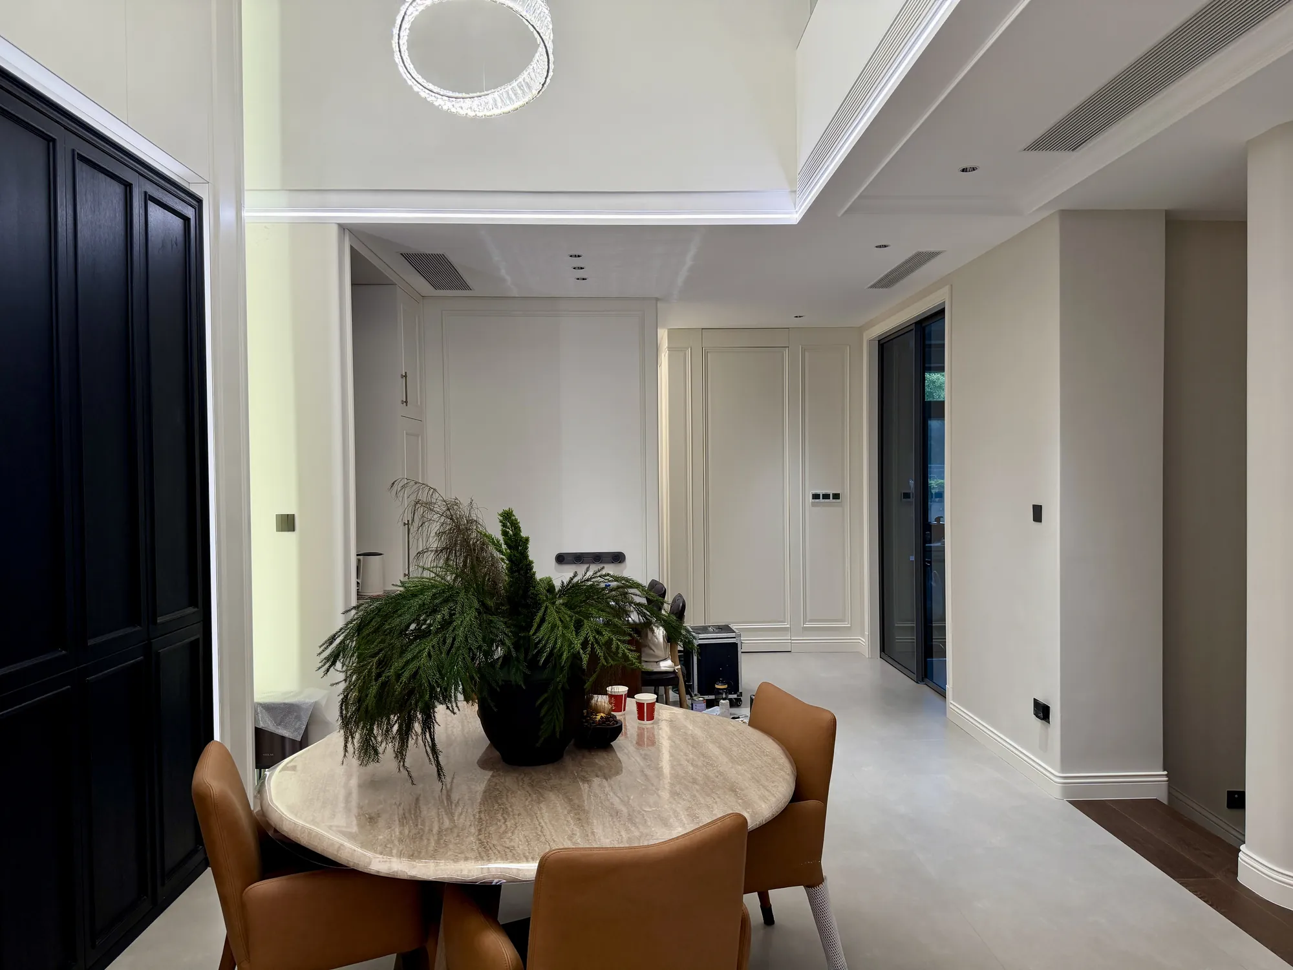
The dining area uses a circular table beneath a sculptural pendant, giving the shared floor a softer centre. Dark cabinet fronts provide contrast against the surrounding ivory panels and make the dining zone legible from the living room.
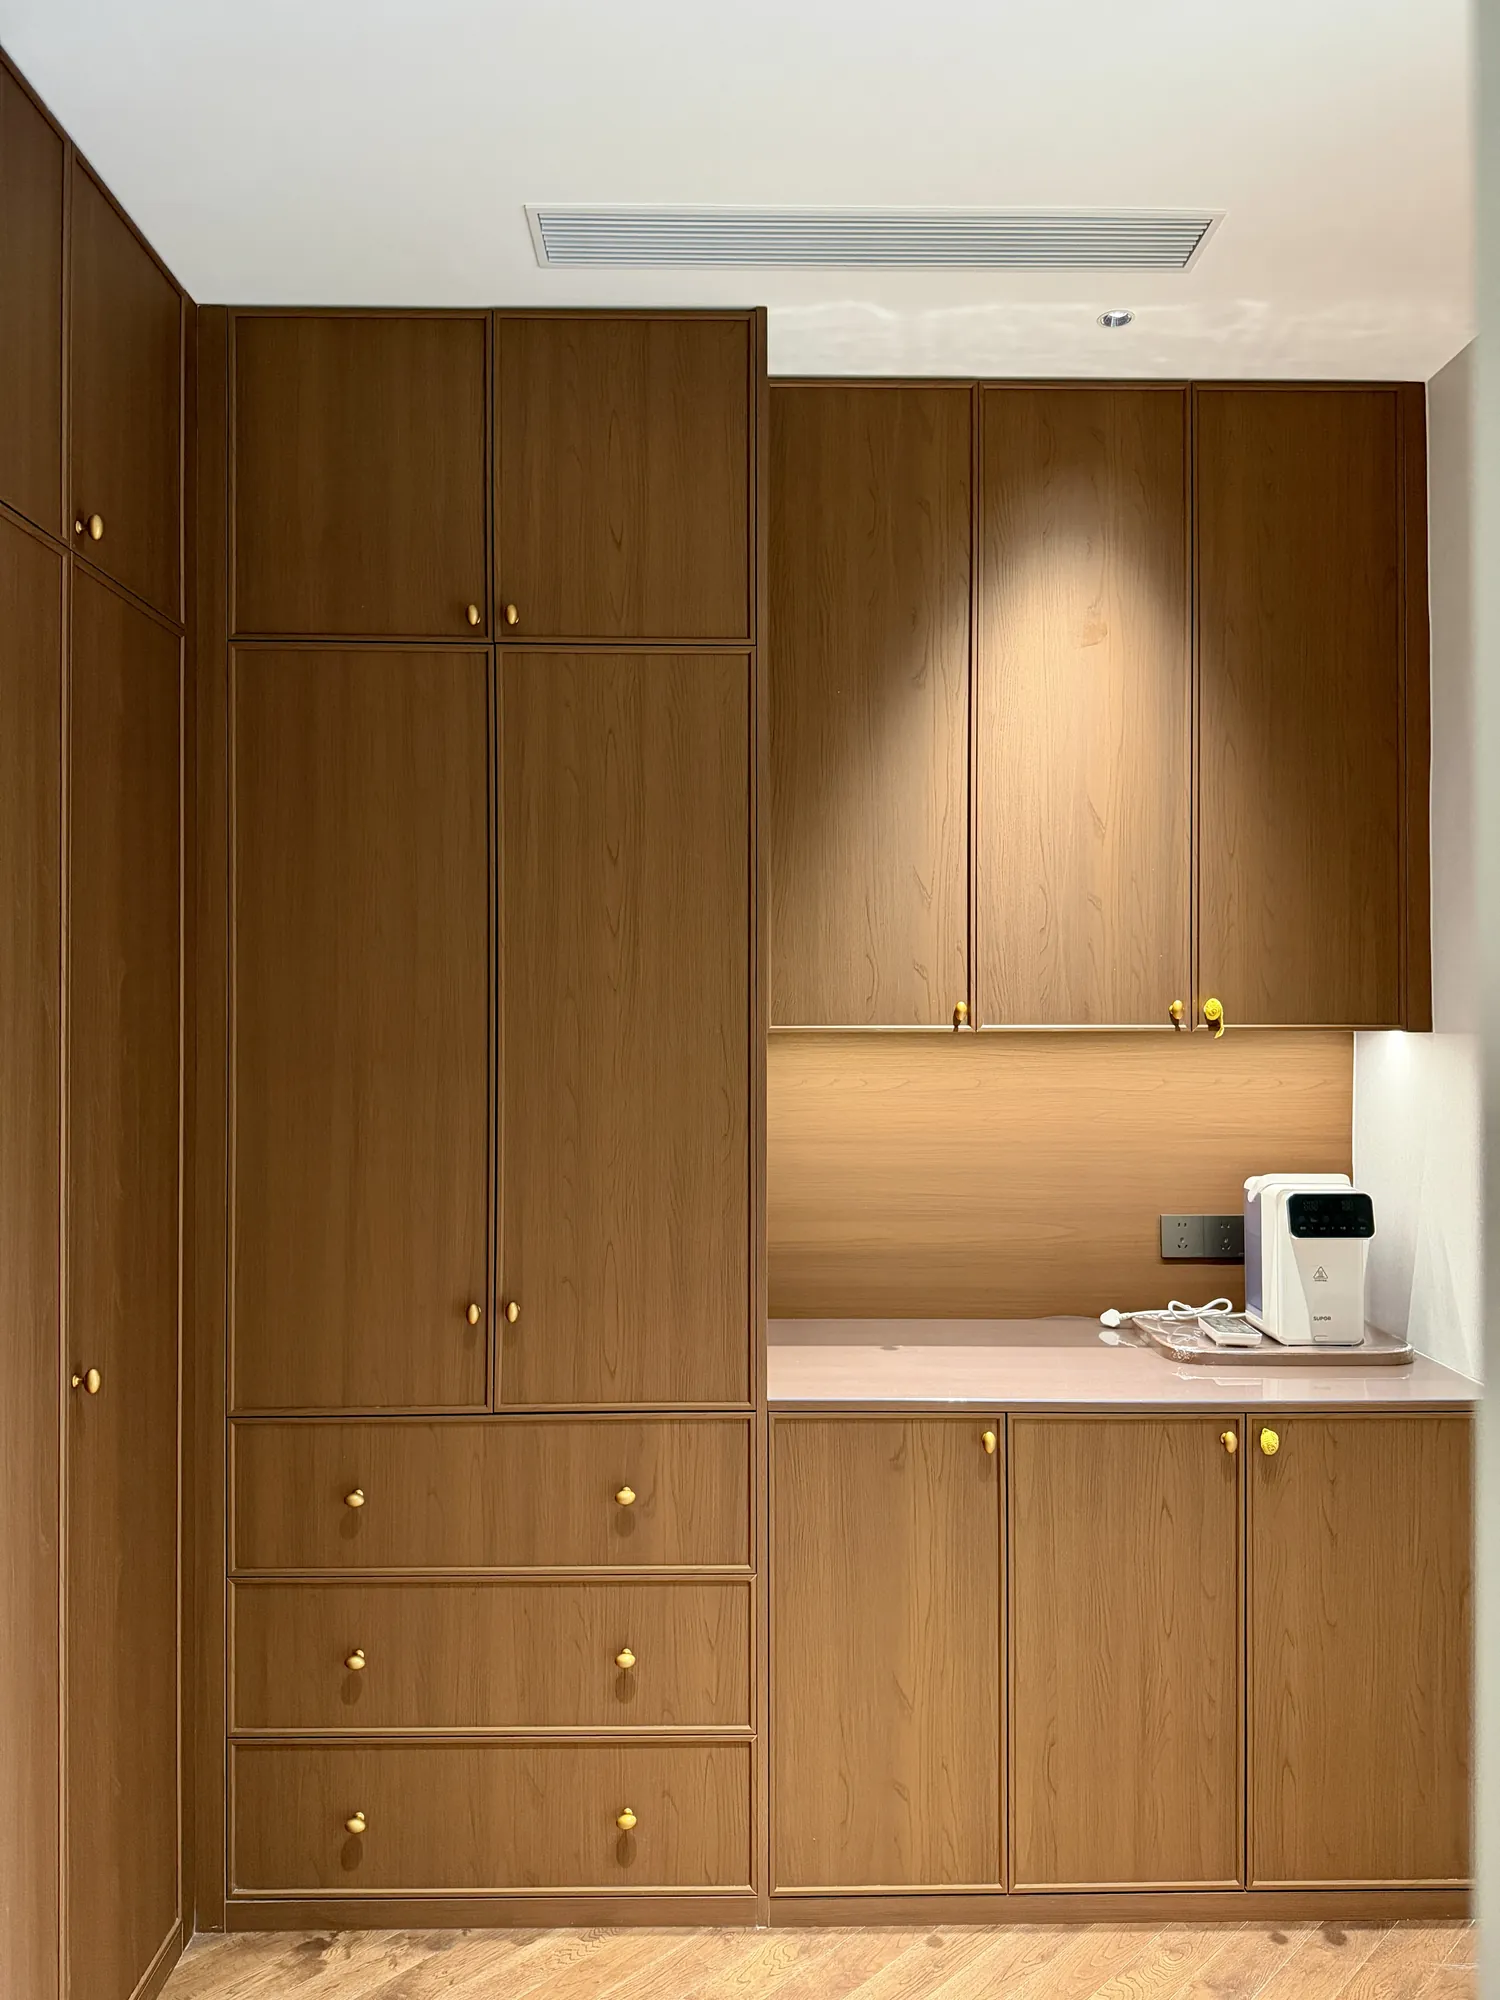
A compact coffee and refreshment station occupies a recessed wall nearby. Full-height timber doors conceal larger storage, while a lit worktop keeps preparation practical. This arrangement supports entertaining without requiring loose cabinets or a separate piece of furniture in the circulation route.
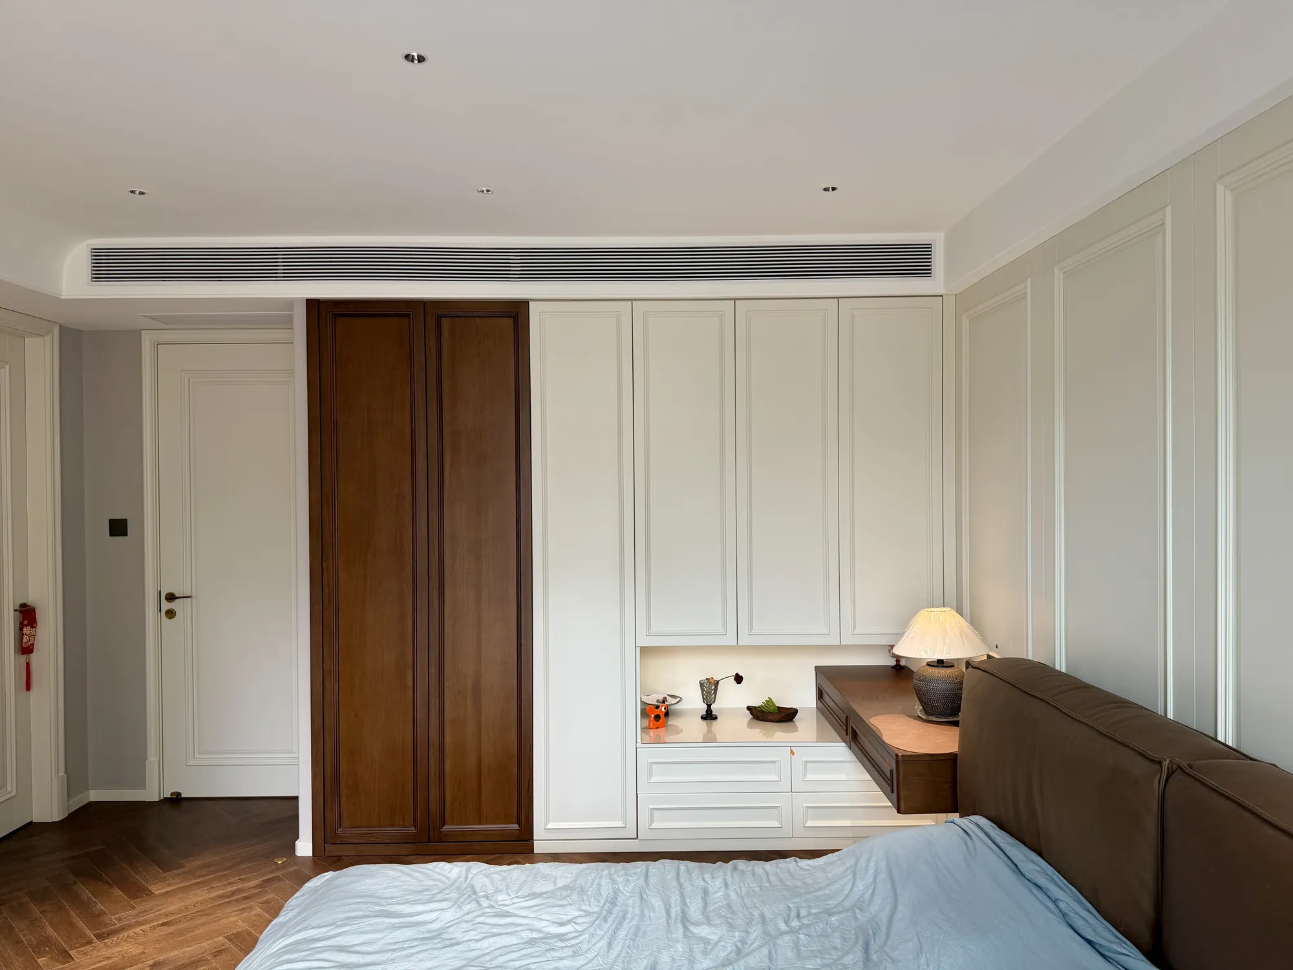
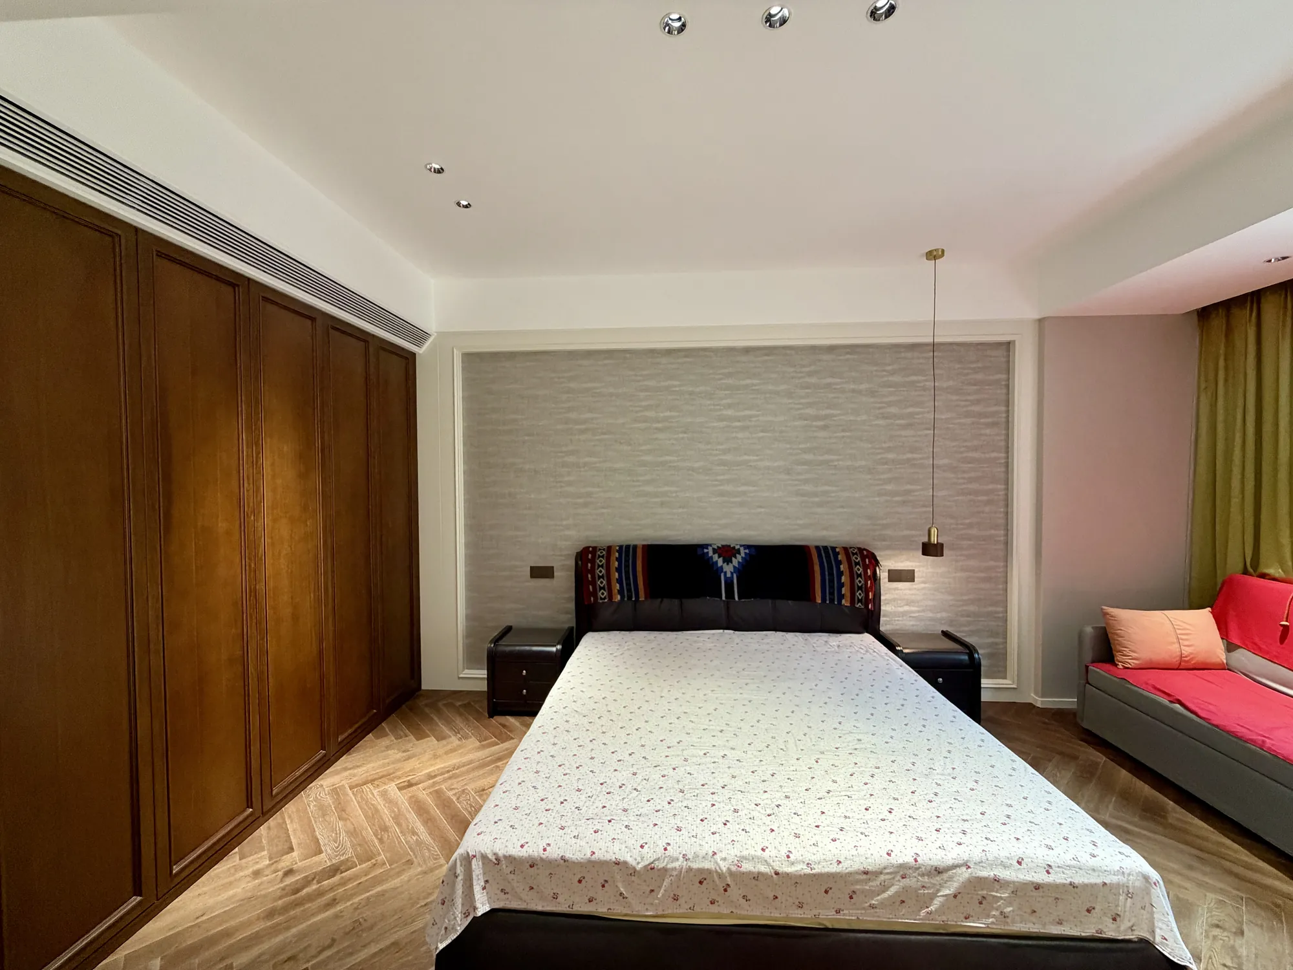
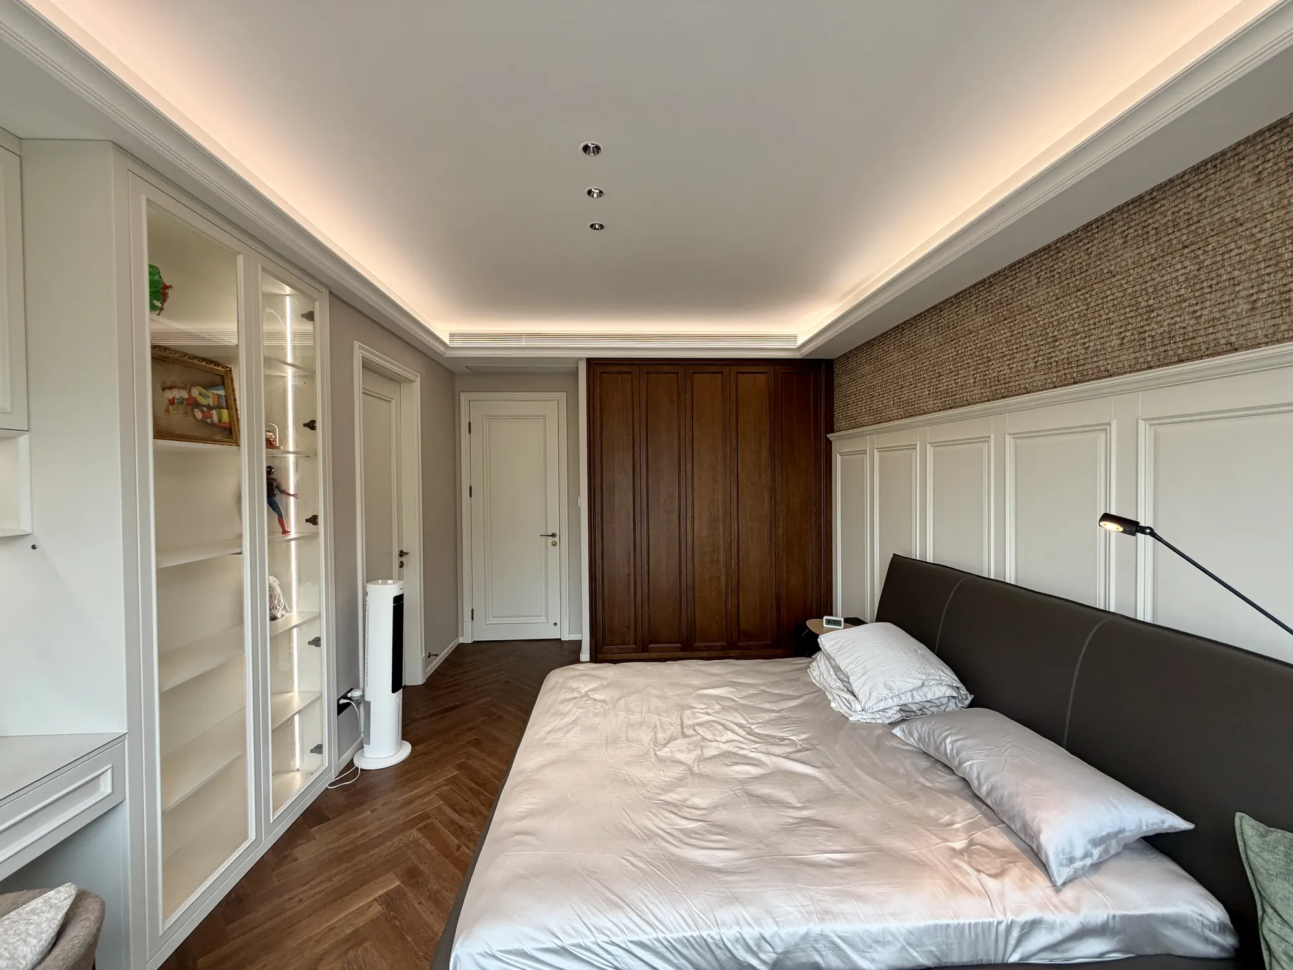
The bedroom joinery adapts the shared palette to a quieter setting. Walnut doors and bedside panels give warmth around the bed, while ivory wardrobes reduce visual weight on longer walls. Integrated desks, shelves and low cabinets support daily routines without crowding the floor.
Panel joints align across headboards, doors and storage so each elevation reads as one composition. Small wall lights provide focused illumination, and concealed ceiling light softens the transition between cabinetry and the room envelope.
The contrast varies from room to room, but the same approach remains: storage follows the architecture, practical surfaces stay close to the bed, and the central area remains calm.
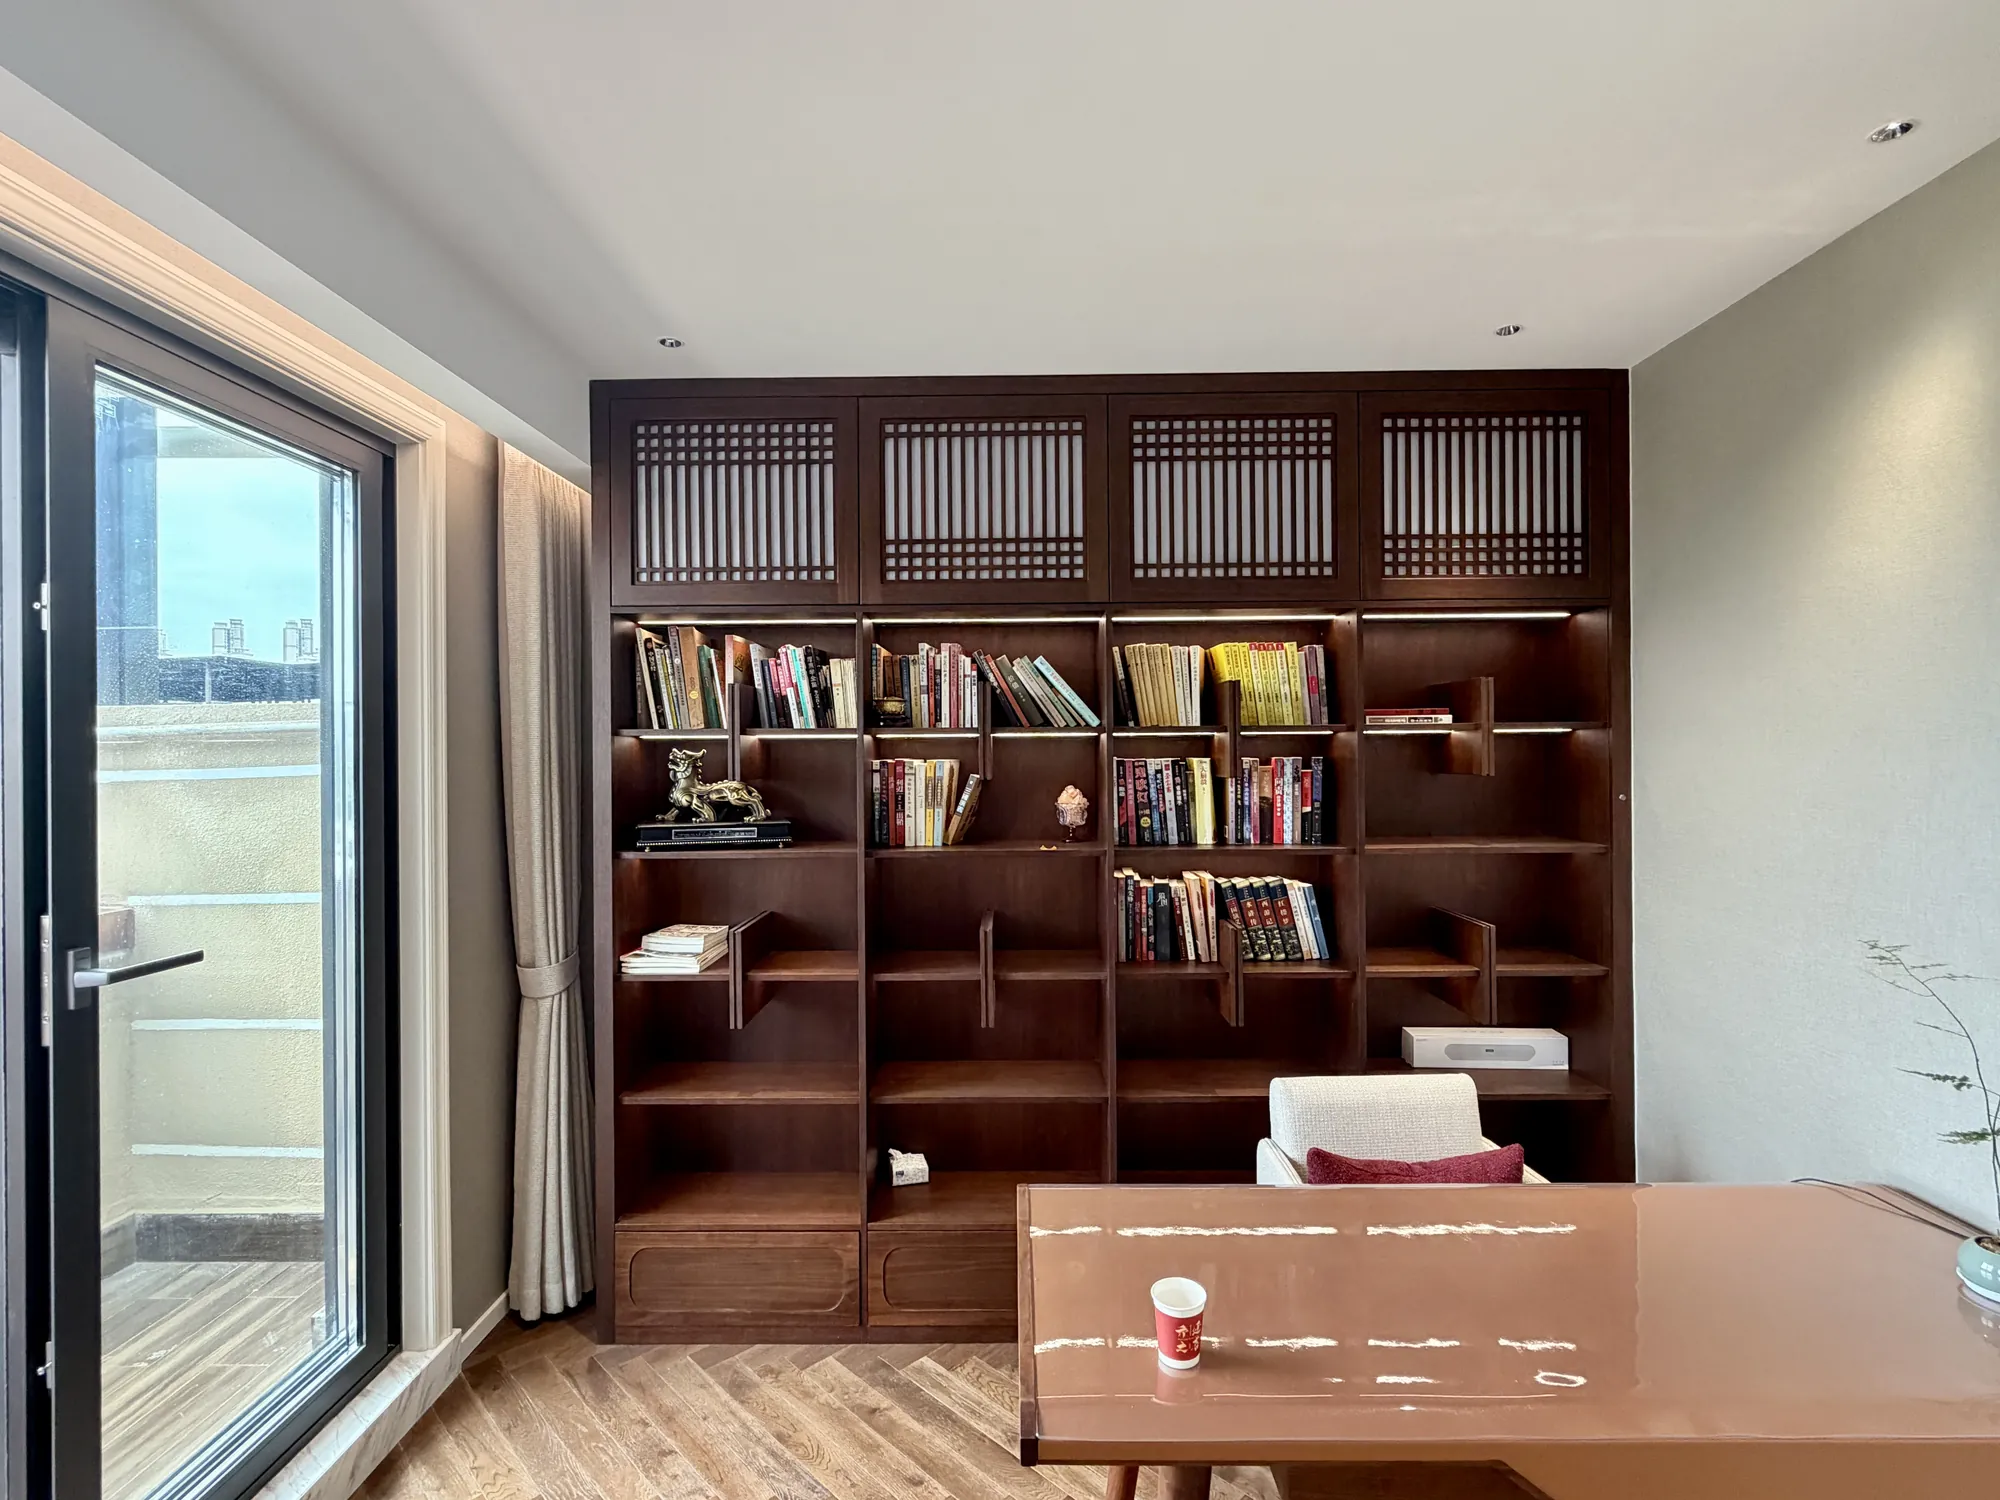
The home library combines full-height walnut shelving, lower closed cabinets and a fitted desk. The depth of the timber gives the room a more concentrated atmosphere than the pale living spaces, while straight joints and integrated light preserve whole-house continuity.
The same practical discipline appears in the laundry and bathroom. Appliances, work surfaces and daily storage occupy defined walls, leaving circulation clear and keeping smaller rooms visually ordered.
The material palette remains controlled throughout the villa. Ivory panels define the architectural shell, pale timber introduces warmth, walnut creates intimacy in private rooms, and fitted storage keeps practical objects within a coherent system.
Repeating these decisions allows spaces with different functions to feel connected. Changes in proportion and contrast give each room its own character while preserving a consistent approach to fabrication and installation.
Broad grain gives the main living-room wall warmth without visual heaviness.
Wall mouldings and fitted doors form a calm continuous background.
Deeper wood tones create intimacy around beds, desks and wardrobes.
Display, closed cabinets and work surfaces share one fitted system.
One coordinated process connects design decisions, drawings, material selection and site support.

Define space, priorities and working expectations.
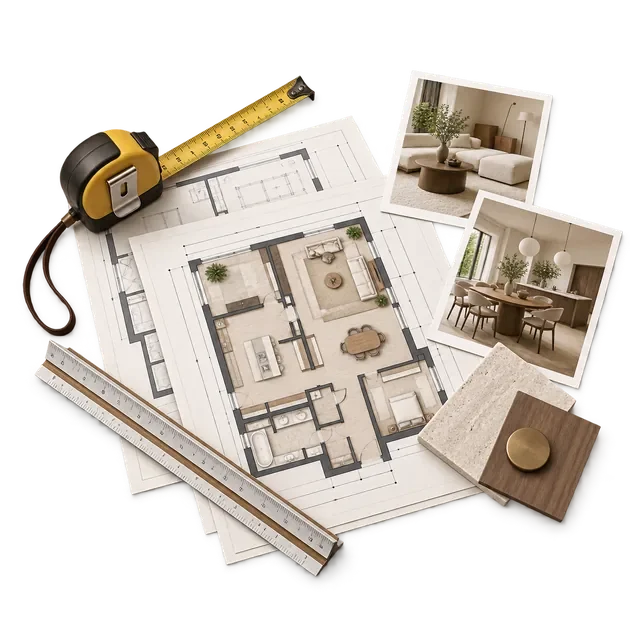
Review plans, measurements and project constraints.
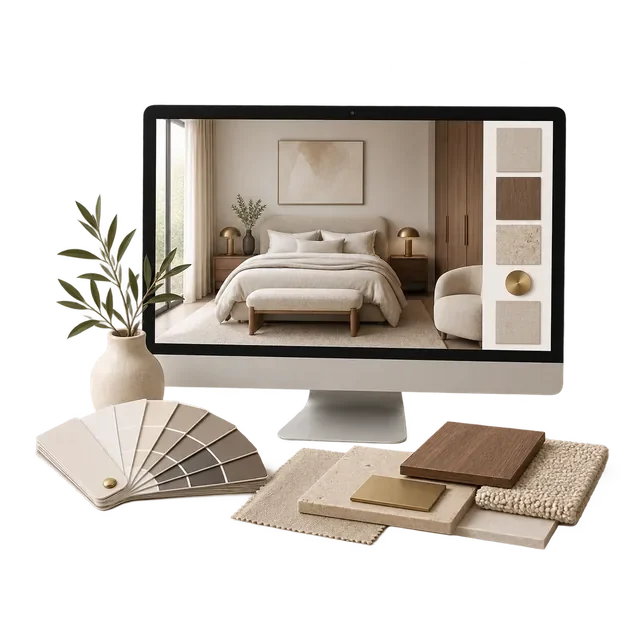
Develop space, material, lighting and fitted furniture.
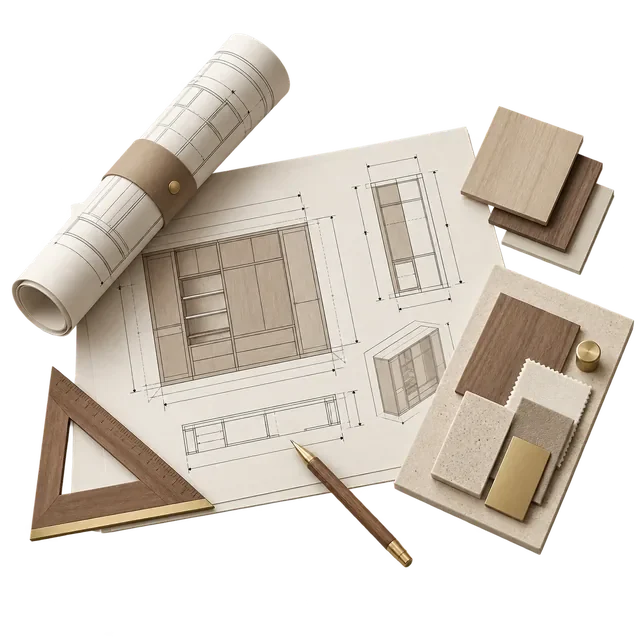
Coordinate drawings, details and production information.
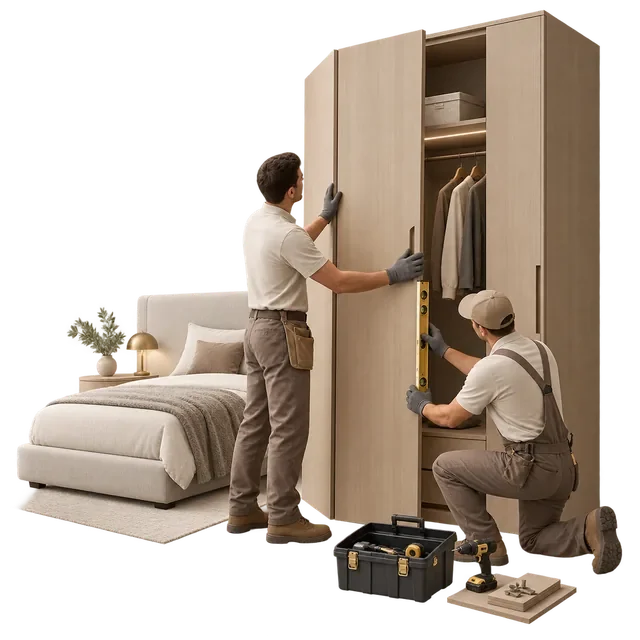
Support the site team as designed elements come together.

