Initial consultation
Clarify the project type, spaces, priorities, budget range and target schedule.
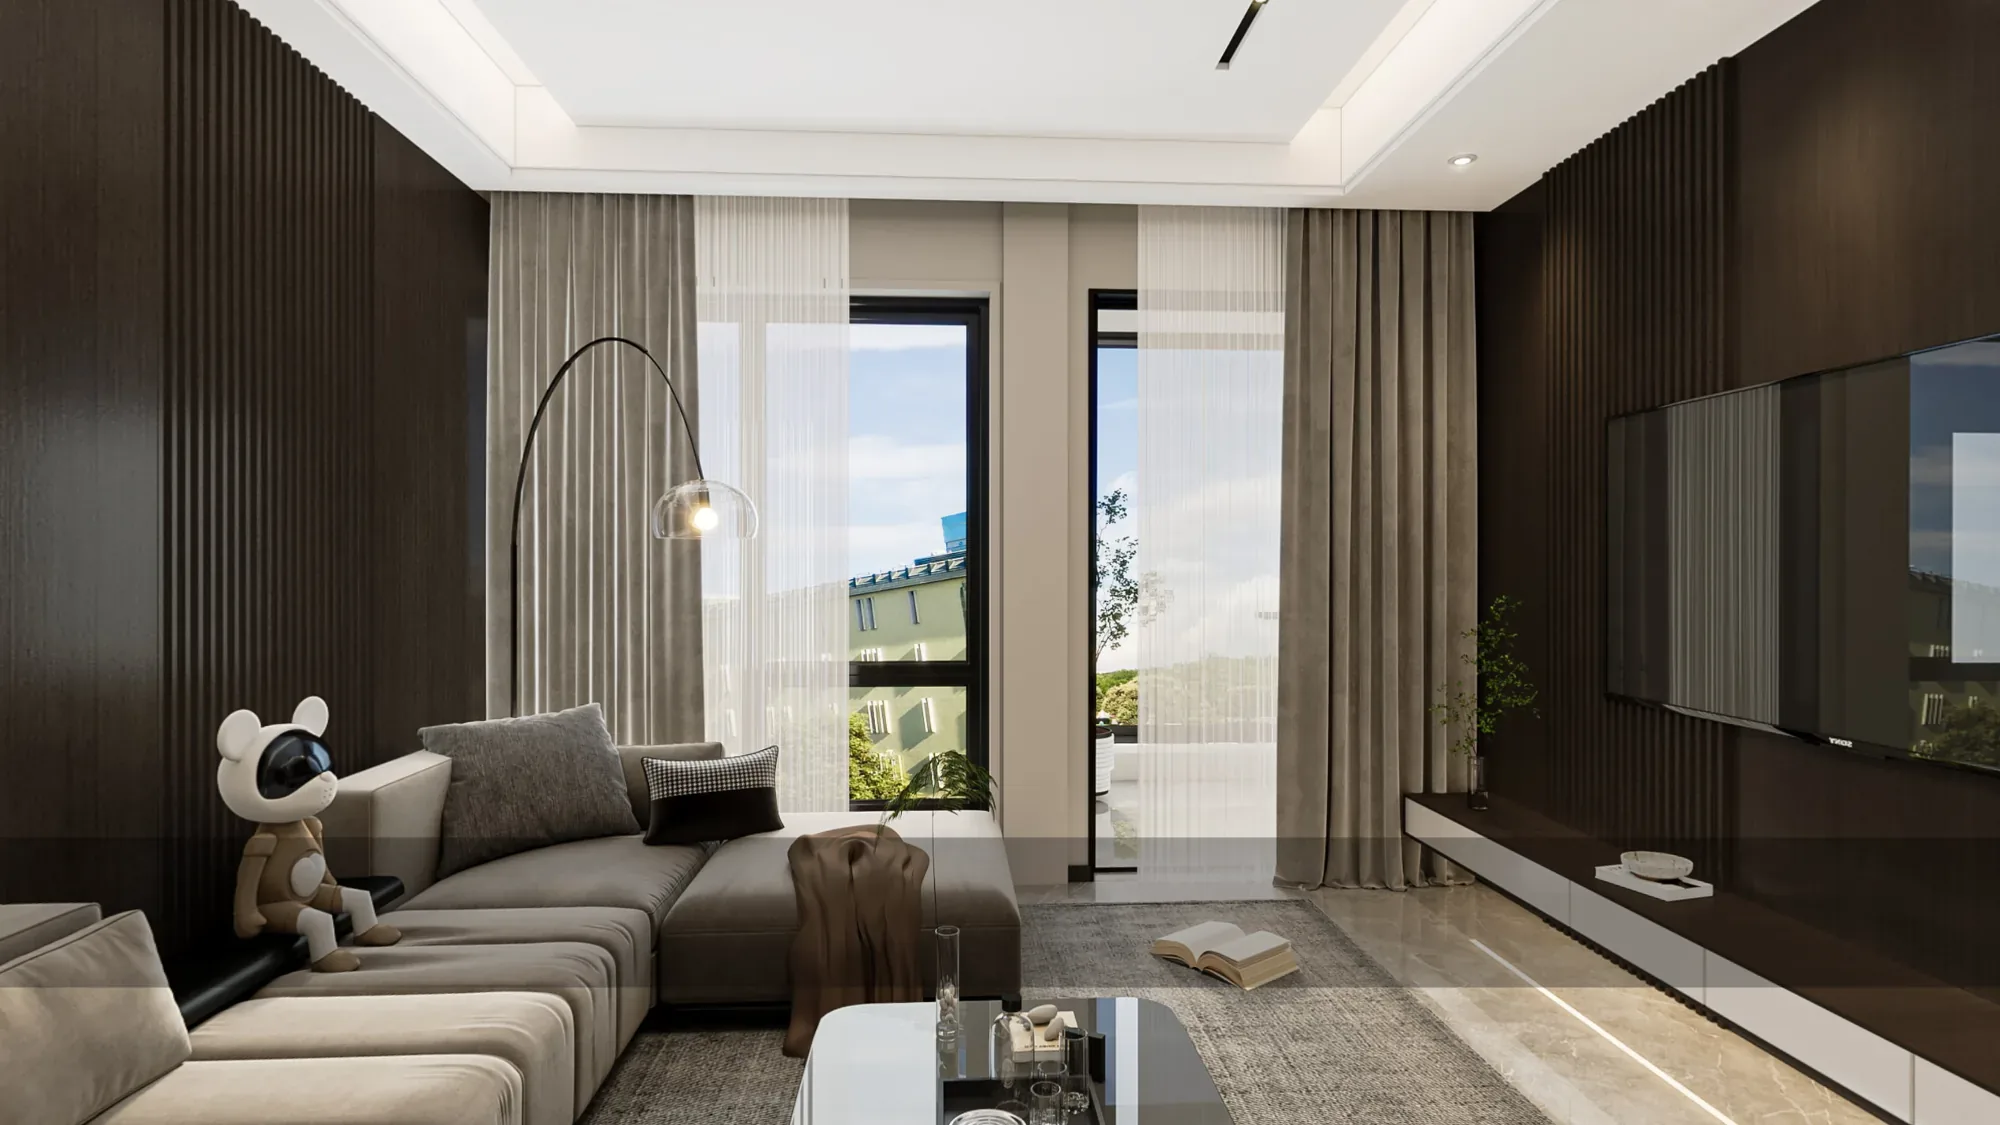
Warm dark-wood contemporary apartment
Dark timber, expressive marble and warm linear light give the apartment a composed architectural depth.
Project overview
The supplied spaces use deep brown wall panels, grey stone and pale marble to build a contemporary interior with measured contrast. Low seating keeps the shared room open, while integrated cabinets move storage, display and media equipment to the perimeter.
Warm light is used as part of the joinery rather than as a decorative layer. It traces shelves, bedside surfaces and ceiling edges, making the darker finishes feel precise without flattening the atmosphere.
For Cameroon's upper-tier apartment market, the visible combination of fitted storage, tailored bedrooms and marble-led social spaces supports a complete interior proposition.
The case focuses on visible planning, materials and lighting only. It does not claim a specific site, apartment size, construction status or completion date.
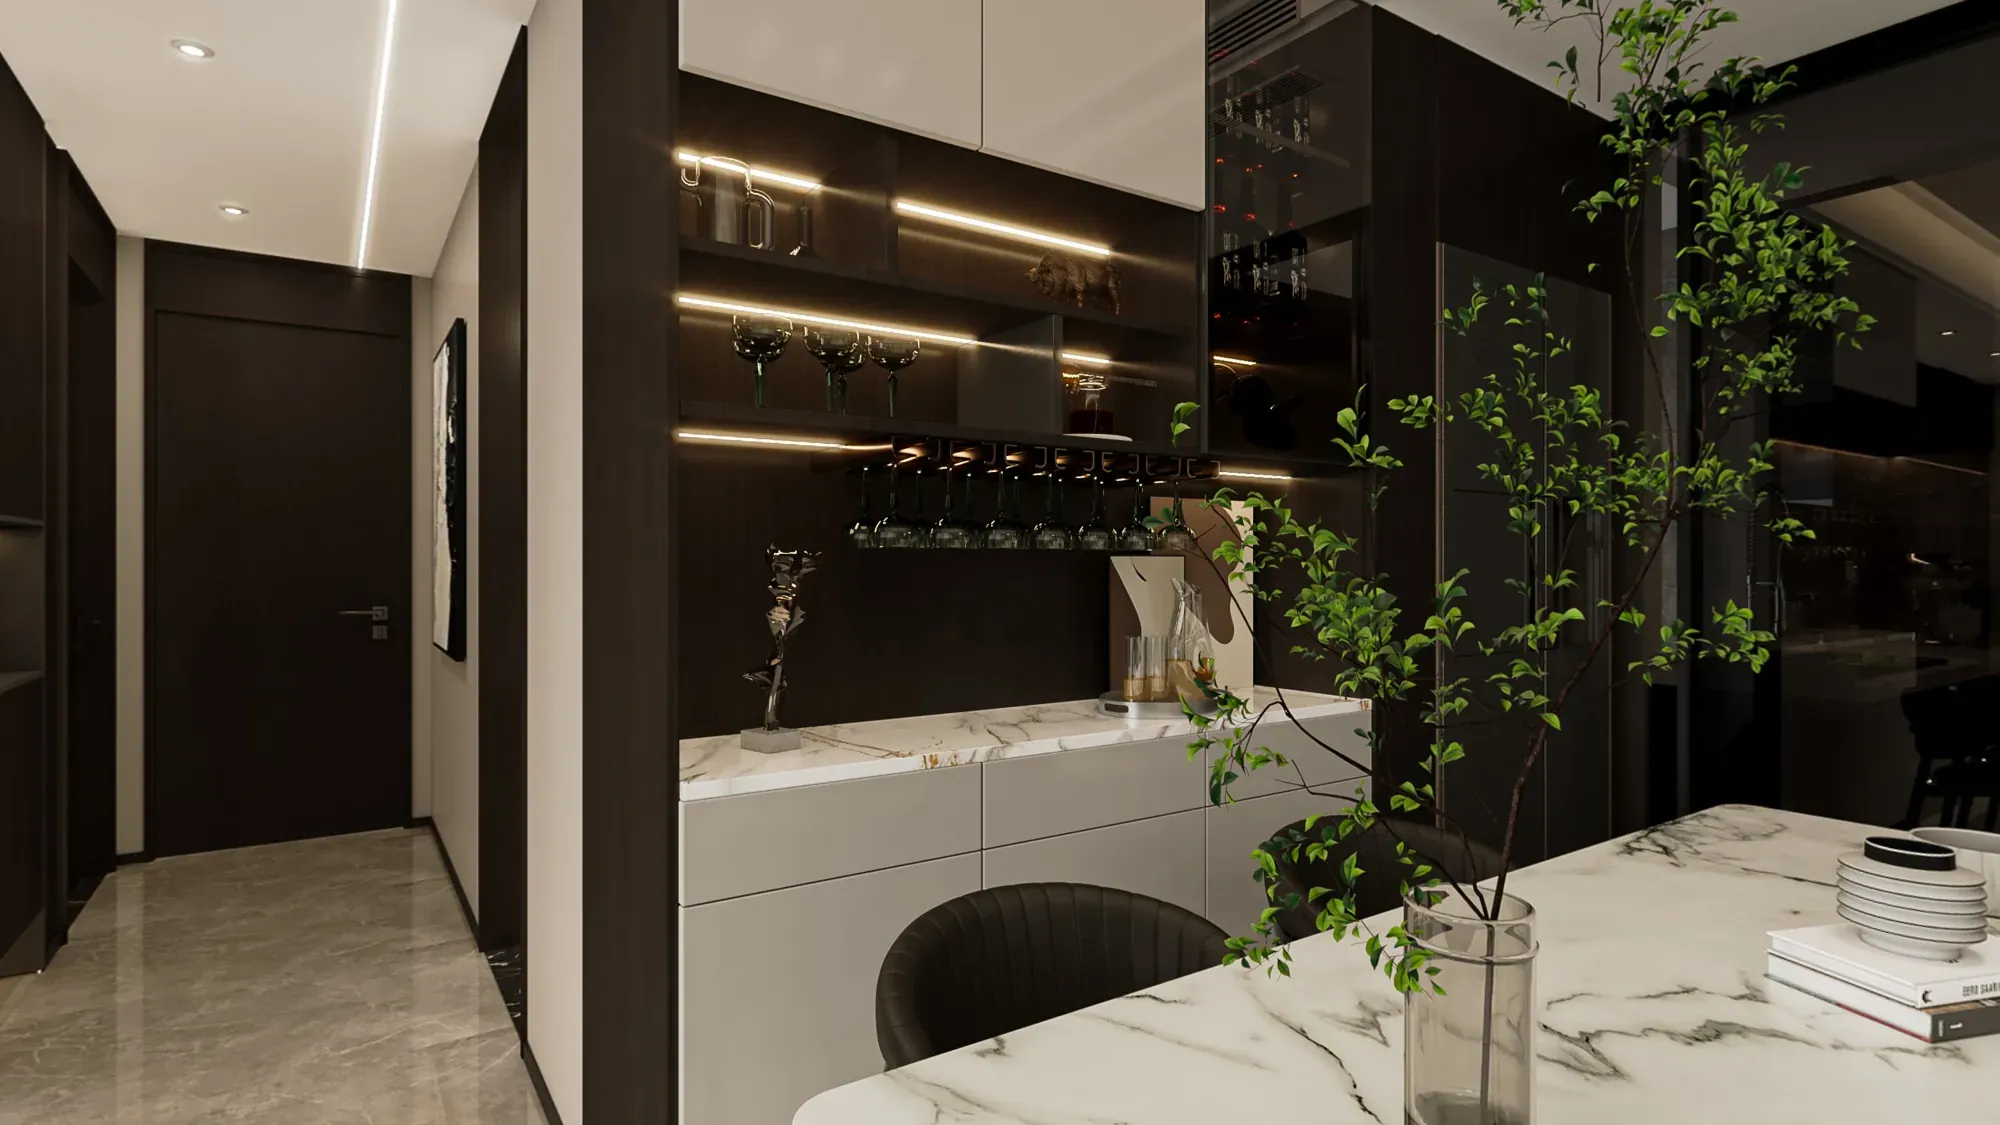
A vertical timber screen defines the edge of the living room, while pale stone flooring continues towards the corridor and upper landing. The contrast creates a clear route without relying on decorative partitions.
Illuminated artwork and recessed display details provide orientation where circulation meets fitted storage and darker door planes.
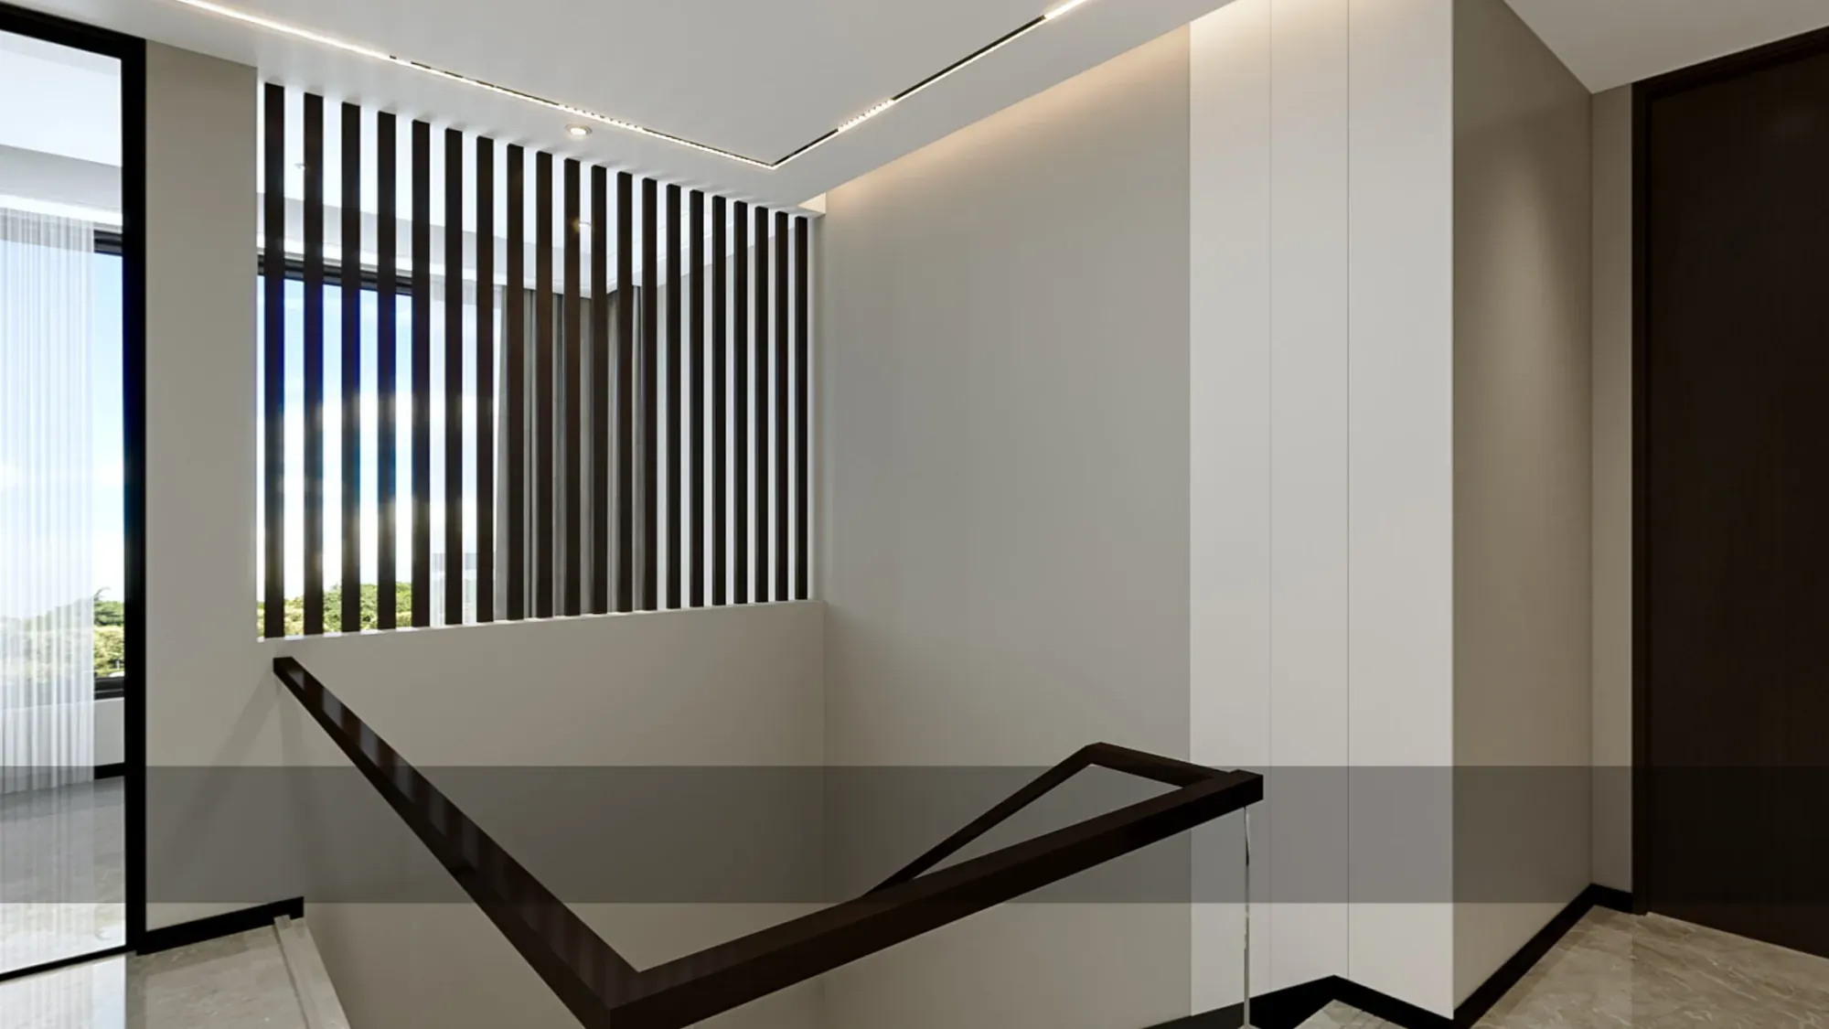
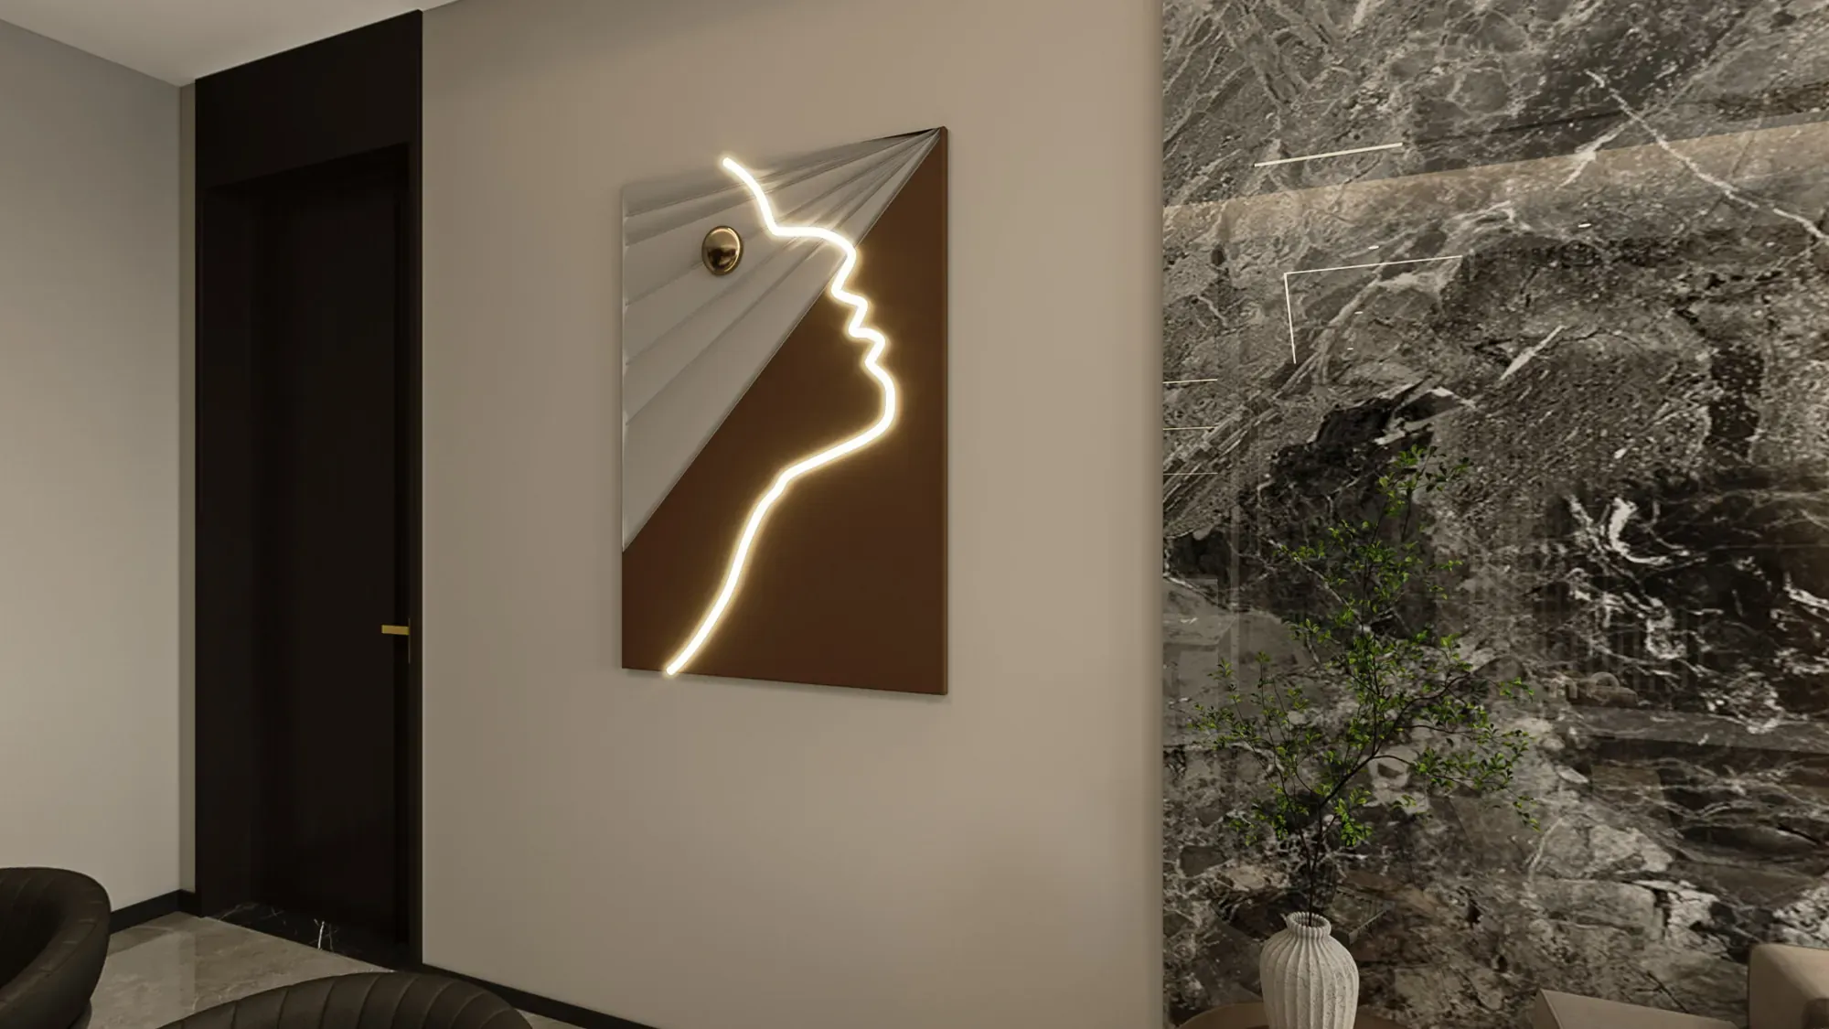
The living and dining area uses long horizontal surfaces and full-height joinery to connect seating, media and display functions. A marble table creates a brighter centre against the dark timber backdrop.
At the perimeter, daylight and compact window seating soften the heavier materials and add useful pause points without breaking the continuous architectural language.
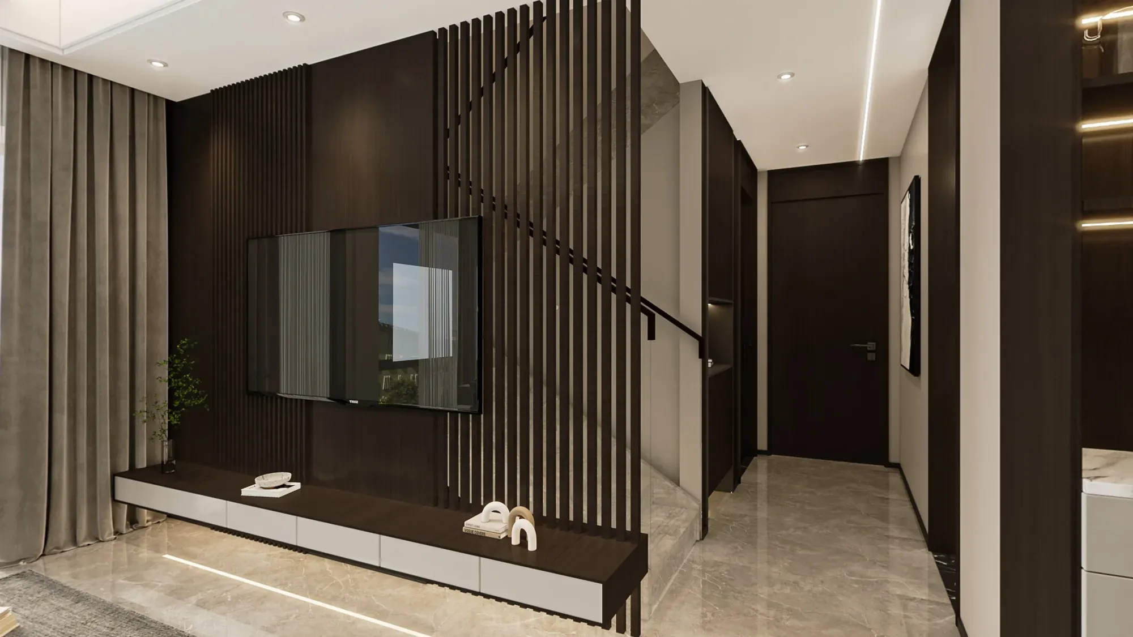
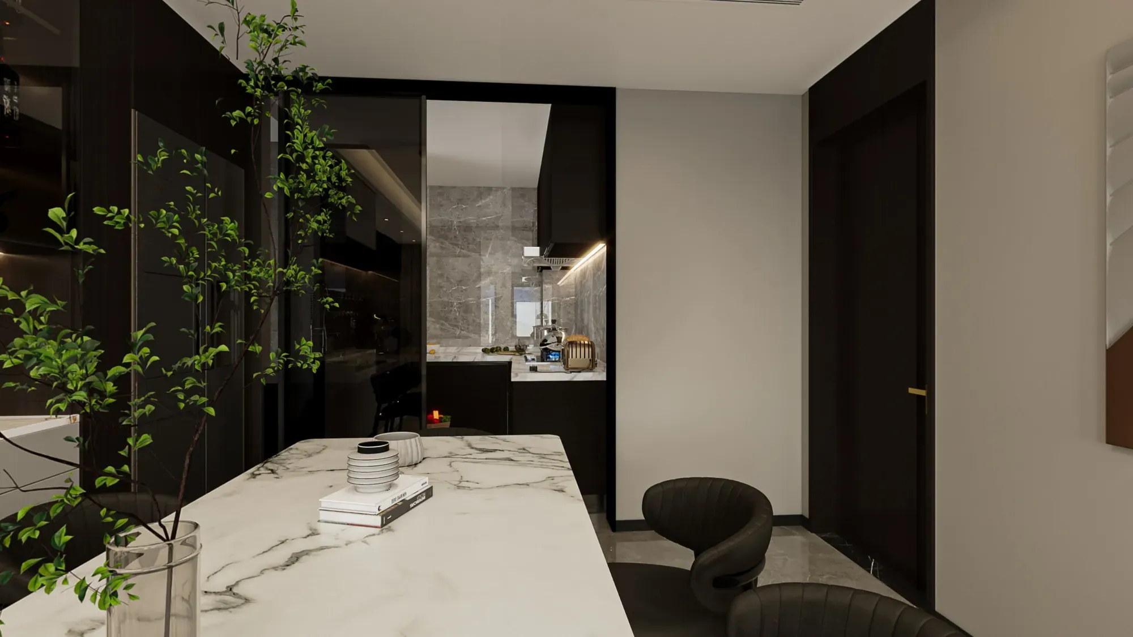
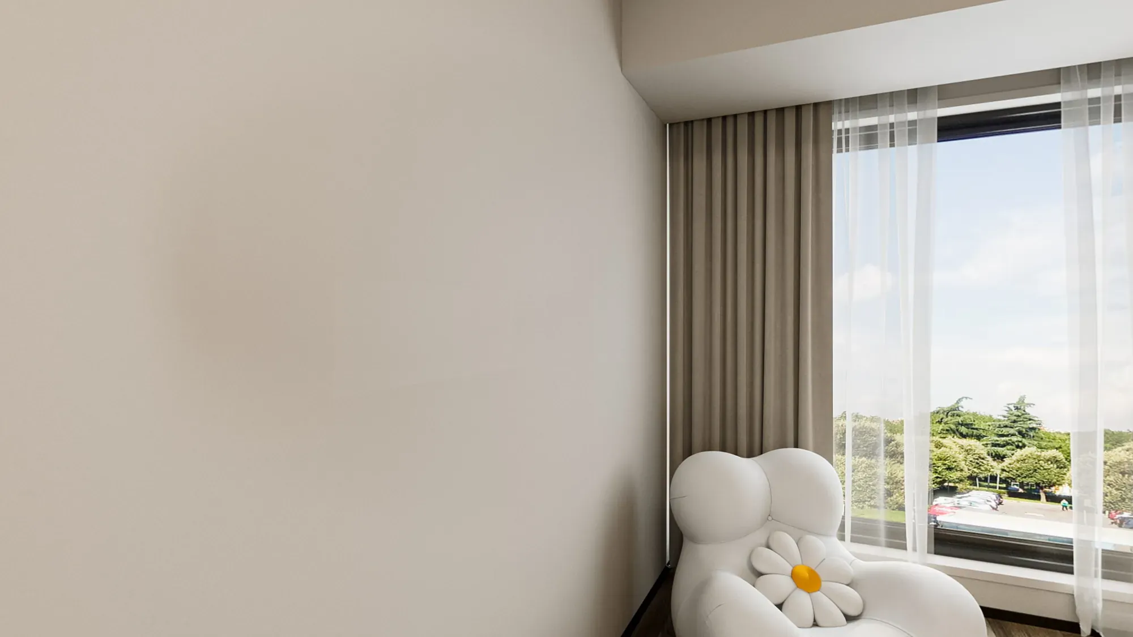
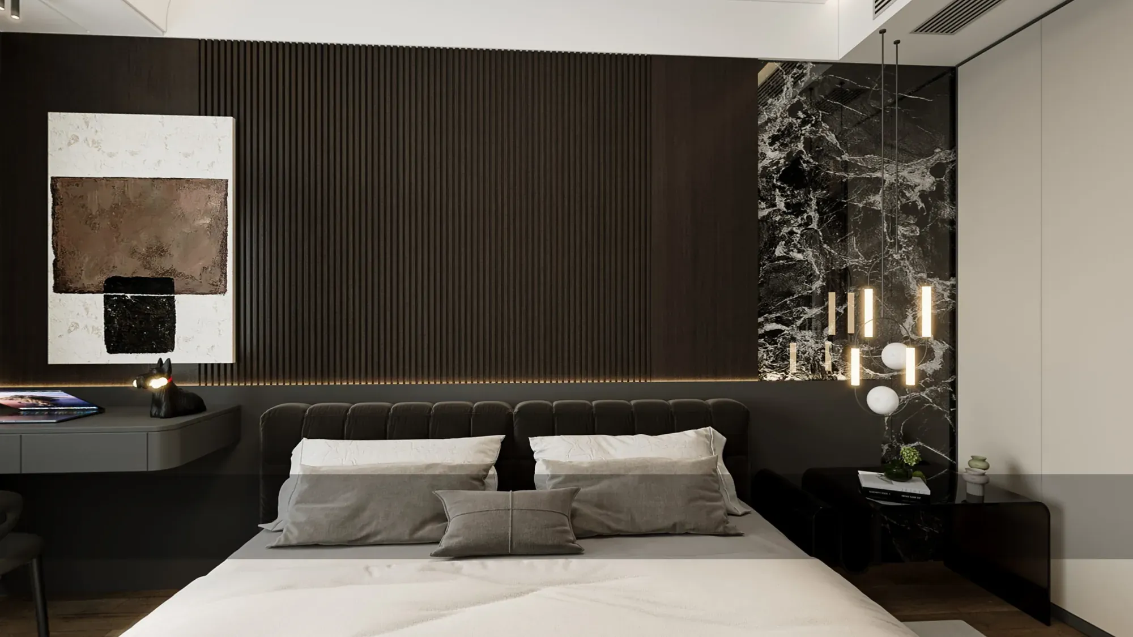
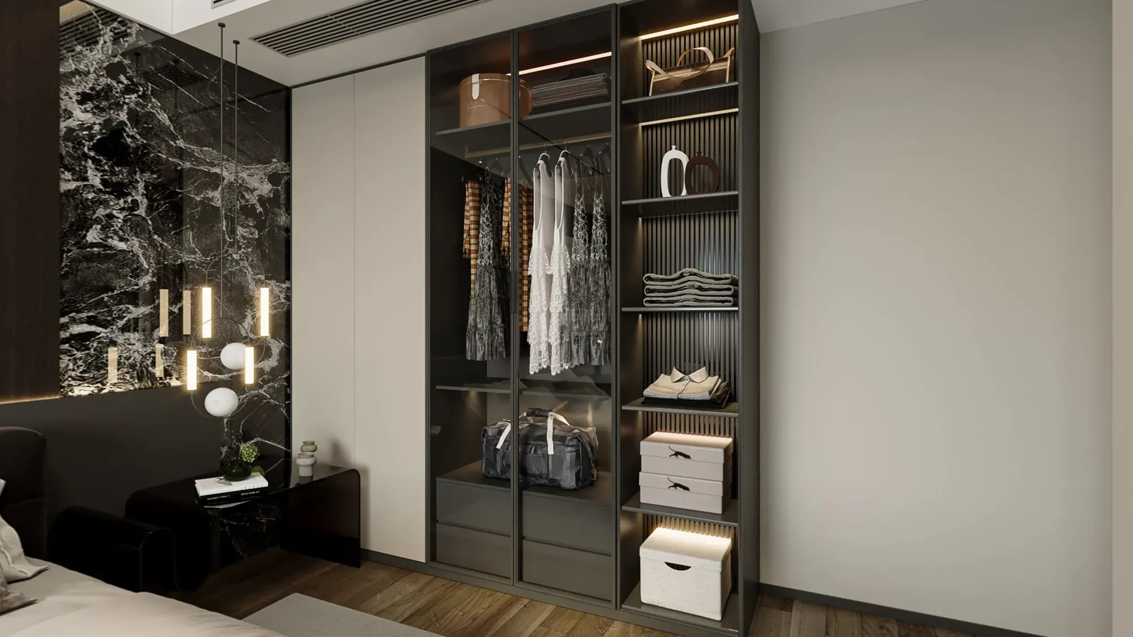
A full-width dark timber headboard wall gives the master bedroom a quiet sense of enclosure. Marble at the bedside and warm vertical lights sharpen the composition without adding loose decoration.
Open wardrobe sections and illuminated shelving place clothing, accessories and display within one fitted elevation.
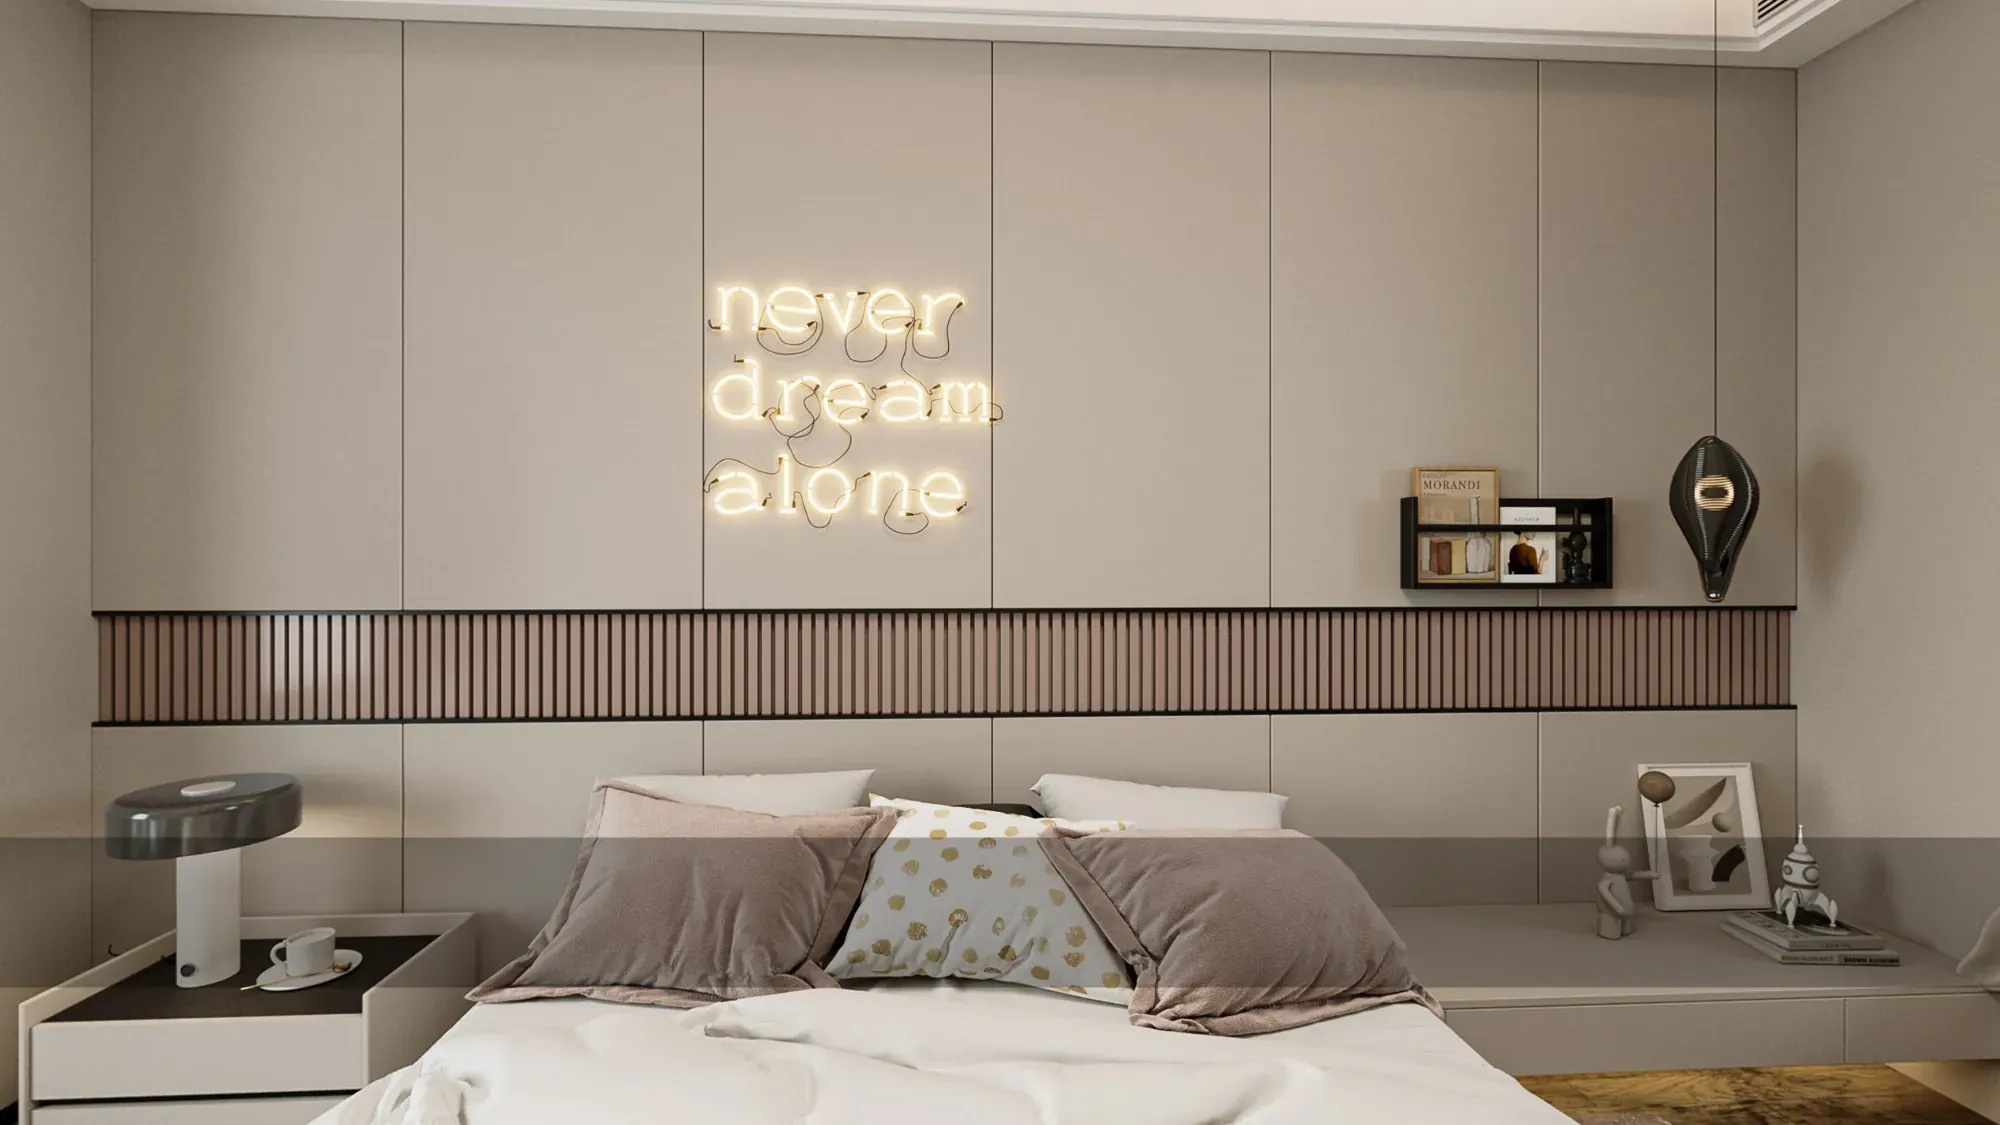
A softer bedroom uses a pale upholstered wall and built-in bedside shelf to create a calmer setting.
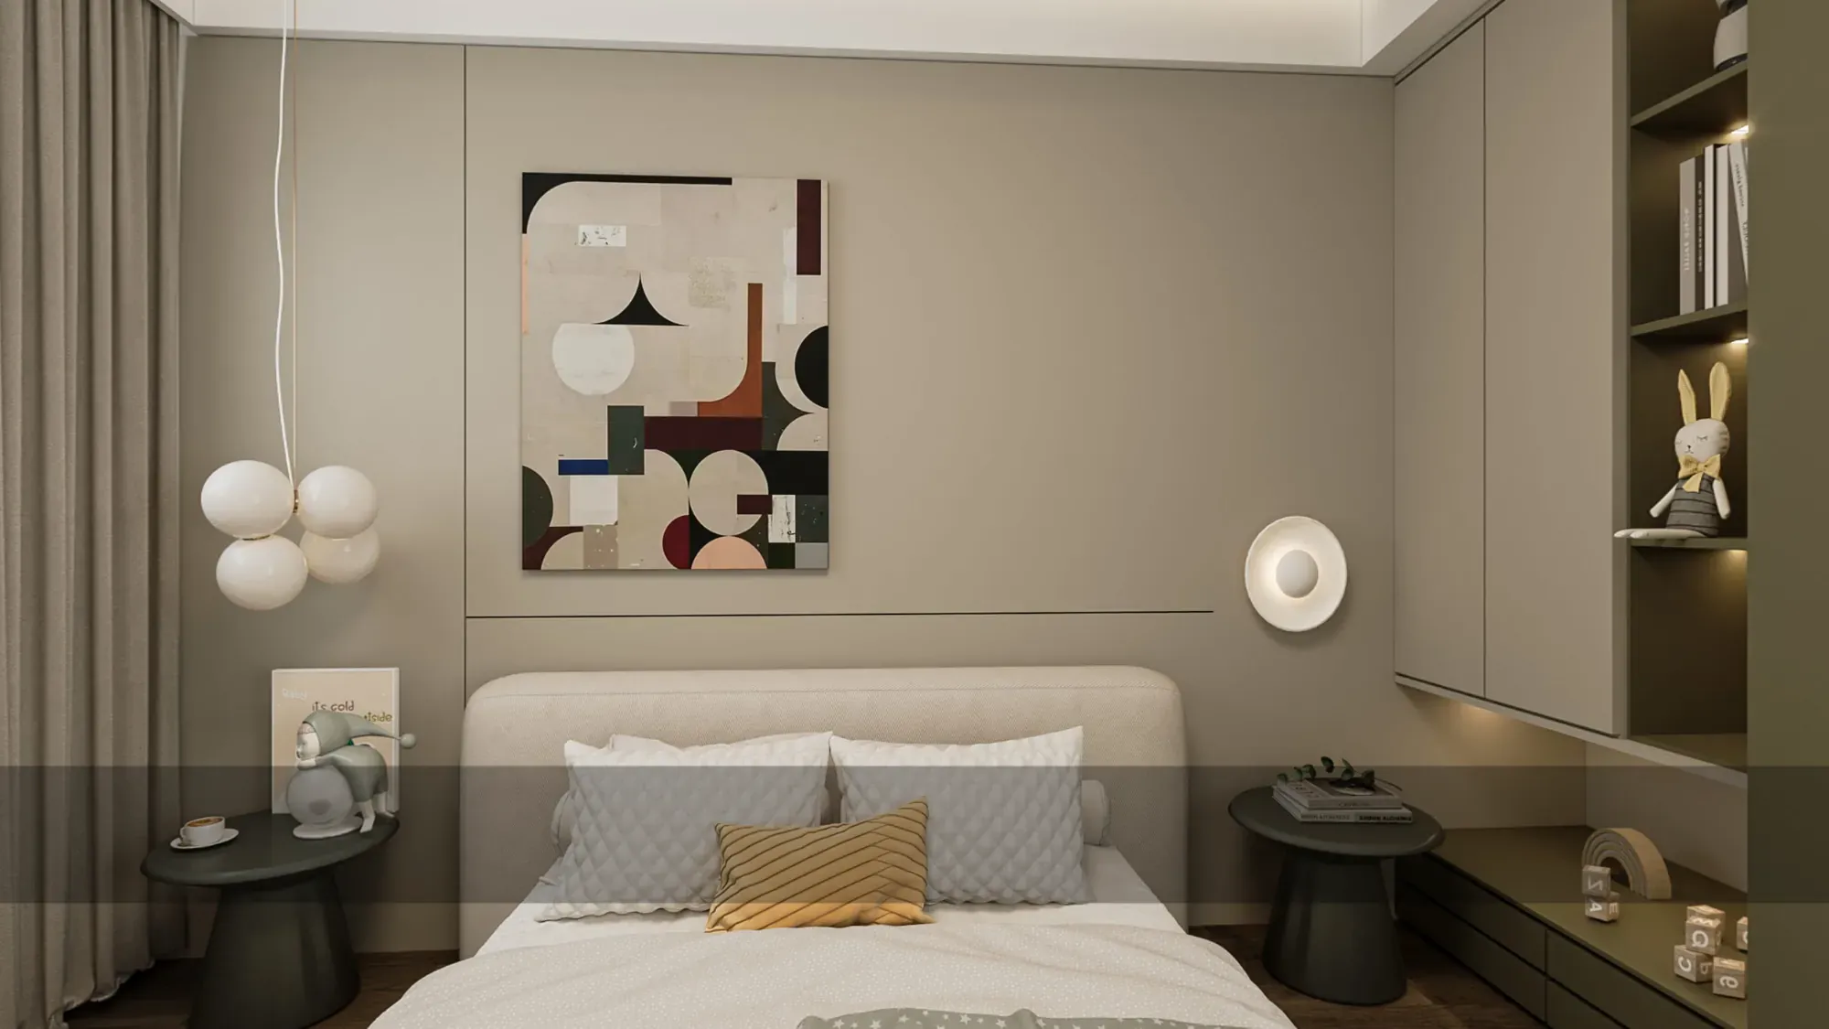
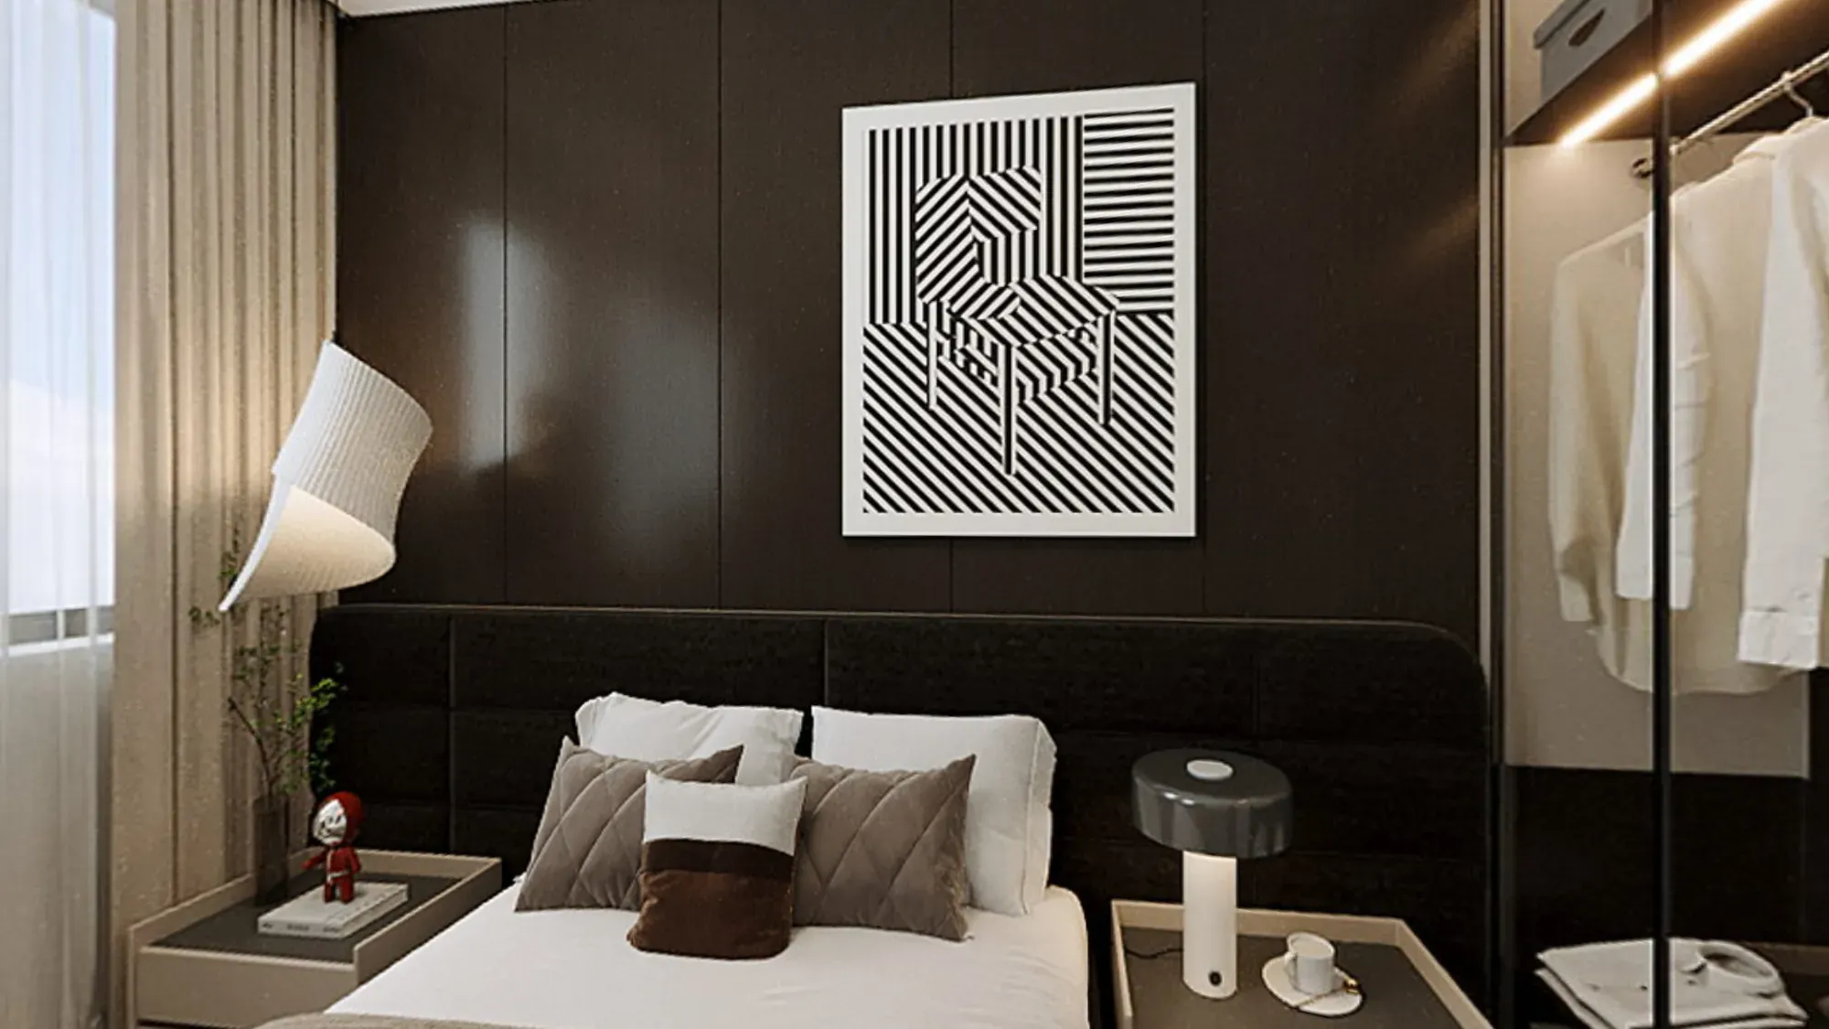
Another room combines warm grey surfaces, abstract artwork and compact fitted shelving, while the darkest bedroom introduces graphic art and a full-height wardrobe.
The changes are deliberate but controlled: timber profiles, low storage and warm light keep the rooms related.
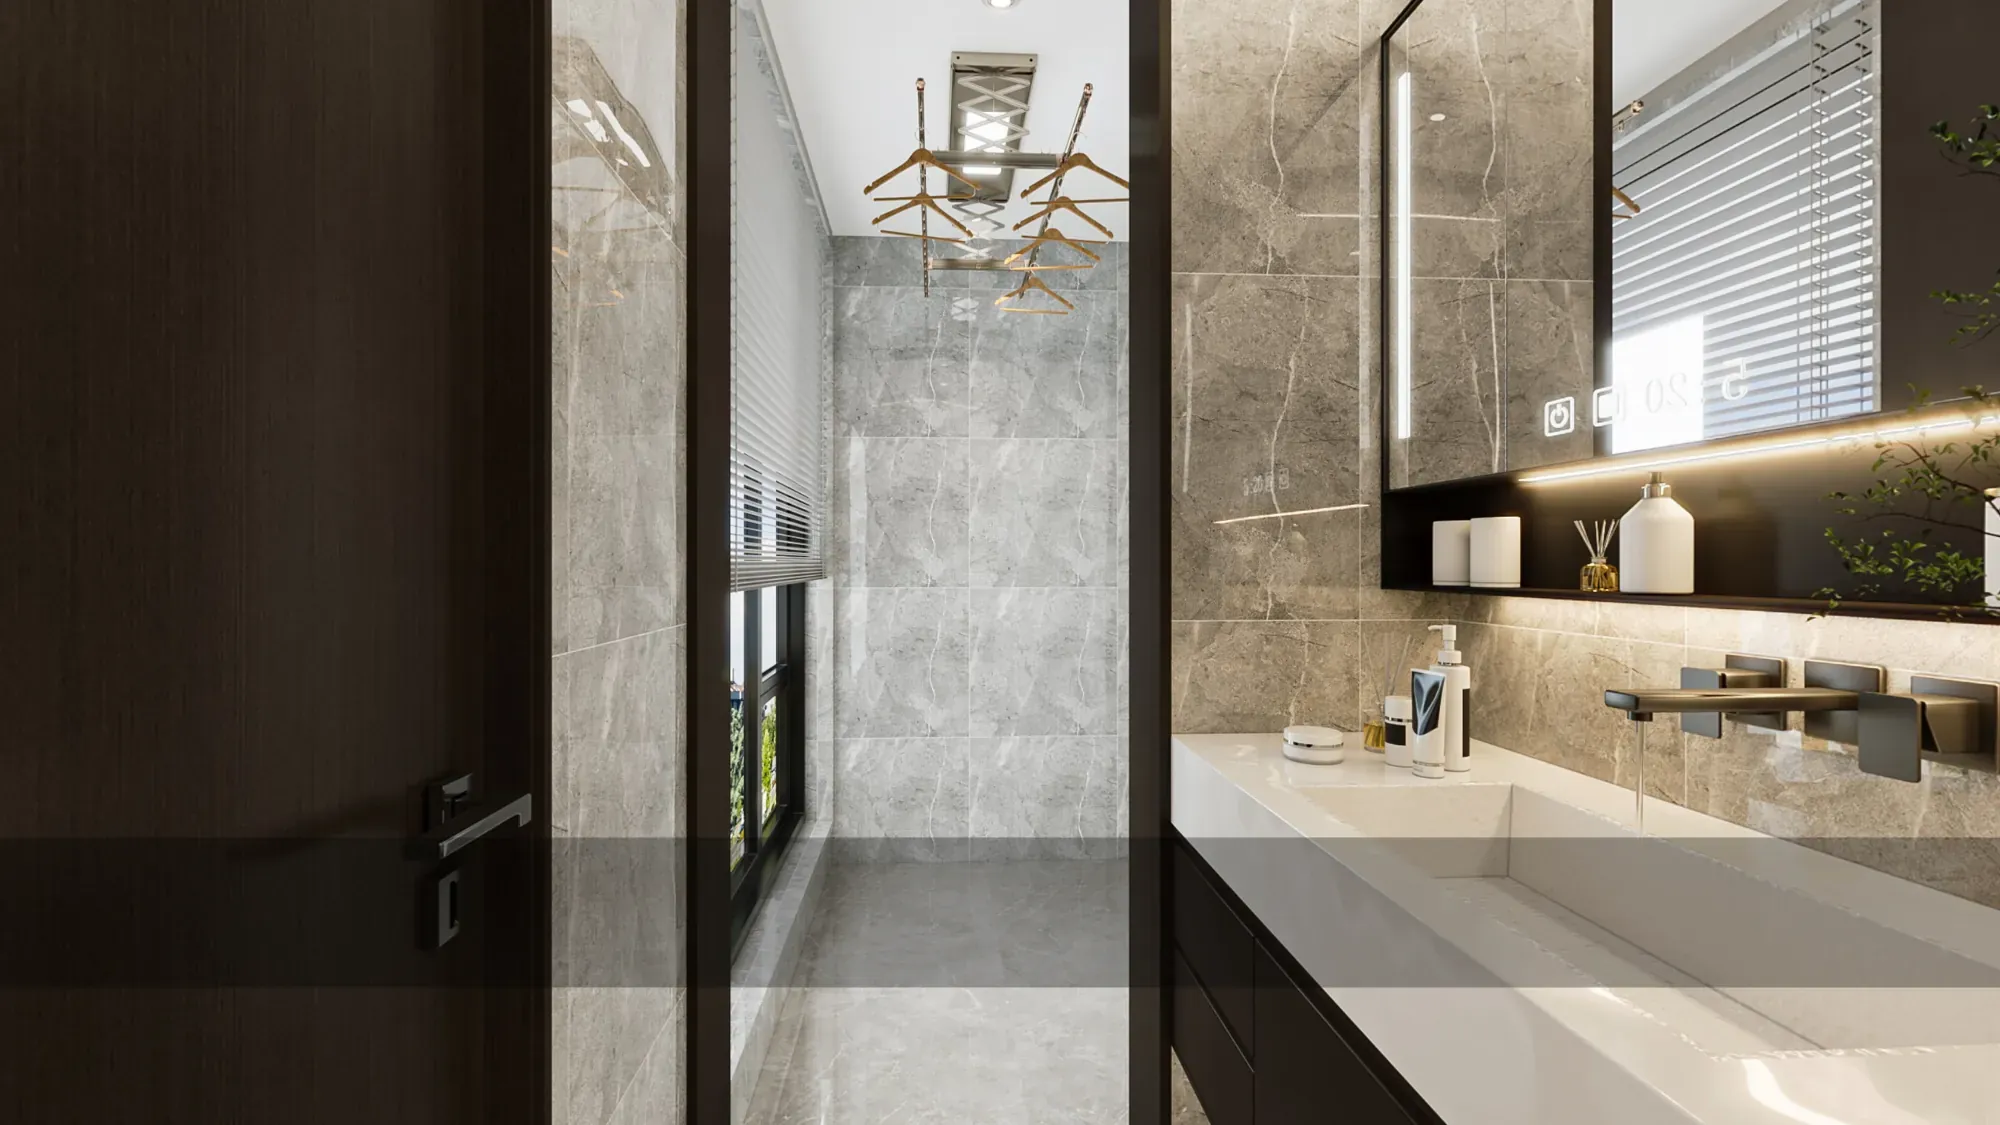
Clear glazing preserves visual depth at the bathroom threshold, while dark timber frames the pale stone surfaces.
Wall-mounted fittings, integrated mirror storage and warm task lighting keep the vanity concise and easy to read.
The interior stays coherent because a concise set of practical details repeats at different scales: marble, window-side joinery, soft upholstery, warm display lighting and fitted wardrobe storage.
Each element supports use, circulation or organisation rather than acting as decoration alone.
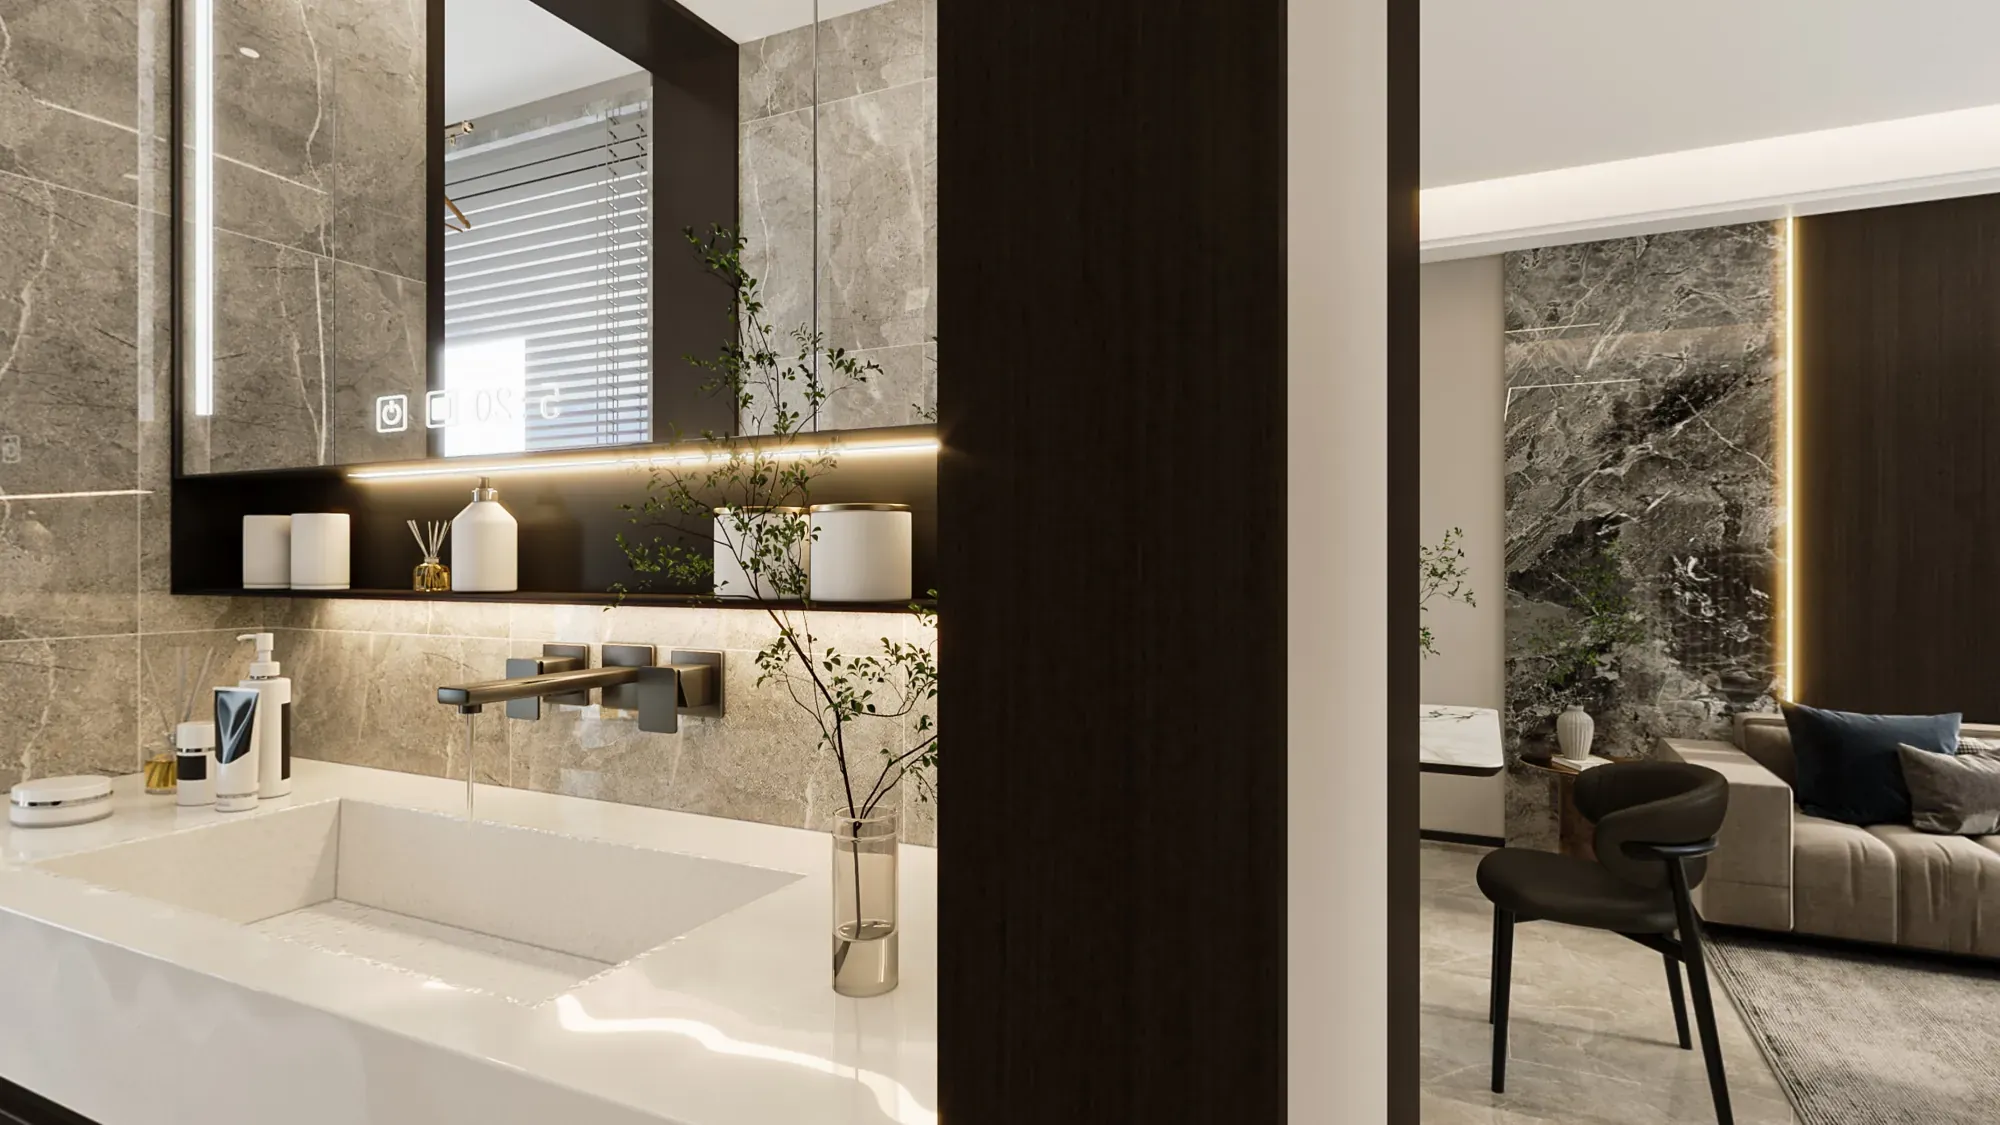
Pale stone reflects light and gives the compact bathroom a precise working surface.
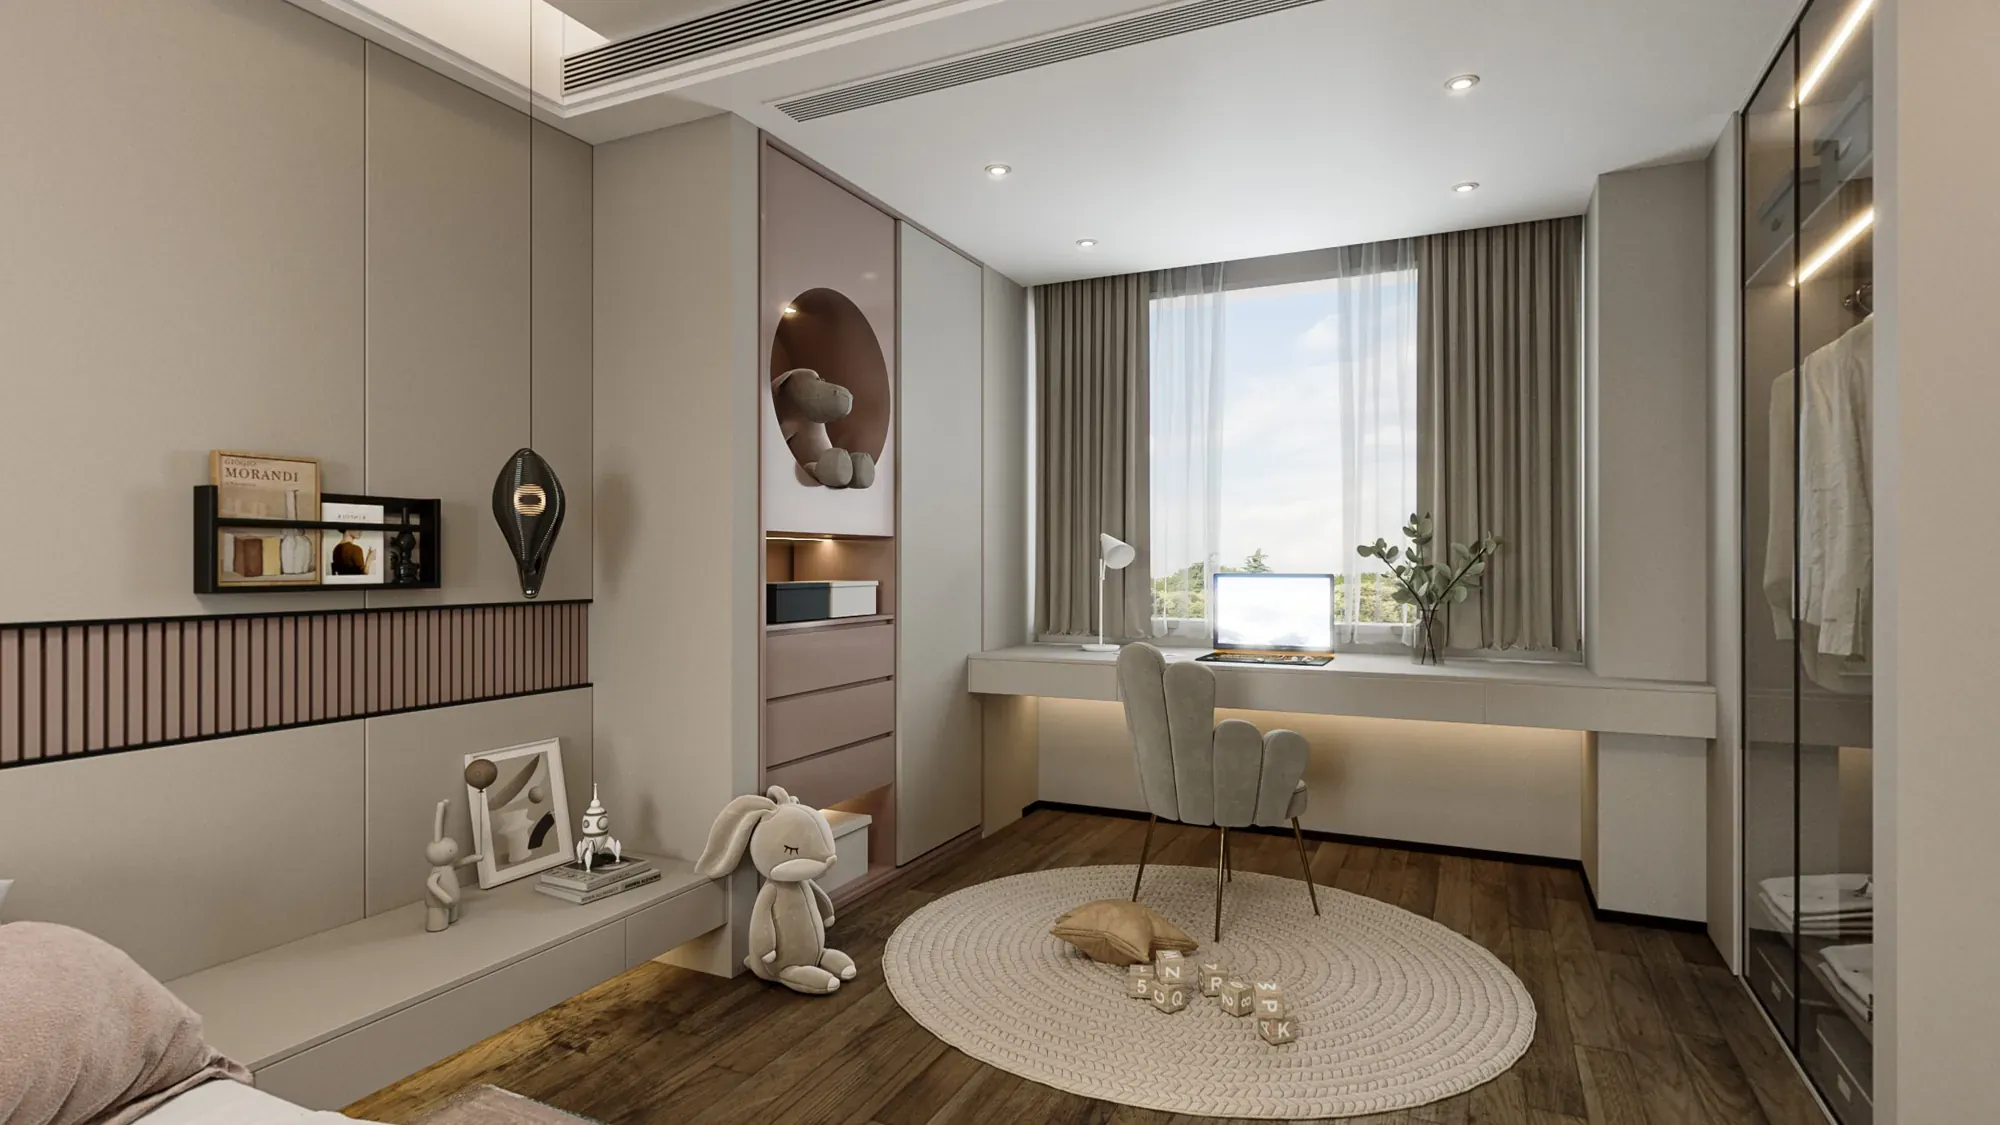
A fitted desk turns the bright perimeter into a useful work and display zone.
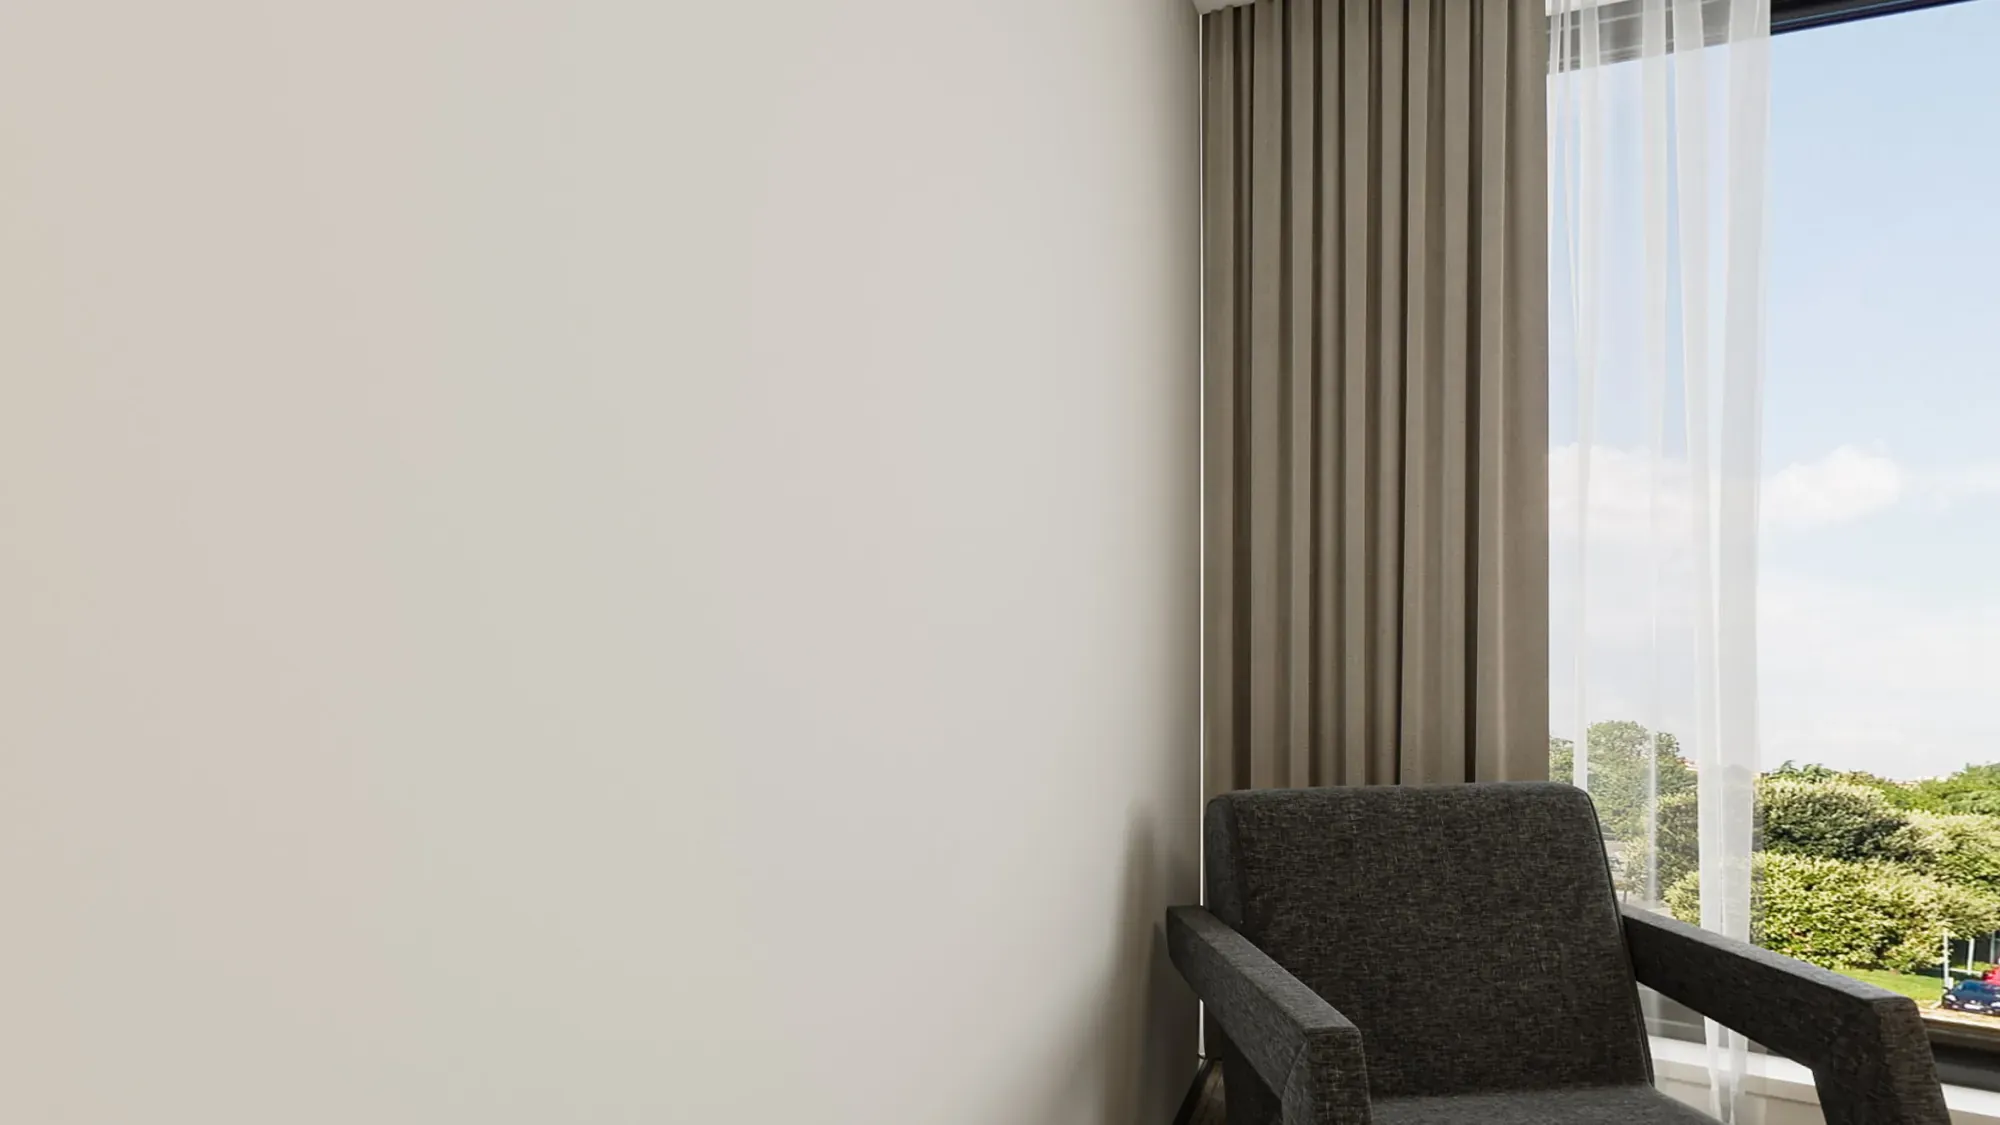
Curtains and a compact chair create a quieter counterpoint to the dark wall panels.
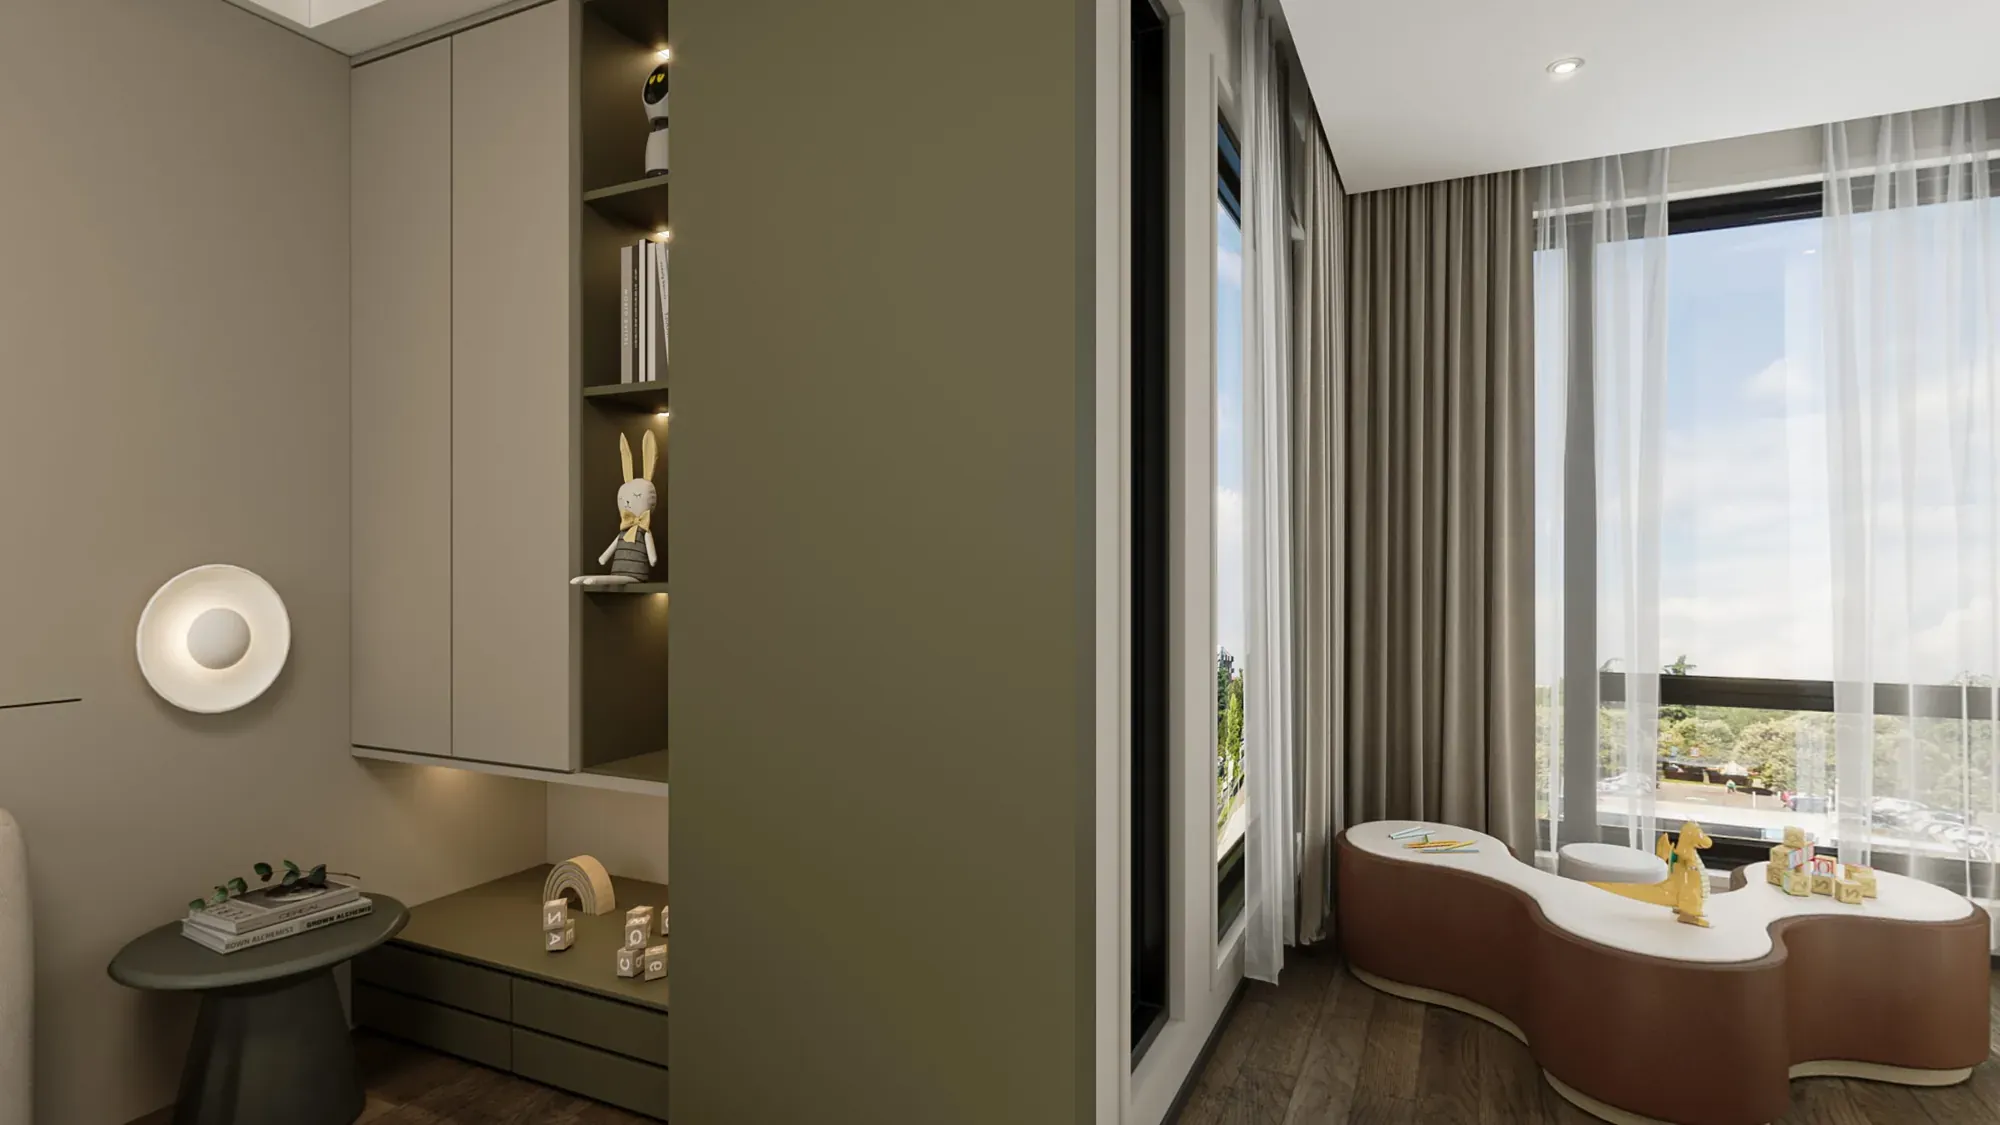
Small niches and low round tables place light and storage close to the bed.
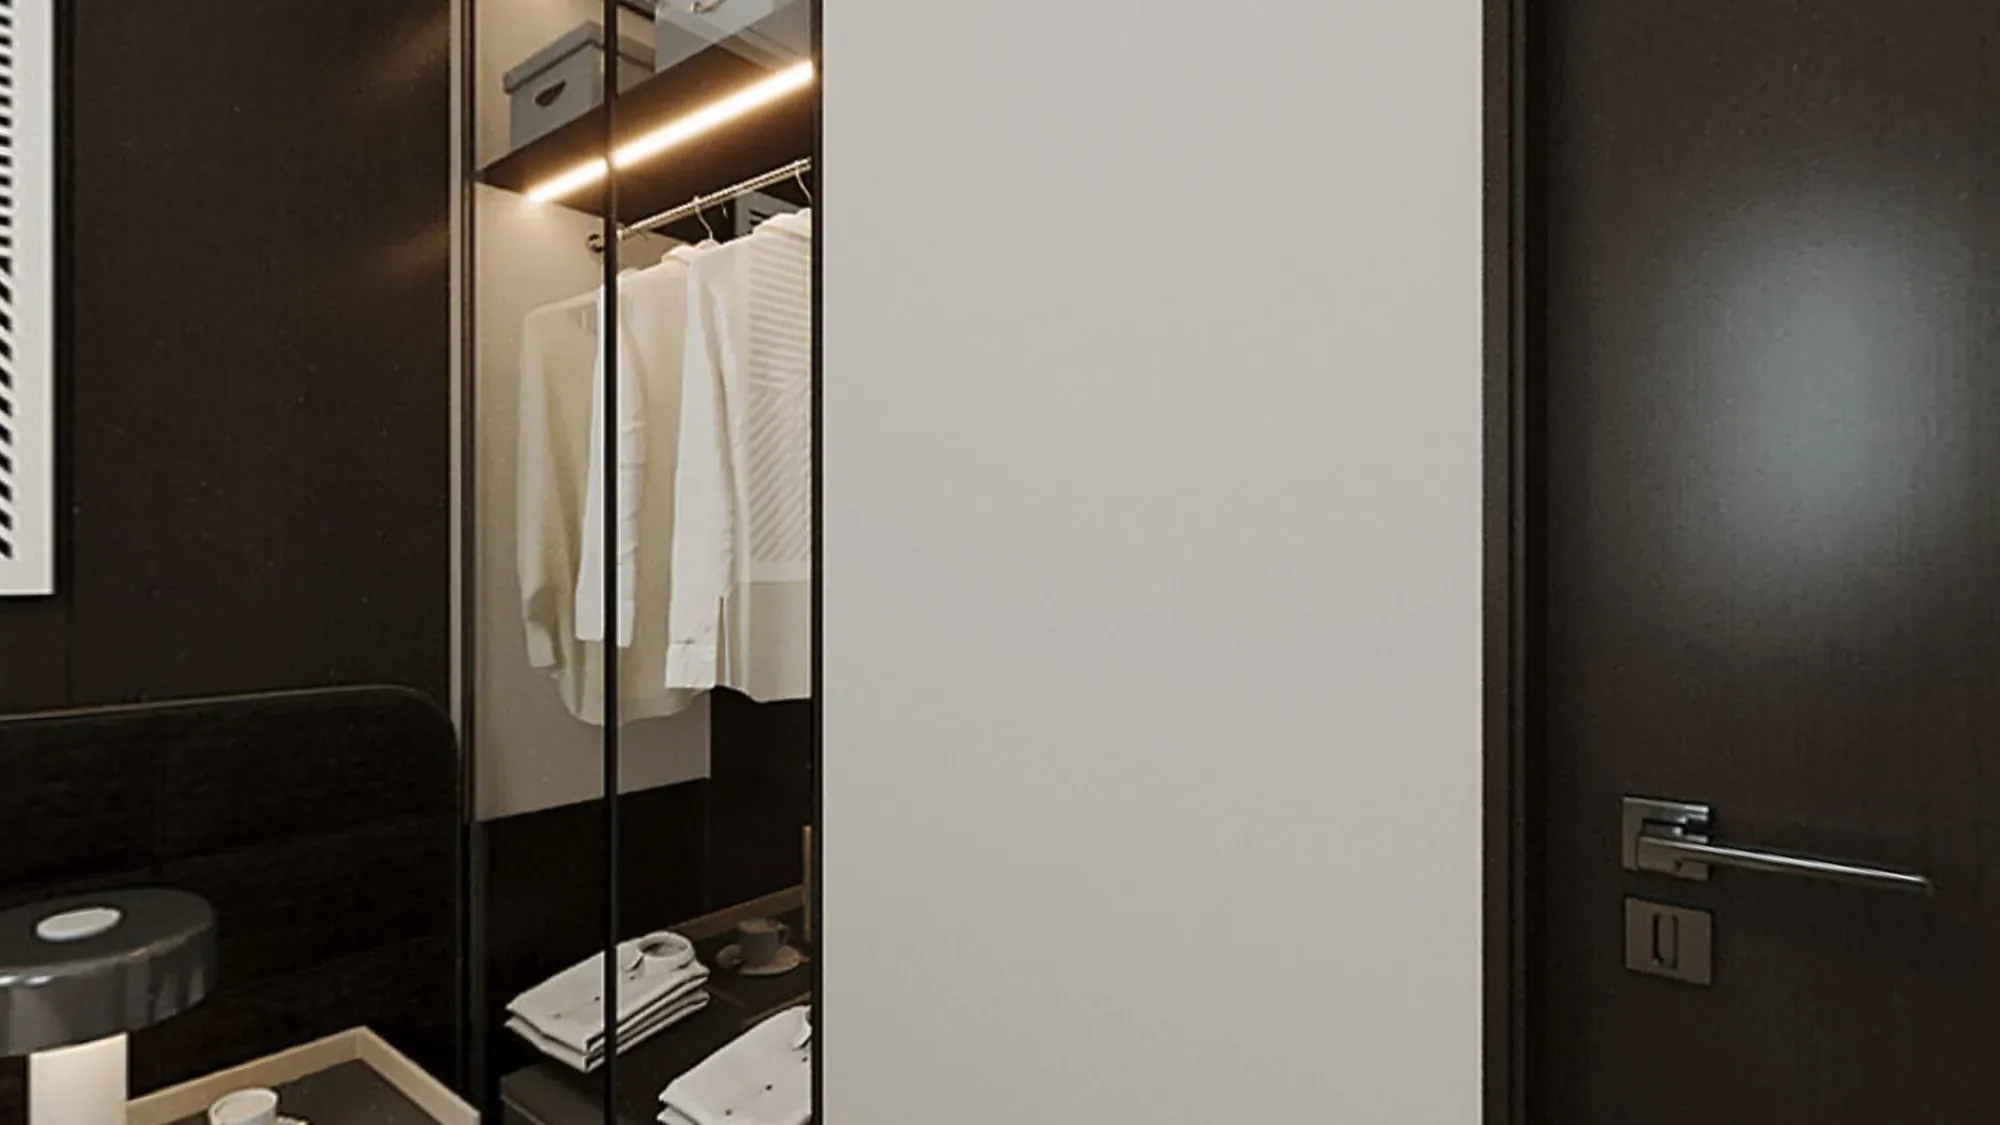
Open hanging storage and dark cabinetry keep daily organisation within one elevation.
A clear sequence connects the first project conversation with design approval, quotation, production, transport, installation and after-sales support.
The first decisions establish the practical brief, site conditions and design direction before products are specified.
Clarify the project type, spaces, priorities, budget range and target schedule.
Review drawings, measurements, site conditions and local requirements.
Define layout, circulation, functional needs and the overall design direction.
Confirm finishes, products, samples and the key technical details.


Approved design information becomes a detailed product and material schedule, a transparent quotation and coordinated production documents.
List products, materials, specifications, quantities and approved options.
Confirm the priced scope, quantities, commercial terms and order details.
Complete drawings, specifications, schedules and production information.
Manufacture each item and check it against the approved information.
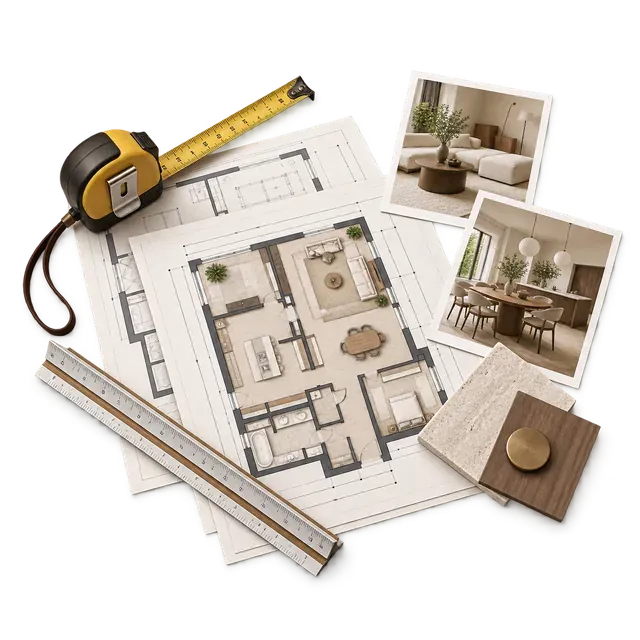
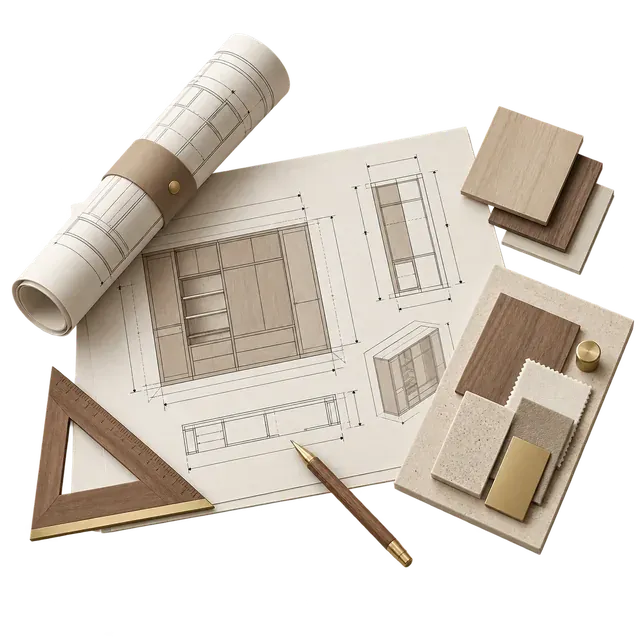
Packing, international shipping and site coordination are planned as part of the same delivery path.
Protect finished products and prepare documents for the agreed shipping method.
Track the shipment and coordinate the information required for customs clearance.
Coordinate installation, adjustments and final defect checks at the project site.
Complete acceptance, maintenance guidance and ongoing service.