Initial consultation
Clarify the project type, spaces, priorities, budget range and target schedule.
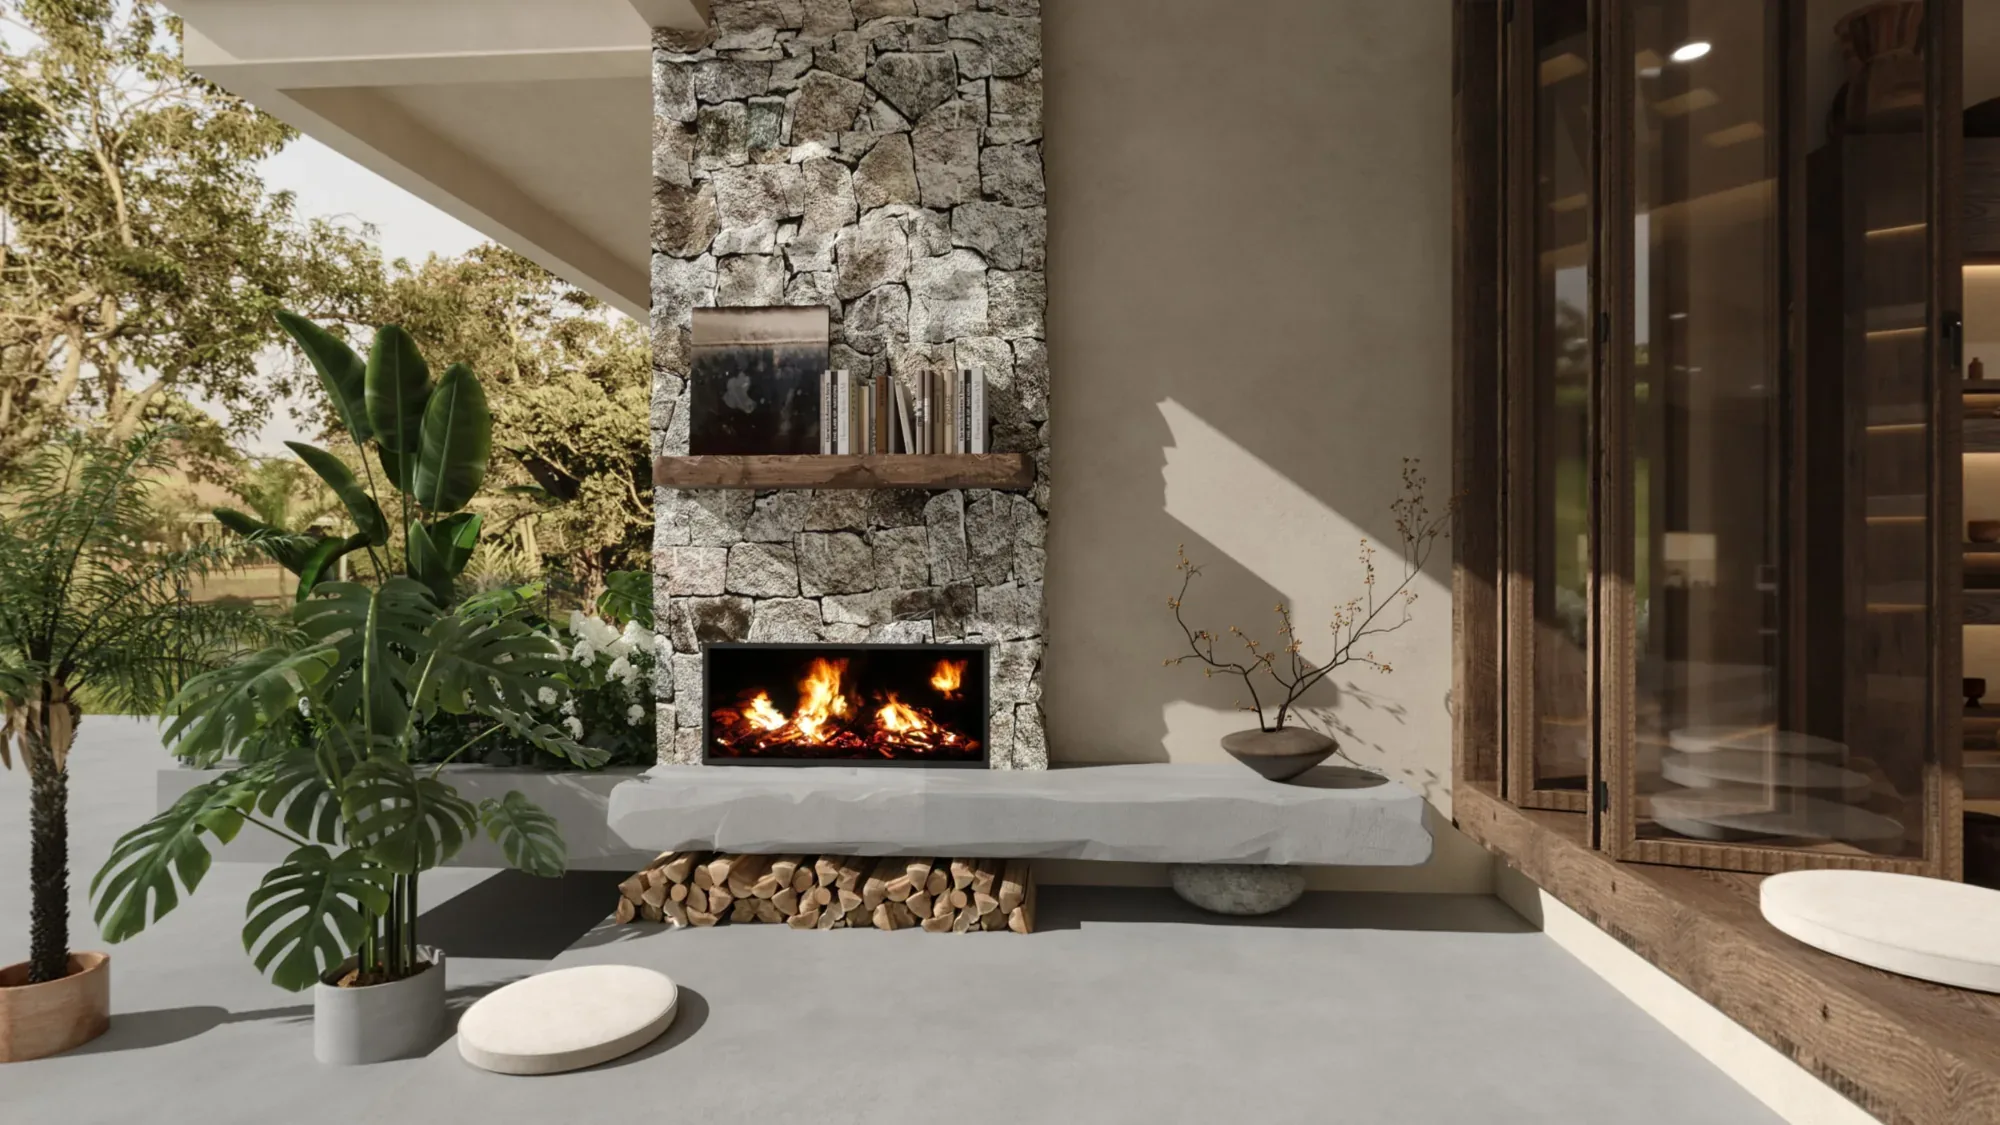
Warm organic rural guesthouse interior
Textured plaster, aged timber and planted terraces create a quiet retreat connected to the garden.
Project overview
The scheme uses warm mineral-toned plaster, dark-grained timber and softly irregular stone to establish a calm rural atmosphere. Materials carry the character: walls remain largely unadorned, joinery is integrated into deep reveals, and natural textures replace decorative surface layering.
Shared spaces stay open to the garden through broad glazing and timber-framed doors. Low benches, recessed shelves and carefully placed lighting keep circulation legible while allowing the building to feel relaxed rather than formal.
For Spain's rural hospitality market, the visible balance of natural material, quiet guestrooms and indoor-outdoor living supports an intimate guesthouse position.
The case focuses on visible planning, materials and lighting only. It does not claim a precise site, operator, room count, project area, construction status or completion date.
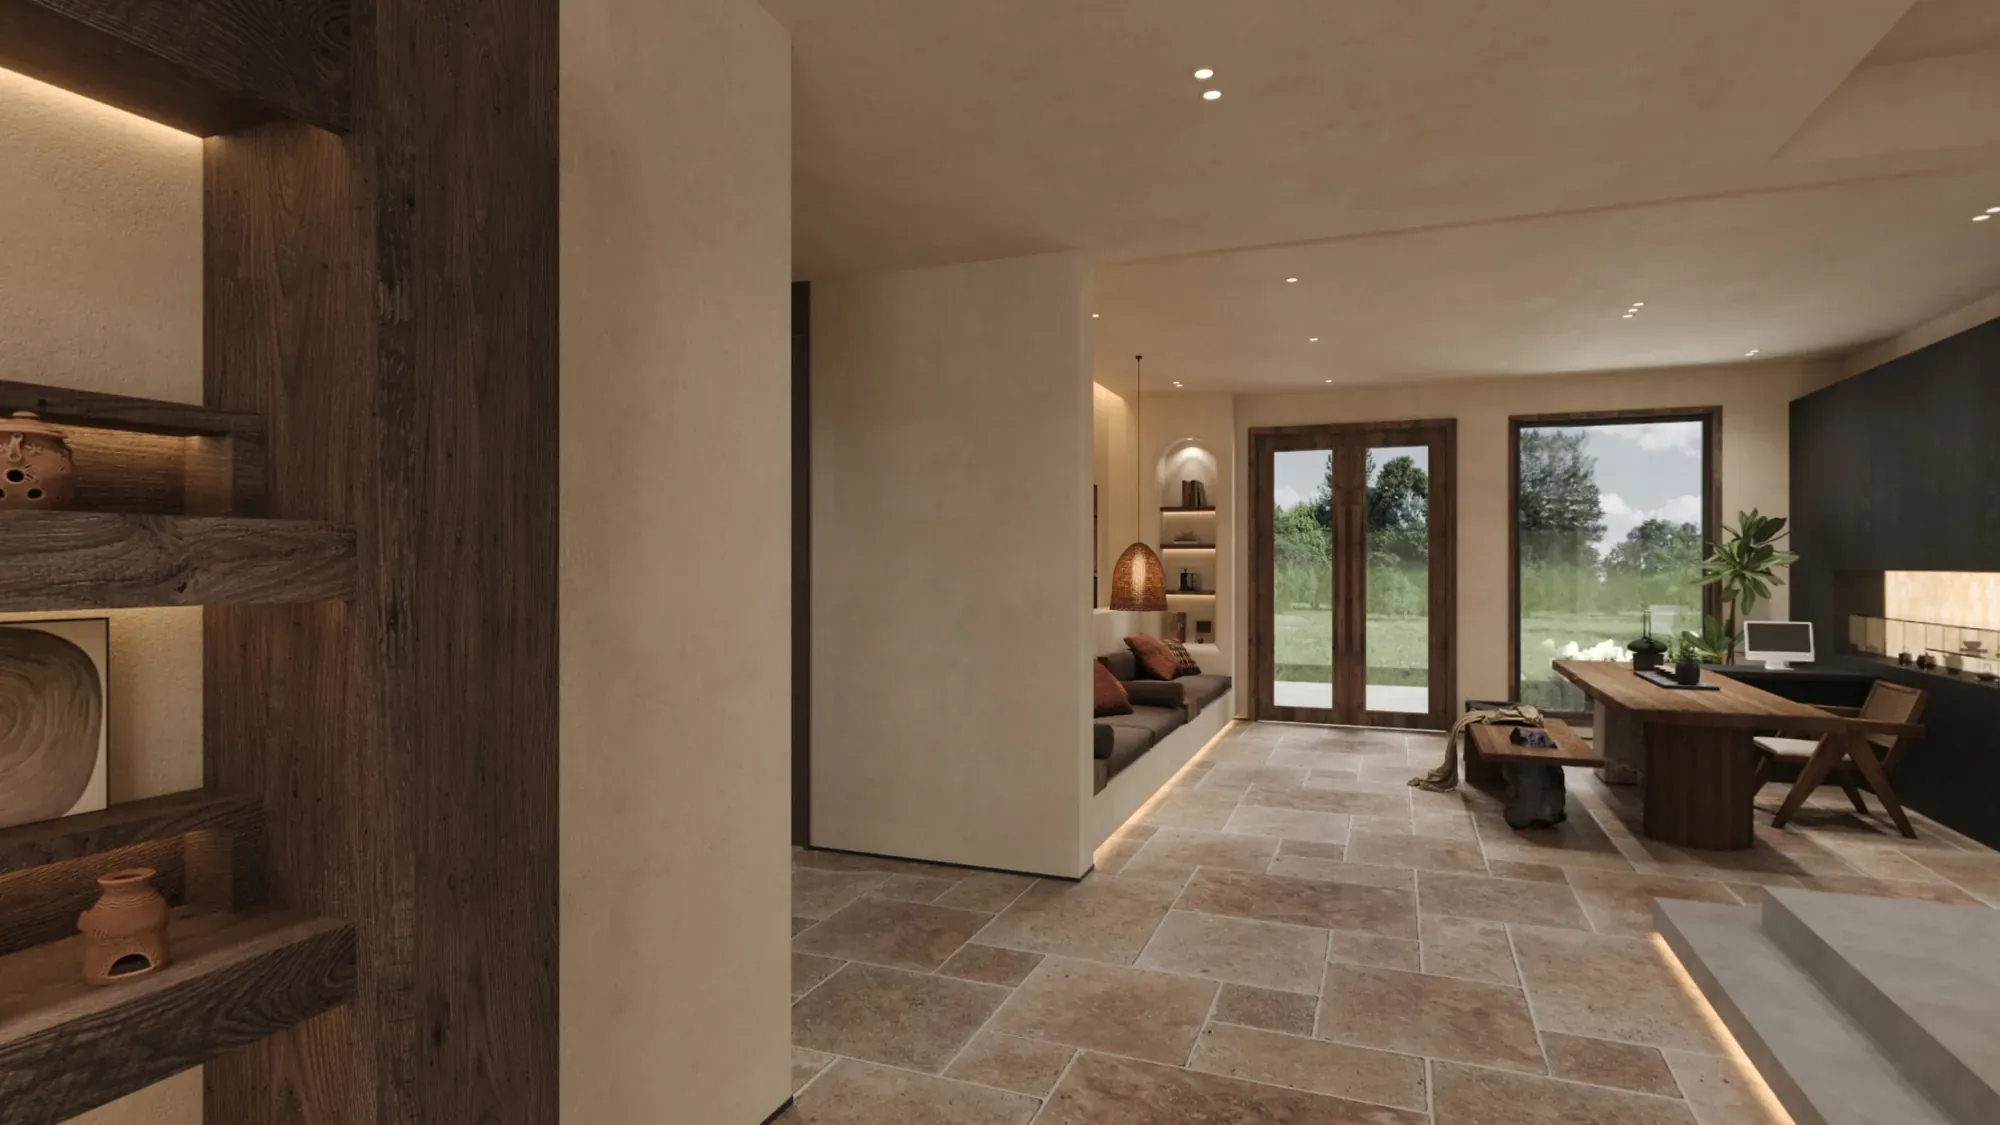
A broad lawn and restrained planting create a soft approach, followed by a compact entrance set on a dark stone base.
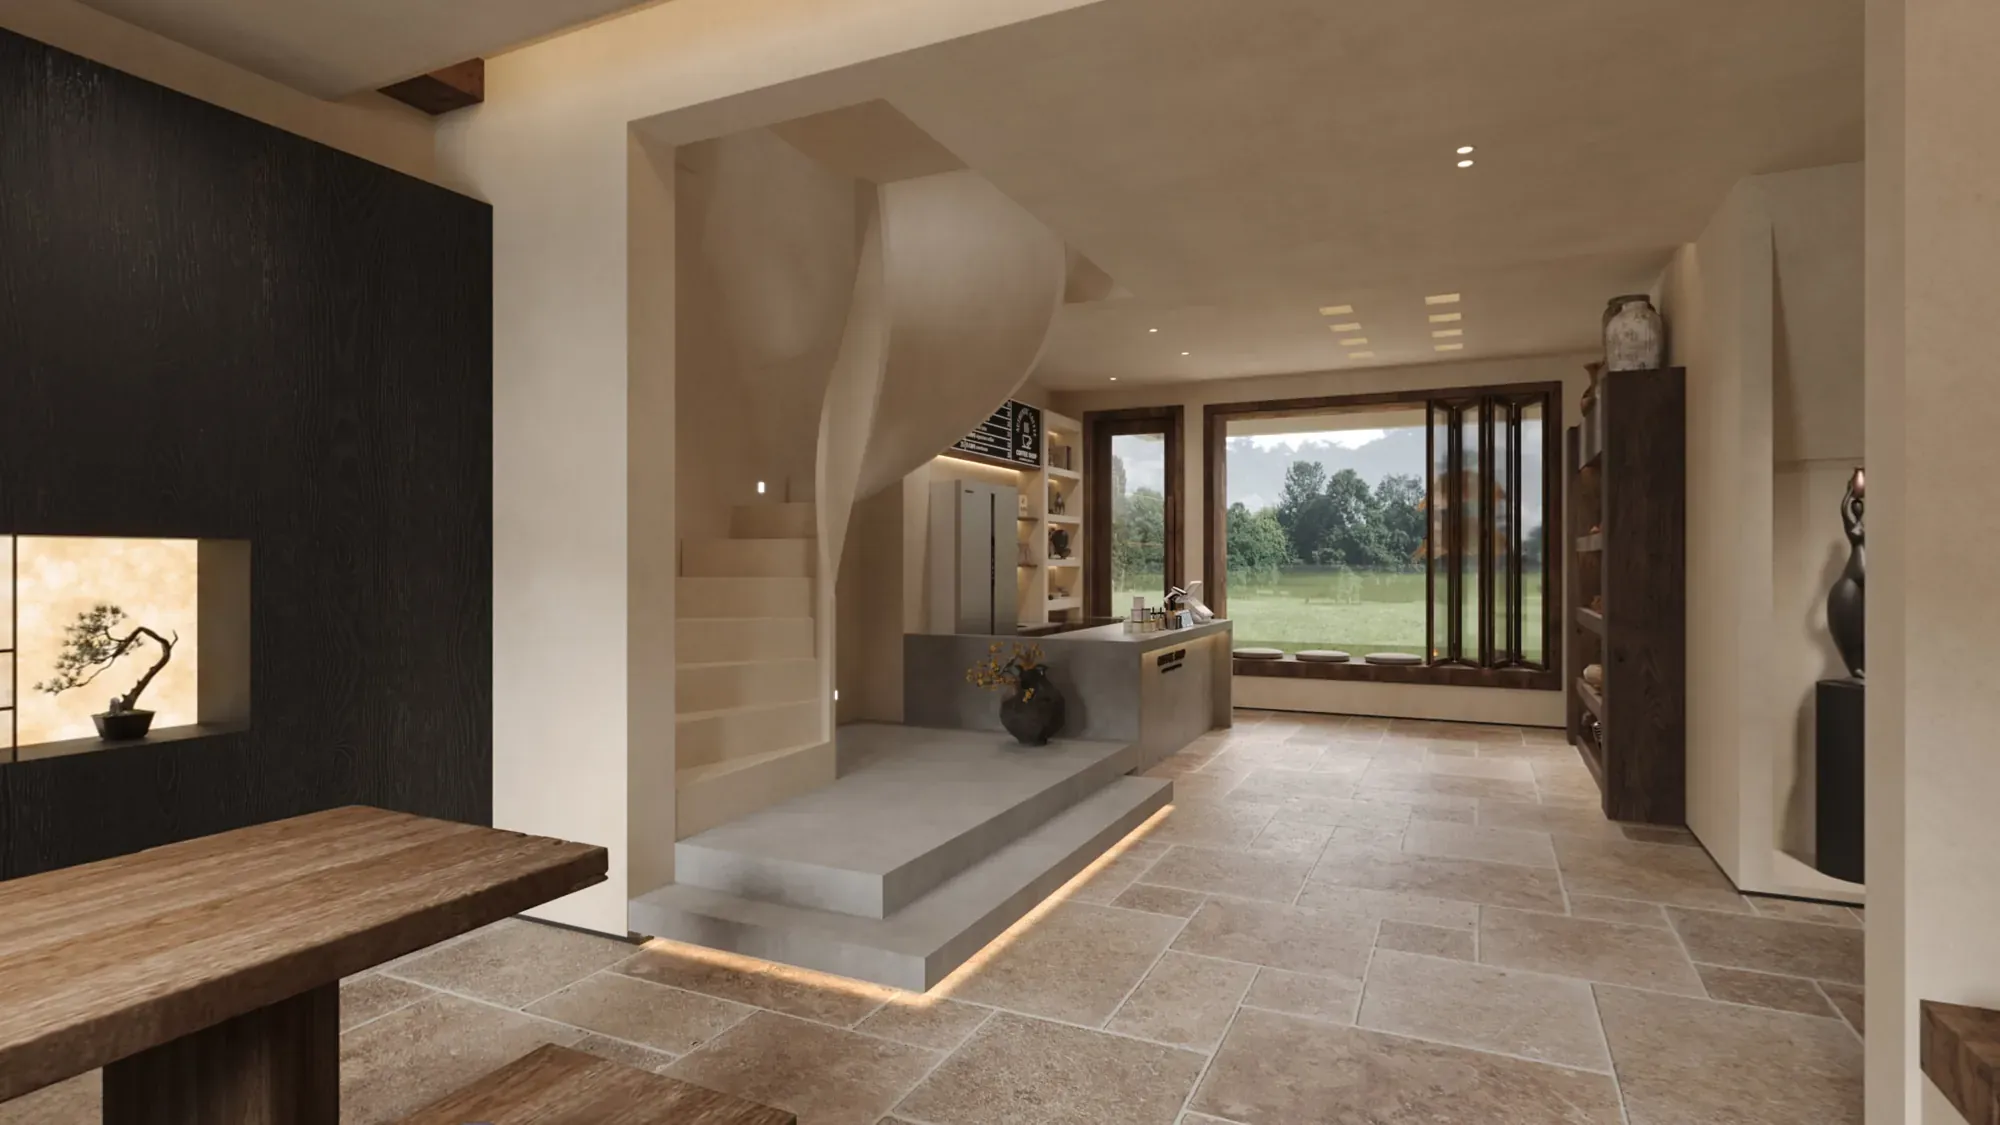
Inside, the sunken lounge lowers the seating into the architecture, giving guests a protected place to pause while maintaining long views towards the landscape.
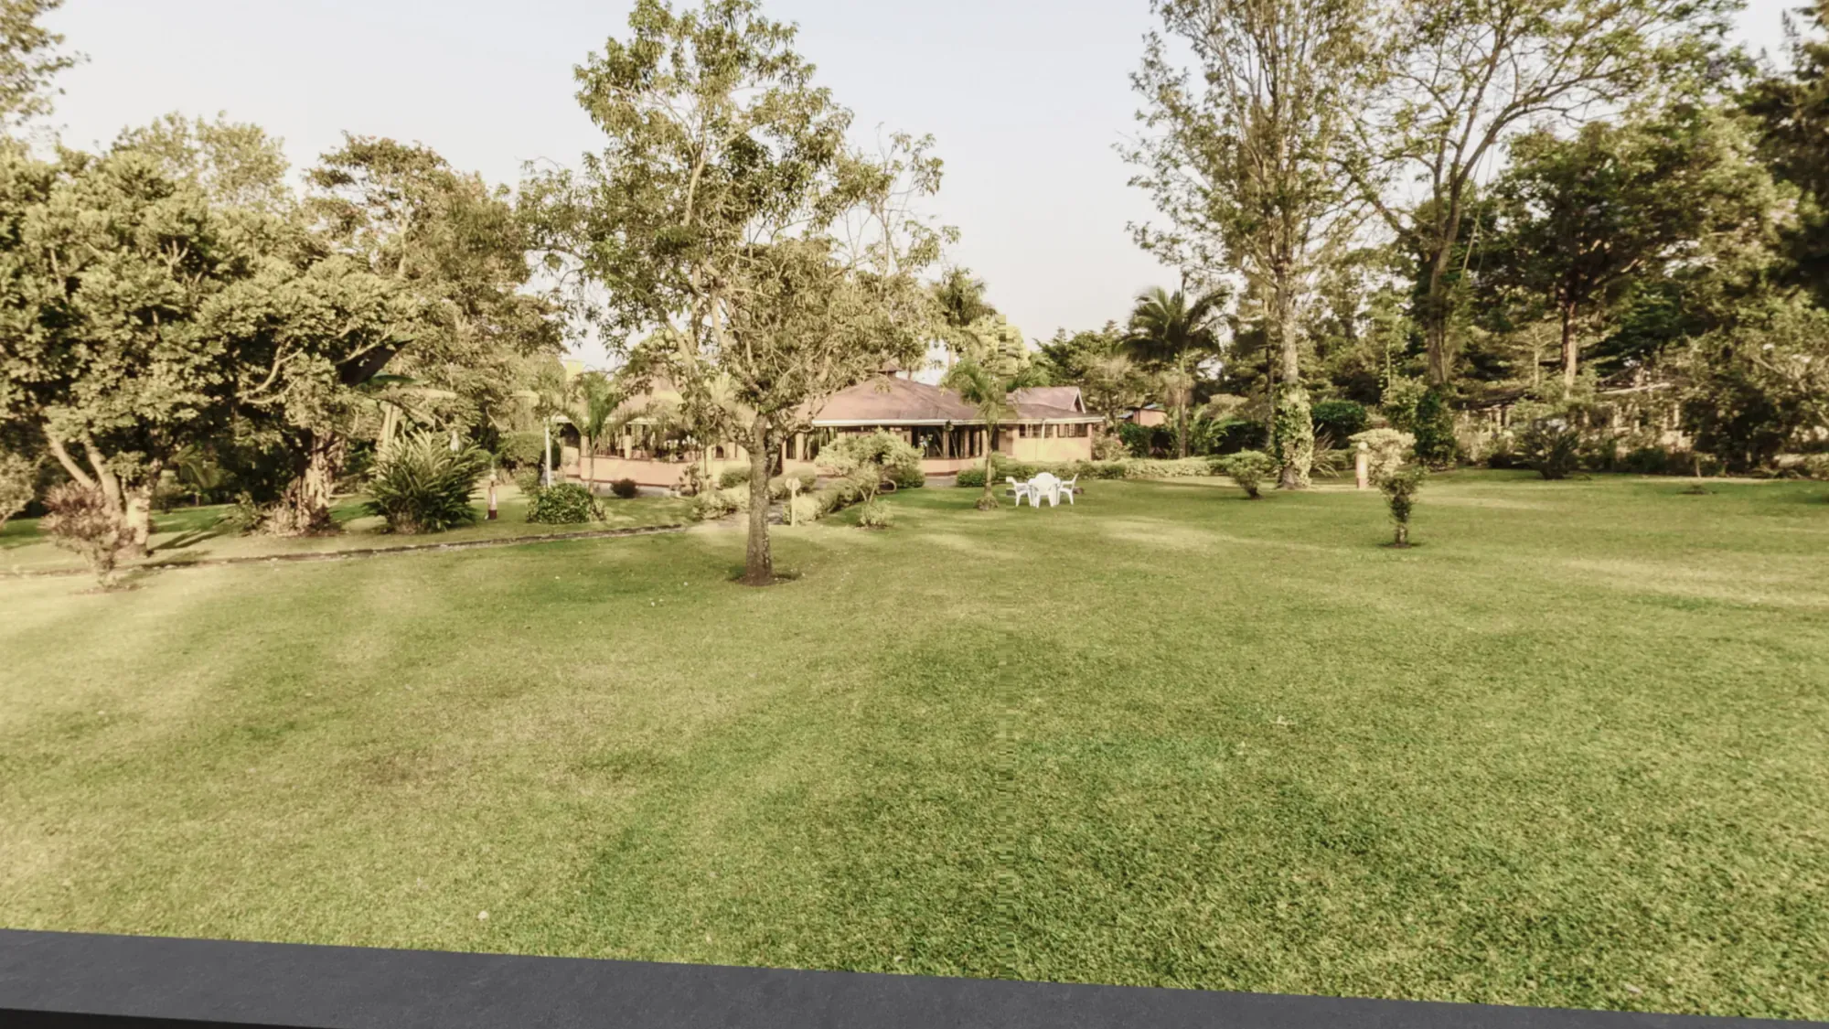
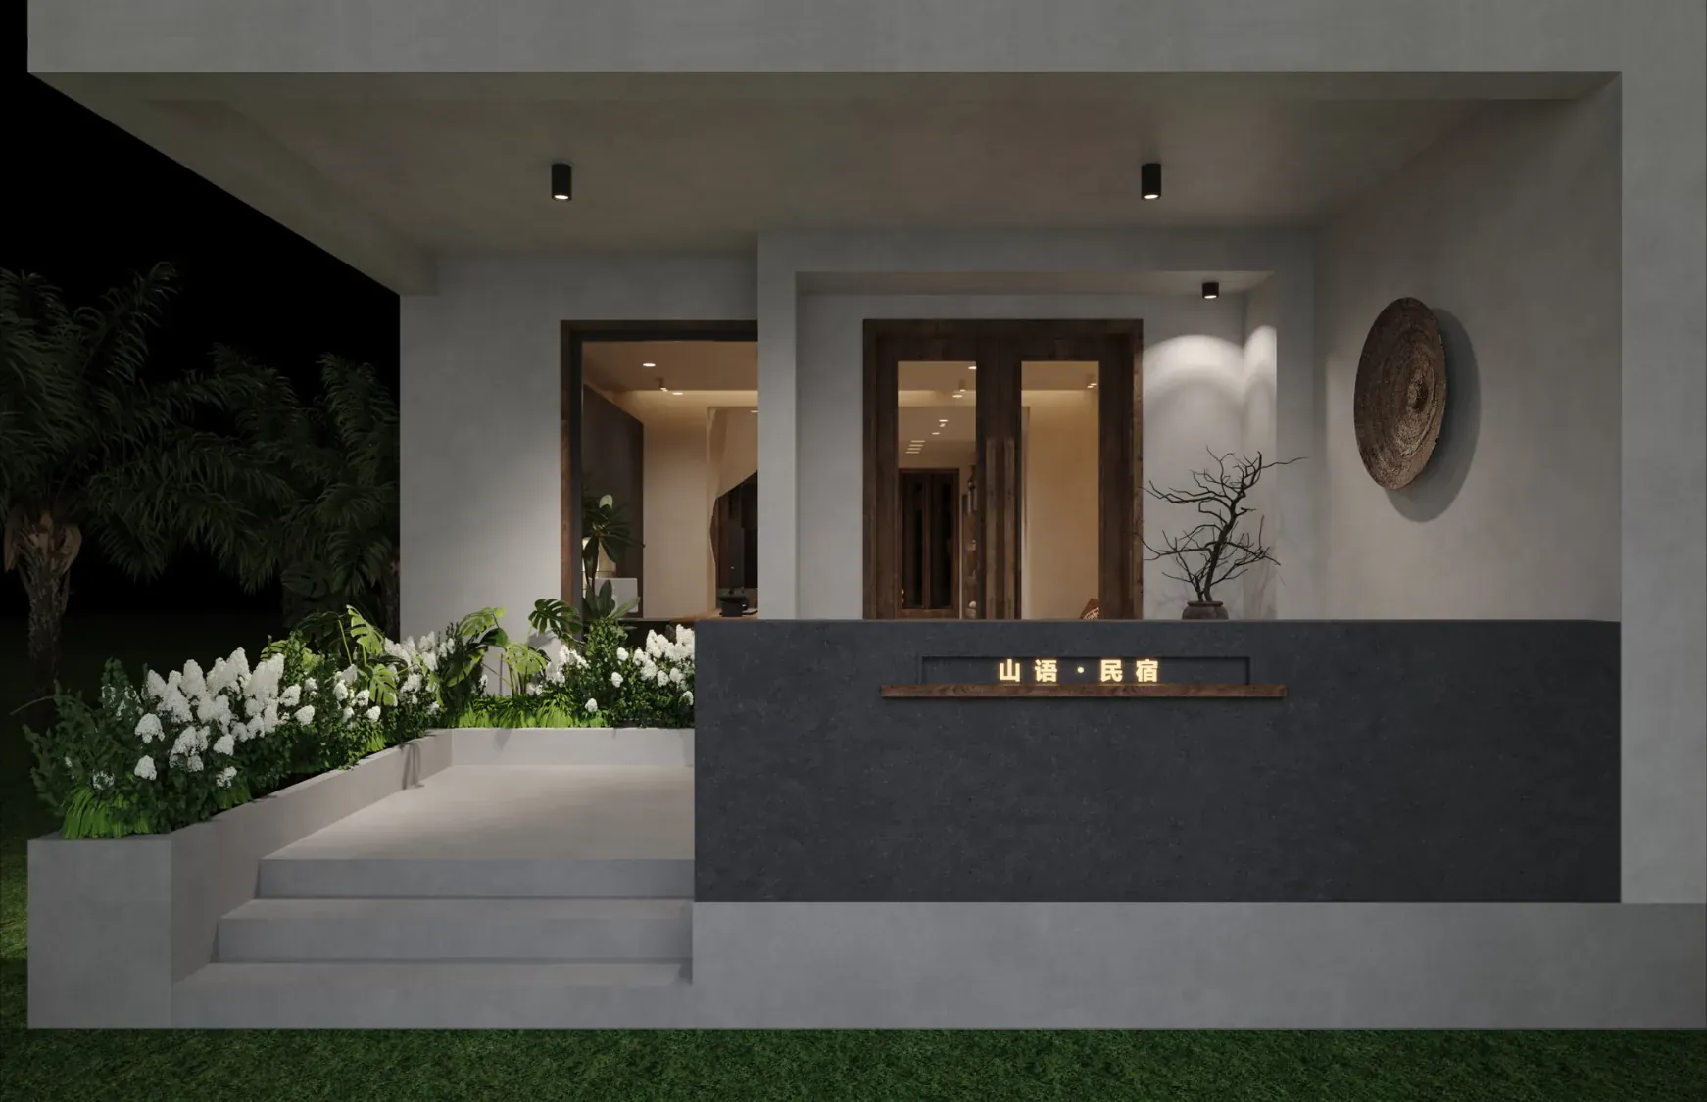
The sunken lounge combines sculpted plaster, low timber seating and views towards the garden. Its fitted composition avoids loose visual clutter while supporting informal gathering.
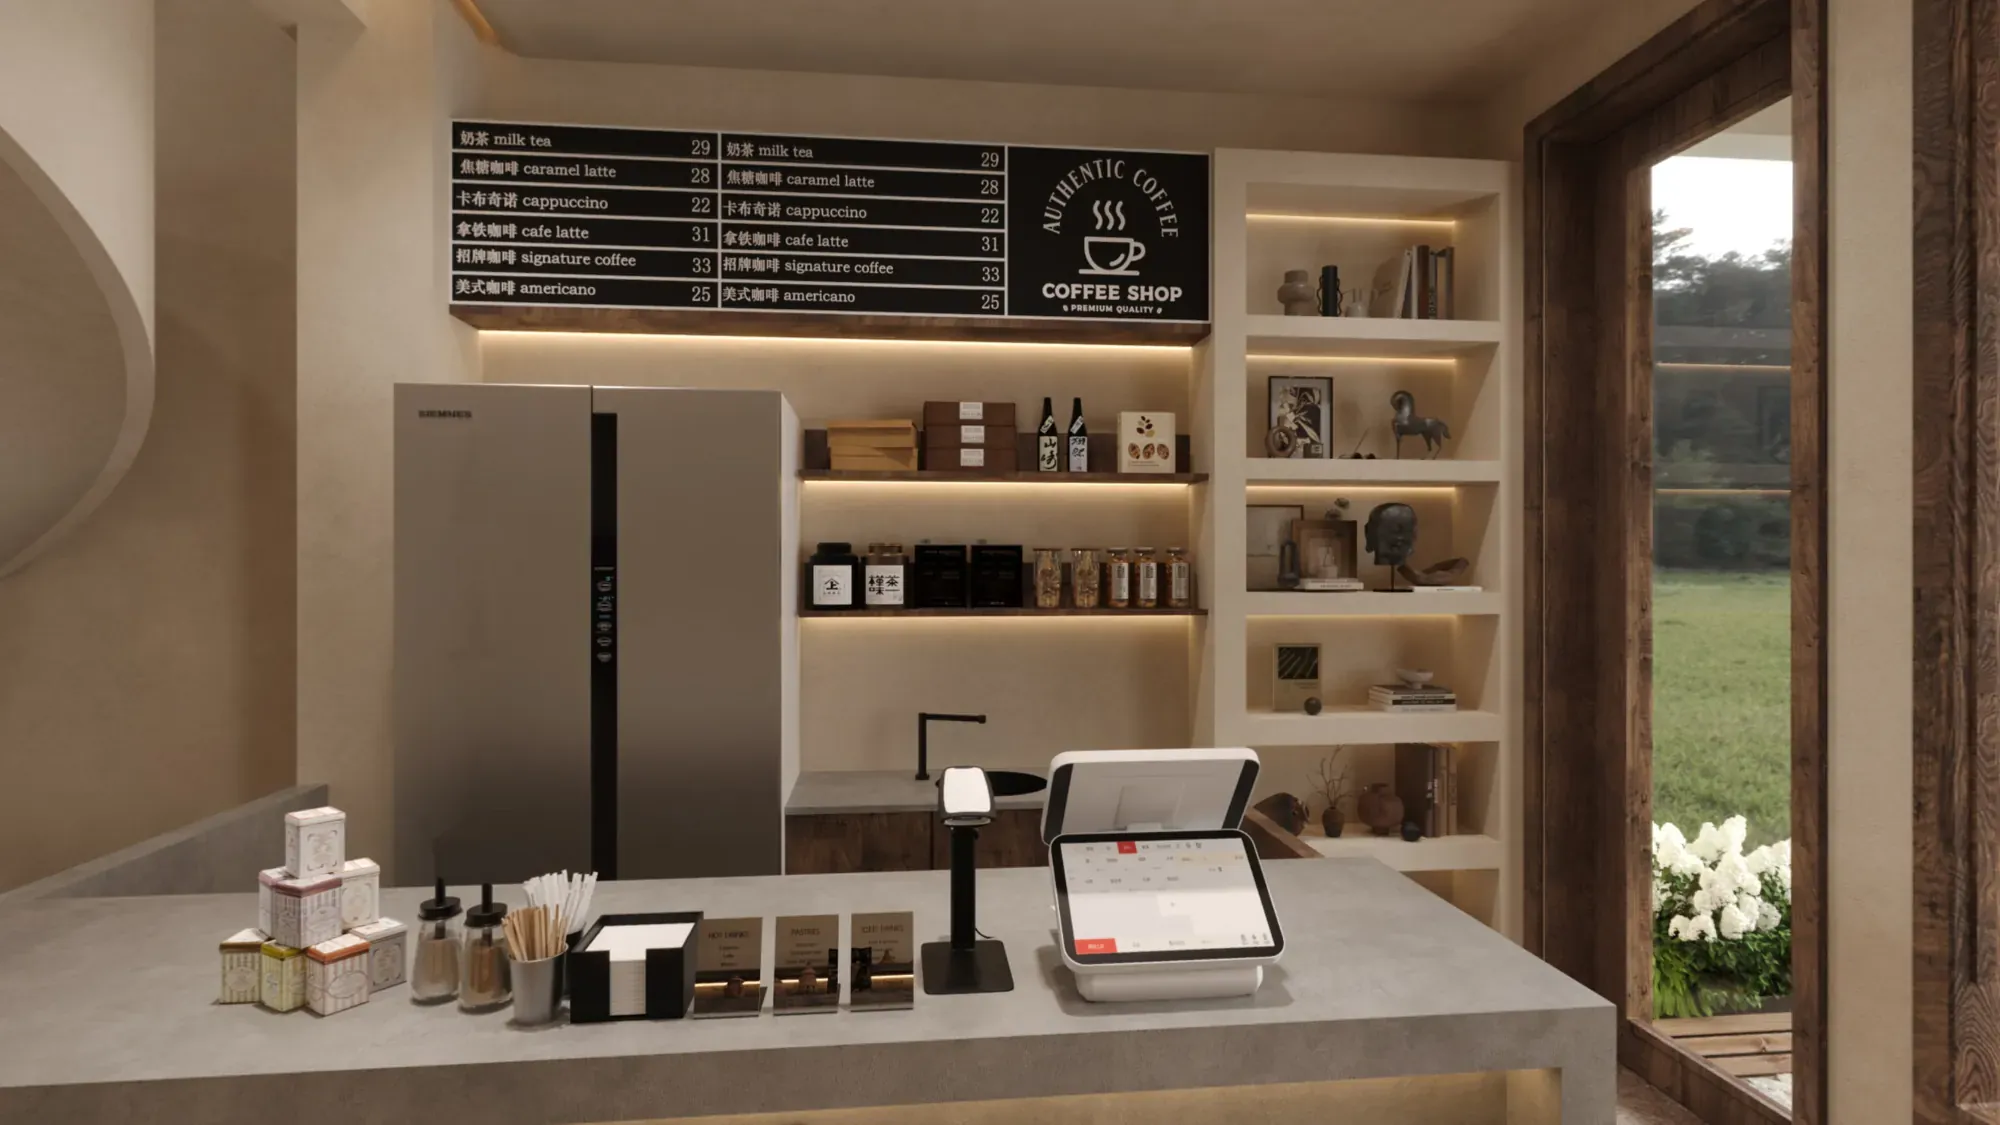
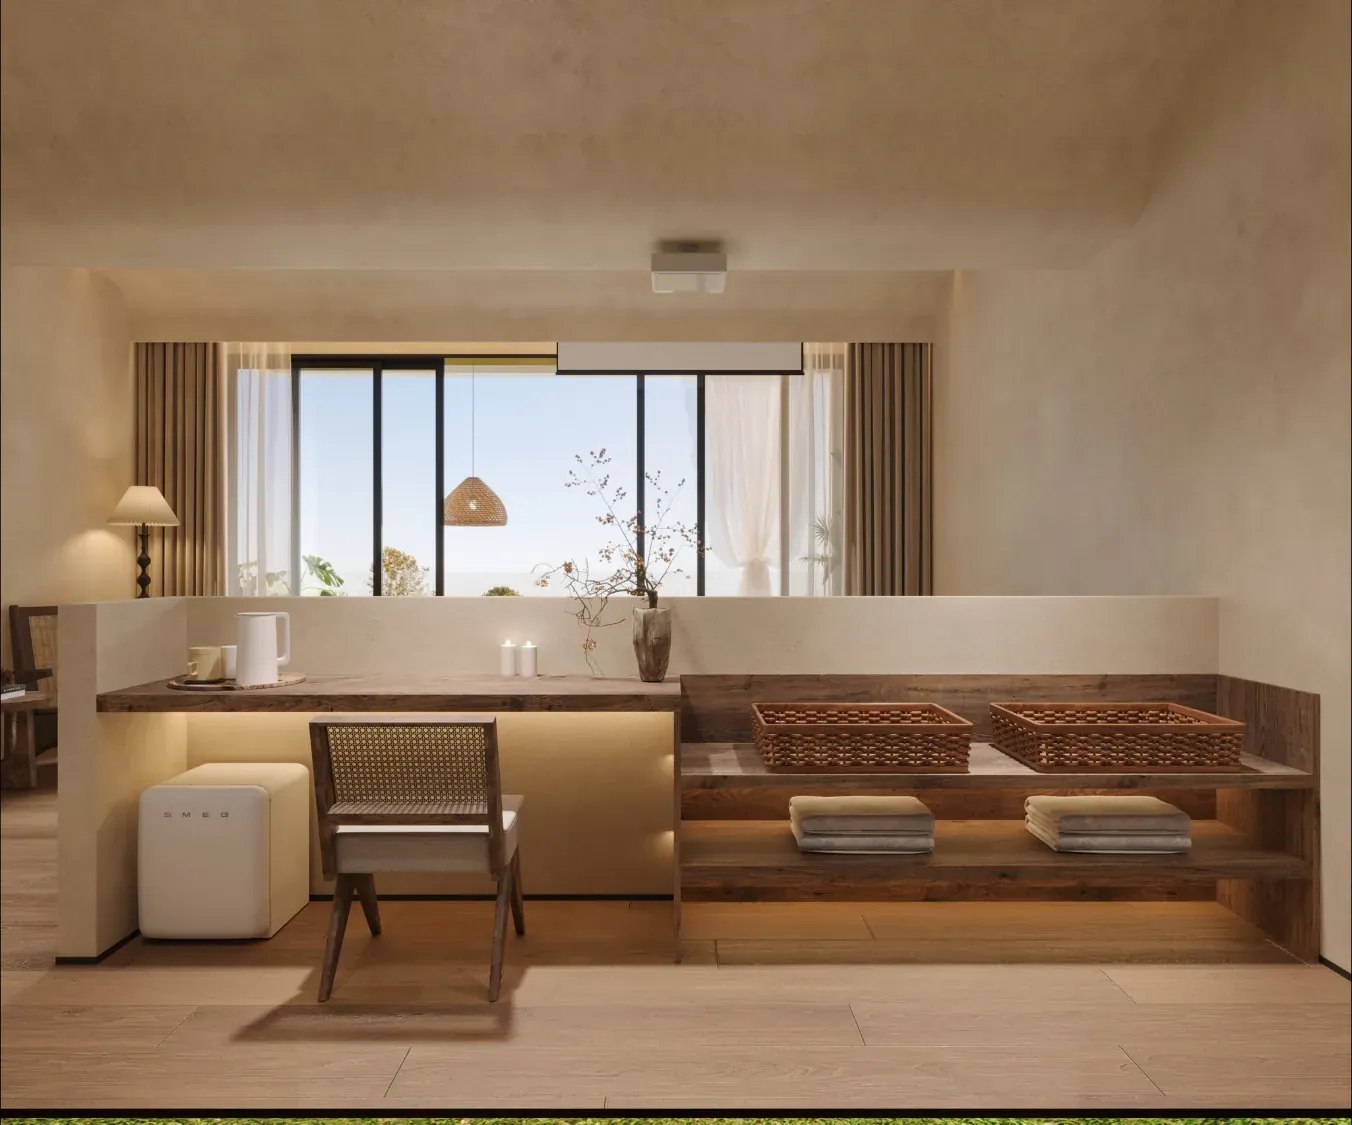
The coffee counter and guest water bar use mineral worktops, illuminated shelves and timber benches. Both read as parts of the architecture rather than separate commercial fixtures.
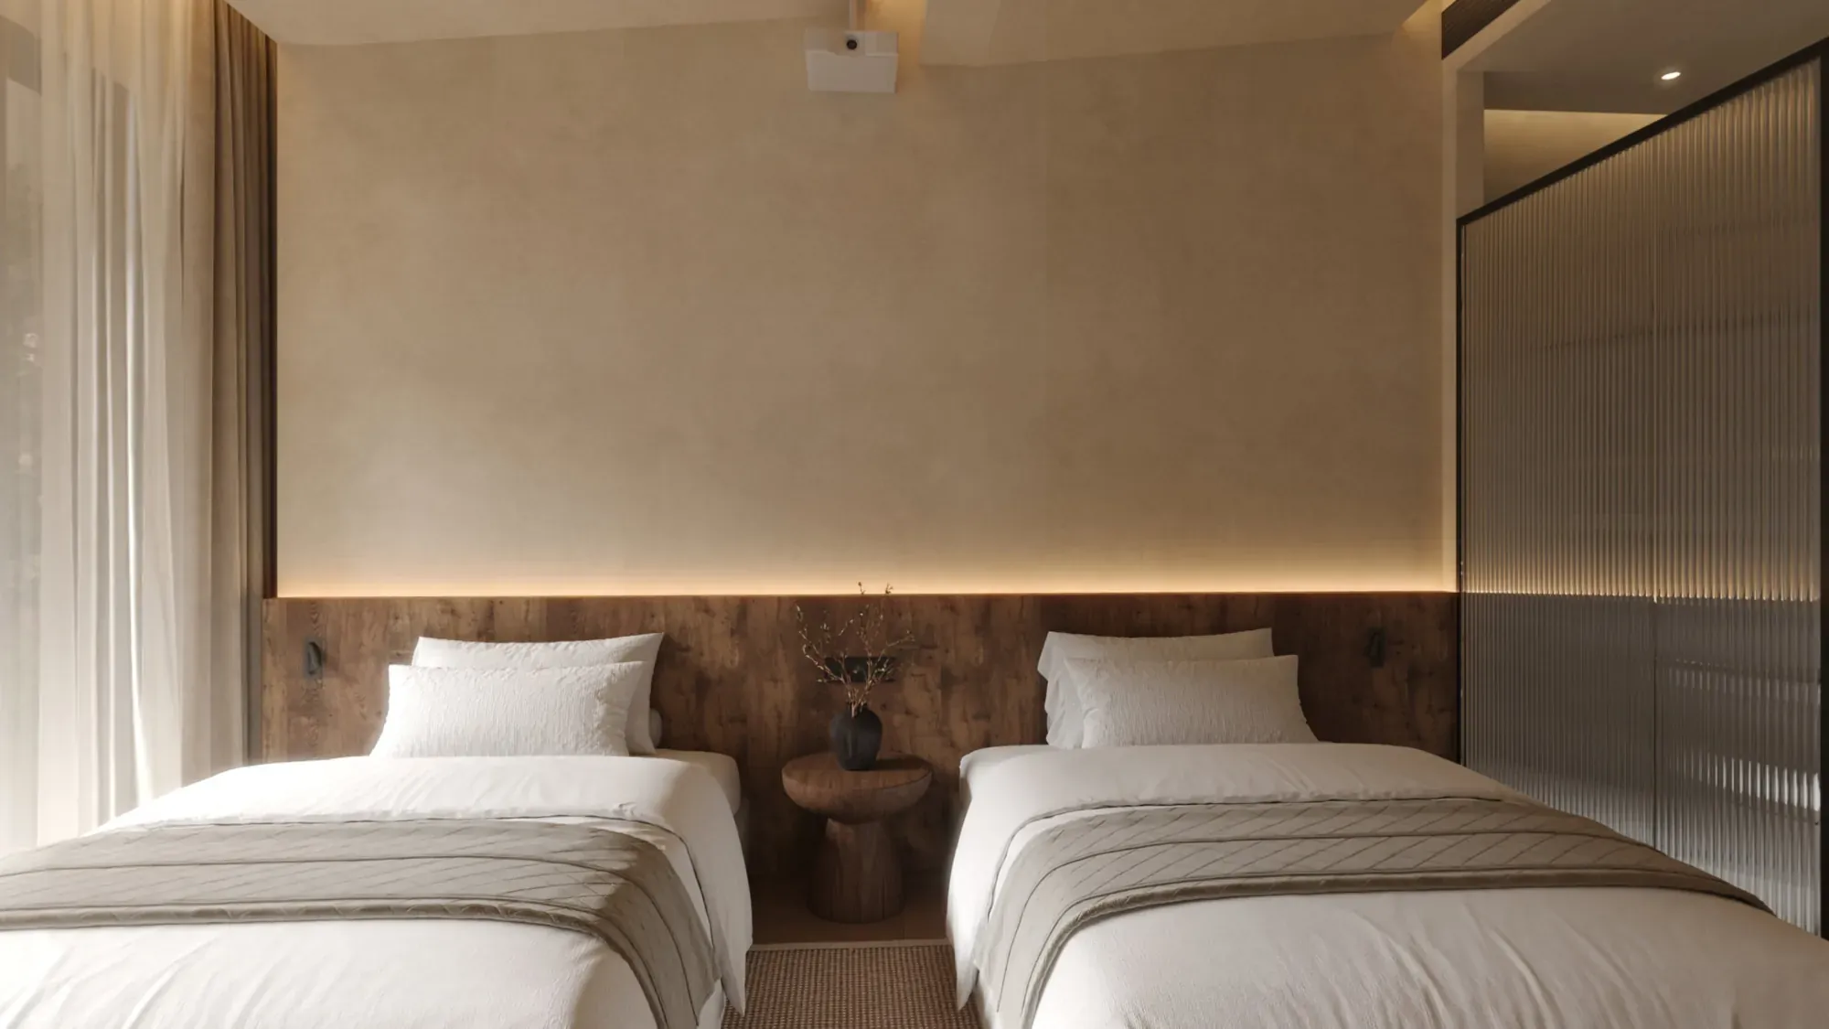
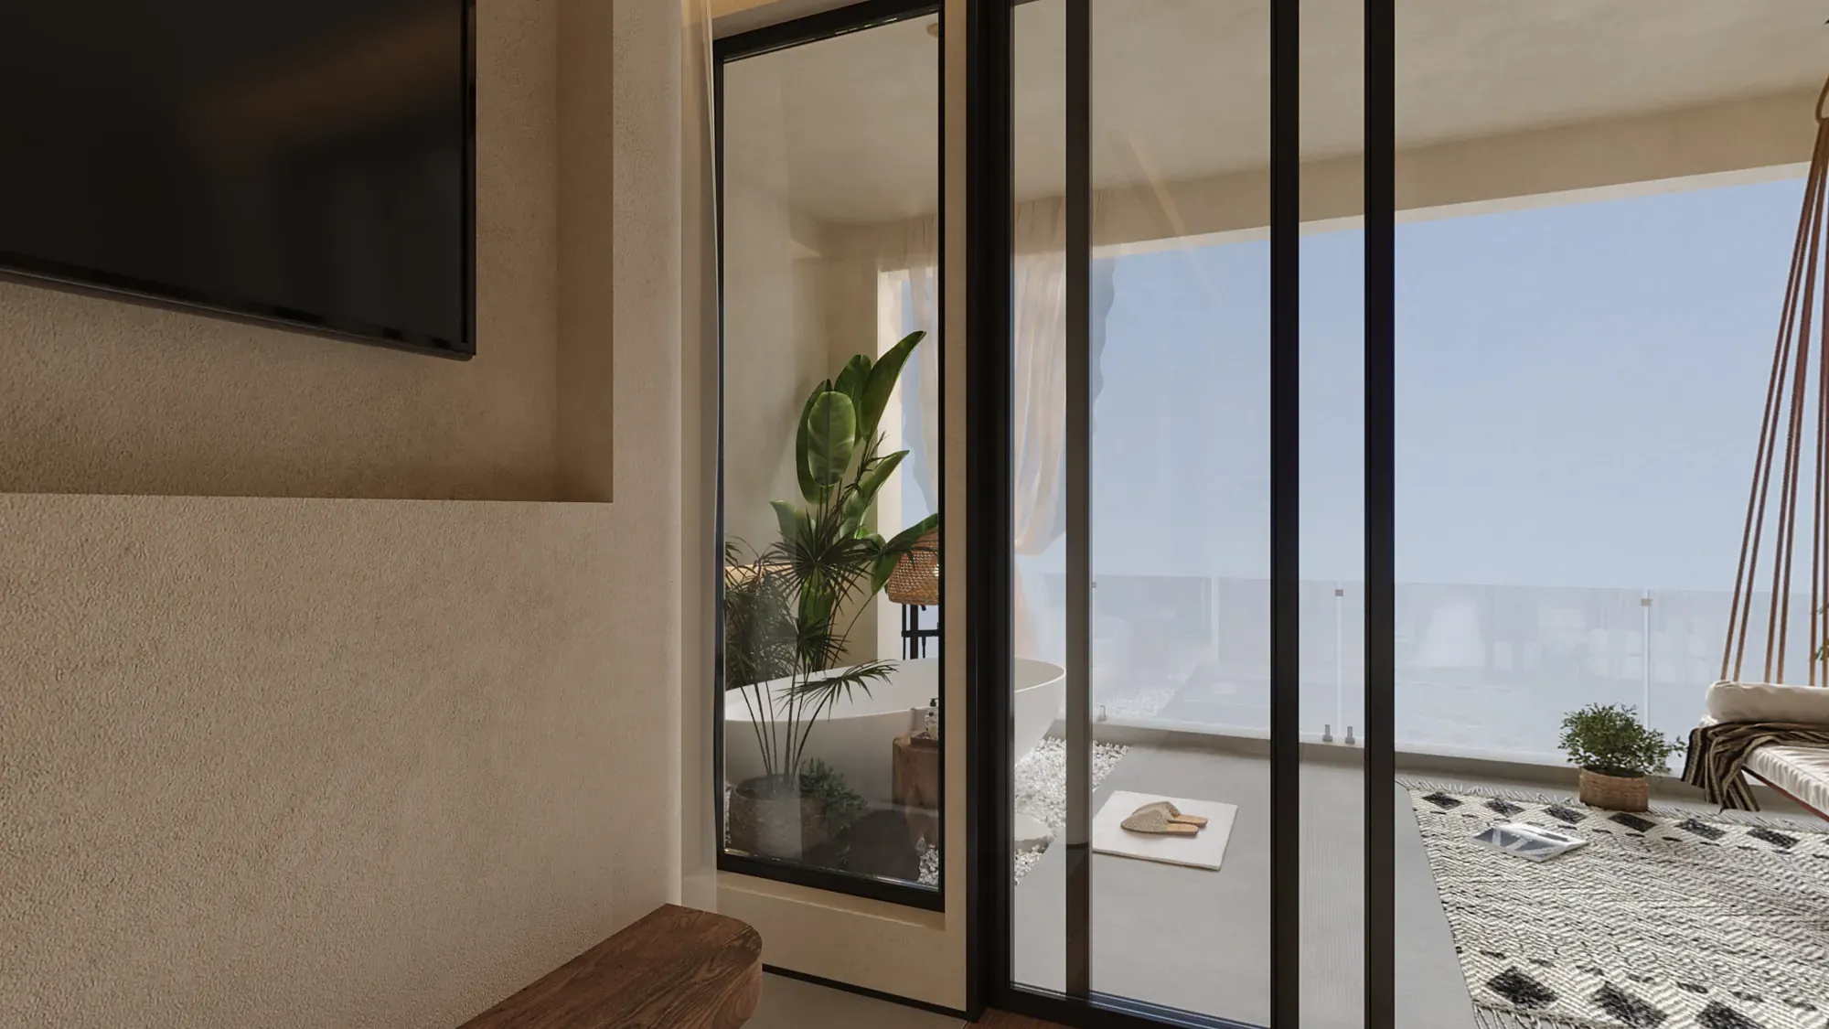
Plaster walls, timber headboards, woven light and ribbed glass create recognisable rooms without forcing every layout to look identical.
Glazed thresholds and compact seating zones turn the garden and balcony edge into part of the daily room experience.
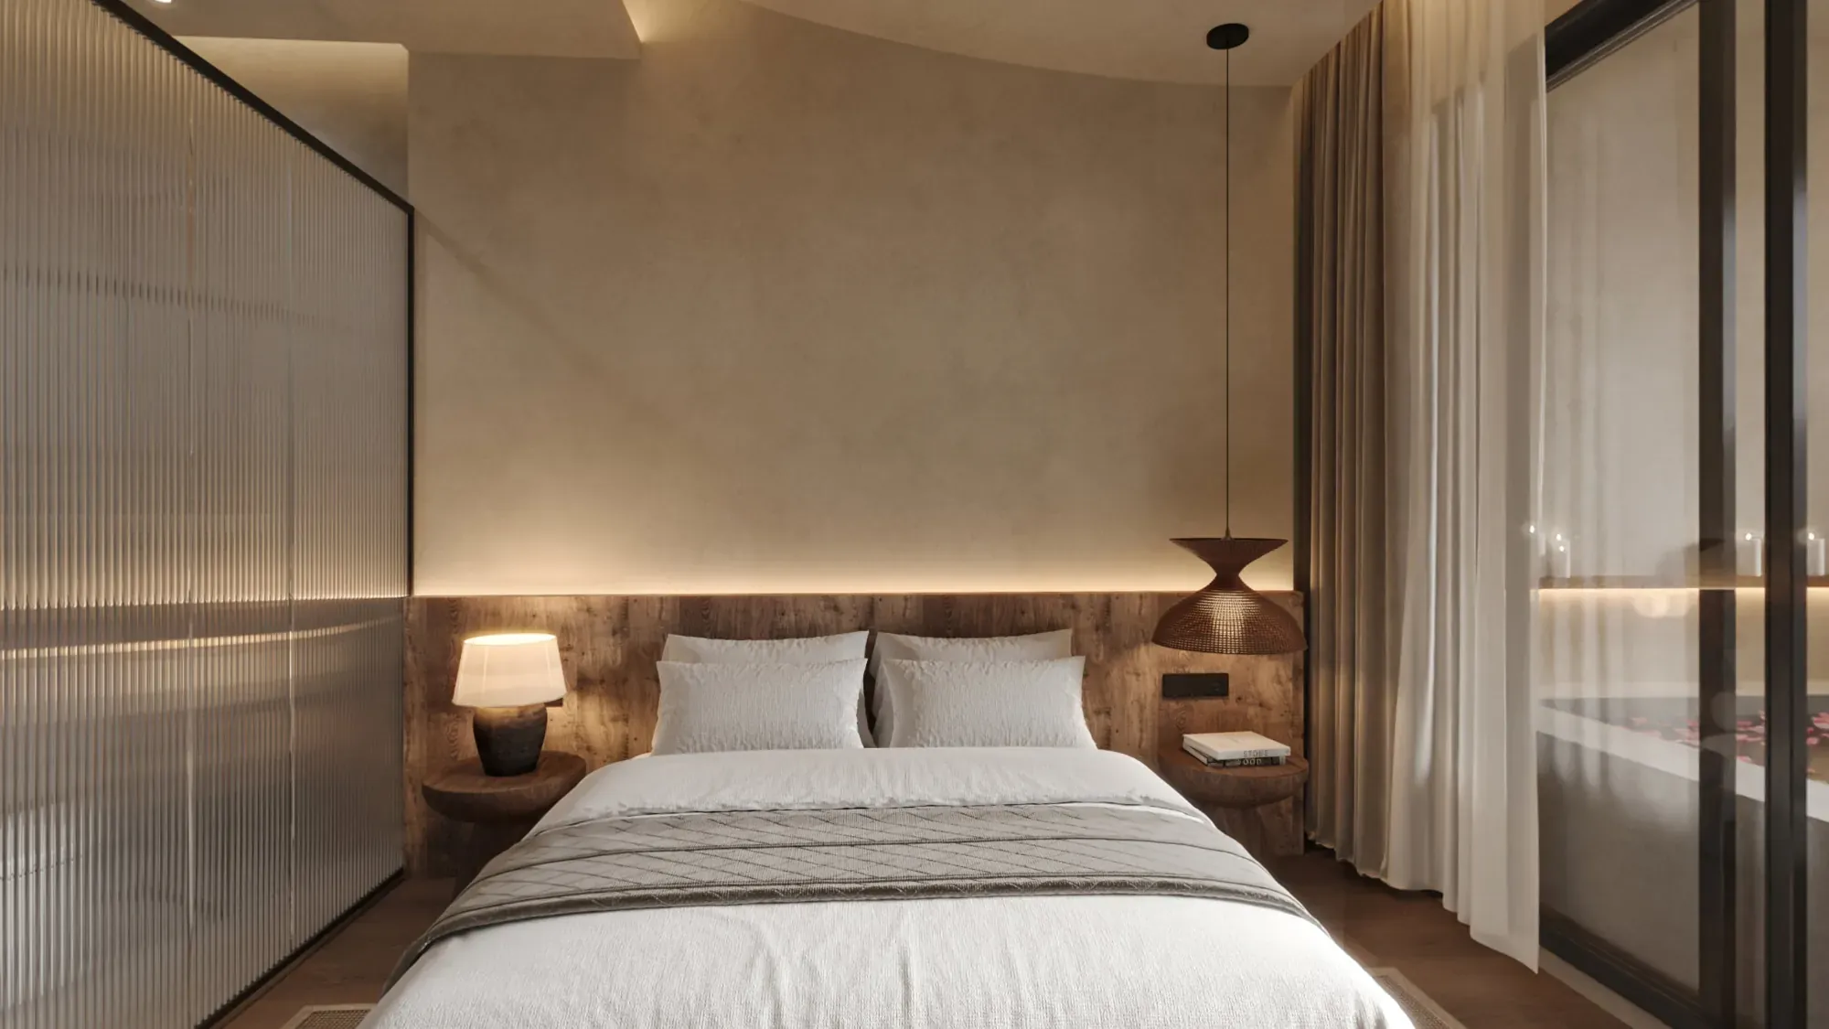
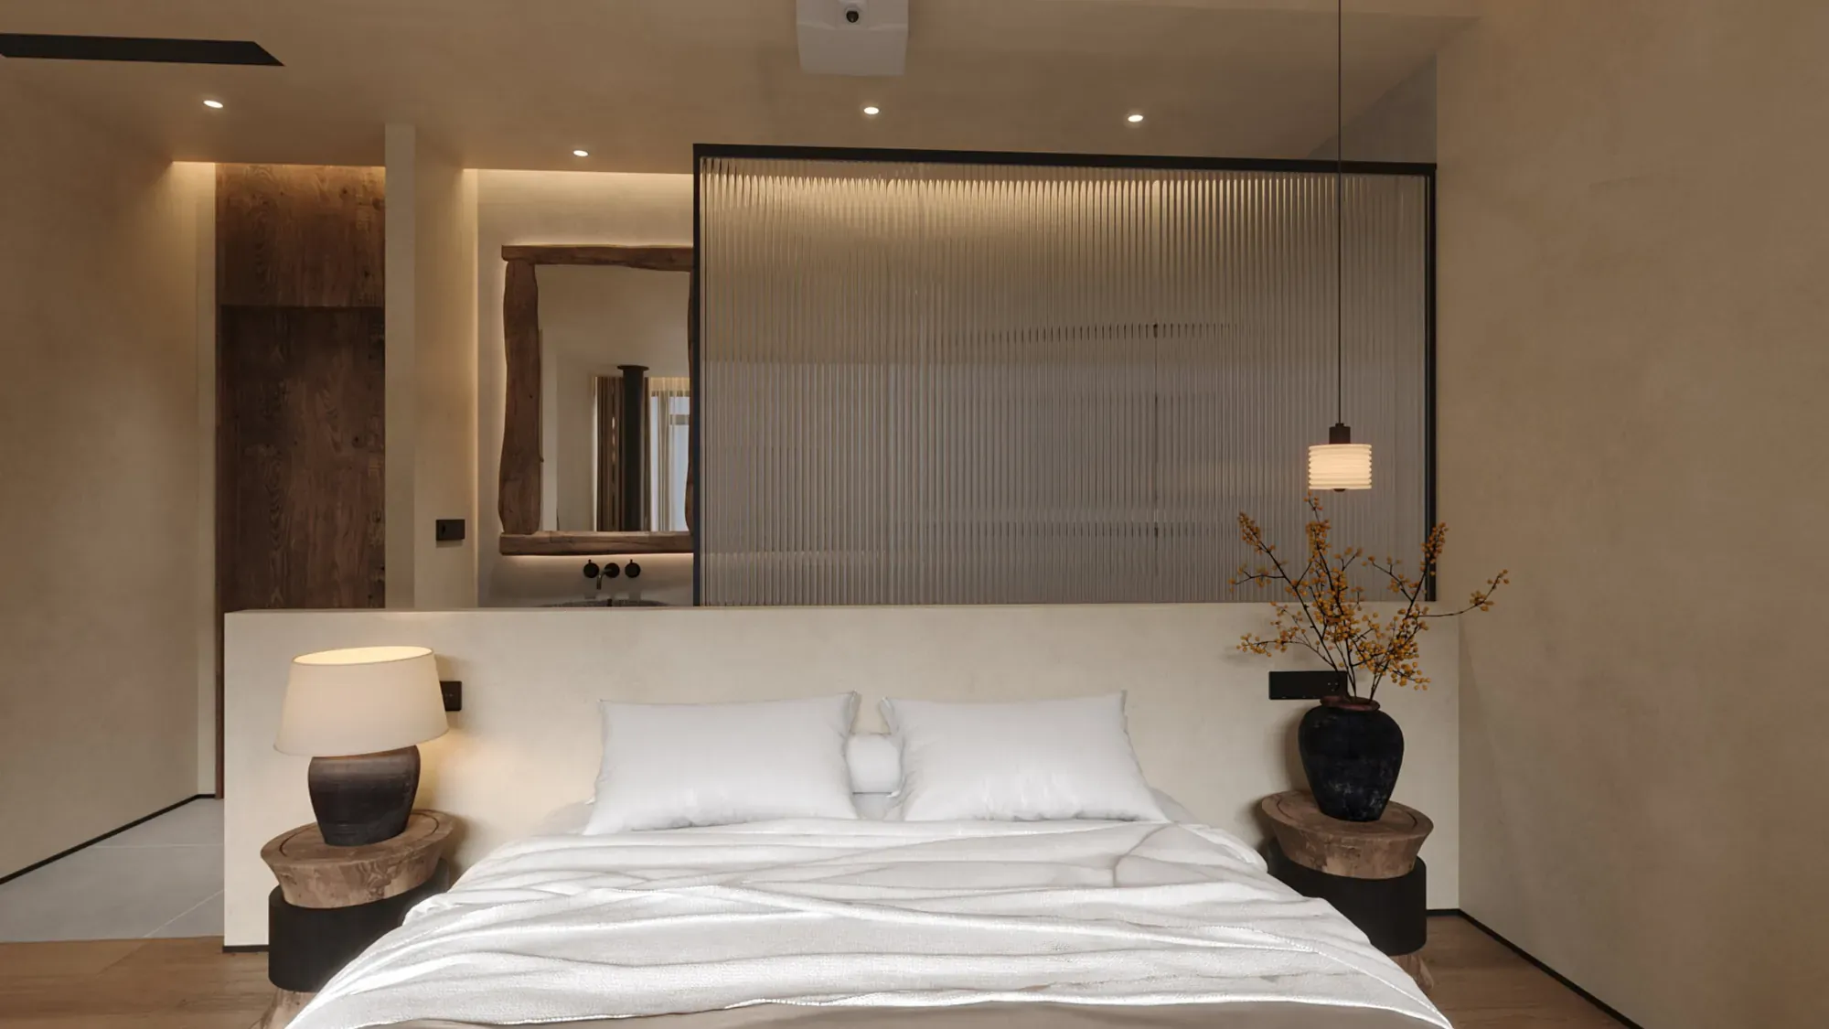
A calm double room uses soft daylight and a continuous timber headboard, while a screened suite integrates the wash area without closing the plan.
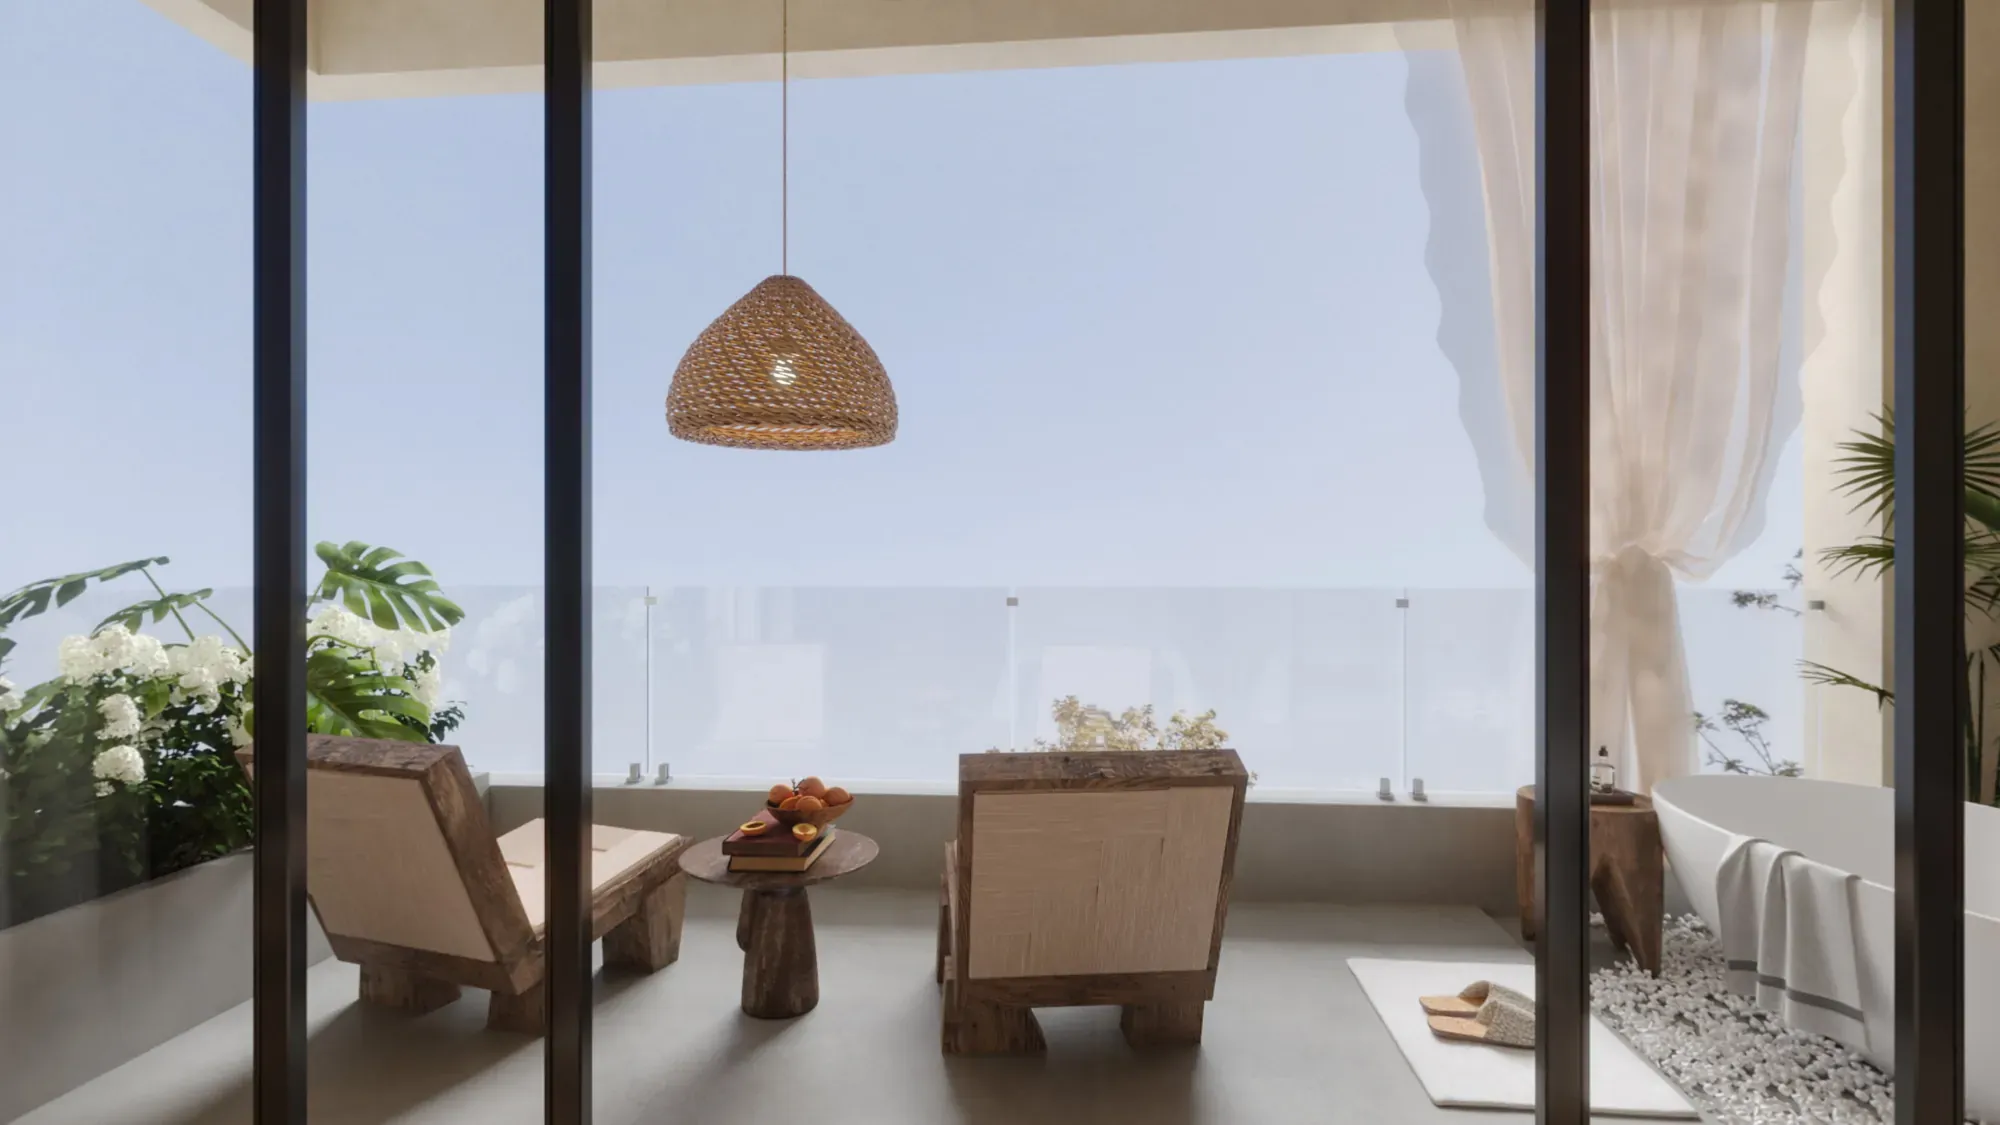
The balcony room and larger guestroom shift the emphasis towards outlook, woven light and a planted bathroom connection.
Warm plaster, dark timber and restrained black framing keep the room types visually related.
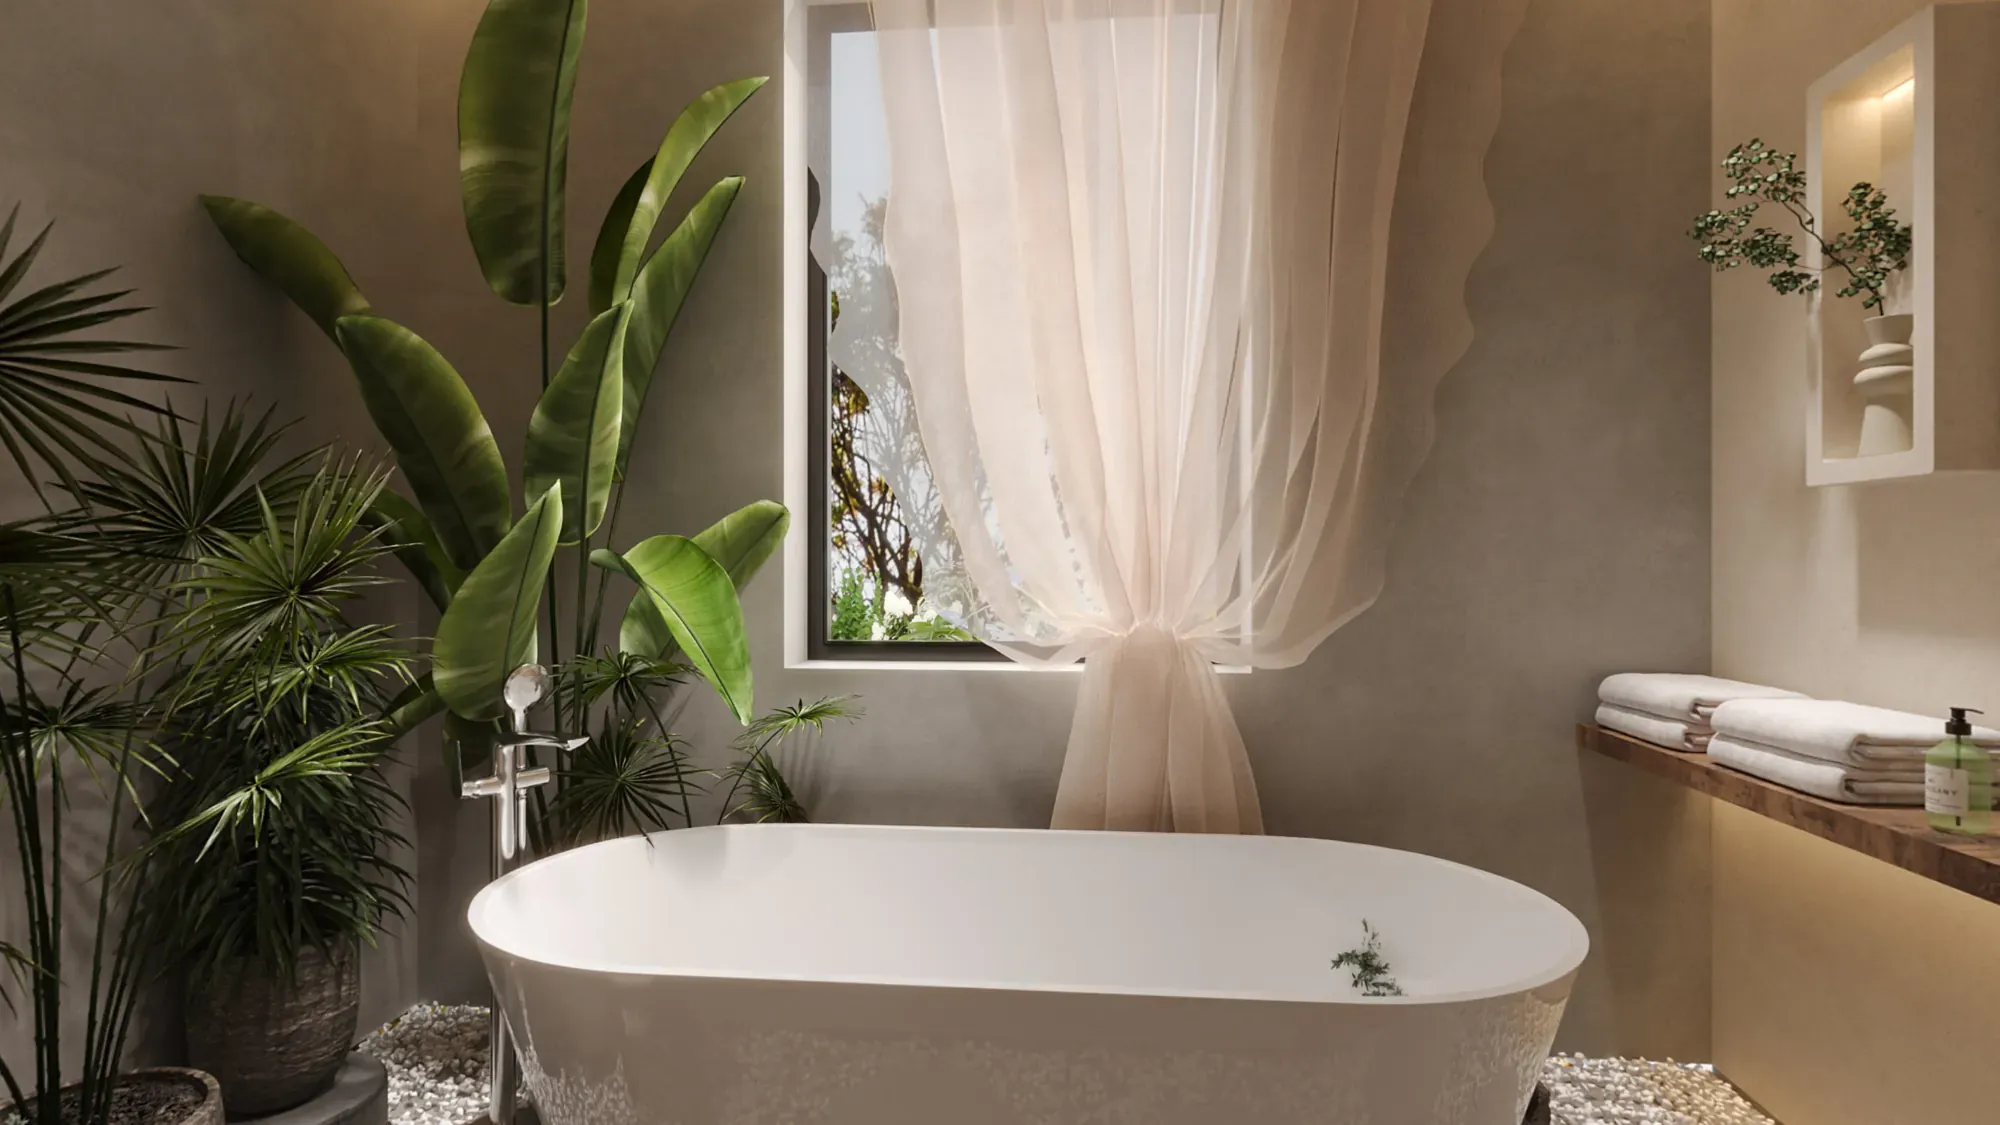
The bathroom places a freestanding bath beside dense planting and a softly filtered window. Pale stone, white pebbles and a timber shelf keep the wet area tactile without adding visual noise.
On the balcony, a hanging daybed and layered planting form a sheltered outdoor room where light, air and garden views remain the focus.
The interior stays coherent because a concise set of useful details repeats across shared and private spaces: timber-framed thresholds, textured plaster, natural stone, warm recessed light and close relationships with planting.
Each element supports arrival, service, rest or circulation rather than acting as decoration alone.
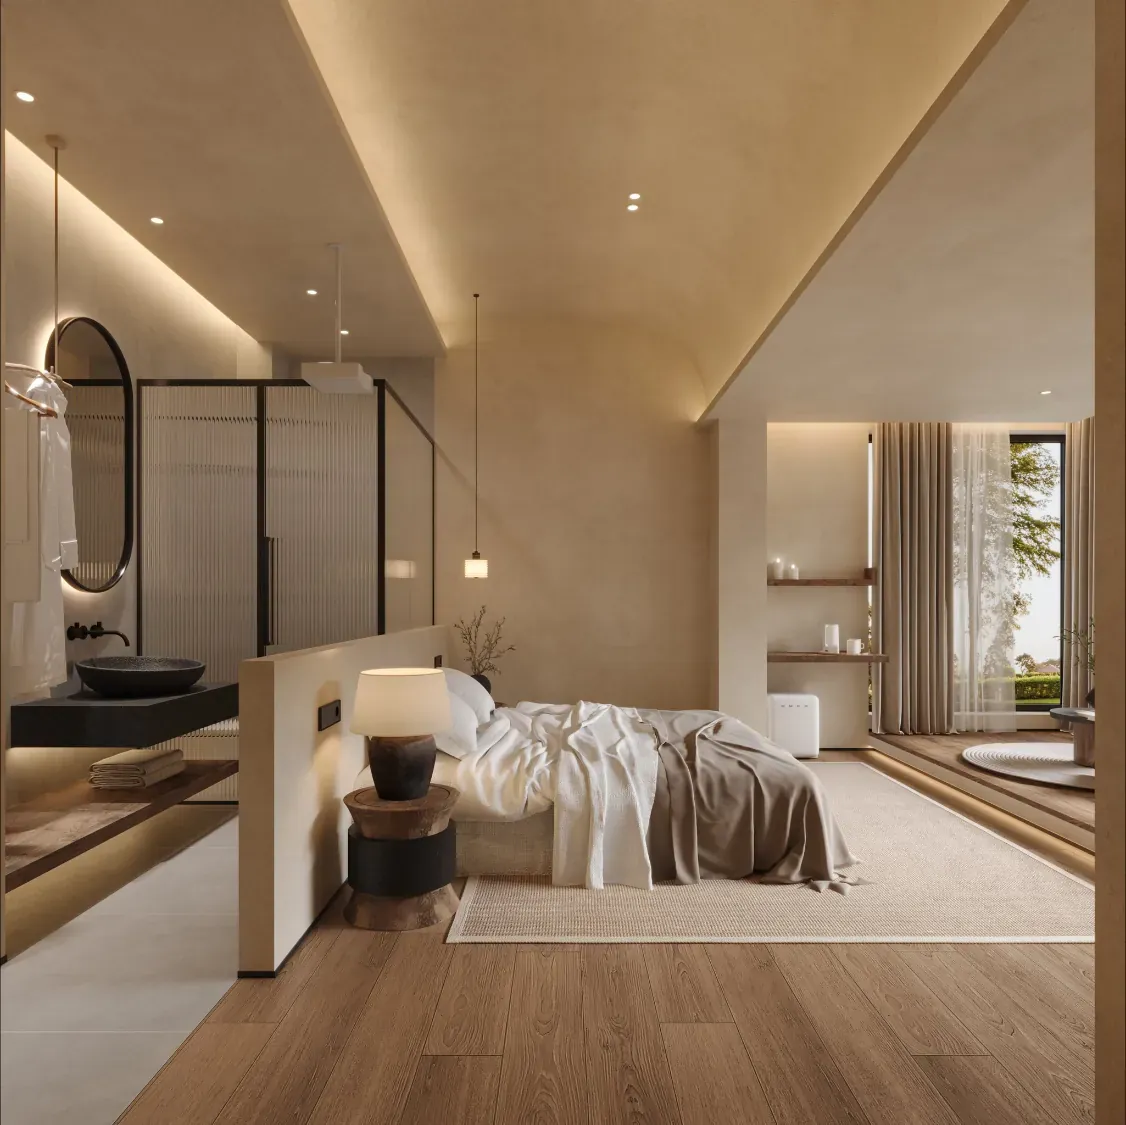
Curved plaster softens the change in level while concealed light clarifies each transition.
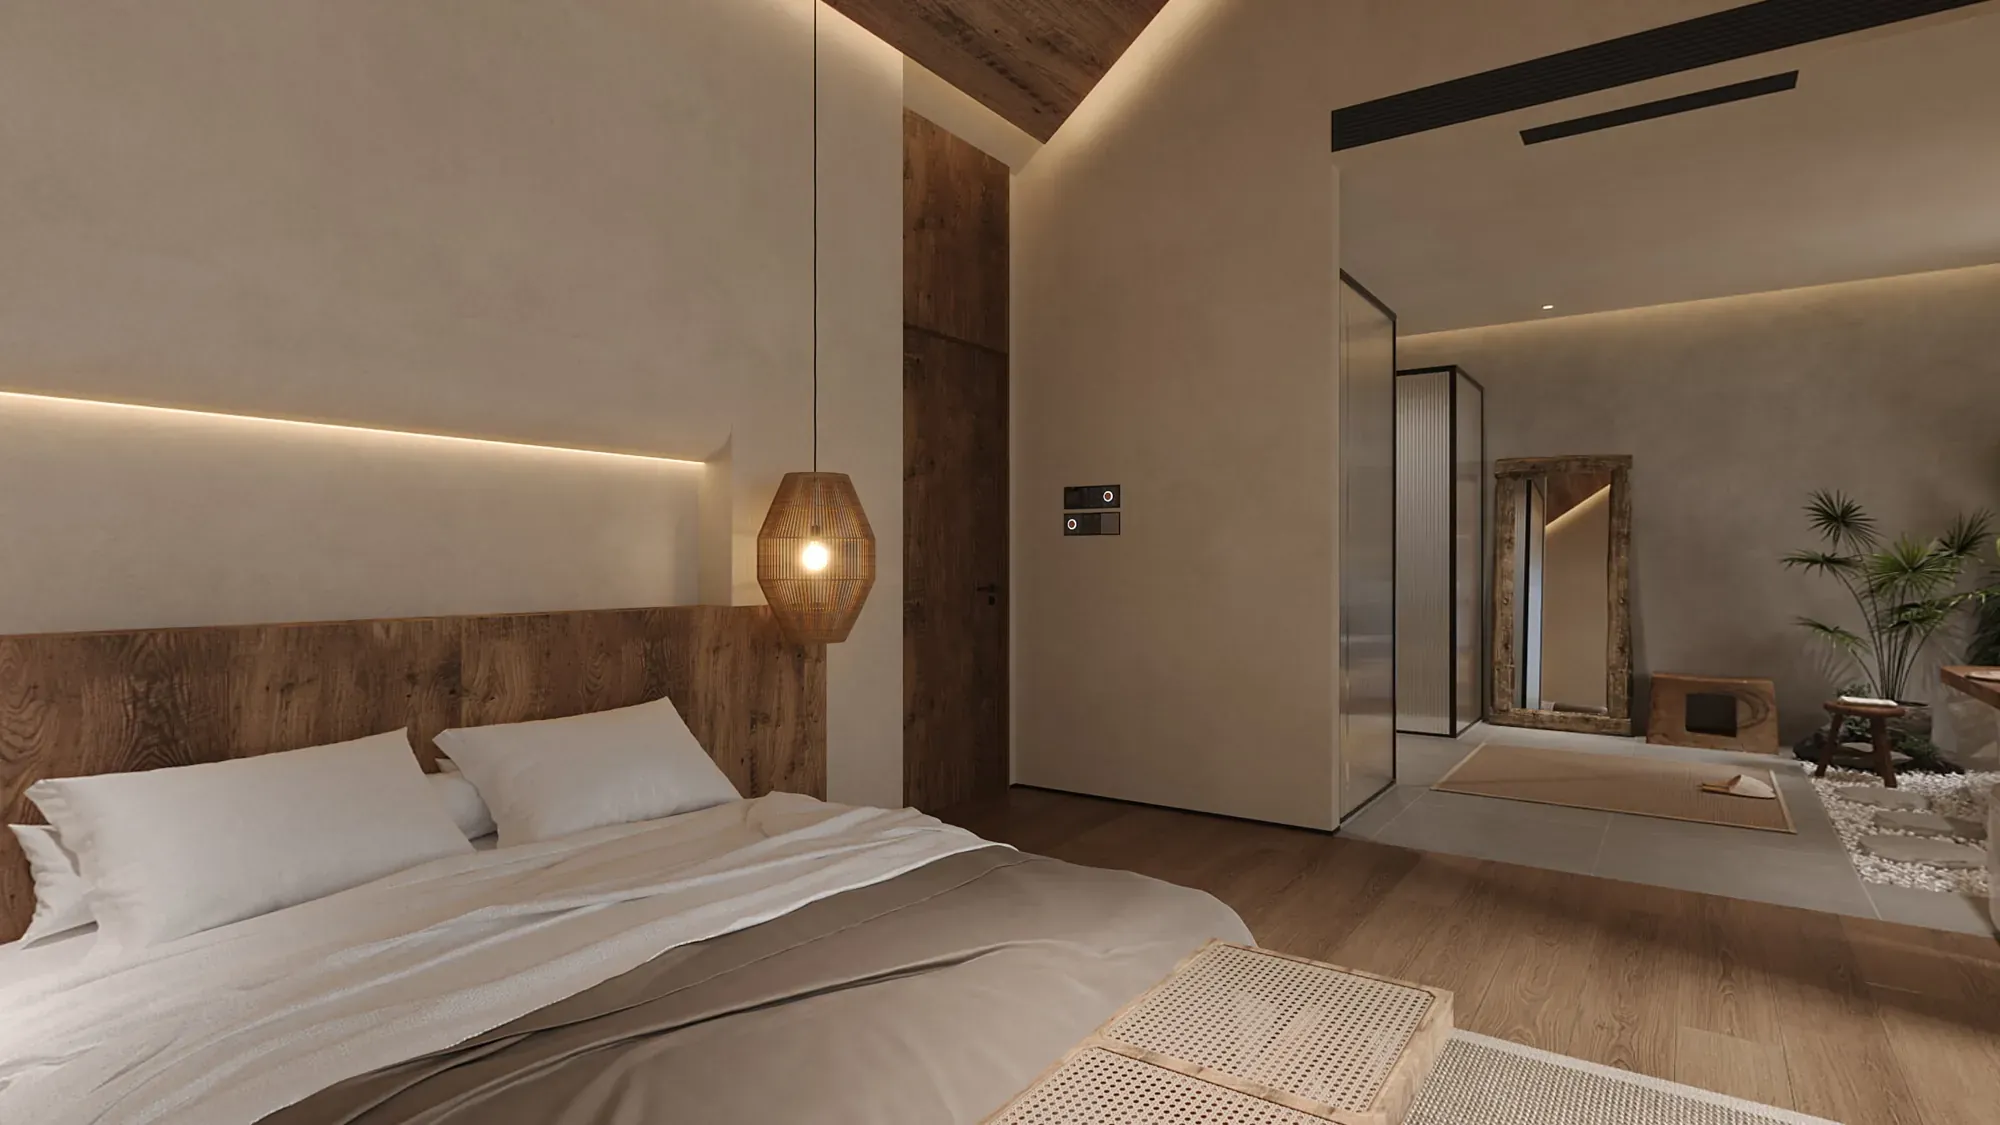
Large openings connect quiet bedrooms and shared rooms to the landscaped setting.
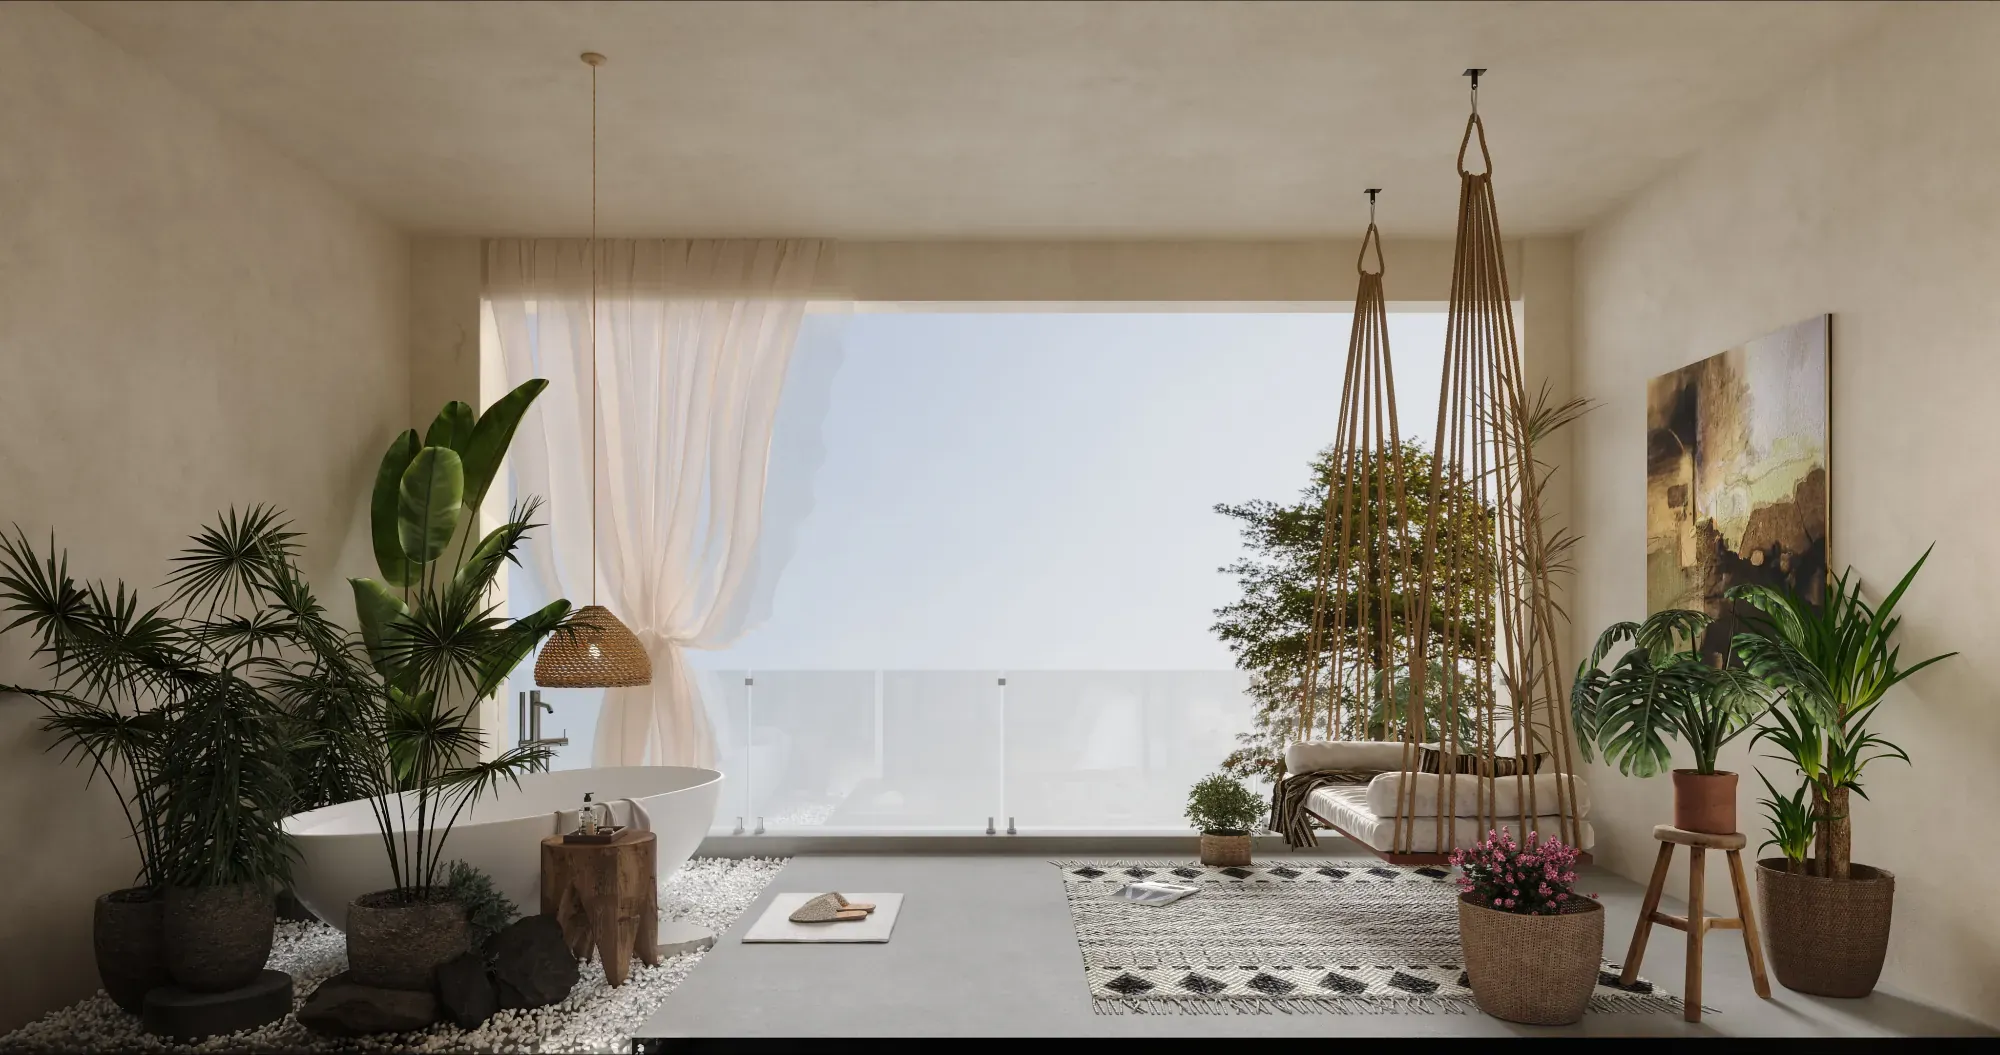
A hanging daybed and layered greenery create a sheltered outdoor pause point.
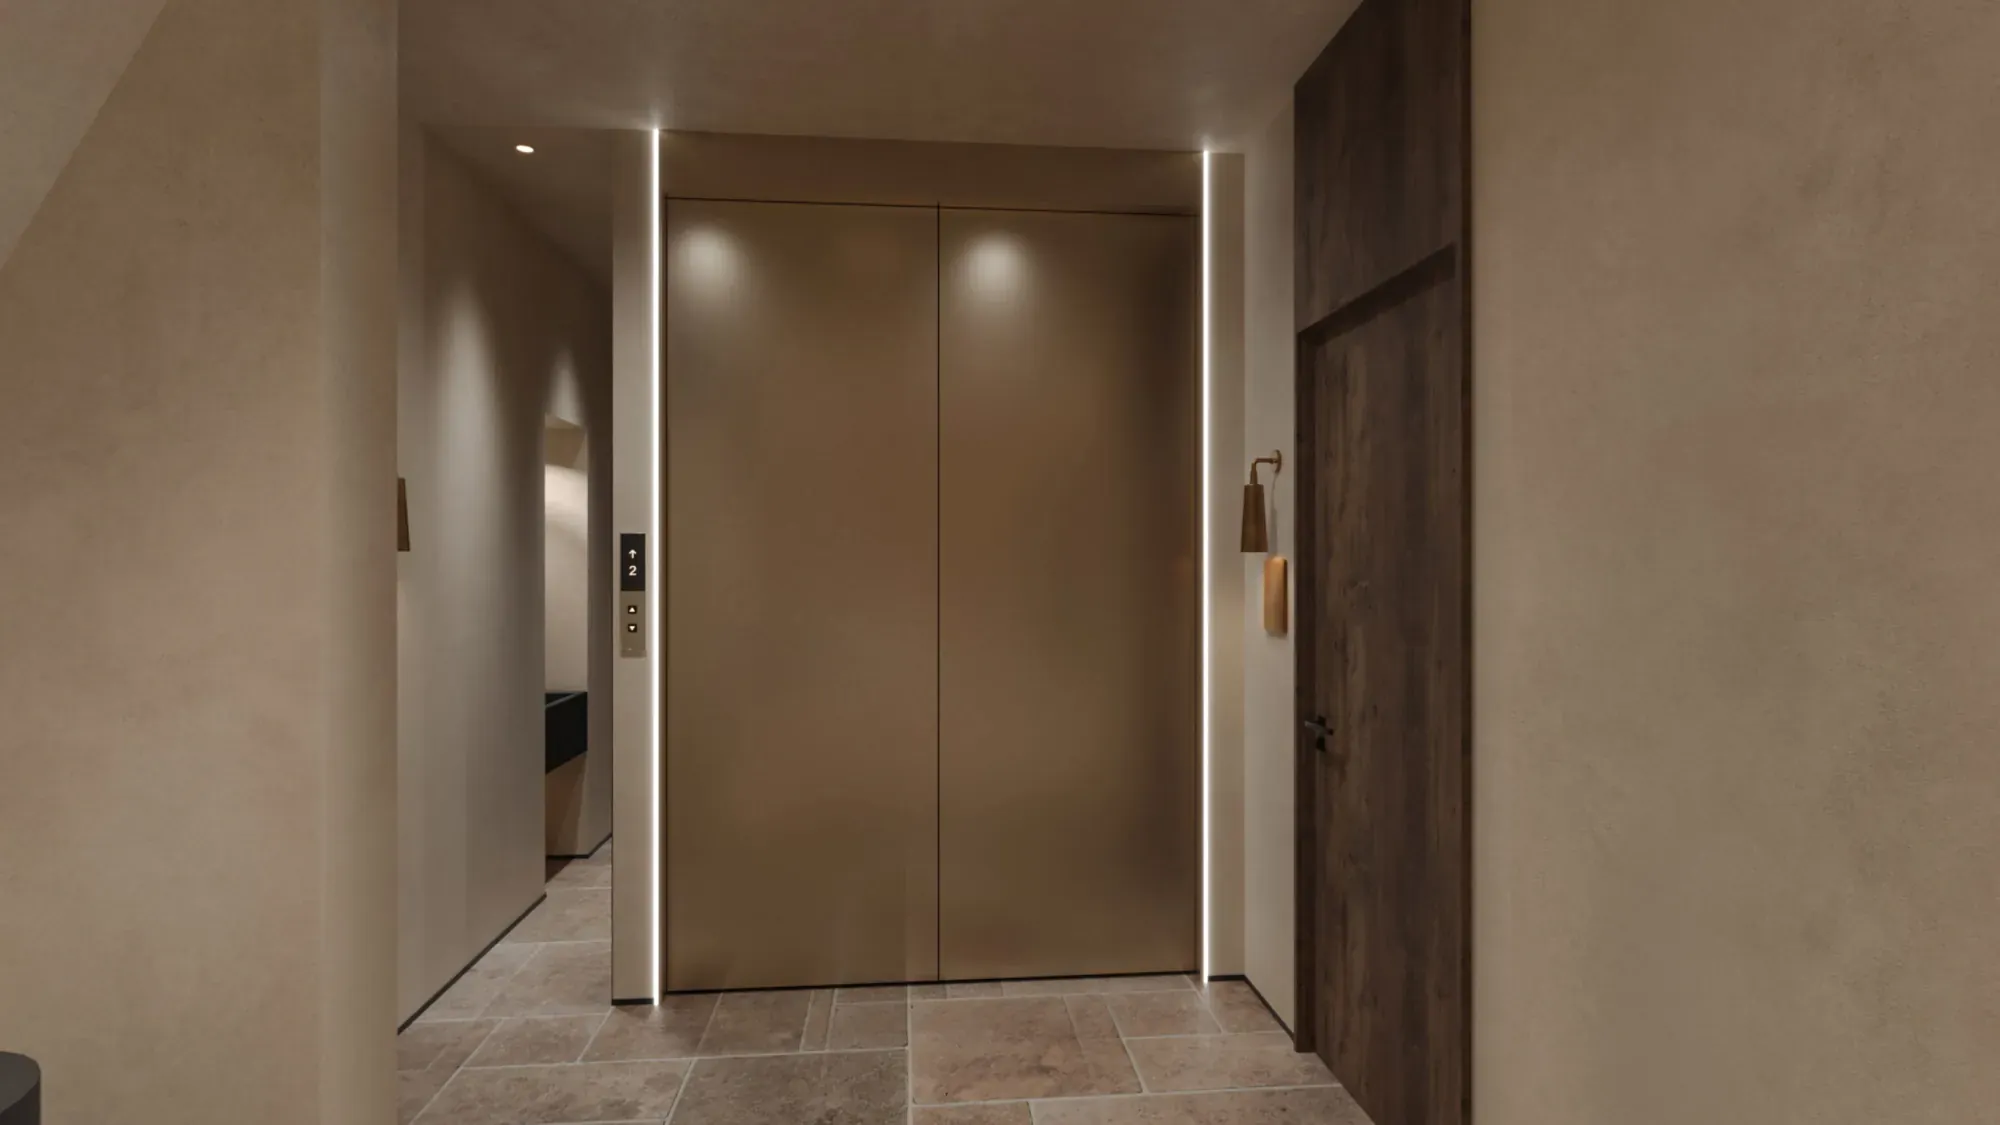
Natural stone flooring and timber doors give circulation a durable, restrained material rhythm.
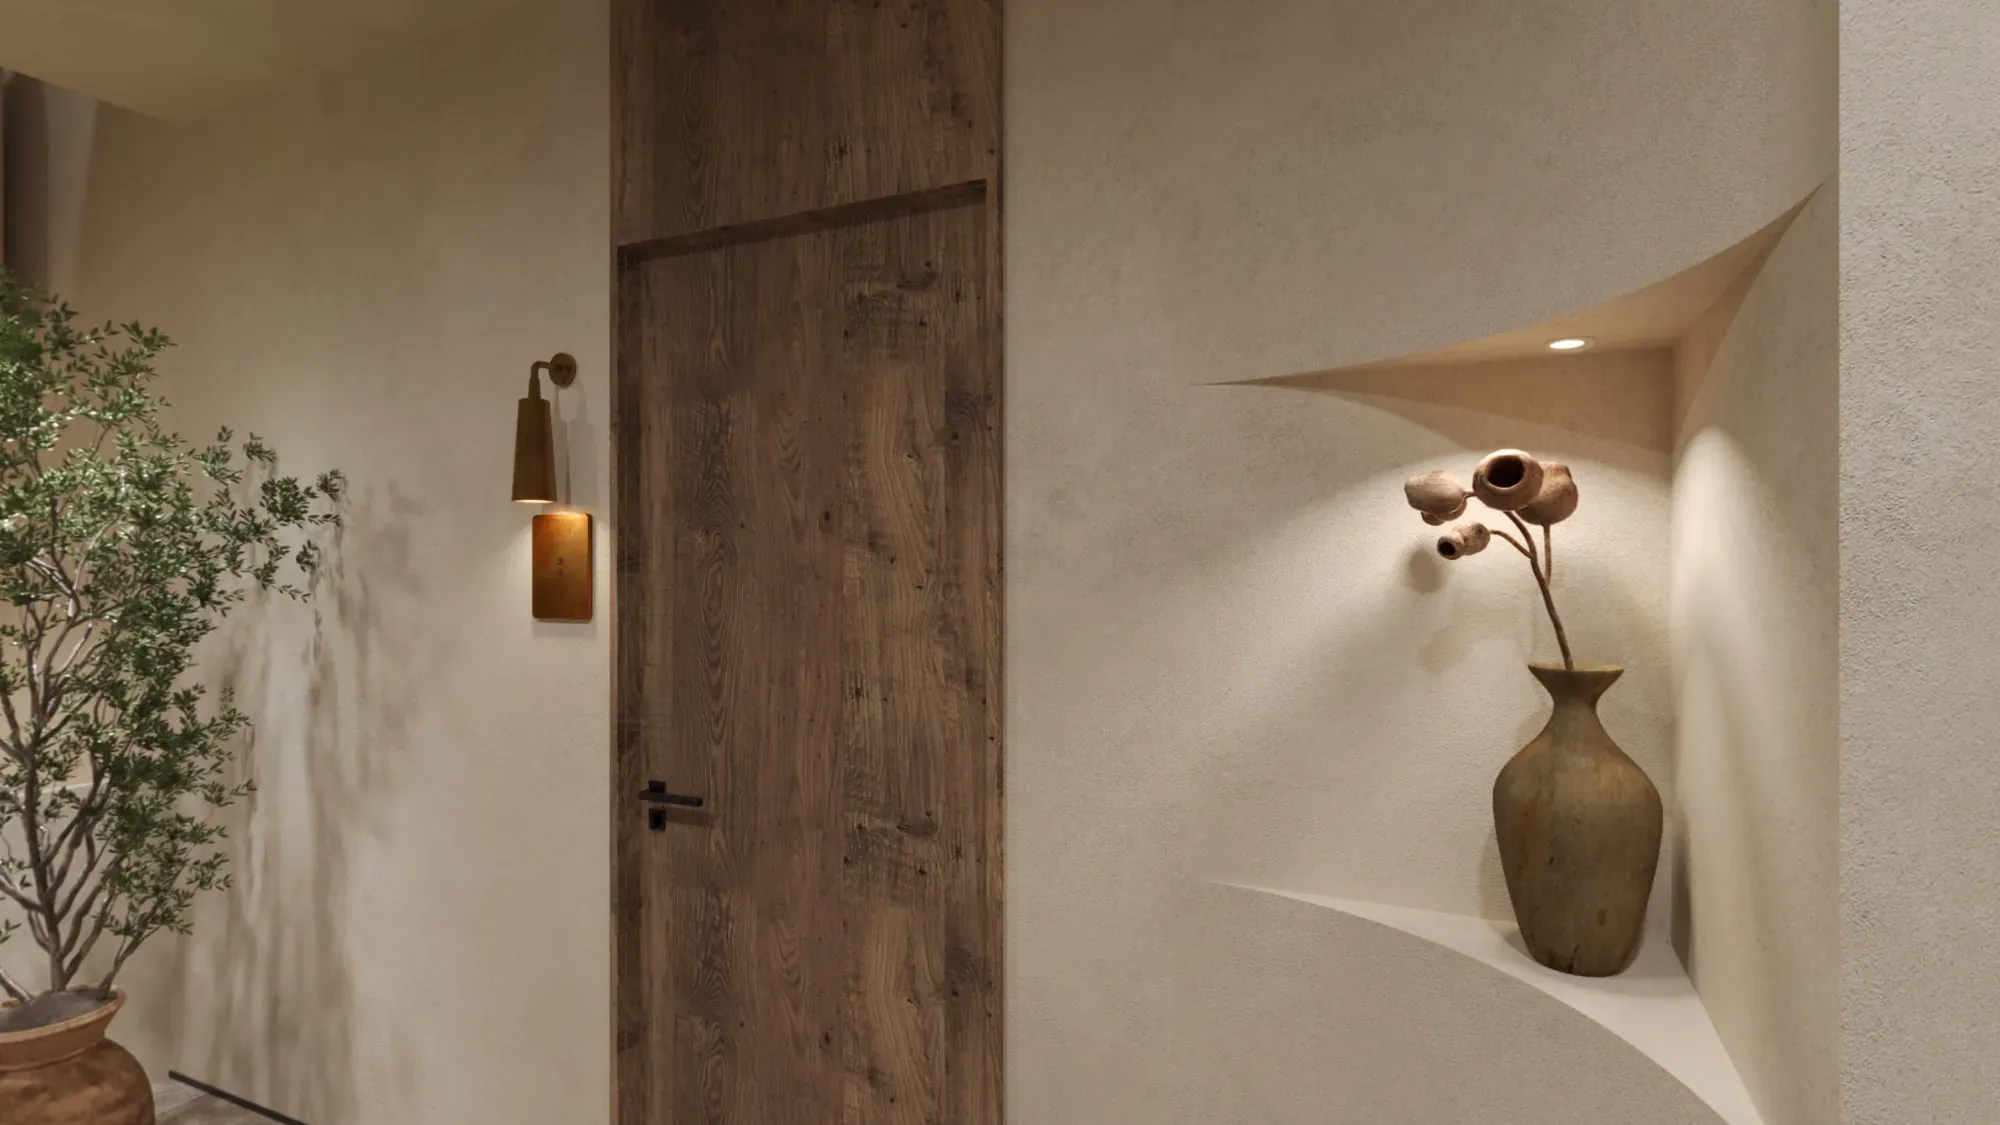
Artwork, an indoor tree and a sculpted wall niche provide orientation without visual excess.
A clear sequence connects the first project conversation with design approval, quotation, production, transport, installation and after-sales support.
The first decisions establish the practical brief, site conditions and design direction before products are specified.
Clarify the project type, spaces, priorities, budget range and target schedule.
Review drawings, measurements, site conditions and local requirements.
Define layout, circulation, functional needs and the overall design direction.
Confirm finishes, products, samples and the key technical details.


Approved design information becomes a detailed product and material schedule, a transparent quotation and coordinated production documents.
List products, materials, specifications, quantities and approved options.
Confirm the priced scope, quantities, commercial terms and order details.
Complete drawings, specifications, schedules and production information.
Manufacture each item and check it against the approved information.
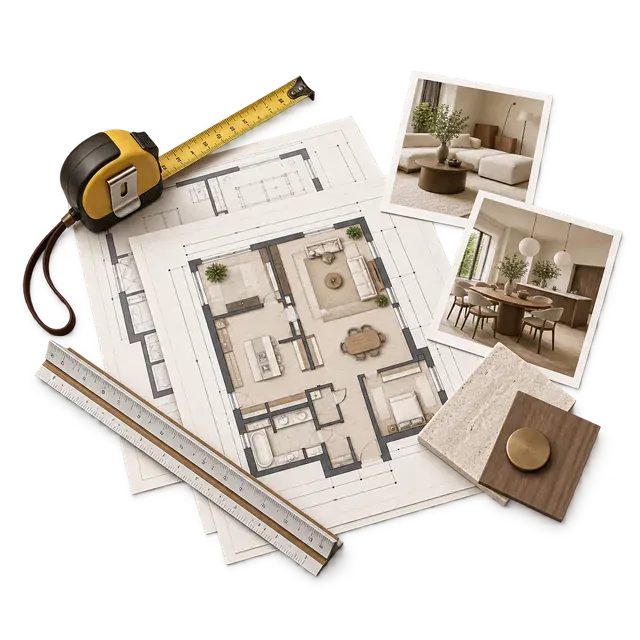
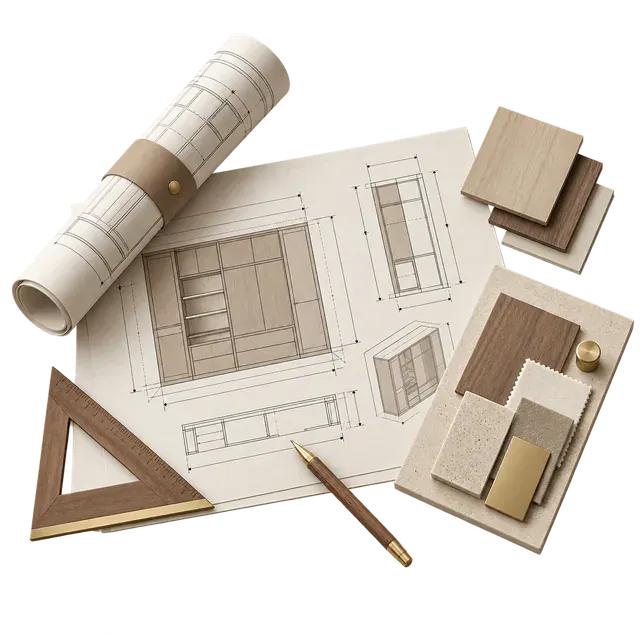
Packing, international shipping and site coordination are planned as part of the same delivery path.
Protect finished products and prepare documents for the agreed shipping method.
Track the shipment and coordinate the information required for customs clearance.
Coordinate installation, adjustments and final defect checks at the project site.
Complete acceptance, maintenance guidance and ongoing service.