Initial consultation
Clarify the project type, spaces, priorities, budget range and target schedule.
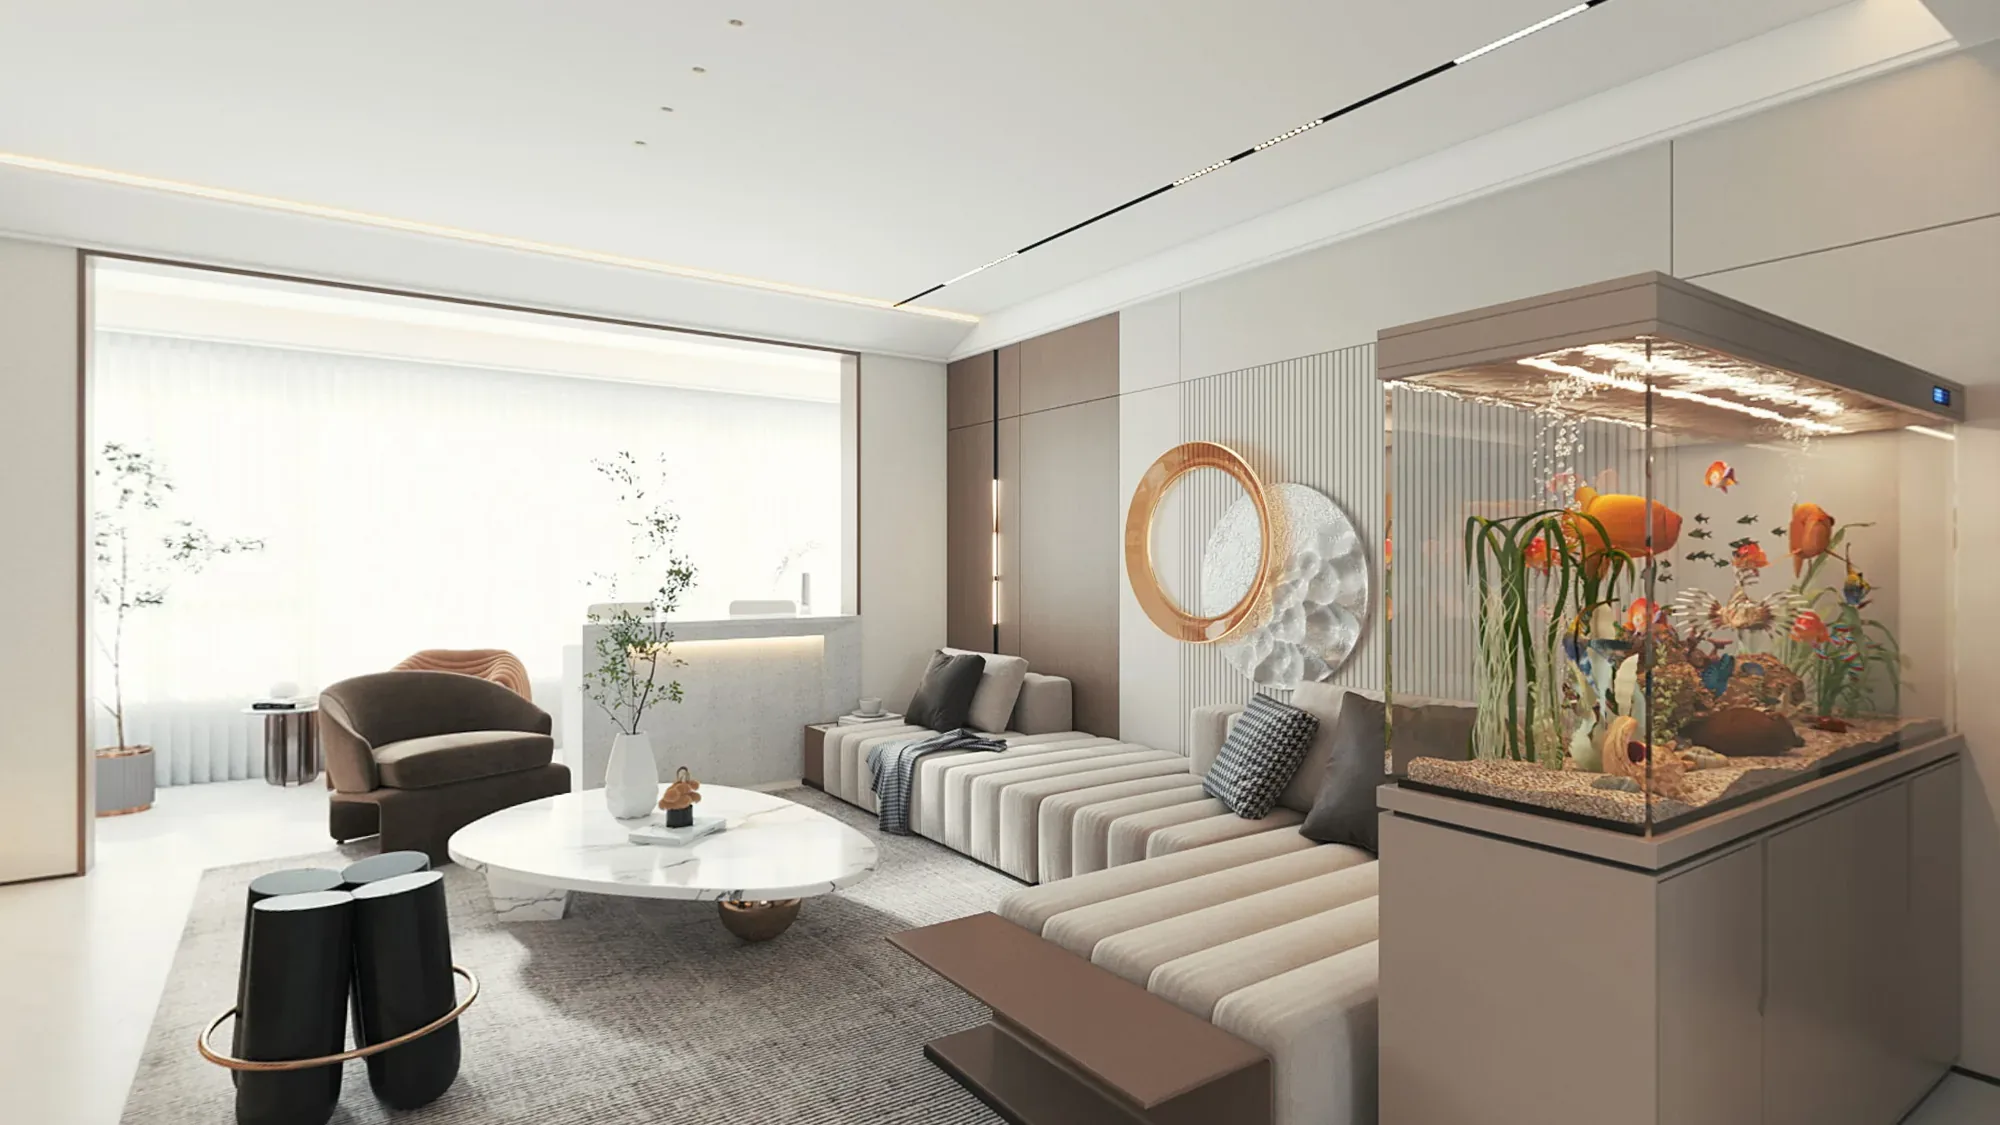
Soft minimal contemporary apartment interior
Pale surfaces, warm timber and precise black lines create a bright apartment with calm visual continuity.
Project overview
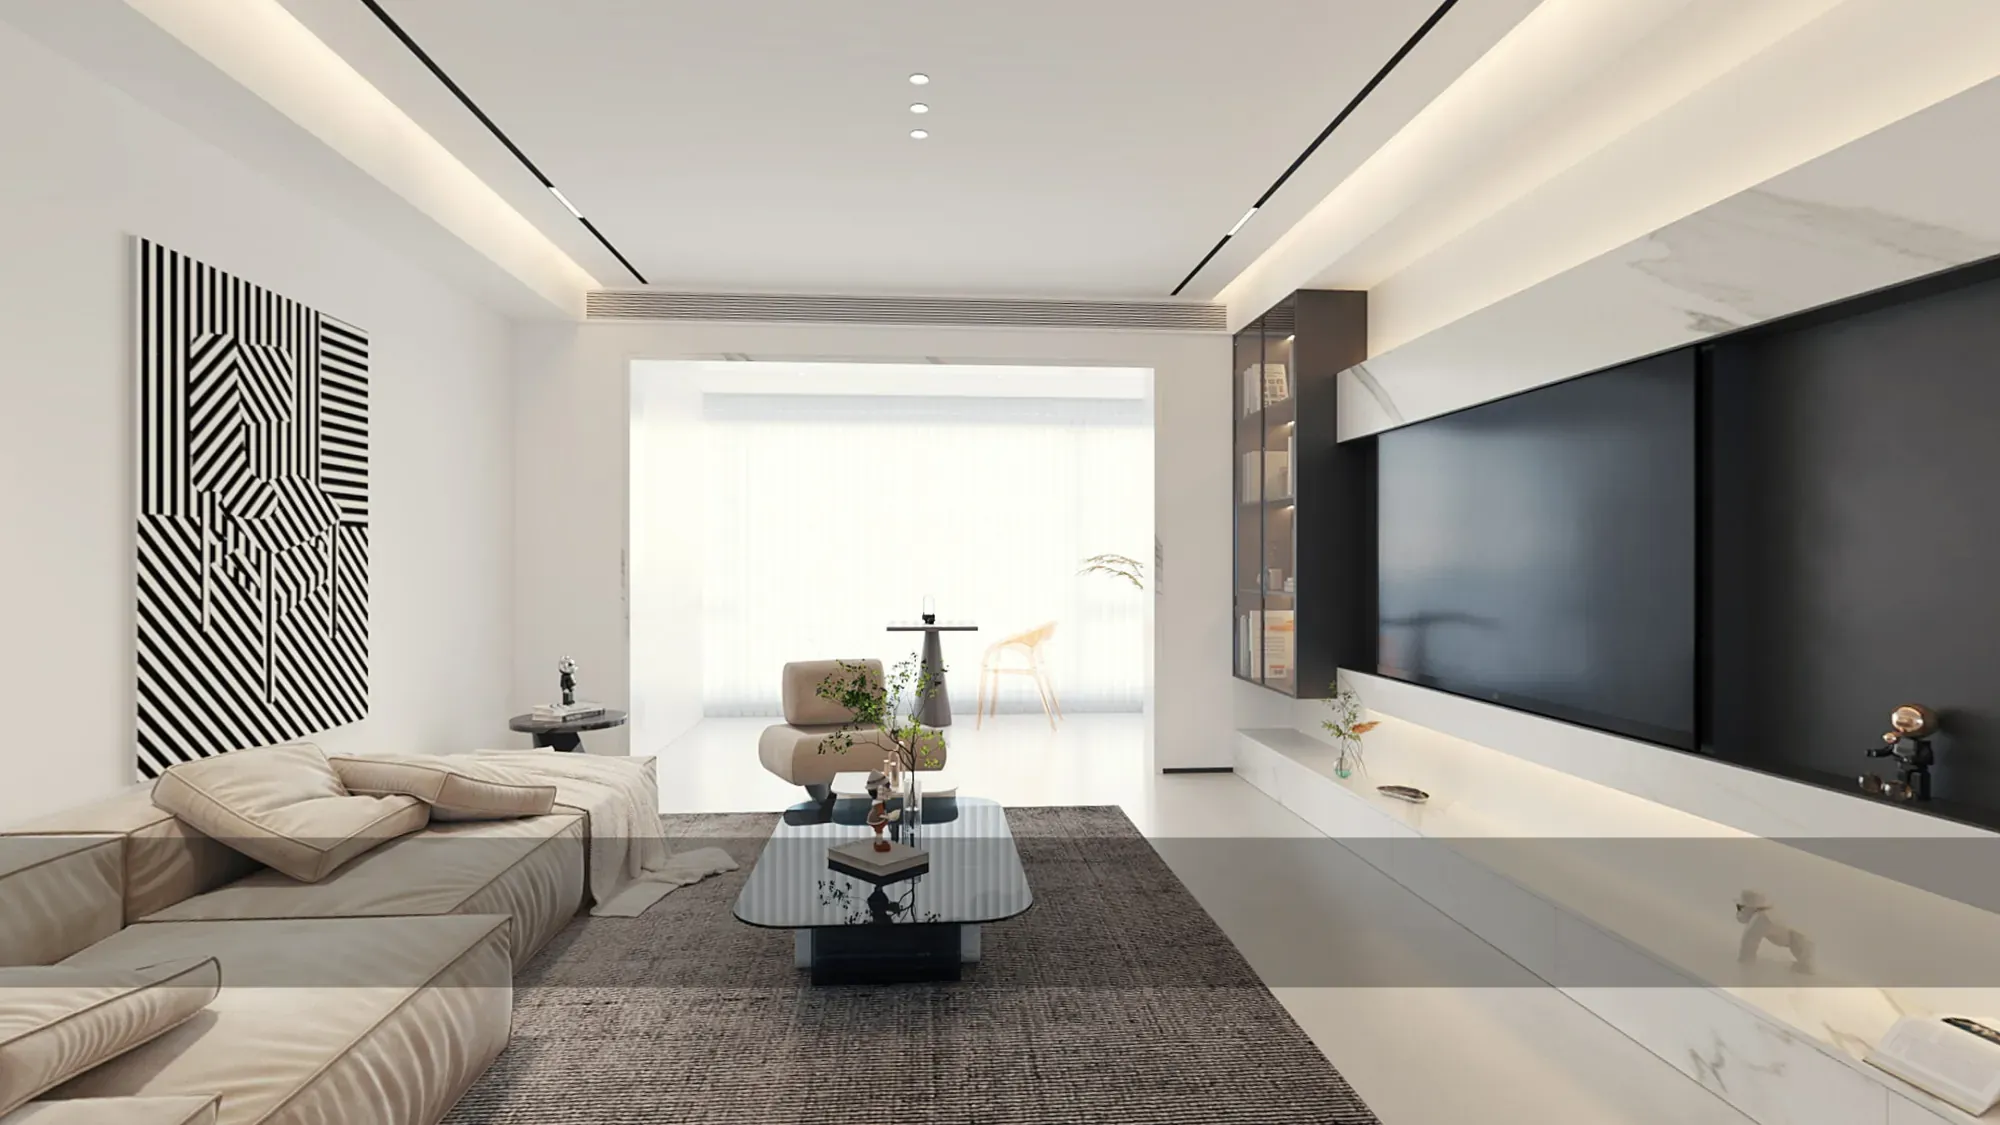
The supplied rooms share a restrained contemporary language built from warm white surfaces, pale timber and carefully controlled black accents. Low furniture keeps the living areas open, while large windows bring daylight deep into the plan.
Storage, media units and kitchen cabinetry are treated as architectural surfaces. This reduces visual noise and gives each room a clear perimeter, leaving the centre available for everyday movement, dining and conversation.
For Ghana's growing apartment market, the scheme offers a relevant balance of clean presentation and practical planning: bright social rooms, fitted storage, durable pale finishes and bedrooms that remain composed without feeling impersonal.
The case focuses on visible planning, materials and lighting only. It does not claim a specific site, apartment size, construction status or completion date.
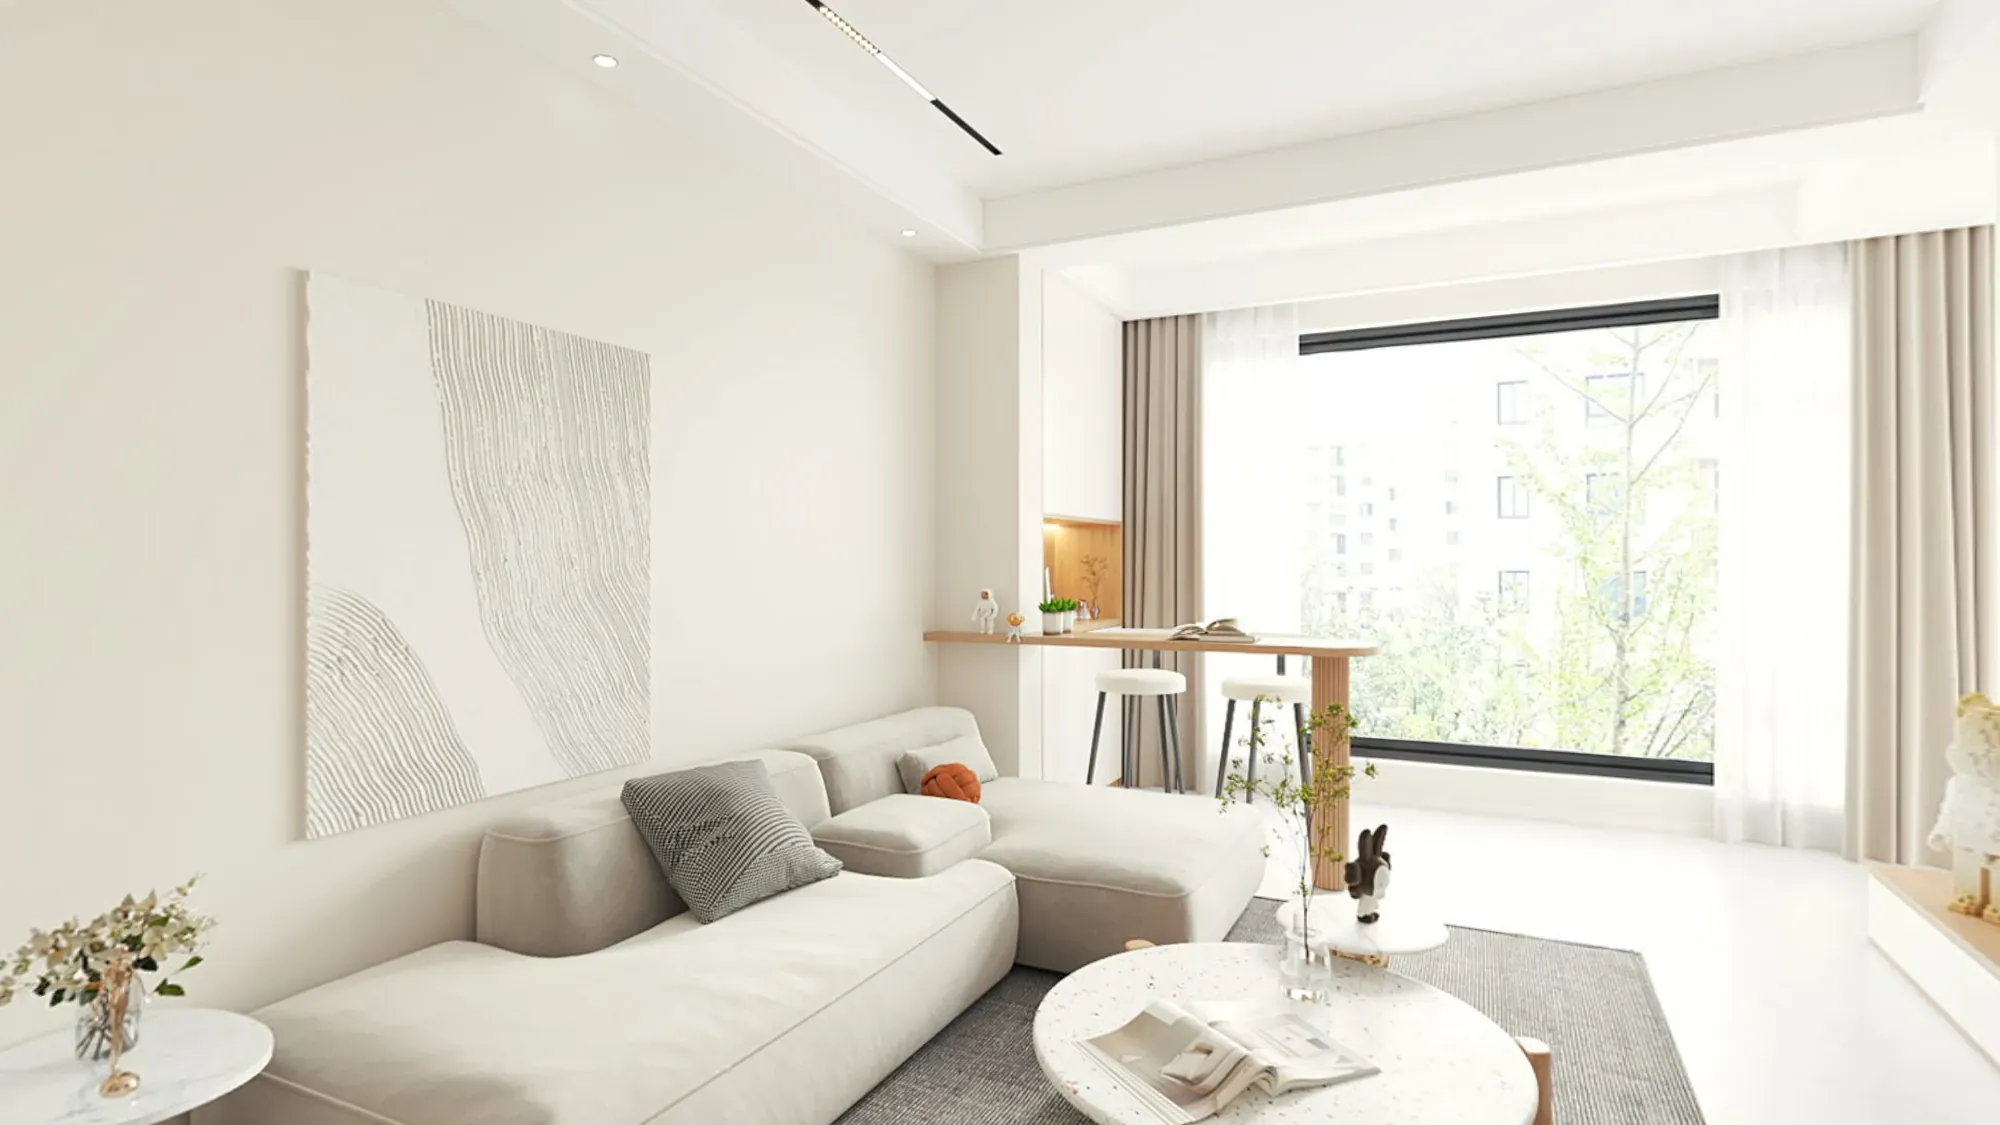
Large-format marble, flush doors and black-framed openings mark transitions without filling the apartment with decorative objects. The circulation remains calm because doors, panels and storage share a limited colour range.
Warm dining joinery and small illuminated details provide orientation where circulation meets display or fitted furniture.
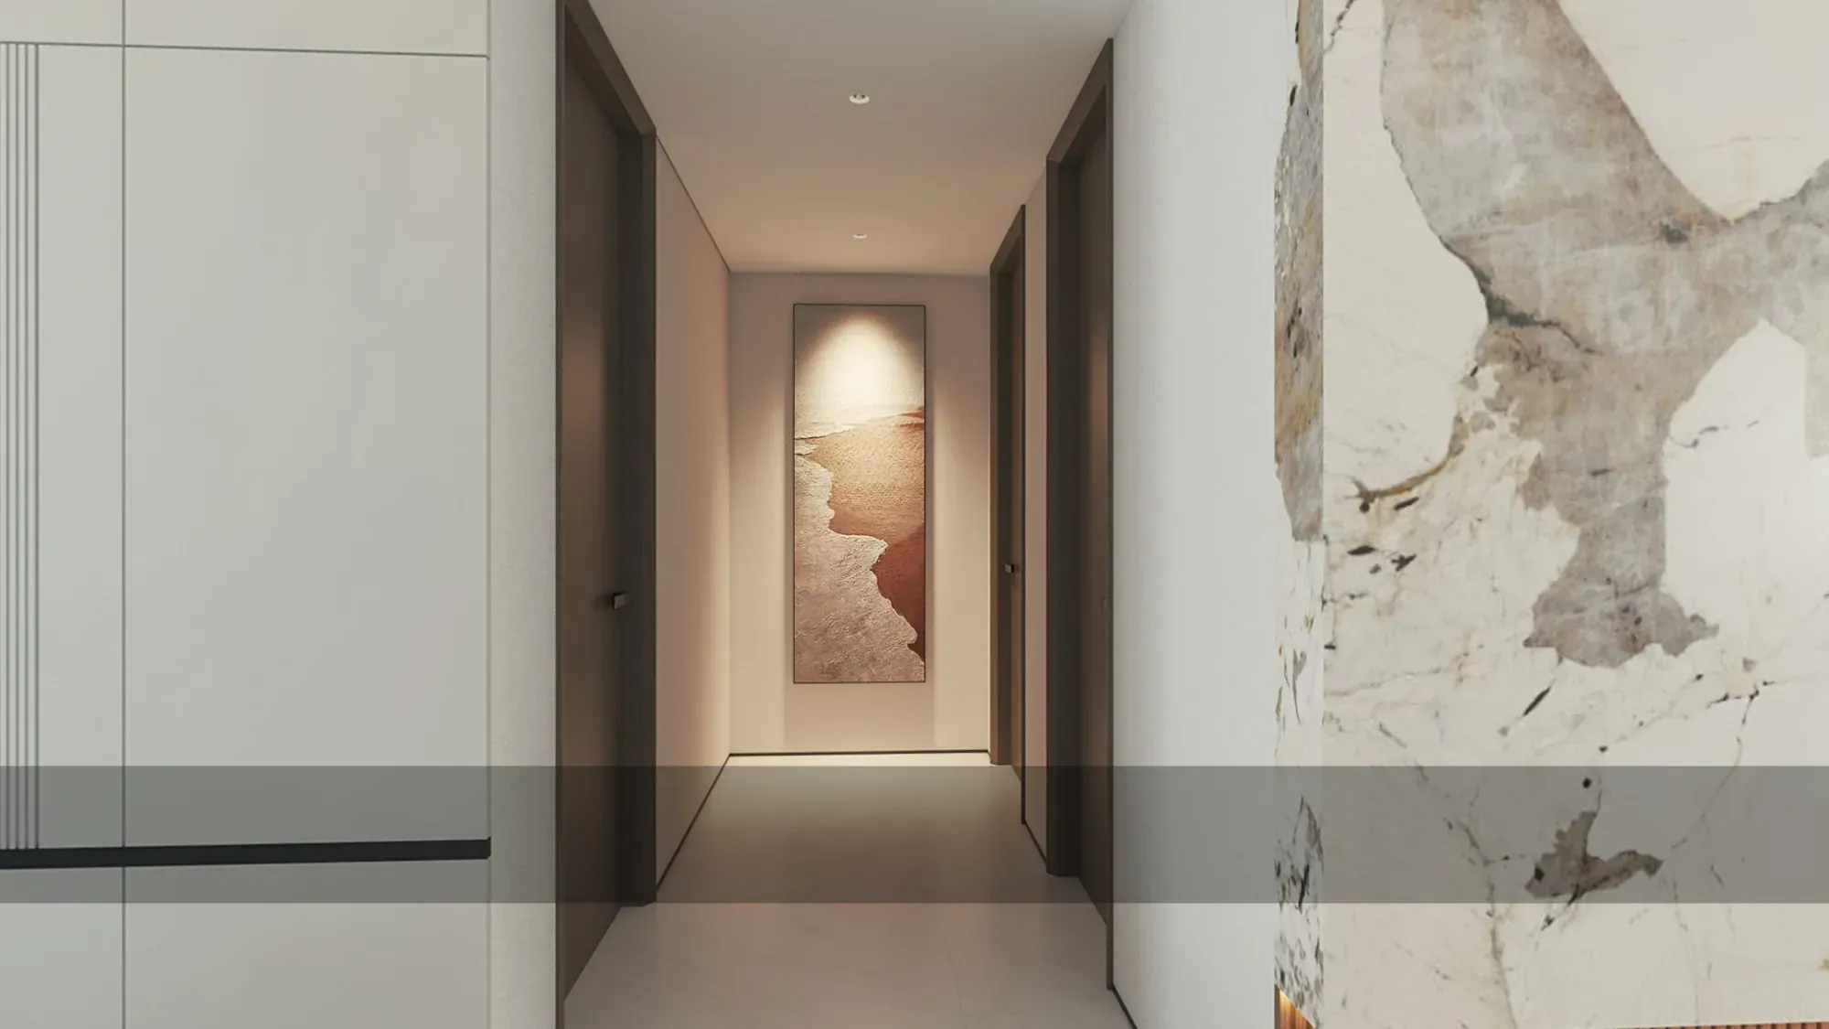
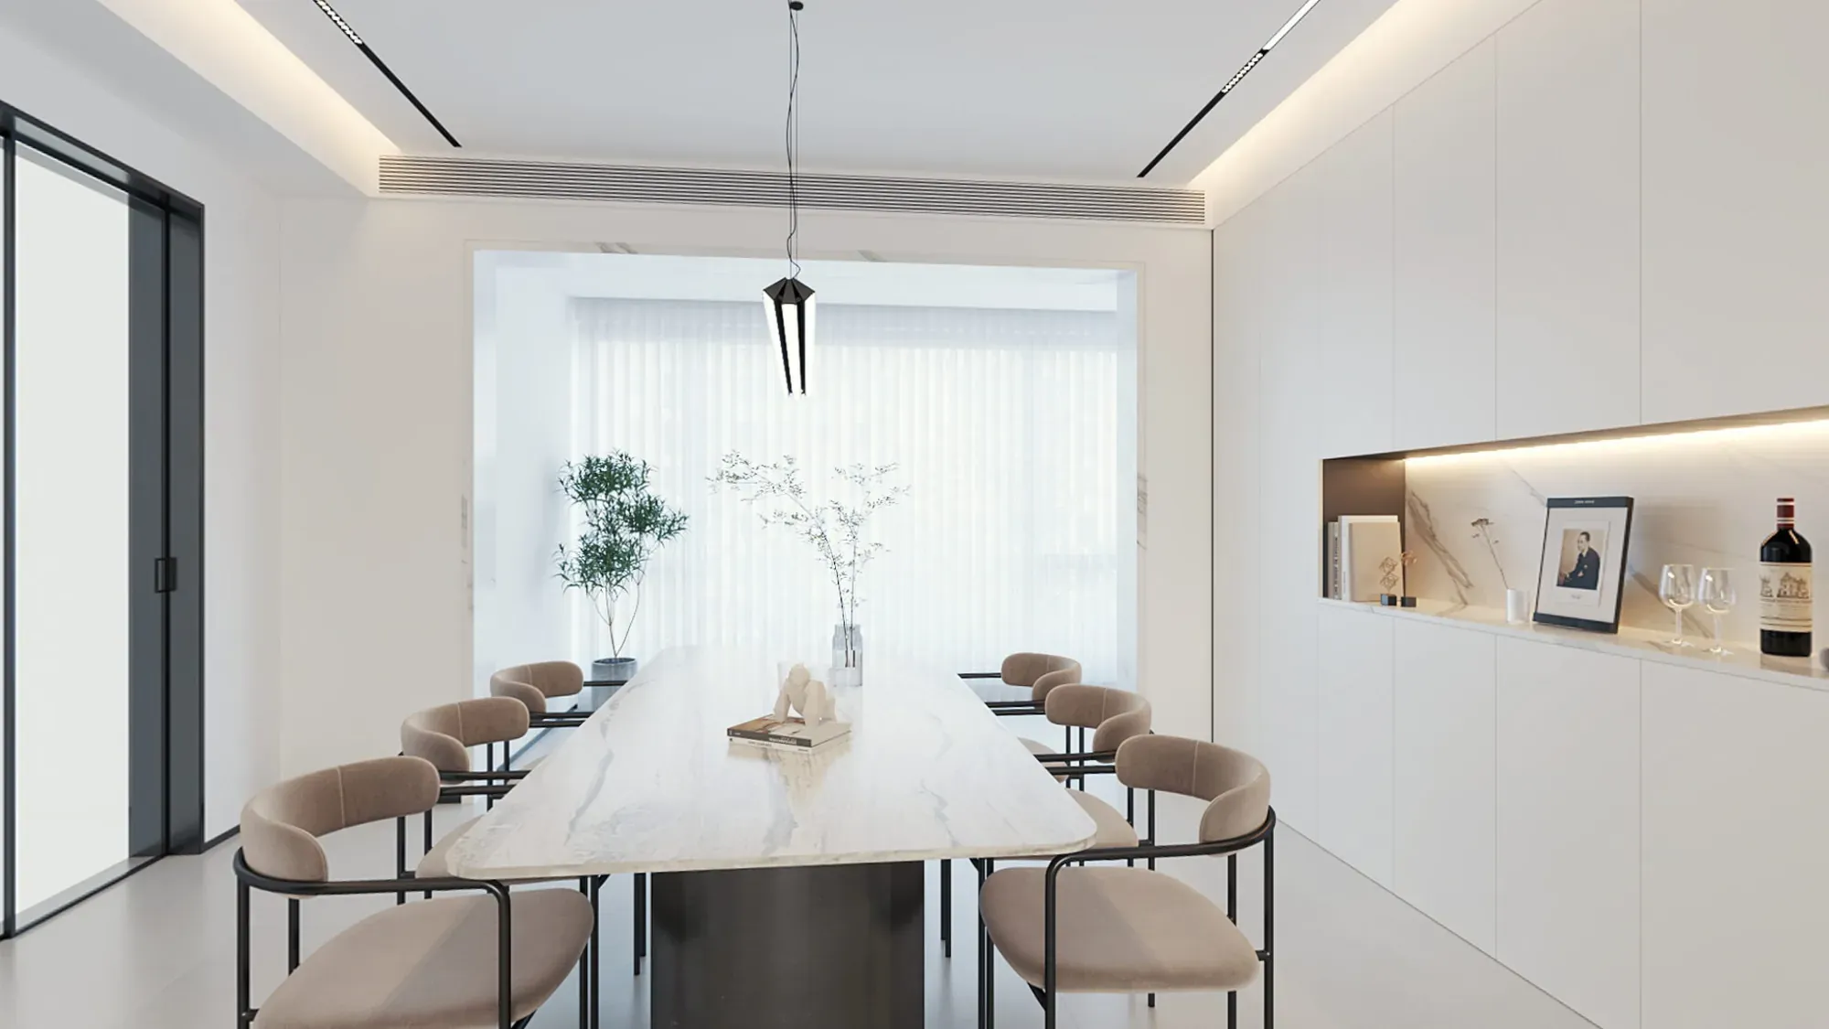
The social spaces use a pale background to strengthen natural light and make compact furniture groupings easy to read. Low sofas preserve long sightlines, while dining tables sit close to integrated storage.
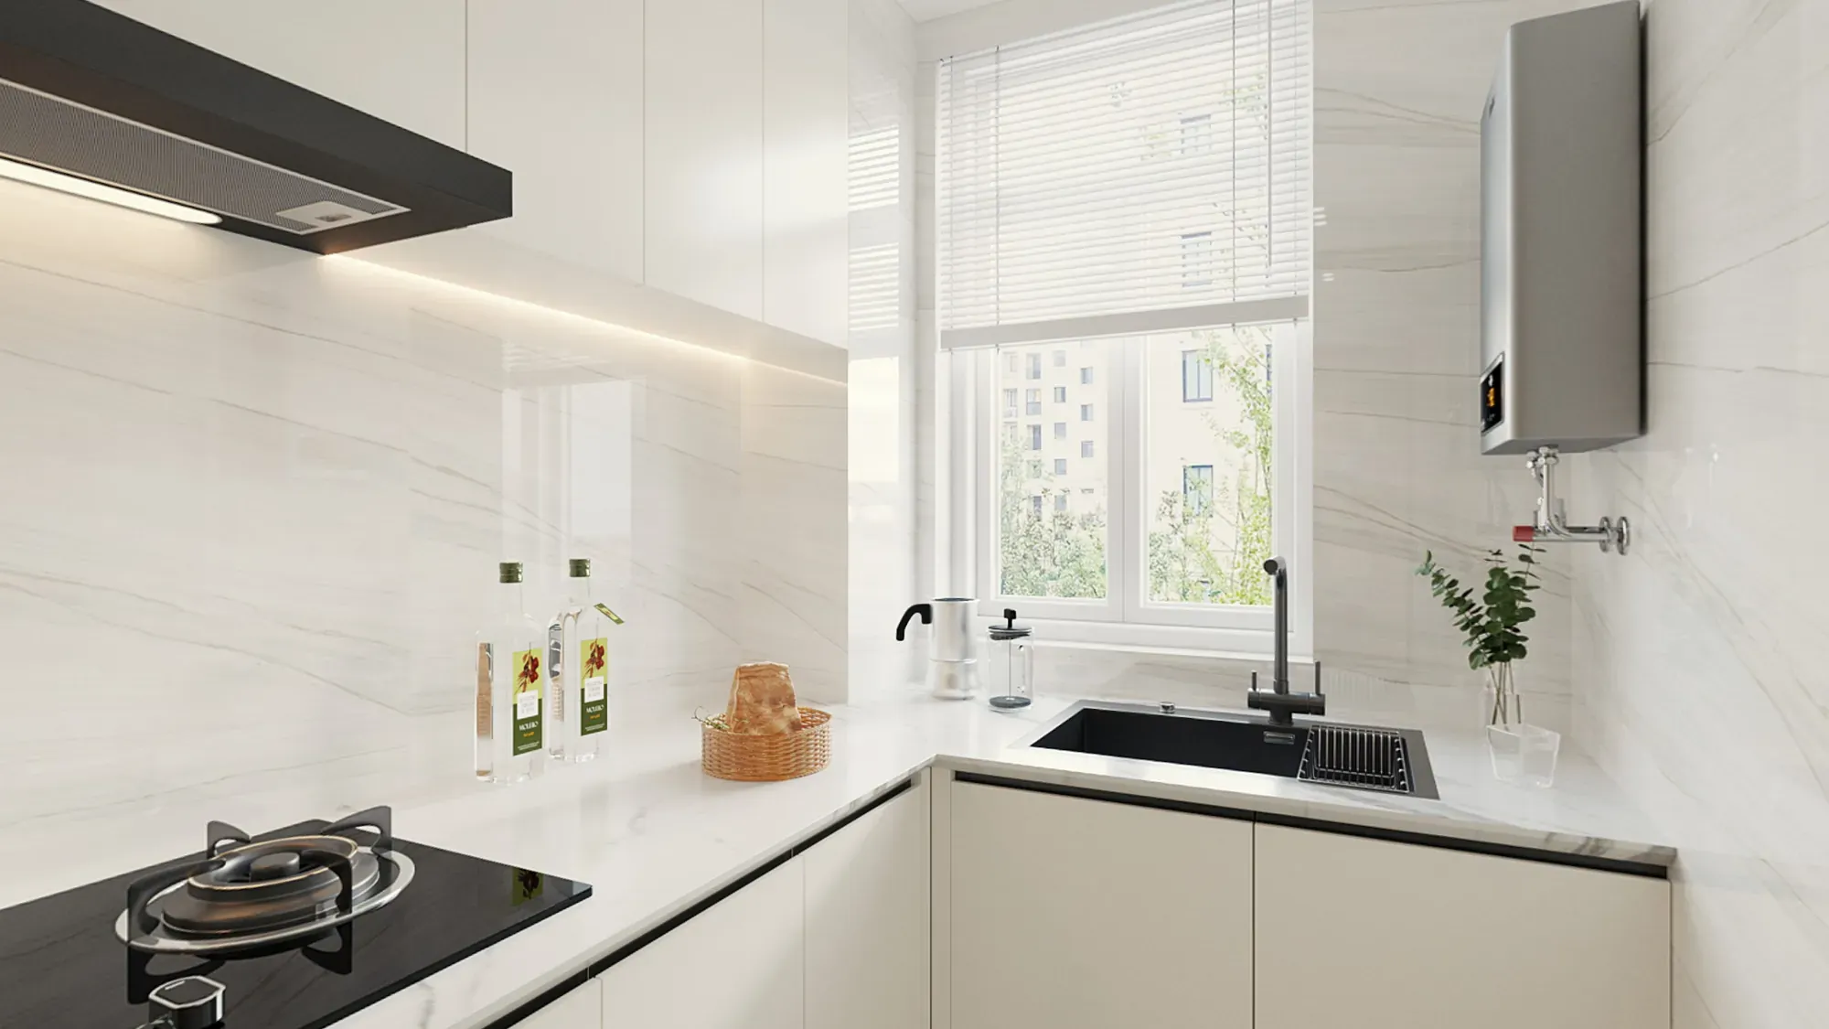
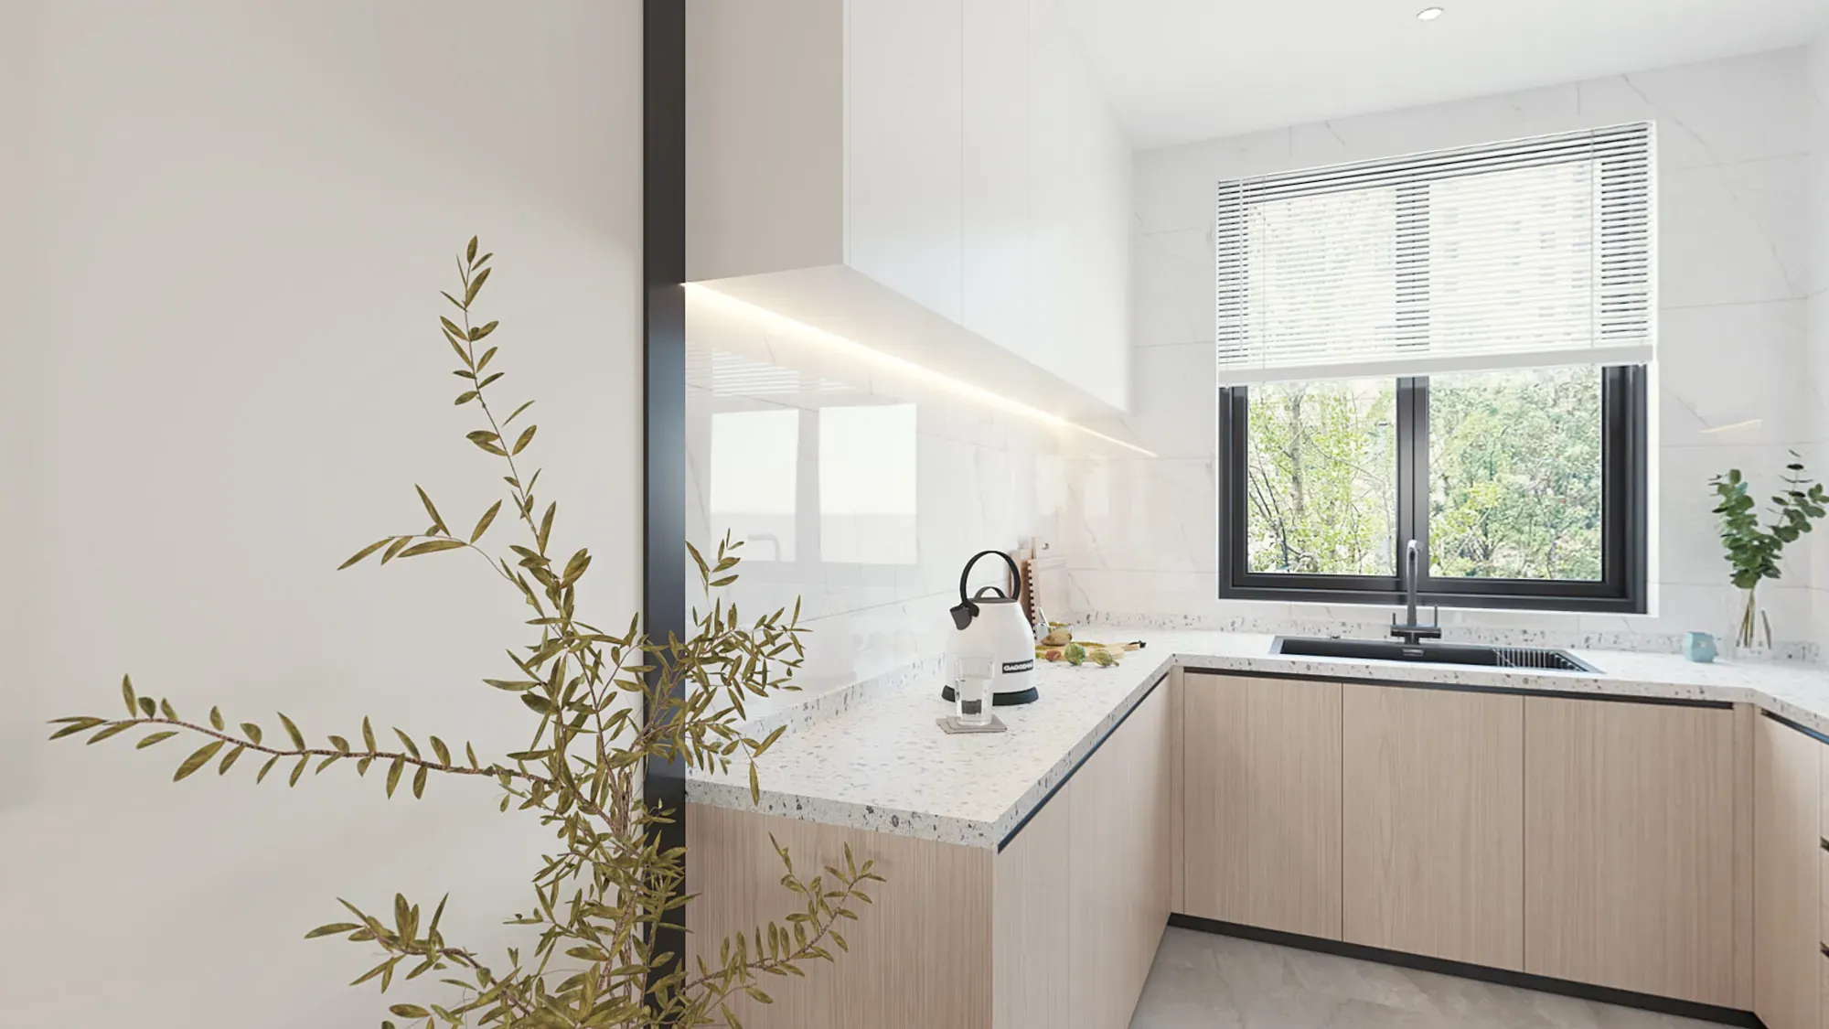
Flat-front kitchen cabinetry, dark worktops and built-in appliances create a concise working composition without interrupting the wider minimal language.
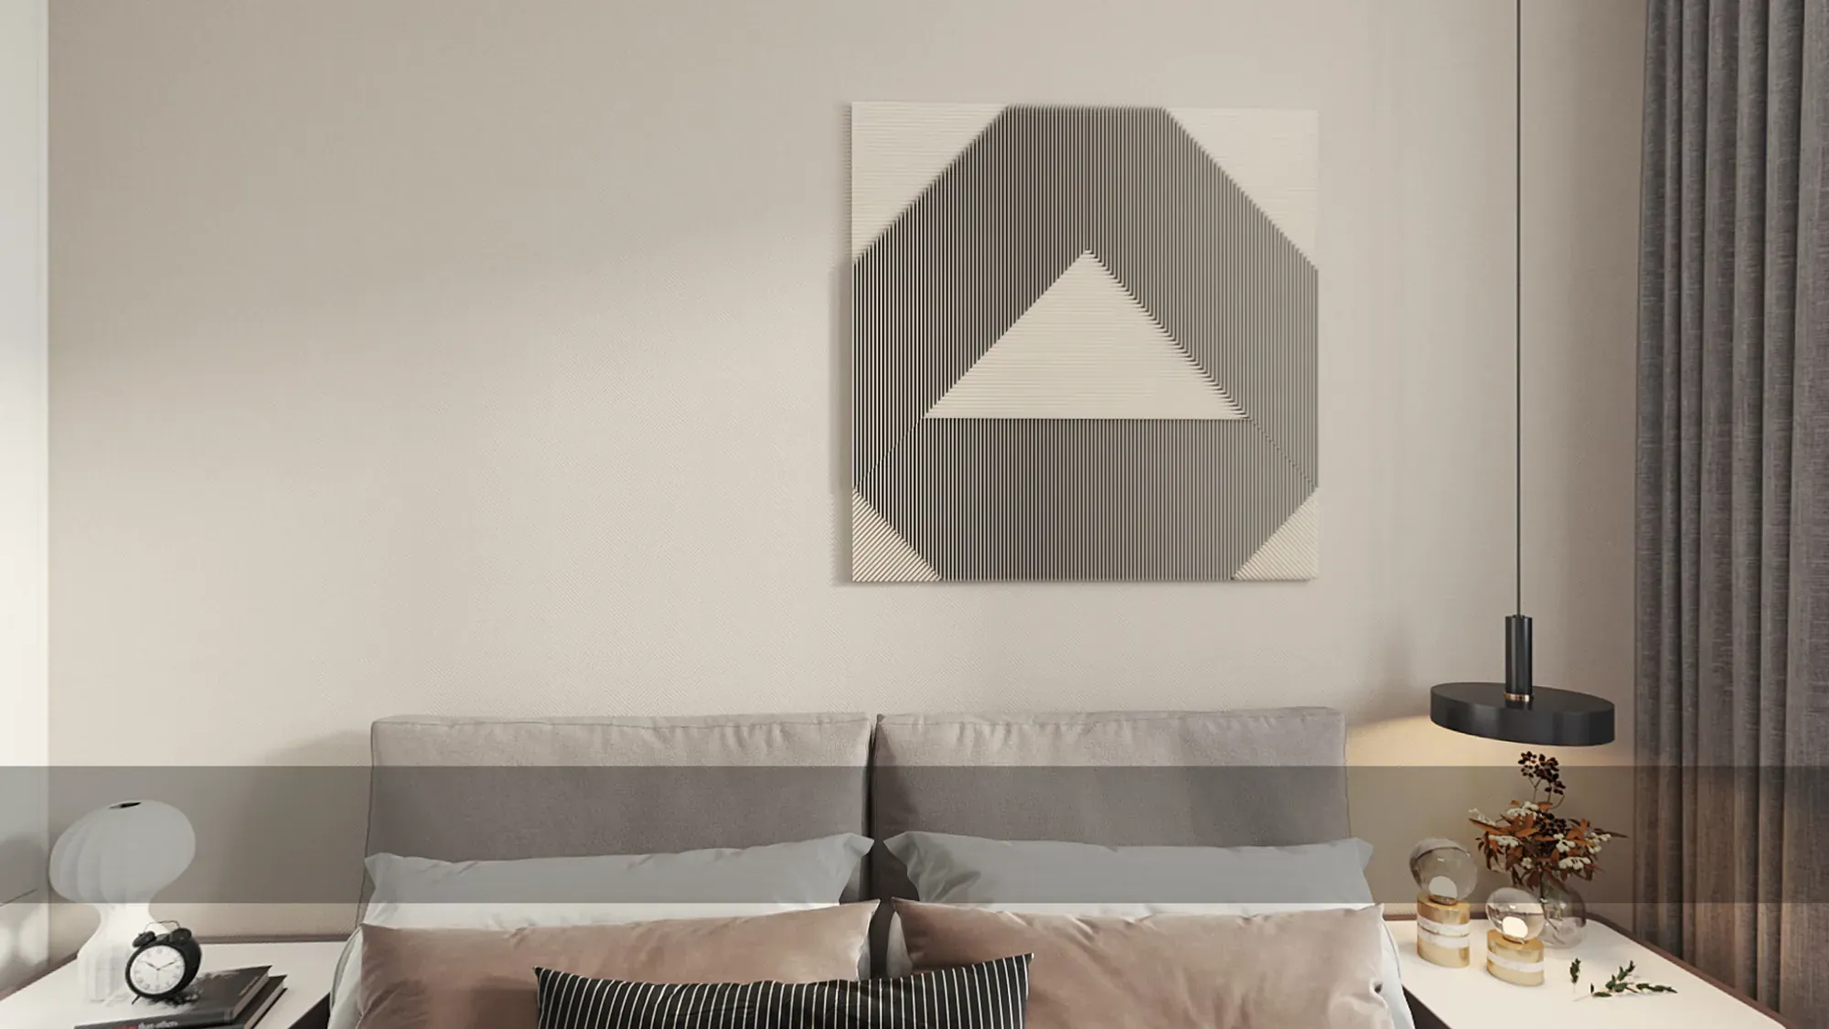
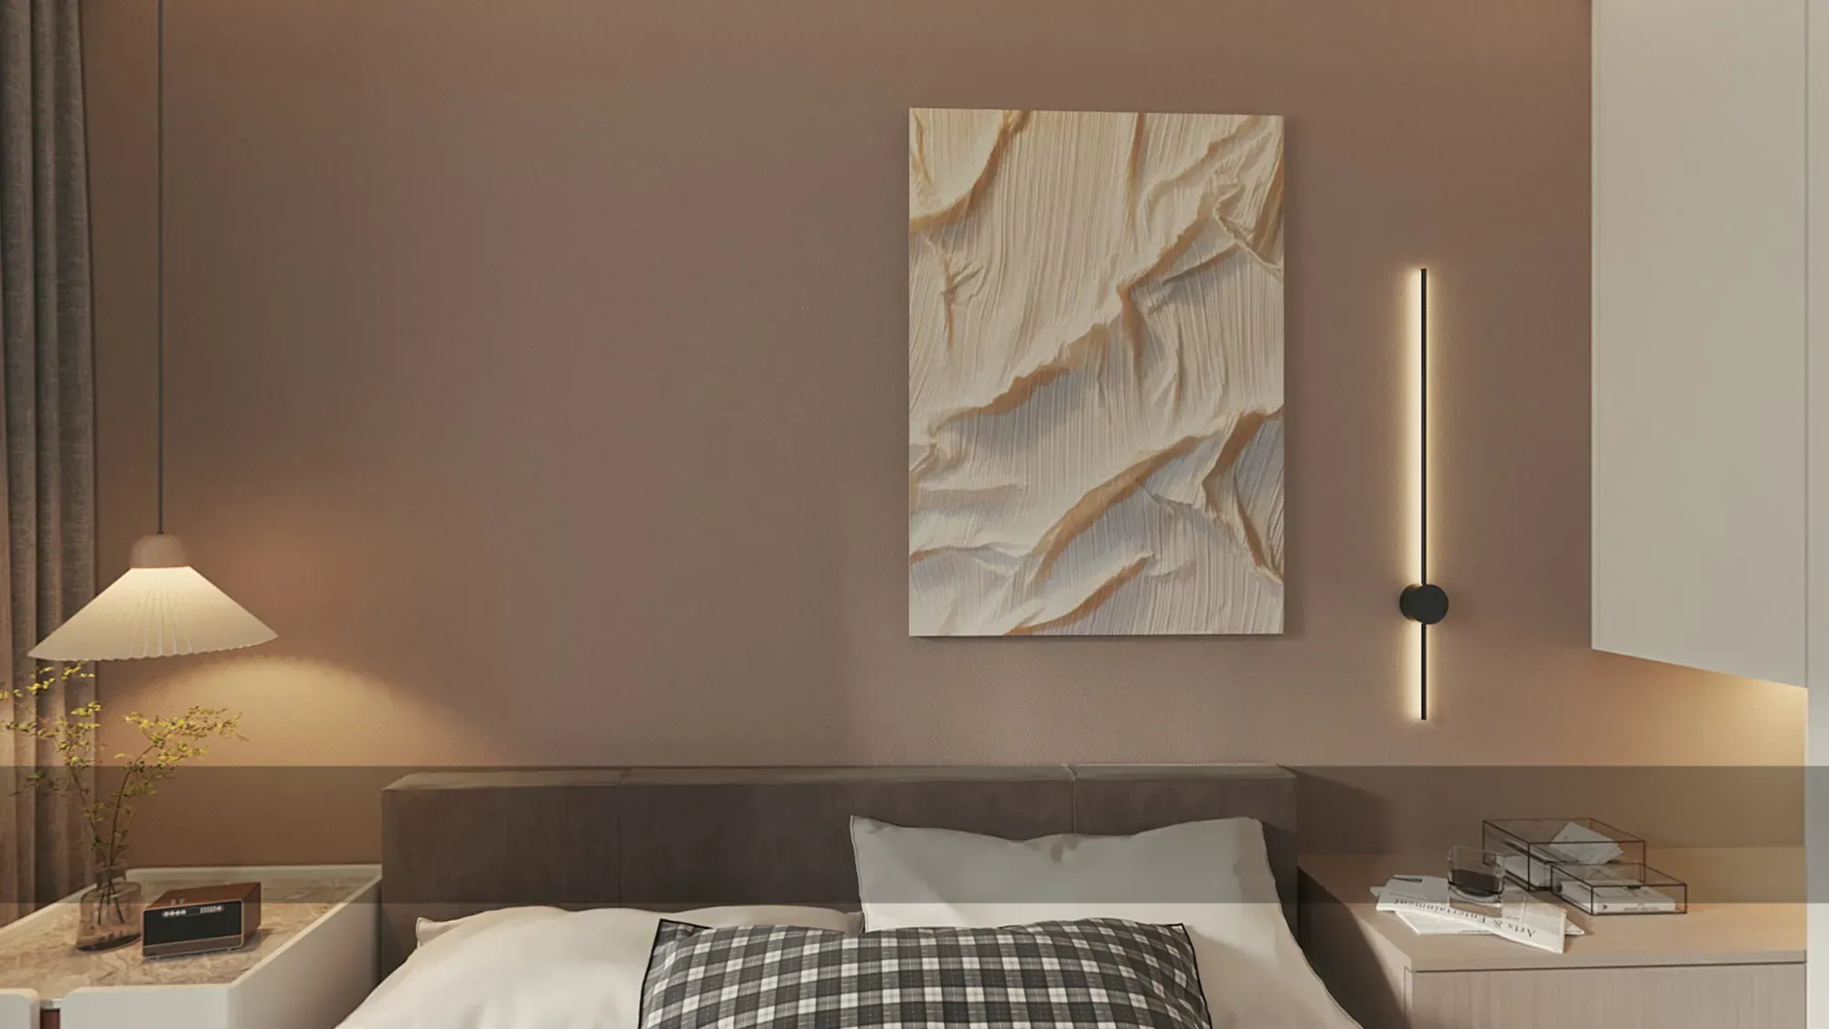
Upholstered headboards, artwork and warm bedside light give the private rooms a gentler character. Grey, taupe and timber accents vary the mood without abandoning the pale architectural base.
Built-in desks and shallow bedside surfaces keep useful functions close to the perimeter and protect clear circulation around each bed.
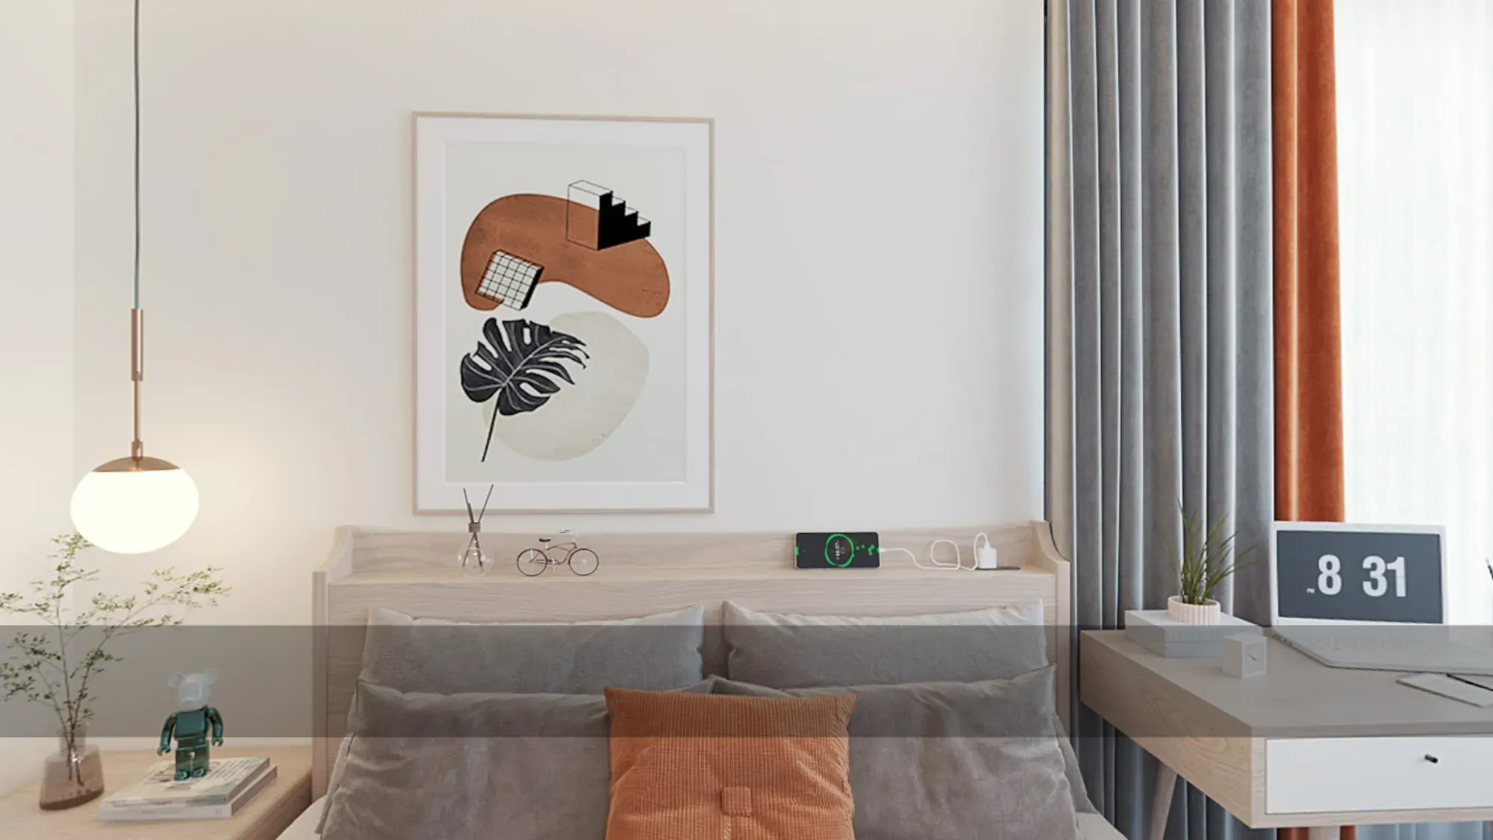
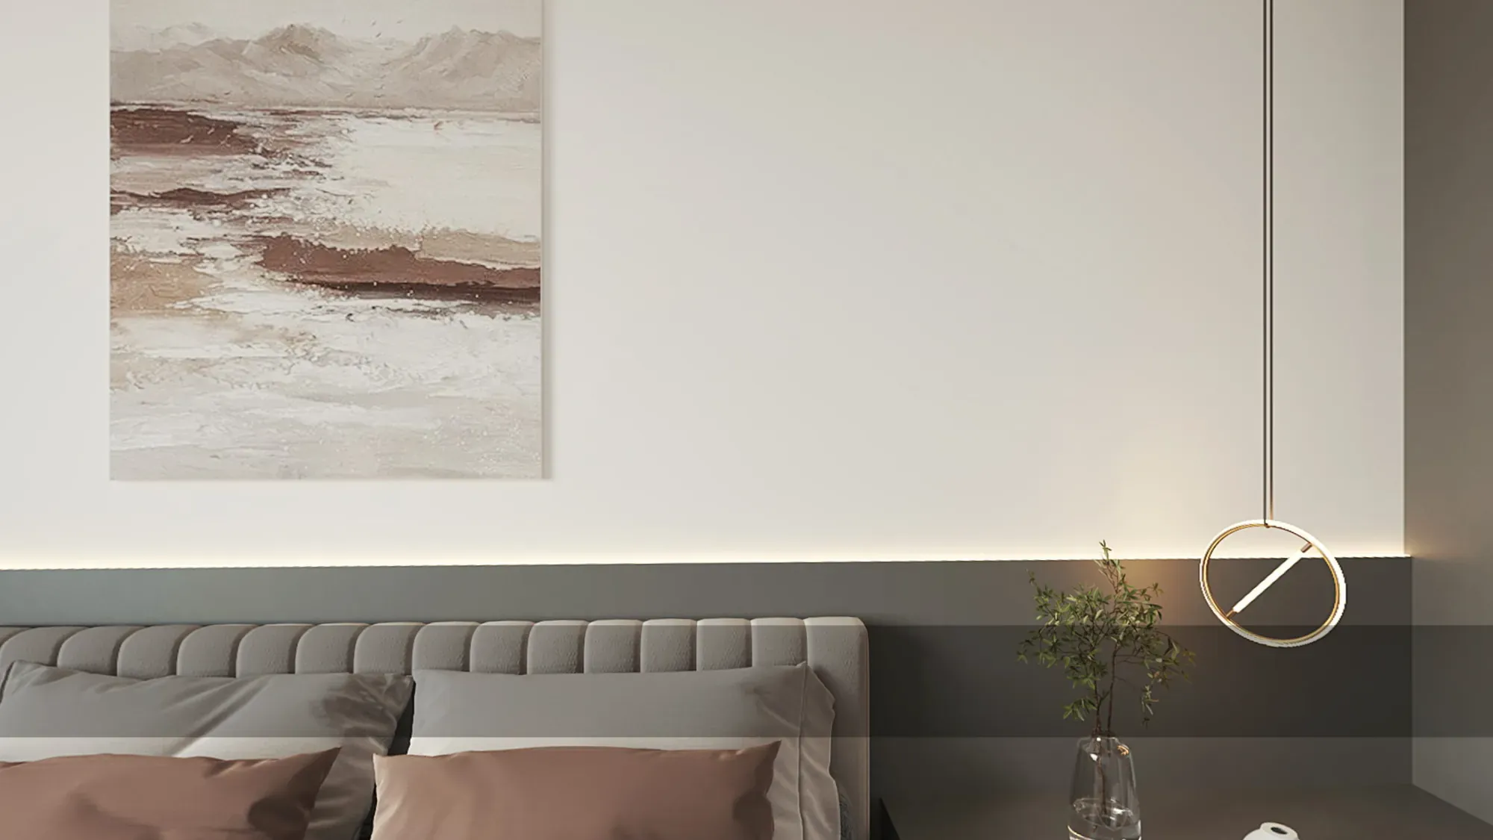
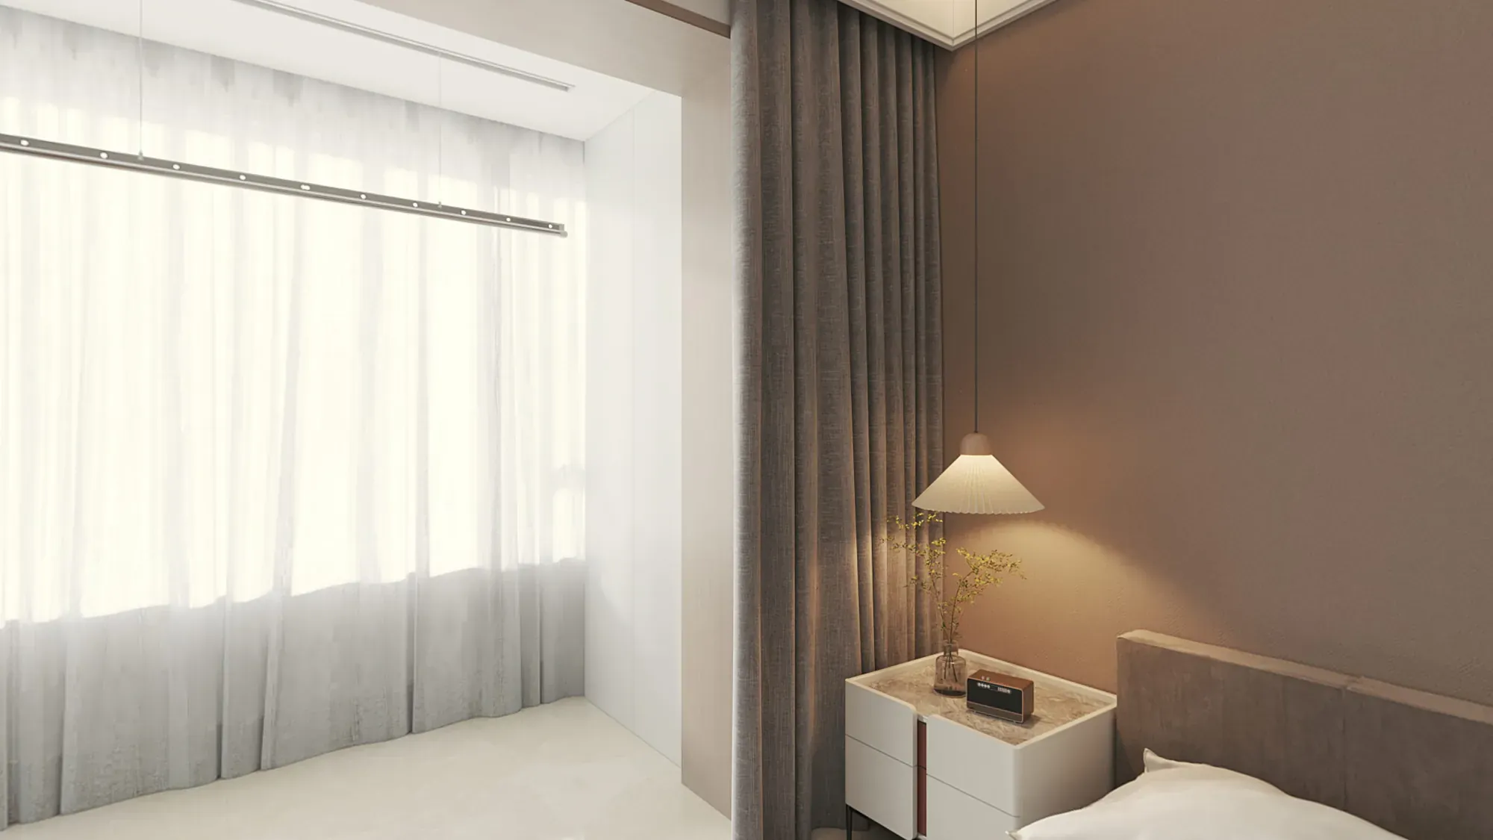
A window-side desk turns the bright perimeter into a useful work position, while compact storage keeps the bed zone uncluttered.
Circular pendants and small integrated surfaces replace bulky freestanding furniture in another room, giving the composition a precise rhythm.
A close window-side view shows how curtains, a warm taupe wall and a small illuminated cabinet create a softer bedside atmosphere.
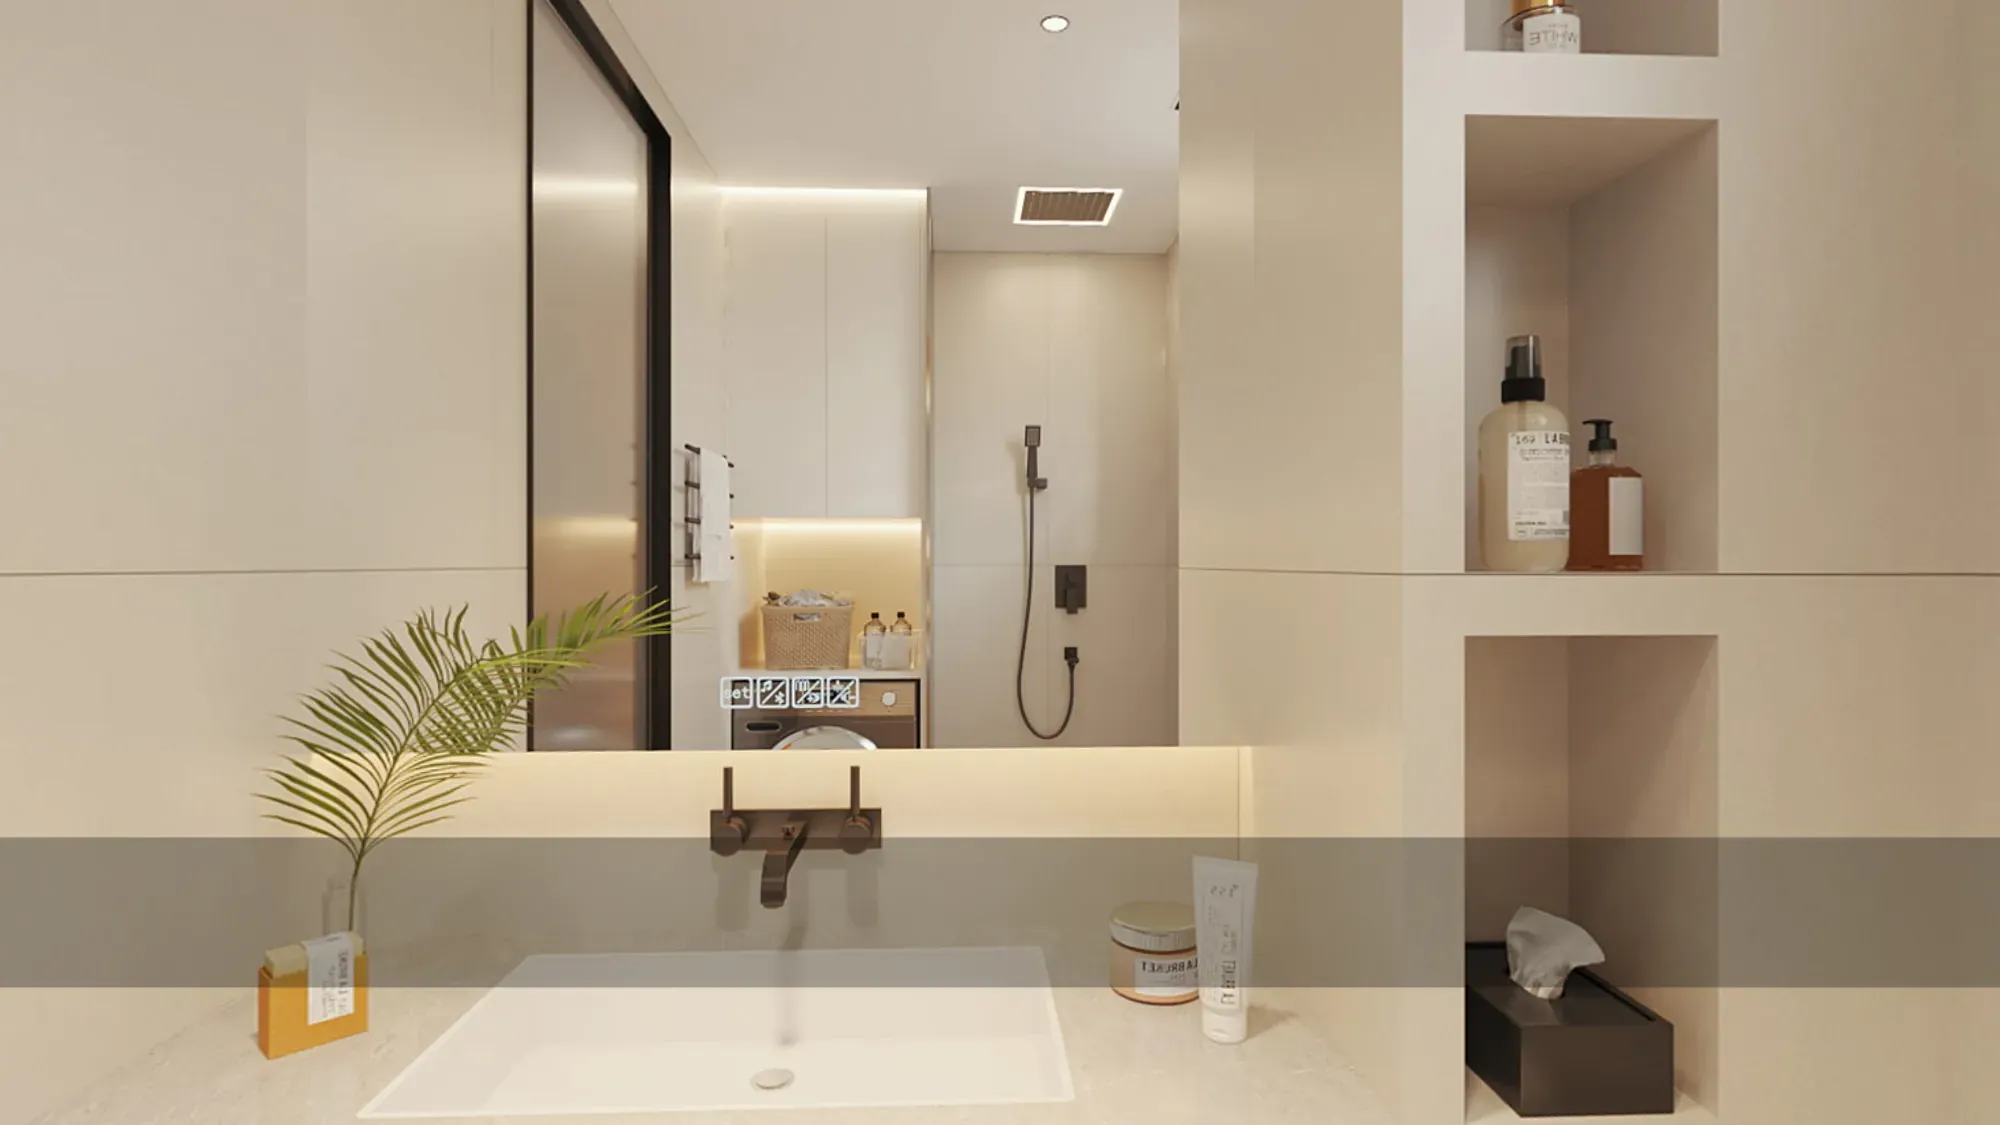
Vanity storage, mirrors and task lighting are integrated into a shallow wall composition, keeping frequently used surfaces close at hand.
Warm neutral panels meet black fittings and clear glass, creating enough contrast to define each function without crowding the room.
The interior stays cohesive because the same practical details repeat at different scales: fitted storage, restrained lighting, pale timber, black framing and integrated media surfaces.
Each detail has a clear role in organising use and circulation rather than acting as decoration alone.
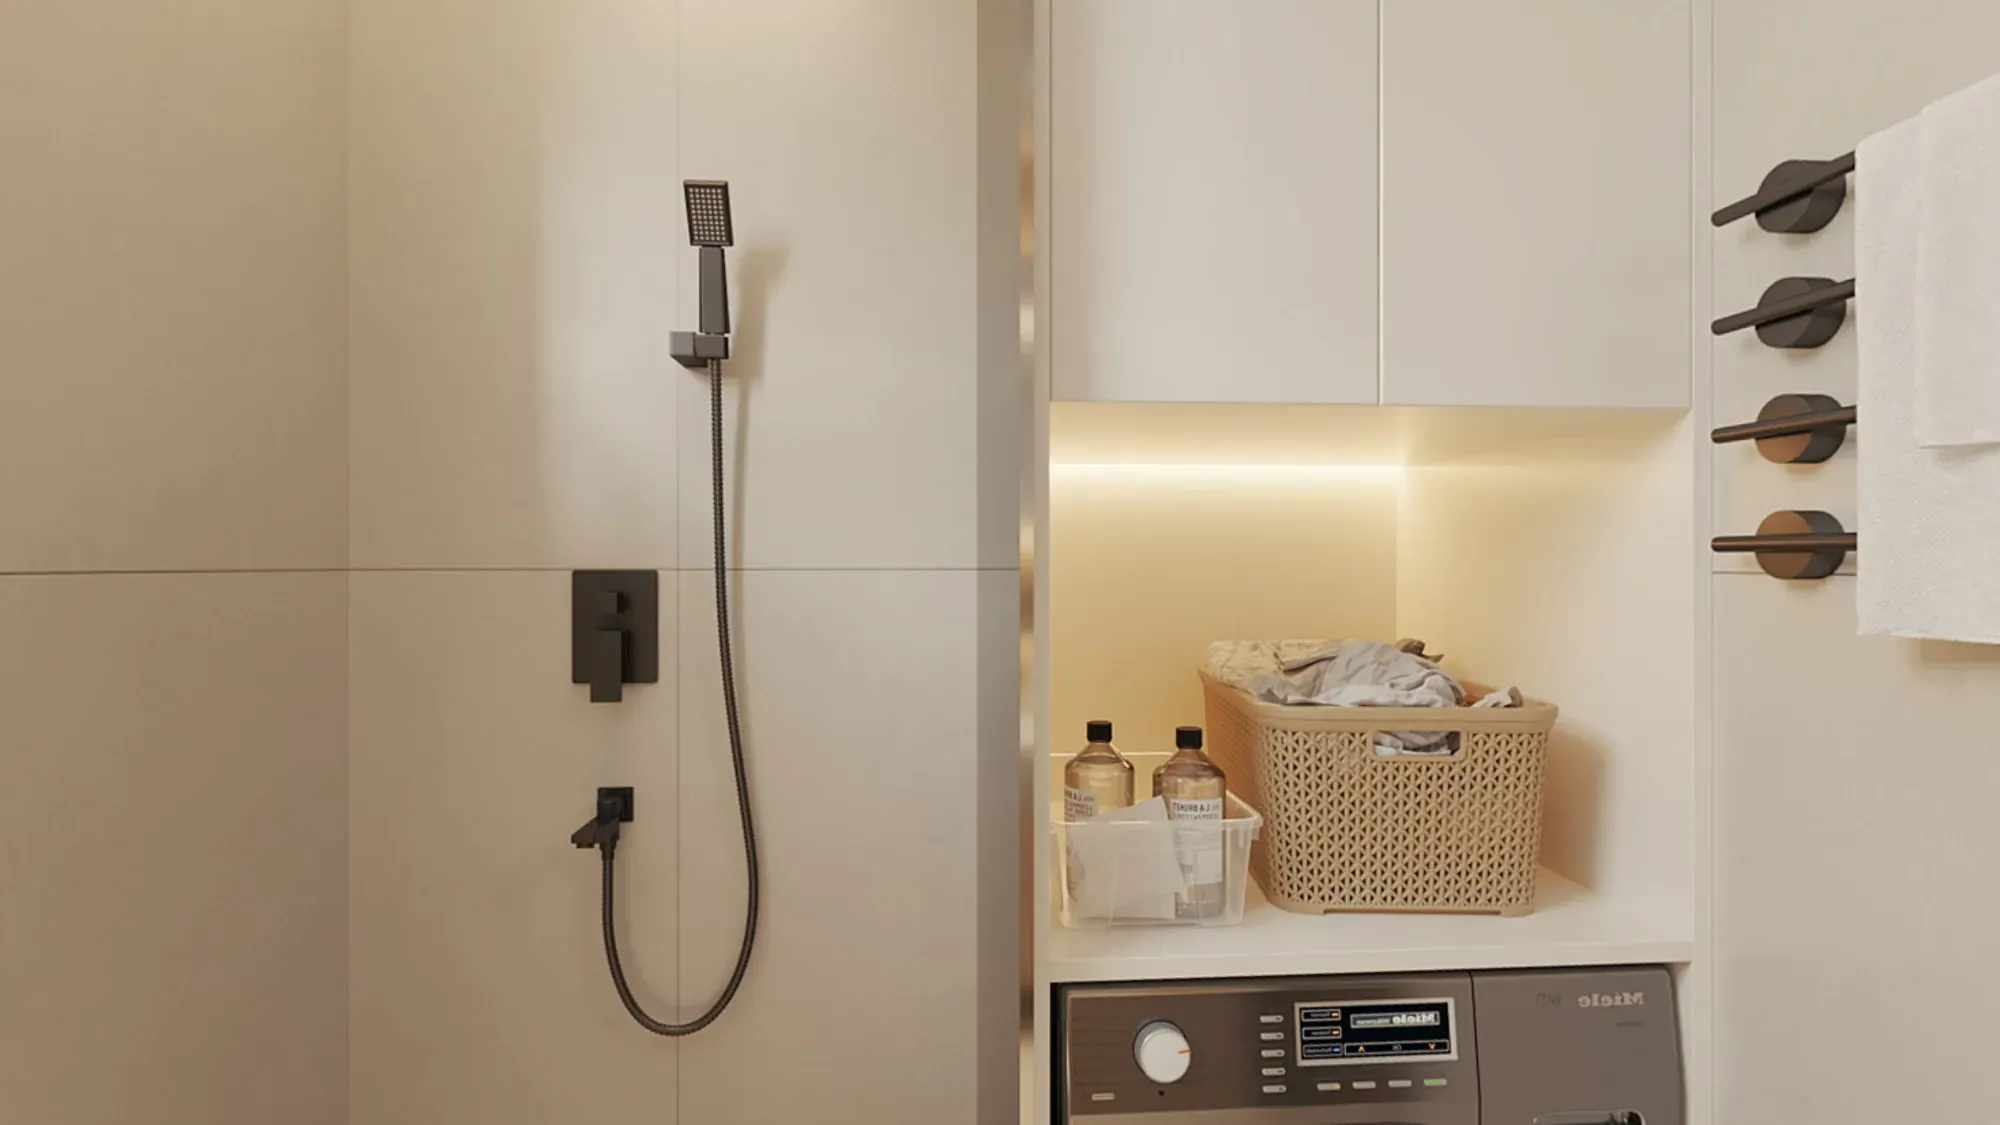
Recessed niches keep daily products close without projecting into the shower zone.
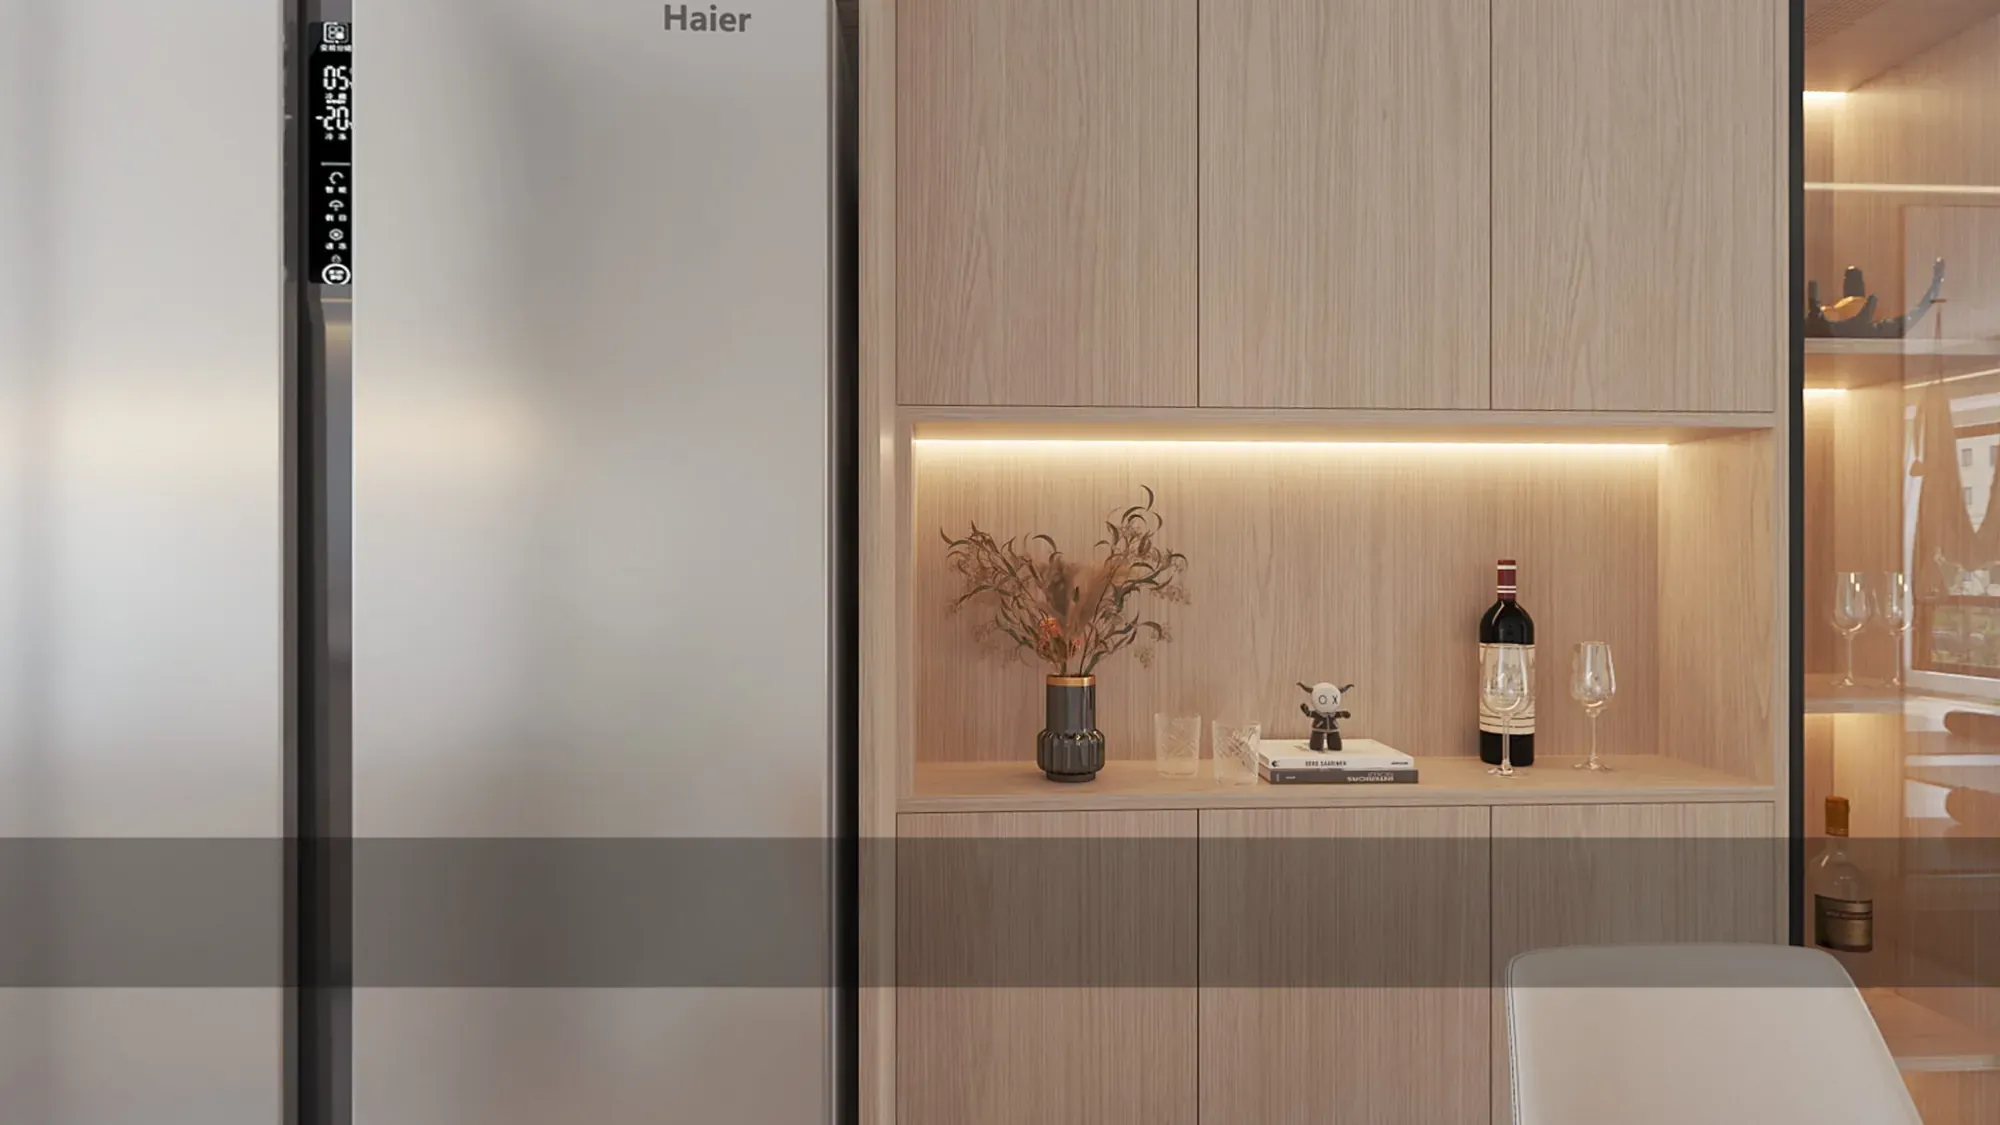
Illuminated timber display storage adds depth to otherwise pale fitted elevations.
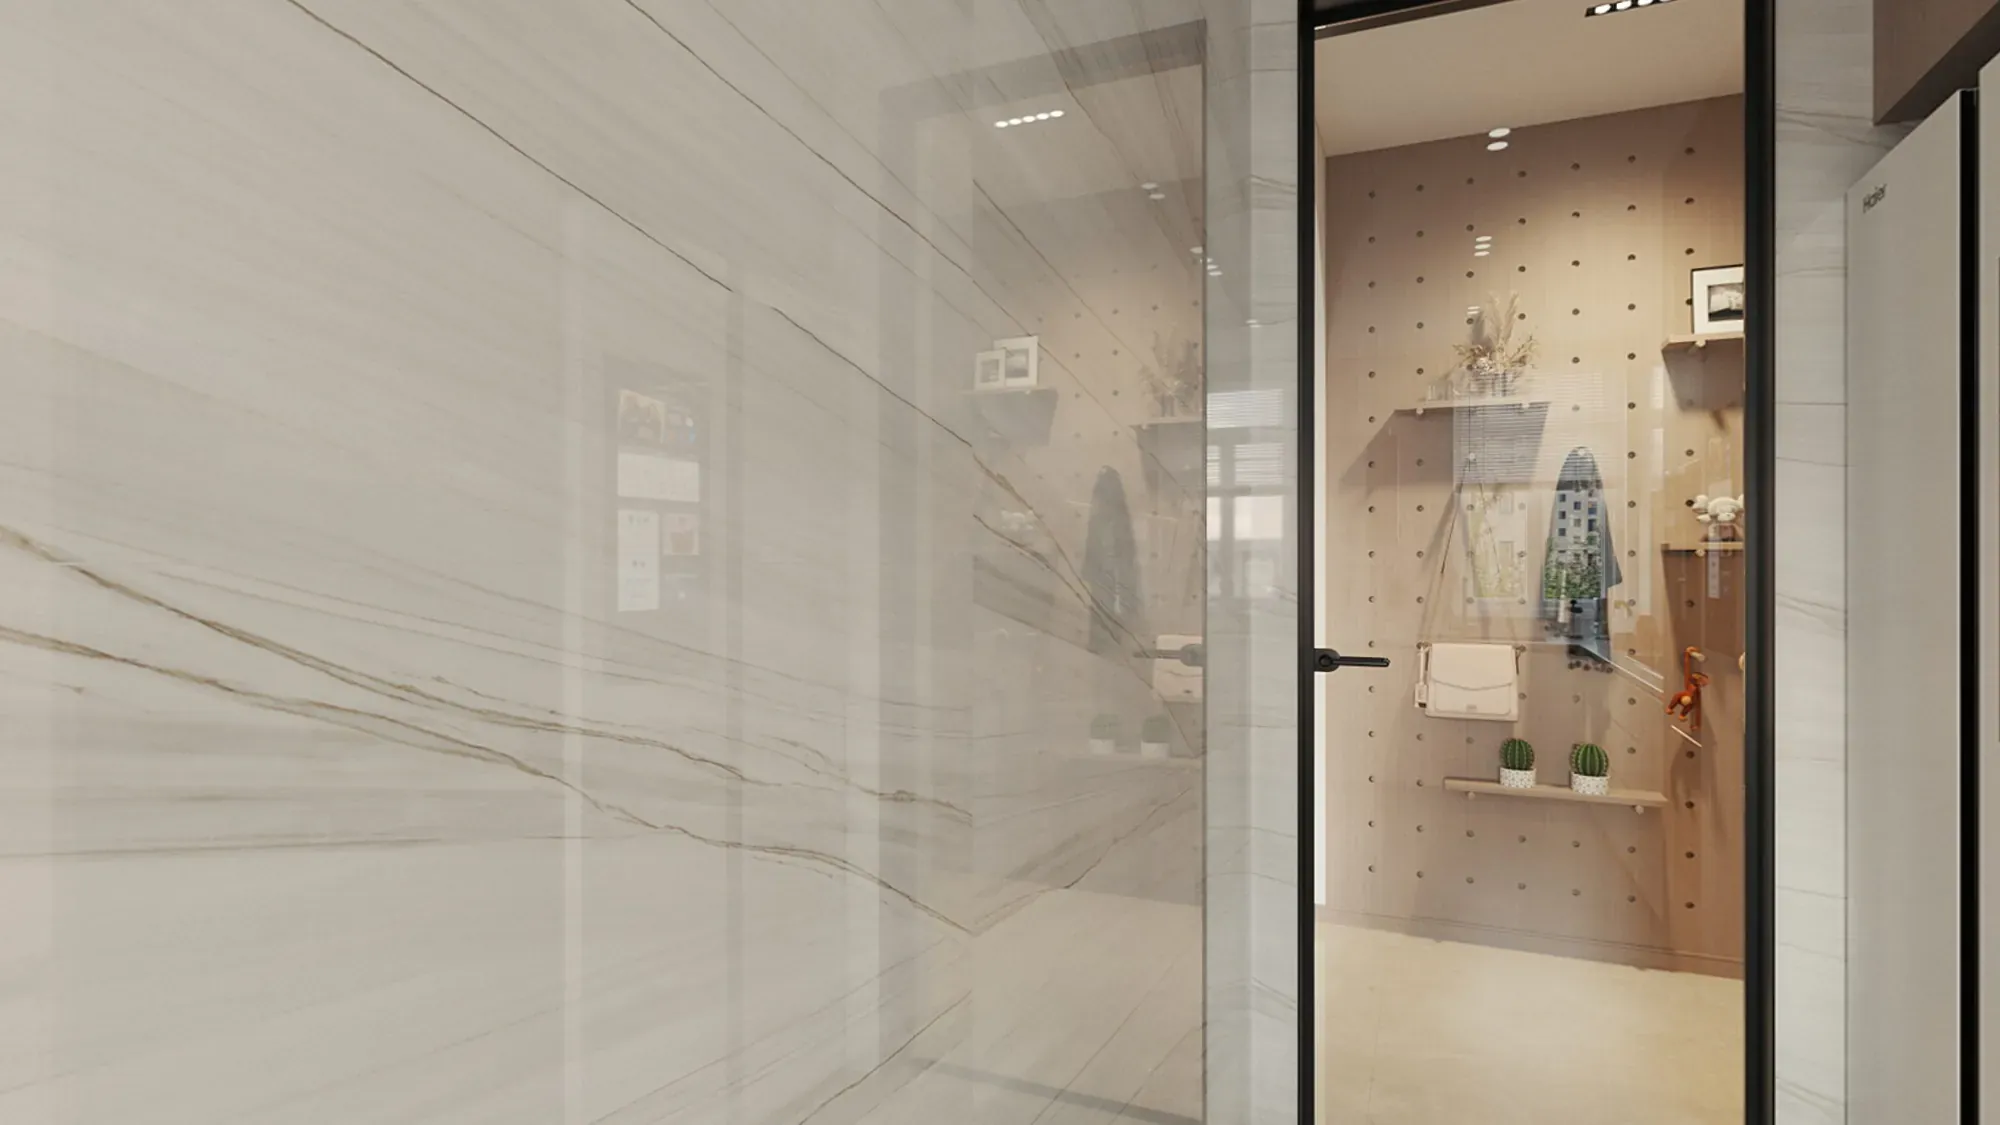
Glass partitions separate wet functions while preserving light and visual continuity.
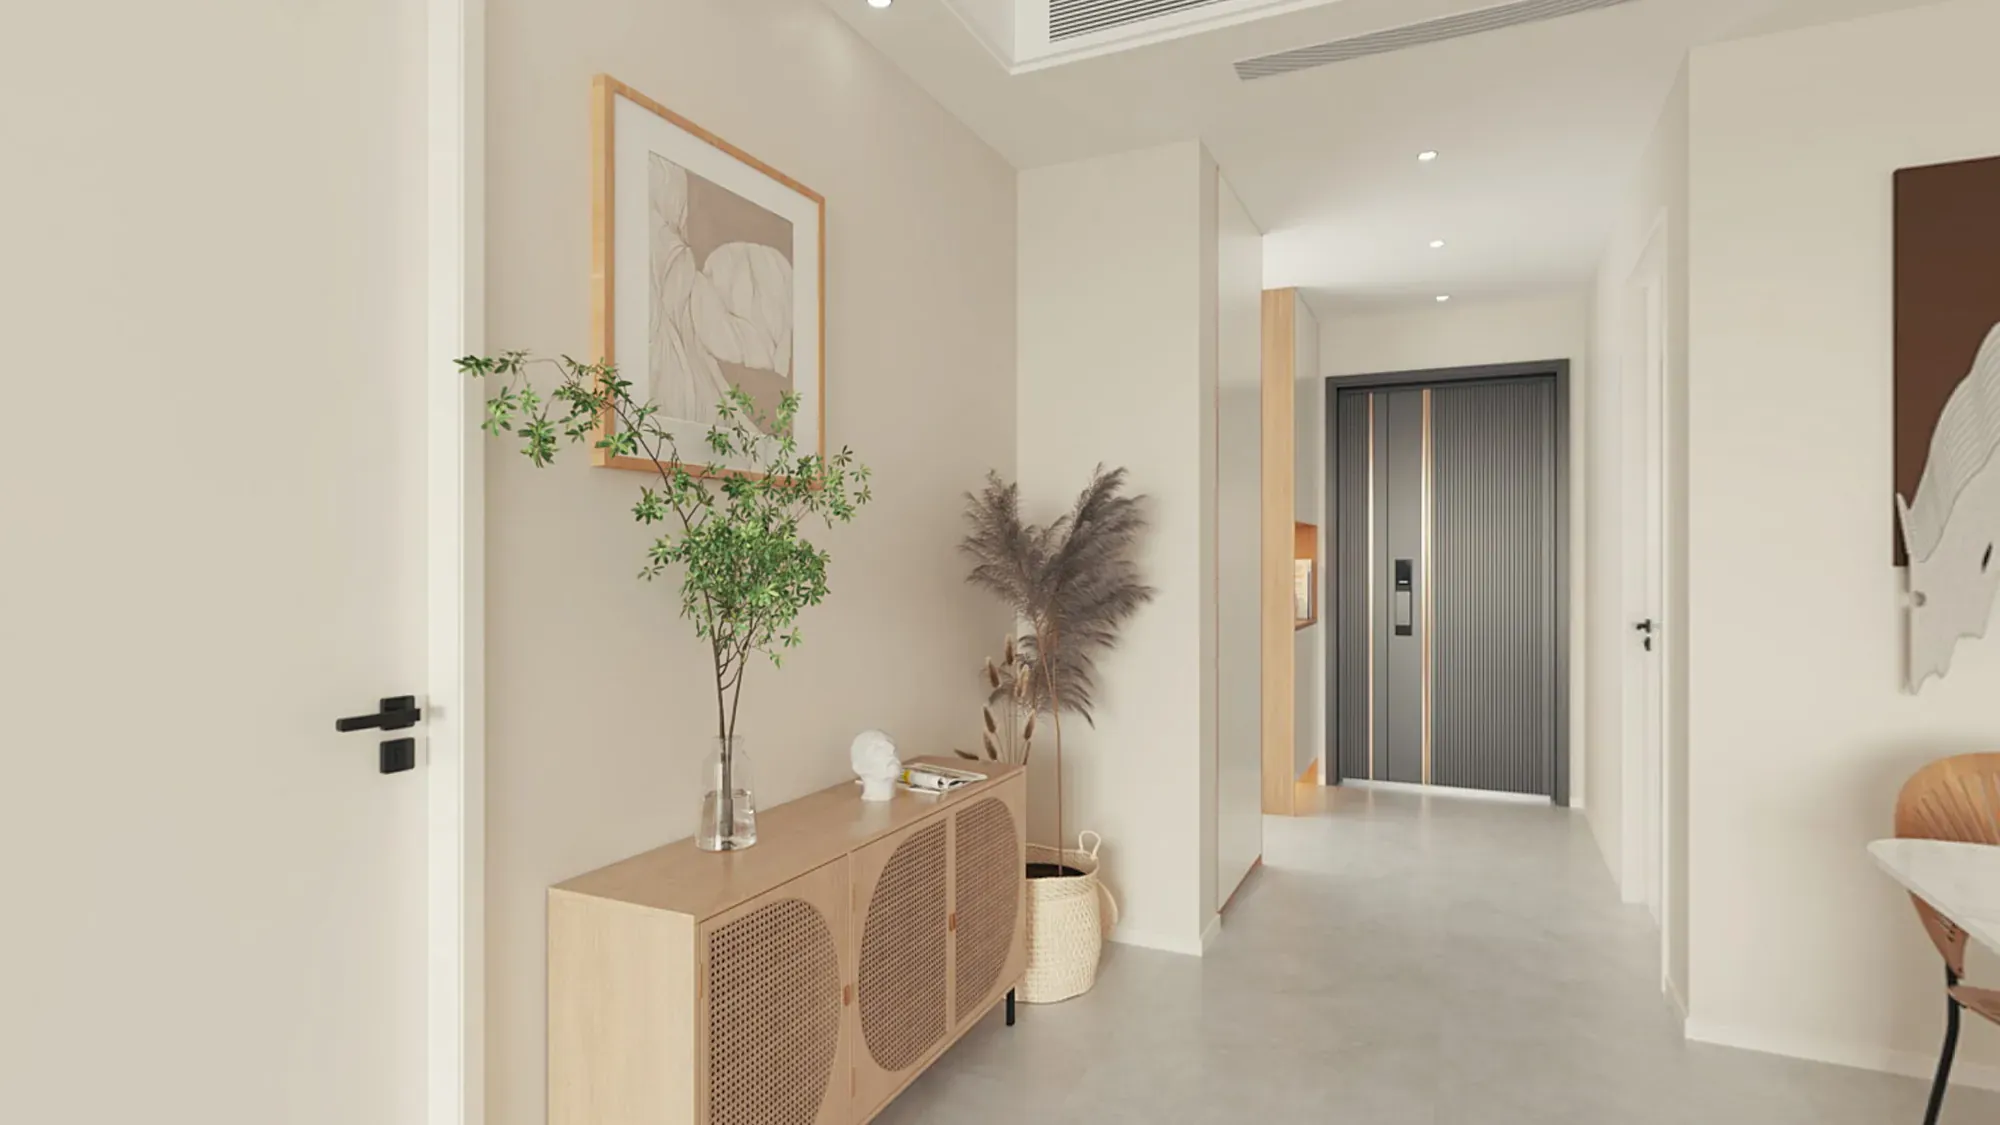
A pale console and warm display niche make arrival storage part of the architecture.
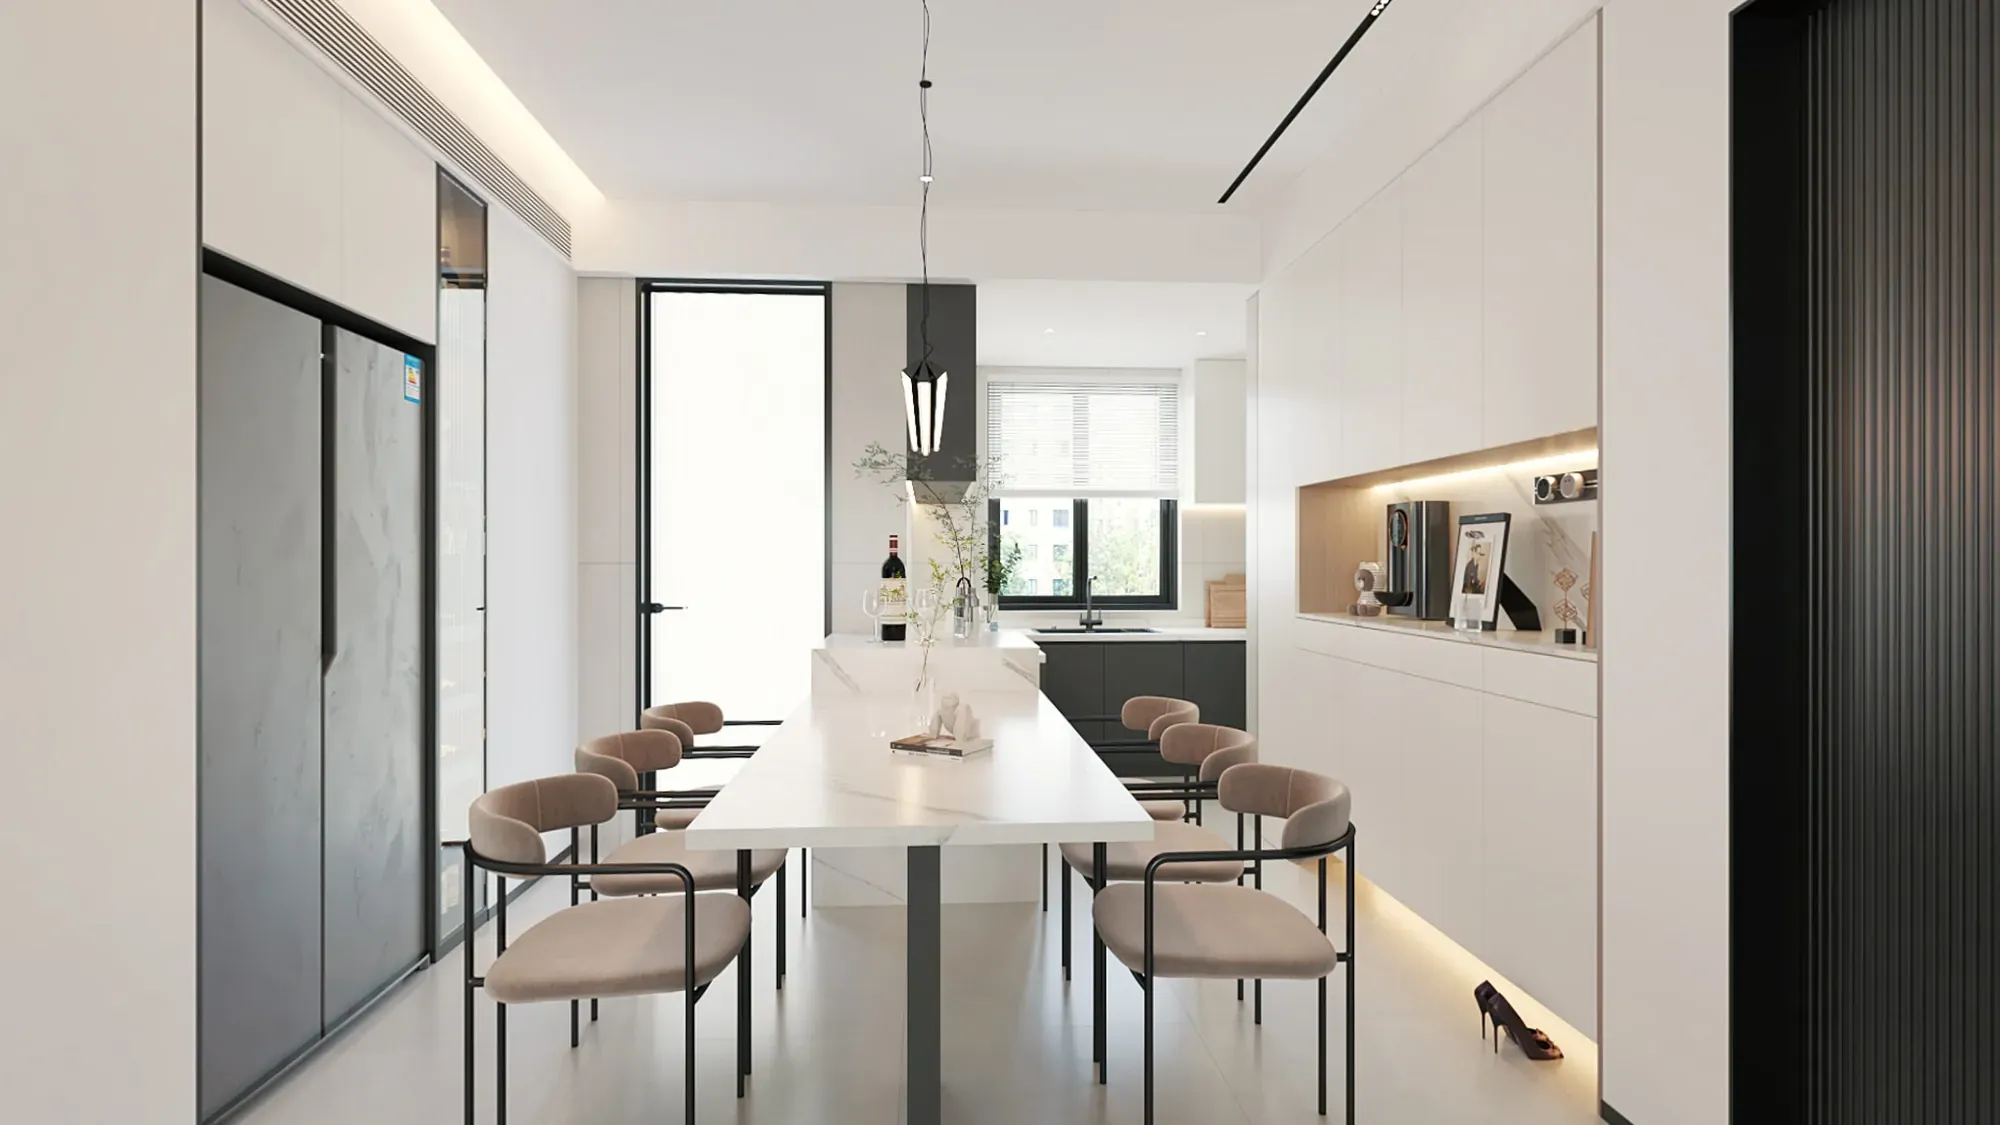
A fitted screen wall absorbs technology into the wider architectural composition.
A clear sequence connects the first project conversation with design approval, quotation, production, transport, installation and after-sales support.
The first decisions establish the practical brief, site conditions and design direction before products are specified.
Clarify the project type, spaces, priorities, budget range and target schedule.
Review drawings, measurements, site conditions and local requirements.
Define layout, circulation, functional needs and the overall design direction.
Confirm finishes, products, samples and the key technical details.


Approved design information becomes a detailed product and material schedule, a transparent quotation and coordinated production documents.
List products, materials, specifications, quantities and approved options.
Confirm the priced scope, quantities, commercial terms and order details.
Complete drawings, specifications, schedules and production information.
Manufacture each item and check it against the approved information.
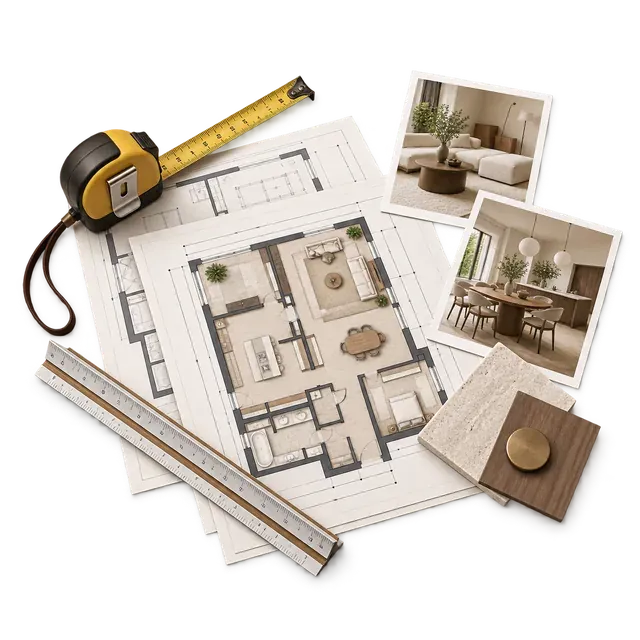
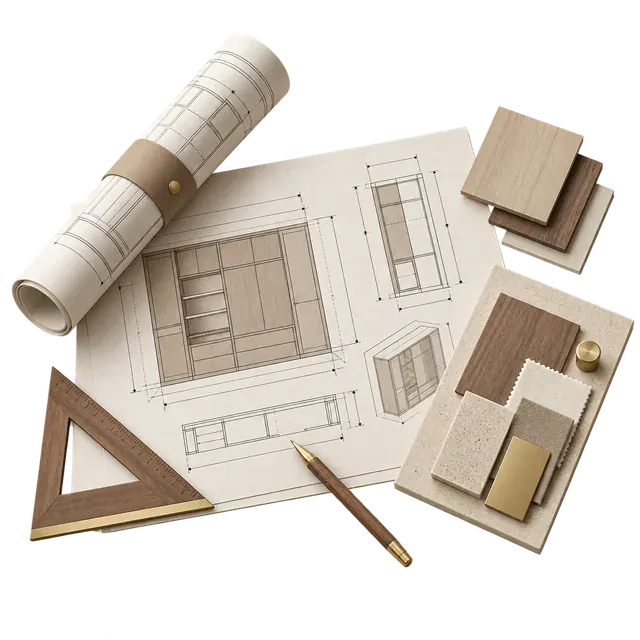
Packing, international shipping and site coordination are planned as part of the same delivery path.
Protect finished products and prepare documents for the agreed shipping method.
Track the shipment and coordinate the information required for customs clearance.
Coordinate installation, adjustments and final defect checks at the project site.
Complete acceptance, maintenance guidance and ongoing service.