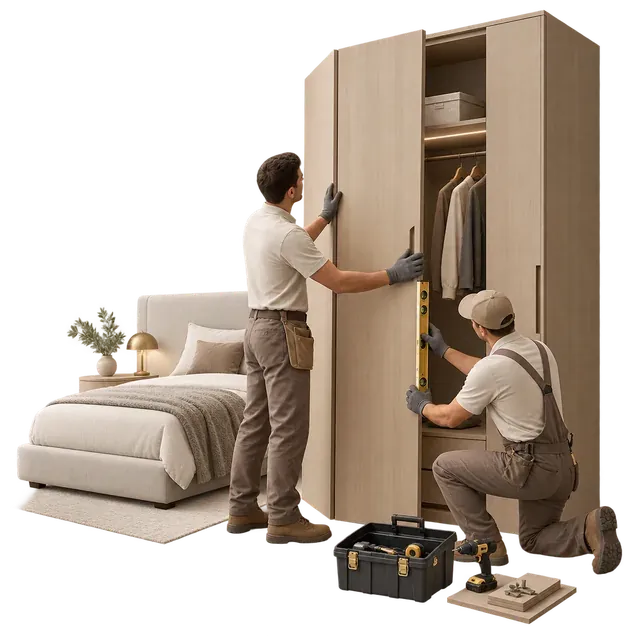
Initial consultation
Clarify the project type, spaces, priorities, budget range and target schedule.
Warm contemporary dental hospital interior
Pale timber, arched joinery and soft layered light shape a calm, clearly navigated care environment.
Project overview
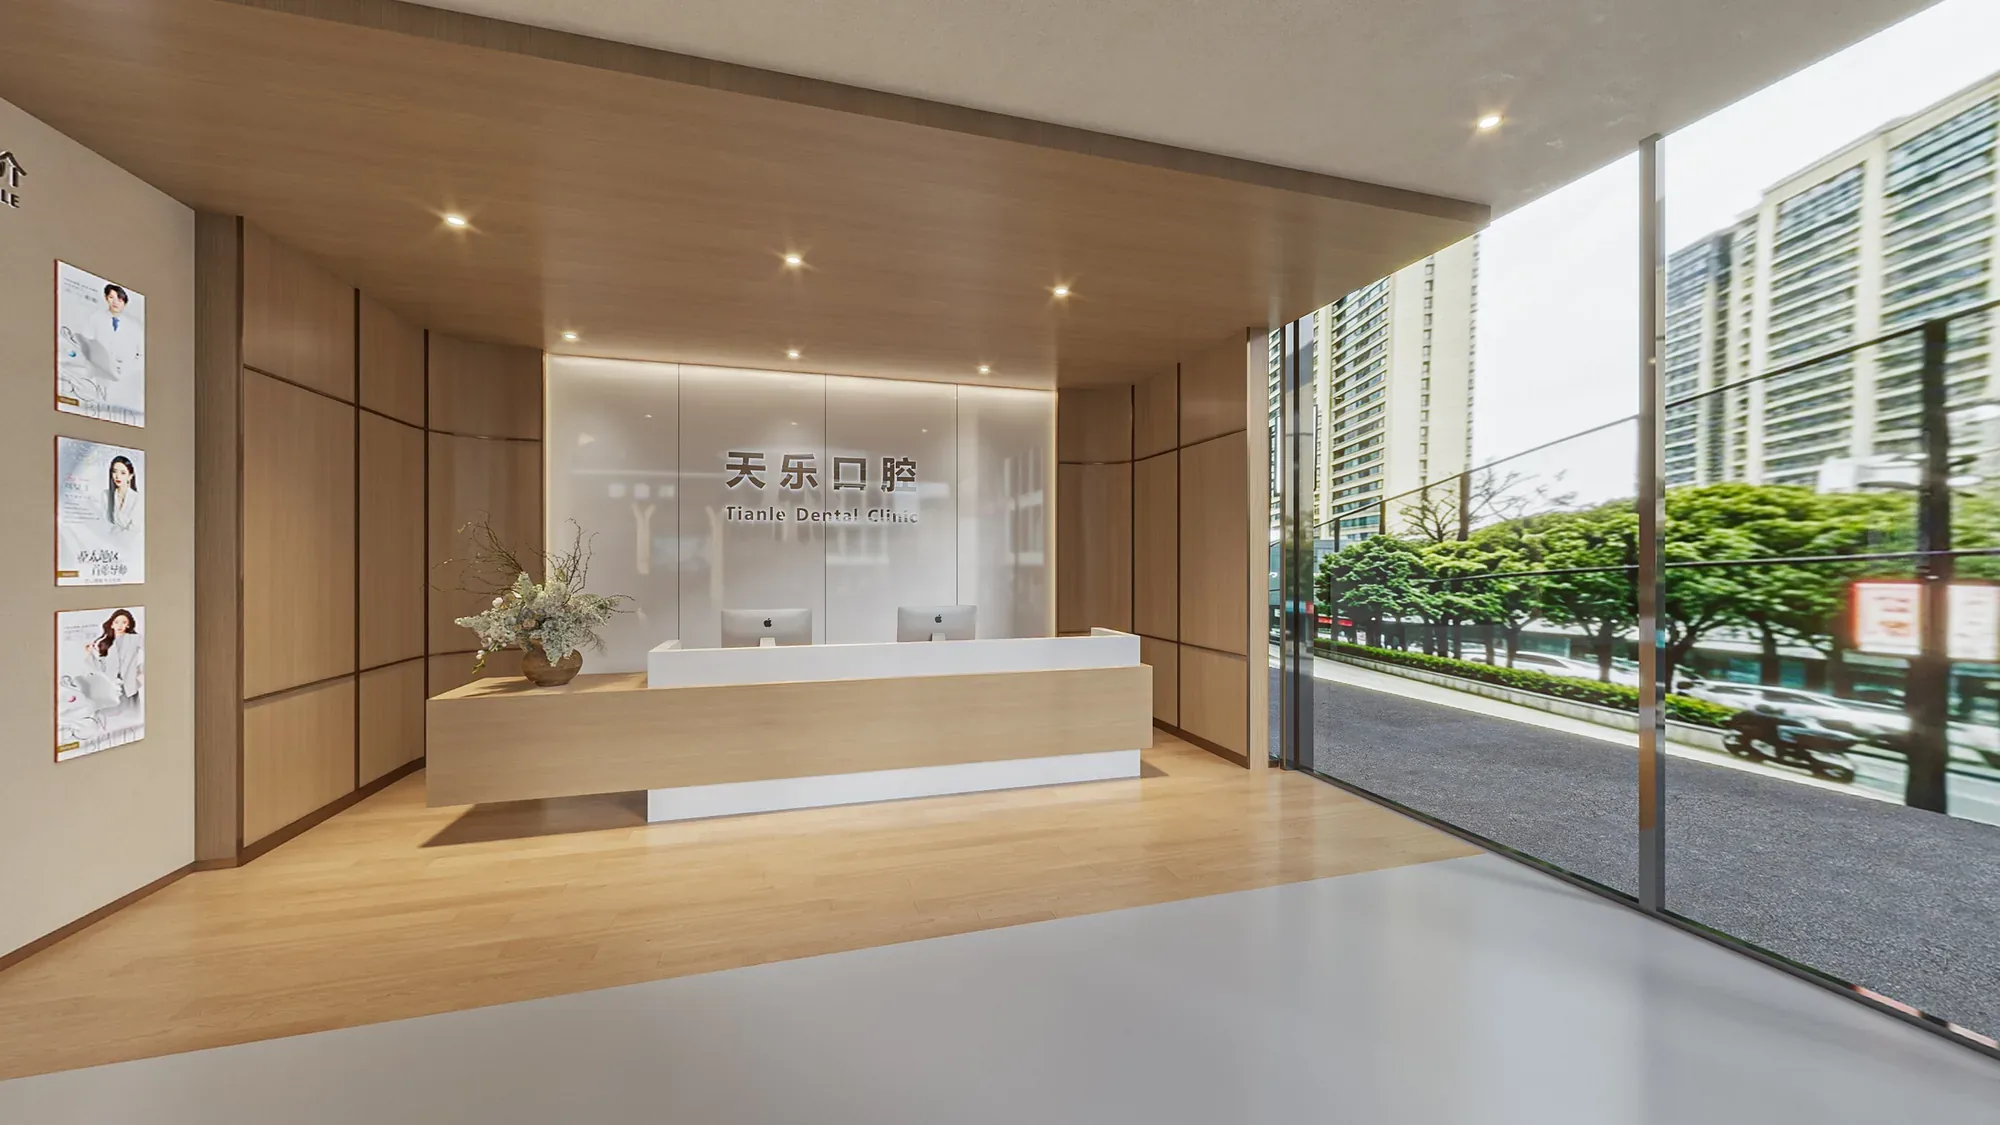
This dental hospital is planned as a sequence of recognisable moments. A timber-lined reception establishes a warm first impression, while full-height glazing and open sightlines make the public areas easy to read.
Arched niches, curved counters and carefully placed lighting soften the clinical programme without hiding its purpose. Pale stone, warm wood and restrained green information graphics build a consistent visual language across reception, education, waiting and treatment areas.
The result is a contemporary healthcare interior that supports orientation, reassurance and efficient movement for patients, families and staff.
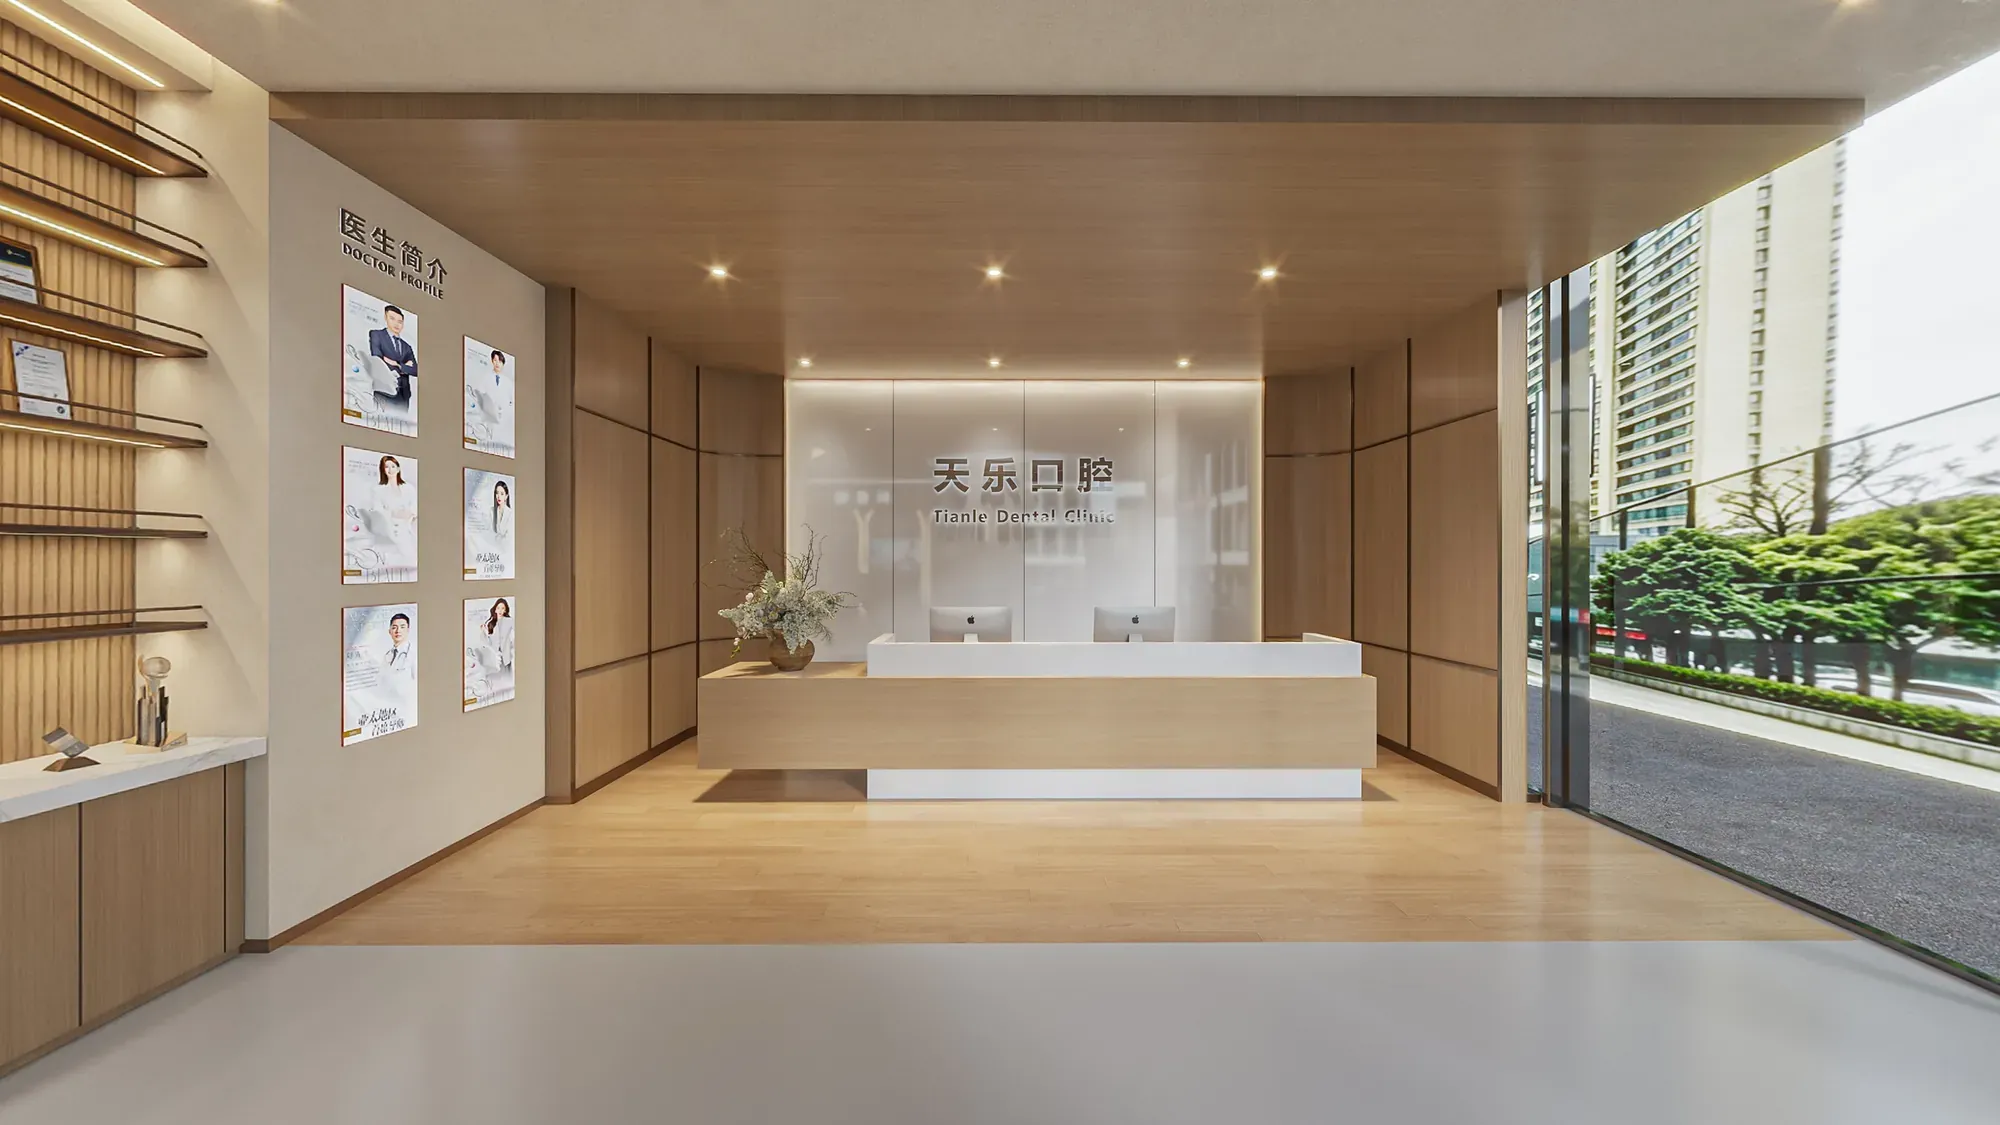
The reception combines a pale stone desk, timber wall panels and a generous glazed frontage. A low, uncluttered composition gives visitors a clear point of welcome while daylight travels deep into the entry sequence.
Arched display niches and green information graphics provide a recognisable visual cue for education and wayfinding without overwhelming the calm palette.
The education zone uses rounded niches, a green information panel and illuminated display shelving to make oral-health content approachable. The curved counter gives children and families a natural stopping point without creating a hard barrier.
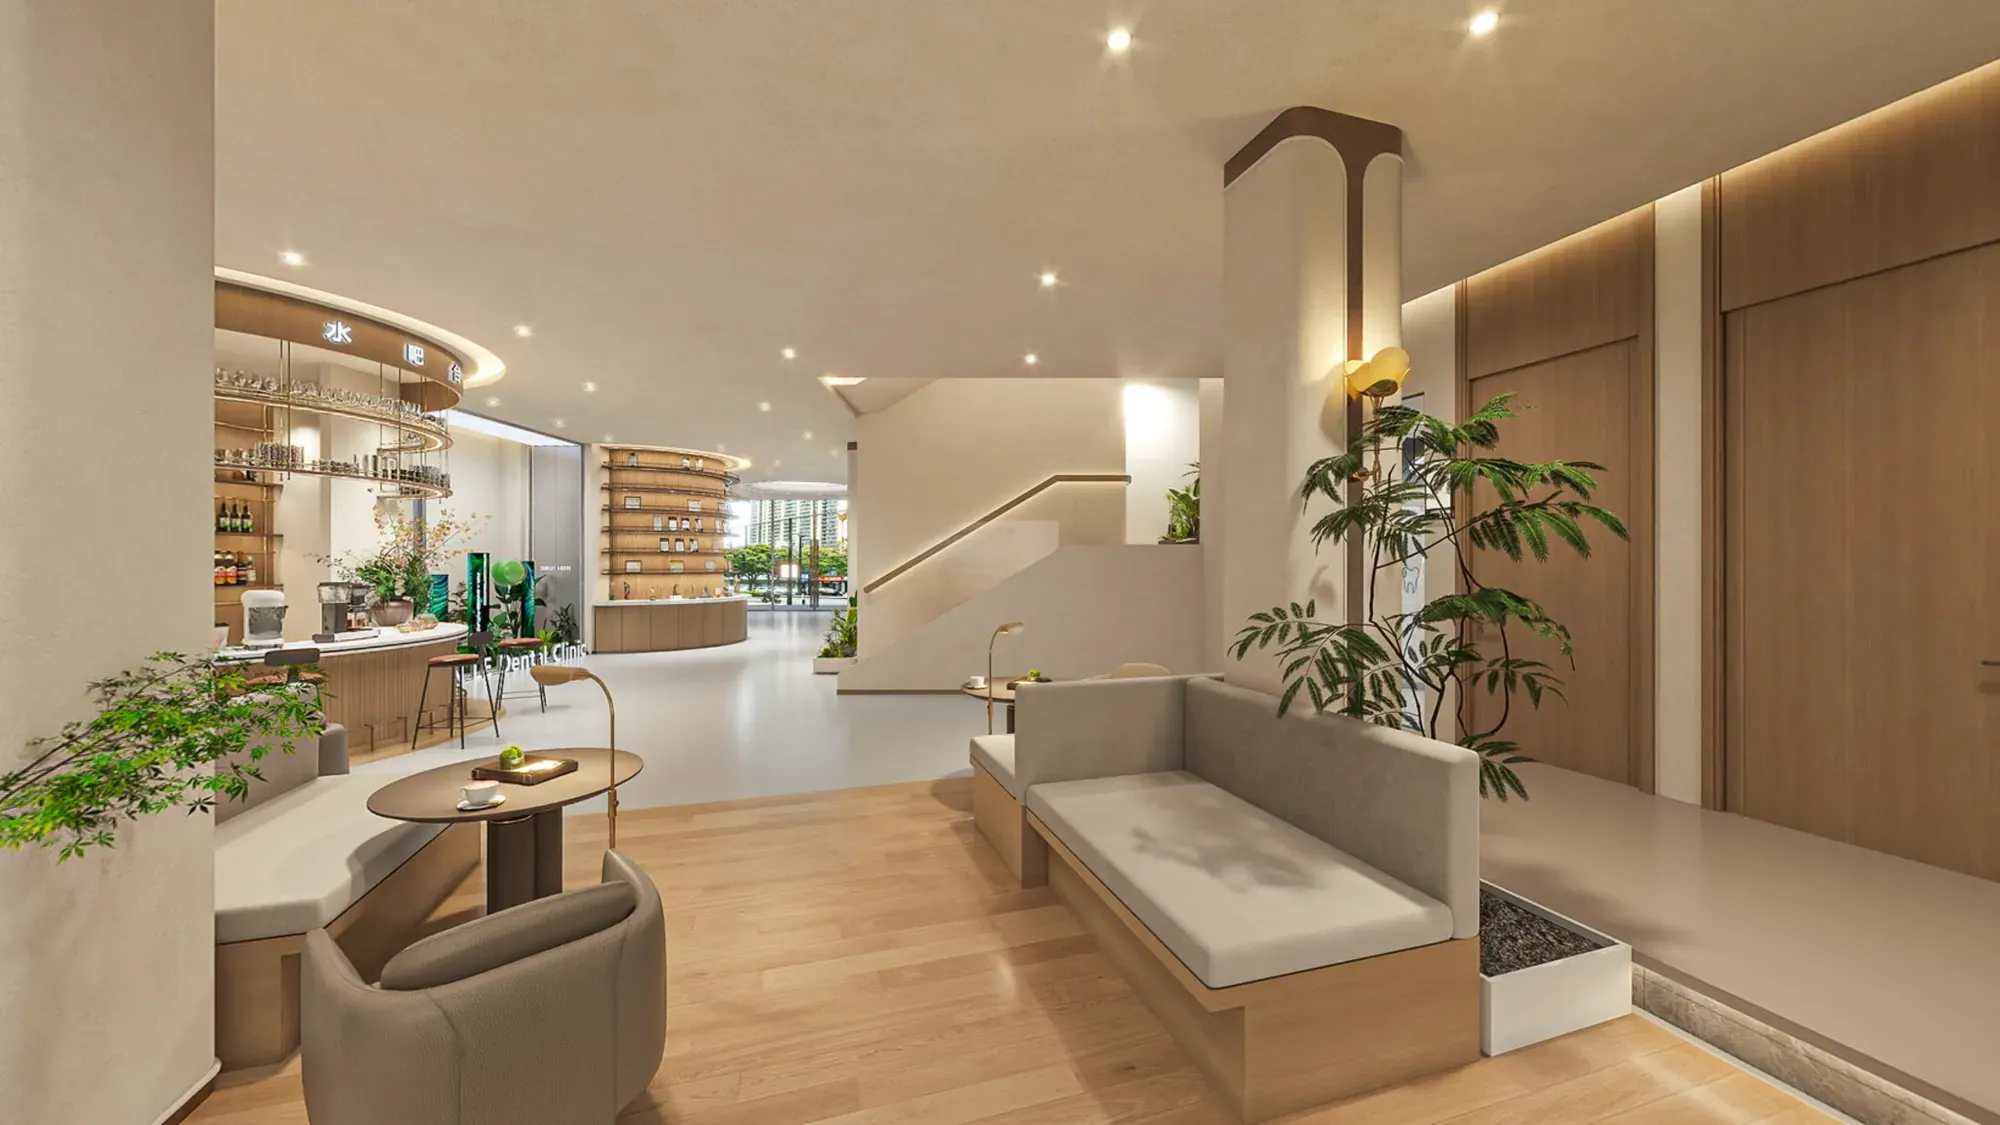
Across the waiting area, low furniture, planting and warm timber keep the room calm. The furniture sits within a generous circulation field, so the route from reception to consultation remains visible and intuitive.
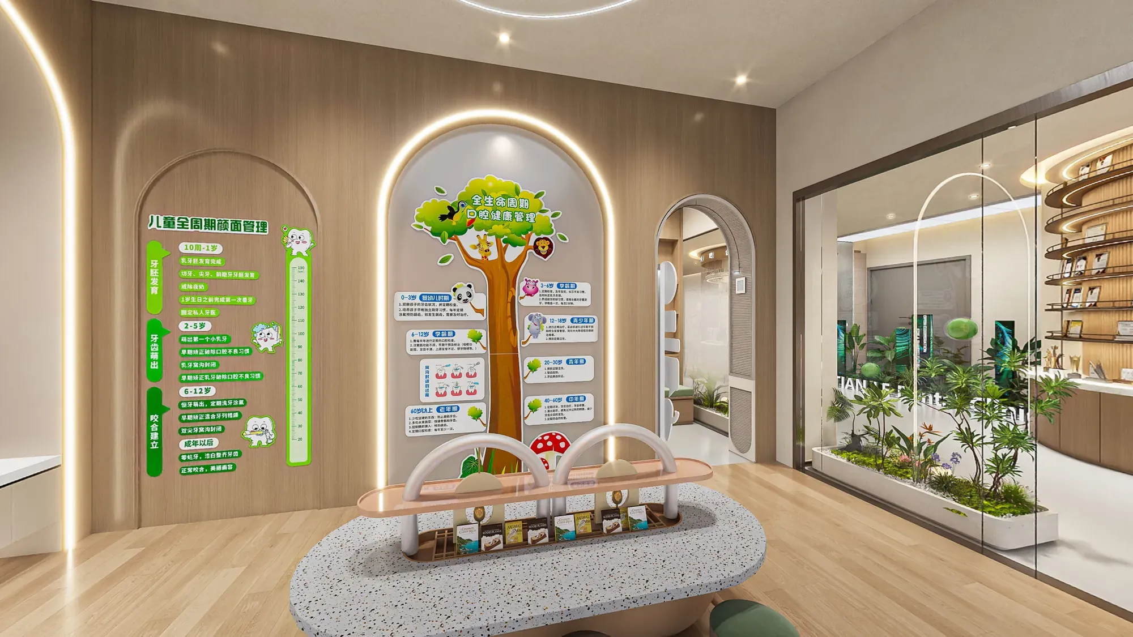
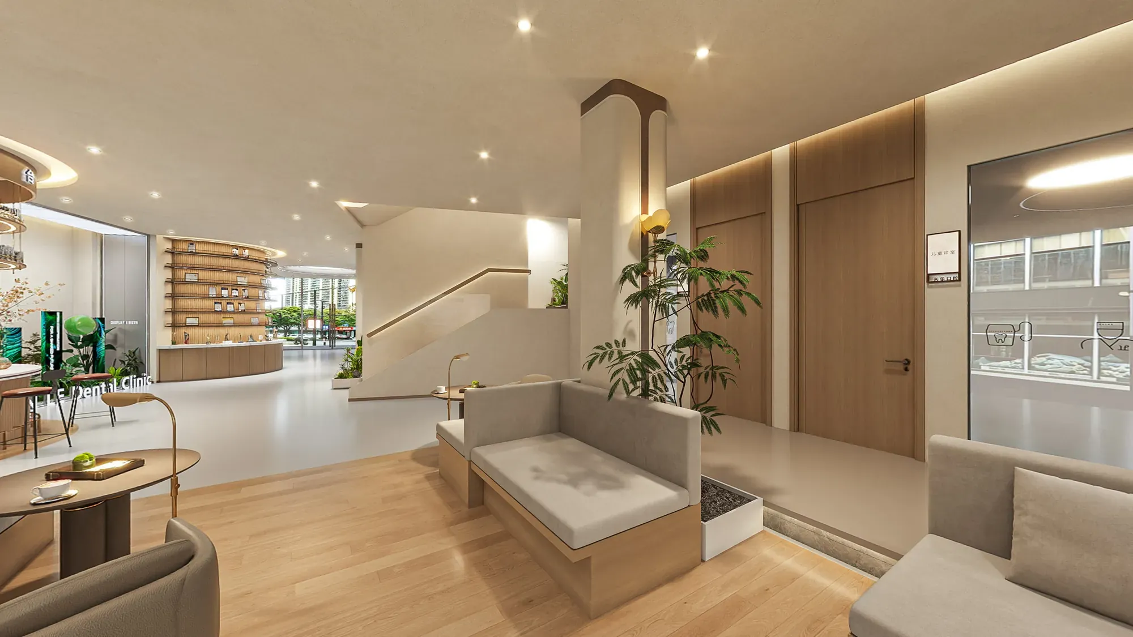
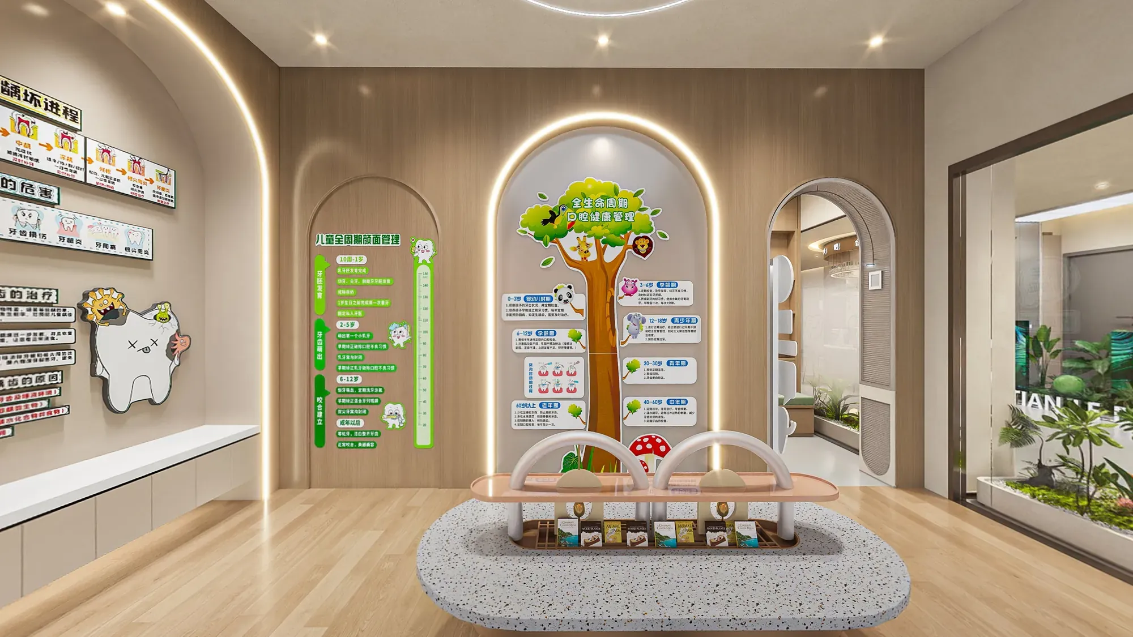
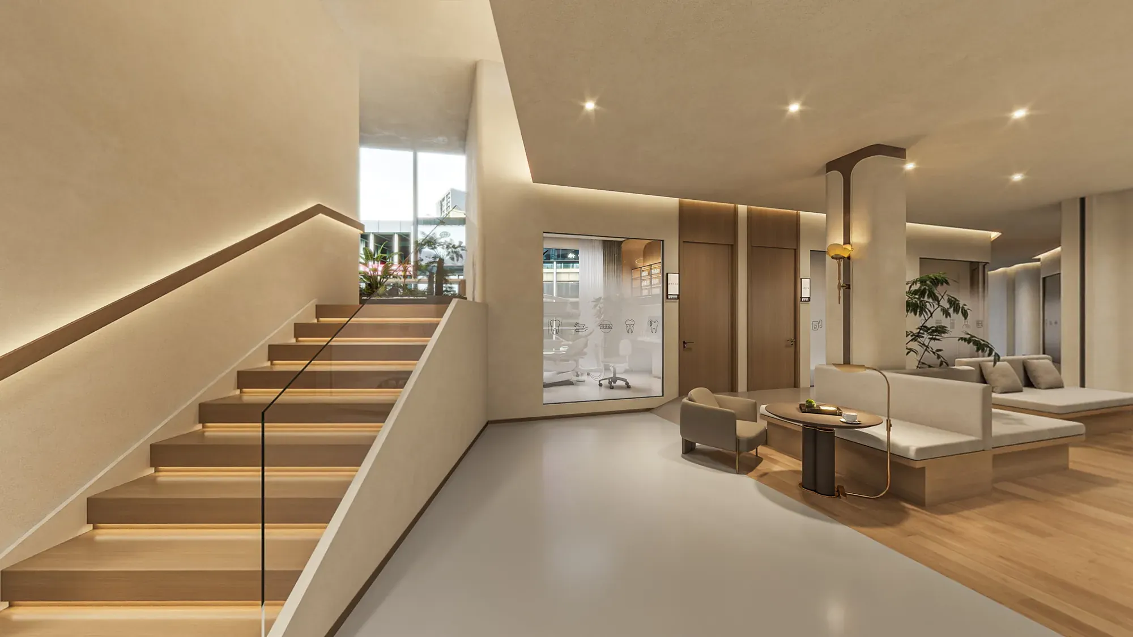
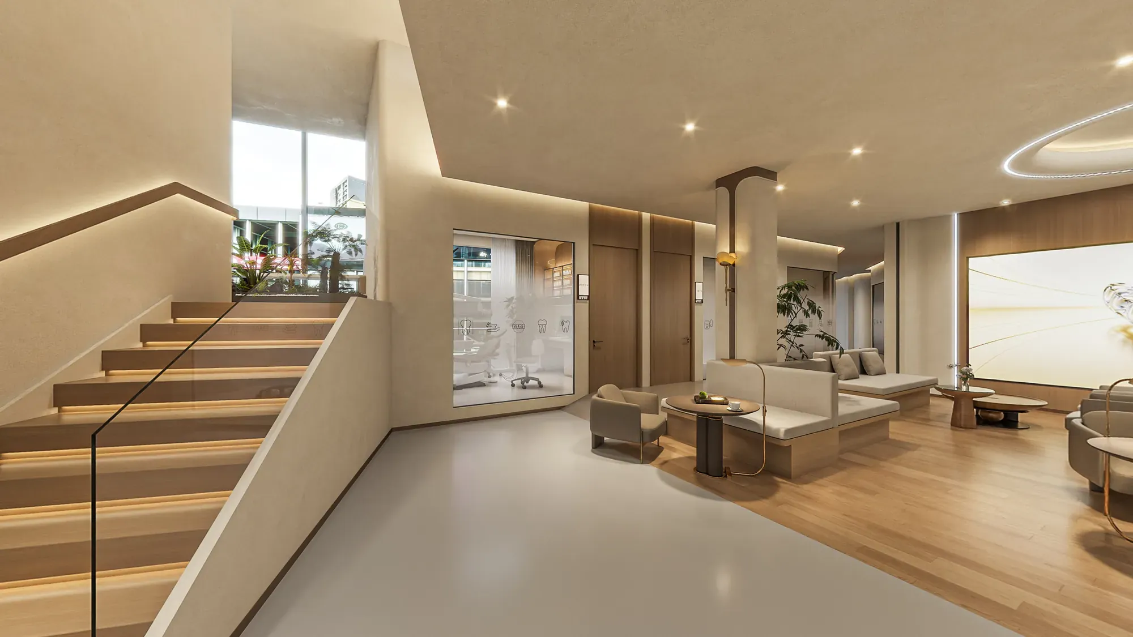
The stair and lounge area creates a visual hinge between public functions. Timber treads, a softly illuminated ceiling line and built-in seating make the change of level feel deliberate rather than technical.
Repeated curves and integrated planting create human-scale pauses along the route, while the white and timber palette remains easy to maintain and visually calm.
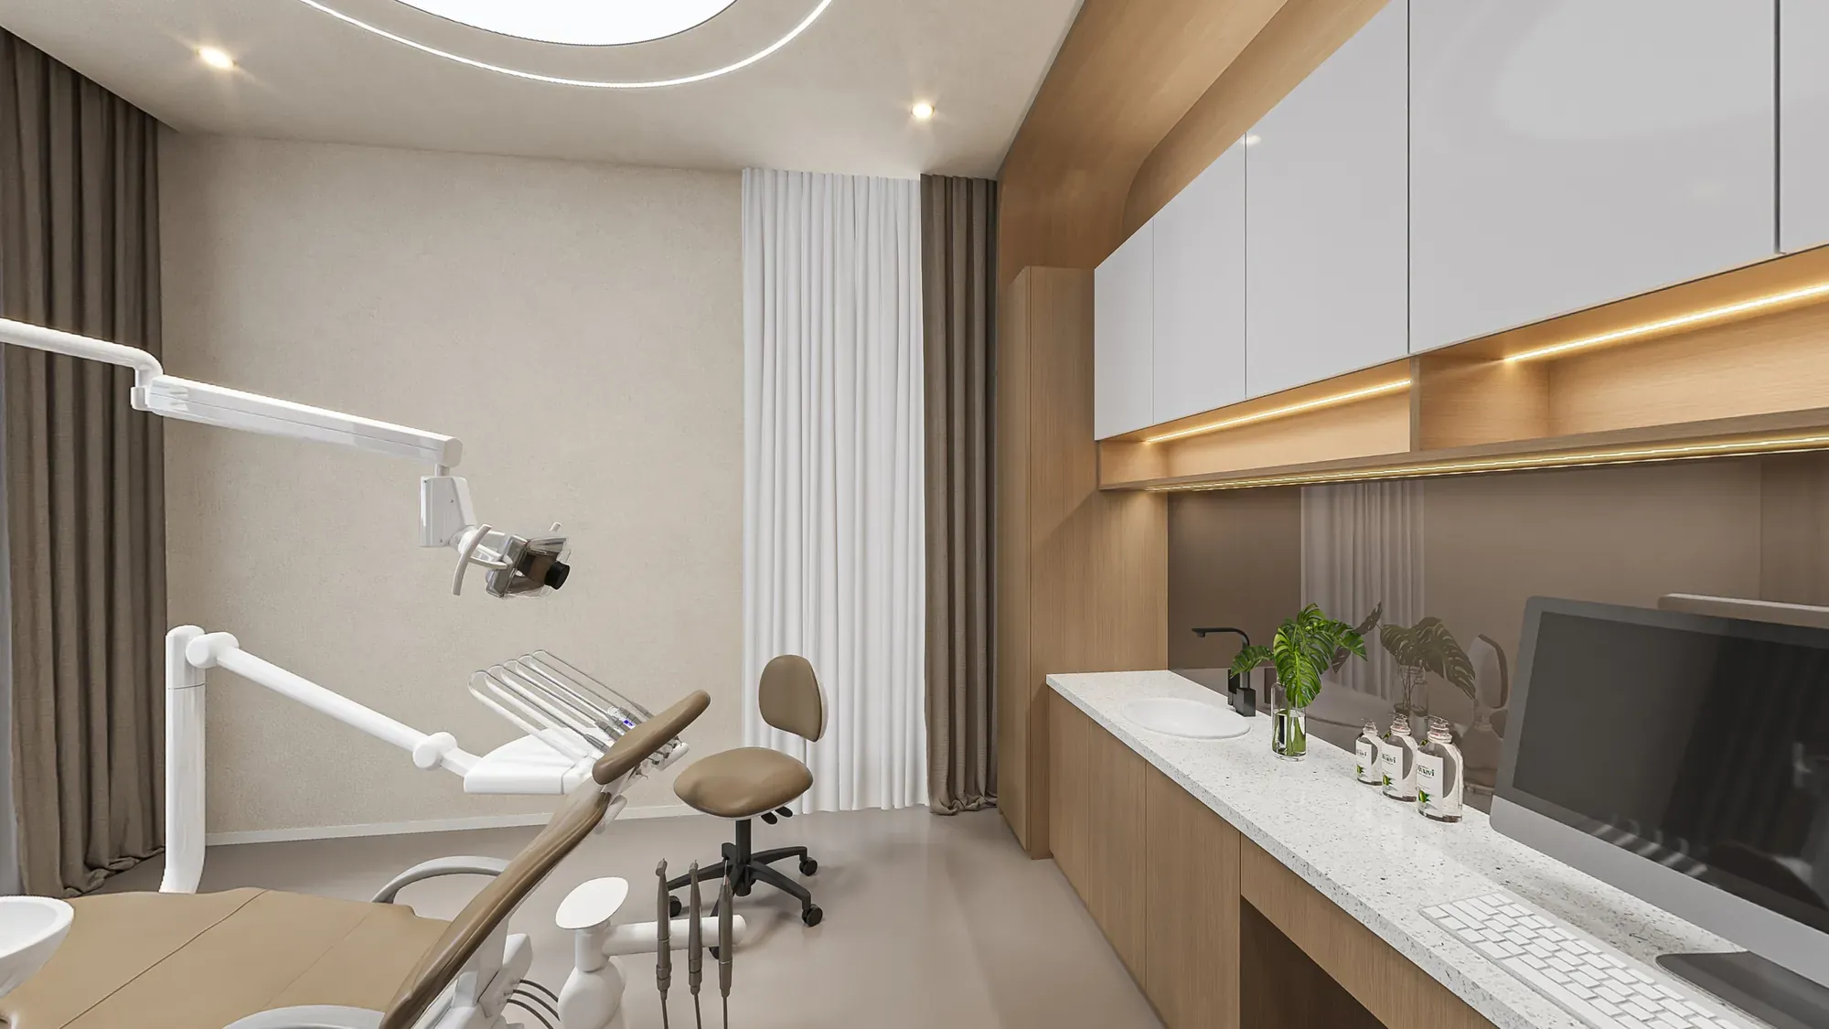
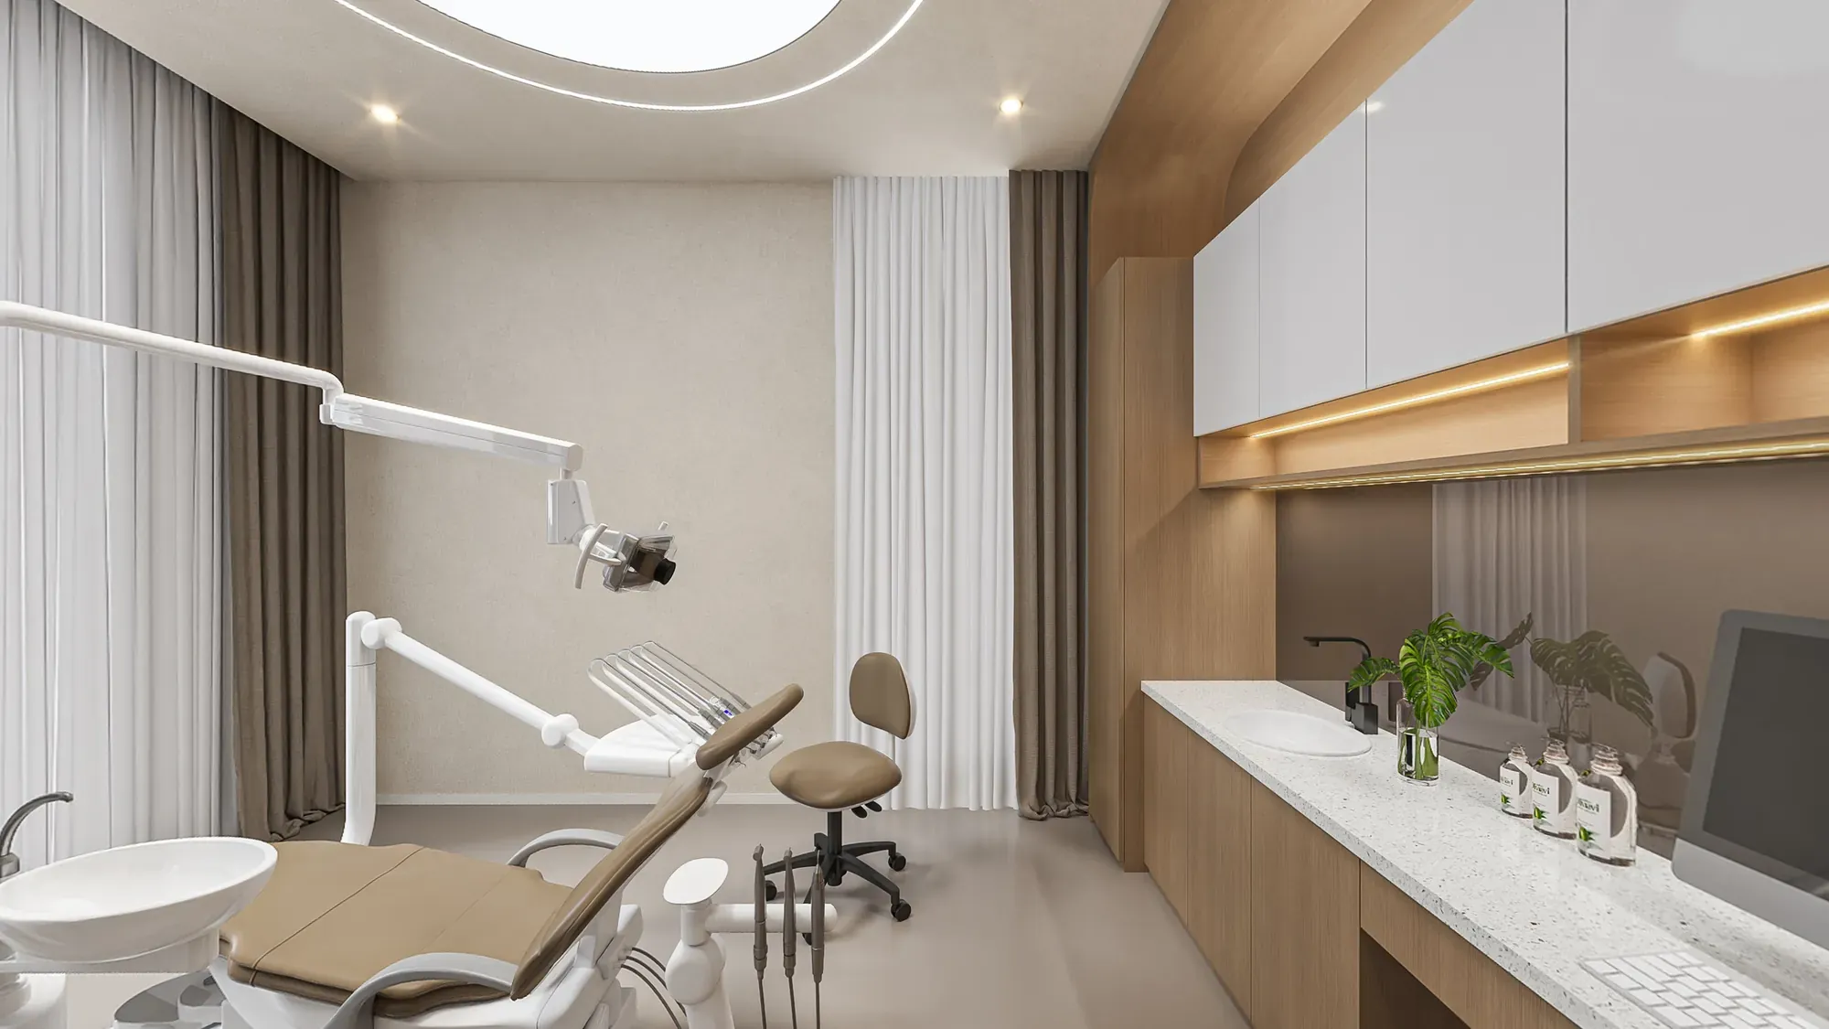
The VIP treatment room keeps equipment and storage integrated into a continuous timber-and-white wall. A clear working zone supports the clinical team while the warm ceiling detail reduces the visual weight of technical equipment.
Rather than separating comfort from function, the room uses soft indirect light, pale cabinetry and a limited material palette to create a more reassuring setting for consultation and care.
Pale stone and white cabinetry carry light through the plan. Timber adds tactility at the points people touch, while green graphics introduce a measured wayfinding cue that helps zones feel distinct.
The same restraint continues into circulation: doors, glazing, display niches and seating align to keep movement intuitive and the care setting visually calm.
Arched joinery gives the public spaces a recognisable signature. Pale timber adds warmth, stone anchors the reception, green graphics support wayfinding and layered lighting keeps every zone clear without glare.
These details repeat in different proportions rather than changing from room to room, helping the hospital read as one coherent interior from the first welcome to the treatment suite.
Rounded niches and curved counters soften the public-facing healthcare programme.
Wall panels and steps add tactility at the points patients and staff encounter most.
Light stone-look surfaces give reception and waiting areas a durable visual anchor.
Cove, shelf and task lighting provide clarity without making the interiors feel harsh.
A clear sequence connects the first project conversation with design approval, quotation, production, transport, installation and after-sales support.
The first decisions establish the practical brief, site conditions and design direction before products are specified.
Clarify the project type, spaces, priorities, budget range and target schedule.
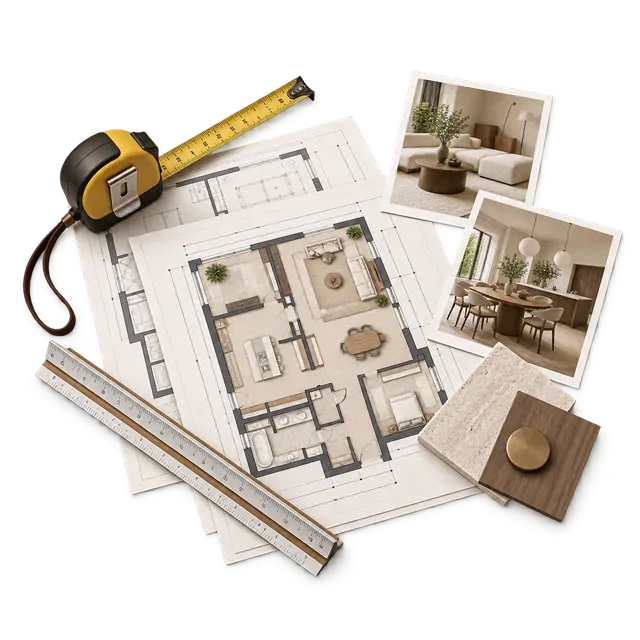
Review drawings, measurements, site conditions and local requirements.
Define layout, circulation, functional needs and the overall design direction.
Confirm finishes, products, samples and the key technical details.

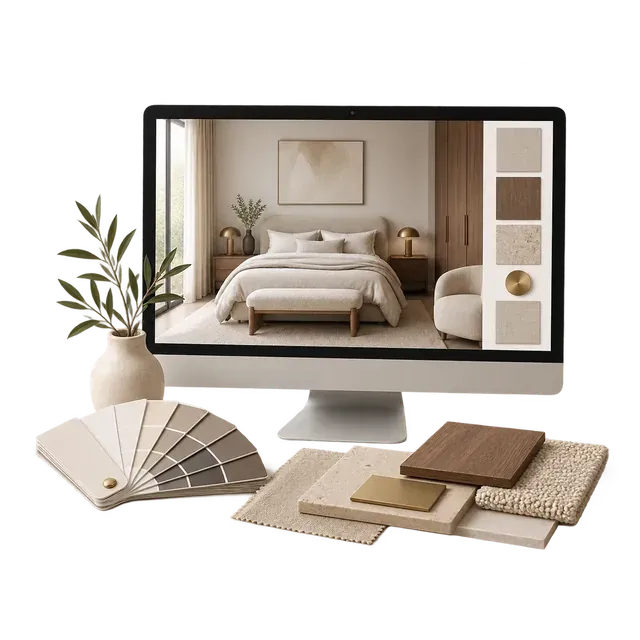
Approved design information becomes a detailed product and material schedule, a transparent quotation and coordinated production documents.
List products, materials, specifications, quantities and approved options.
Confirm the priced scope, quantities, commercial terms and order details.
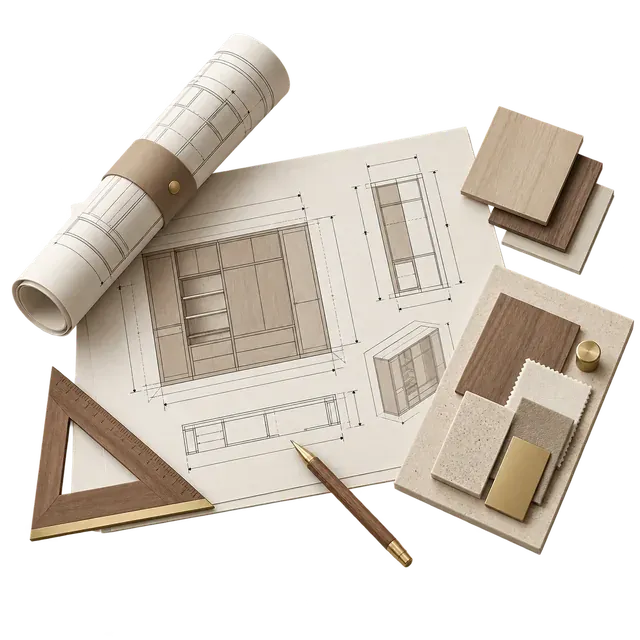
Complete drawings, specifications, schedules and production information.
Manufacture each item and check it against the approved information.
Packing, international shipping and site coordination are planned as part of the same delivery path.
Protect finished products and prepare documents for the agreed shipping method.
Track the shipment and coordinate the information required for customs clearance.
Coordinate installation, adjustments and final defect checks at the project site.
Complete acceptance, maintenance guidance and ongoing service.