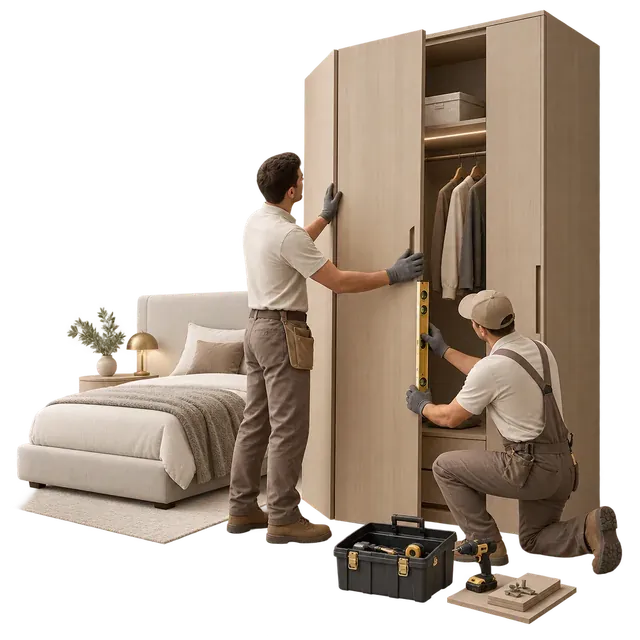
Initial consultation
Clarify the project type, spaces, priorities, budget range and target schedule.
Warm natural contemporary hospitality interior
Natural stone, pale timber and woven textures shape a calm hotel sequence from reception to guest suites.
Project overview
This hotel interior uses a restrained palette to connect reception, dining and guest accommodation. Rough natural stone gives the arrival area a clear visual anchor, while pale oak-toned panels, textured wall coverings and warm indirect light soften the harder architectural surfaces.
Rather than relying on decorative excess, the scheme builds identity through repeated details. Slim black metal lines, suspended lights, framed wall panels and integrated joinery recur at different scales, giving public and private areas a recognisable relationship.
The concept is positioned for Kenya's hospitality market, where a warm, durable and easy-to-read interior can support both leisure and business stays. The case is presented as a design proposal and concentrates on visible planning, materials, lighting and fitted elements.
Across the guest rooms, a repeatable sleep-wall system combines headboards, bedside lighting, power points and storage, while suites extend the same language with lounge, fireplace and bathing zones.
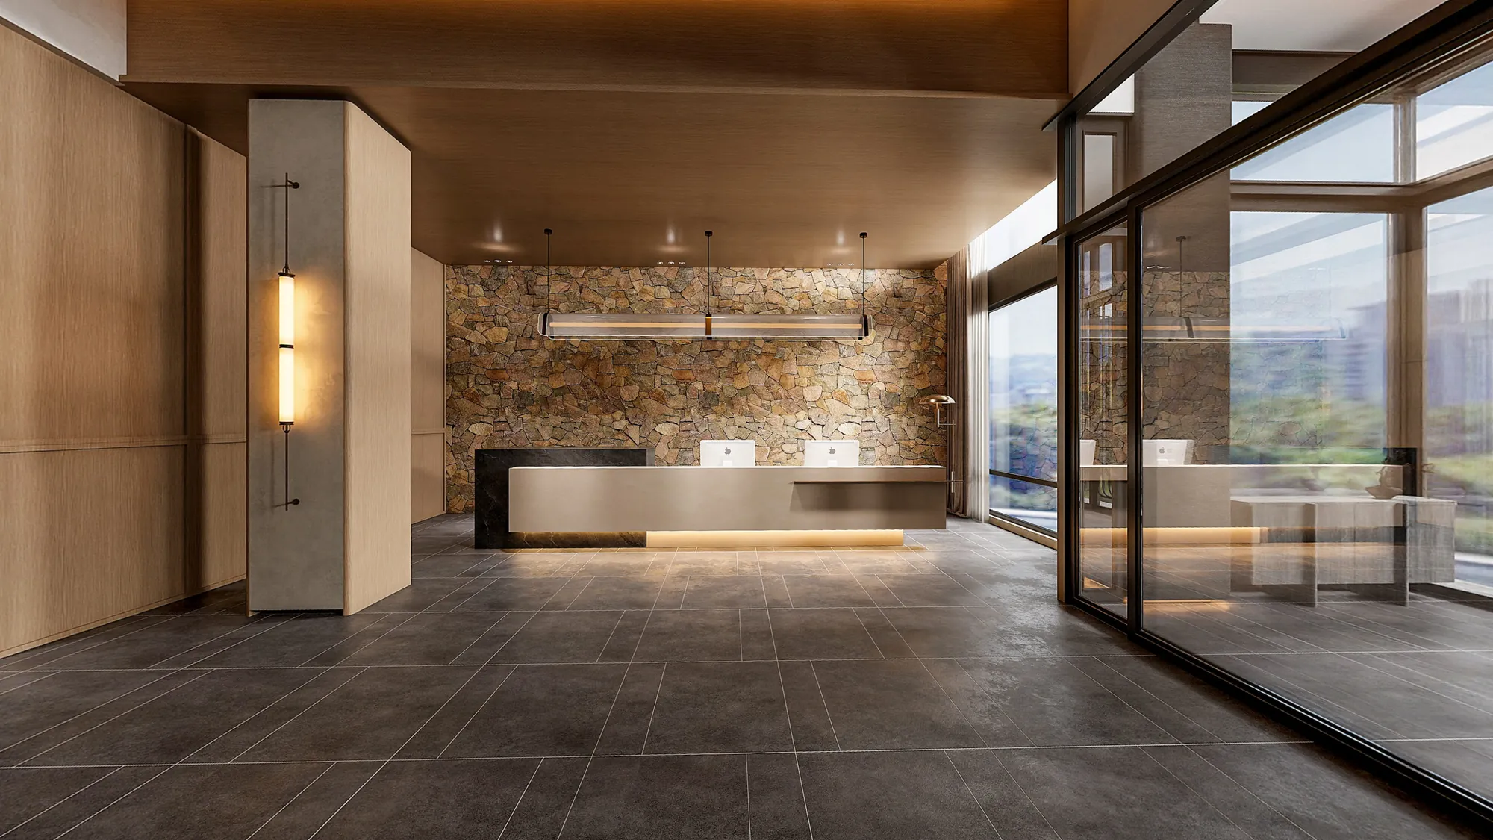
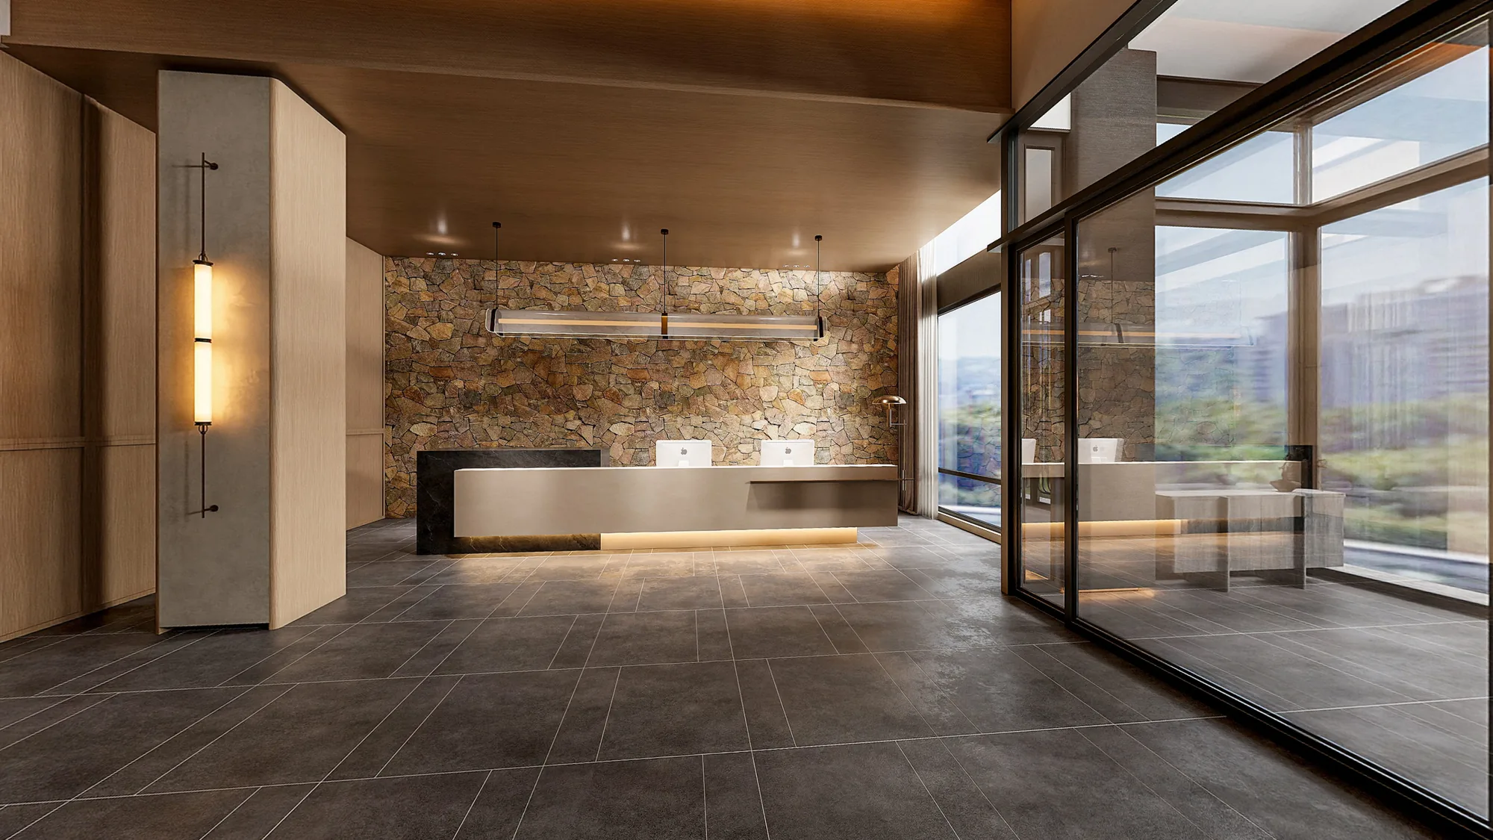
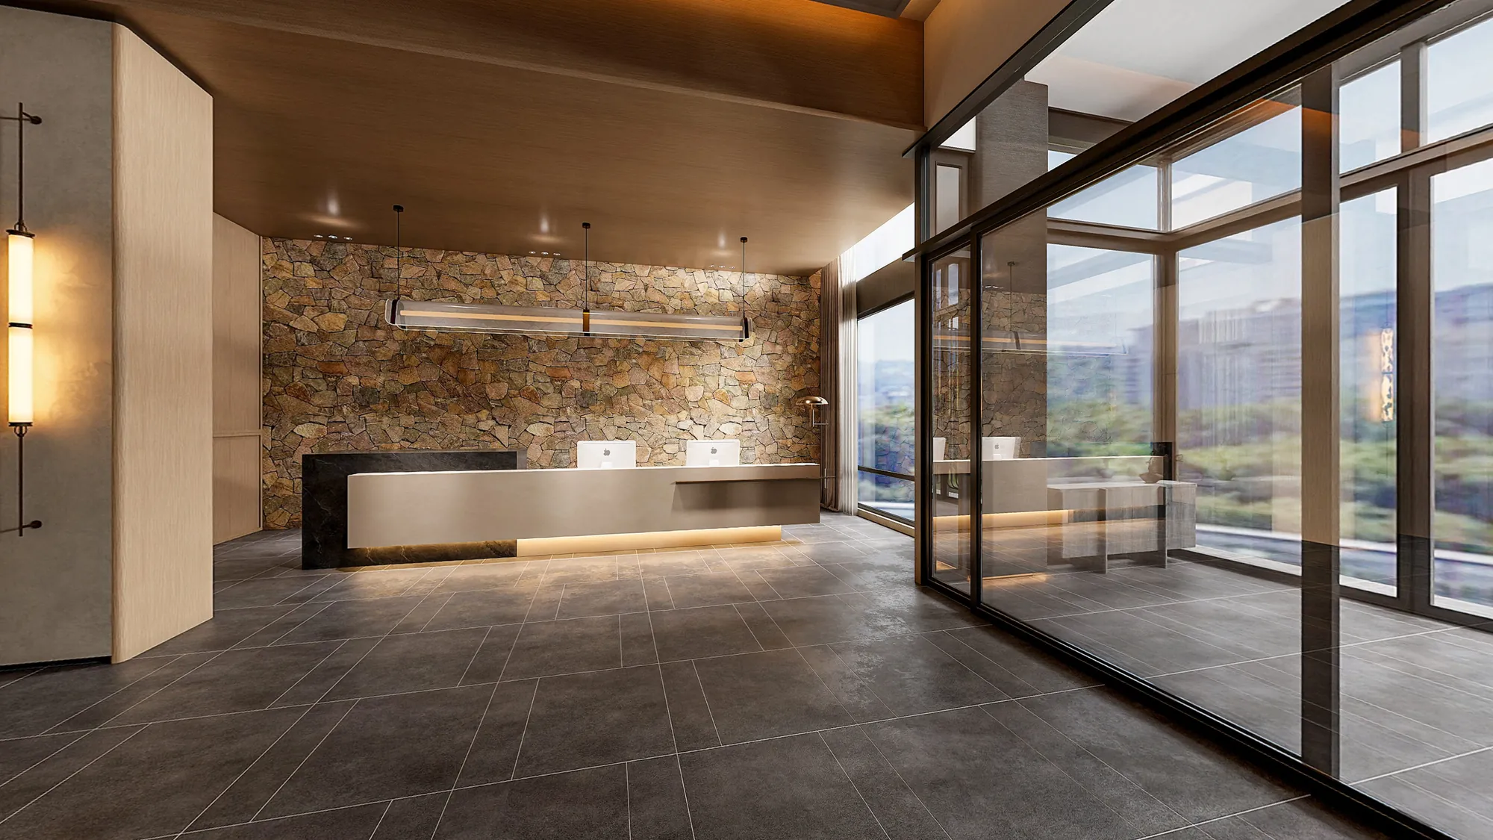
The reception desk sits against an irregular stone wall, creating a clear destination without closing the lobby. Full-height glazing and a pale timber ceiling keep the arrival sequence open and legible.
A consistent floor grid, restrained furniture and controlled lighting make the route from entrance to reception easy to understand. Timber panels absorb storage and service elements into quiet elevations.
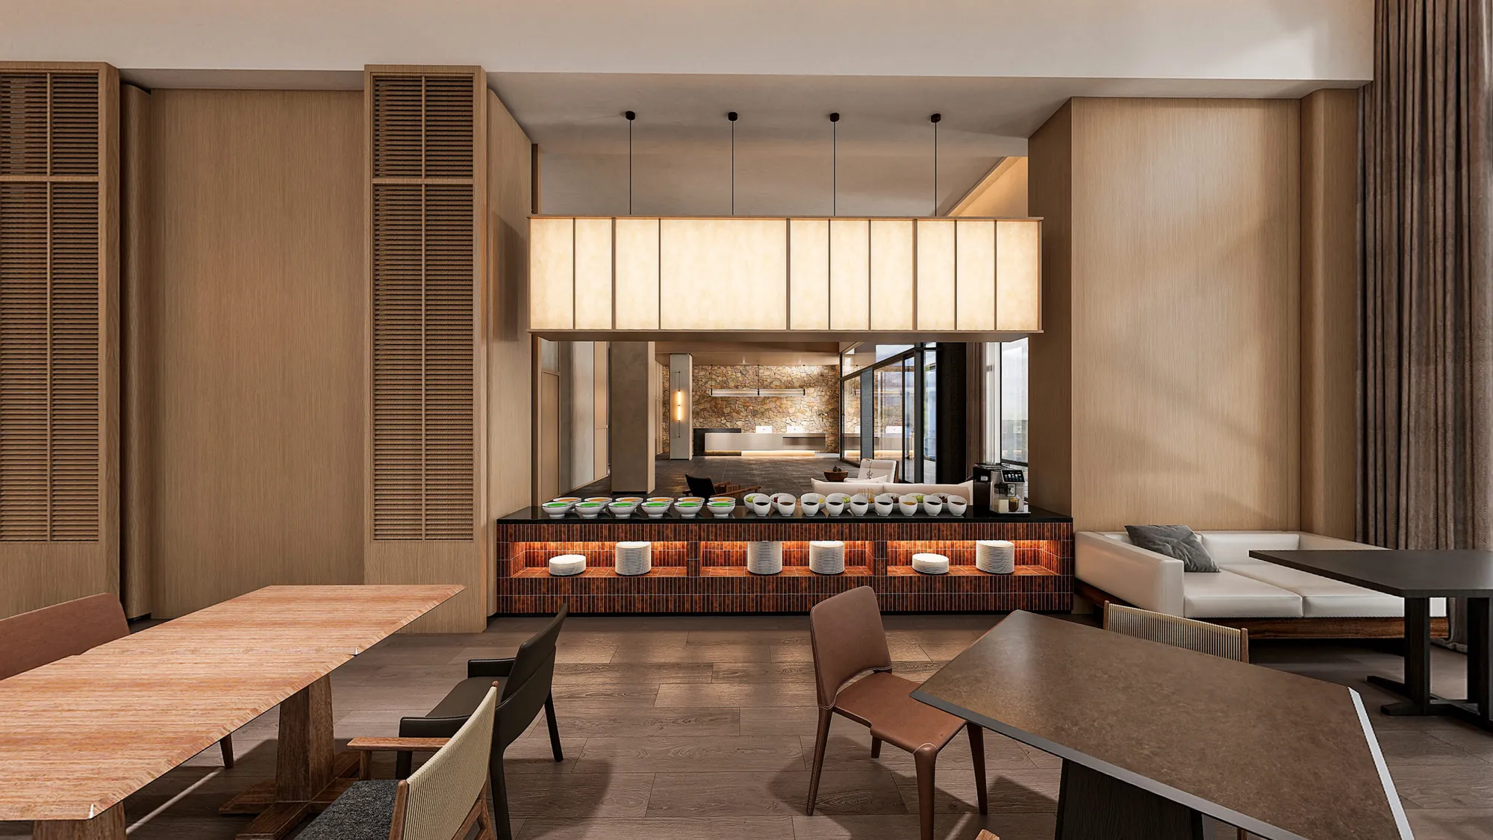
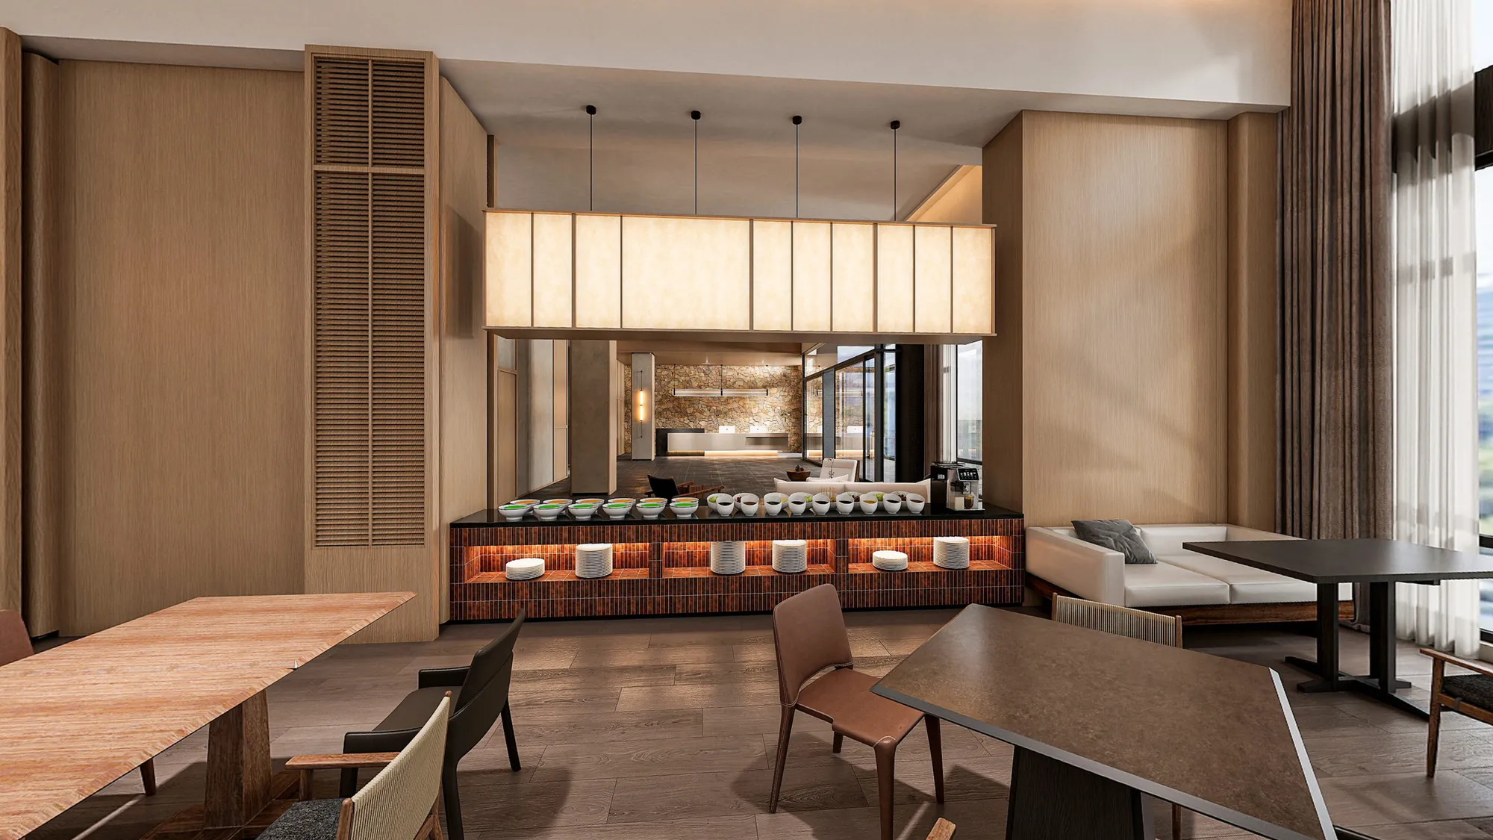
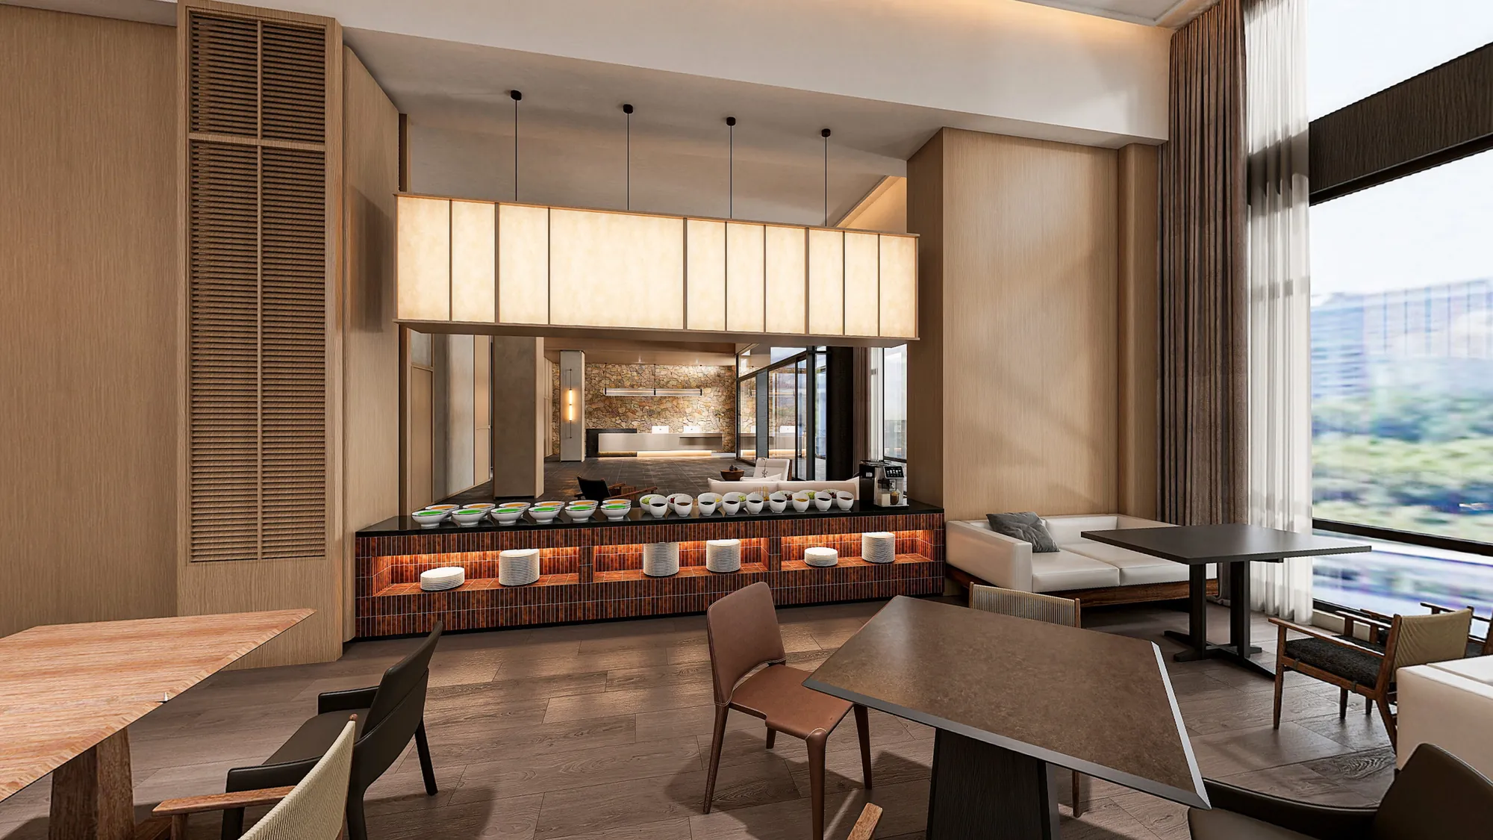
The restaurant retains the same timber envelope but introduces terracotta upholstery, a darker floor and brighter accents around the buffet. A luminous overhead frame gives the serving point a clear centre.
Open shelving, integrated lighting and repeated vertical lines keep the joinery organised. Seating groups remain compact so circulation can move naturally between the buffet and dining tables.
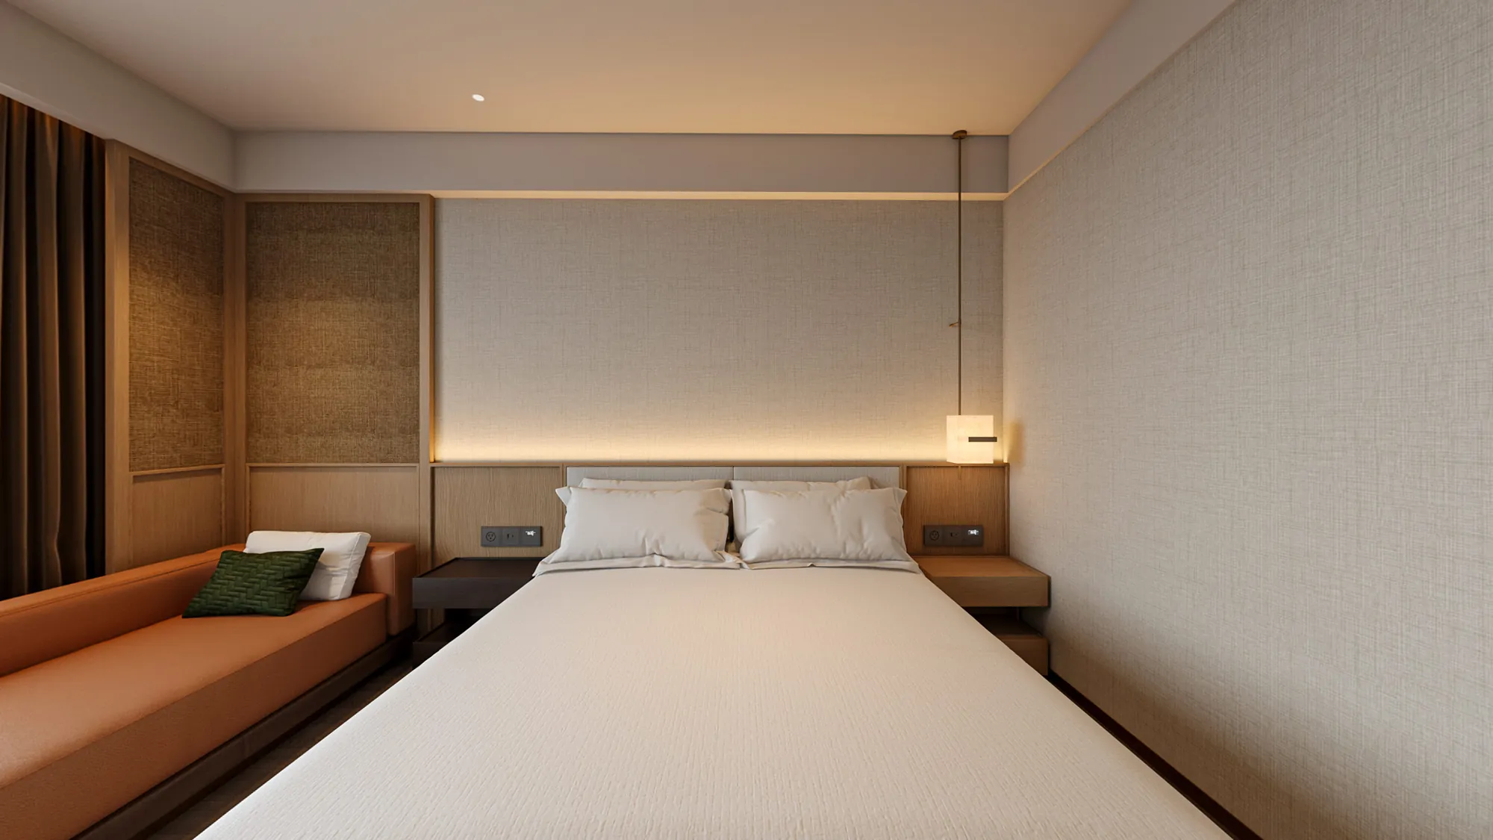
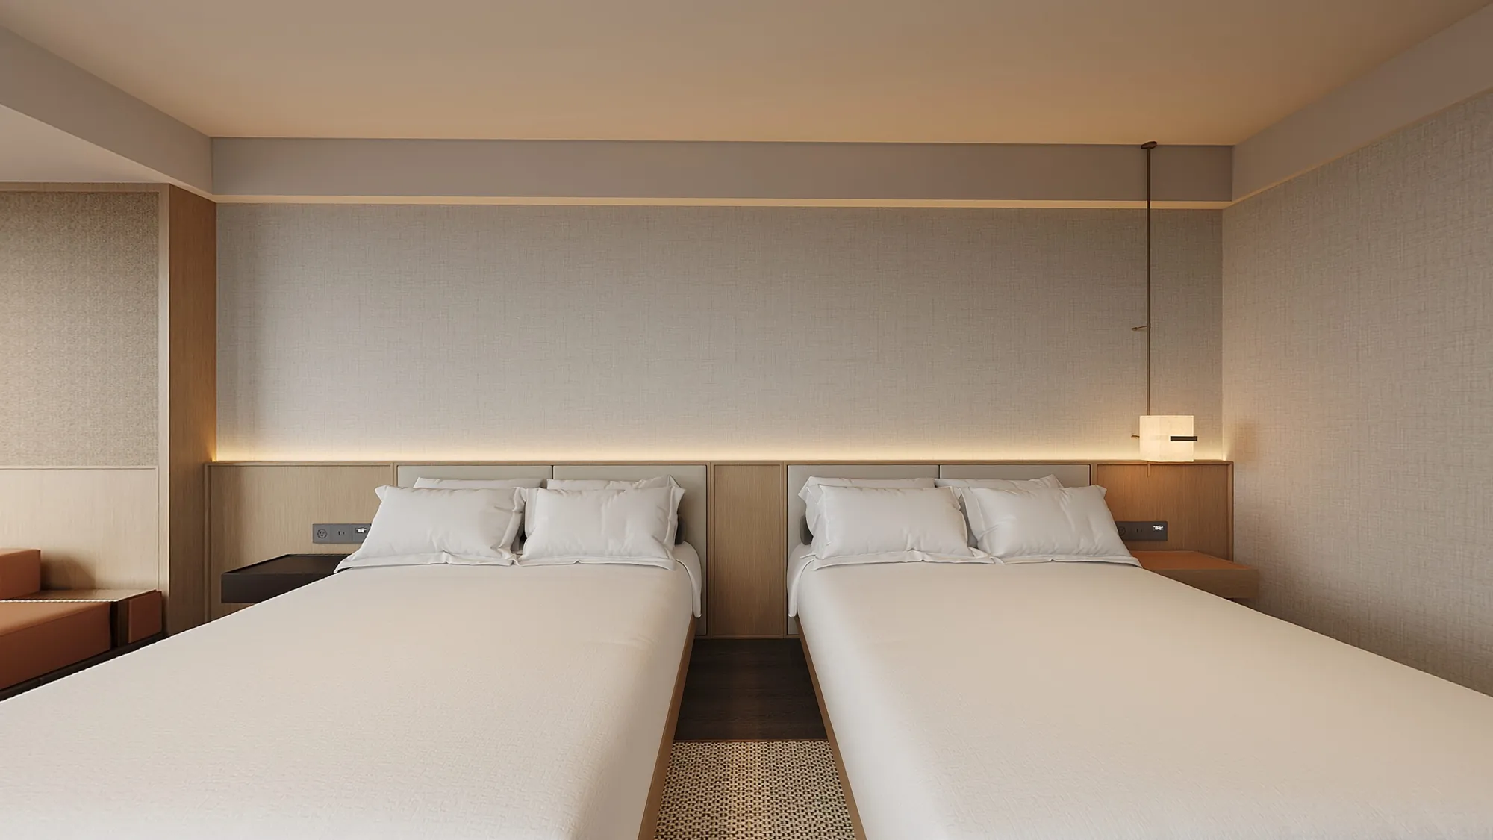
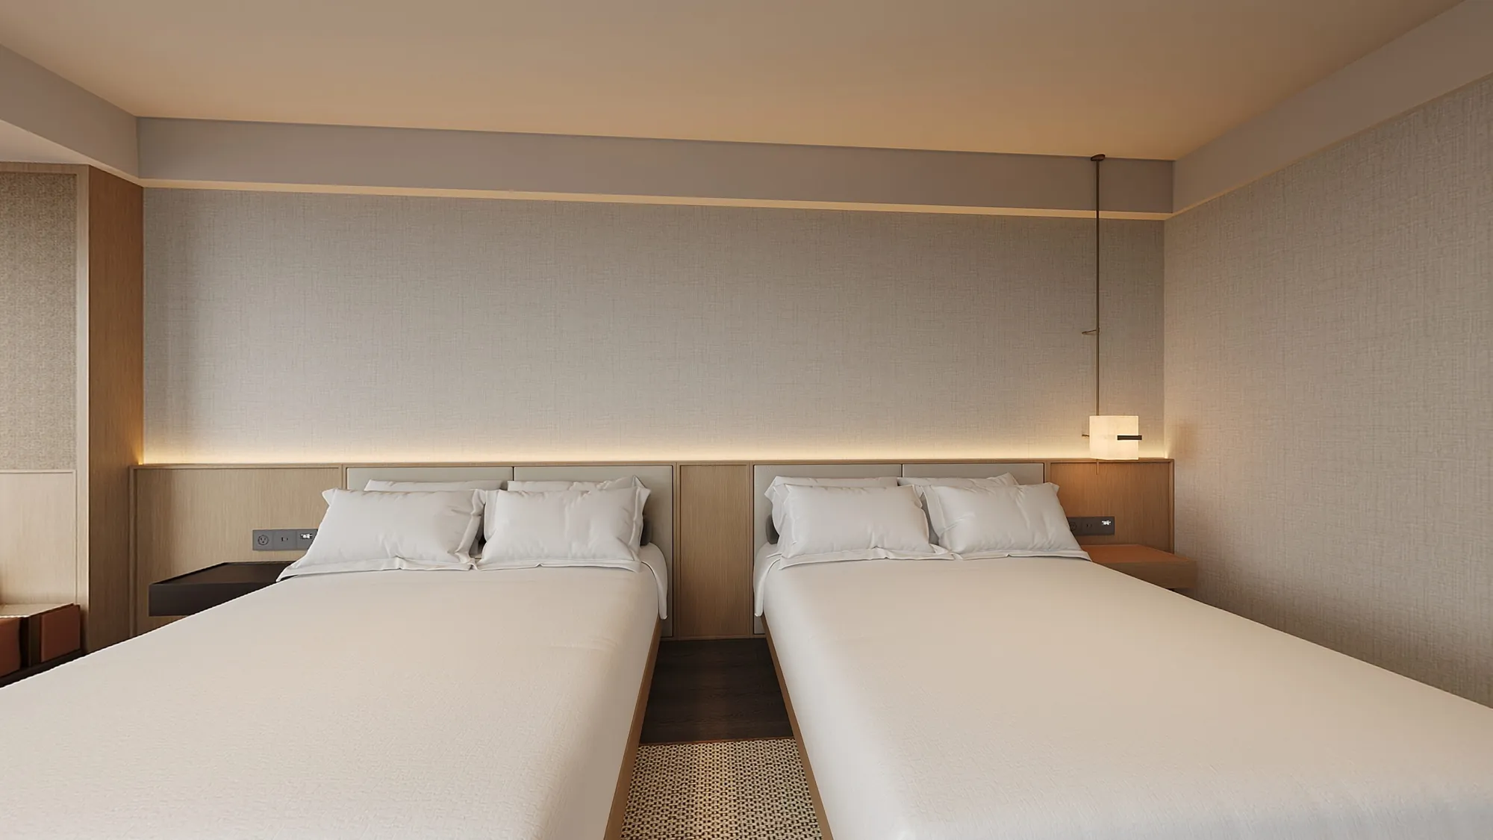
Continuous headboards, integrated bedside surfaces and concealed lighting create a clear standard that can be adapted across king, twin and larger room types.
Window seating and compact work tables add useful daily functions without crowding the bed area. Warm orange seating and dark bedside details sharpen an otherwise quiet cream and timber palette.
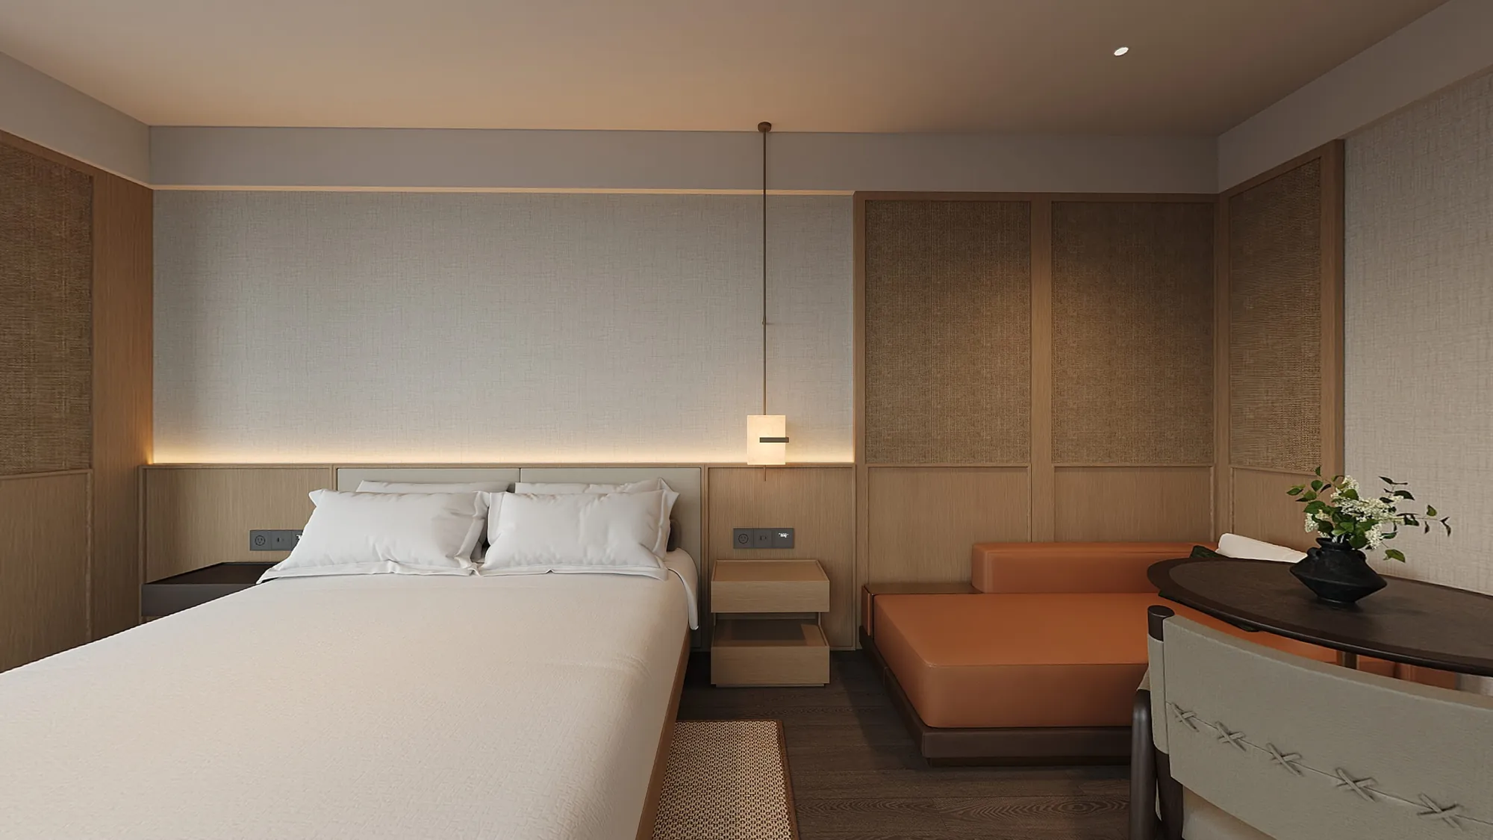
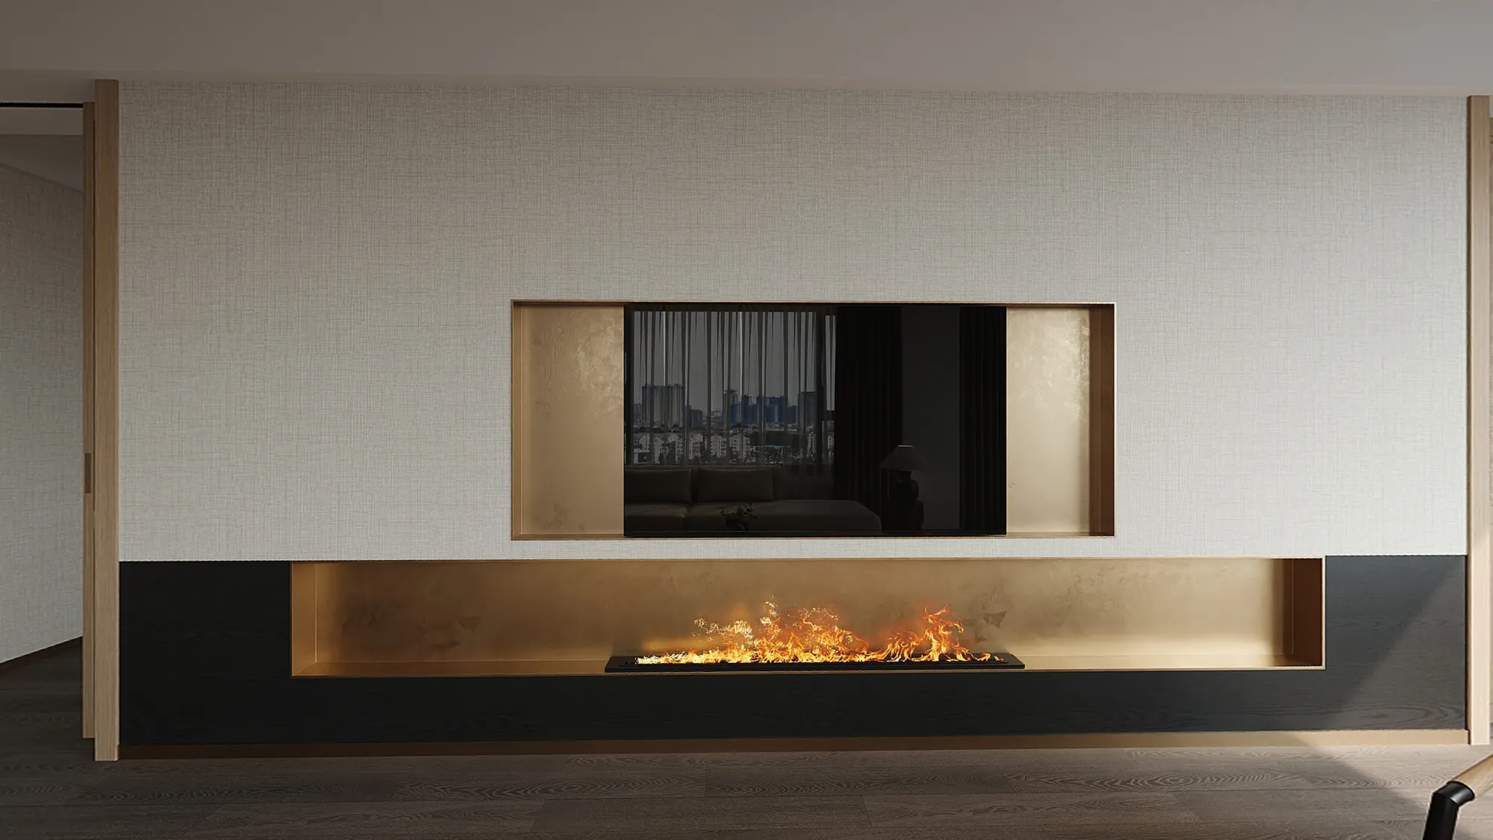
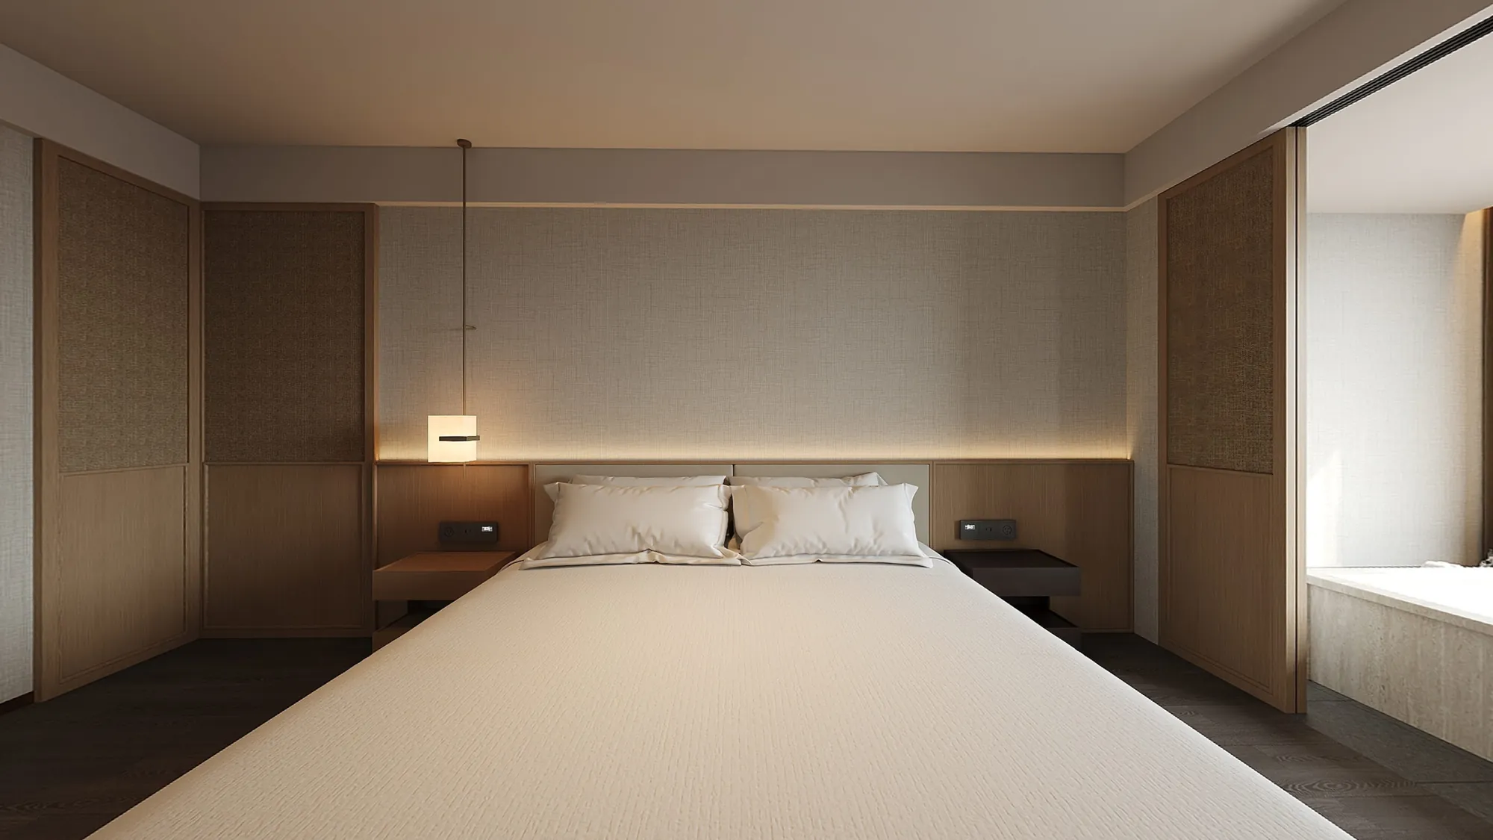
Deluxe rooms introduce broader window seating and additional fitted storage while retaining the same pale timber, woven textures and continuous lighting lines.
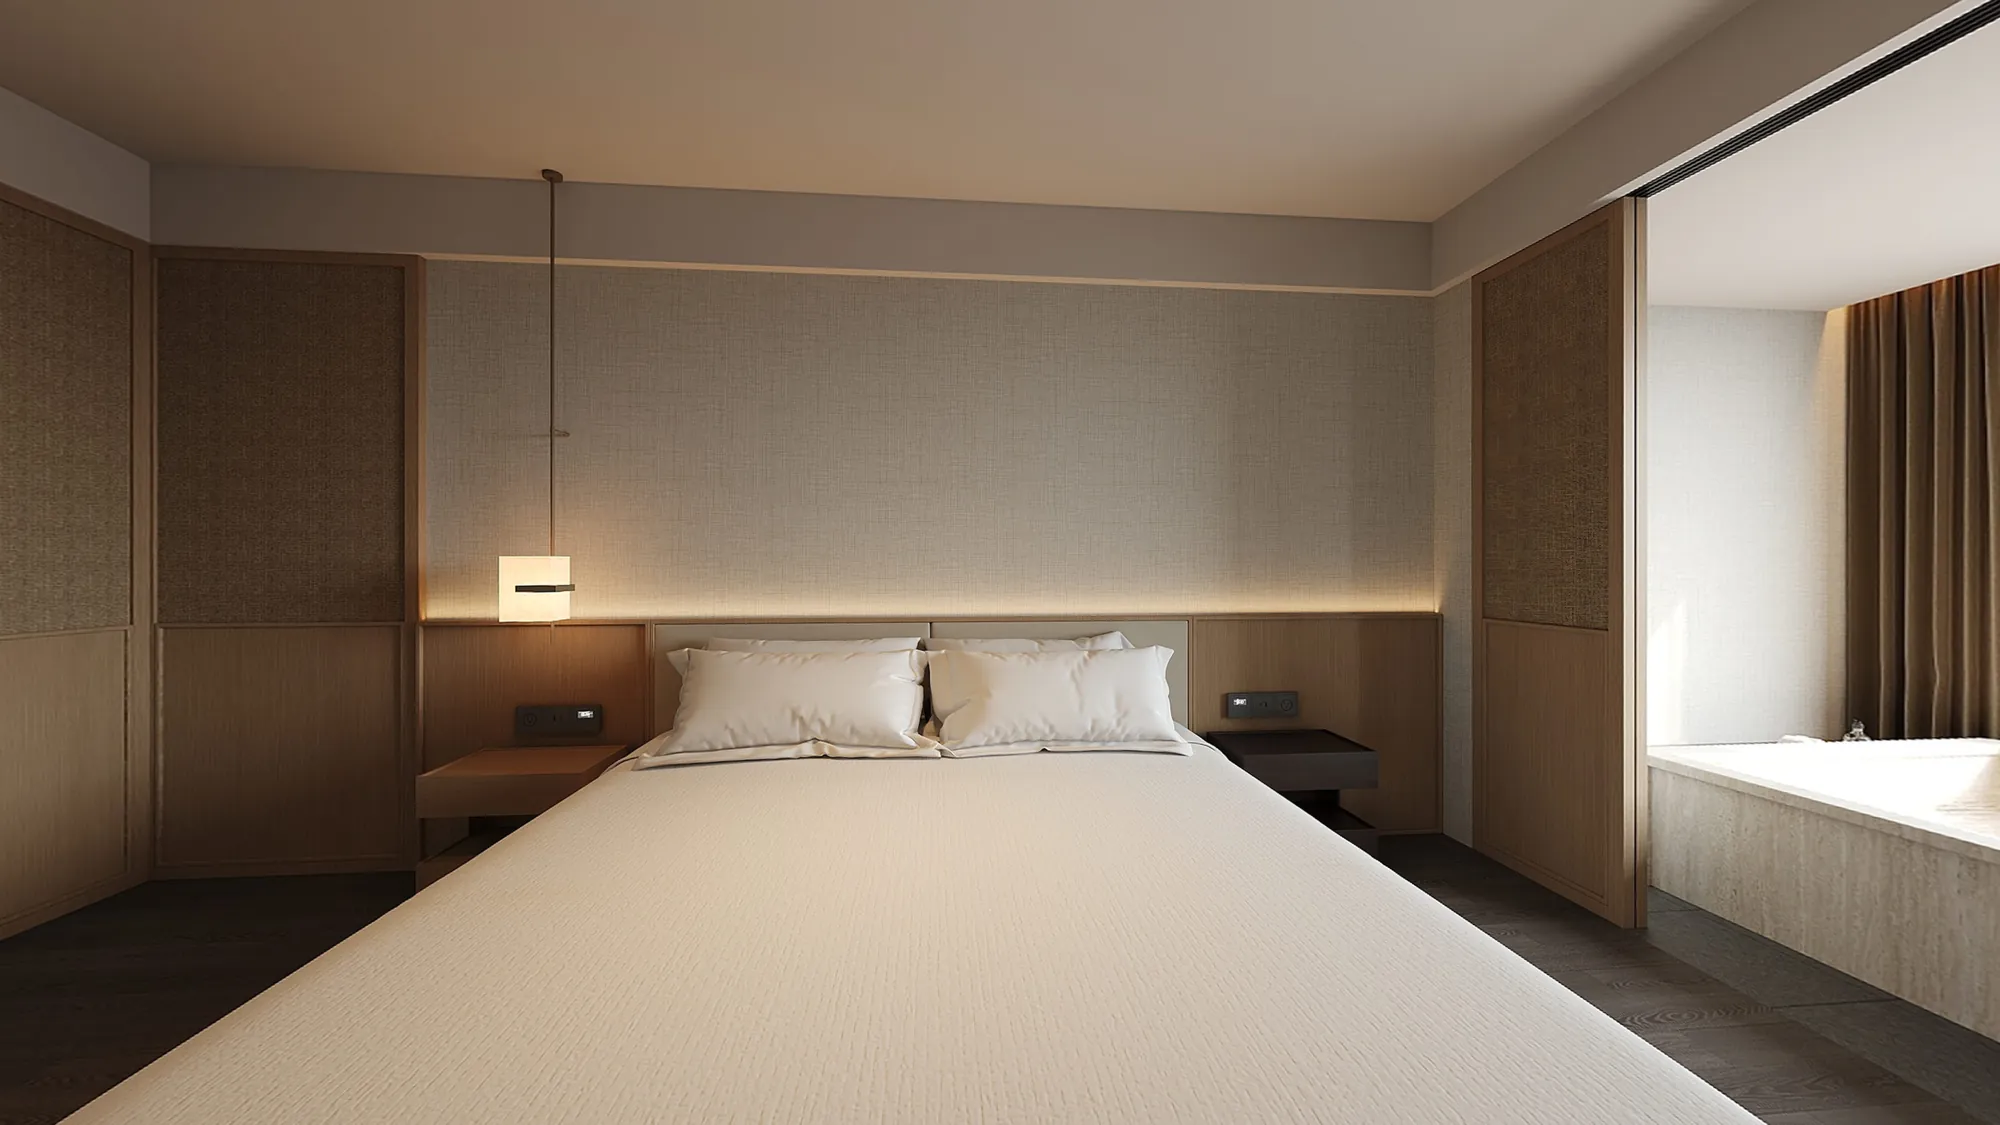
Suites add an illuminated fireplace and a stronger relationship between sleeping, lounge and bathing zones. Dark timber at floor level gives the larger composition visual weight.
The repeated joinery logic means added space feels integrated rather than assembled from unrelated room elements.
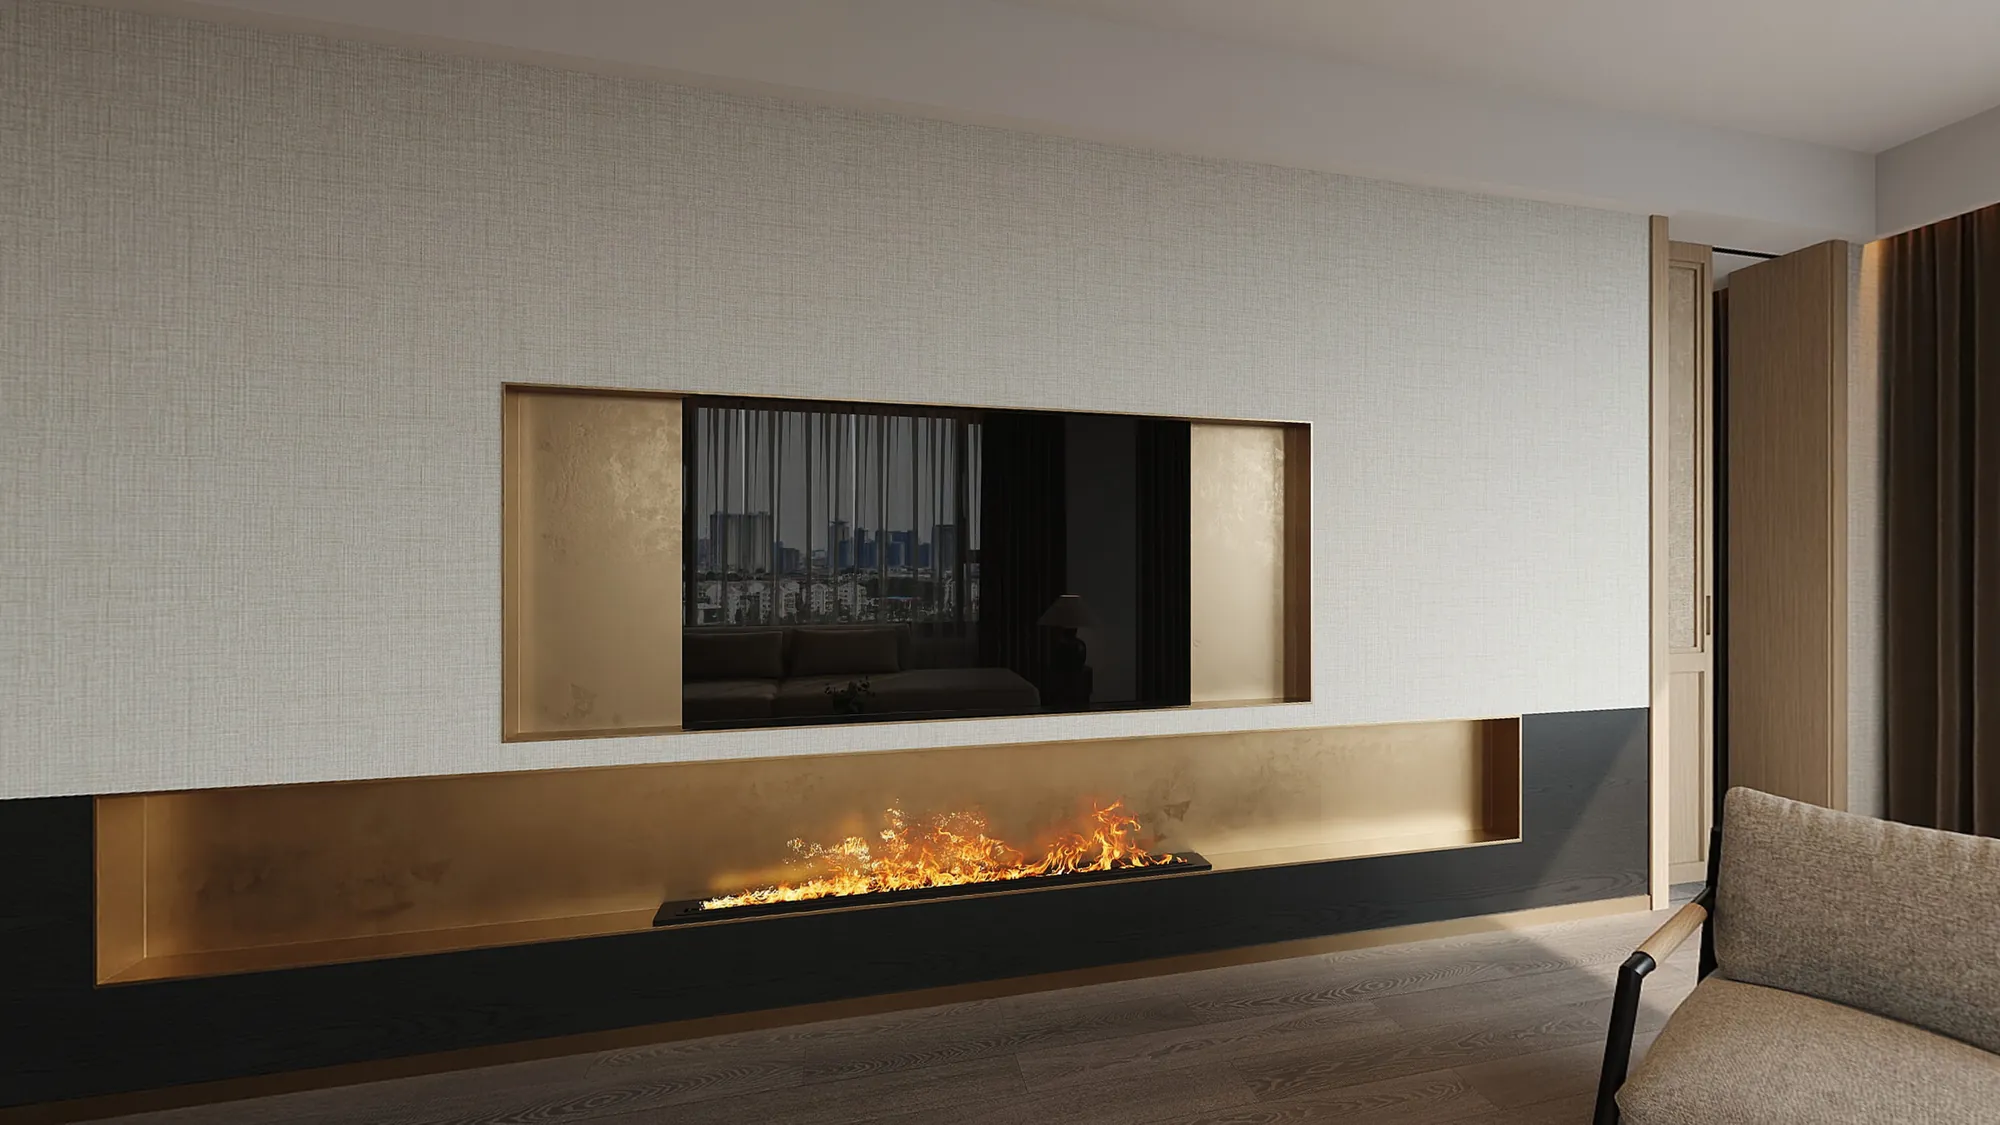
A calm lounge, fitted media wall and layered lighting give longer stays more flexibility. The furniture remains low and restrained so circulation remains open.
Stone, timber and concealed light continue into the bathing zone, keeping the enlarged programme visually consistent.
Natural stone establishes character at arrival. Pale timber organises walls and storage. Woven textures reduce visual hardness, while warm linear lighting clarifies edges and supports a calm night-time atmosphere.
The materials are repeated in different proportions rather than changed from room to room, helping the public spaces, bedrooms and suites read as one property.
Irregular mineral texture gives reception a memorable and durable visual anchor.
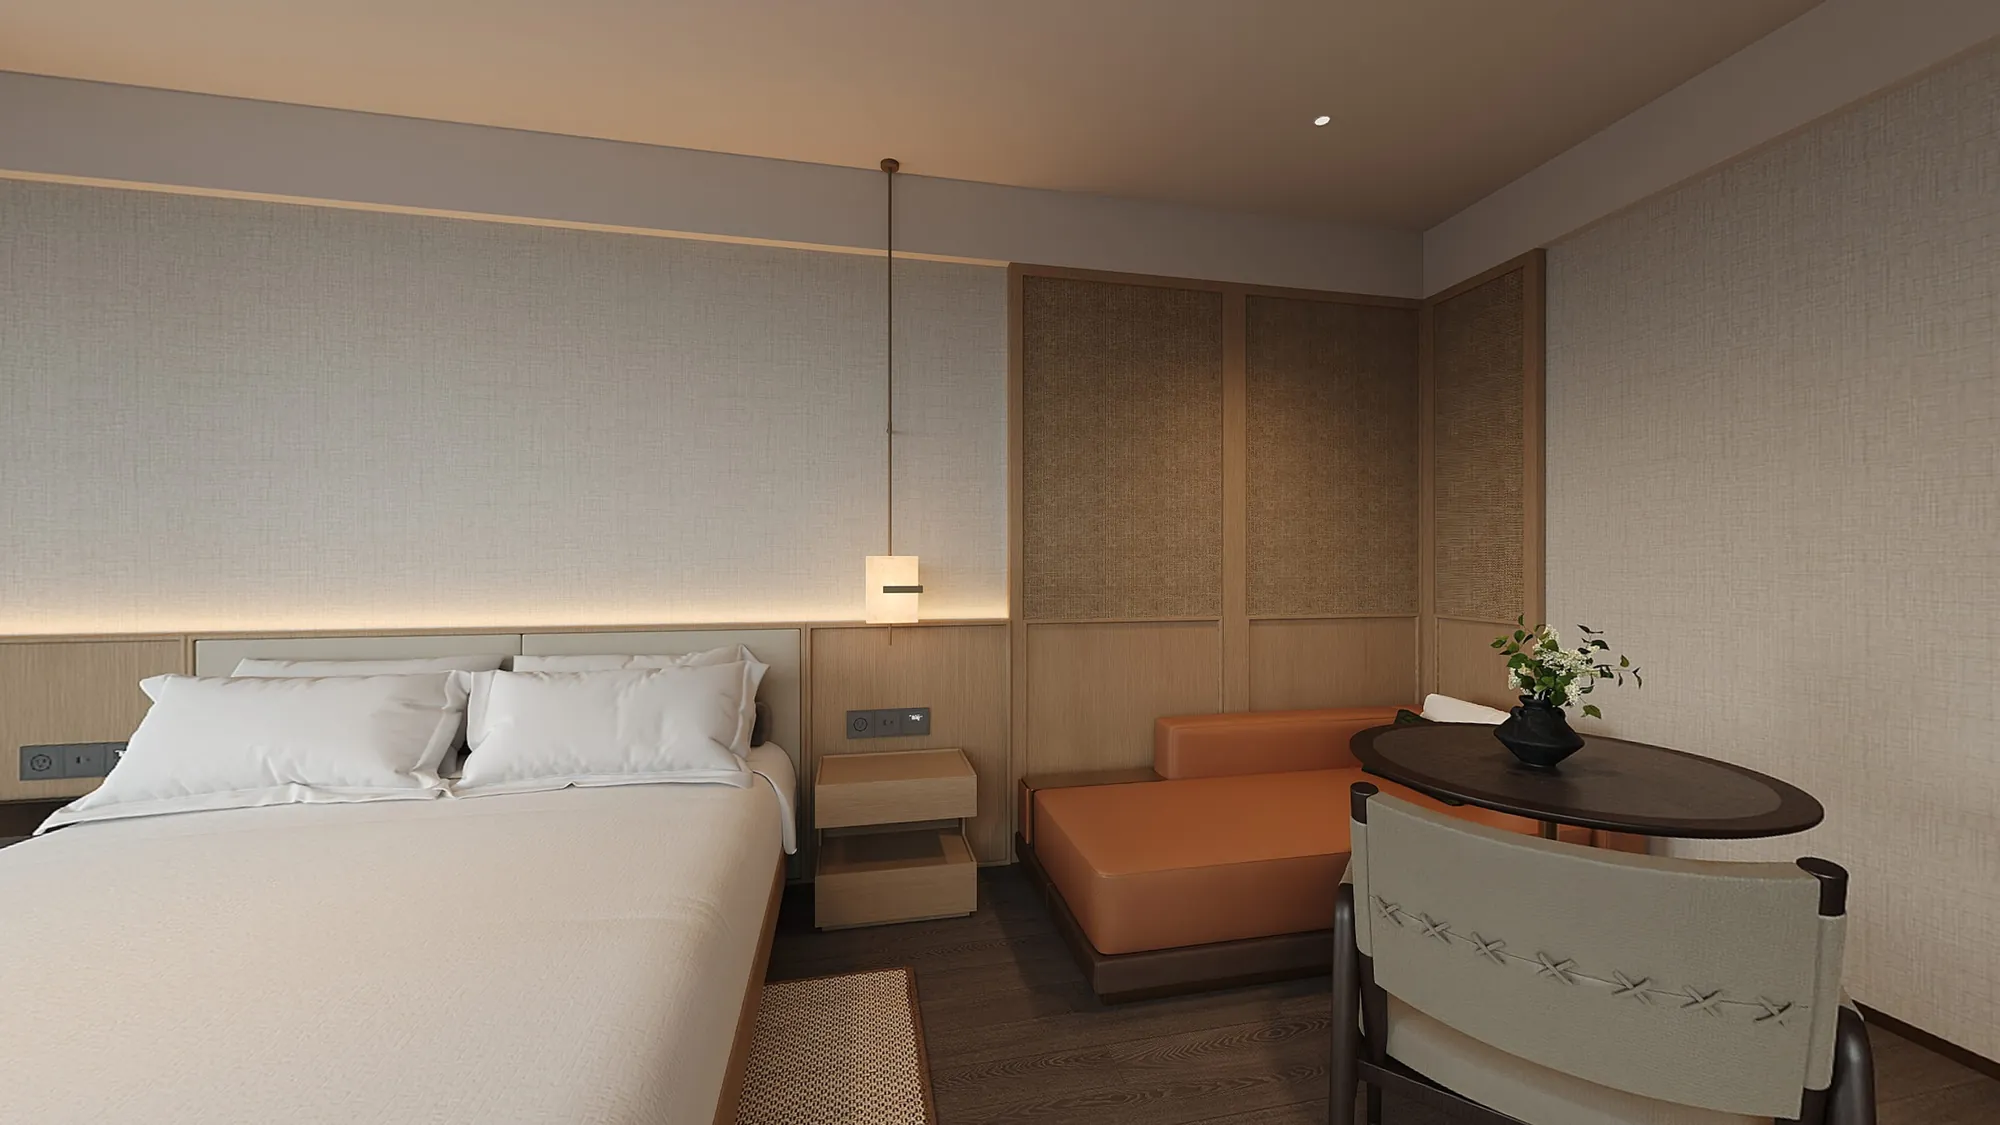
Full-height panels organise storage, doors, headboards and service edges.
Textured inserts soften large wall surfaces and add depth without ornament.
Continuous light lines define ceilings, headboards, shelves and circulation edges.
A clear sequence connects the first project conversation with design approval, quotation, production, transport, installation and after-sales support.
The first decisions establish the practical brief, site conditions and design direction before products are specified.
Clarify the project type, spaces, priorities, budget range and target schedule.
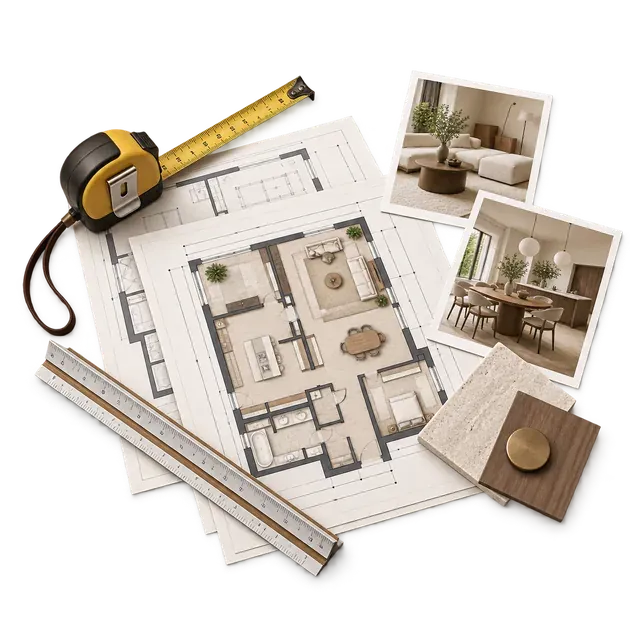
Review drawings, measurements, site conditions and local requirements.
Define layout, circulation, functional needs and the overall design direction.
Confirm finishes, products, samples and the key technical details.

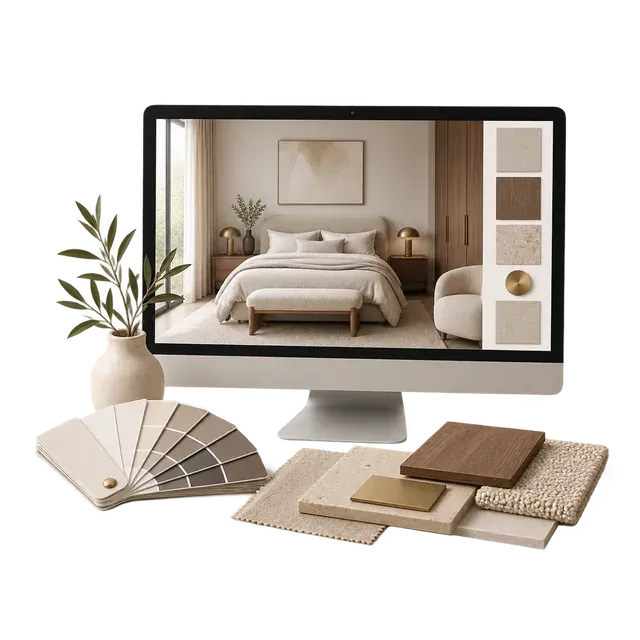
Approved design information becomes a detailed product and material schedule, a transparent quotation and coordinated production documents.
List products, materials, specifications, quantities and approved options.
Confirm the priced scope, quantities, commercial terms and order details.
Complete drawings, specifications, schedules and production information.
Manufacture each item and check it against the approved information.
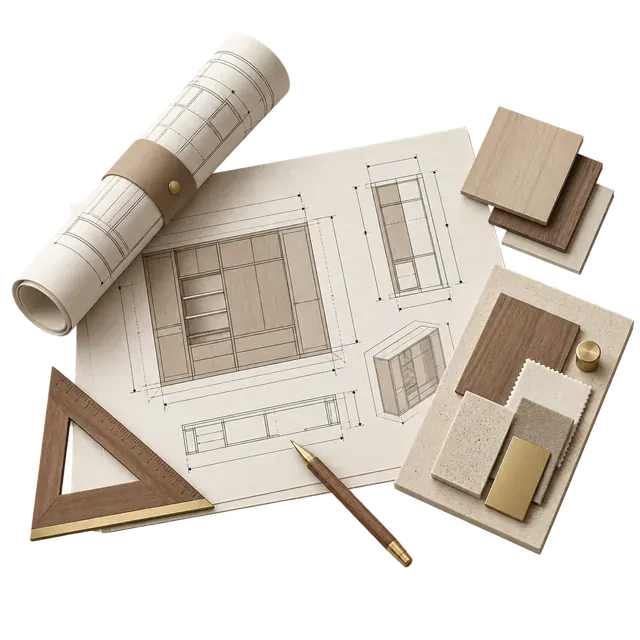
Packing, international shipping and site coordination are planned as part of the same delivery path.
Protect finished products and prepare documents for the agreed shipping method.
Track the shipment and coordinate the information required for customs clearance.
Coordinate installation, adjustments and final defect checks at the project site.
Complete acceptance, maintenance guidance and ongoing service.