Warm contemporary hotel interior
Stone, timber and controlled lighting connect public amenities with a calm family of guest rooms.
Project overview
This business hotel concept coordinates the arrival lobby, restaurant, meeting room, fitness space, guest corridors and several room types within a consistent warm contemporary system. Walnut-toned wall panels provide visual continuity, while grey stone, soft textiles and narrow lighting lines adjust the atmosphere according to use.
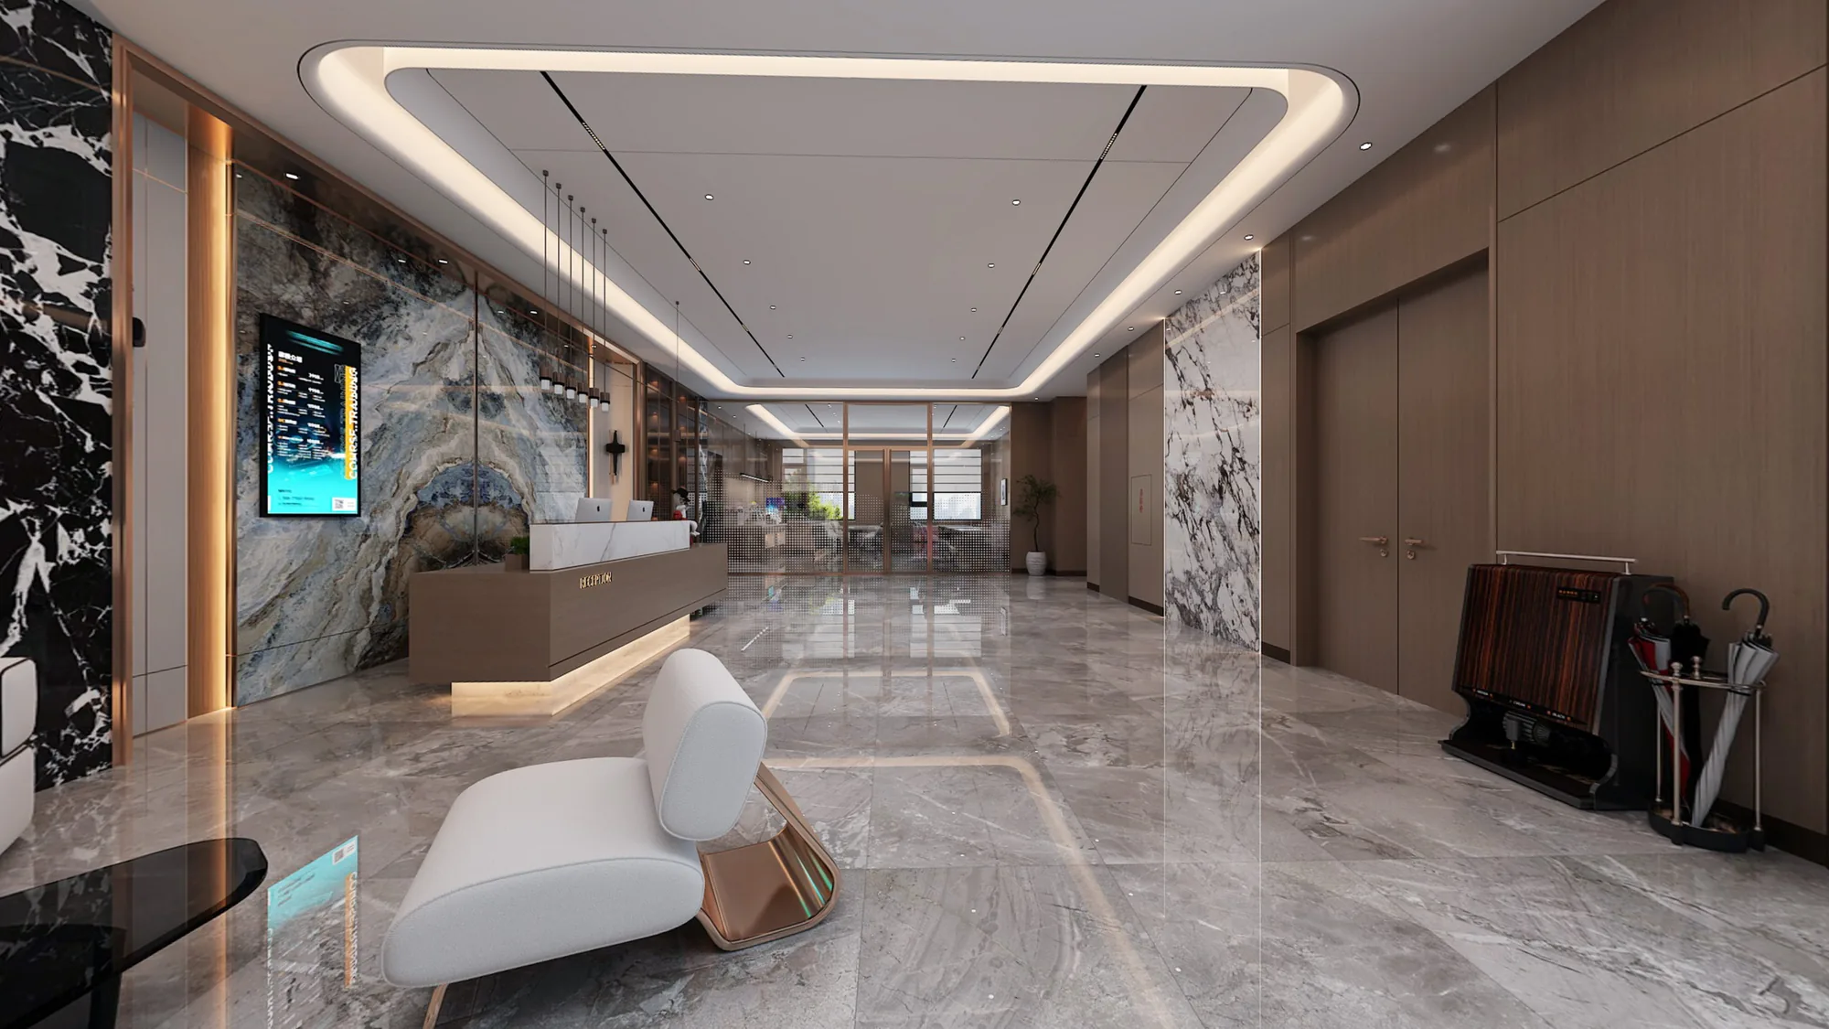
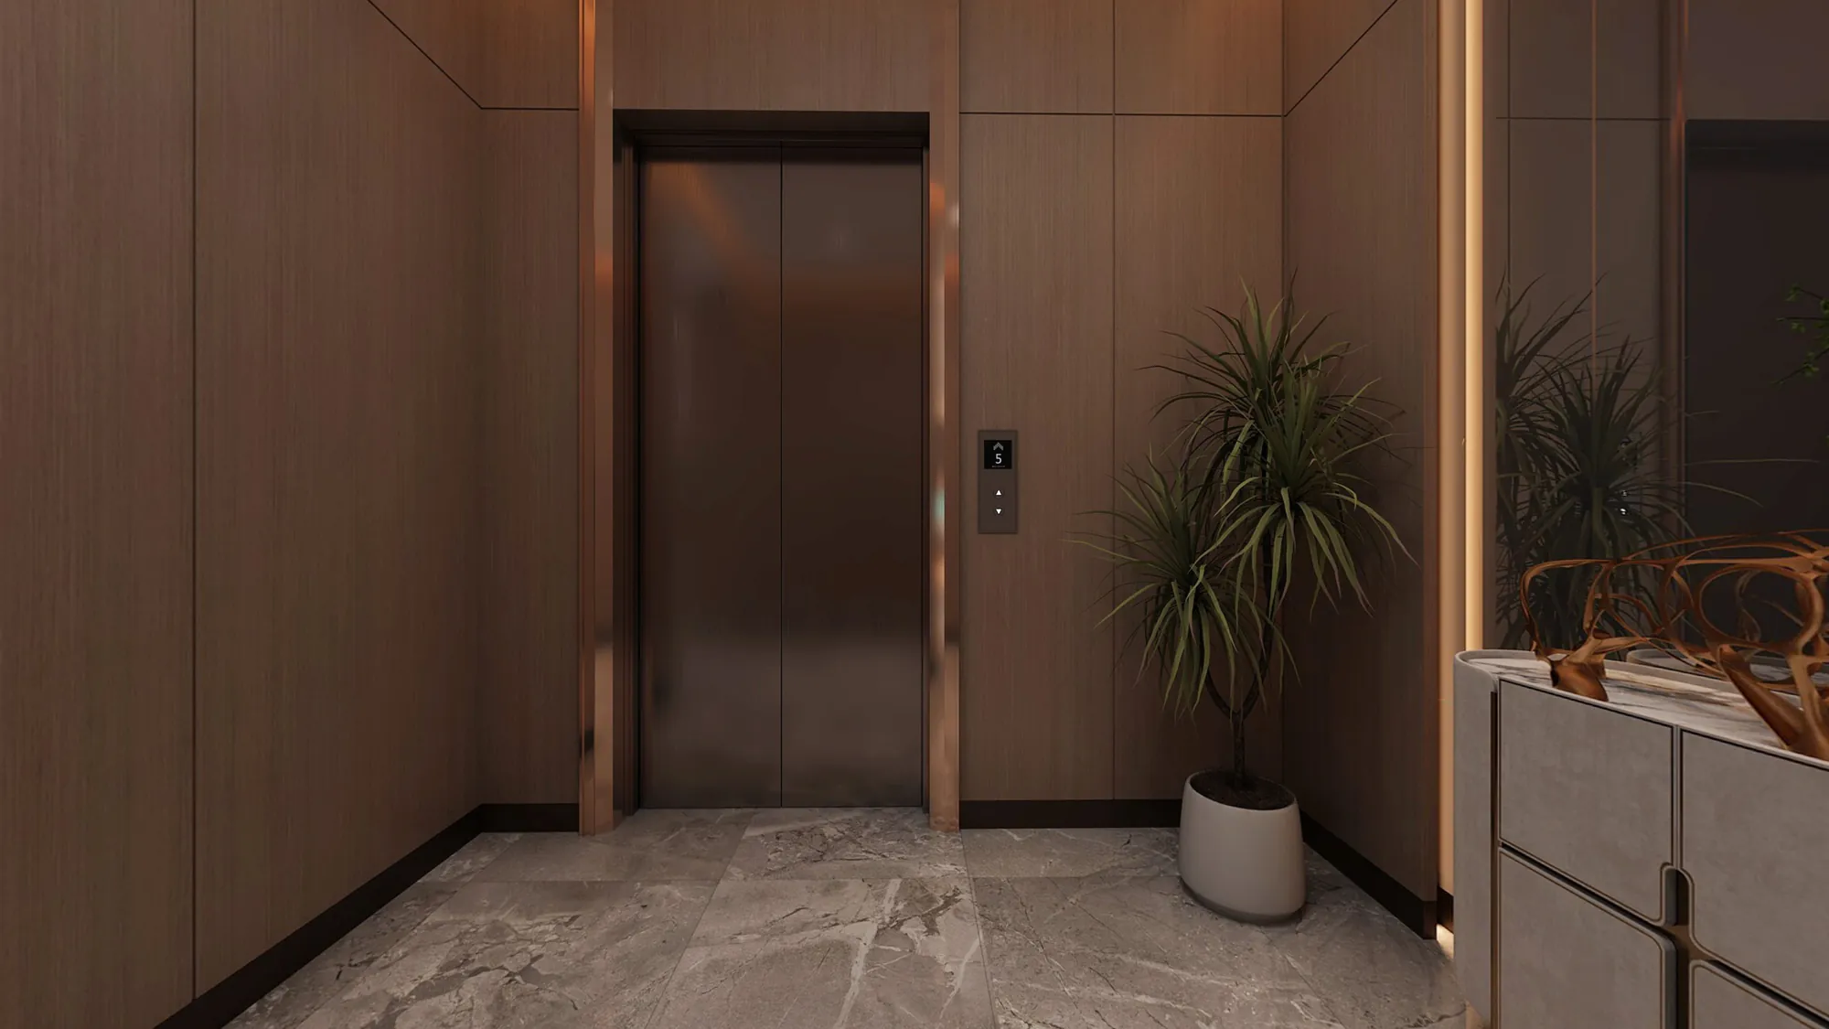
The public floor is direct and easy to understand. Reception remains visible from the arrival route, glazed partitions preserve long views, and service doors are absorbed into full-height panelling. Reflective stone flooring gives the lobby a brighter register, while carpet and softer finishes reduce visual and acoustic intensity around the guest rooms.
For an Uzbekistan hospitality audience, the scheme provides a relevant reference for an urban hotel supporting business travel, short stays and longer suite use. The imagery is presented as a design concept, so the case concentrates on visible planning, room functions, materials, lighting and fitted storage rather than making a completion claim.
Across the bedrooms, fixed headboards, bedside controls and full-height storage establish a repeatable room standard. Suites add lounge or work zones without changing the underlying joinery, lighting and surface logic.
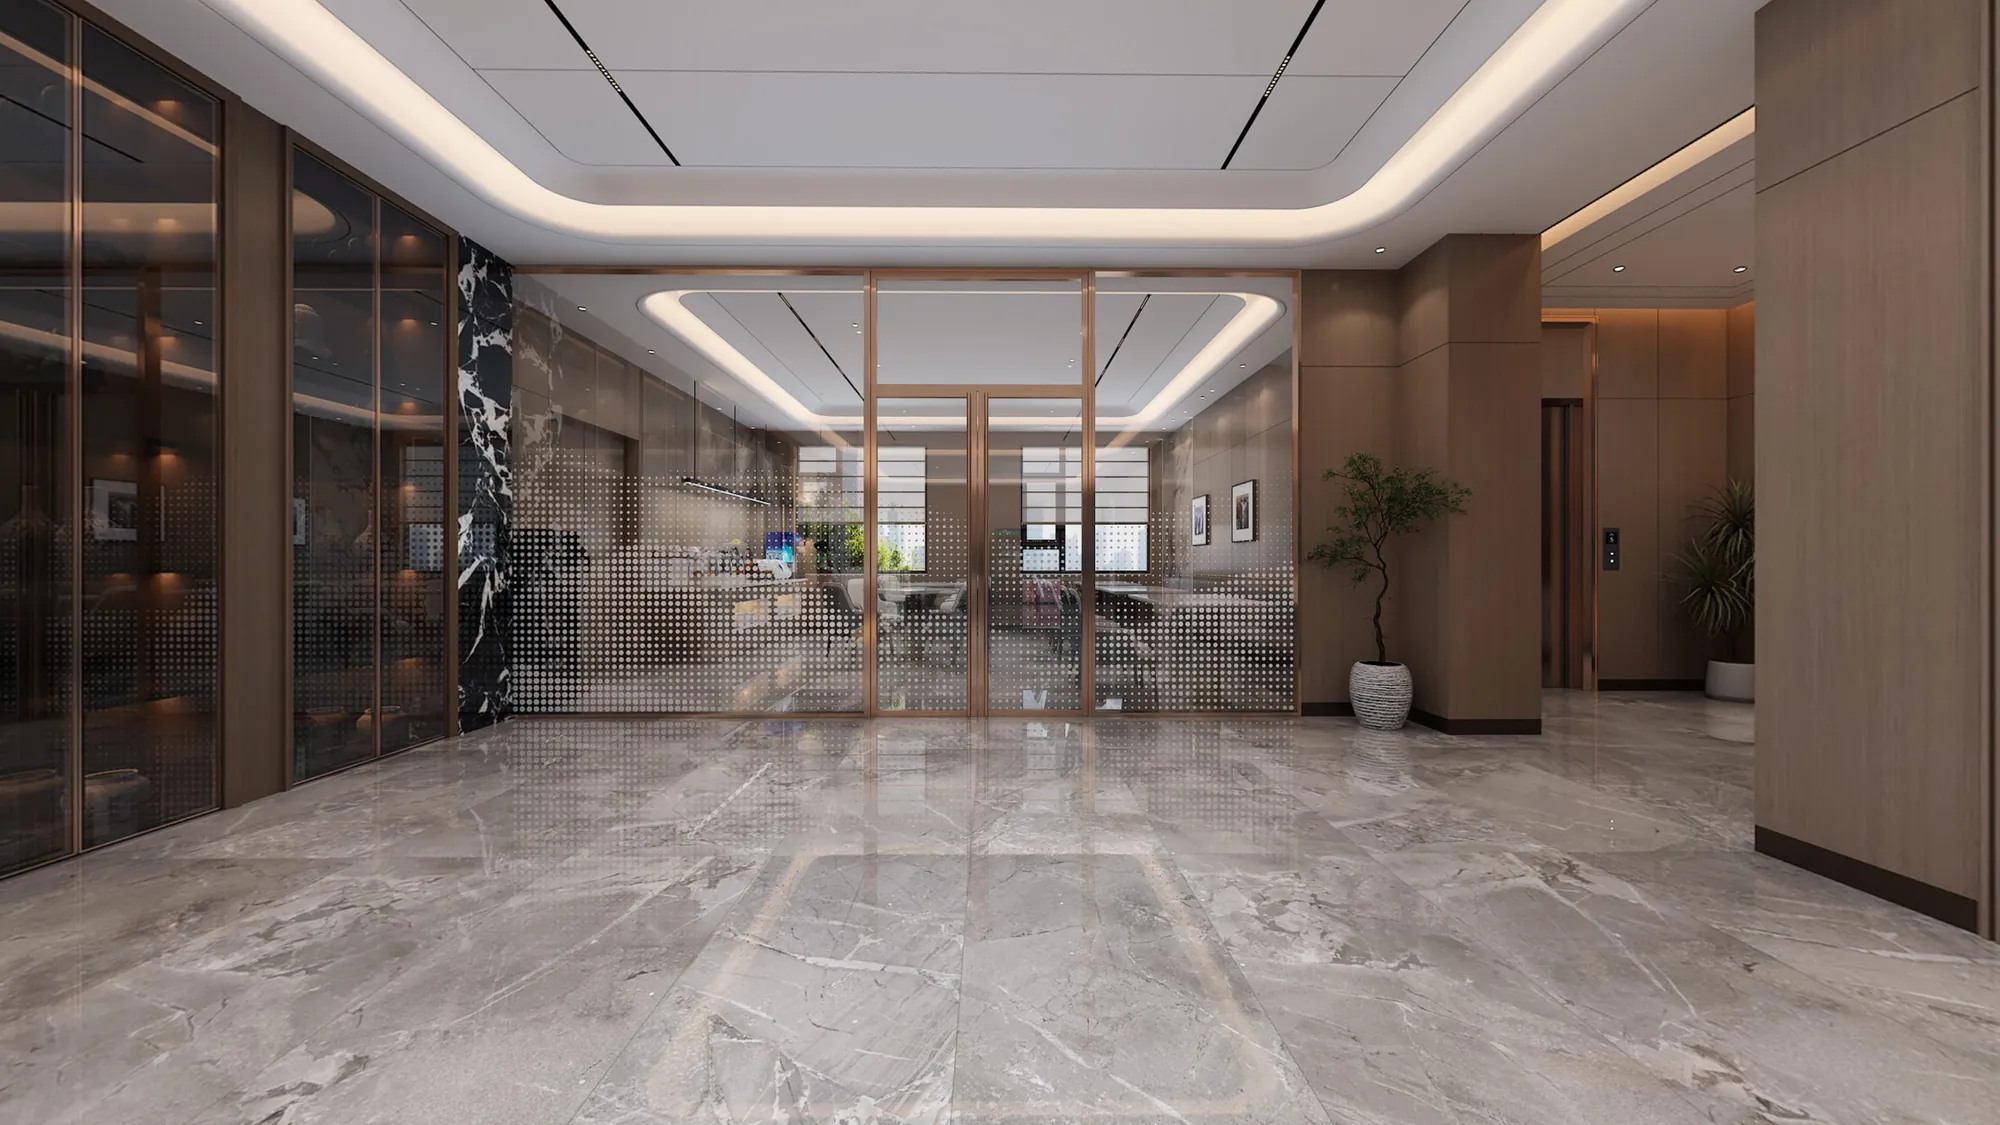
The lobby uses a long view from reception towards the glazed meeting area, allowing guests to read the main public functions on arrival. Stone piers and timber panels define the route without filling it with freestanding objects. Concealed perimeter light reinforces the ceiling geometry and directs attention along the space.
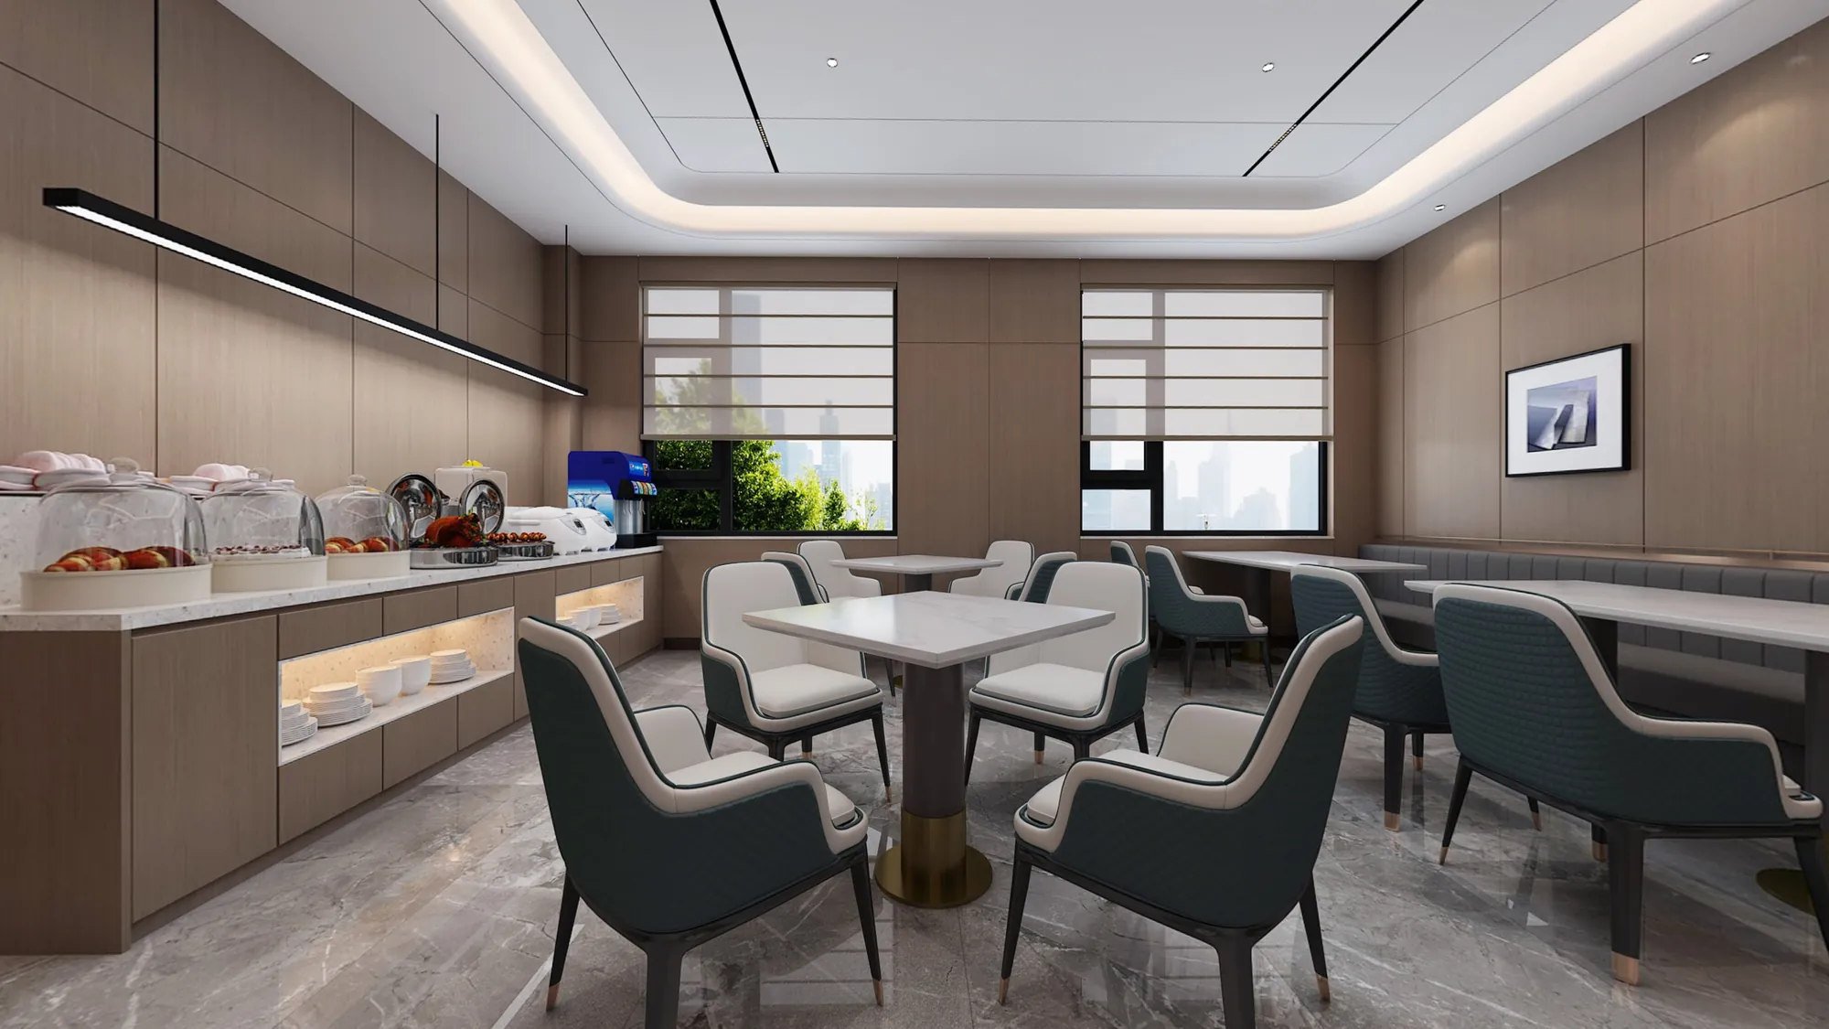
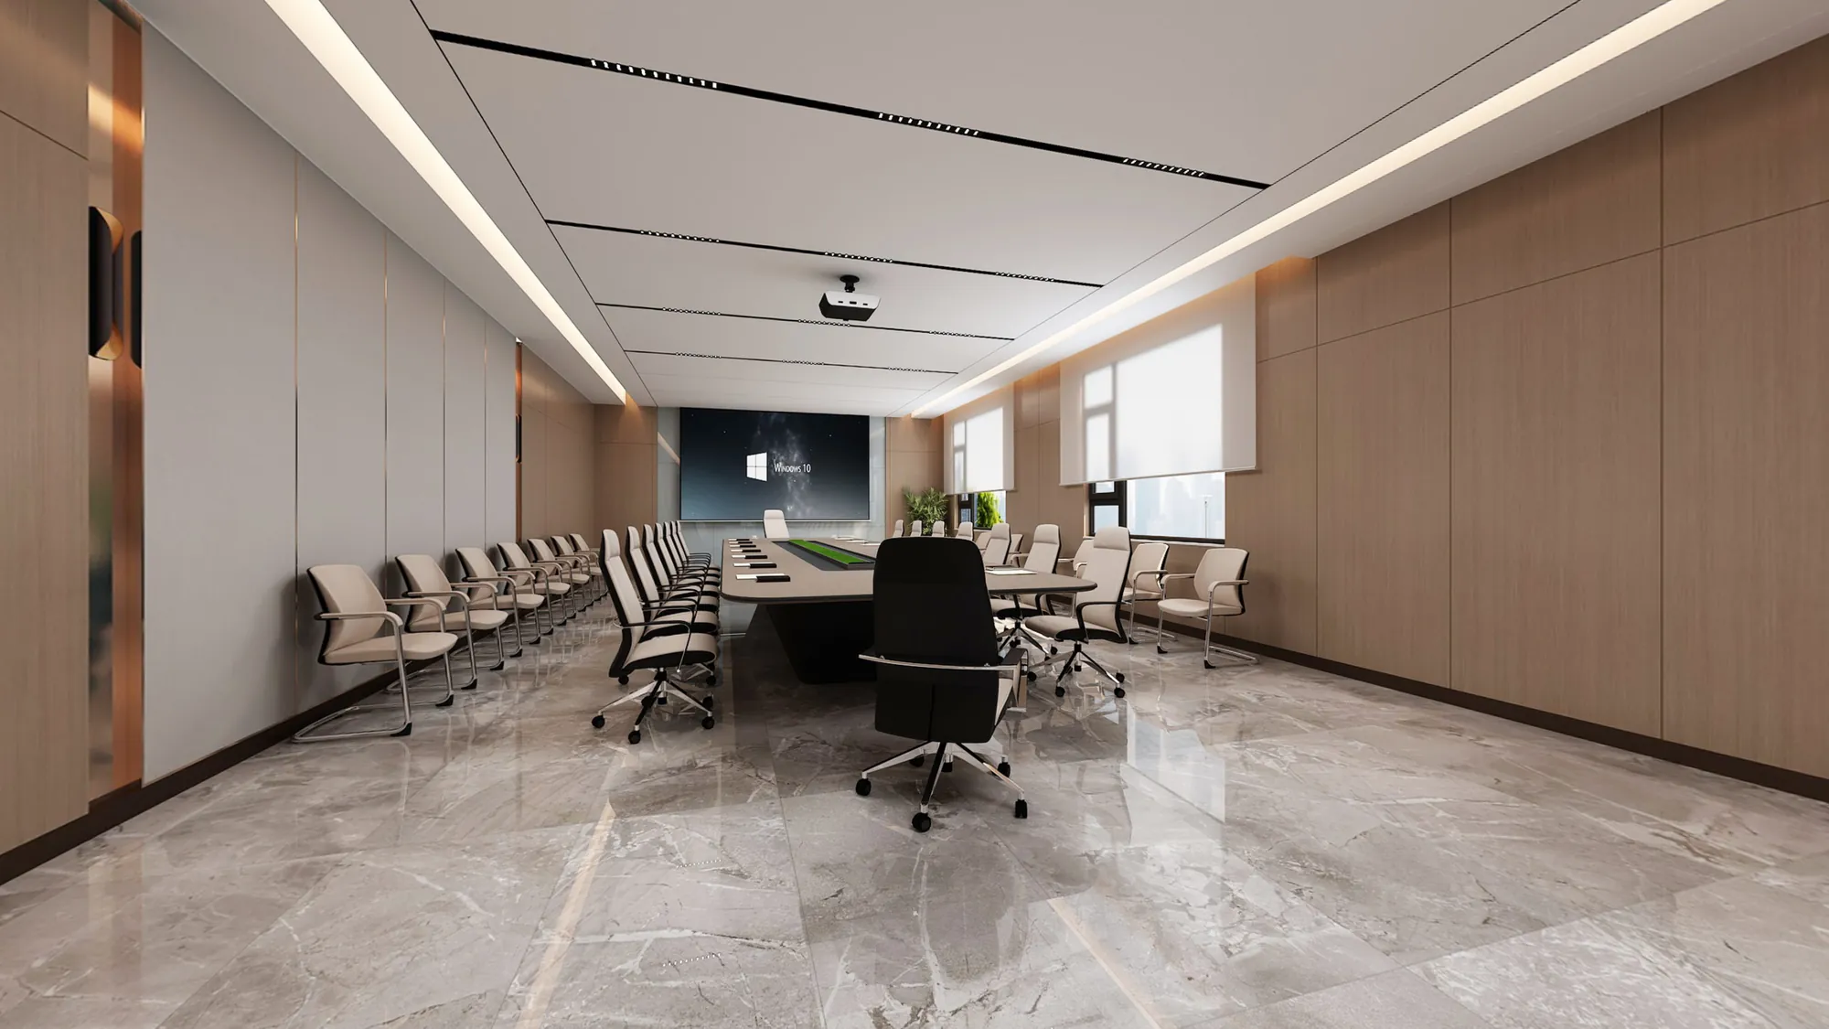
The restaurant and conference room continue the same wall finish but change furniture density. Dining uses compact tables, upholstered chairs and a buffet wall, while the meeting room centres circulation around one long table and a presentation surface.
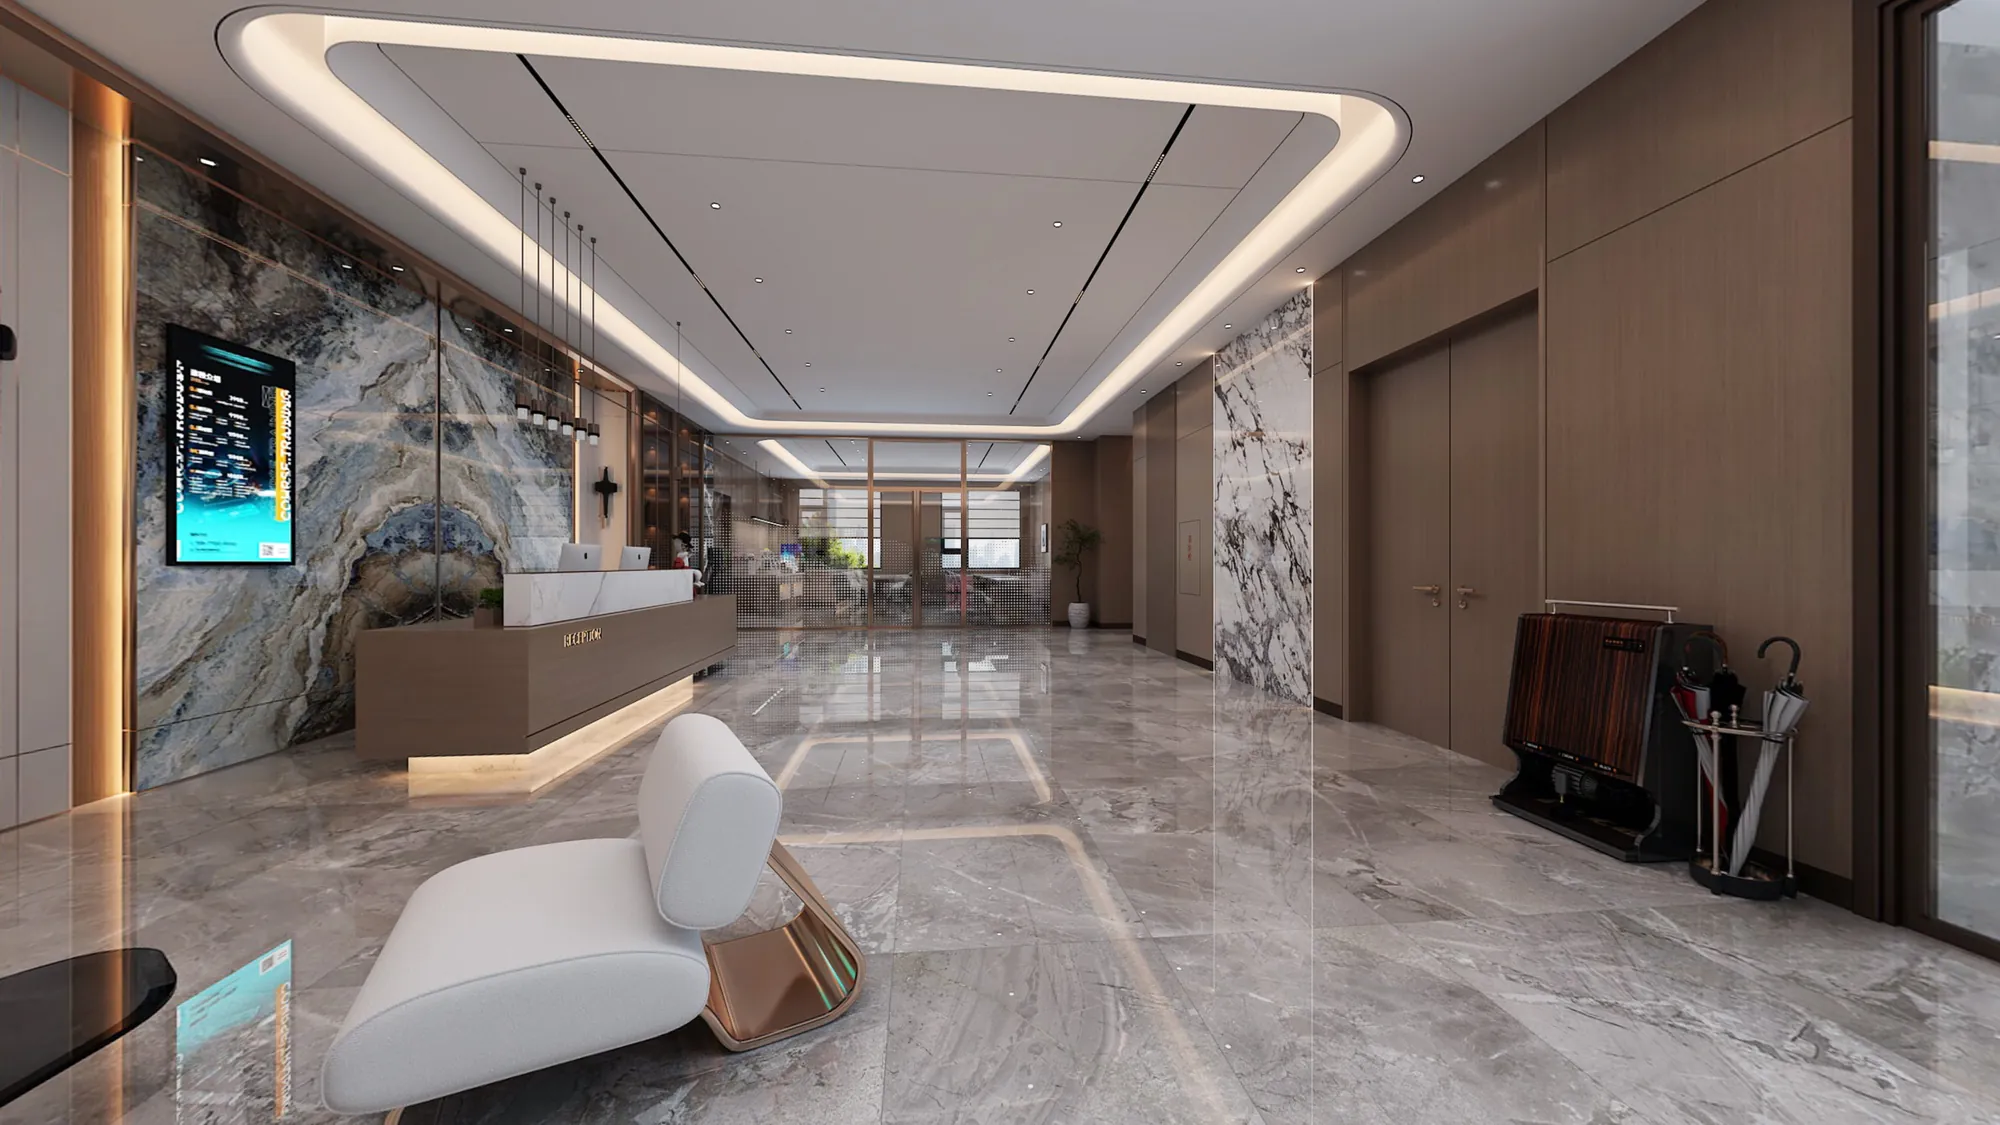
Large-format grey stone gives the principal public floor a durable visual base. Dark veining appears again on the reception wall, concentrating the strongest pattern where guests first stop and orient themselves.
Walnut-toned panels wrap doors, storage and service edges into calmer continuous elevations. Narrow wall and ceiling lights mark junctions and keep the long lobby bright without disrupting its disciplined geometry.
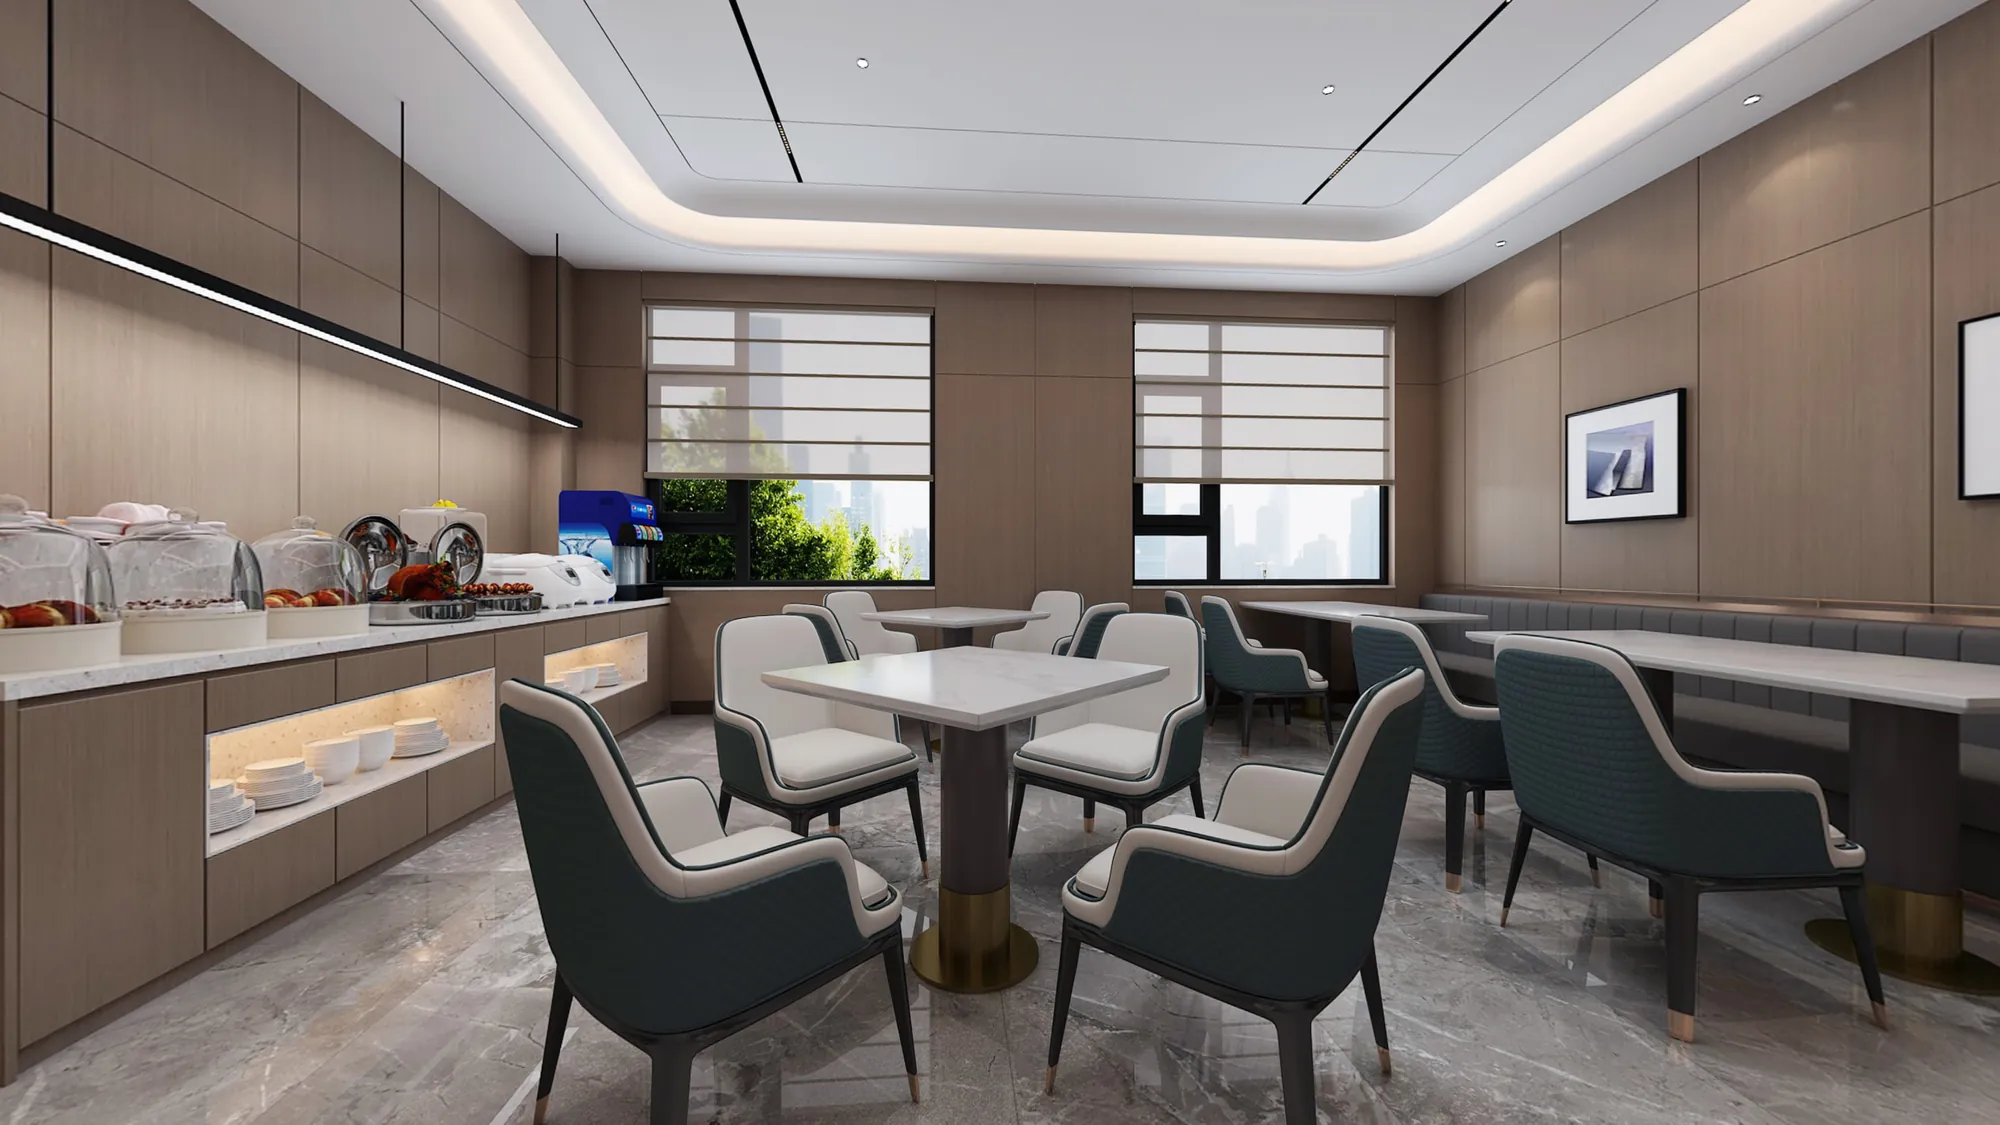
The breakfast room places buffet storage along one side so the centre remains available for flexible dining. Green upholstery introduces a restrained colour accent against timber panelling, while a long black pendant gives the main table group a clear centre.
In the conference room, a continuous table and aligned chairs establish a more formal working layout. The ceiling lighting runs with the room, reinforcing the presentation direction and keeping side circulation legible.
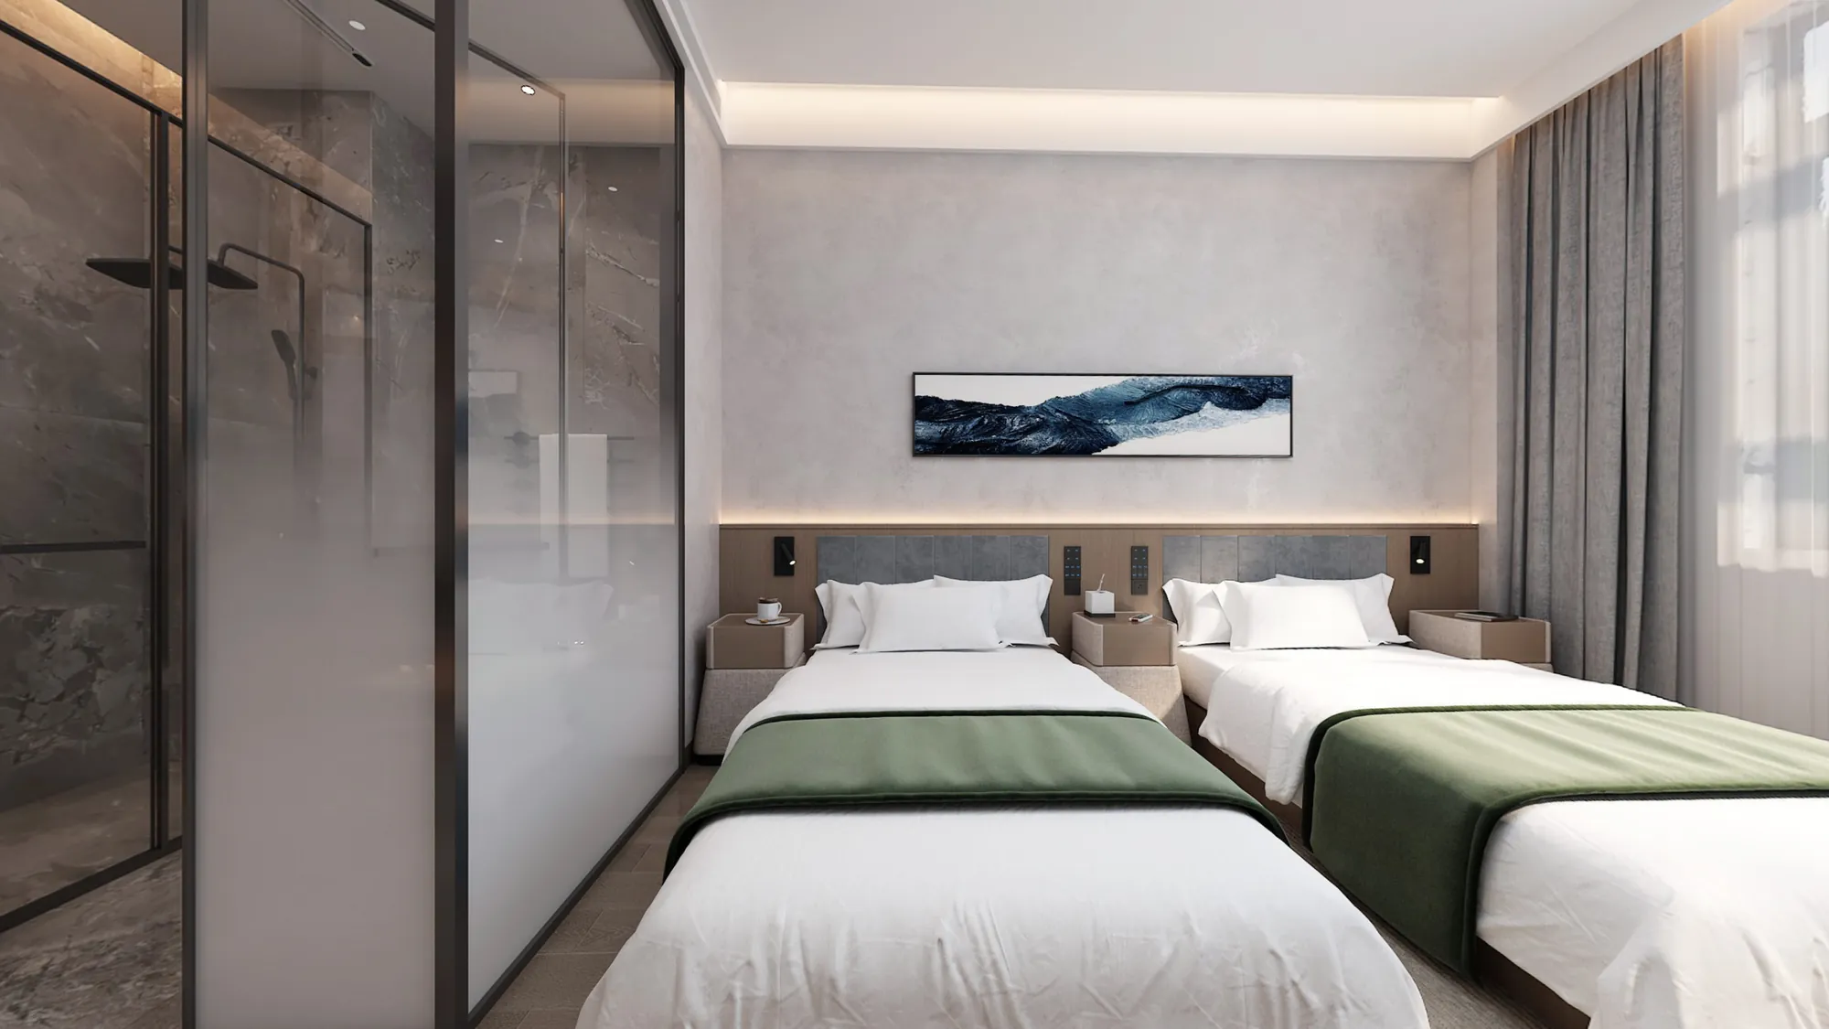
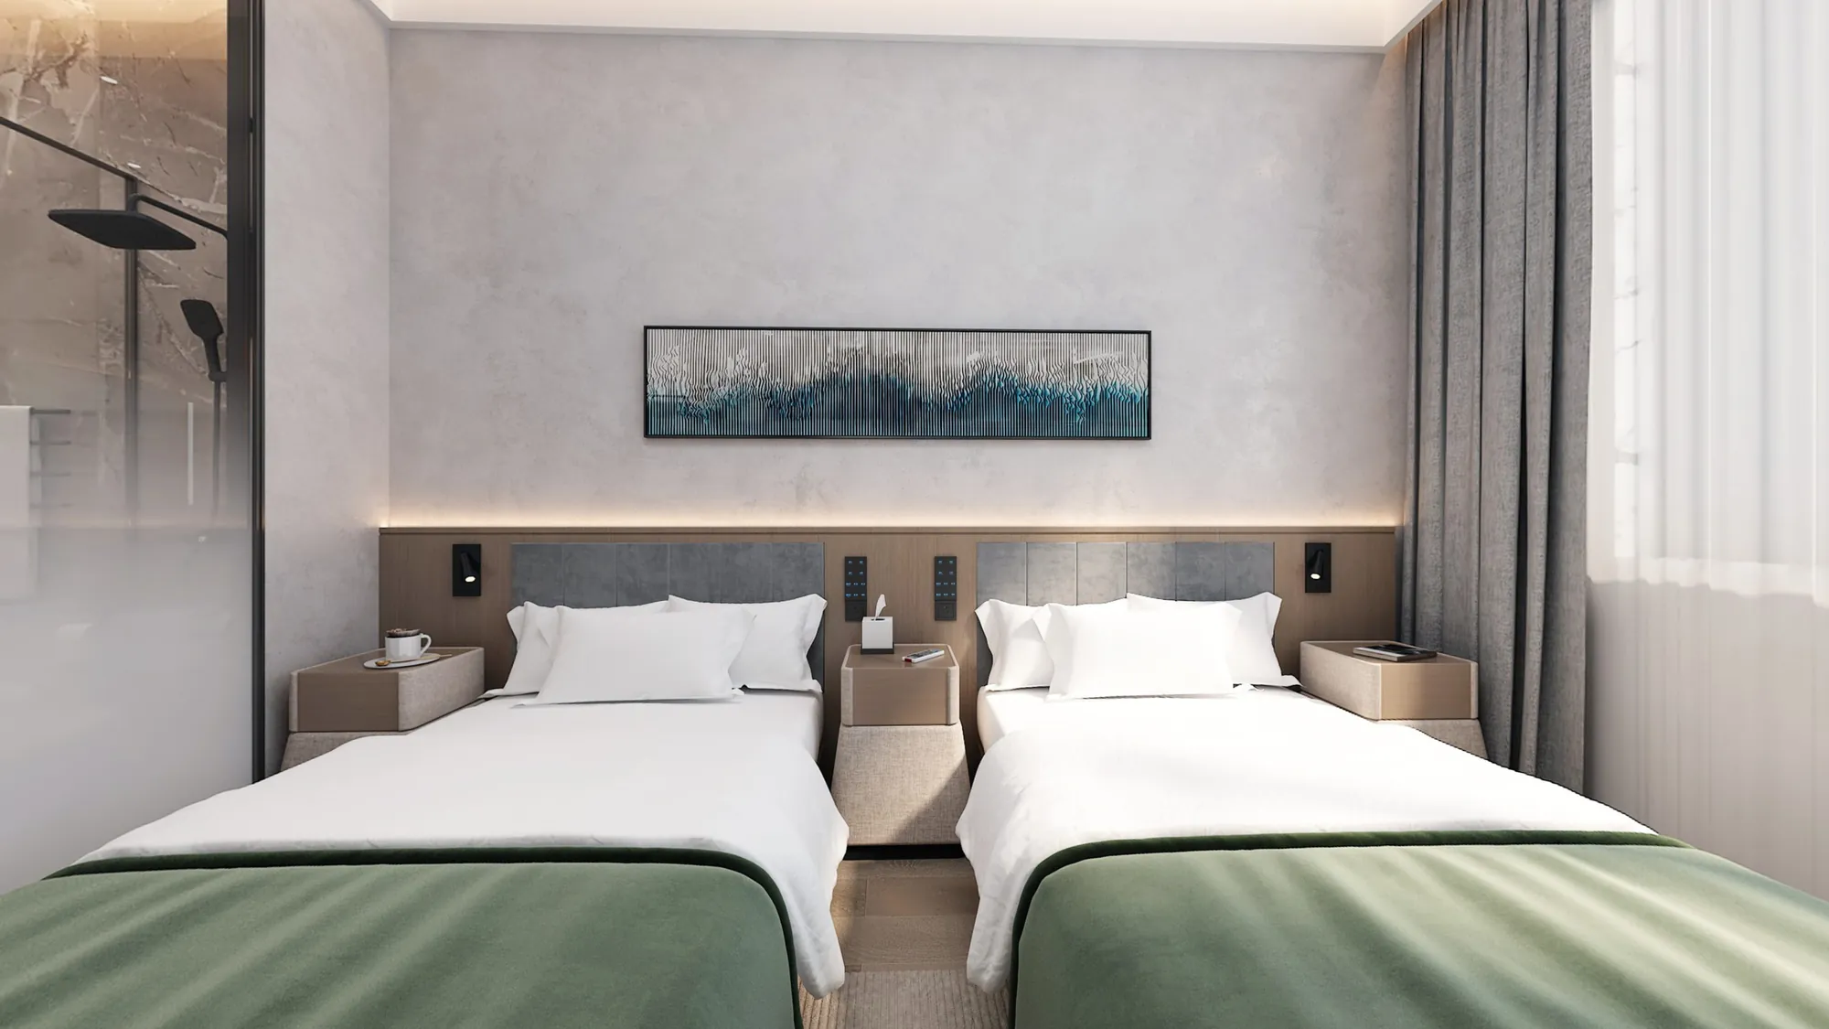
Twin rooms organise the beds against one continuous headboard wall. Reading lights, switches and bedside surfaces are integrated into the panel system, reducing loose elements and making the operational layout easier to repeat across rooms.
Soft grey walls and curtains keep the sleeping space quiet, while green runners and artwork provide measured colour. A glass bathroom partition borrows light where privacy requirements allow, and the main window remains the brightest edge of the room.
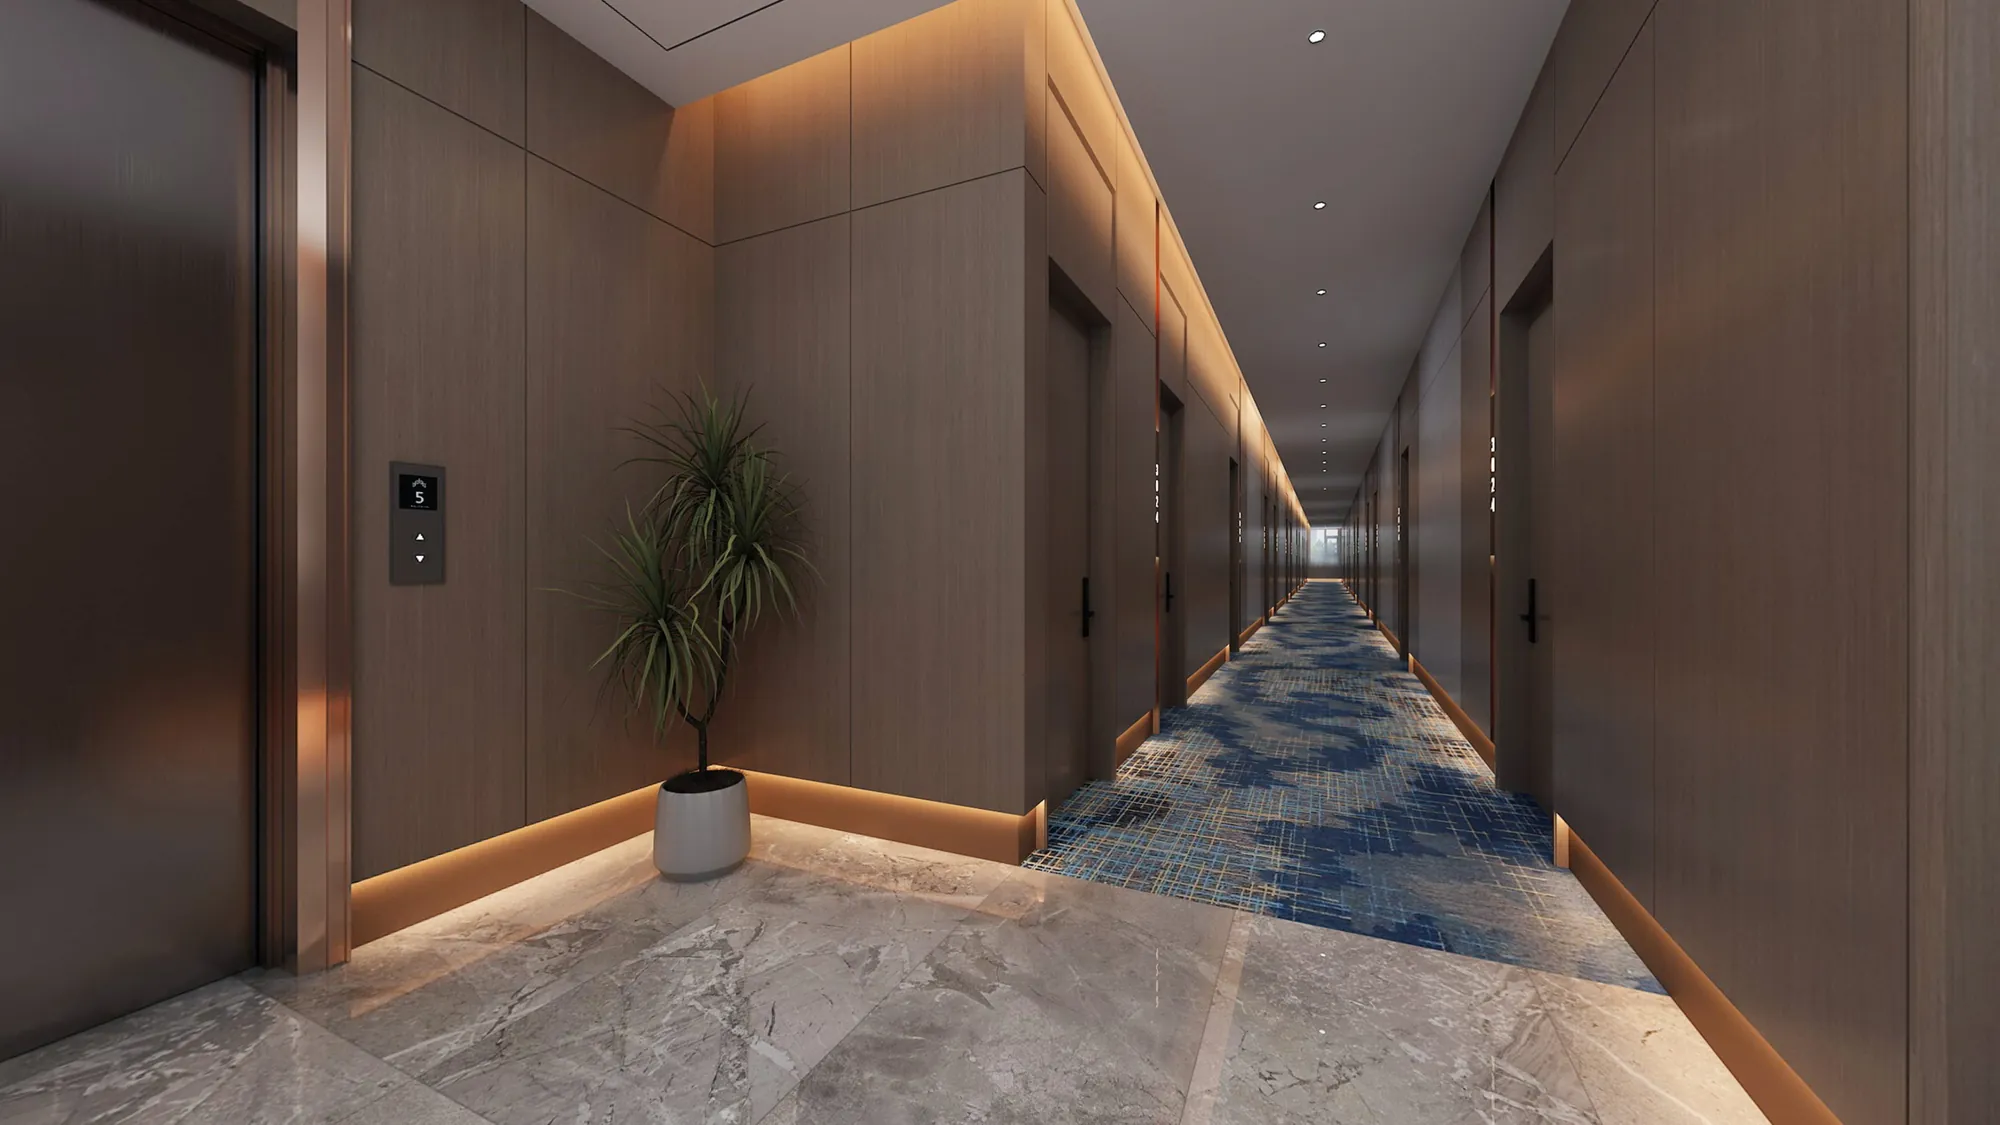
Outside the rooms, warm wall panels frame numbered doors above a blue patterned carpet. The change from polished lobby stone to carpet marks the transition from public movement to a quieter guest zone.
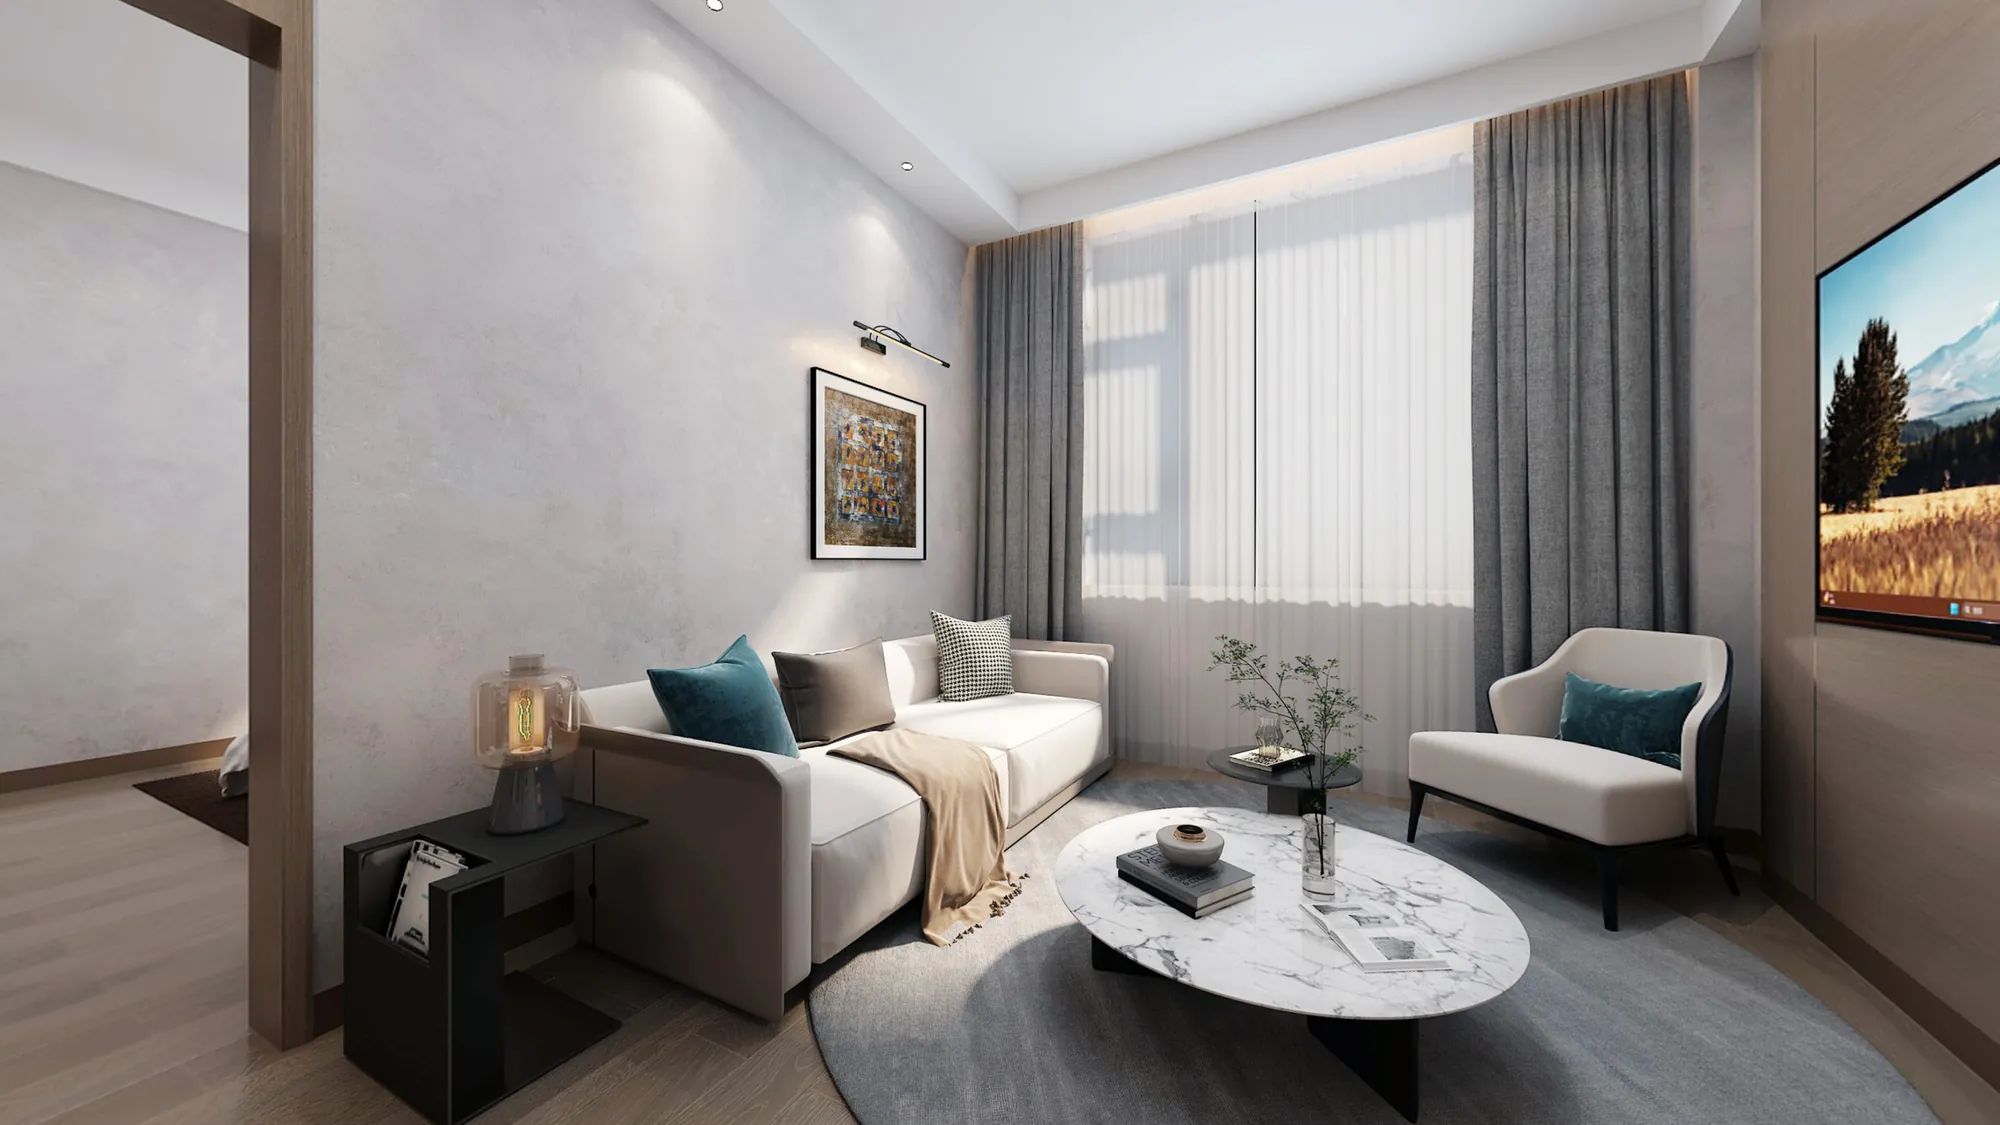
The junior suite introduces a compact lounge, television wall and work surface before the bedroom. Furniture remains low and light in scale so the room can support short meetings, reading or extended stays without becoming visually crowded.
The larger suite expands the same idea with a broader seating group and more storage. Grey stone bathrooms, timber-fronted vanity units and an aligned guest laundry continue the material system into practical functions.
Continuity comes from repeating a concise group of decisions: warm wall panelling, grey stone, linear concealed light and restrained green or blue textile accents. Their proportions change from lobby to bedroom while the visual family remains recognisable.
This approach supports a hotel programme because high-use public zones can feel durable and clear, while guest rooms remain softer and more private. Fitted elements give doors, storage, controls and service edges a consistent position within each room type.
Large mineral surfaces give arrival and bathroom zones a durable visual base.
Full-height panels absorb doors and storage into composed elevations.
Continuous ceiling and wall lighting clarifies direction without visual clutter.
Green and blue textiles identify guest areas within a neutral envelope.
One coordinated process connects design decisions, drawings, material selection and site support.

Define space, priorities and working expectations.
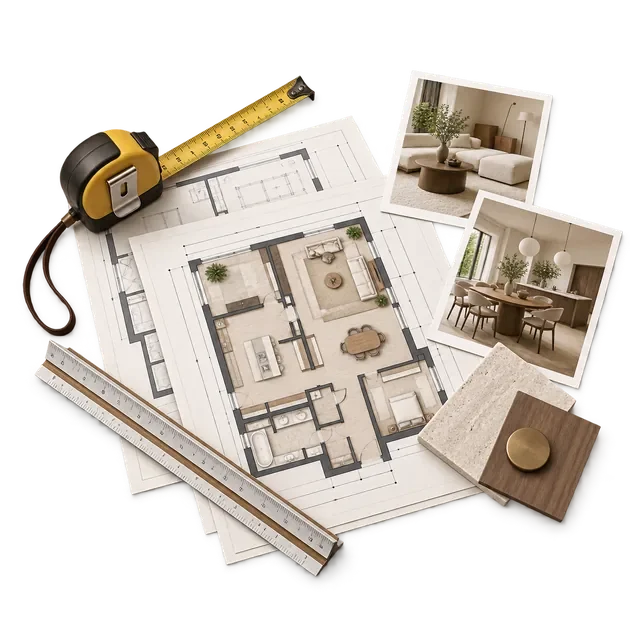
Review plans, measurements and project constraints.
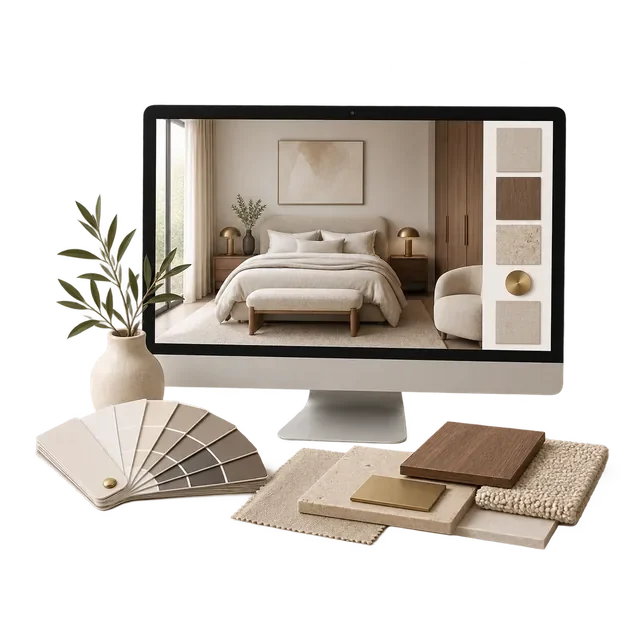
Develop space, material, lighting and fitted furniture.
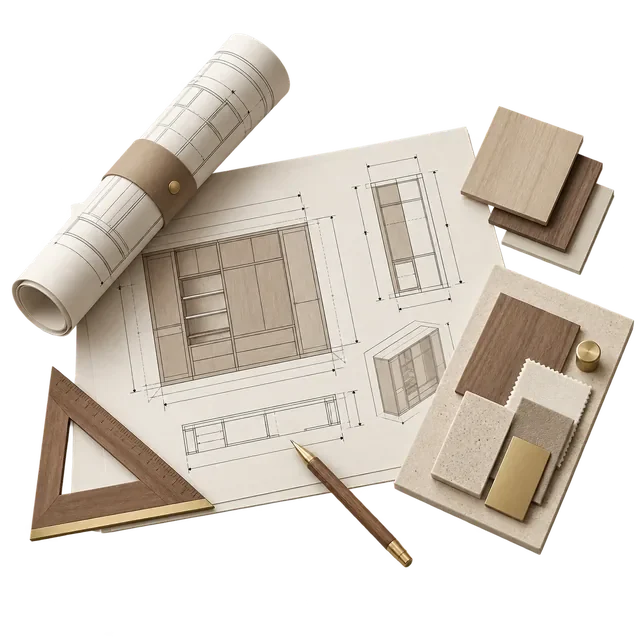
Coordinate drawings, details and production information.
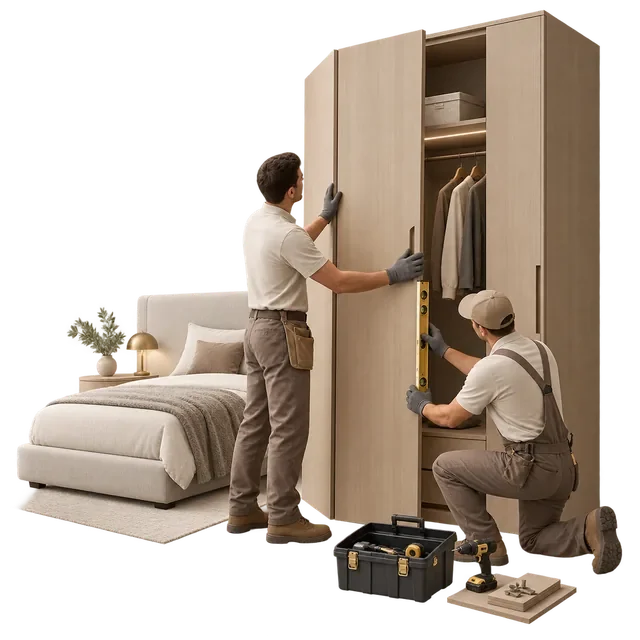
Support the site team as designed elements come together.

