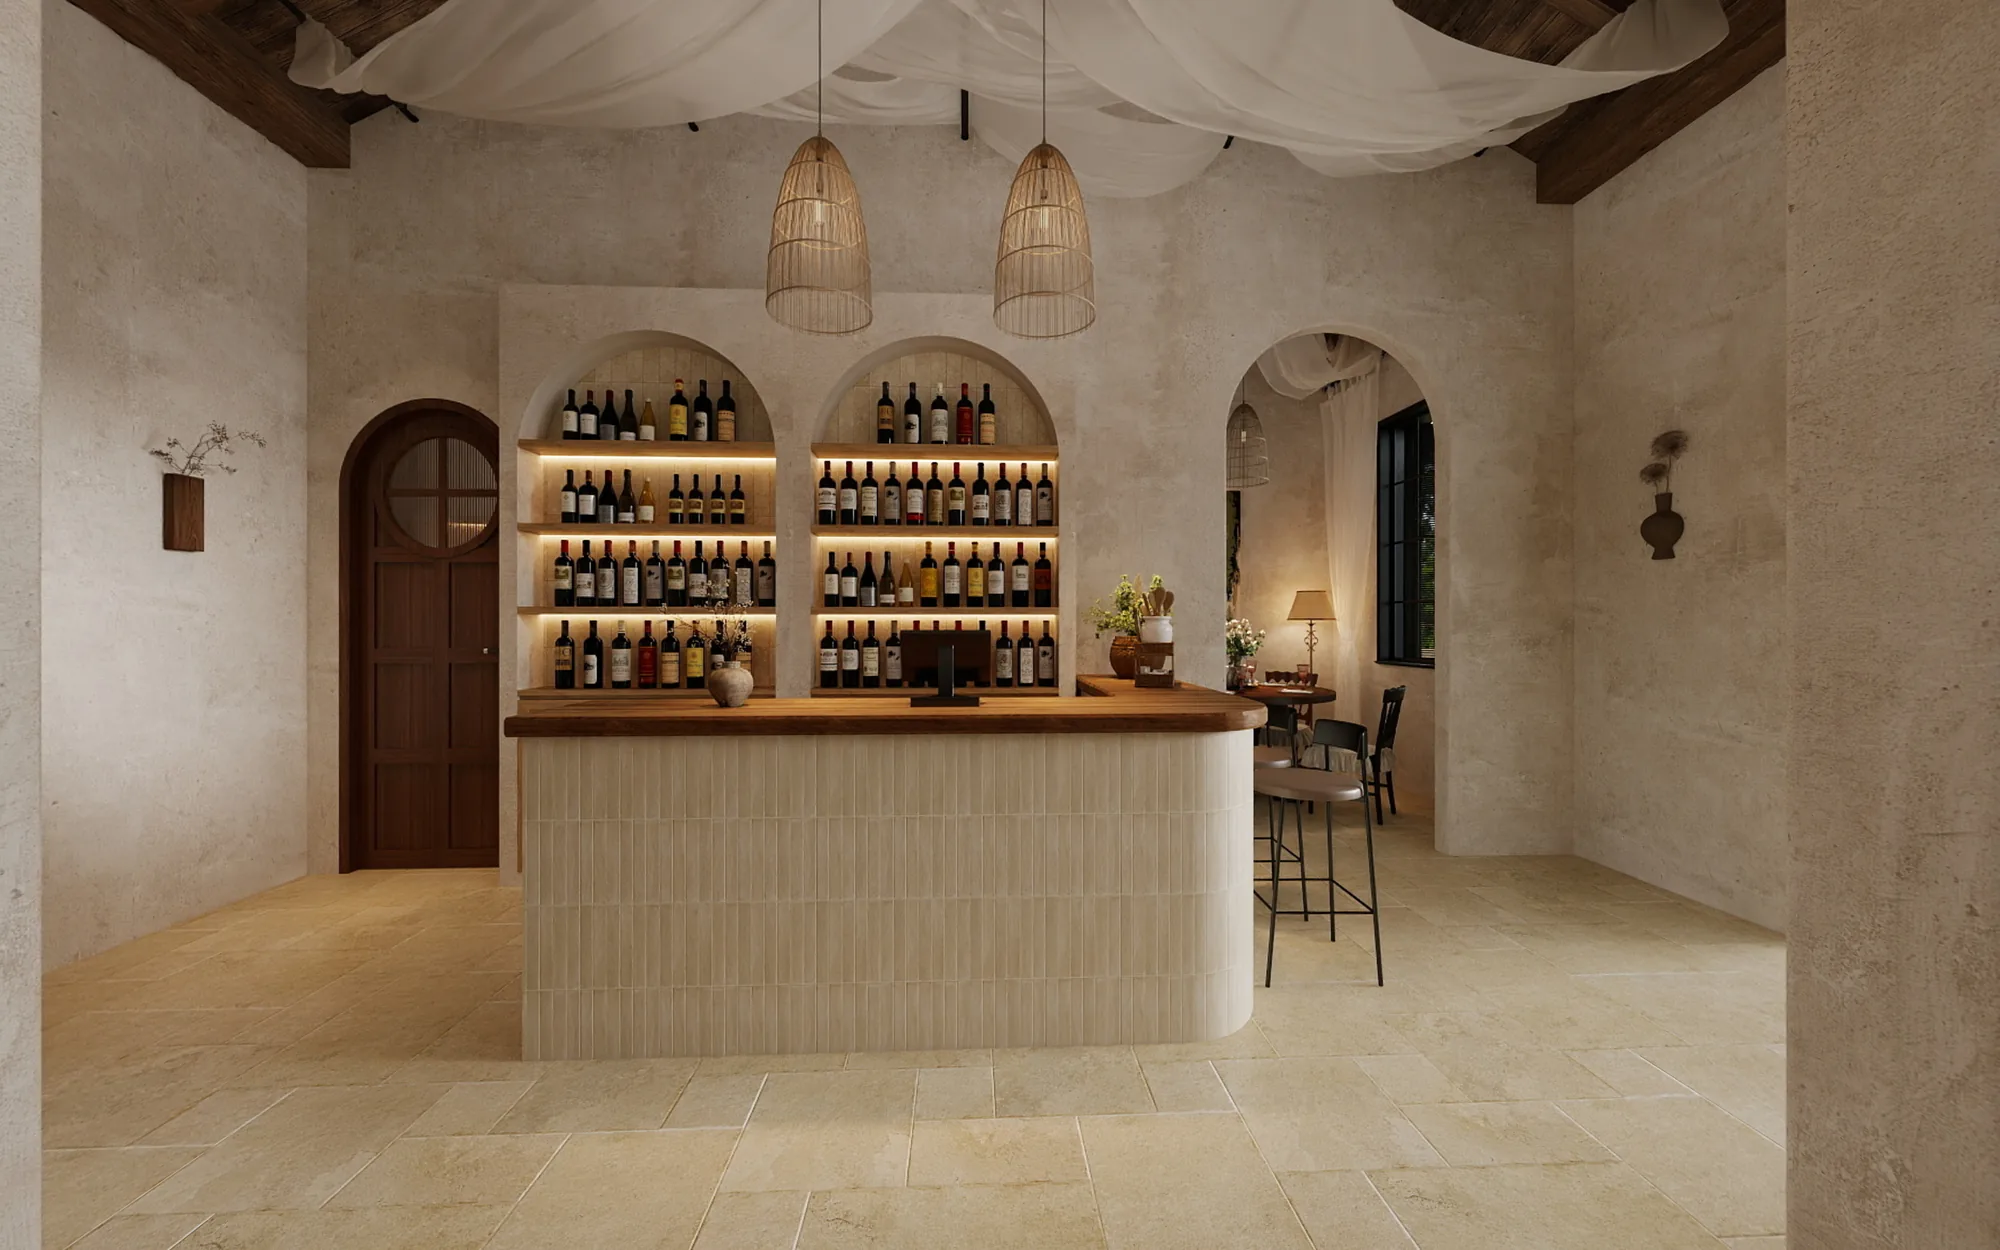
Warm Mediterranean restaurant interior
Arched dining rooms, illuminated timber storage and a compact kitchen shape a welcoming hospitality interior.
Project overview
This restaurant concept is organised through a small family of repeated elements: softly textured mineral walls, rounded arches, warm timber counters and focused amber light. The palette remains deliberately narrow, allowing the dining rooms, bar and preparation kitchen to feel connected even when their functions and levels of enclosure change.
The public rooms move between a generous service counter, open tables and more protected dining alcoves. Broad arches frame each transition without relying on solid doors, while darker timber and black metal details give the pale envelope enough definition. Woven pendants and draped ceiling fabric soften the harder wall and floor surfaces.
For a Morocco hospitality audience, the proposal offers a relevant reference for an intimate restaurant defined by material atmosphere and clear spatial sequence. The imagery supports a design concept rather than a verified completed venue, so the public case concentrates on visible planning, furniture, lighting and fitted storage.
The kitchen continues the same warm timber and pale surface relationship in a practical form. Open shelves keep daily items accessible, tall appliance storage uses the available height, and linear lighting clarifies the working edge without introducing a separate visual language.
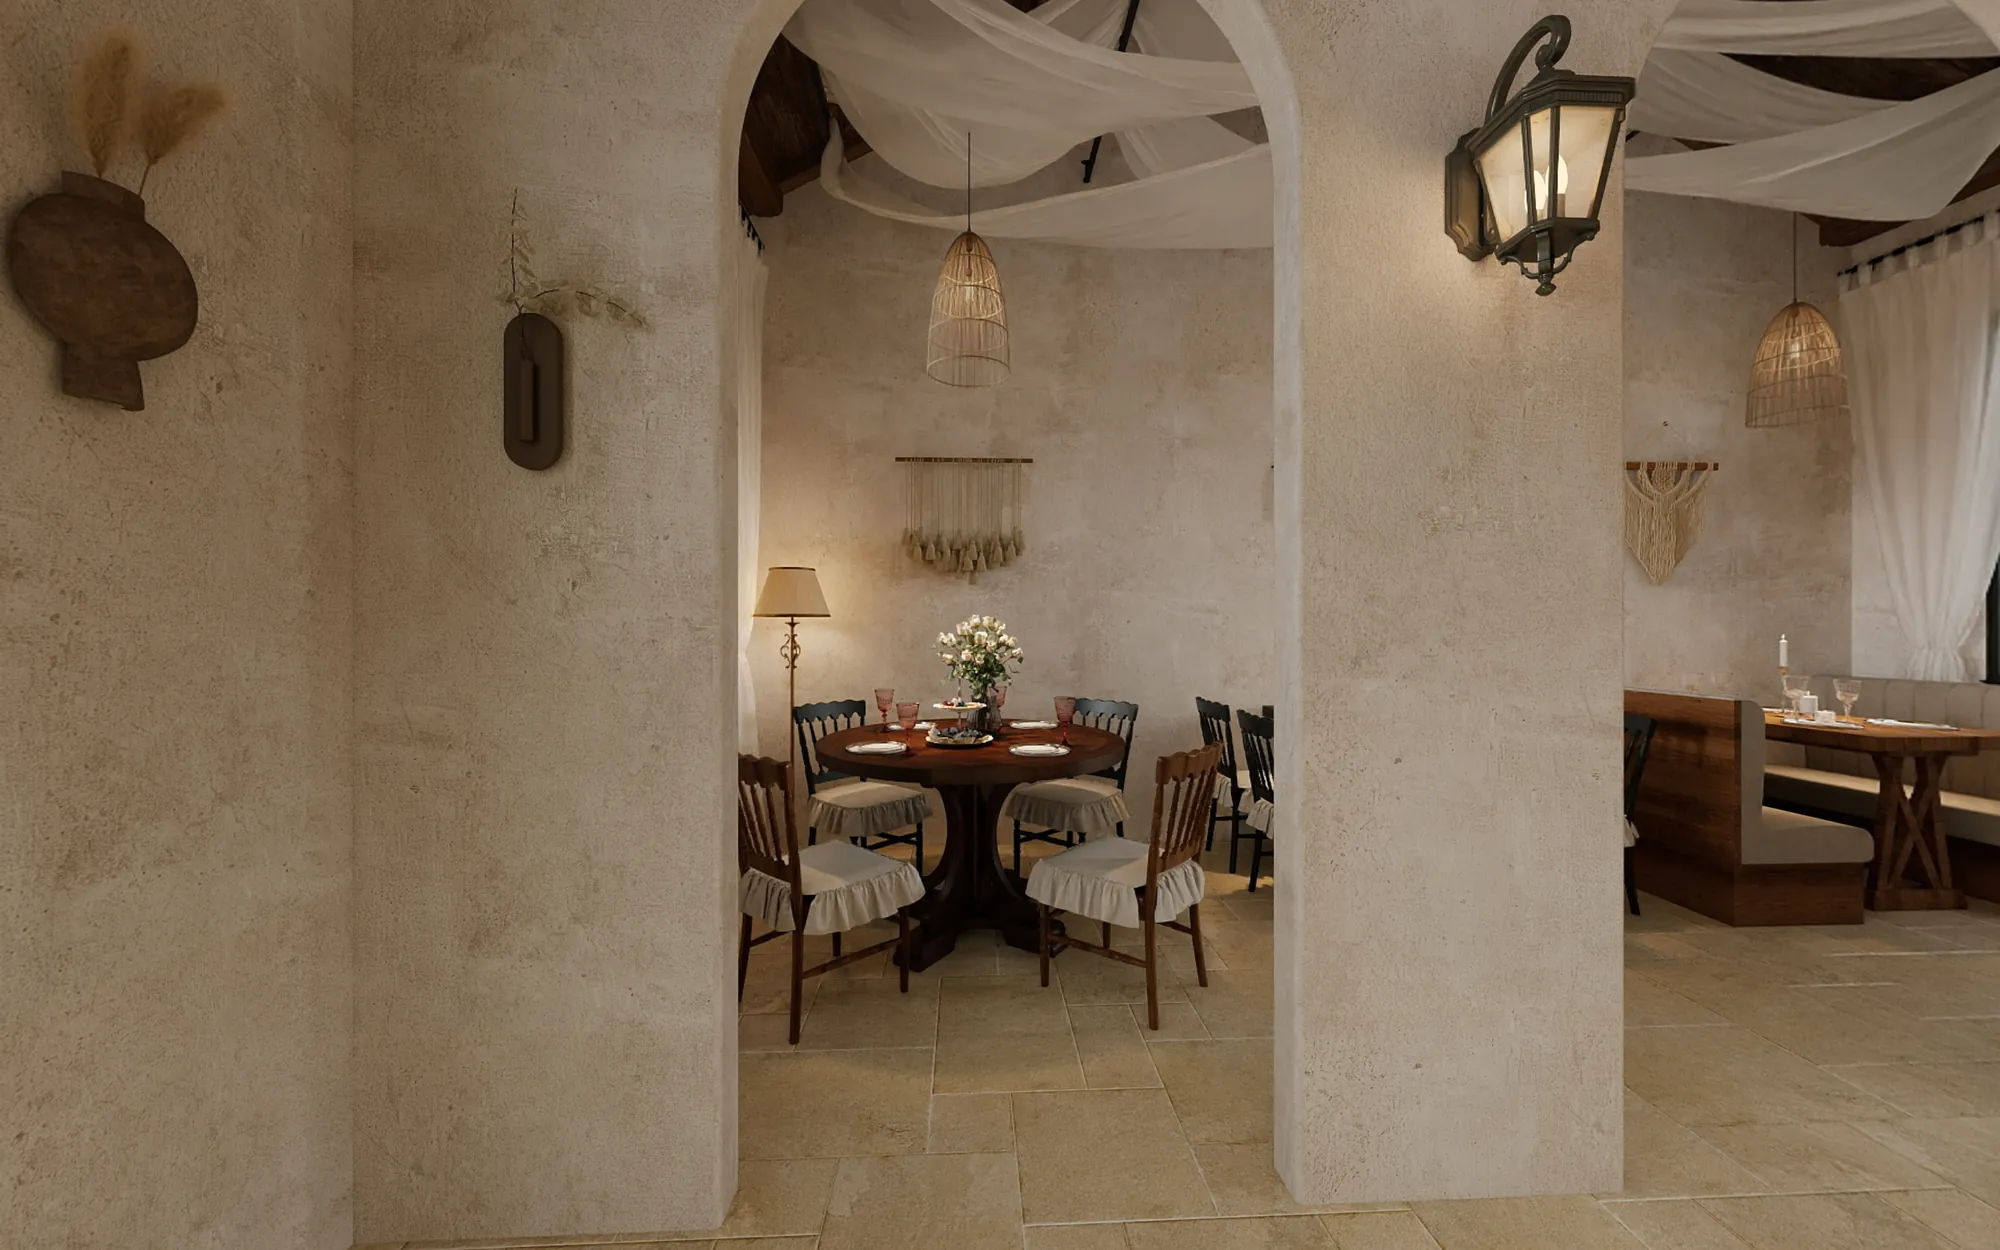
The restaurant is experienced as a series of connected spaces rather than one undivided hall. Repeated openings reveal the next table or booth gradually, creating depth while keeping routes between dining and service easy to understand. The open geometry also allows warm light to carry from one zone into another.
Seating changes according to the degree of privacy. Loose tables support flexible arrangements, wall benches make efficient use of narrower bays, and a round table beside the window creates a more focused group setting. The bar remains visible as the main orientation point.
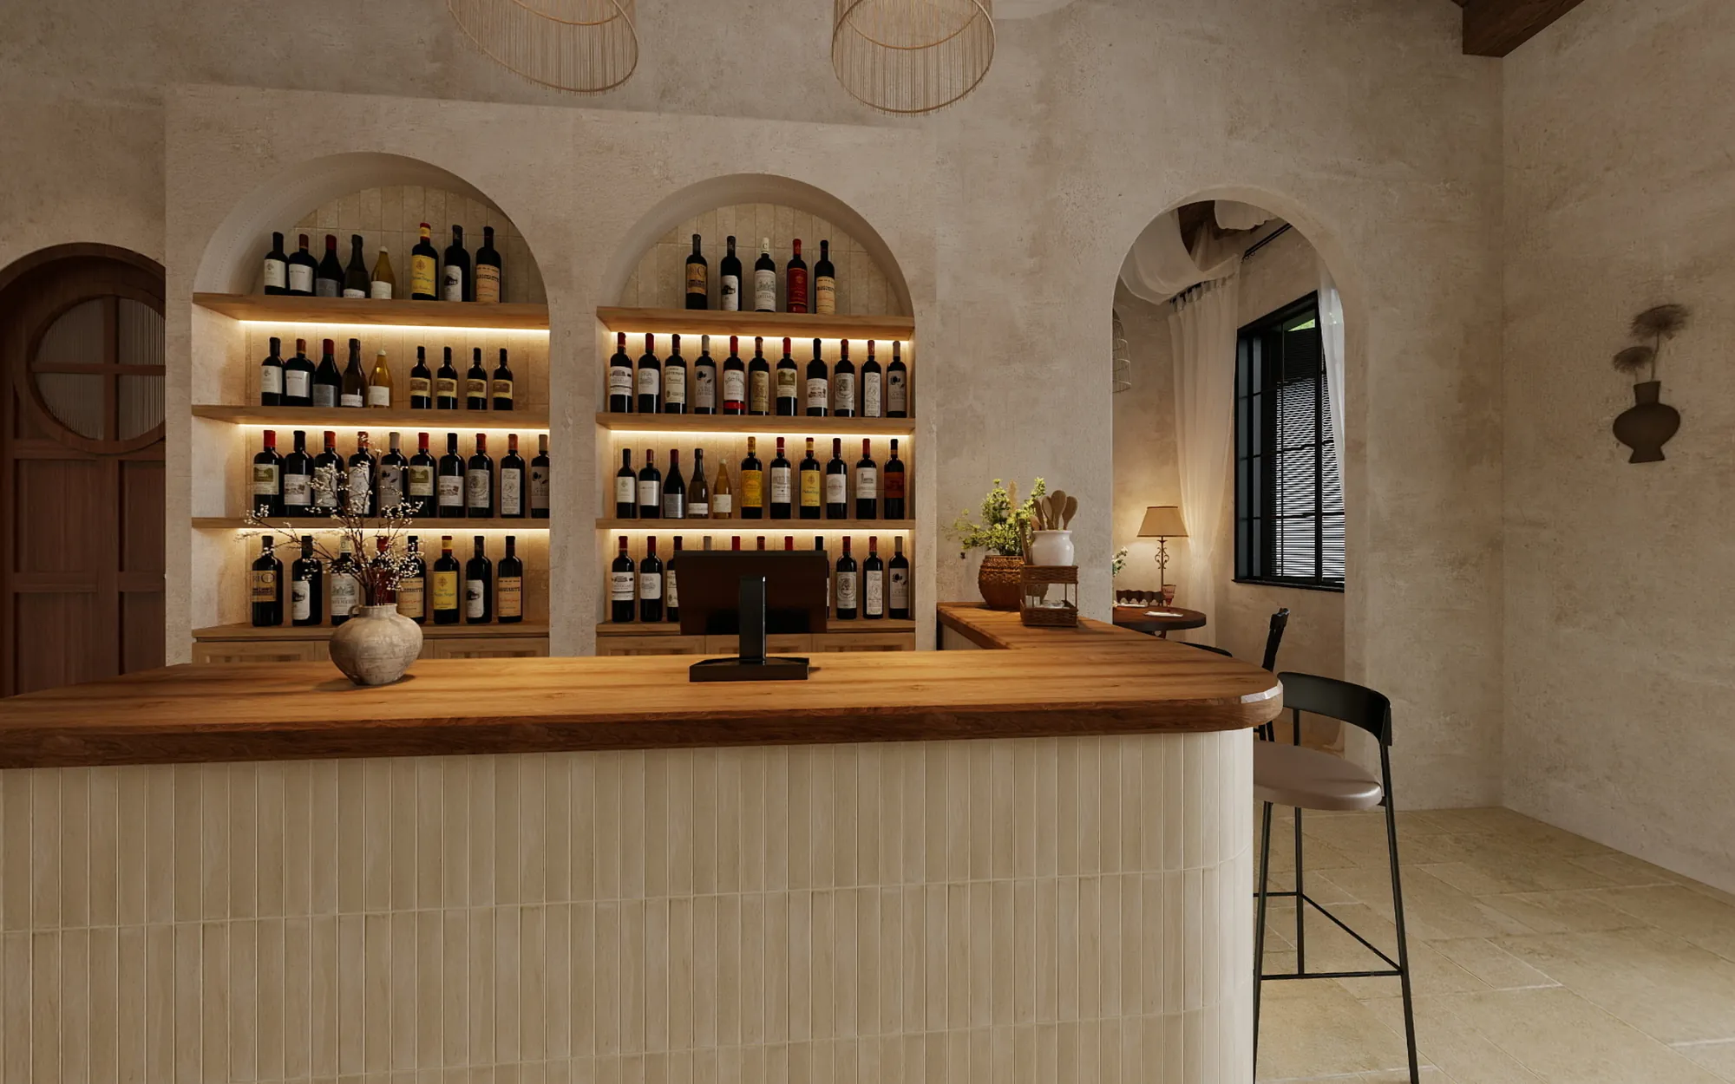
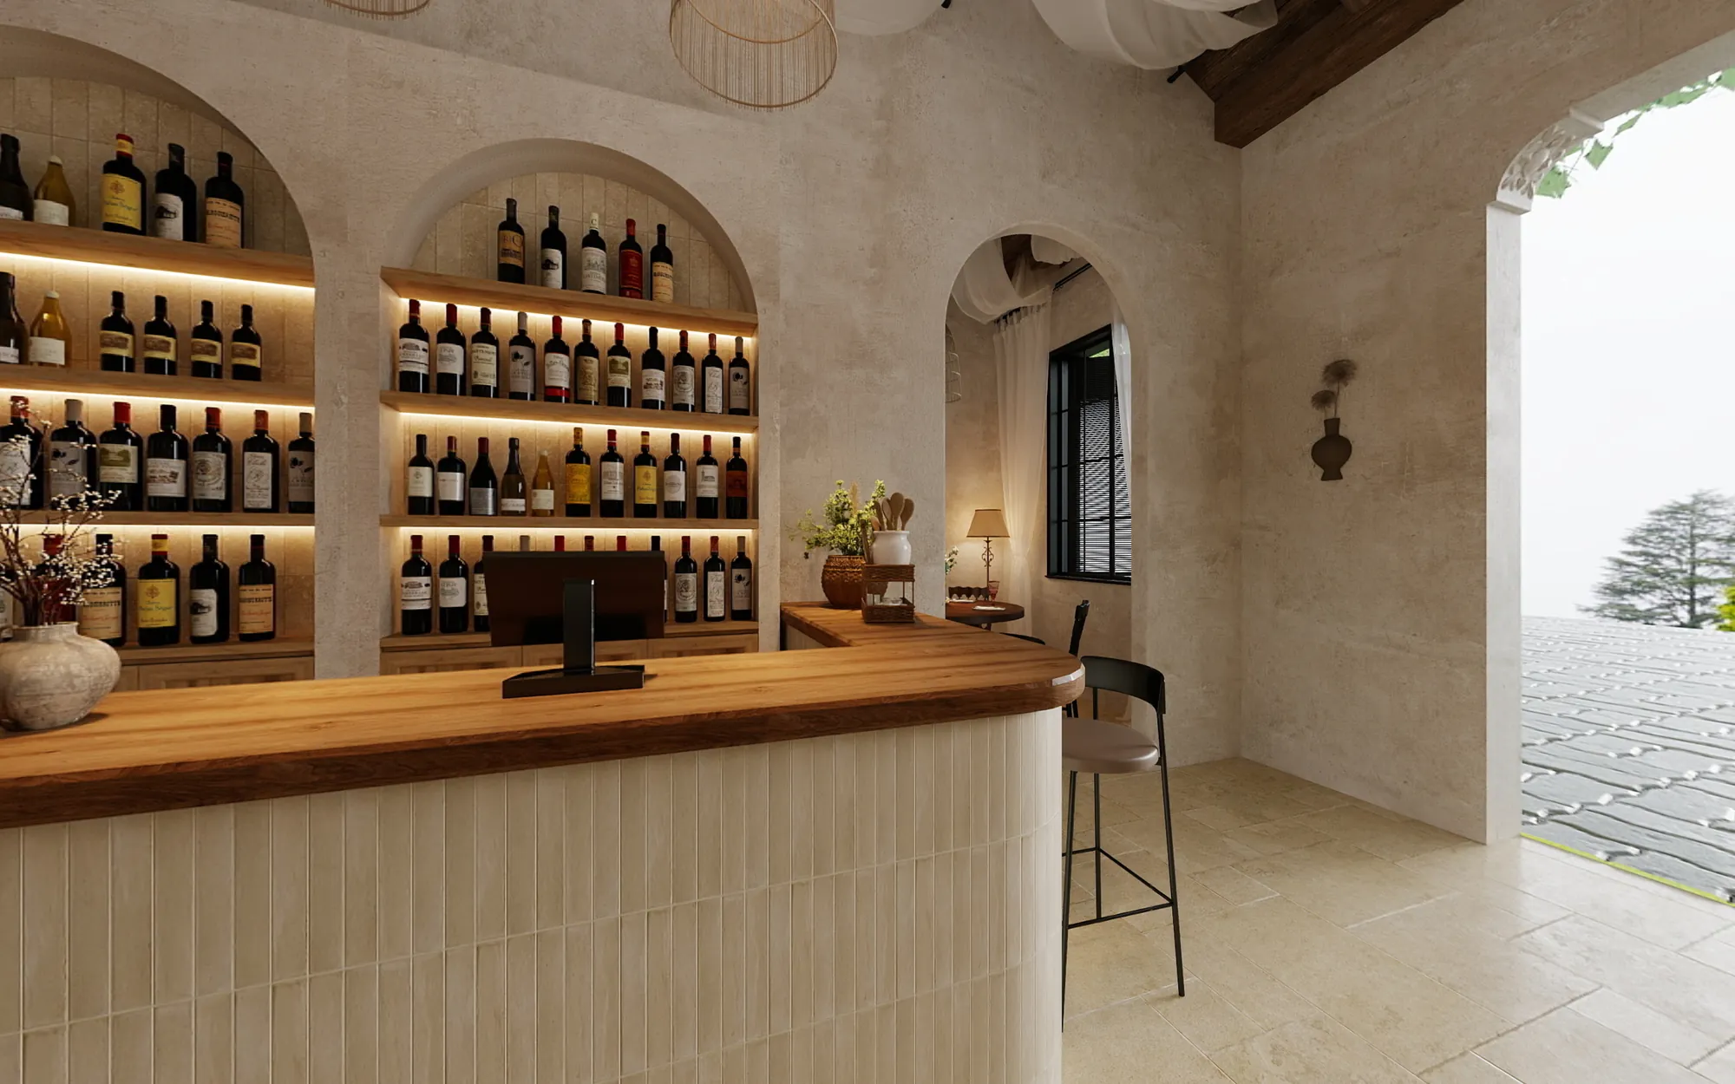
A broad timber counter gives the public room a clear centre of gravity. Behind it, paired arched niches organise bottle storage into balanced illuminated bays. The curved top line relates directly to the surrounding doorways and makes the fitted display feel part of the architecture.
Light is integrated beneath each timber shelf, improving visibility while producing an even glow across the textured wall. The counter front uses a quieter vertical tile rhythm, allowing the heavier timber worktop and display shelves to remain the dominant elements.
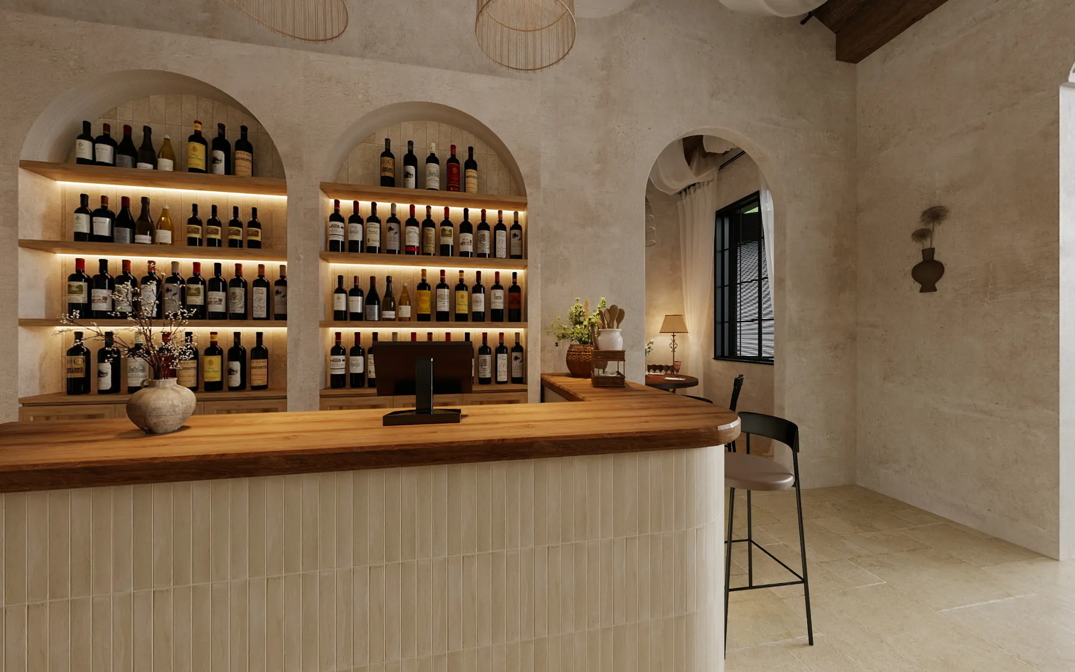
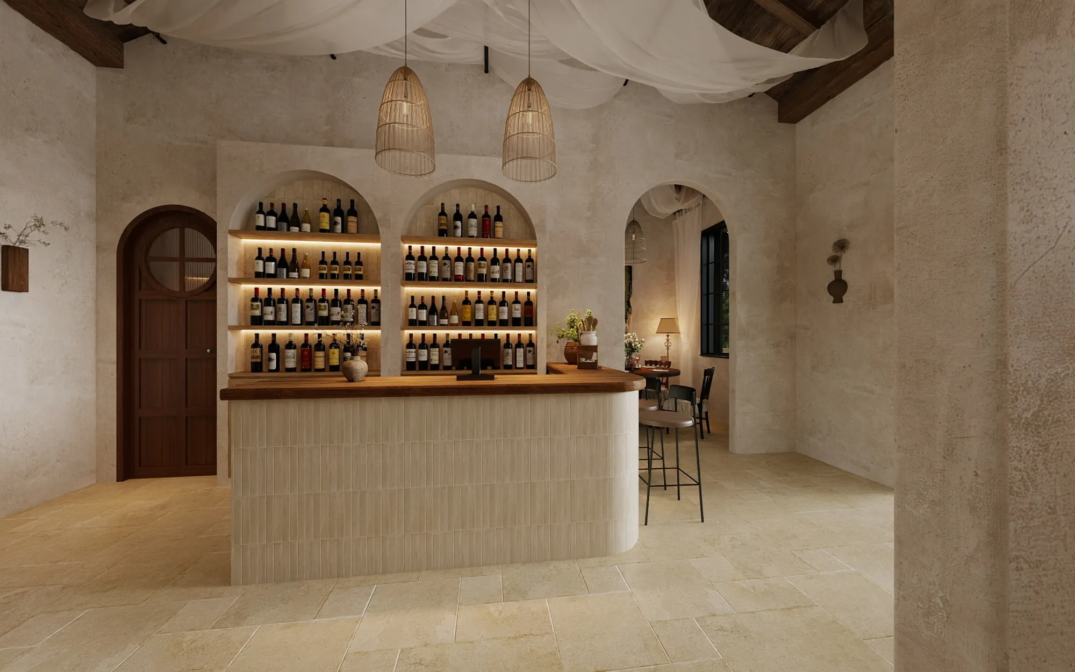
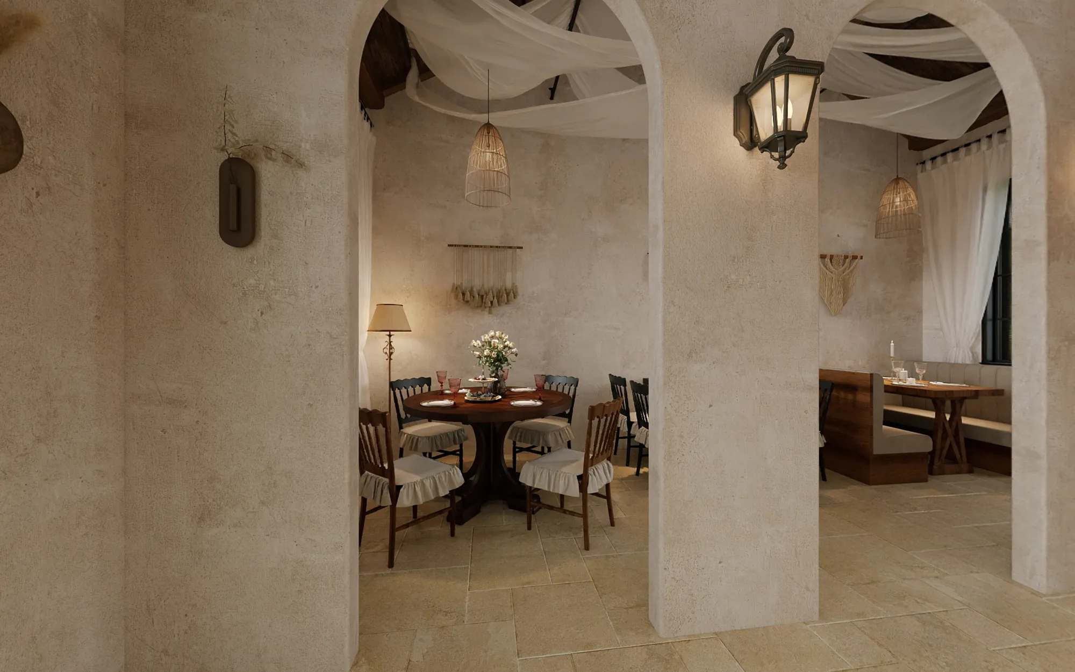
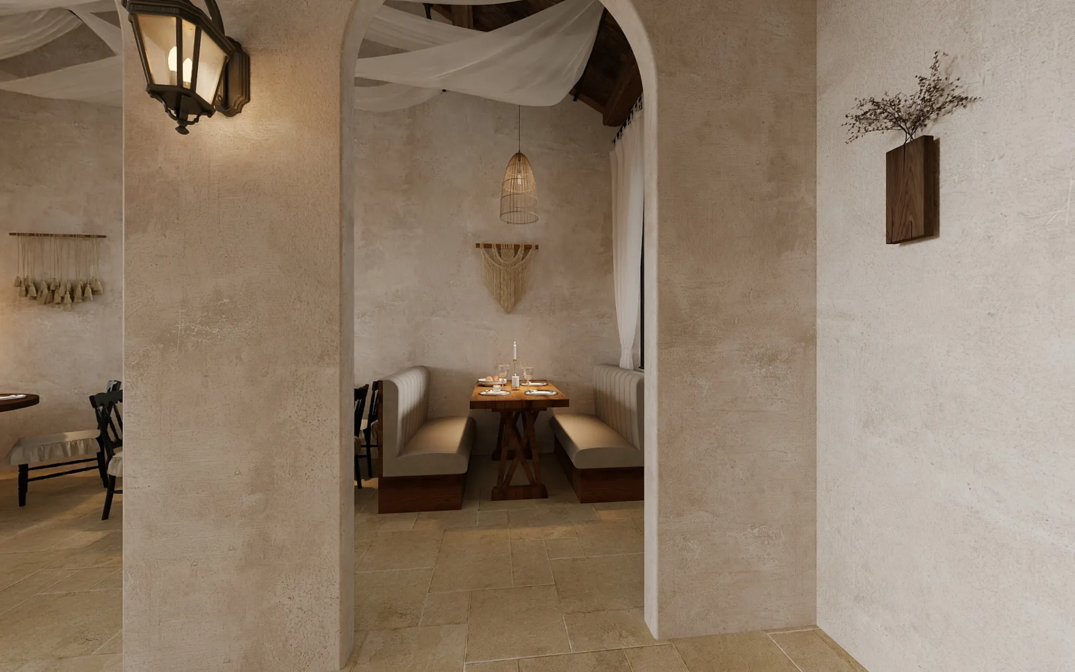
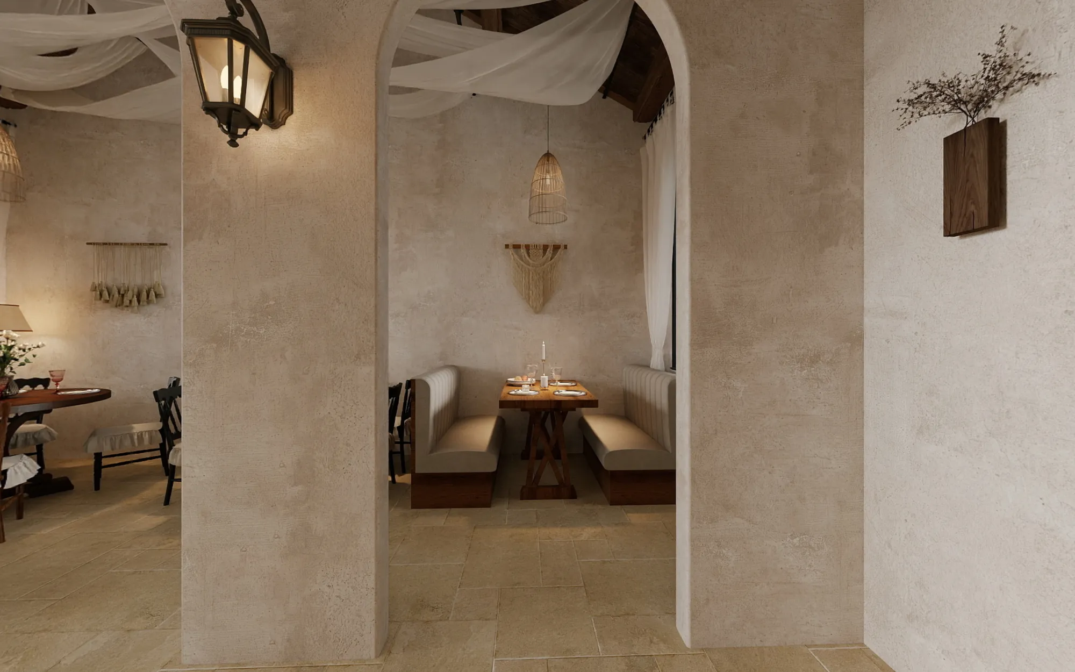
Thick rounded openings create a sense of shelter without closing the dining rooms from one another. Their softened edges catch daylight and artificial light gradually, reinforcing the depth of the mineral wall finish and avoiding the hard contrast of narrow framed partitions.
Built-in benches place seating close to the perimeter and preserve a generous route through the centre. Timber tables and dark chairs introduce familiar tactile surfaces, while pale upholstery keeps the smaller alcoves visually calm.
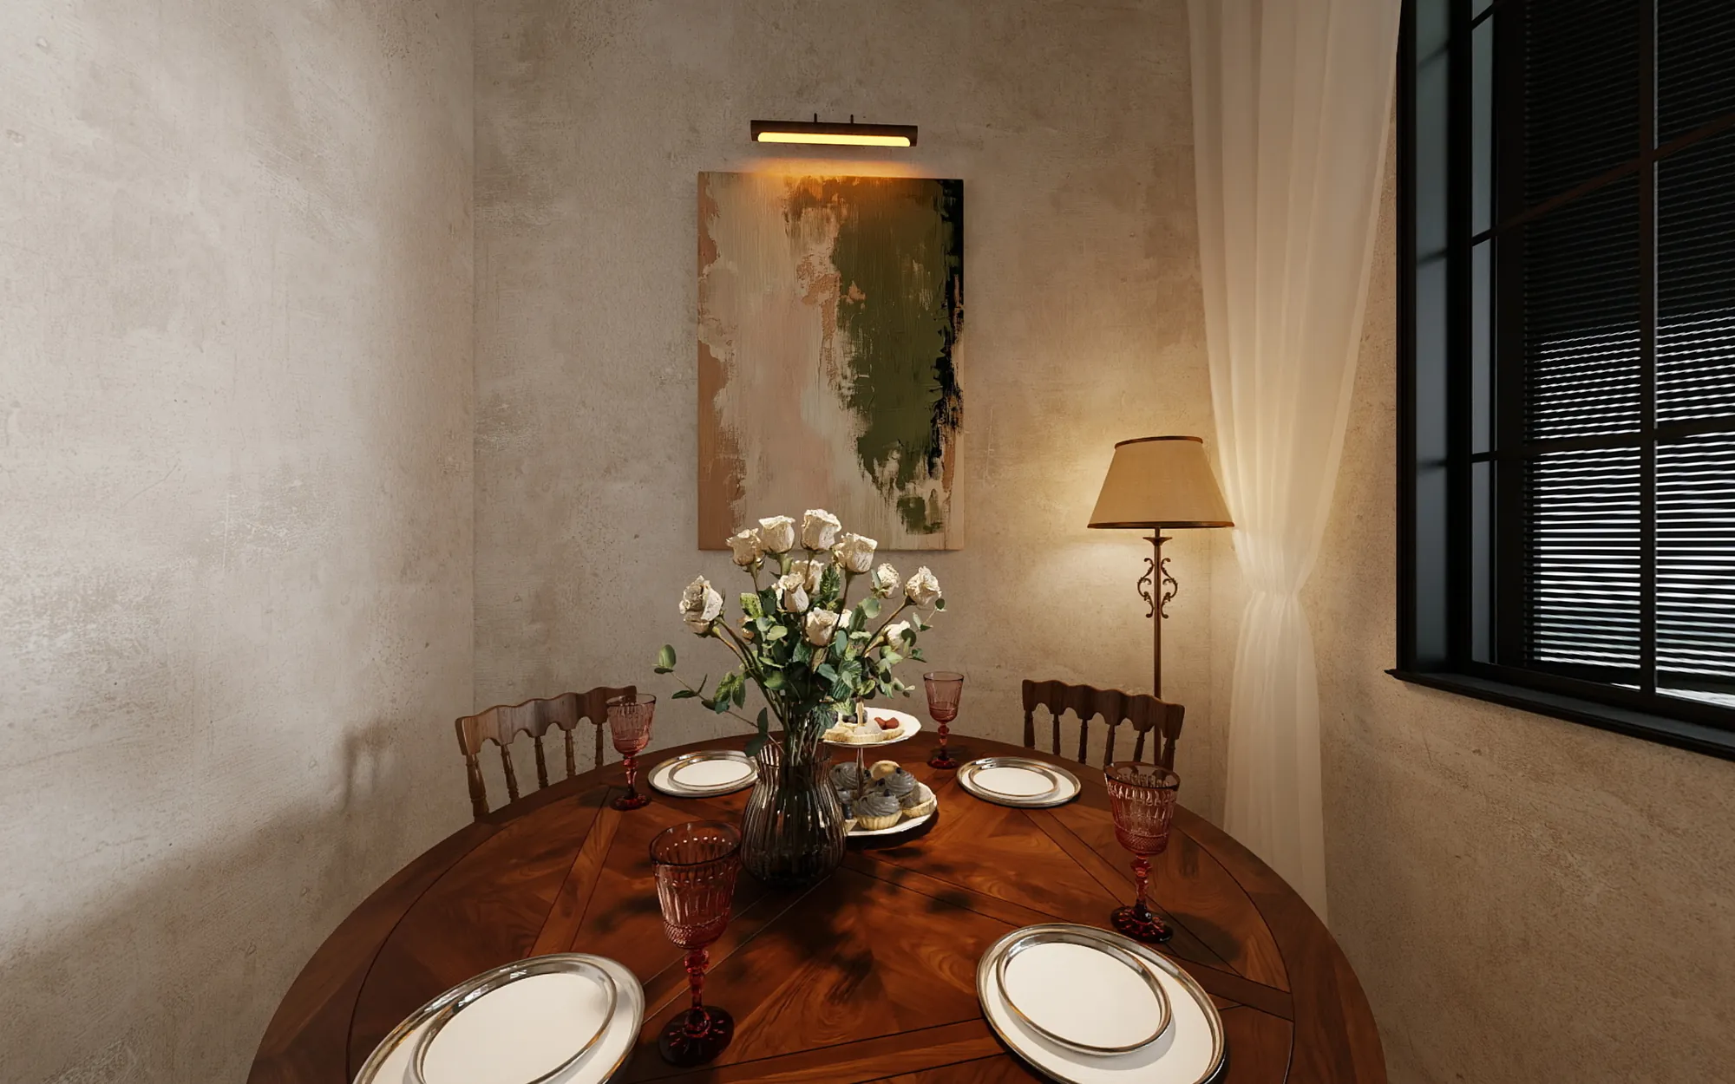
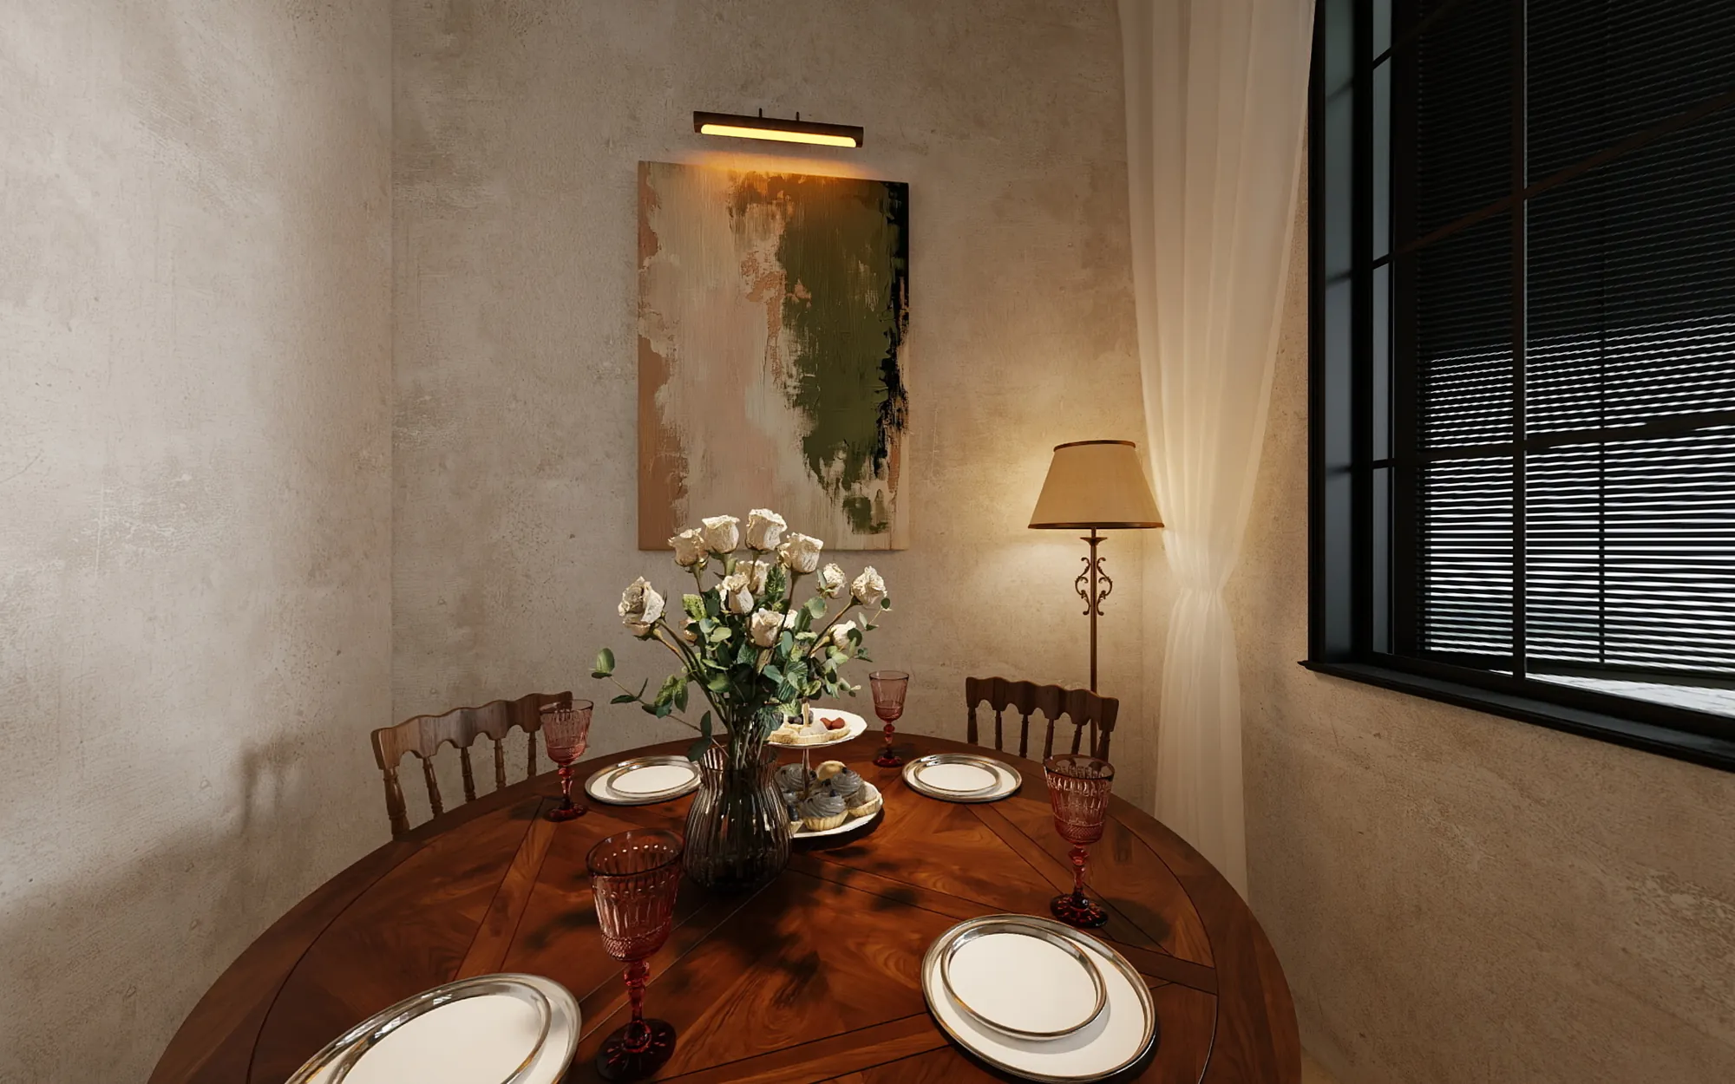
The round dining table sits between a black framed window and a softly lit artwork wall. Its curved edge supports conversation and echoes the nearby arches, while the darker timber surface gives the place setting a clear visual boundary.
A floor lamp adds warm light at seated height, complementing the small pendant fixtures used elsewhere. Curtains soften the window reveal and help the table feel protected without blocking the connection to daylight.
Selected views also show a broad exterior opening beside the bar. This brings a brighter edge into the otherwise warm interior and helps guests understand the relationship between arrival, service and the more enclosed dining rooms.
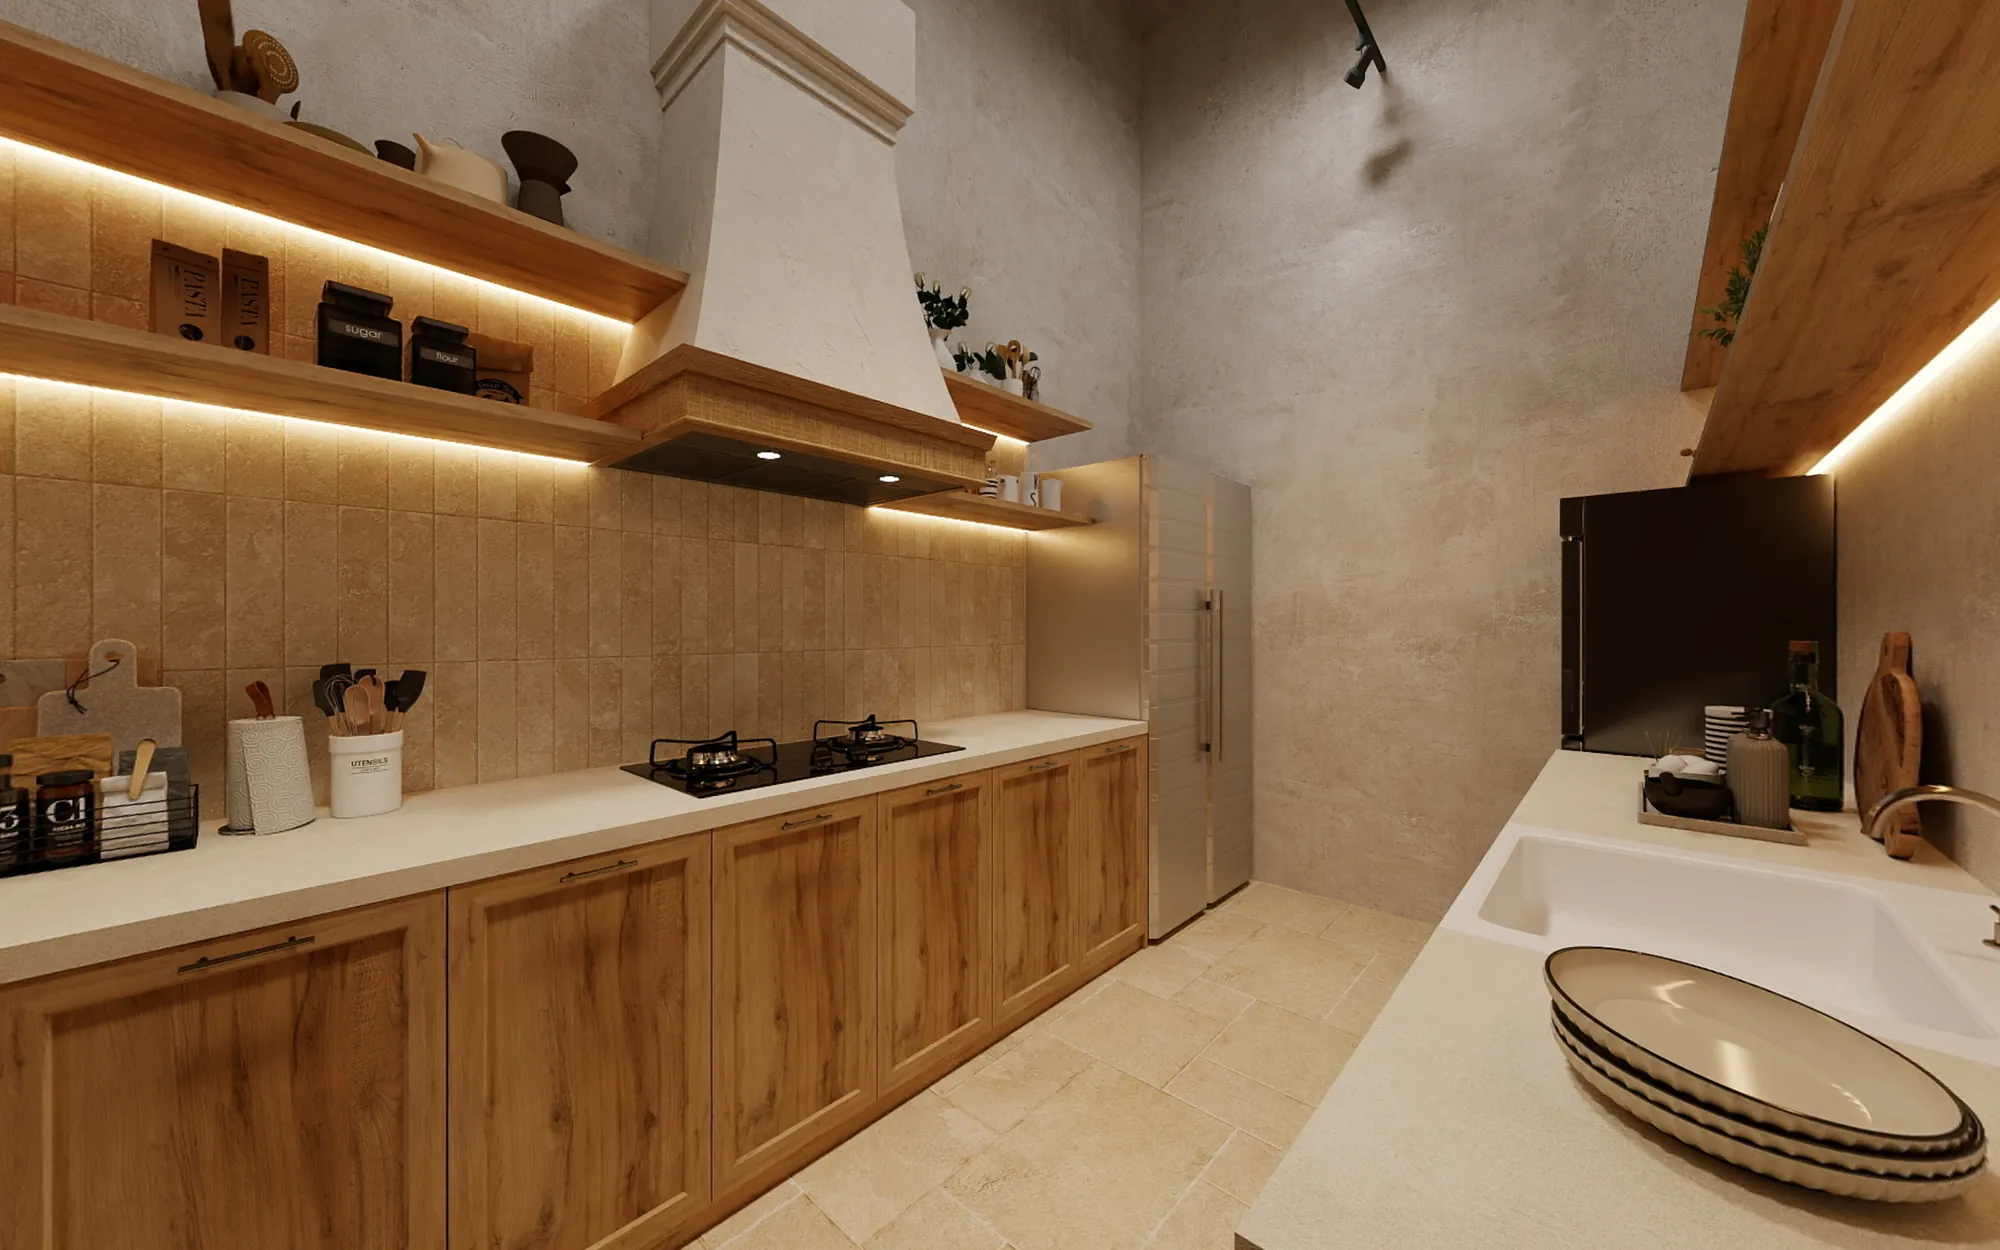
Timber lower cabinets run beneath a pale continuous worktop, while shelves above keep frequently used tools and containers within reach. The arrangement is compact and direct, with the main preparation surface remaining visually clear.
Warm linear light is placed beneath the shelves rather than in decorative fittings. It illuminates the backsplash and worktop evenly, connecting the kitchen to the bar's integrated display lighting while responding to a more practical task. Tall appliance storage stays at the room edge to protect a straightforward preparation route.
The project relies on atmosphere created through proportion and material rather than applied decoration. Rounded openings provide the main architectural rhythm, mineral surfaces soften the light, timber gives counters and tables visual weight, and woven or fabric elements reduce the formality of the room.
Repeating these choices allows each dining setting to feel distinctive while remaining part of one restaurant. The same disciplined approach extends into the kitchen through aligned cabinetry, pale worktops and concealed task lighting.
Broad openings give circulation depth and connect the dining rooms visually.
Warm pale walls create a continuous background with subtle variation.
Integrated light makes shelves useful while reinforcing their architectural rhythm.
Pendants, curtains and upholstery balance the harder stone-like surfaces.
One coordinated process connects design decisions, drawings, material selection and site support.

Define space, priorities and working expectations.
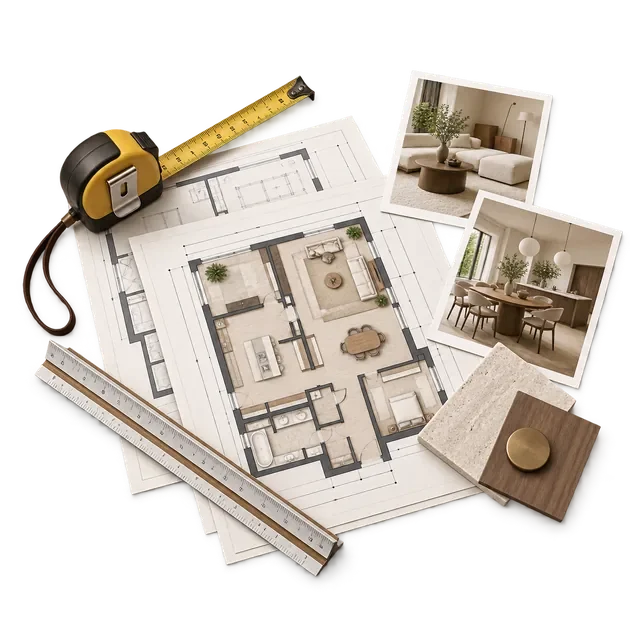
Review plans, measurements and project constraints.
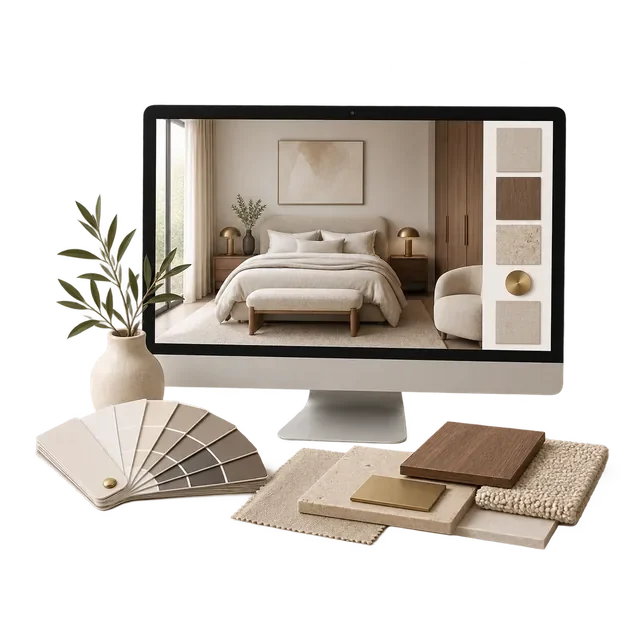
Develop space, material, lighting and fitted furniture.
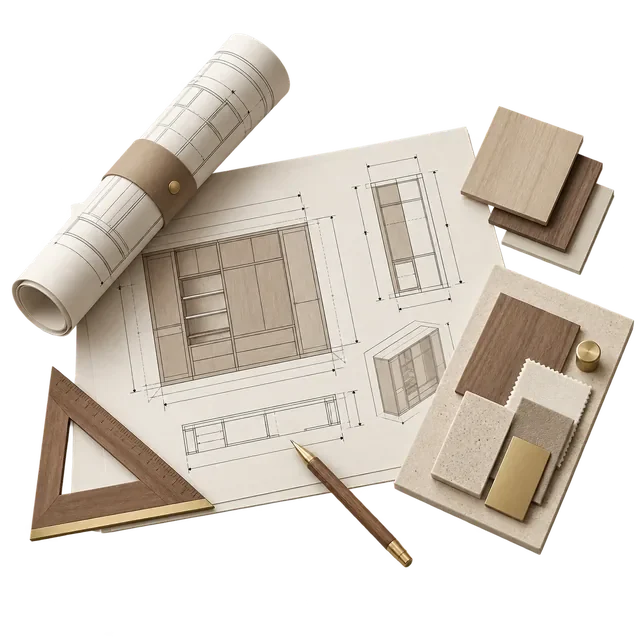
Coordinate drawings, details and production information.
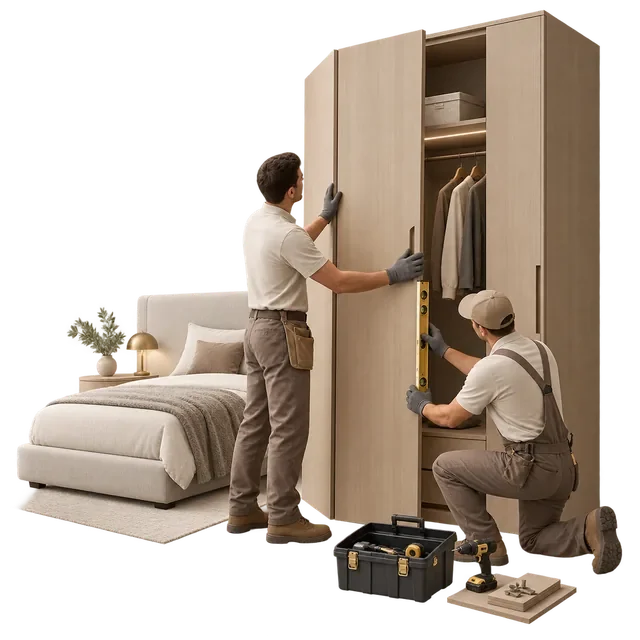
Support the site team as designed elements come together.

