Soft modern classic interior
Warm white panelling, tailored storage and dark accents organise a composed family interior.
Project overview
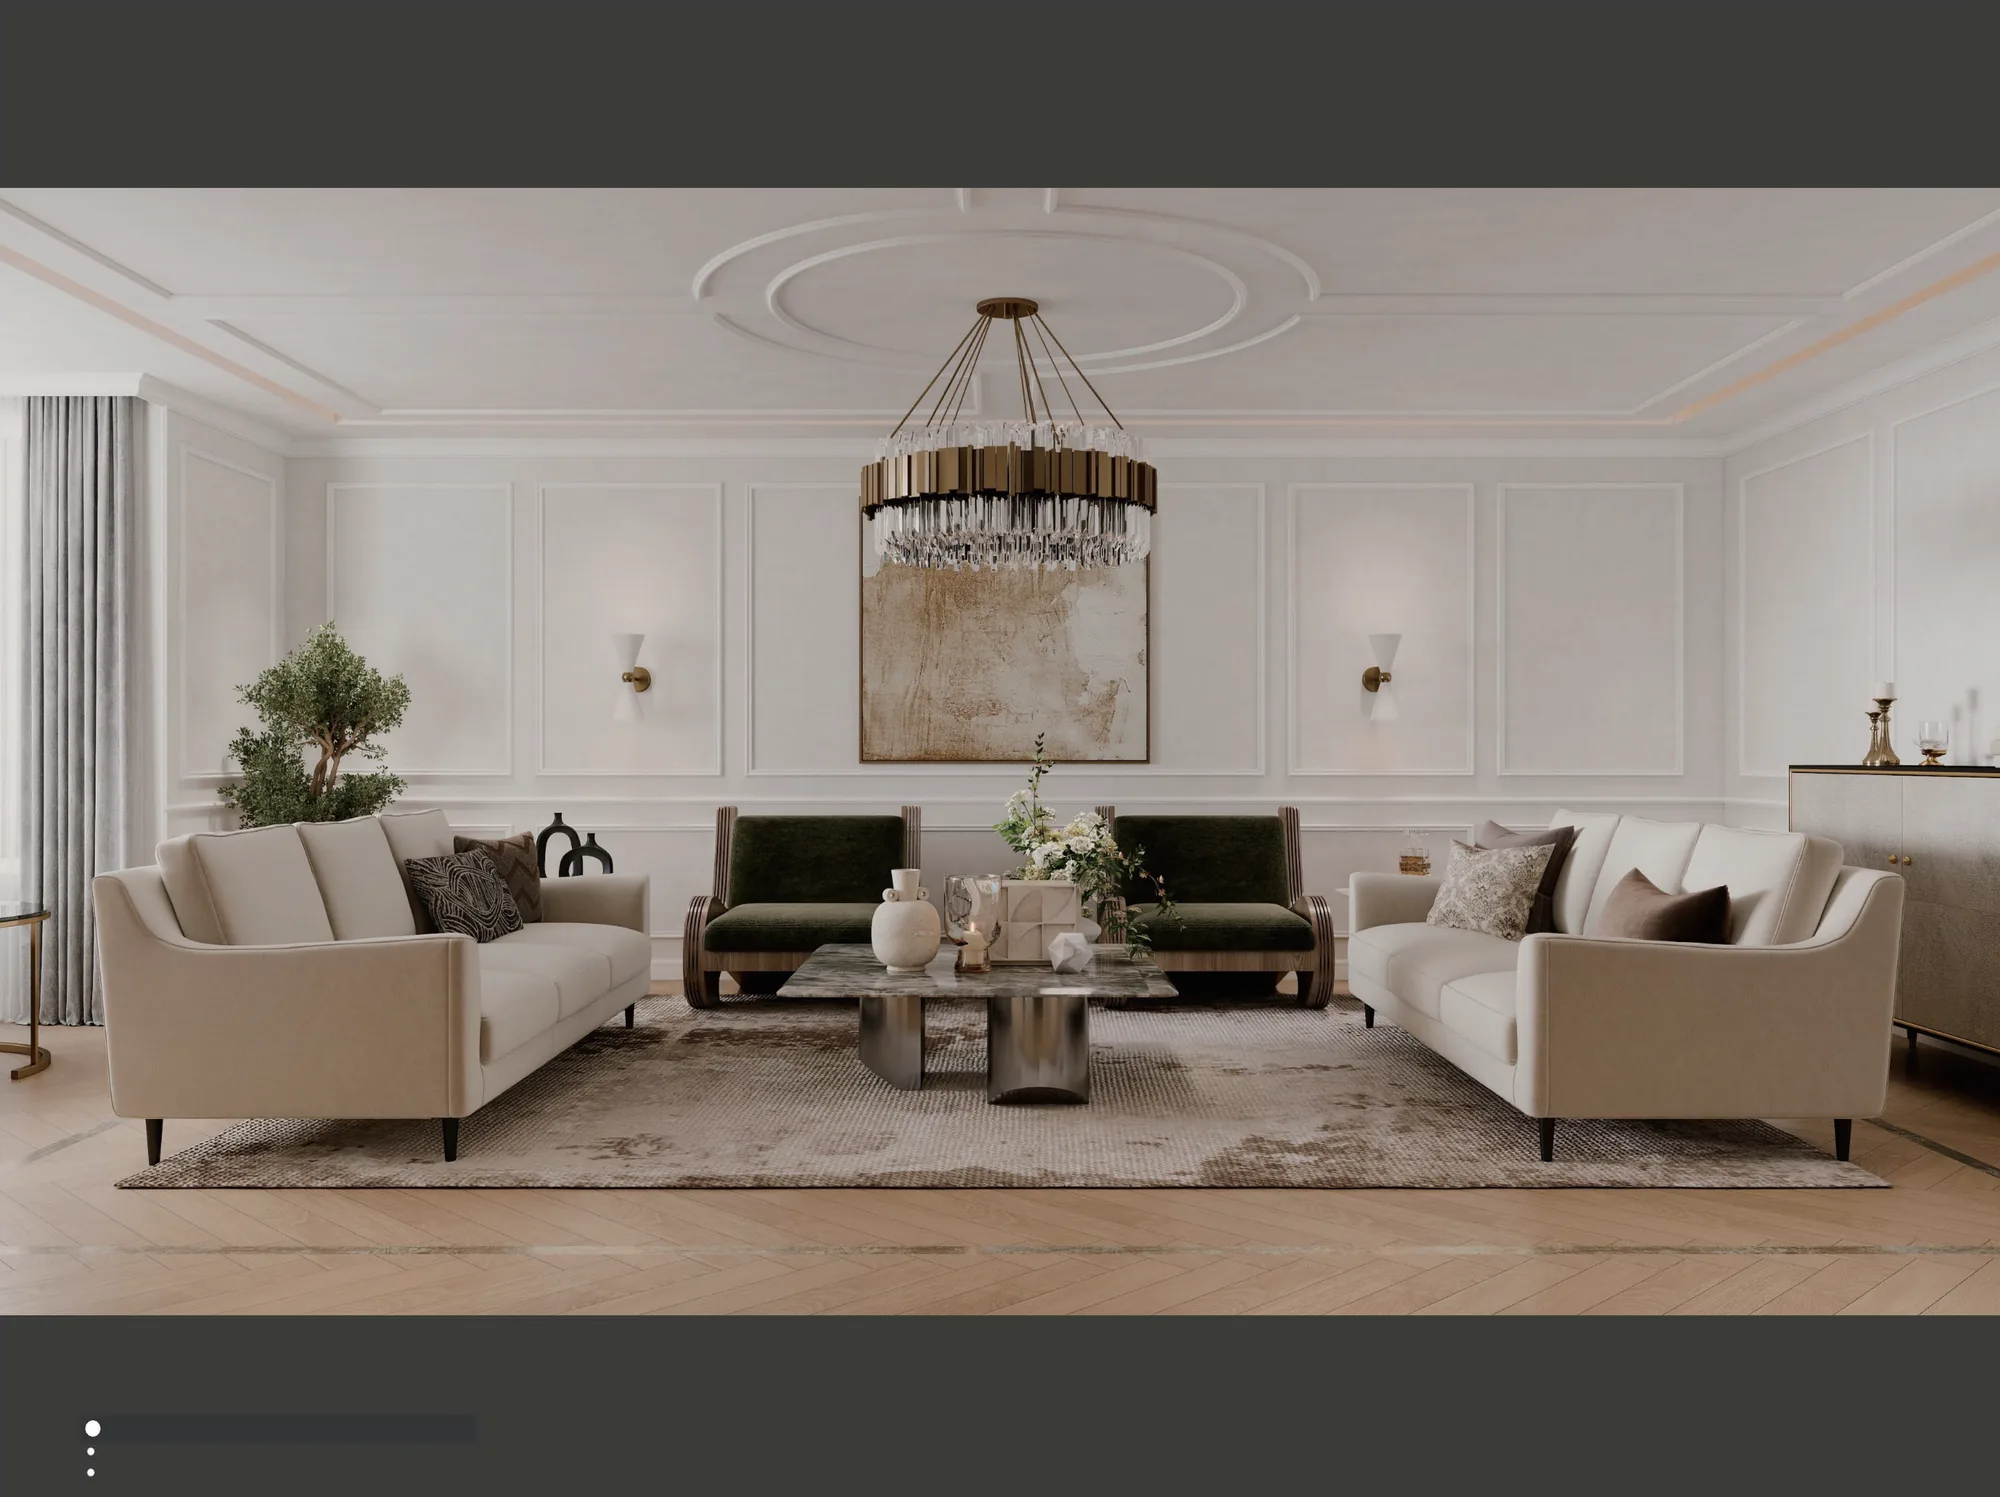
This villa proposal develops several living areas, a main bedroom and the entrance floor through one soft modern classic system. Warm white wall panels give the rooms a consistent architectural background. Dark timber doors and low consoles add weight at selected points, while brass lighting introduces a warmer highlight without turning the interior ornate.
The plan supports different levels of formality. One lounge uses a symmetrical seating arrangement around a chandelier and framed artwork. A second family room adopts a curved sectional and a quieter media wall. The foyer then shifts towards black framed glazing and a graphic stair, giving circulation a sharper identity while keeping the same pale wall treatment.
For an Uzbekistan villa audience, the scheme offers a relevant reference for balanced proportions, substantial family rooms and coordinated custom furniture. The visible design responds to those priorities through fitted storage and whole-room planning without adding unsupported regional motifs or claims about the original project location.
The repeated architectural grid also provides a practical basis for coordination. Panel spacing, door heights, wardrobe modules and lighting positions can be reviewed across the whole house, while upholstery and loose furniture remain flexible enough to suit the routines of each room.
The proposal contains more than one living-room plan and rendering set. Each room uses the same wall-panel proportions but adjusts the furniture arrangement and focal wall. This allows formal receiving, family conversation and screen viewing to operate in distinct settings while preserving a recognisable identity across the villa.
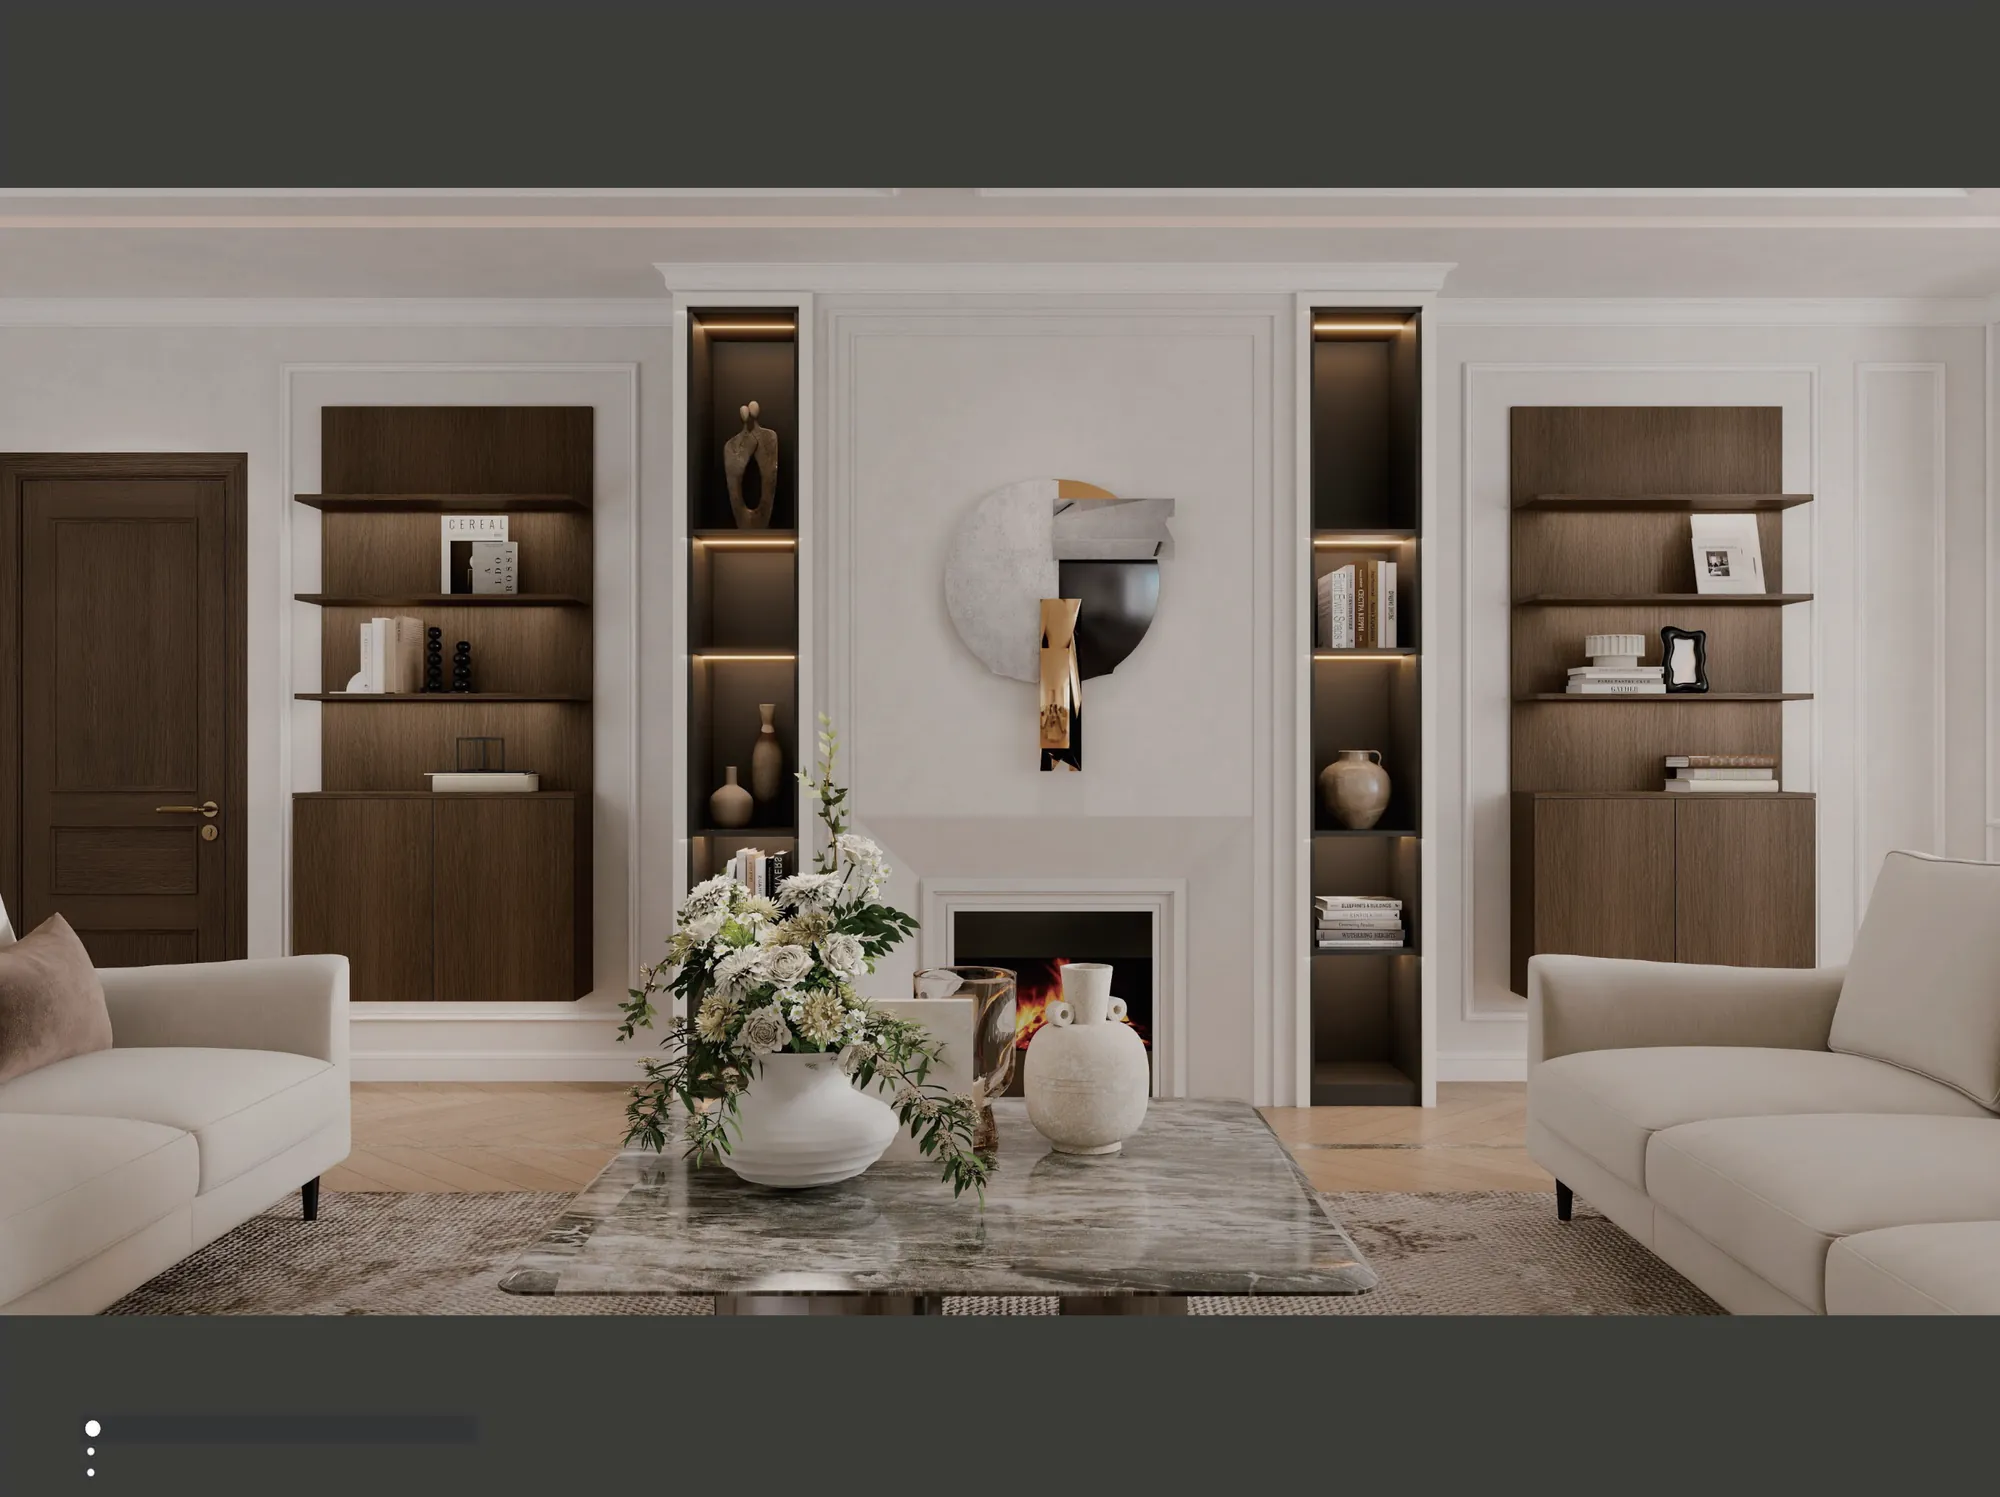
Circulation stays close to room edges, leaving generous central seating zones. Windows remain unobstructed, and low furniture protects the sense of width. Built-in display is limited to narrow vertical sections so the classical wall rhythm remains visible rather than being concealed by storage.
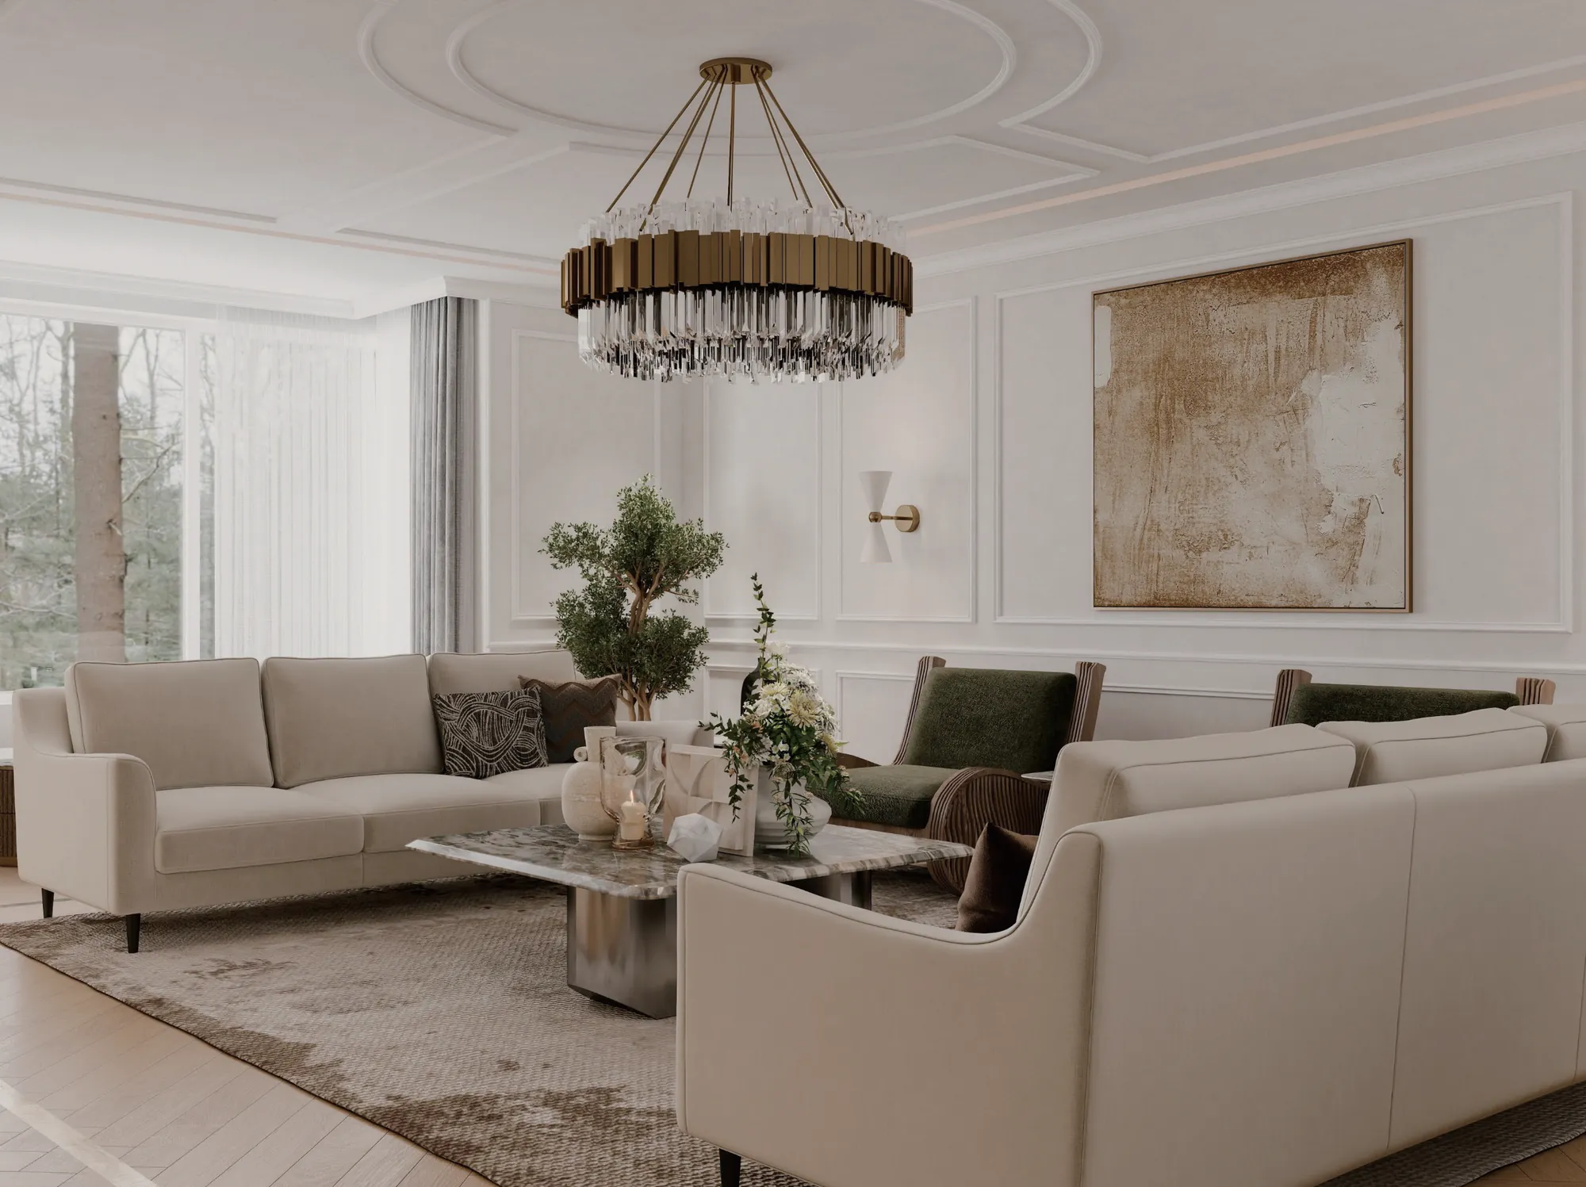
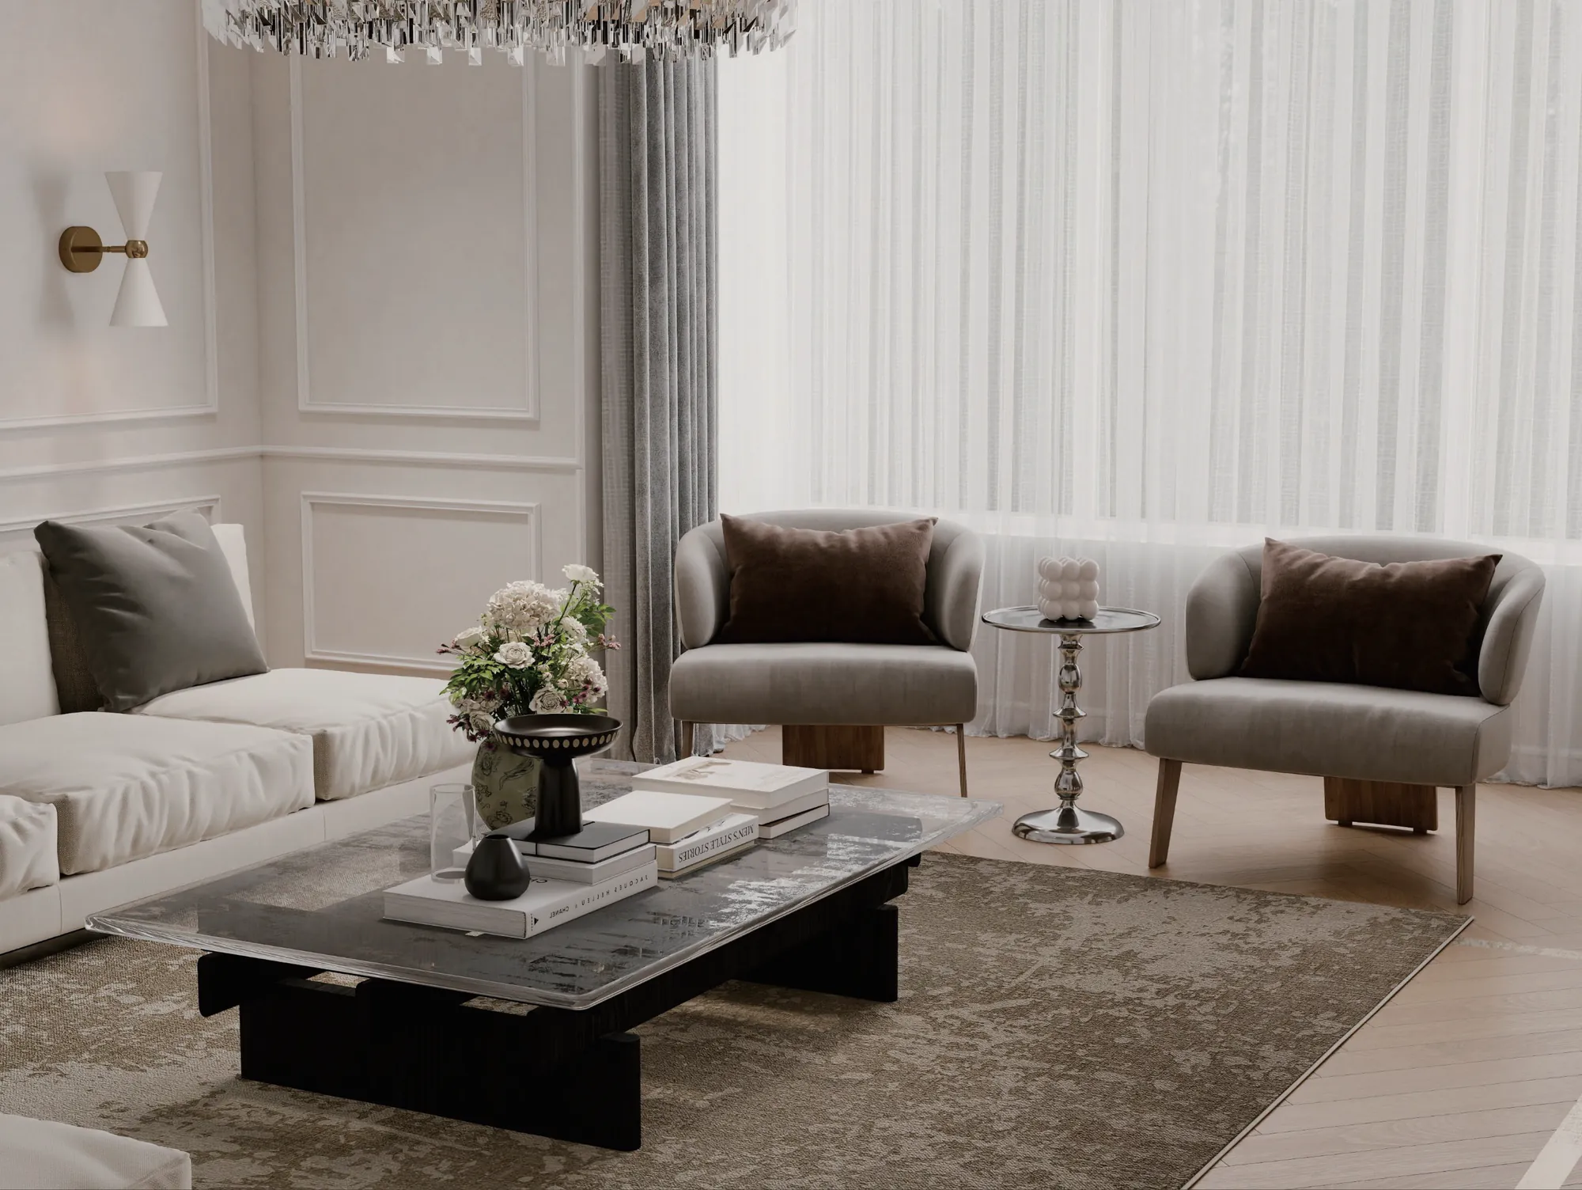
A brass chandelier establishes the centre of the room, with sofas and armchairs arranged around a group of low tables. The media and display wall uses dark timber doors at both sides, producing a balanced elevation against the warm white panelling and giving the screen a defined architectural position.
Layered rugs soften the pale timber floor and define the seating area. Upholstery remains mostly cream, with restrained deep green and brown accents providing contrast. The room therefore carries a formal rhythm without relying on heavy carving, glossy surfaces or bright decorative colour.
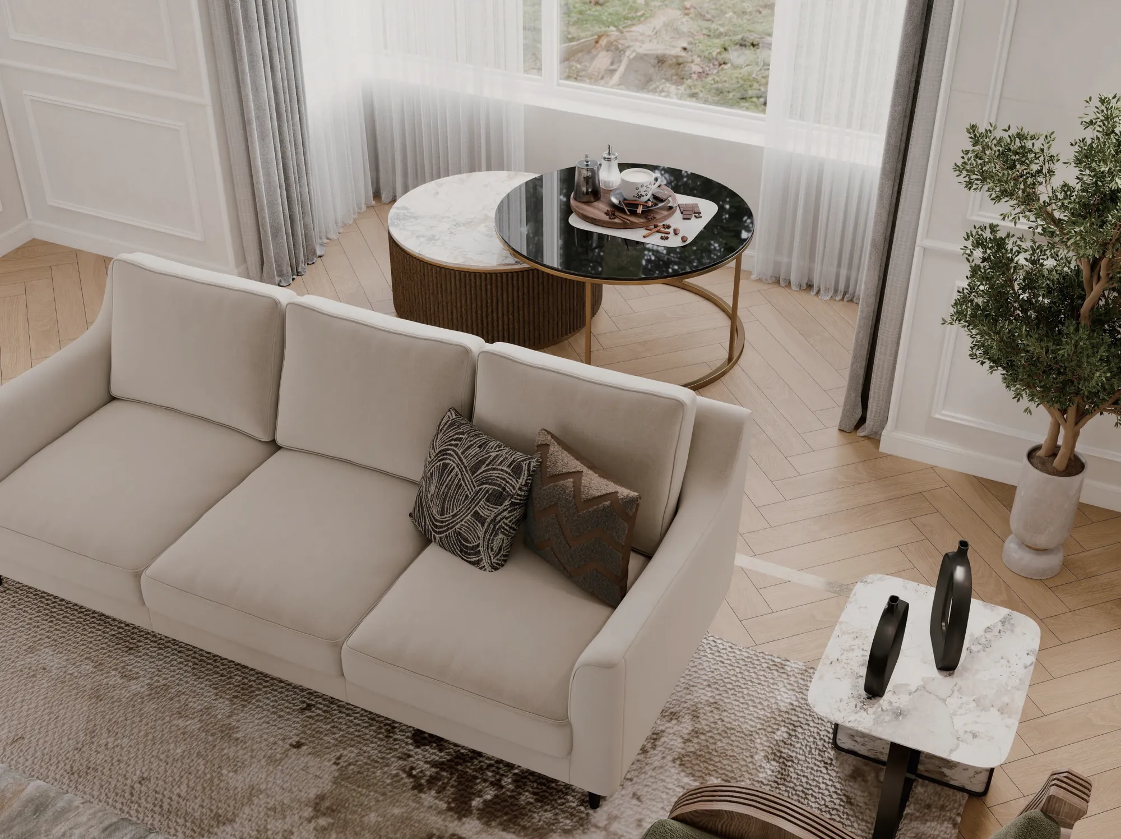
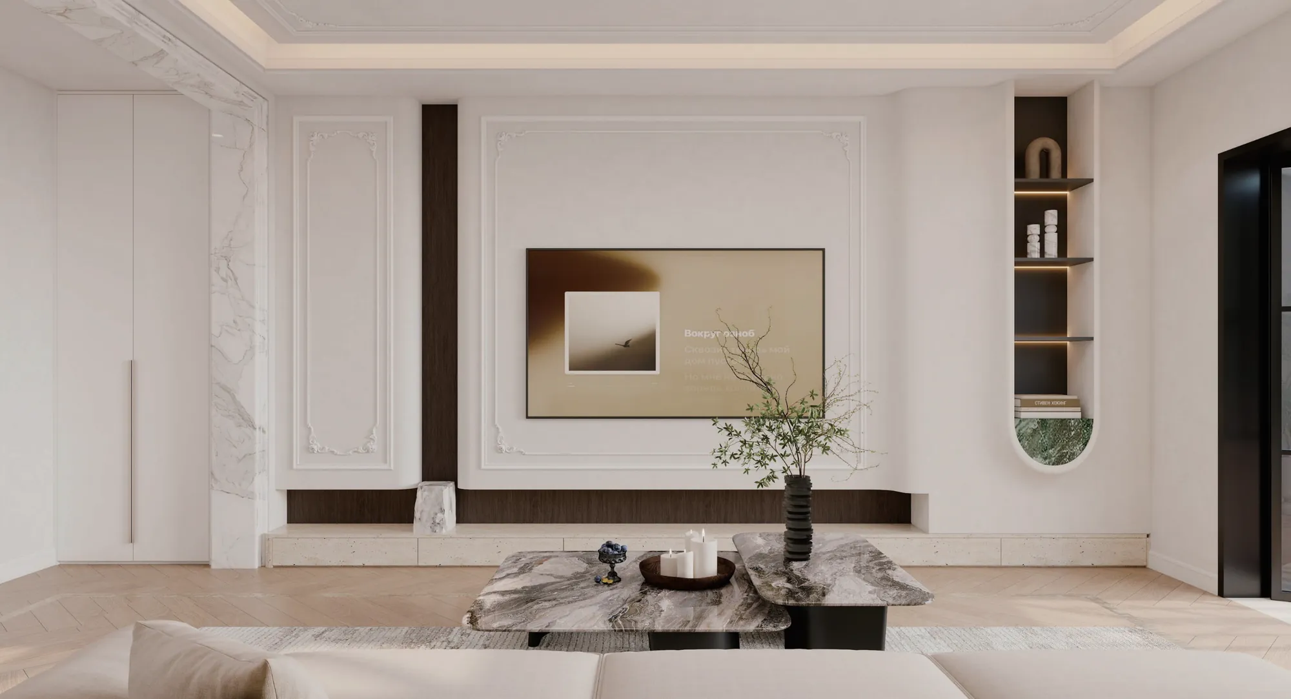
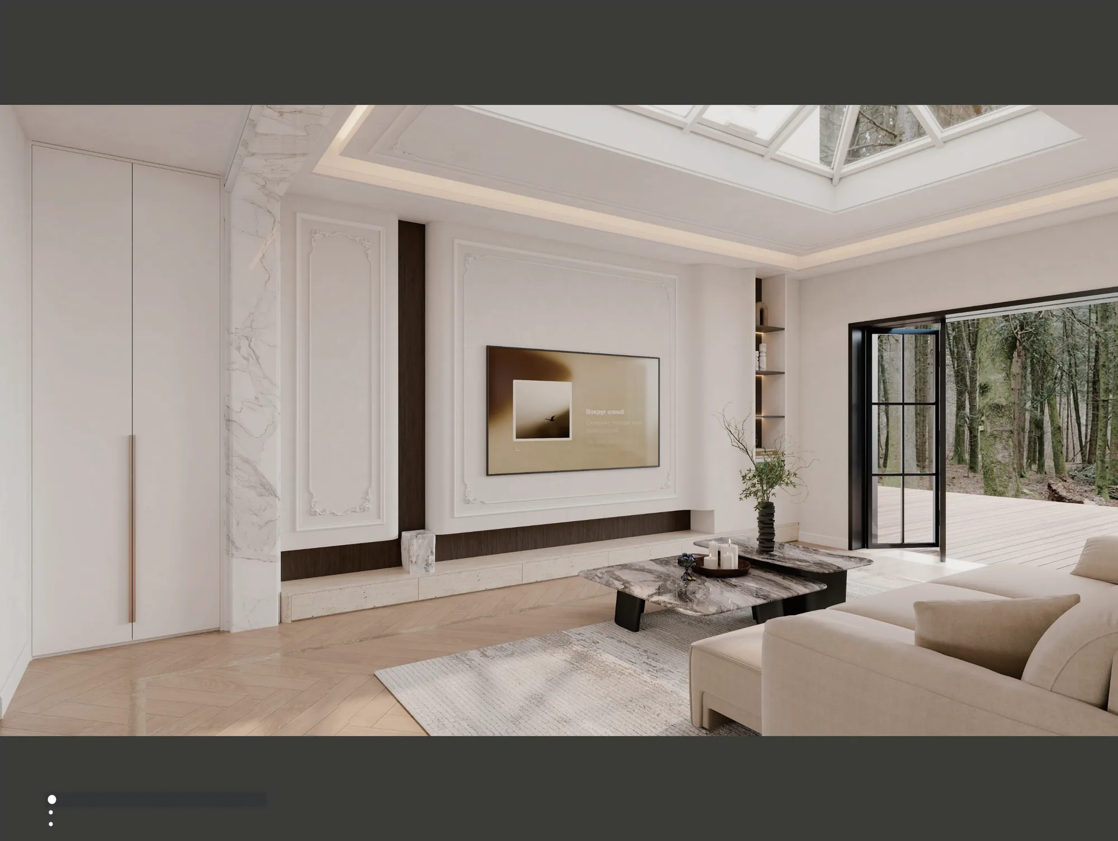
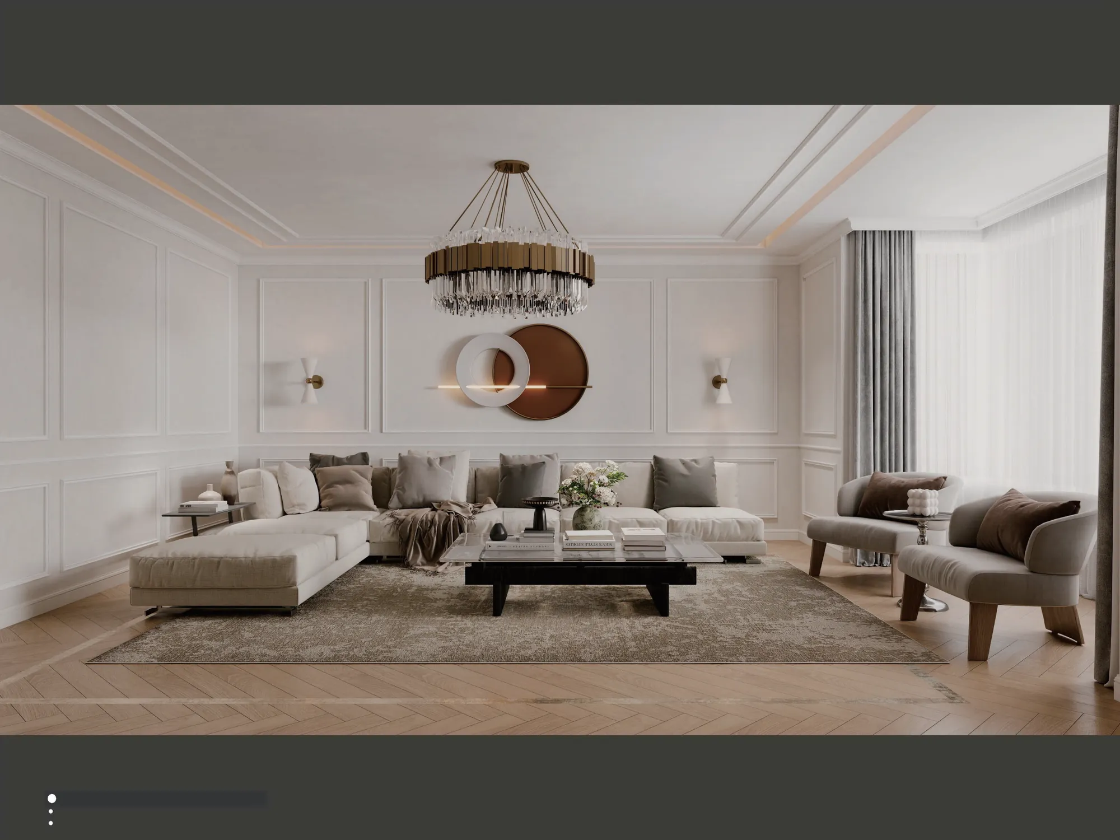
A curved sectional changes the mood of the second lounge and supports more relaxed conversation. The furniture follows a broad arc around a dark coffee table, while the television wall remains pale and nearly flush with the surrounding panels.
Concealed ceiling lighting gives the room an even perimeter glow. Narrow display shelves add function without filling the main wall, and a dark timber door provides enough contrast to connect this lighter room with the more formal reception area.
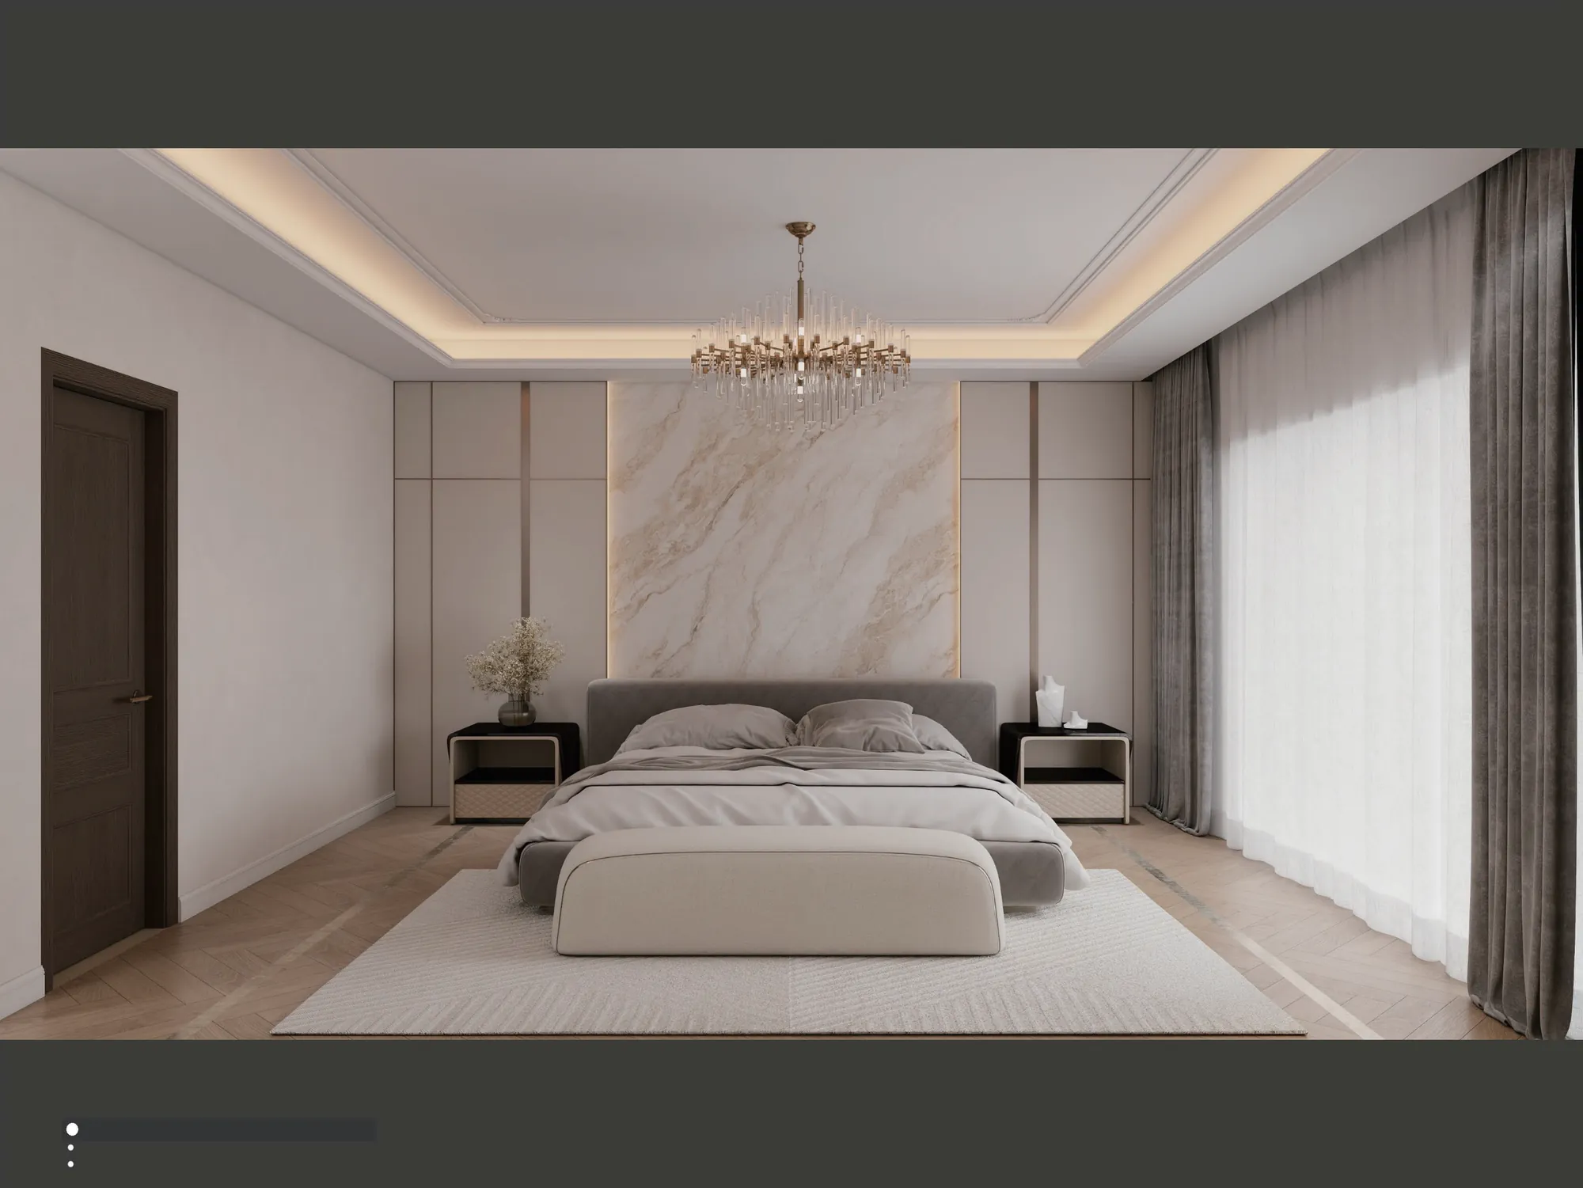
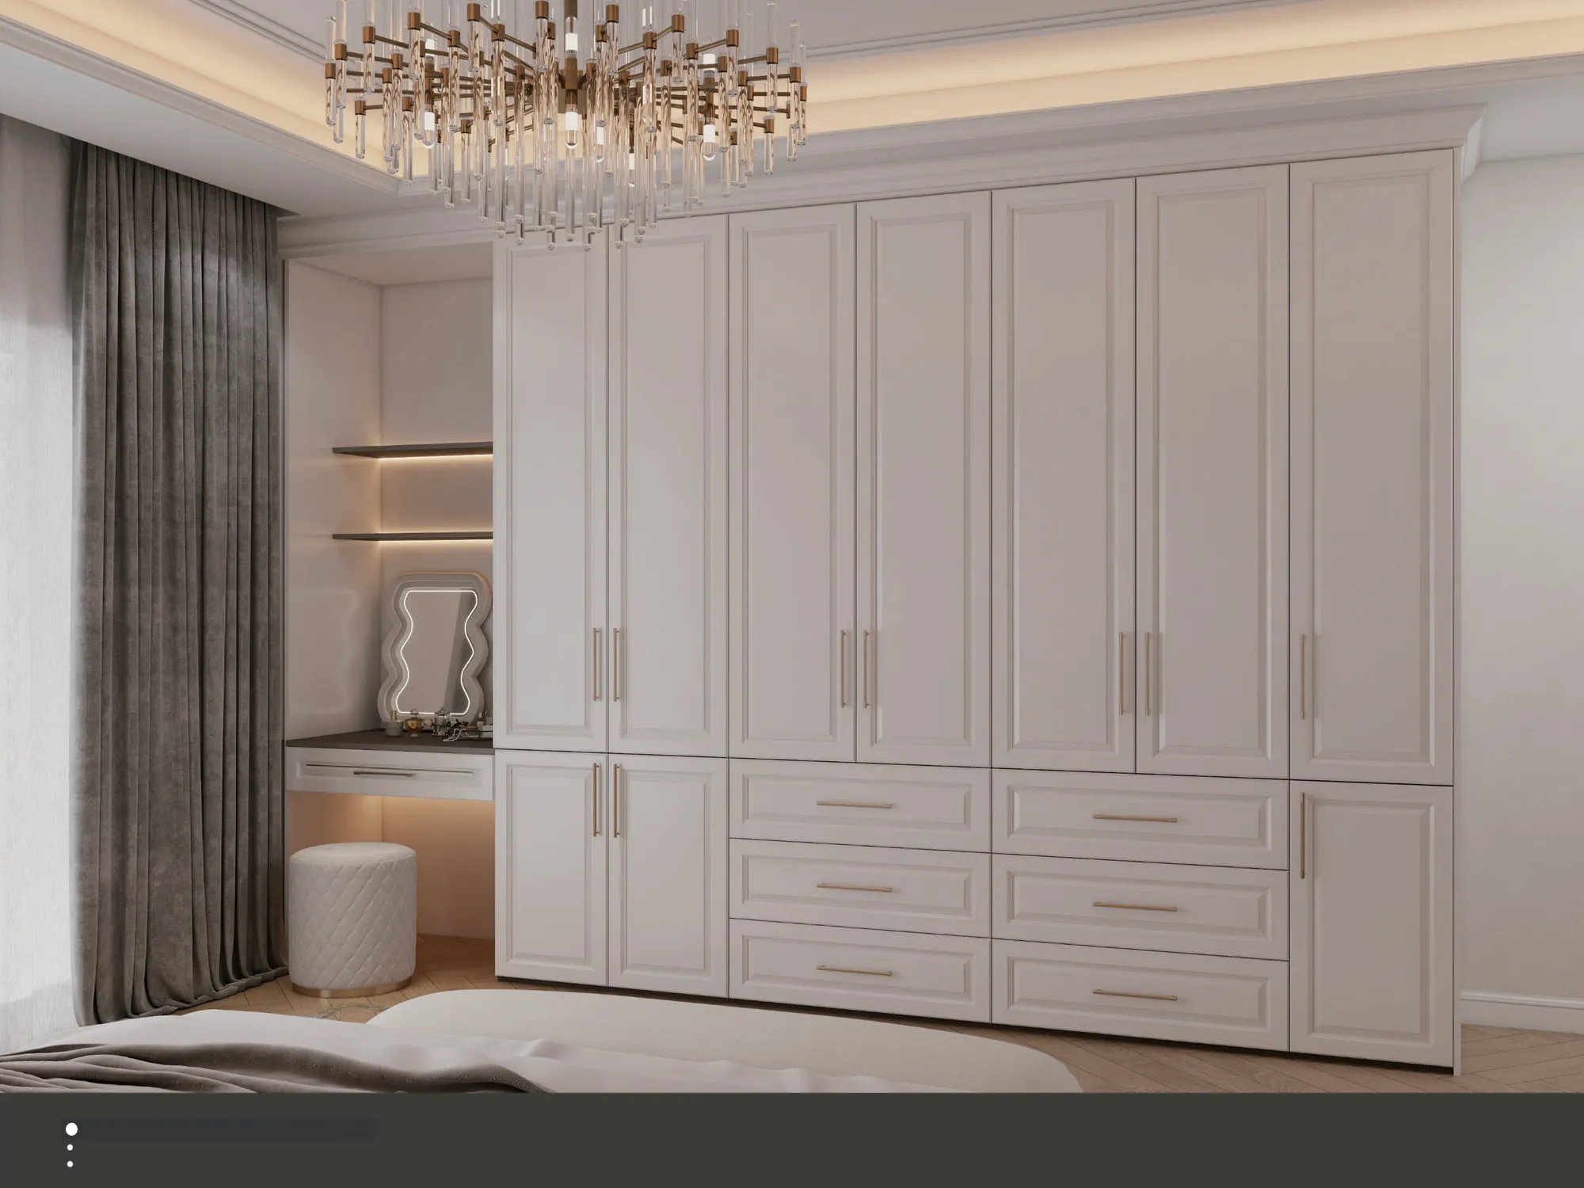
The main bedroom uses a large pale stone panel behind the bed, framed by narrow vertical mouldings and dark bedside units. A crystal chandelier and warm ceiling light create a gentle centre above the upholstered bed without interrupting the room's calm horizontal proportions.
The wardrobe occupies a full wall and uses repeated panelled doors to reduce its visual weight. Brass handles follow the vertical grid, while an open niche provides display and a compact working surface without introducing separate furniture.
Soft grey textiles and dark curtains keep the palette controlled. The result extends the villa's modern classic language into a more private and restful room, with storage absorbed into the architecture rather than competing for floor area.
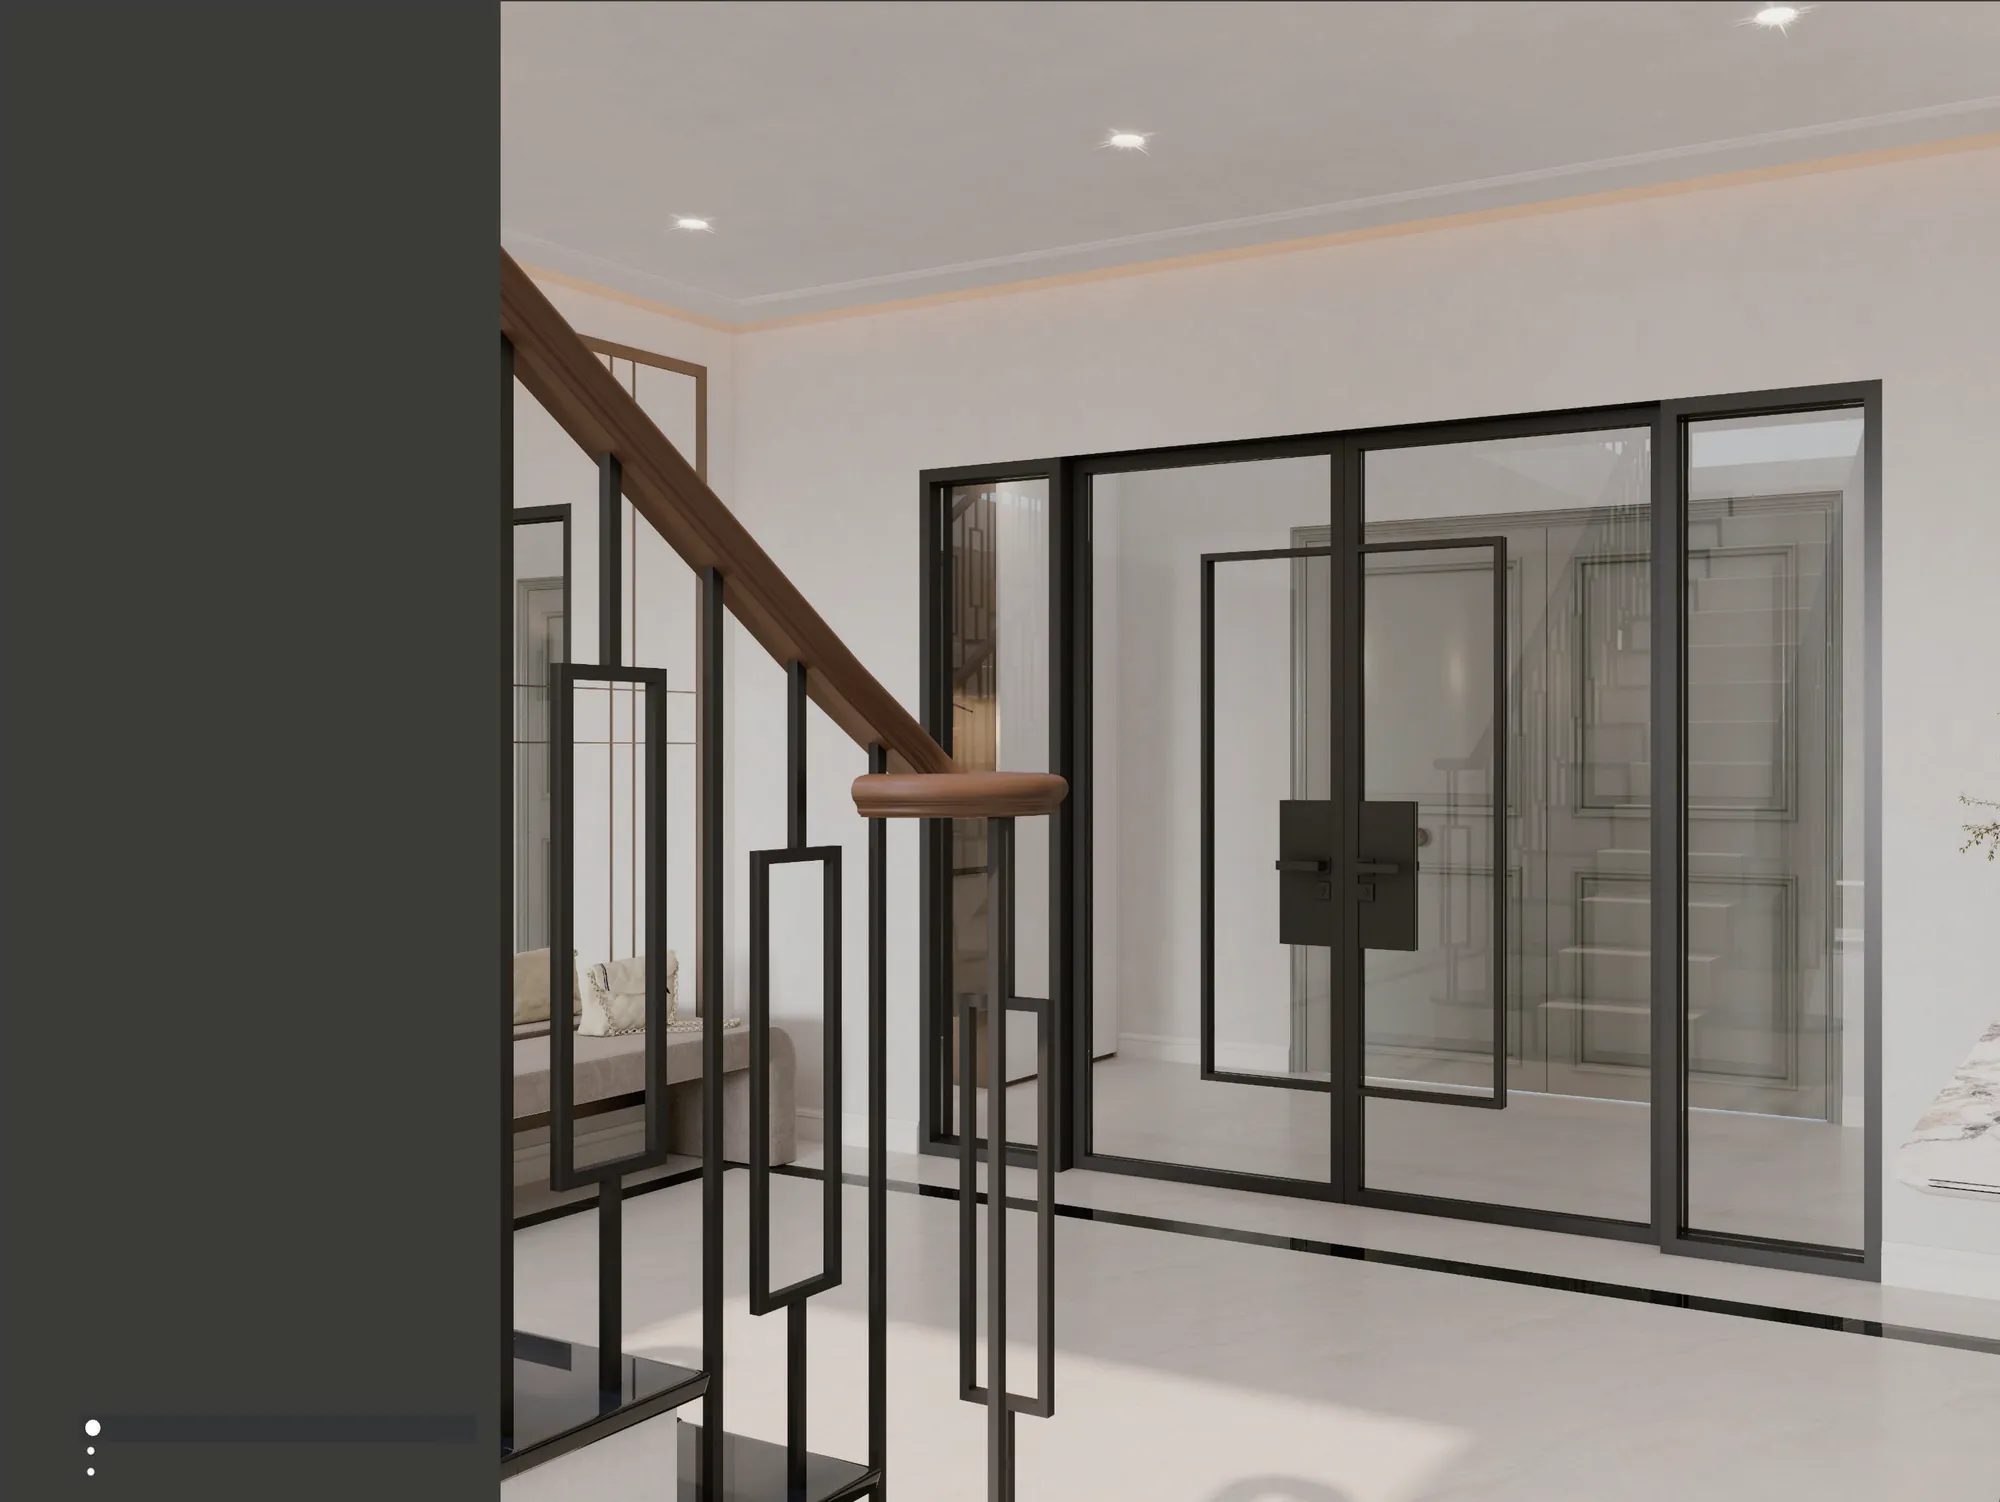
Black framed glass doors and a matching stair balustrade define the entrance level. Their straight geometry contrasts with the warm white wall panels, while a timber handrail adds a tactile transition between the two tones.
A slim console and large mirror create a practical arrival point without narrowing the hall. The open stair keeps views through to adjacent rooms, and repeated wall mouldings maintain continuity with the lounges and bedroom.
The design uses classical proportion as a quiet framework rather than a decorative theme. Wall mouldings establish scale, warm white surfaces carry daylight, dark joinery gives doors and media walls definition, and brass lighting marks the main room centres.
Repeating these decisions allows the lounges, bedroom and foyer to change character without losing continuity. Furniture becomes more relaxed in family areas, while fitted storage and architectural lines remain consistent across the villa.
Fine mouldings give broad pale elevations measured proportion.
Veined surfaces add depth behind the bed without strong colour.
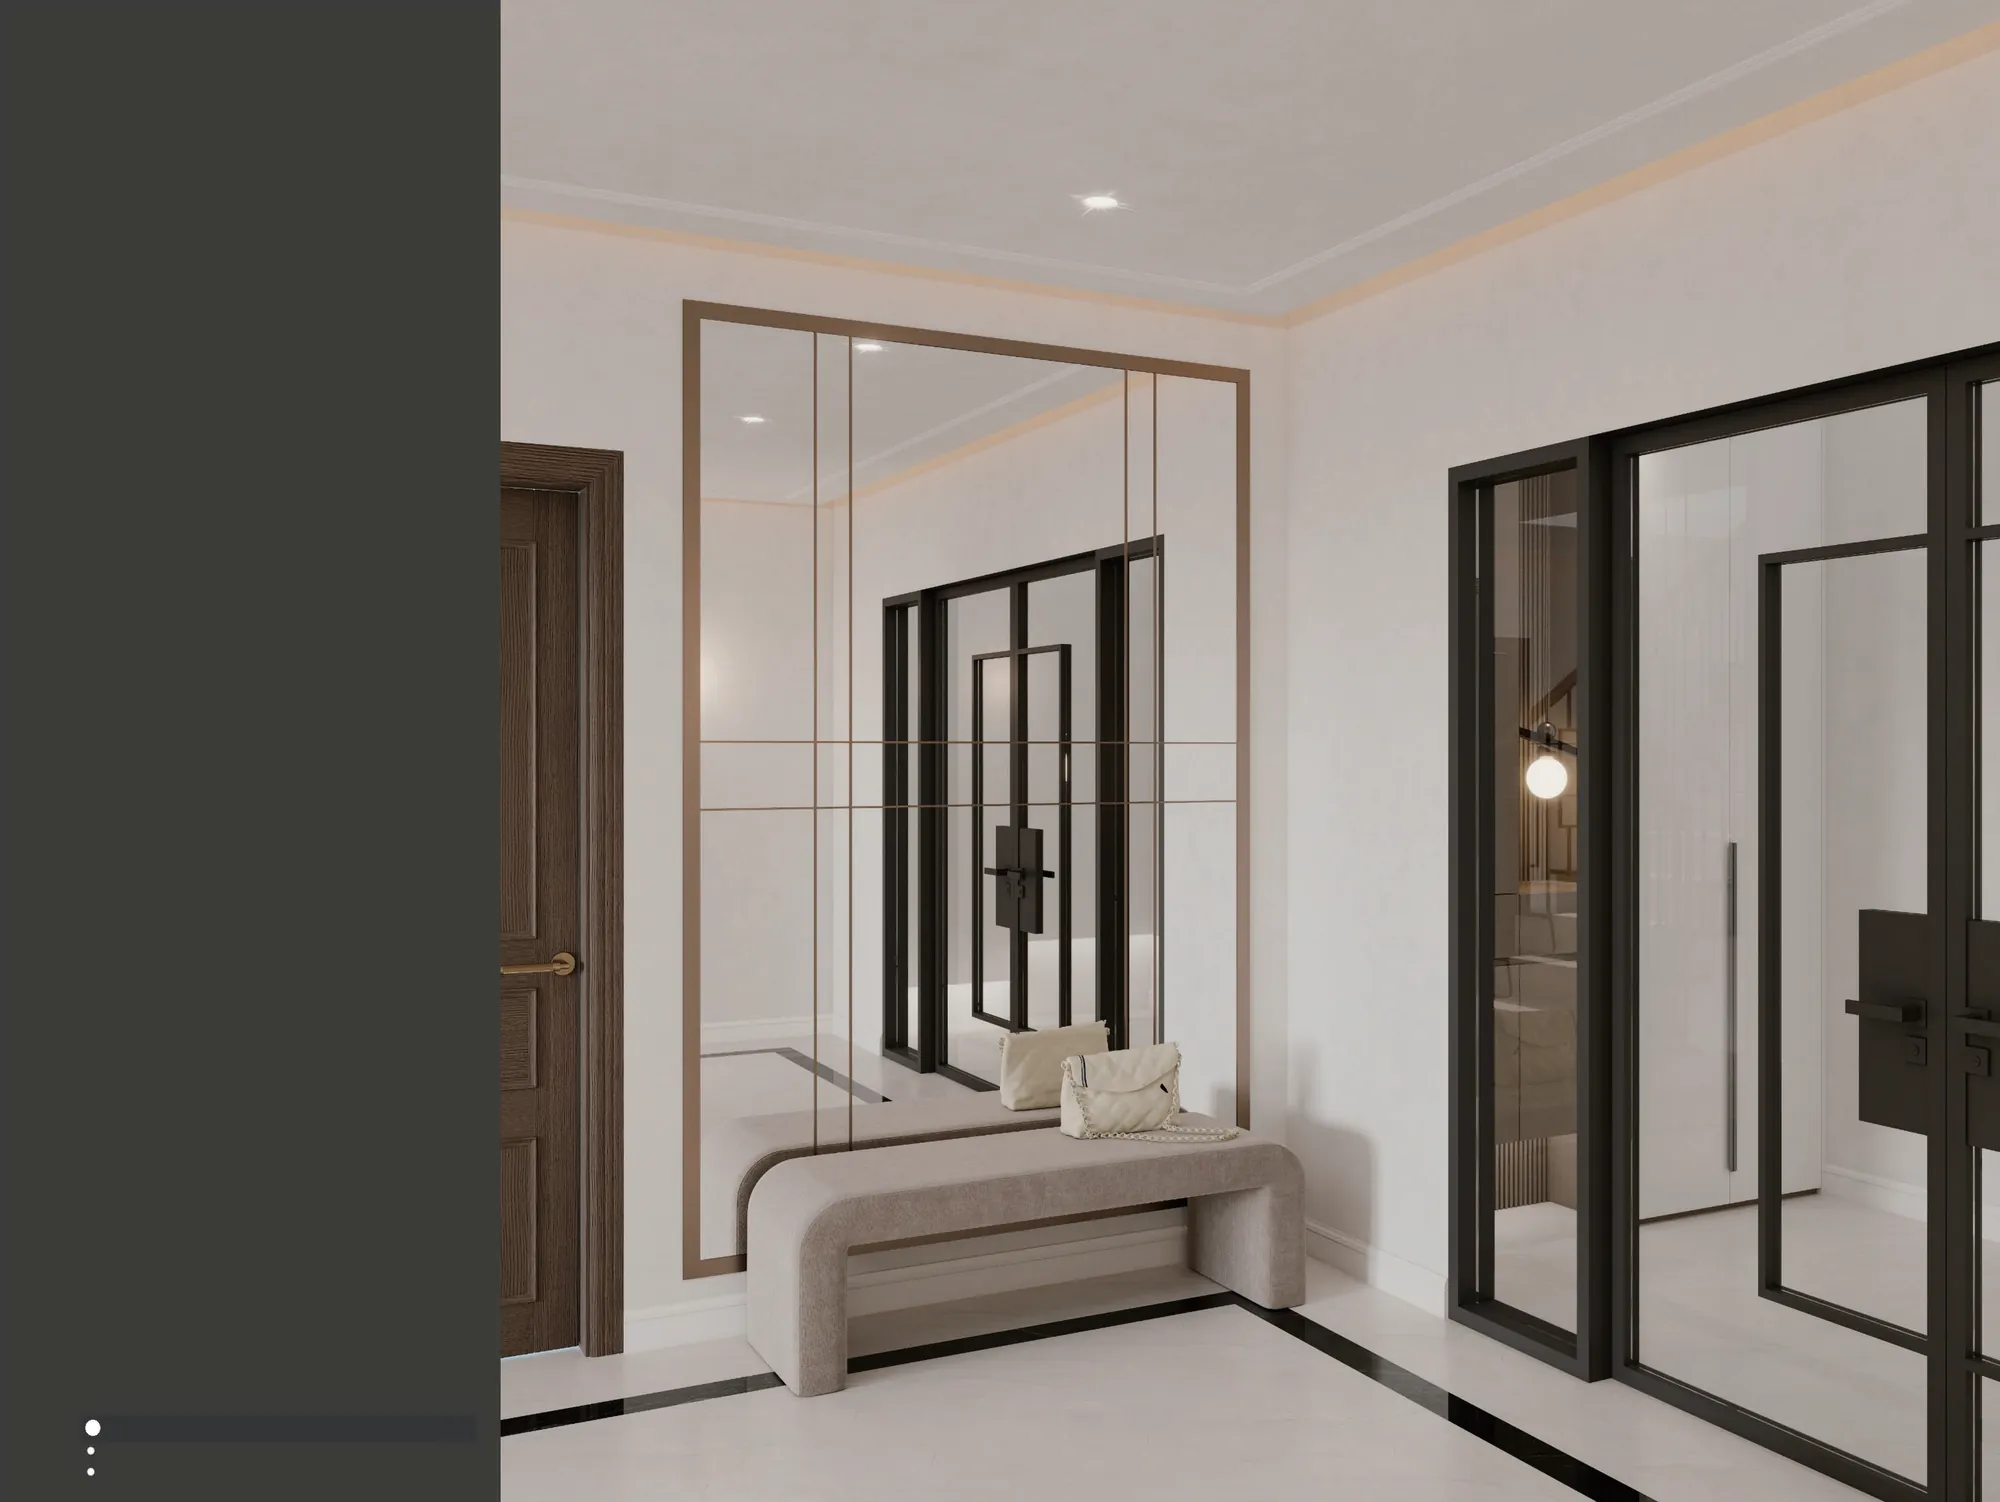
Glazing and stair details sharpen the entrance composition.
Chandeliers and wall lights provide controlled highlights.
One coordinated process connects design decisions, drawings, material selection and site support.

Define space, priorities and working expectations.
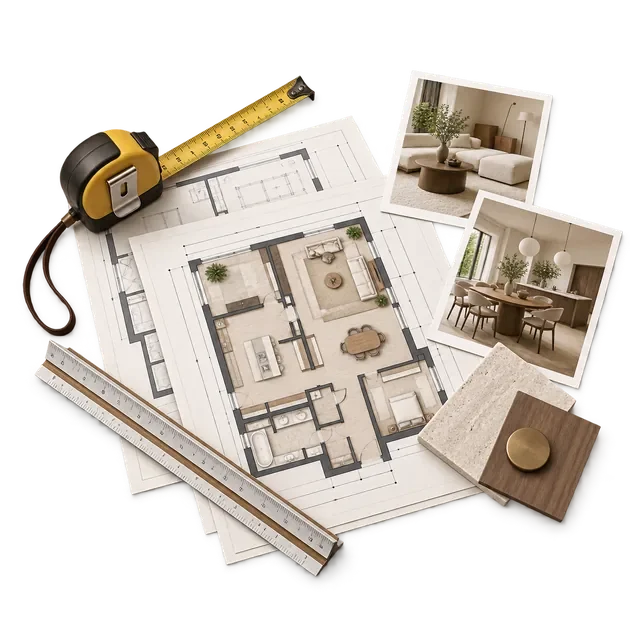
Review plans, measurements and project constraints.
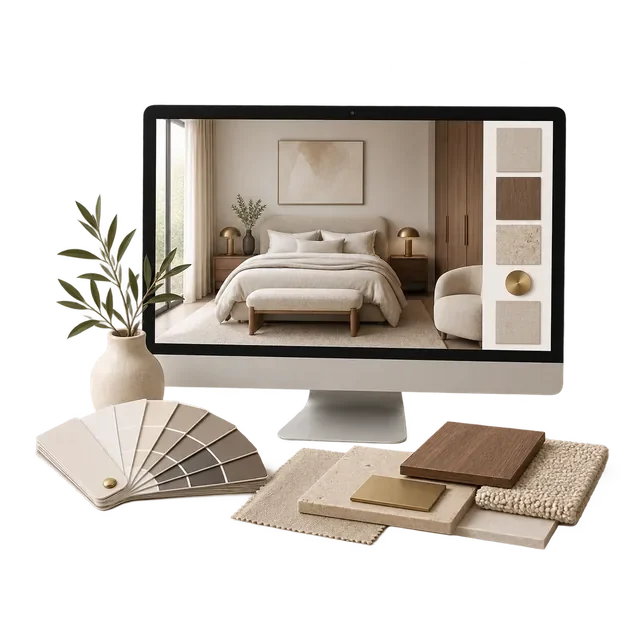
Develop space, material, lighting and fitted furniture.
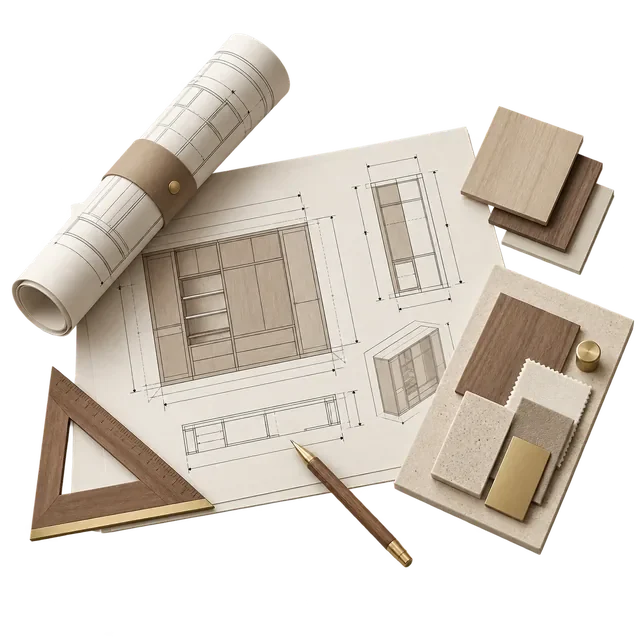
Coordinate drawings, details and production information.
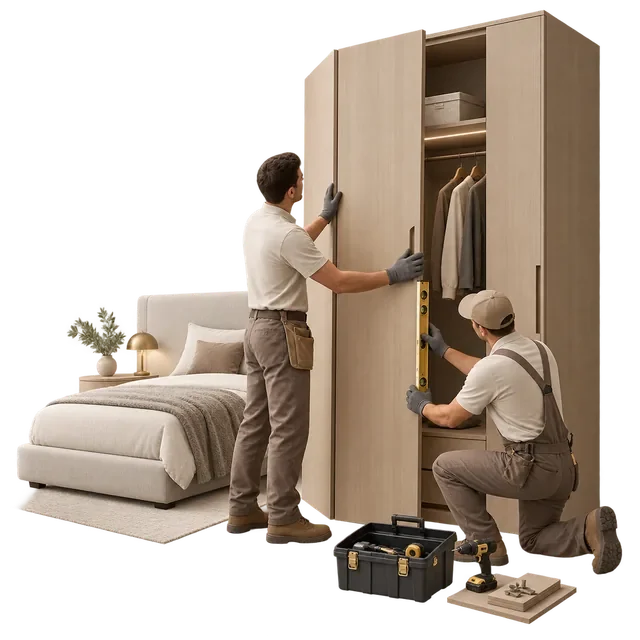
Support the site team as designed elements come together.

