Warm contemporary Italian interior
Open living, sculptural curves and dark timber joinery shape a relaxed villa interior.
Project overview
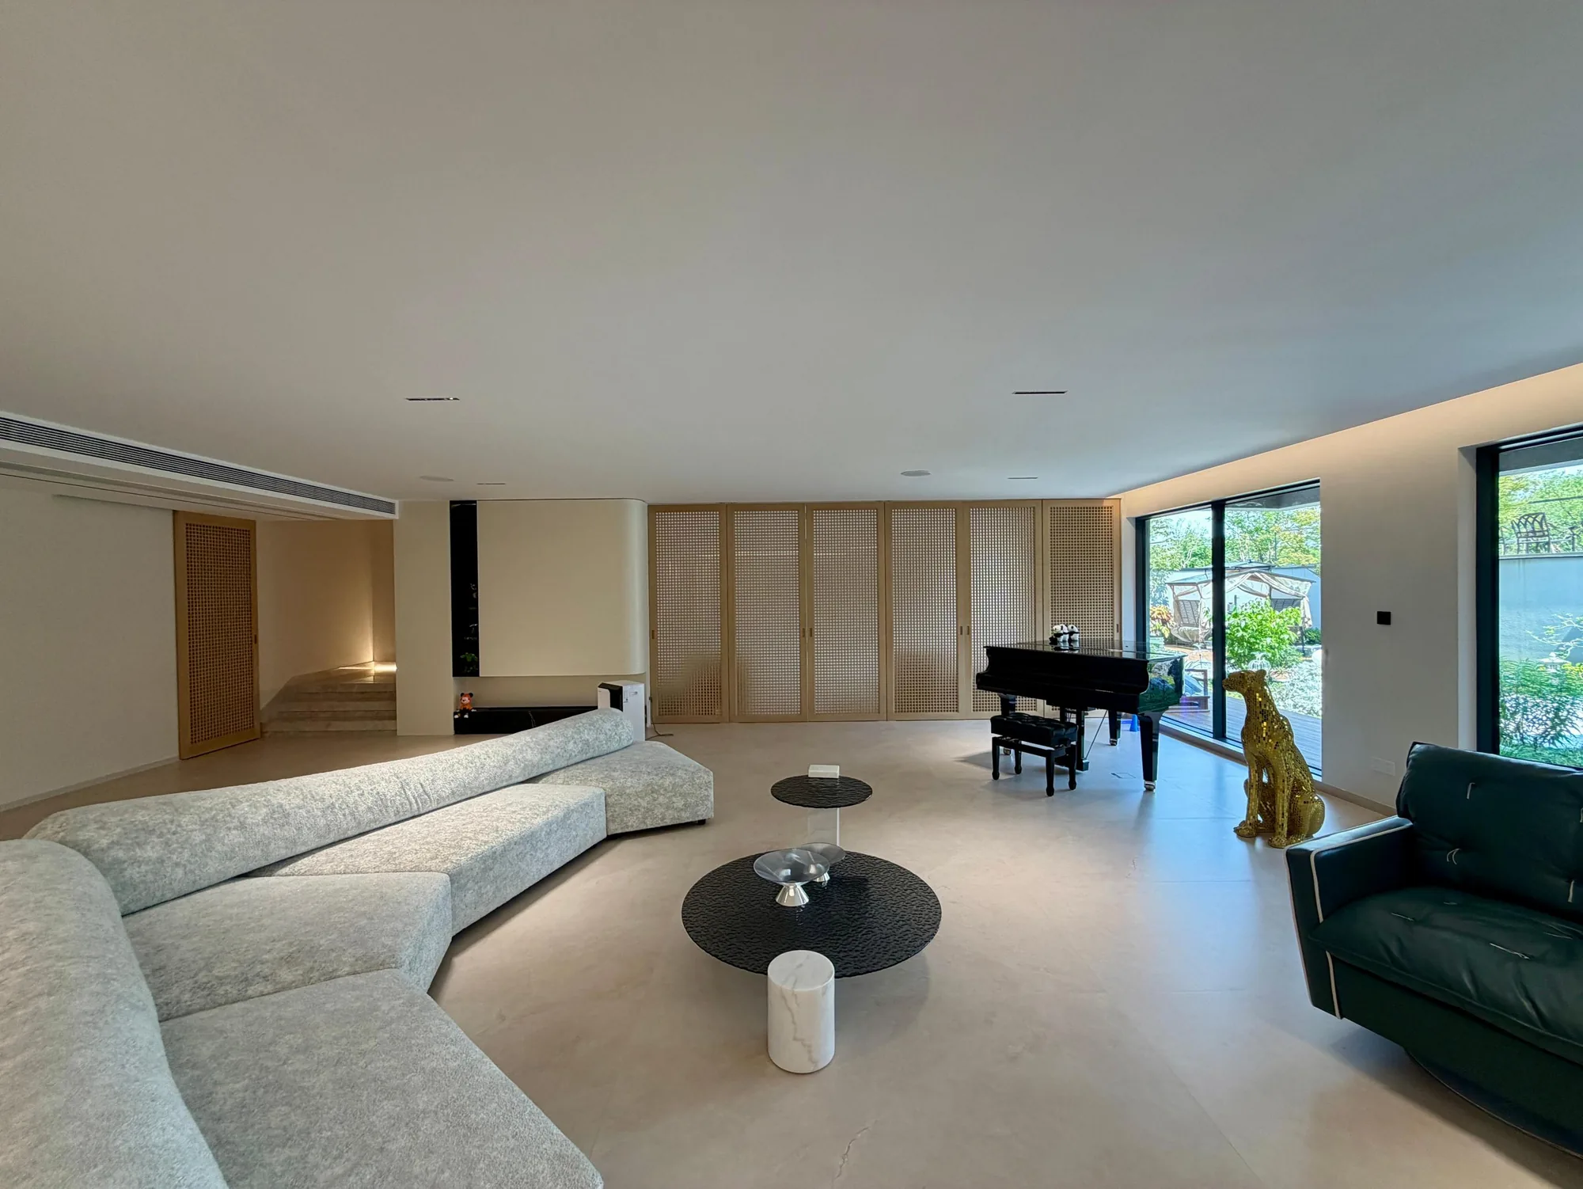
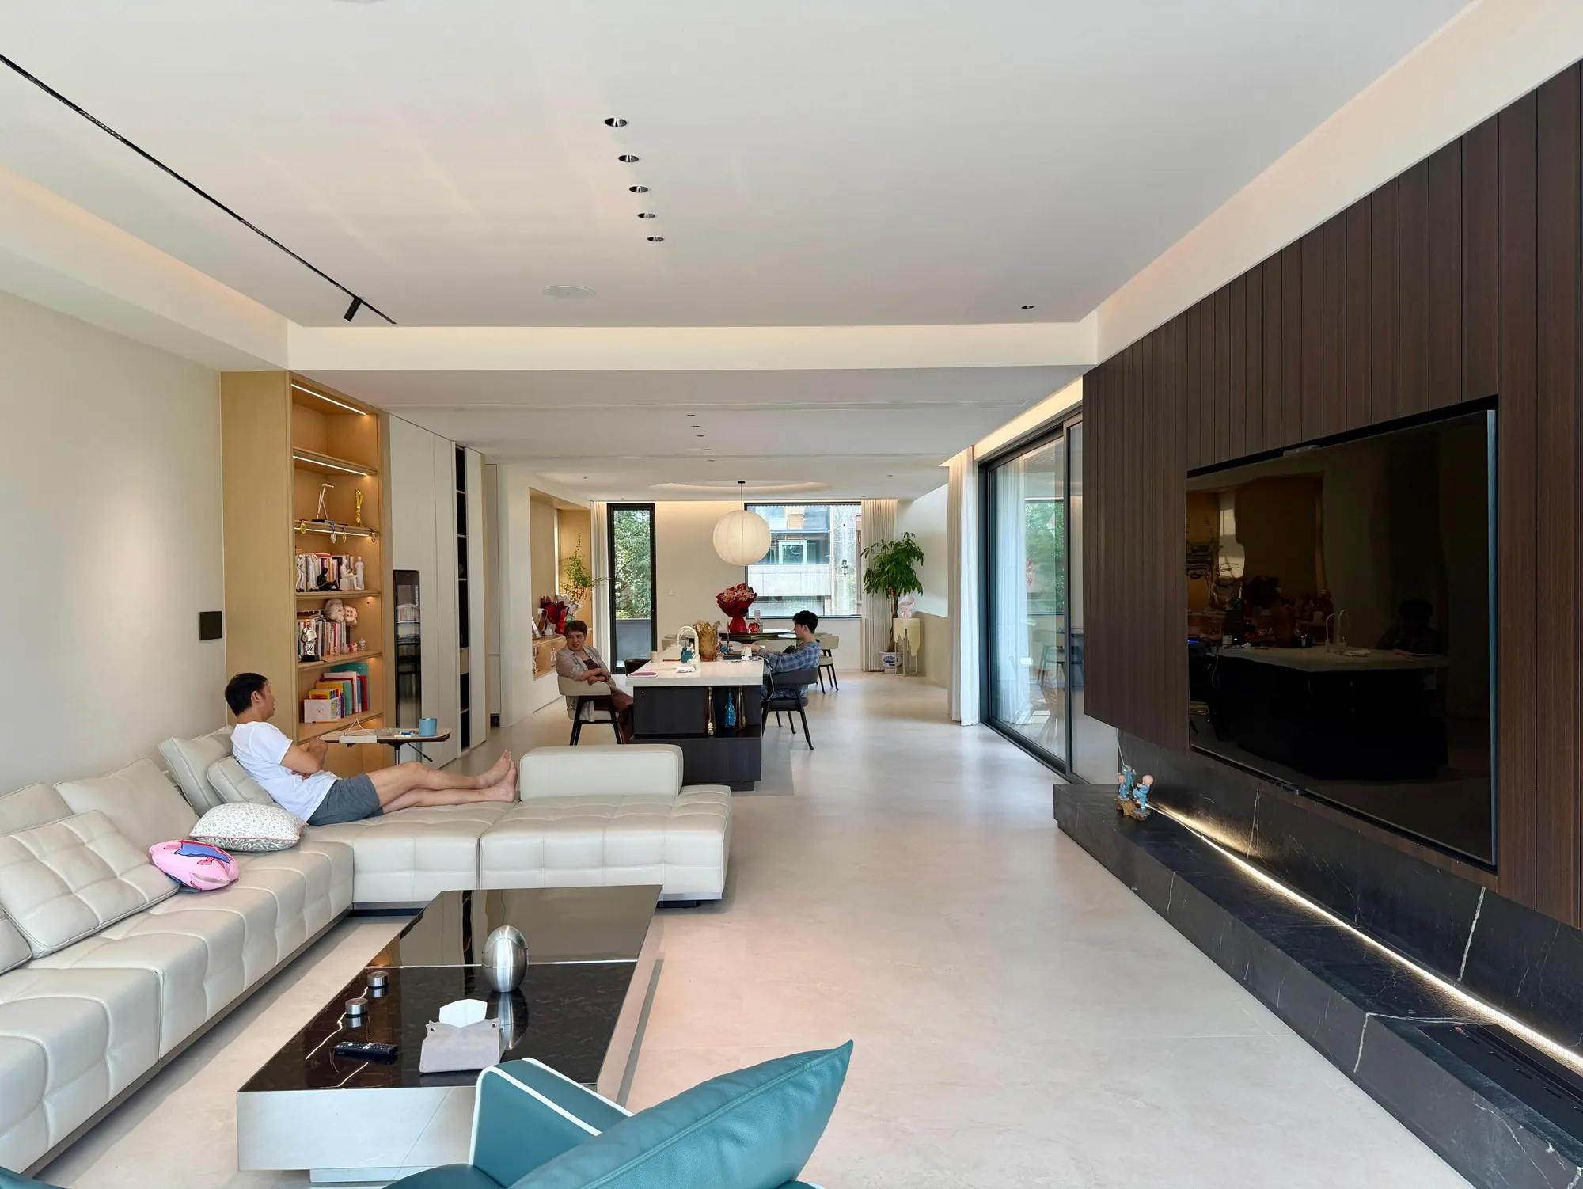
This installed villa interior brings living, dining and kitchen functions together within a broad, light filled floor. Pale stone flooring runs across the shared spaces and continues towards full-height glazing, giving the interior a steady visual base. Warm white walls and ceilings keep the architecture calm, while dark timber cabinetry defines the main working and media zones.
The Italian influence appears through proportion, controlled material contrast and sculptural forms. A curved stair rises beside the dining area, rounded columns soften the entrance, and circular ceiling lights establish distinct gathering points without dividing the plan. Furniture remains low so the long views across the room and towards the garden stay open.
For a South Africa villa audience, the project offers a strong reference for open-plan family living, indoor and outdoor connection and custom joinery designed as part of the architecture. The installation photographs make practical relationships visible, including cabinet depth, circulation around the island and the way storage sits beside large sliding doors.
The public rooms feel consistent because each fitted element responds to the same proportions. Dark joinery marks activity, pale surfaces carry daylight, and curved forms guide movement through the wider plan.
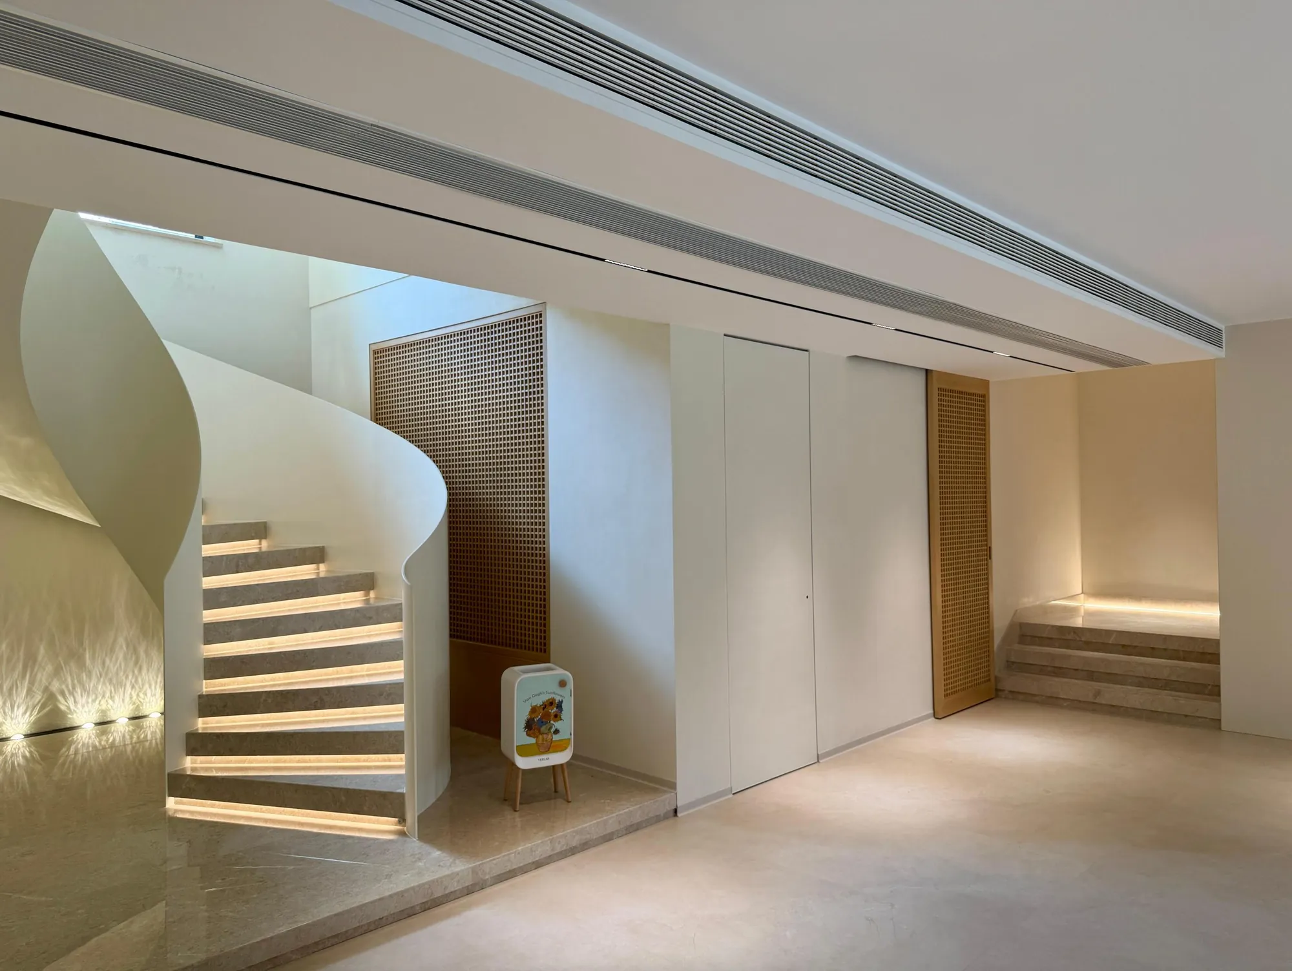
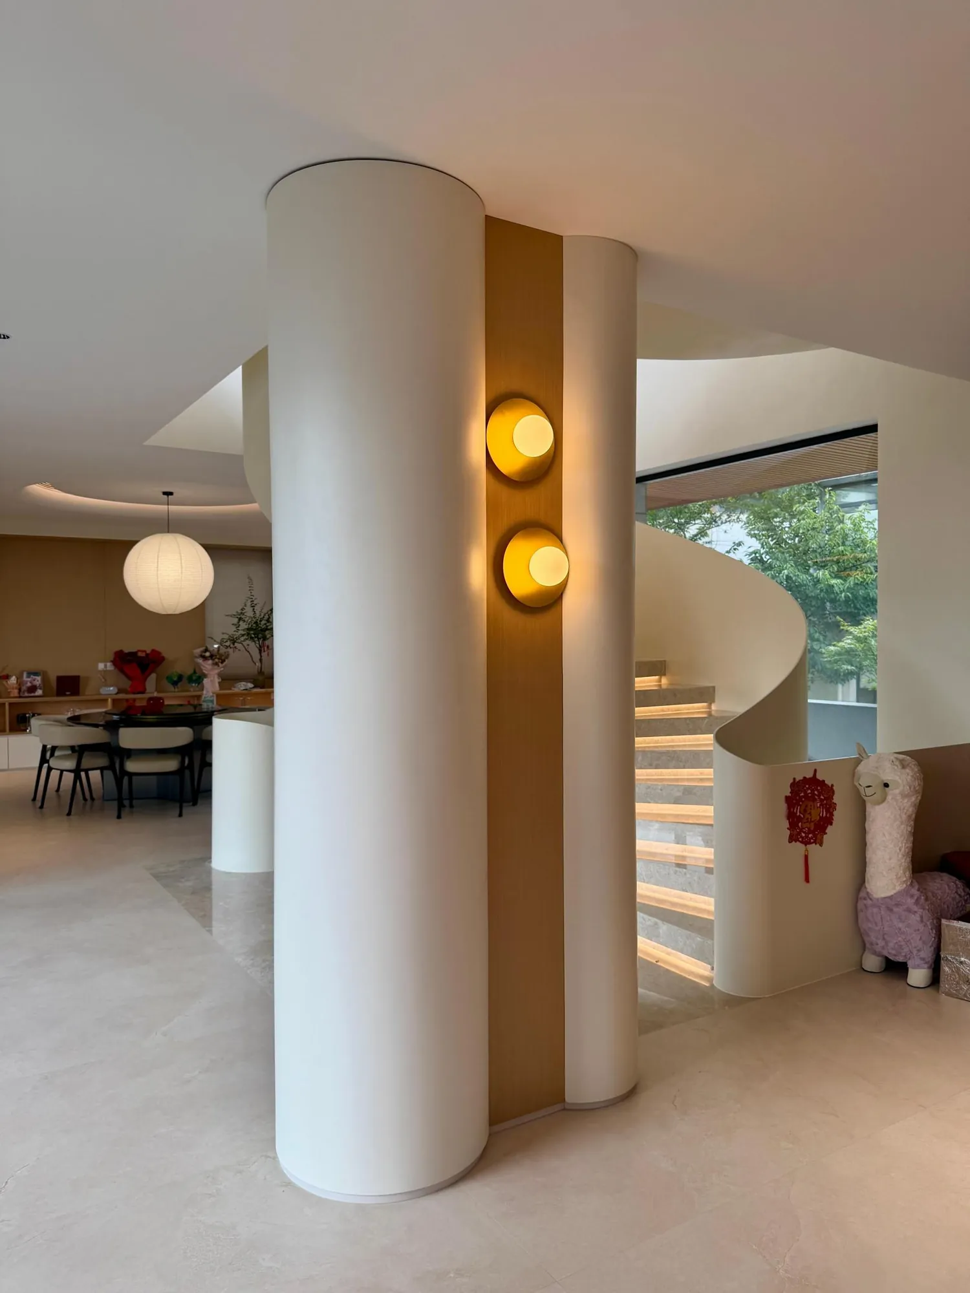
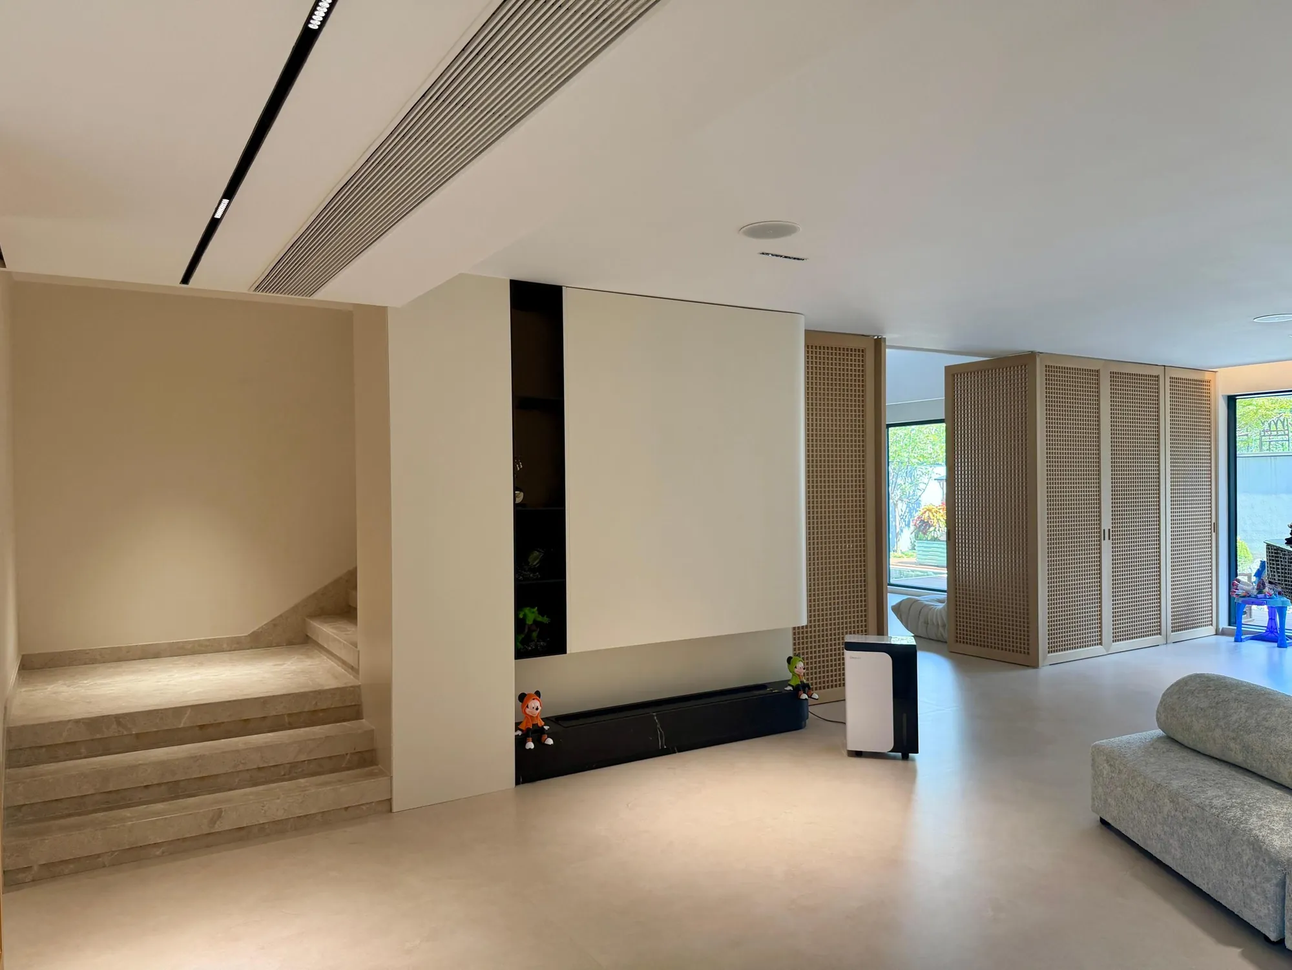
The entrance opens into a generous interior rather than a narrow corridor. A cylindrical column with integrated wall lights marks arrival, and the pale curved stair gives the central hall an immediate focal point. From here, the route continues naturally towards living, dining and kitchen areas.
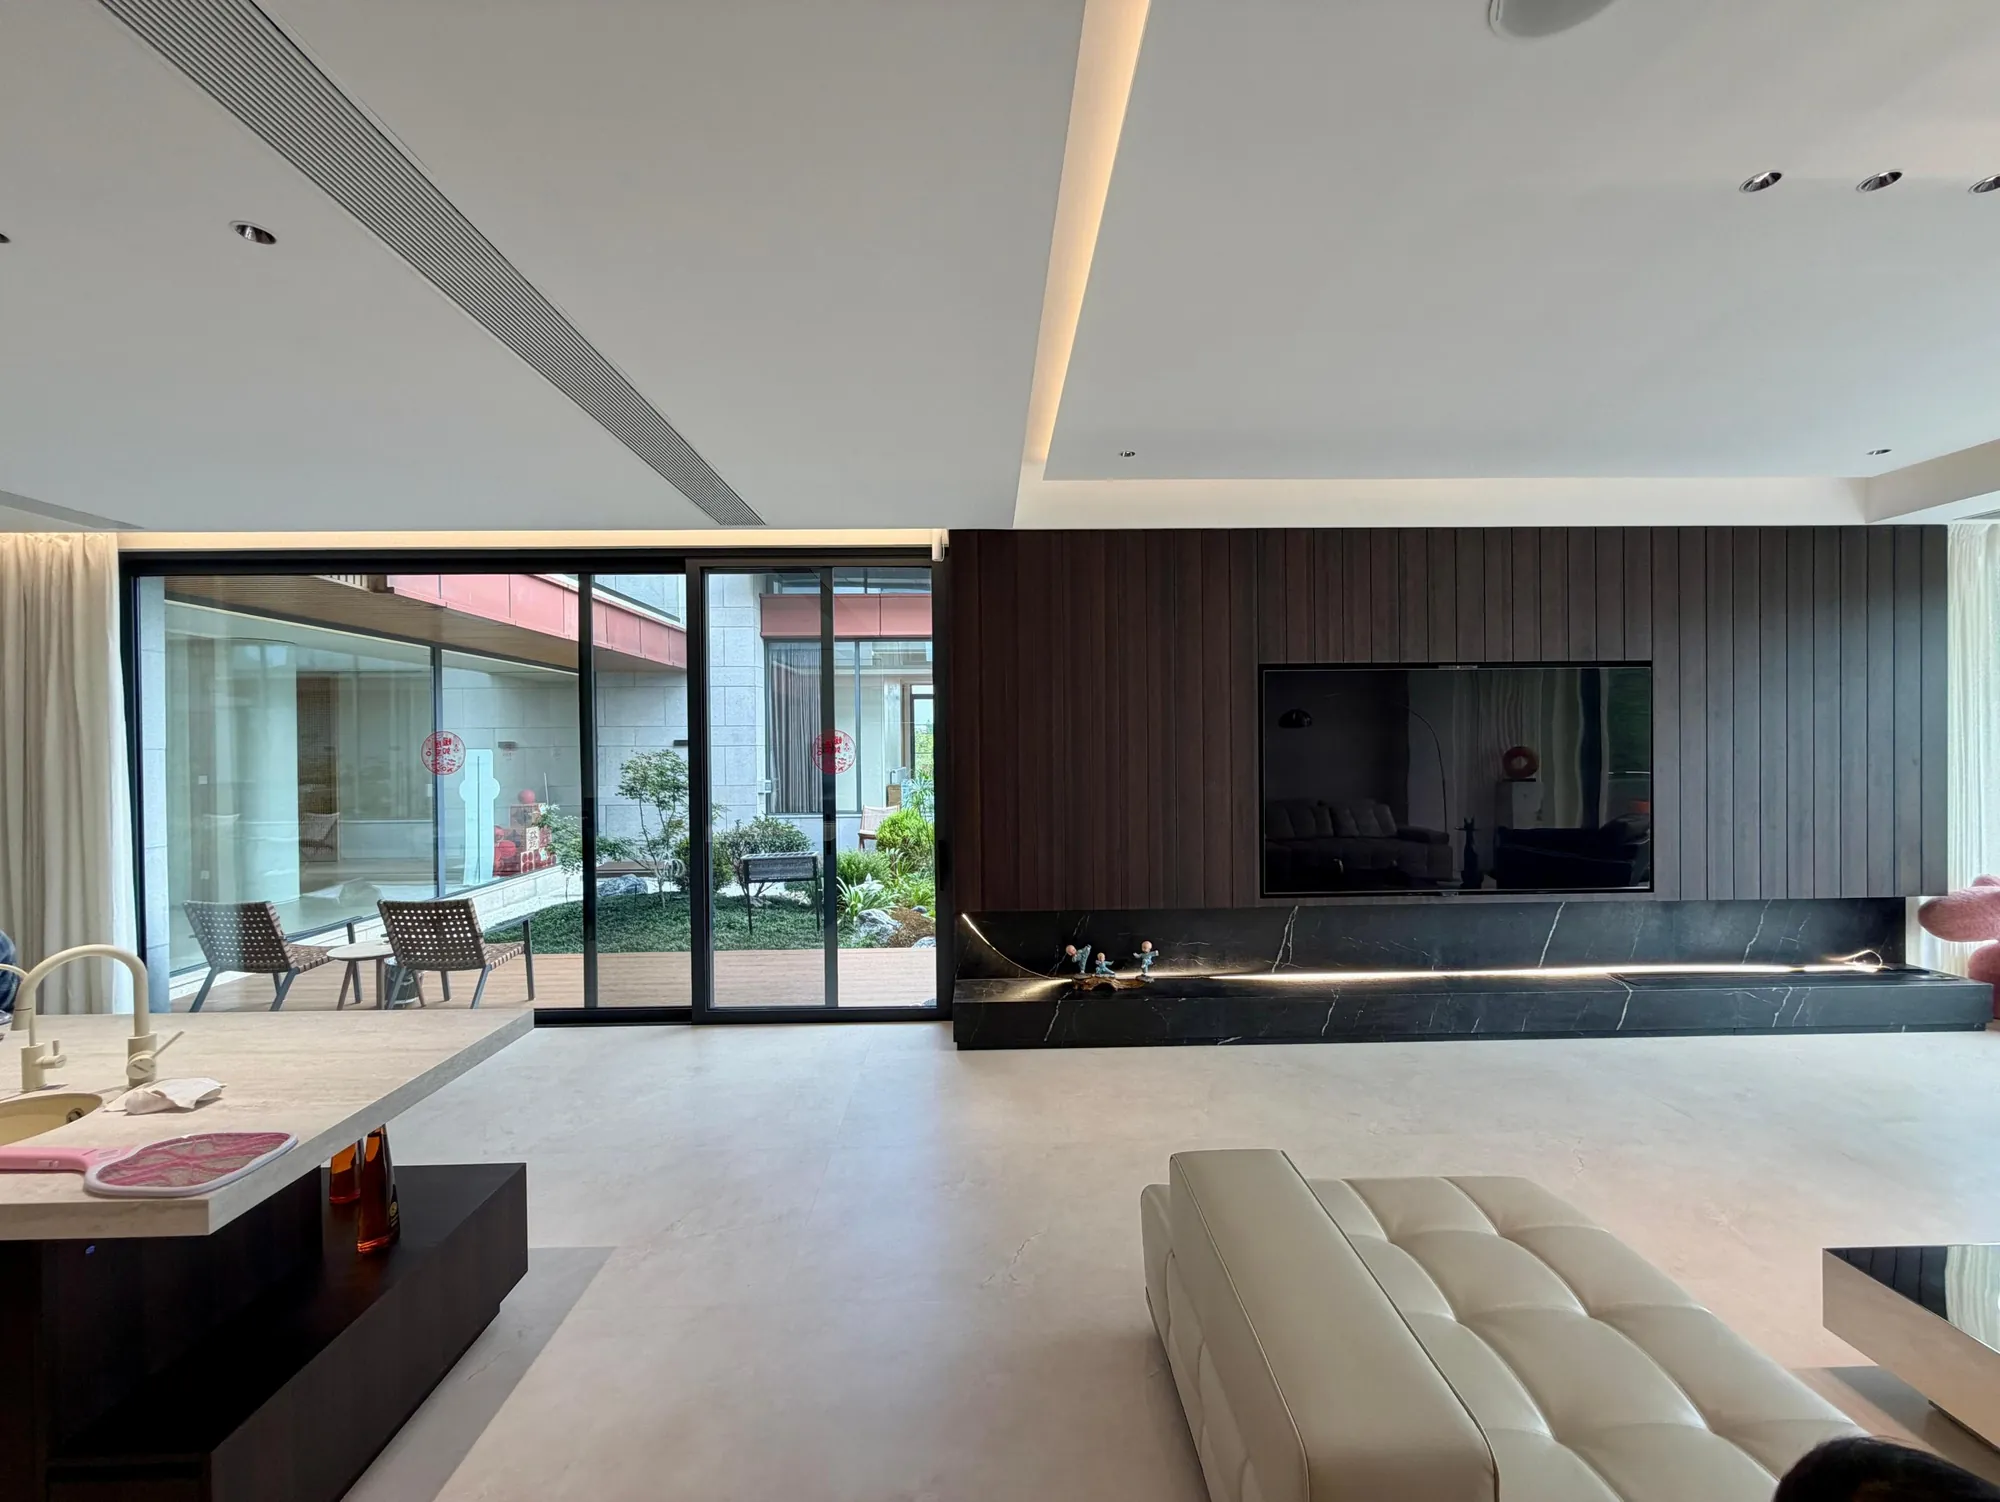
Cabinetry sits along the outer edges or forms useful islands within the plan. This keeps the principal circulation broad and allows each function to remain visually connected. Sliding glazing then extends the room towards a planted courtyard and deck, reinforcing the relationship between interior activity and outdoor space.
A long dark timber media wall gives the seating area a clear centre. The television, shelving and low storage share one horizontal composition, so equipment remains contained without interrupting the ceiling or garden views.
Pale modular seating balances the depth of the joinery. Small black tables repeat the darker tone close to the floor, while warm concealed lighting adds definition around shelves and cabinet bases after sunset. The result feels composed but still suitable for informal family use.
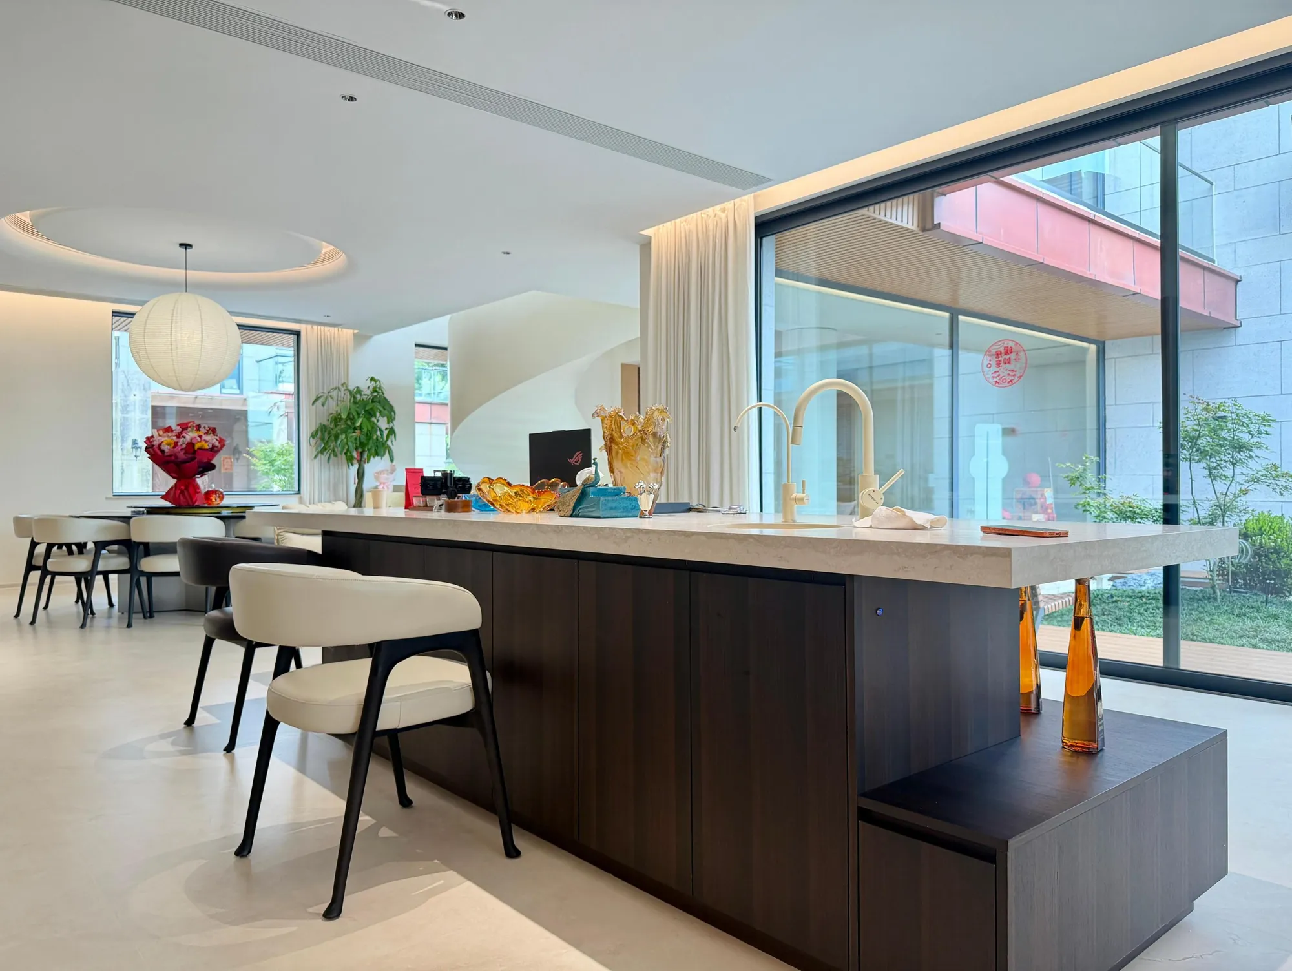
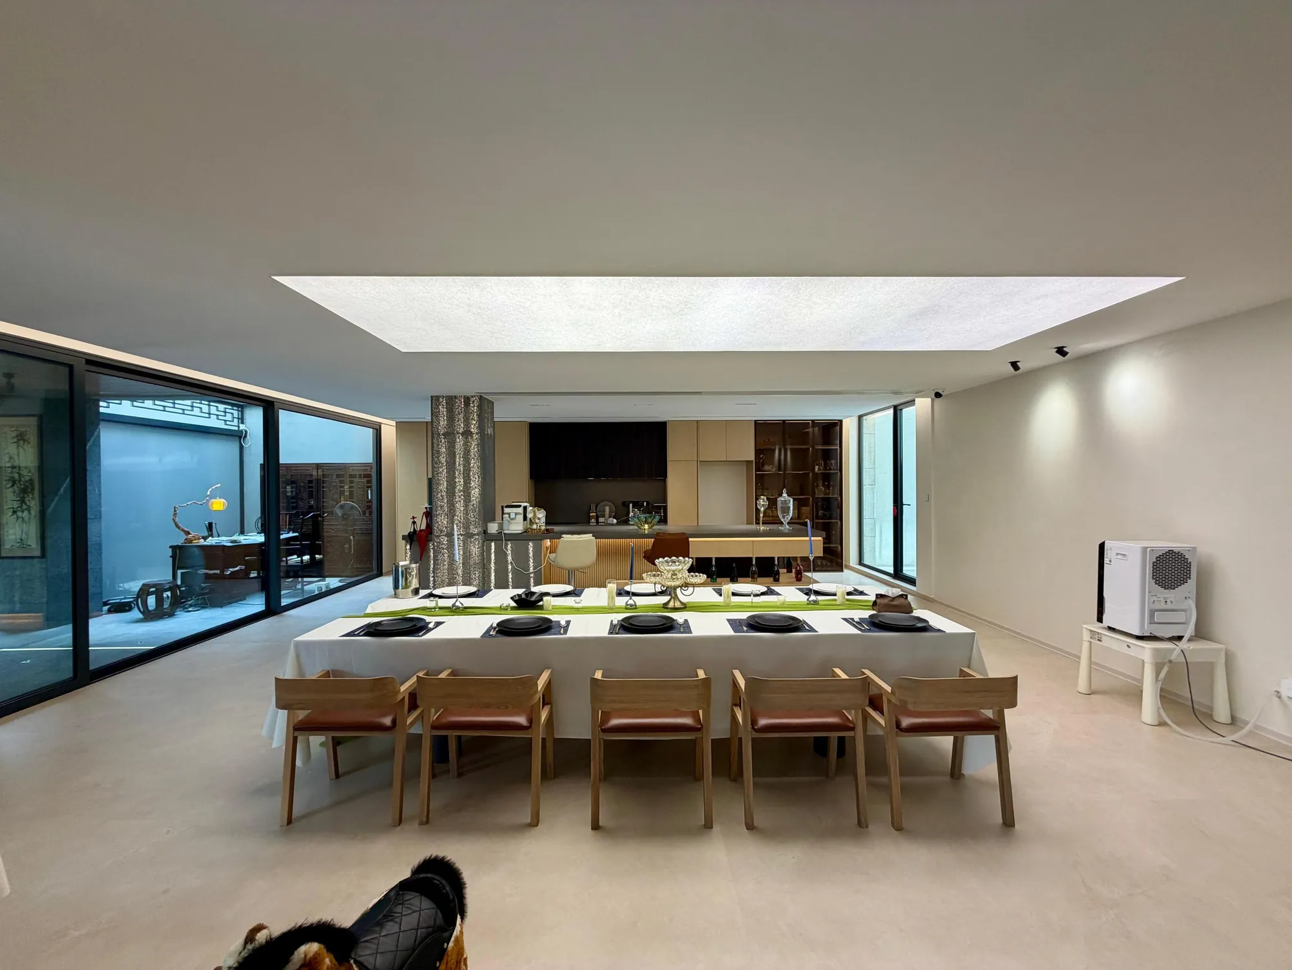
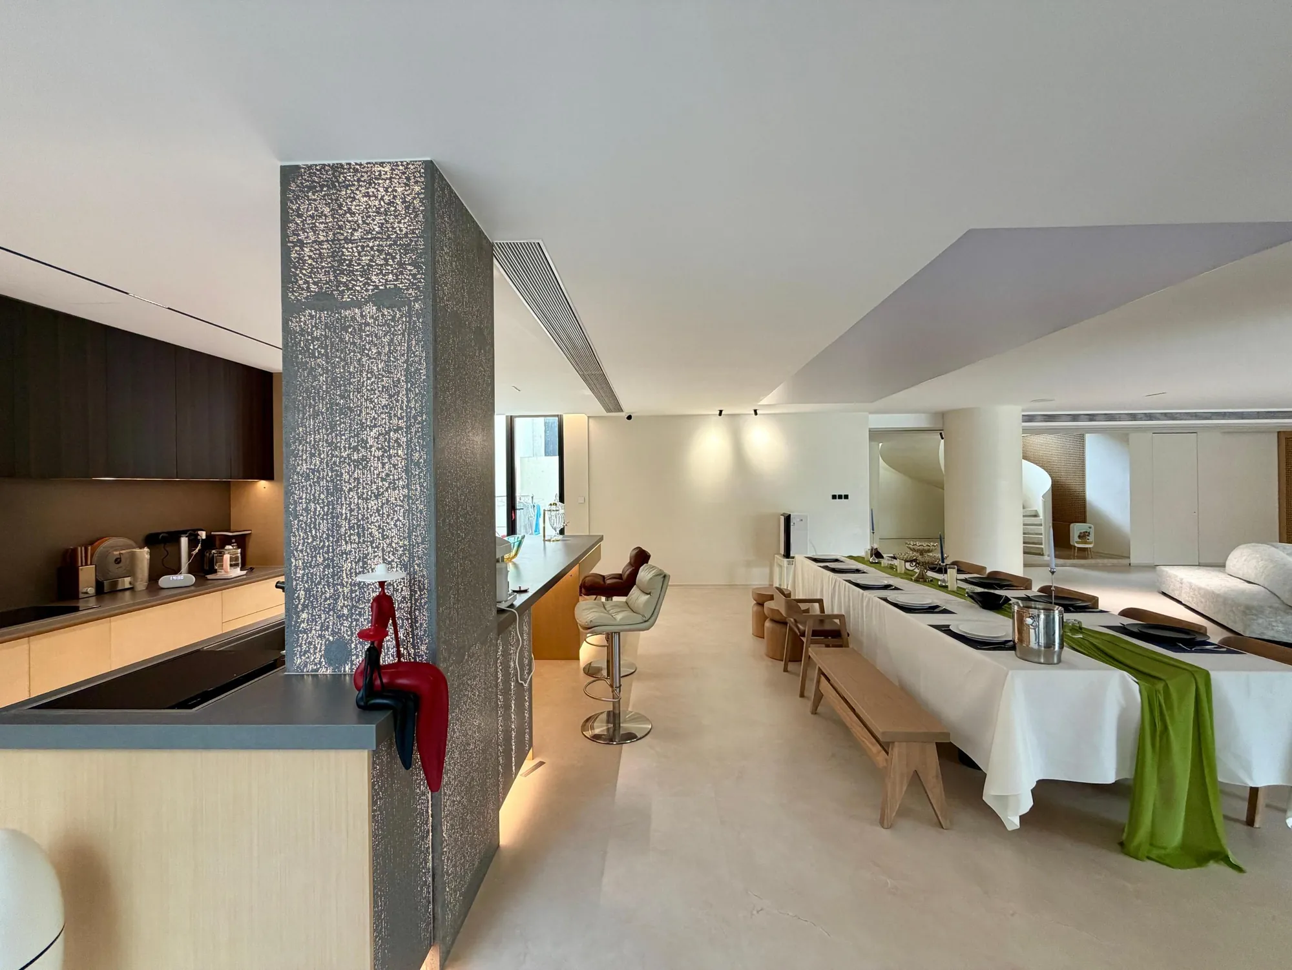
The dark timber island establishes a strong working centre beneath a quiet linear ceiling. Its generous top provides preparation space and an informal place to sit, while appliances and additional storage remain integrated along the surrounding walls.
Warm cabinet lighting reduces the visual weight of the darker surfaces and makes the base of the island appear lighter. The arrangement maintains comfortable routes on every side and keeps the kitchen directly connected to dining, living and the garden edge.
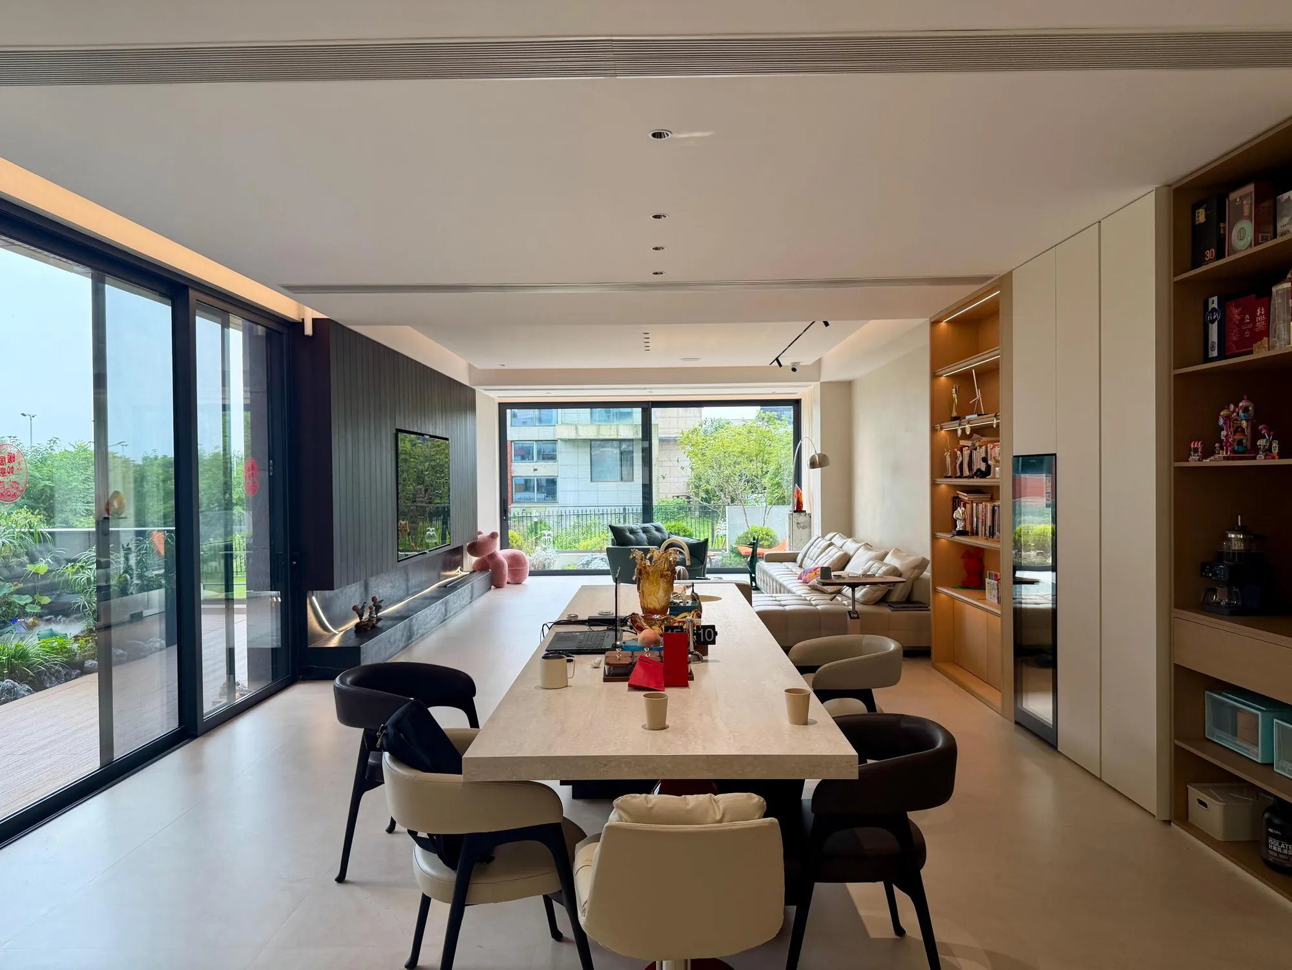
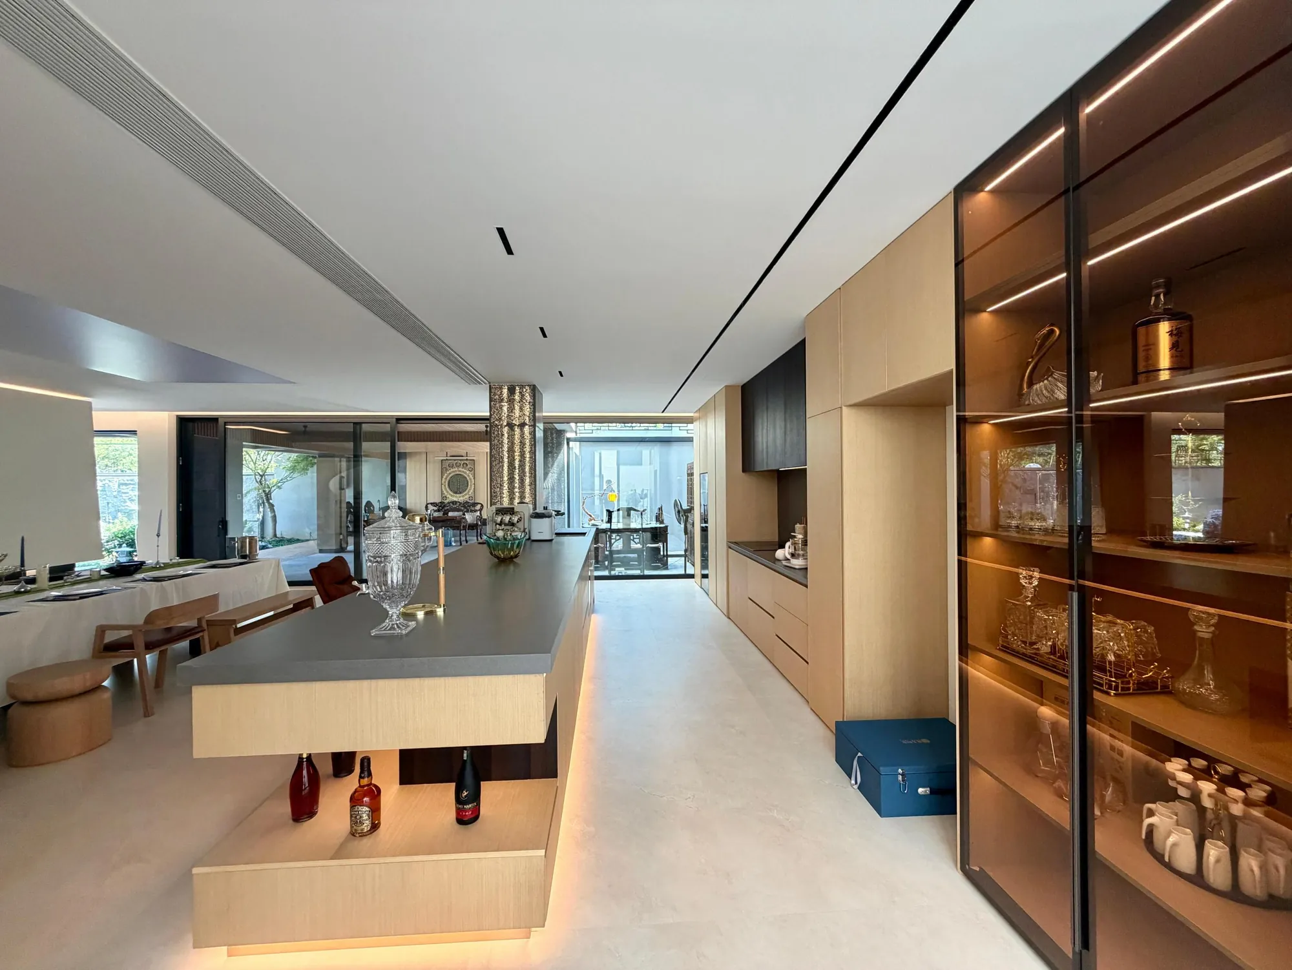
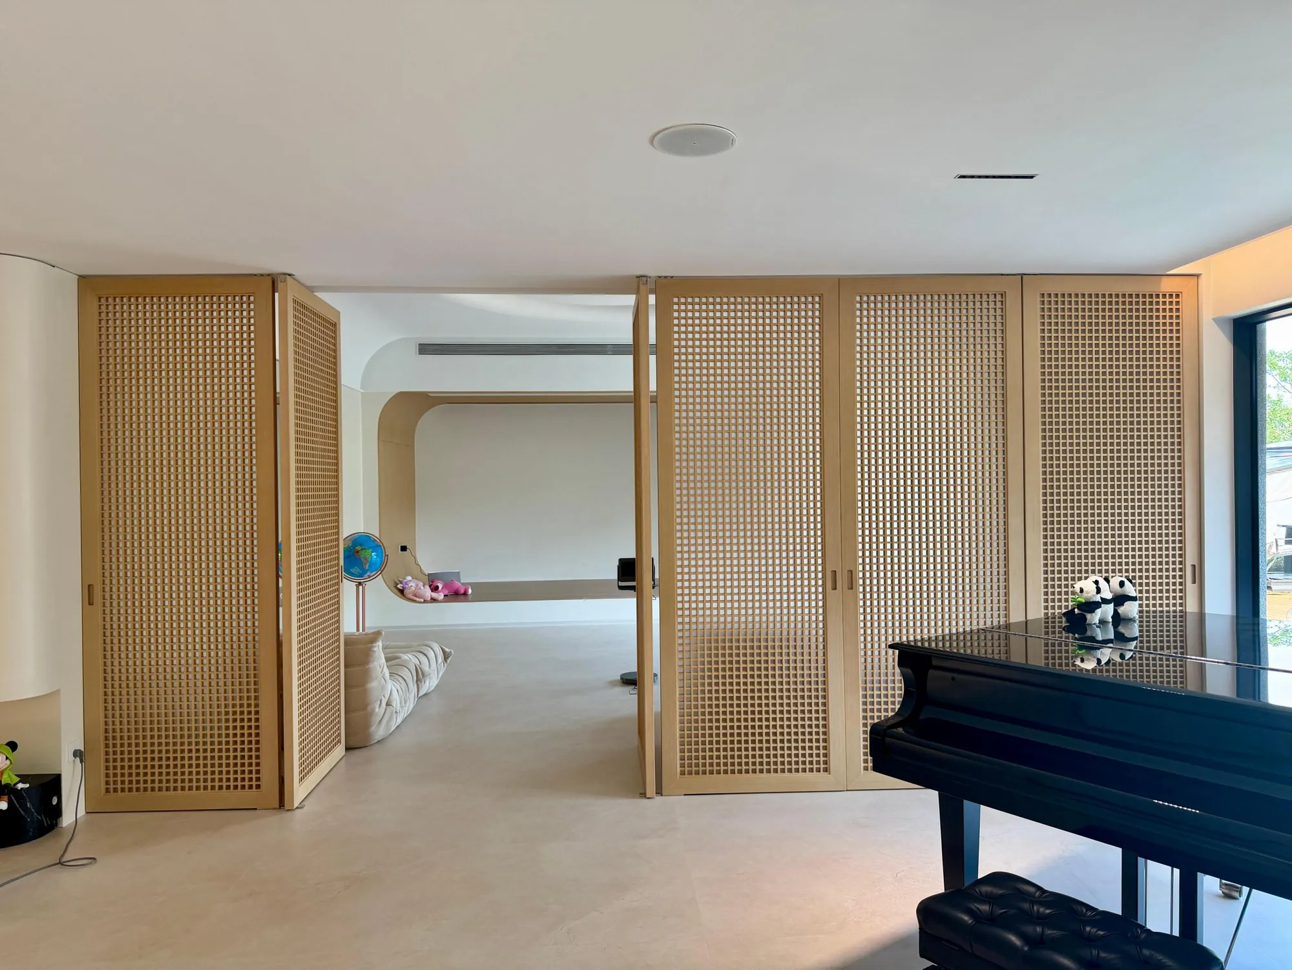
The dining table sits beneath a rounded ceiling light that gives the open plan a recognisable centre. Timber cabinetry nearby provides serving storage and a lit display surface, keeping practical items close without crowding the table.
A dark glass cabinet introduces a more detailed joinery element beside the dining zone. Internal lighting reveals shelves and objects, while the reflective doors add depth. Large pivot timber screens can open or close the connection to an adjacent room without changing the broader material language.
These elements show how fitted furniture can define smaller zones inside a large room while preserving flexibility for daily use and entertaining.
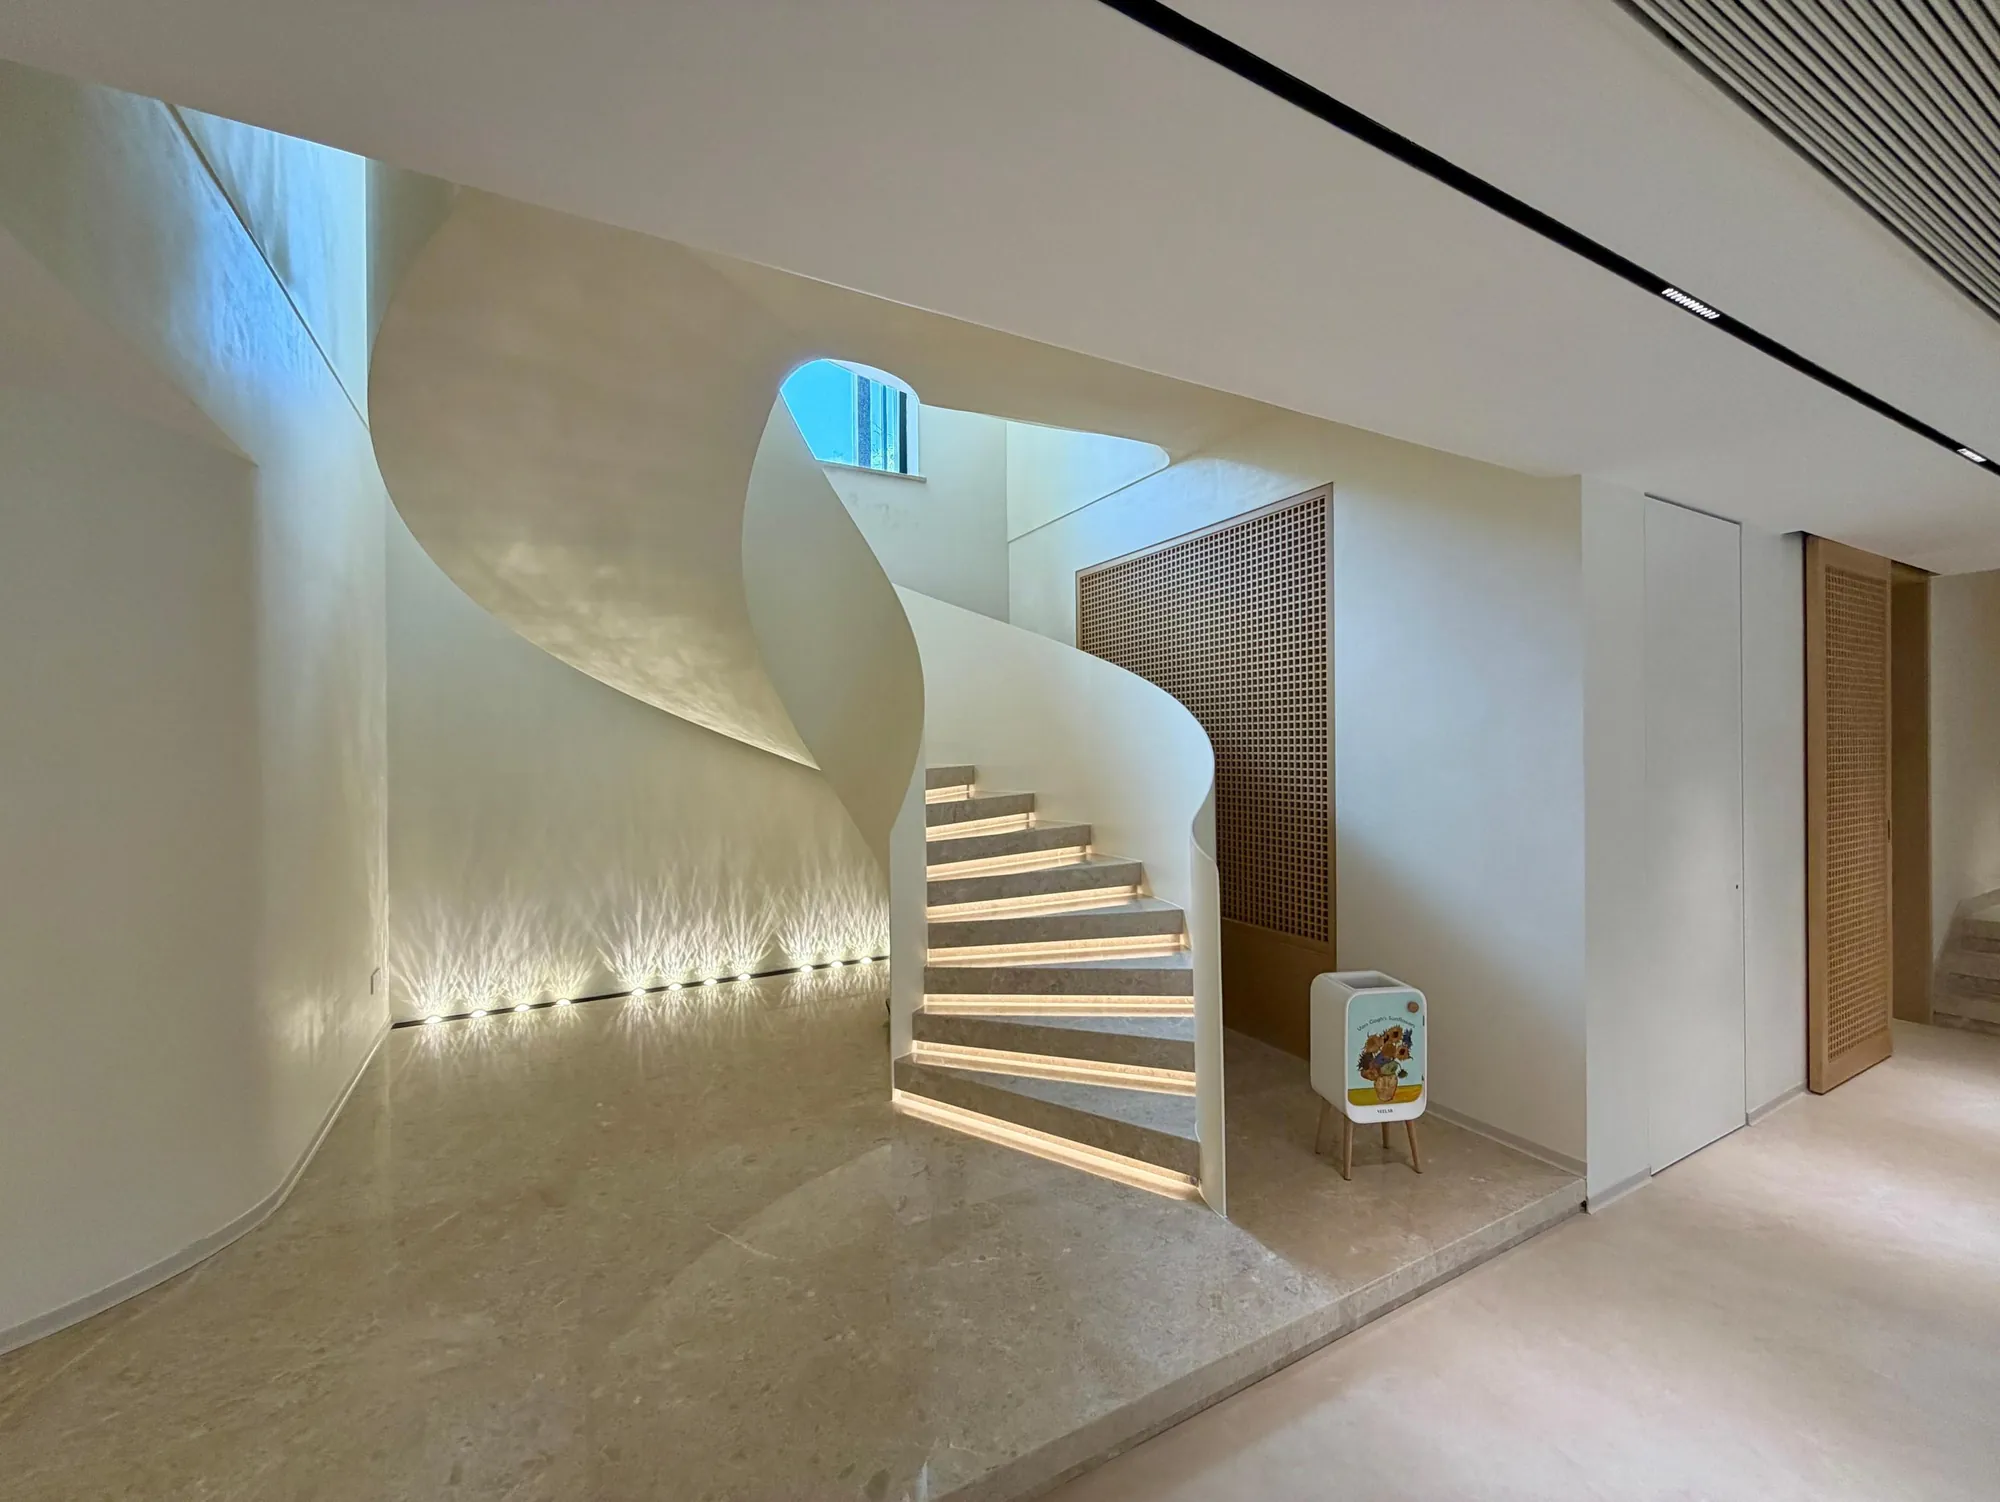
The stair uses a smooth pale balustrade that turns around the central void without visible posts. Integrated handrail lighting follows the curve and makes the route legible after dark, while the open lower steps maintain a light connection to the surrounding floor.
Because the stair shares the same warm white finish as the walls and ceiling, its sculptural shape stands out without introducing another material. It provides a calm transition beside the stronger timber kitchen and media elements.
The installed interior uses a short material and form vocabulary. Warm white curved surfaces define movement, dark timber identifies functional joinery, pale stone creates continuity underfoot, and glass keeps the garden present from deep inside the plan.
Each decision responds to a clear role. The curves guide circulation, the timber contains storage and equipment, the stone supports heavy daily use, and the glazing maintains light and long views. Repeating these relationships gives the large open floor a coherent identity.
The stair and rounded walls soften movement through the open interior.
Media and kitchen joinery establish practical visual anchors.
One continuous surface connects the principal shared rooms.
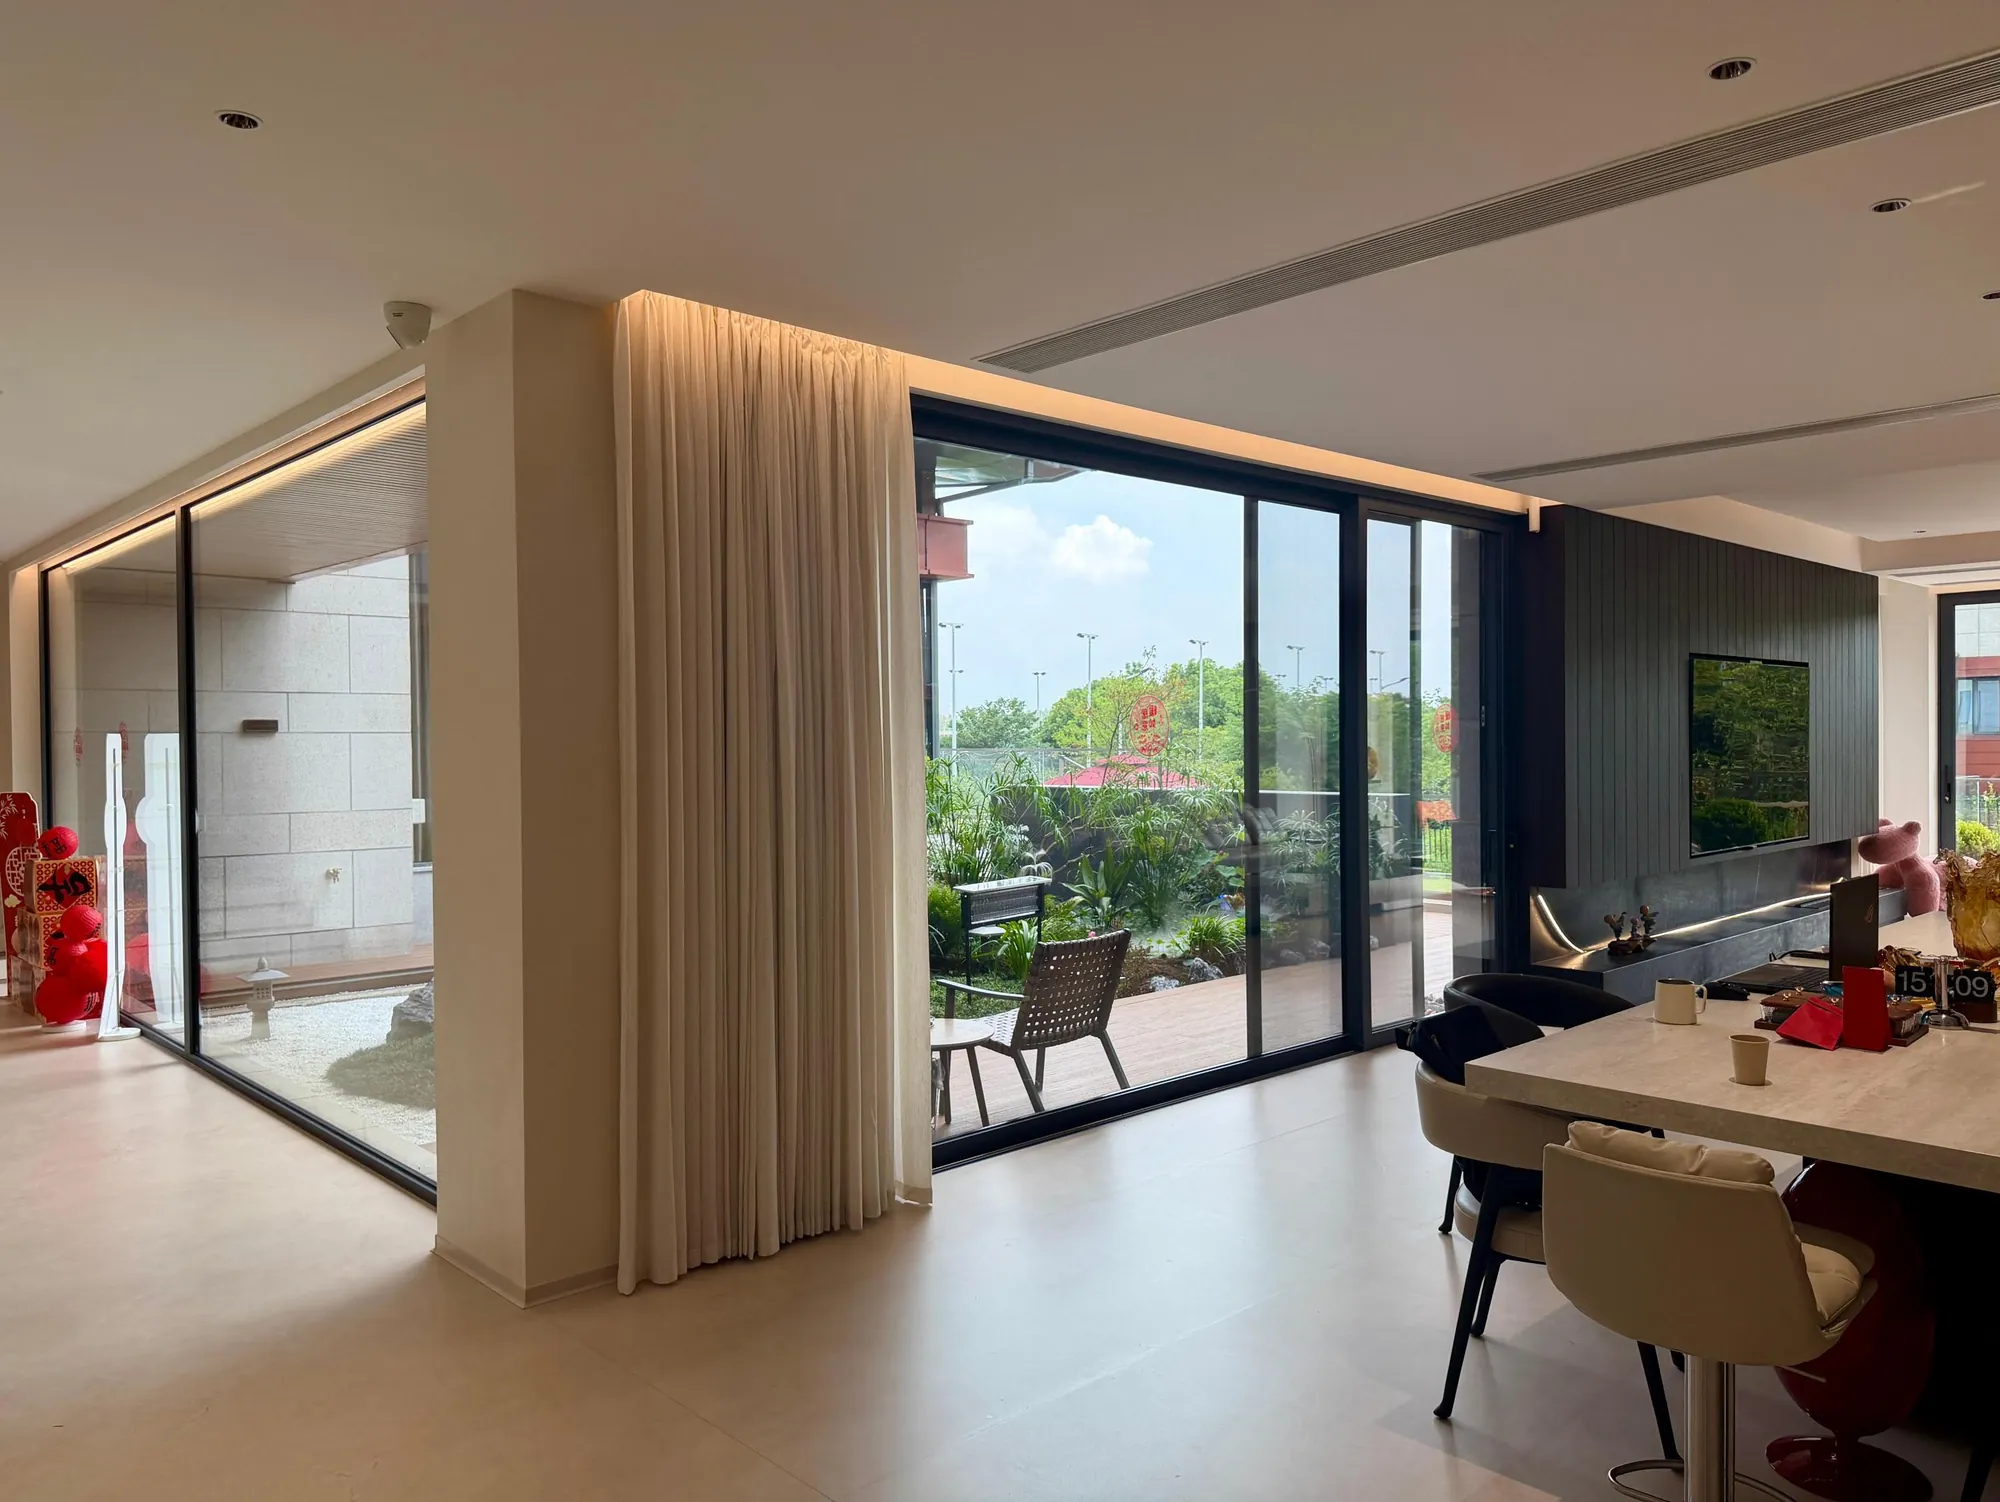
Large openings bring daylight and planting into daily view.
One coordinated process connects design decisions, drawings, material selection and site support.

Define space, priorities and working expectations.
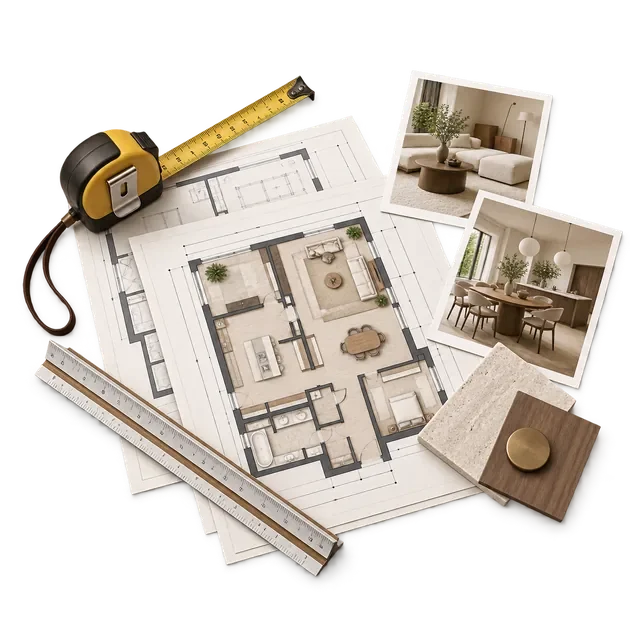
Review plans, measurements and project constraints.
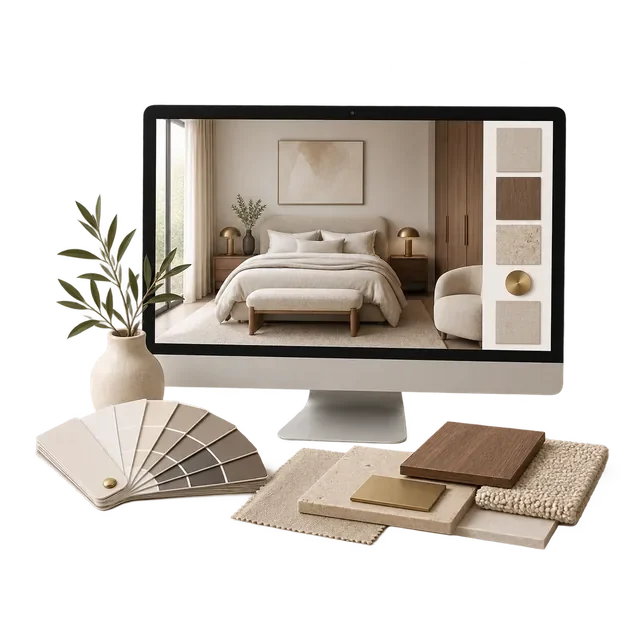
Develop space, material, lighting and fitted furniture.
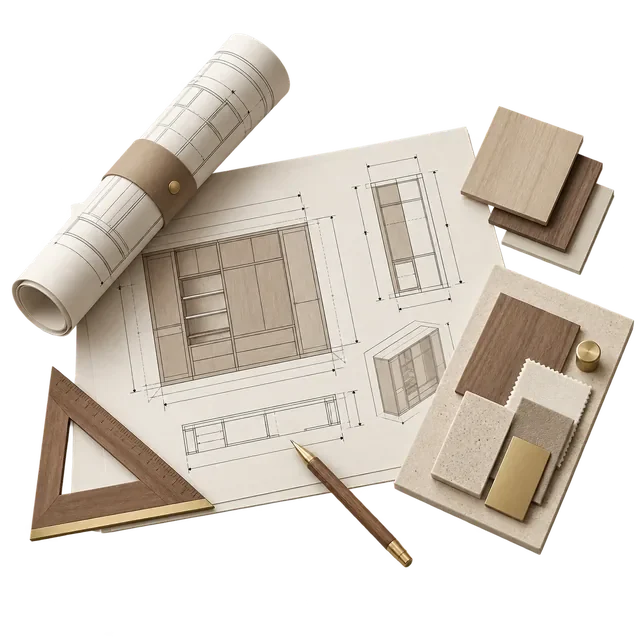
Coordinate drawings, details and production information.
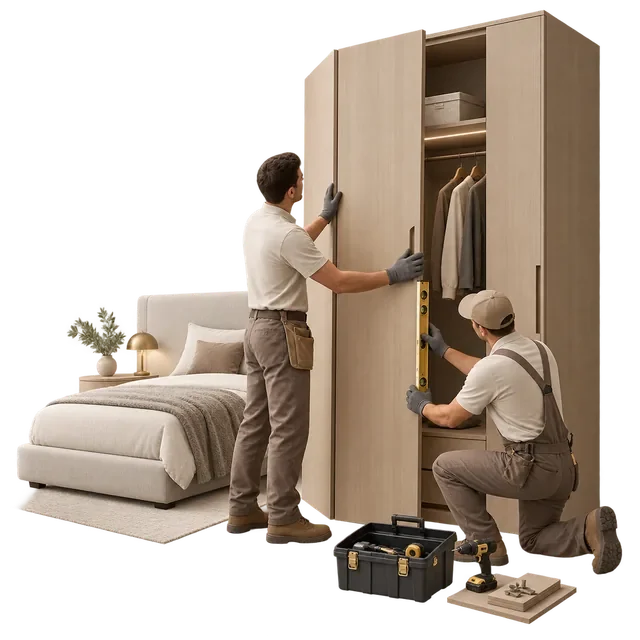
Support the site team as designed elements come together.

