Warm Italian whole-house interior
Pale timber, marble and integrated storage shape a bright villa organised around indoor-outdoor living.
Project overview
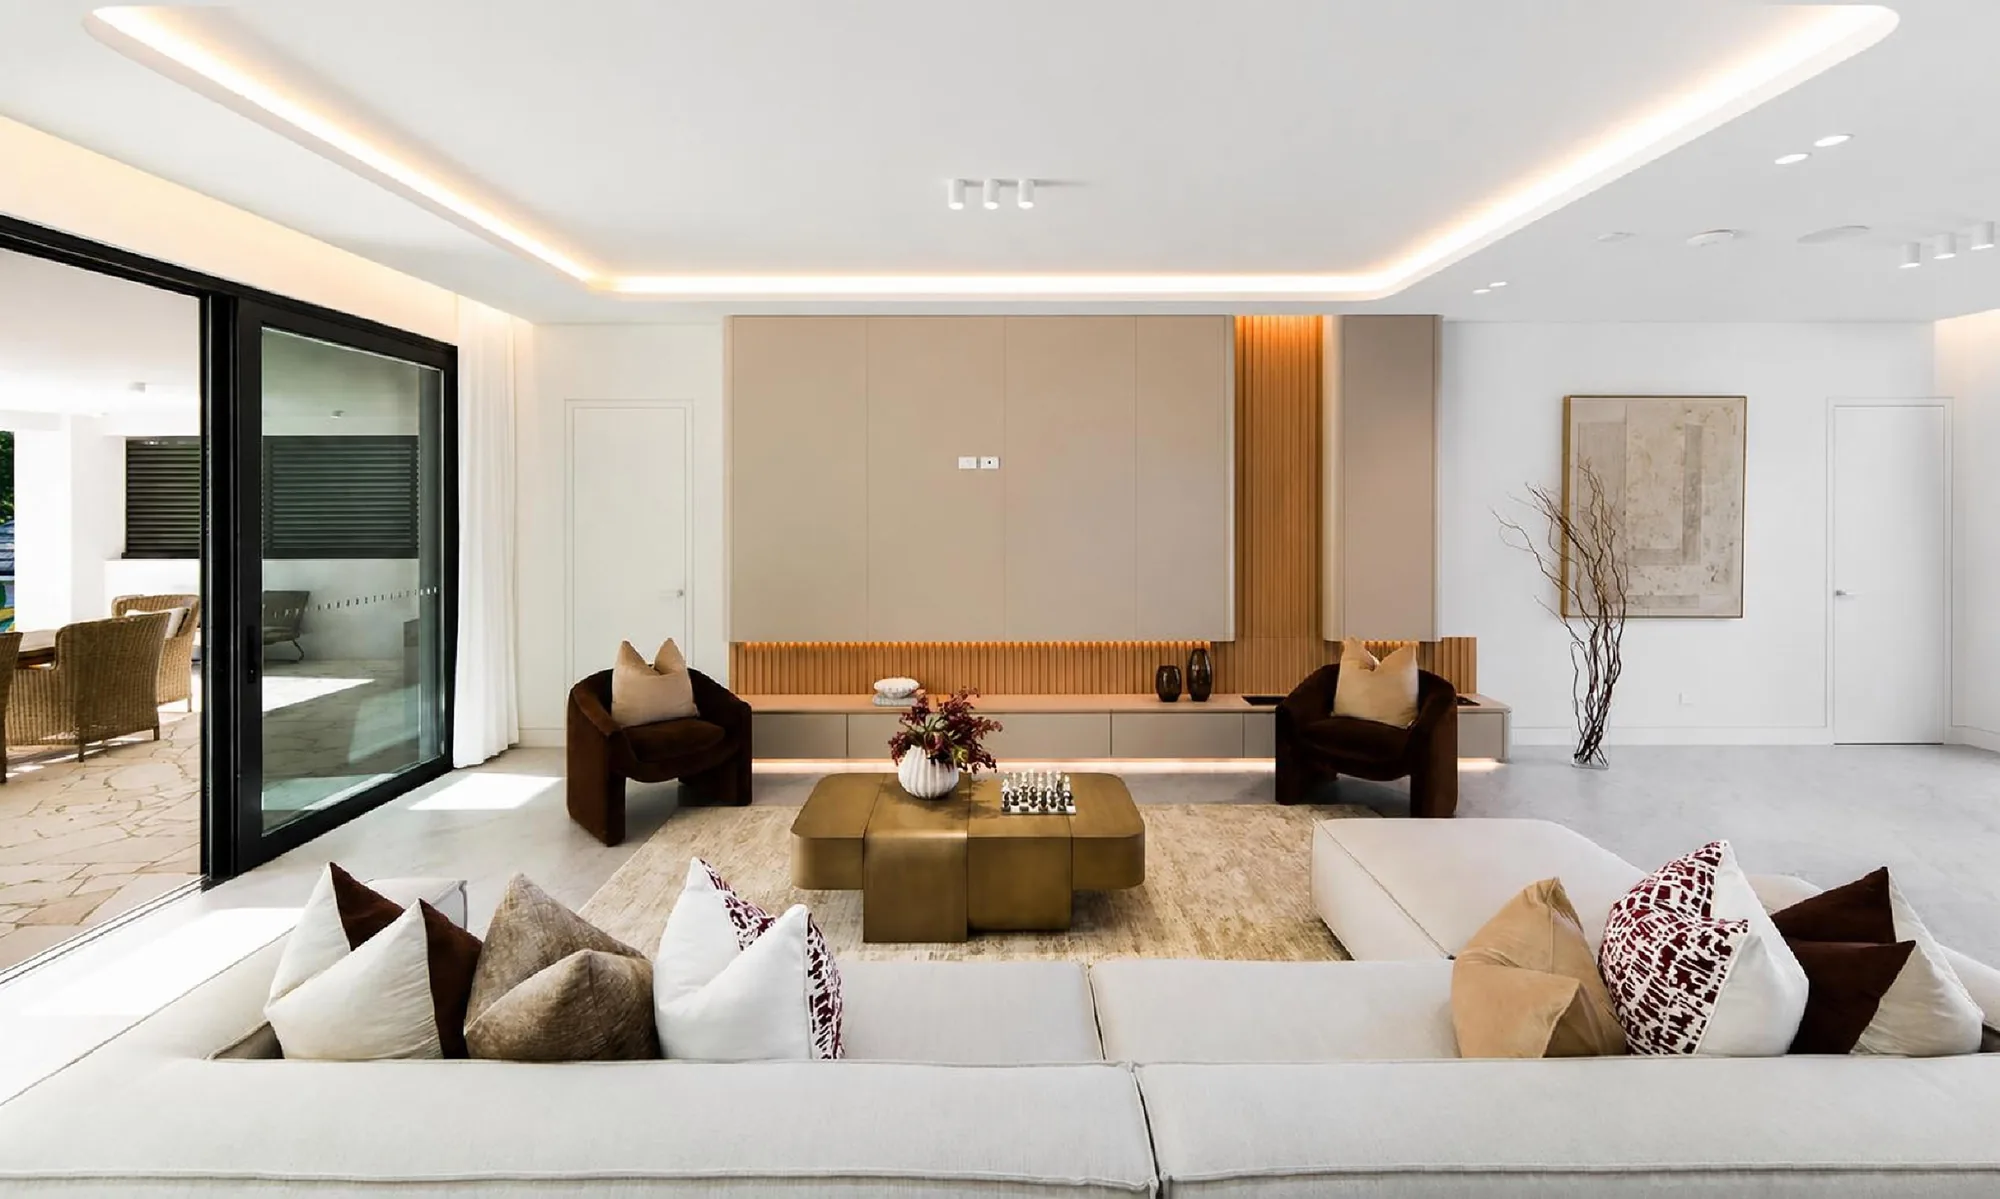
This 463-square-metre, two-storey villa is organised through pale fitted joinery, warm oak tones and restrained stone surfaces. Instead of treating cabinetry as separate furniture, the design aligns media walls, kitchen storage, wardrobes and study units with the surrounding architecture.
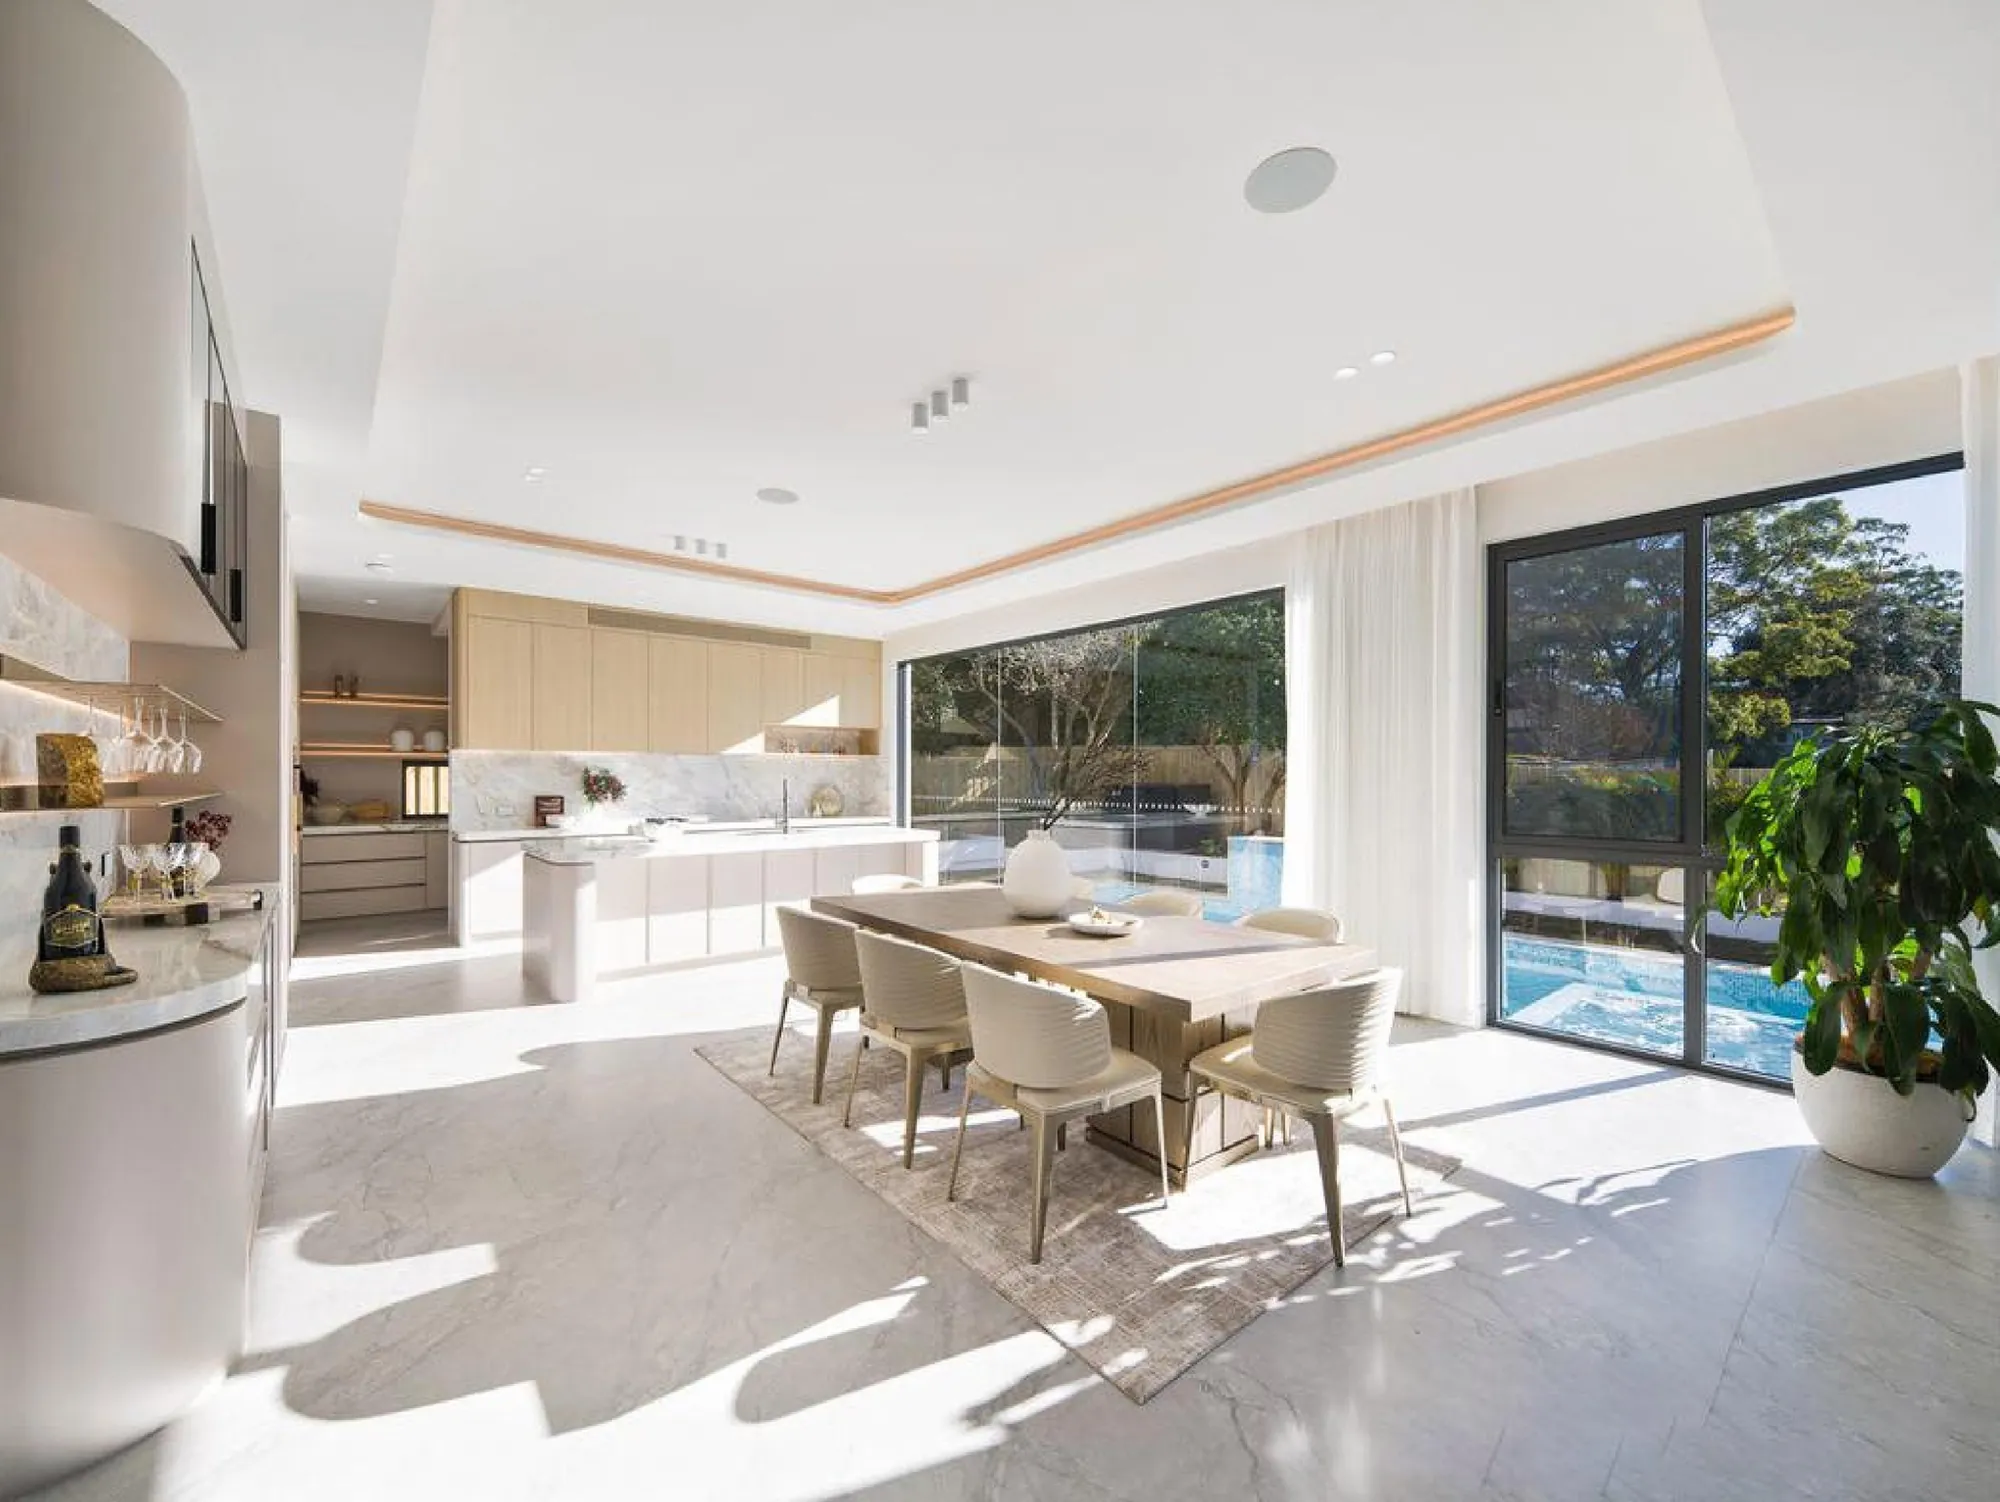
Large areas of glazing bring daylight deep into the shared rooms. Soft grey lacquer, light timber veneer and warm linear lighting prevent the extensive storage from feeling heavy, while black frames and shelving add definition where the composition needs a sharper edge.
For a Mexico villa audience, the project offers a relevant balance of generous family spaces, indoor-outdoor connection and precisely integrated storage. Its Italian influence is expressed through proportion, material control and quiet detailing rather than ornament.
The same measured approach also improves coordination. Repeated cabinet heights, consistent shadow gaps and a limited finish palette give different rooms a shared construction logic, helping the installed elements read as one whole-house system.
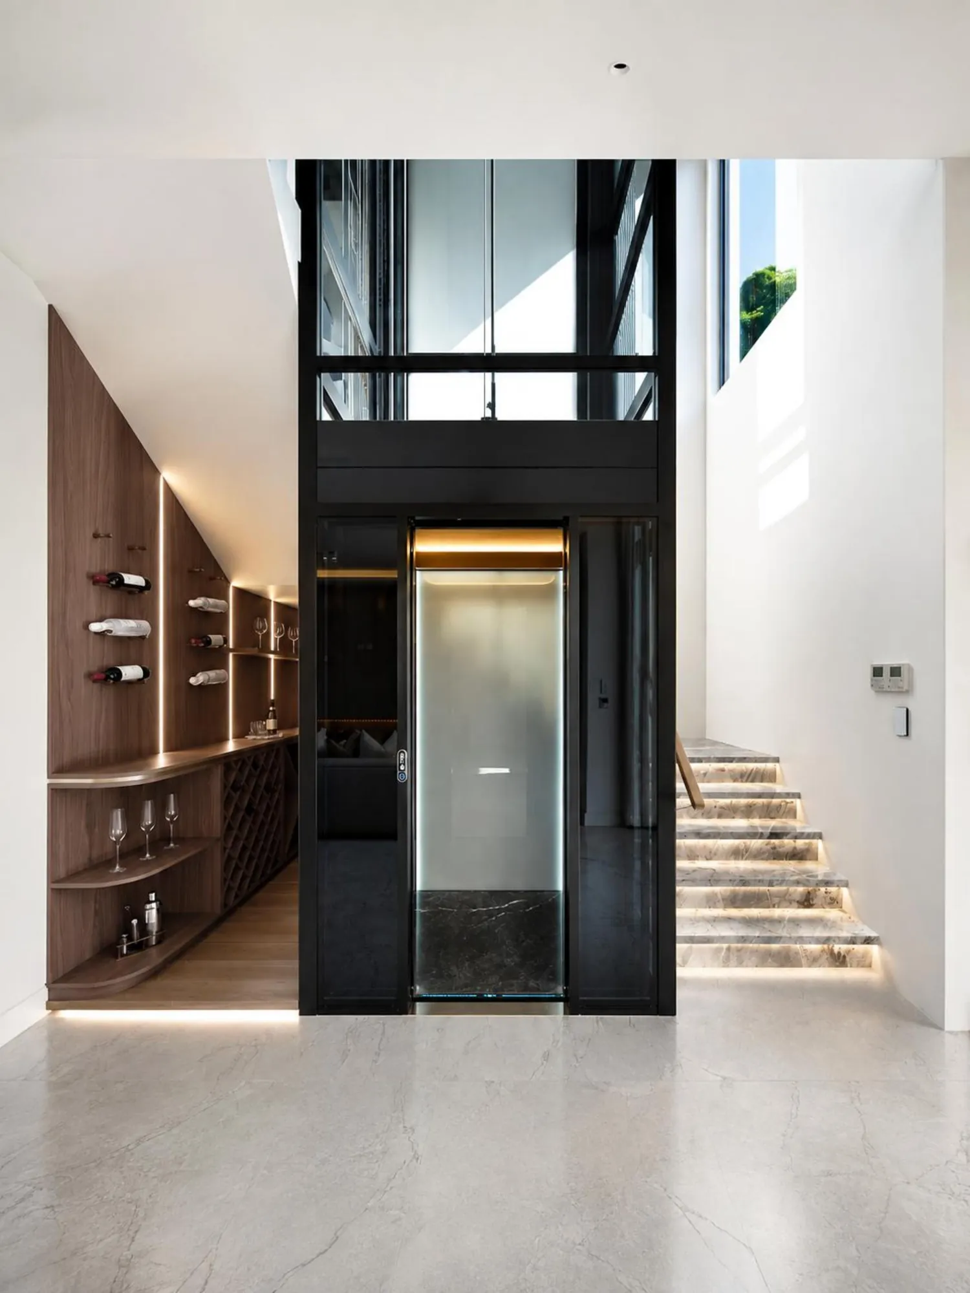
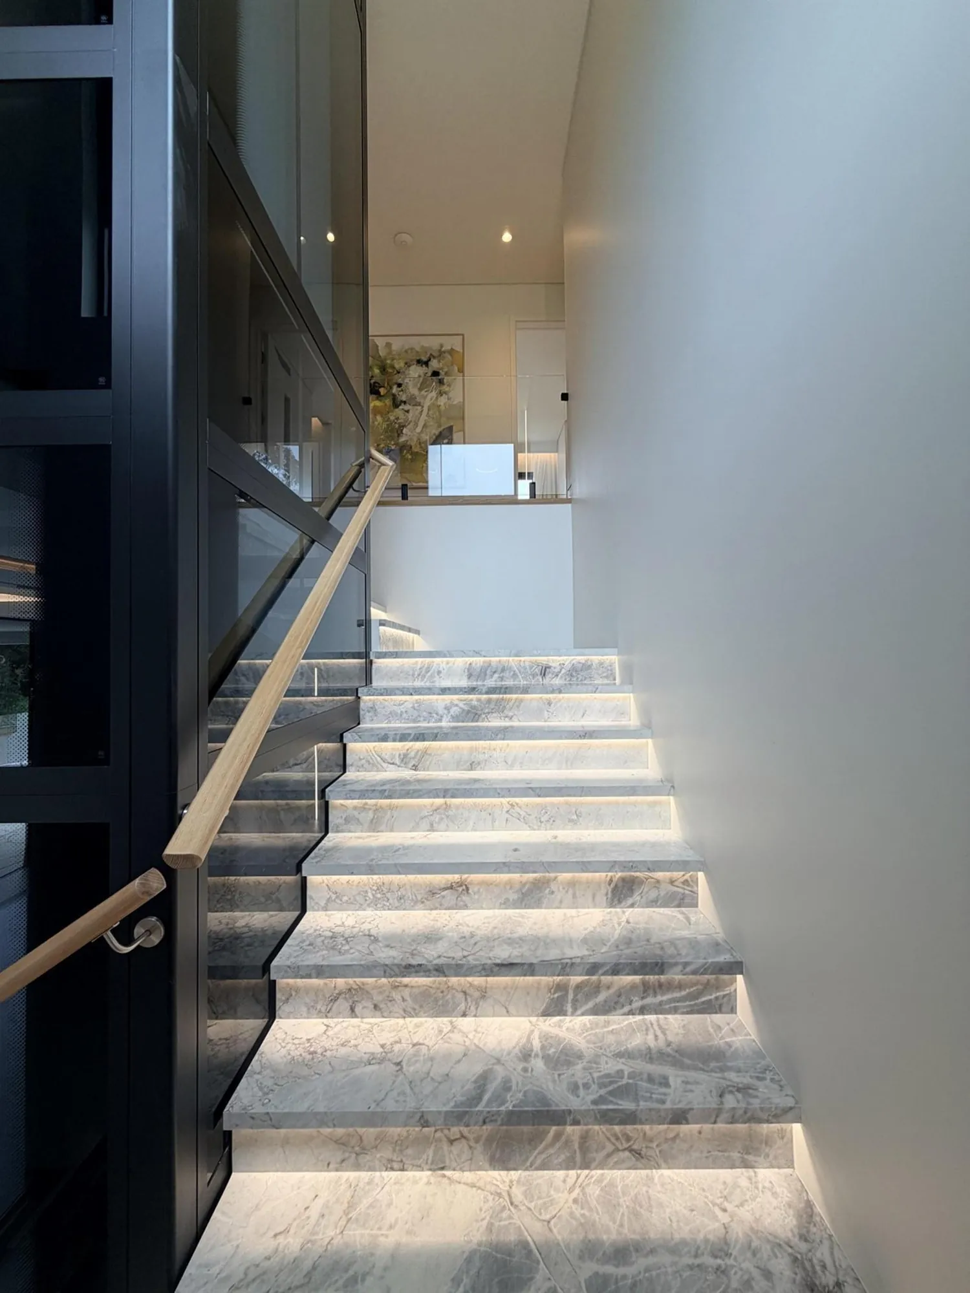
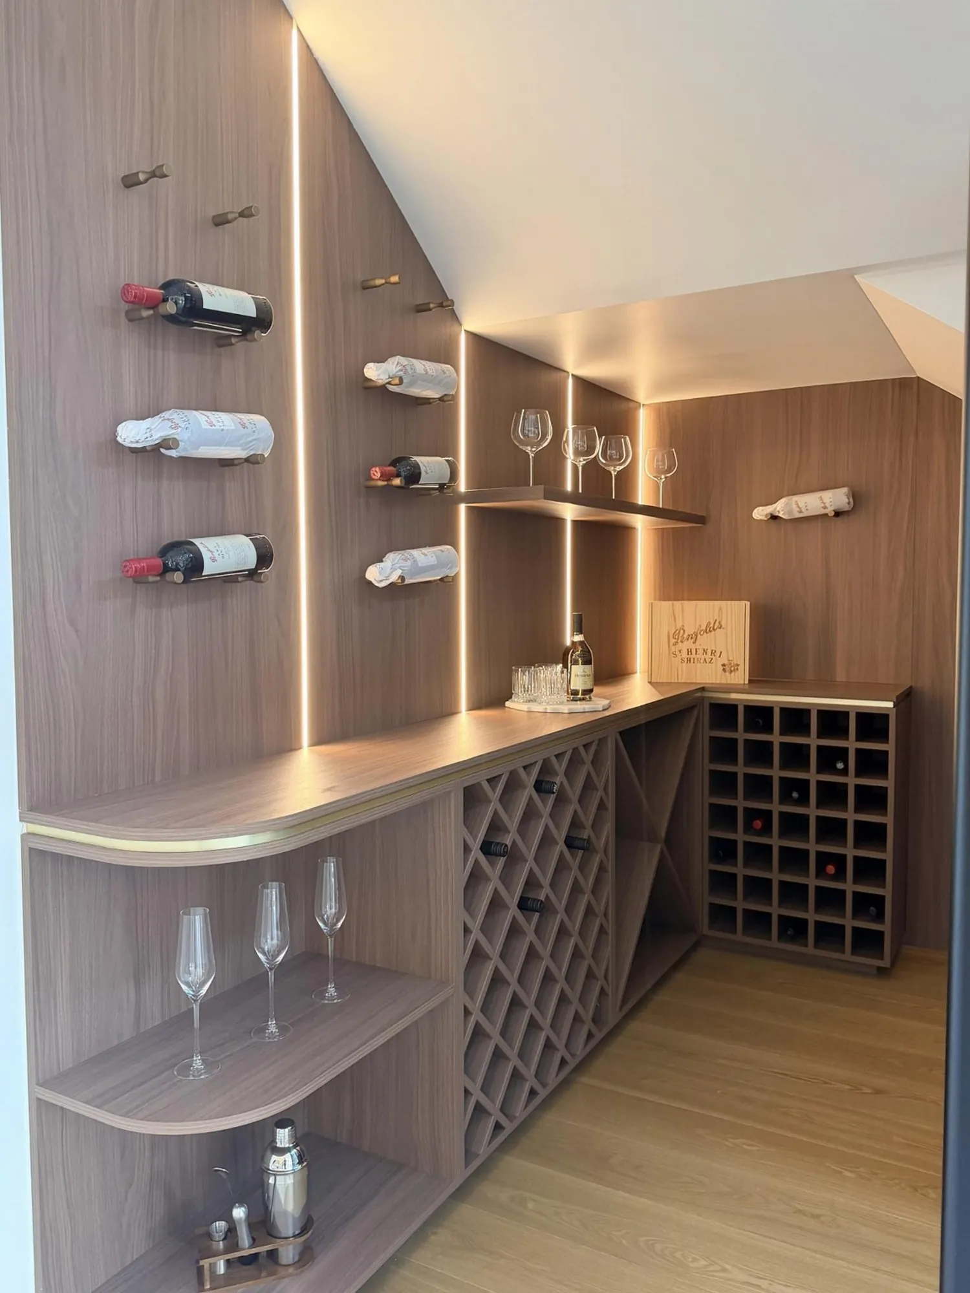
The double-height stair hall demonstrates the whole-house approach clearly. A curved walnut wine wall follows the route beside the lift, while illuminated stone steps establish a bright vertical connection between floors. Storage, display and movement share one carefully coordinated zone.
Elsewhere, full-height cupboards sit close to room edges and major openings. This protects clear floor area, keeps long views open and allows transitions between the living room, kitchen, terrace and private rooms to feel continuous.
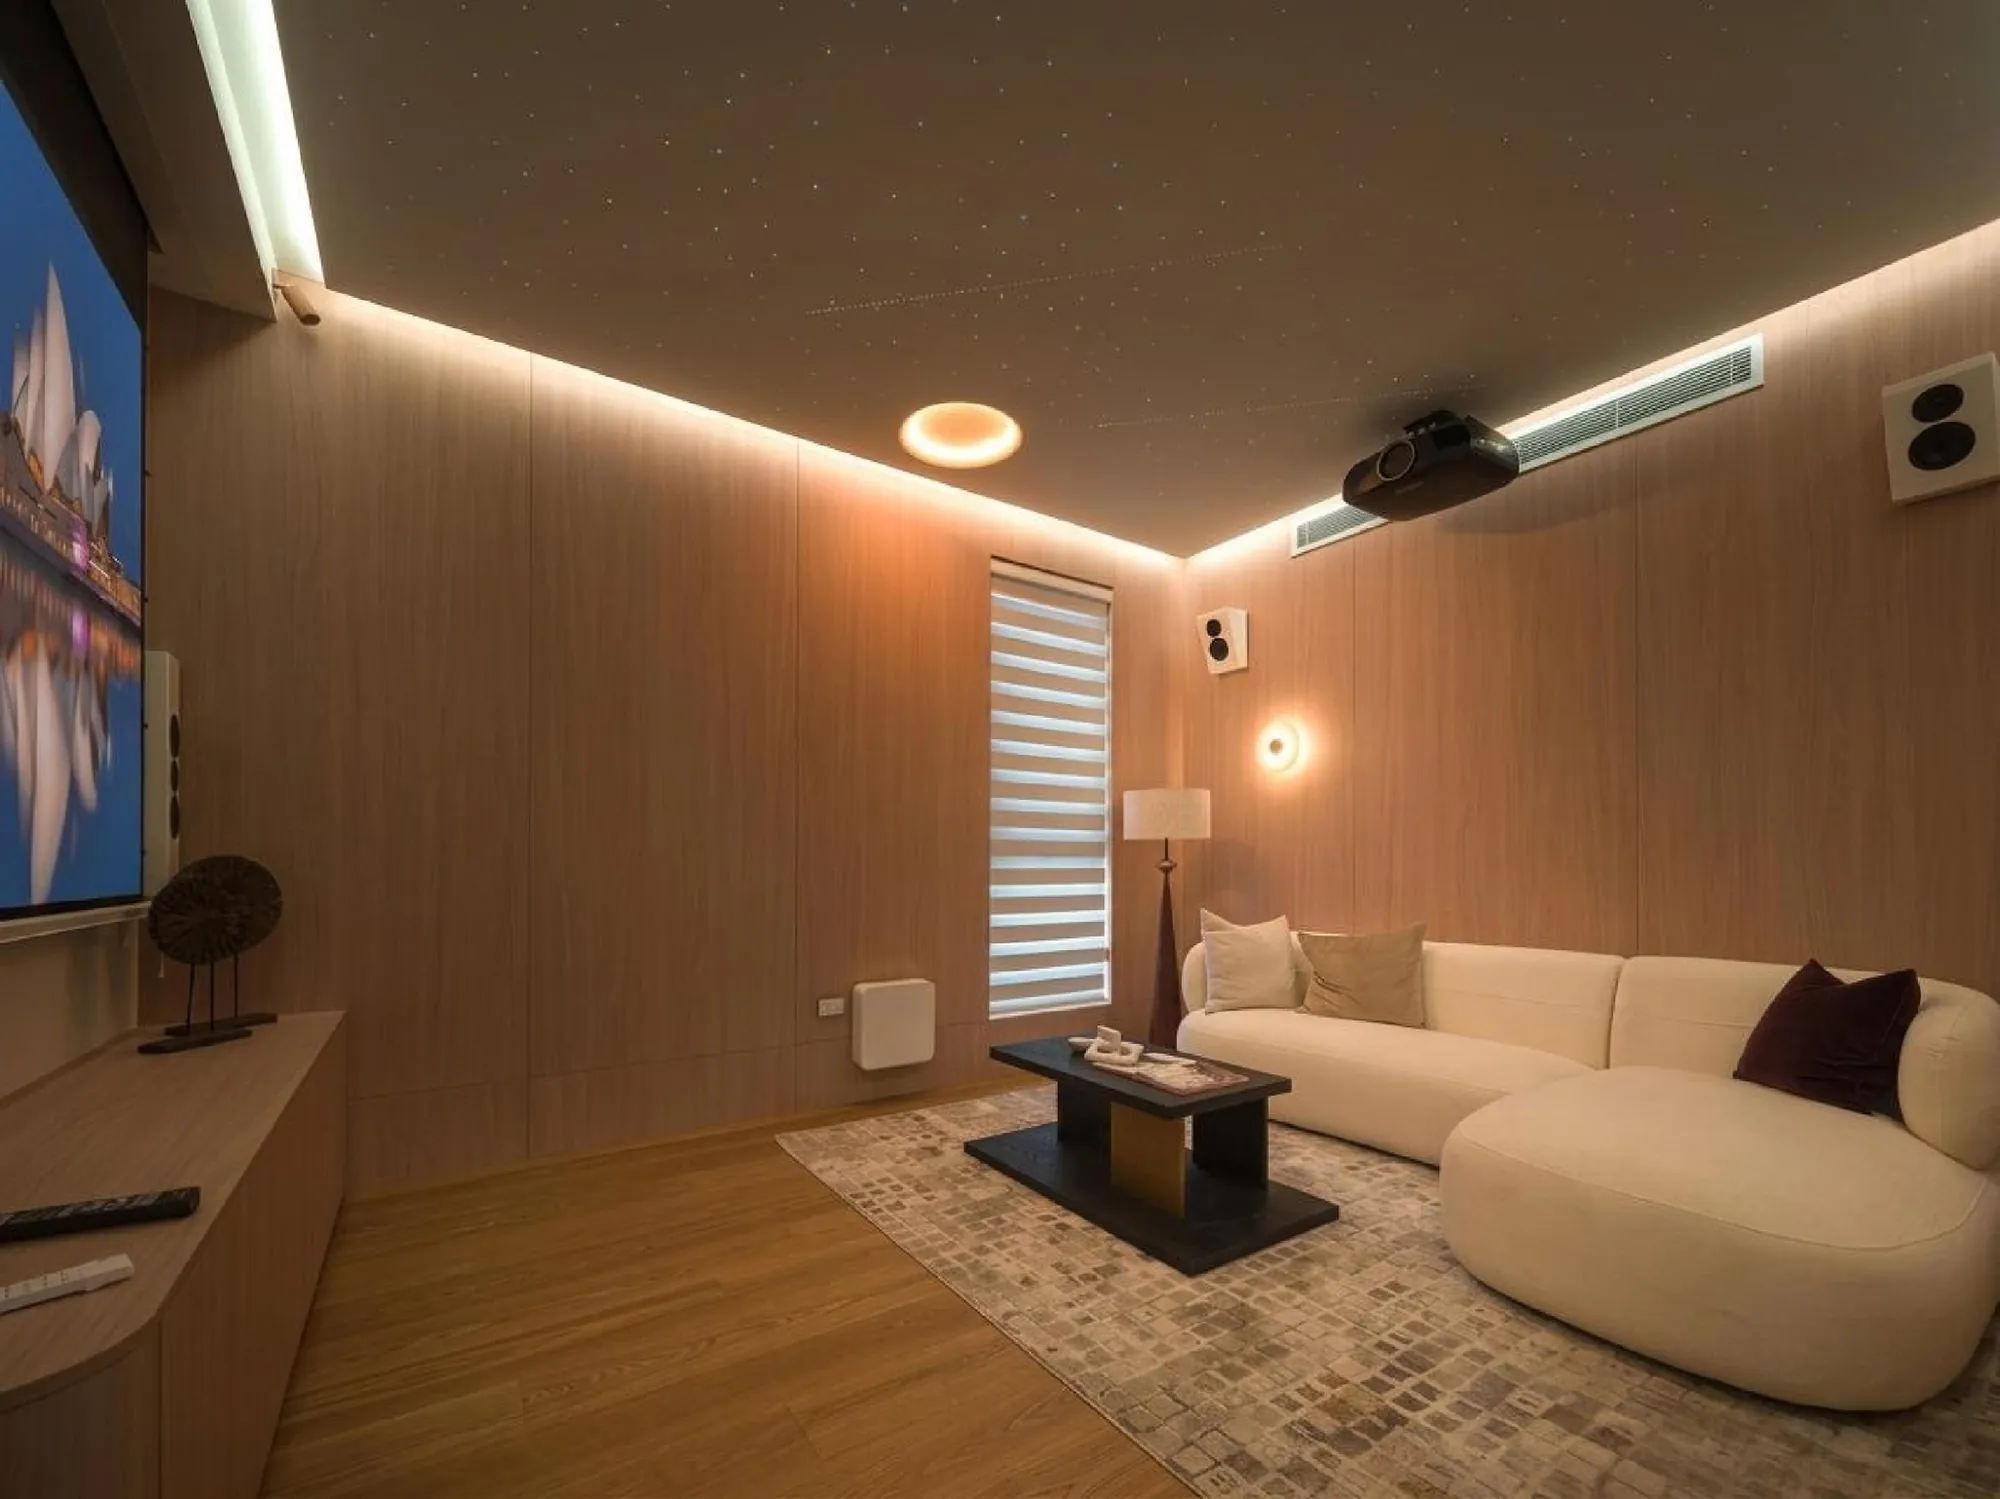
Timber wall panels wrap the dedicated media room and absorb equipment into a calm envelope. Perimeter lighting separates the walls from the ceiling, while the darker screen wall and low console keep visual attention directed towards viewing.
This richer room provides contrast to the bright shared spaces without introducing a new design language. The same straight panel joints, concealed services and warm light used elsewhere are retained at a more intimate scale.
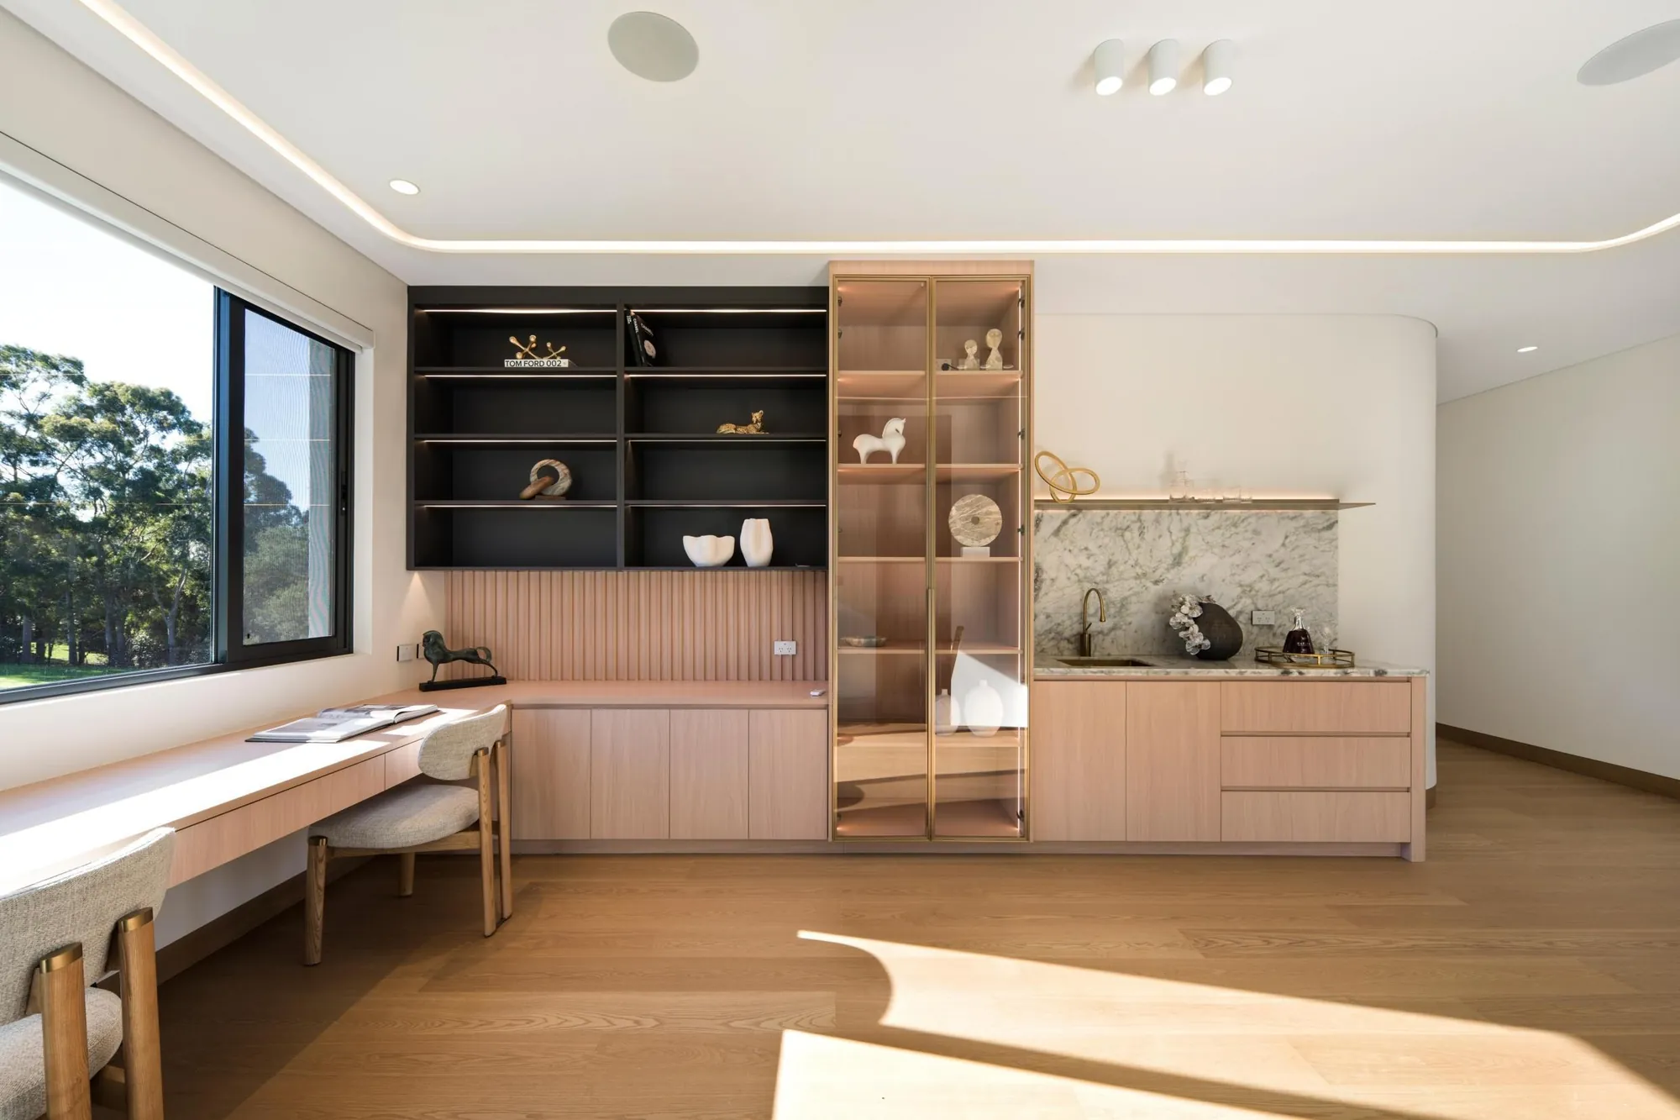
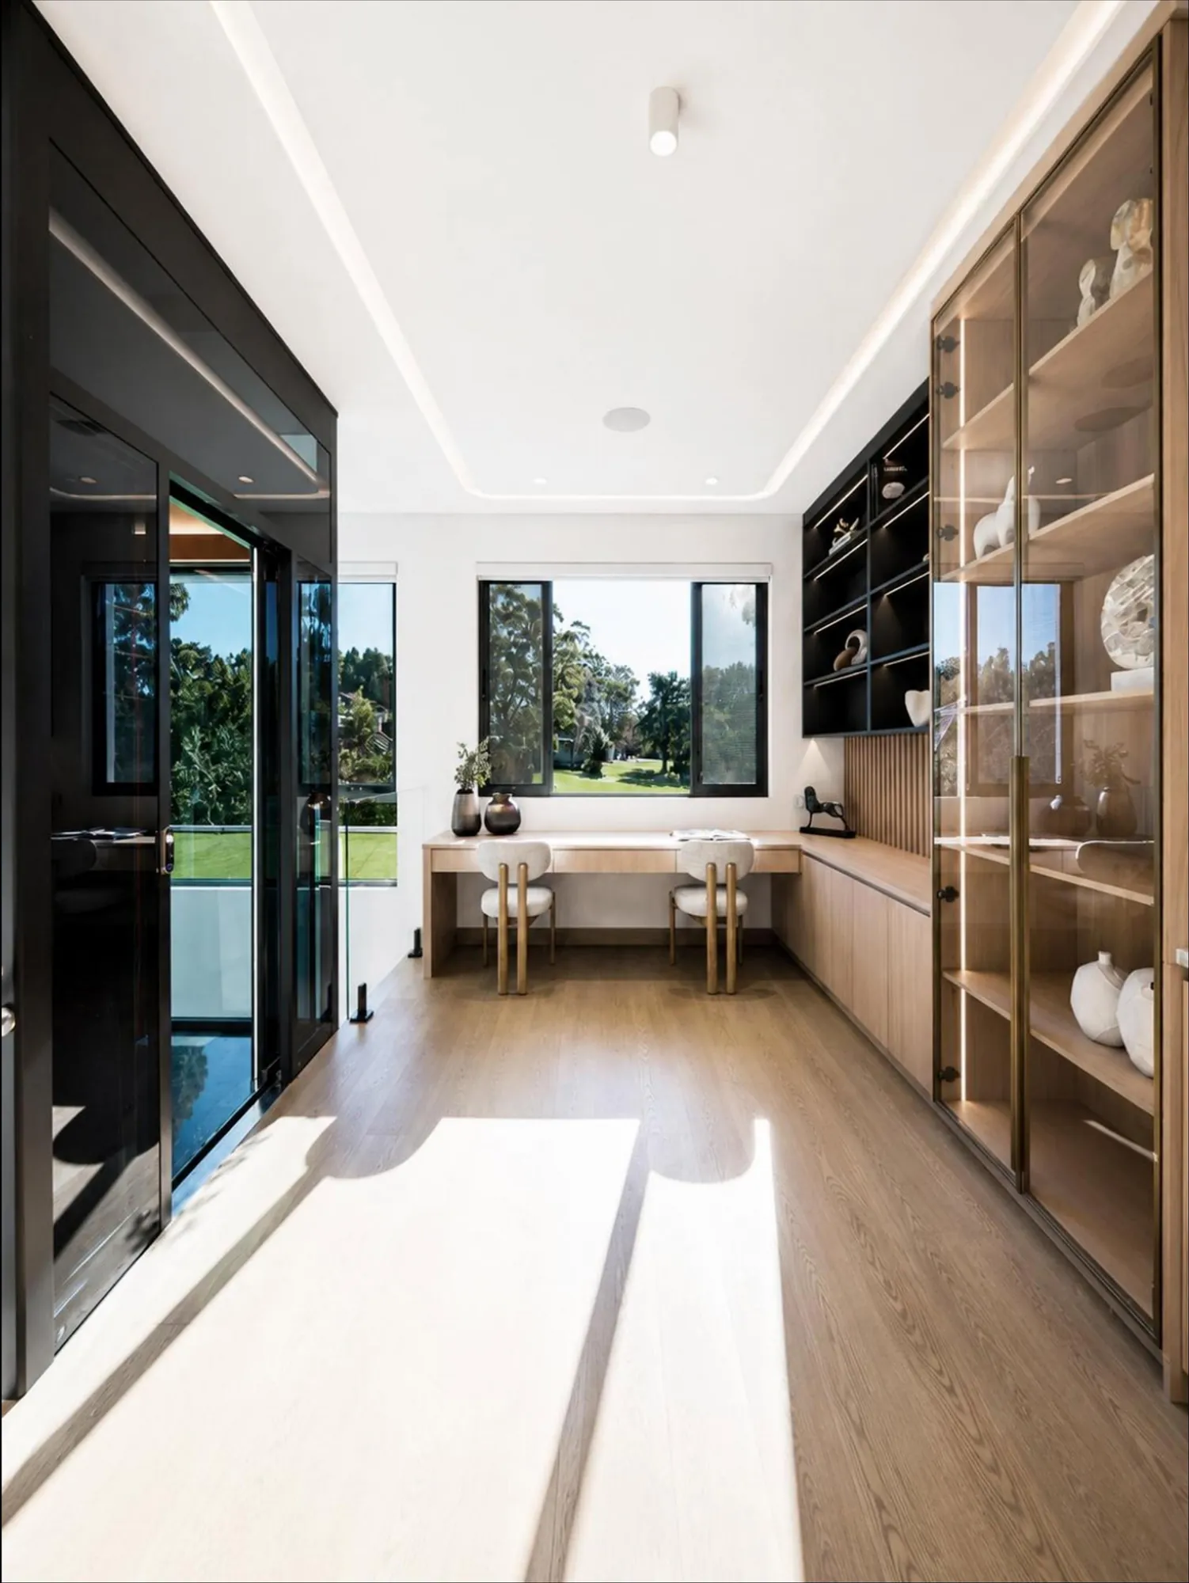
A continuous desk turns towards the window so daily work benefits from natural light. Pale timber storage runs beneath and beside the work surface, while black open shelving provides a contrasting zone for books and selected objects.
Glass-front cabinets introduce reflection without closing the room. Slim metal frames and integrated lighting keep the display precise, and concealed lower cupboards manage the practical items that should remain out of view.
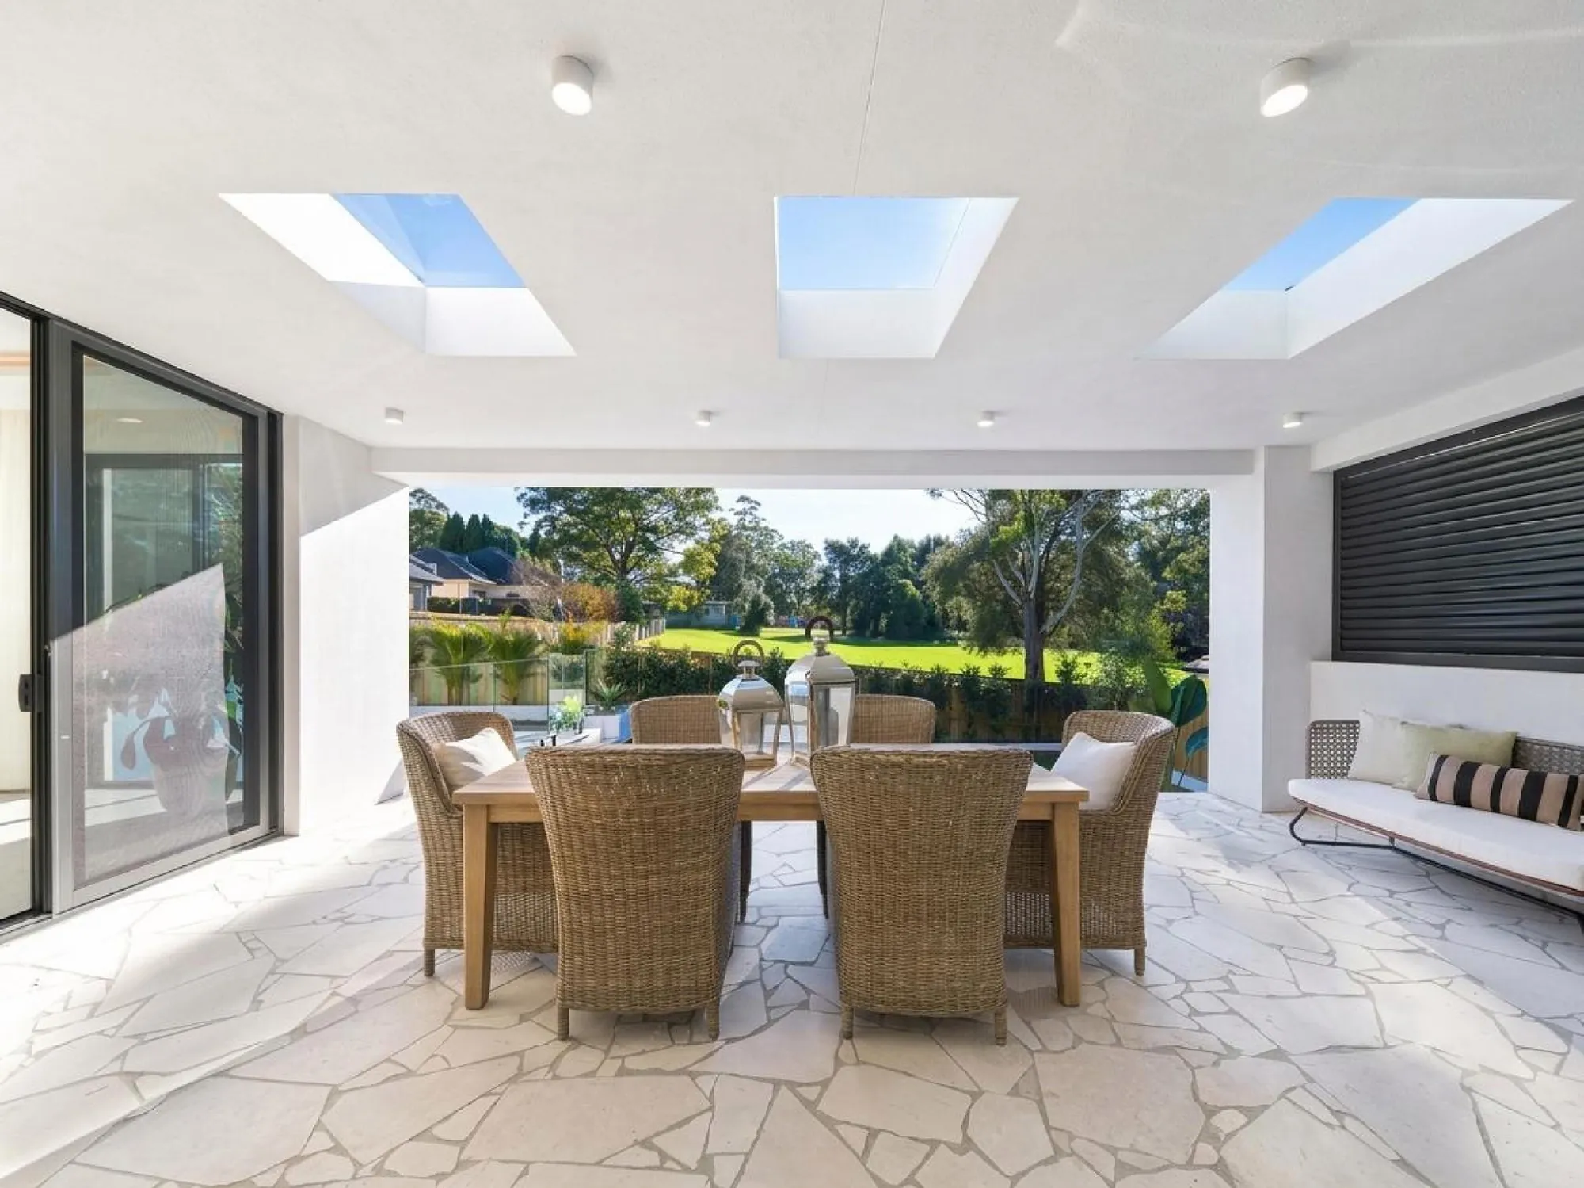
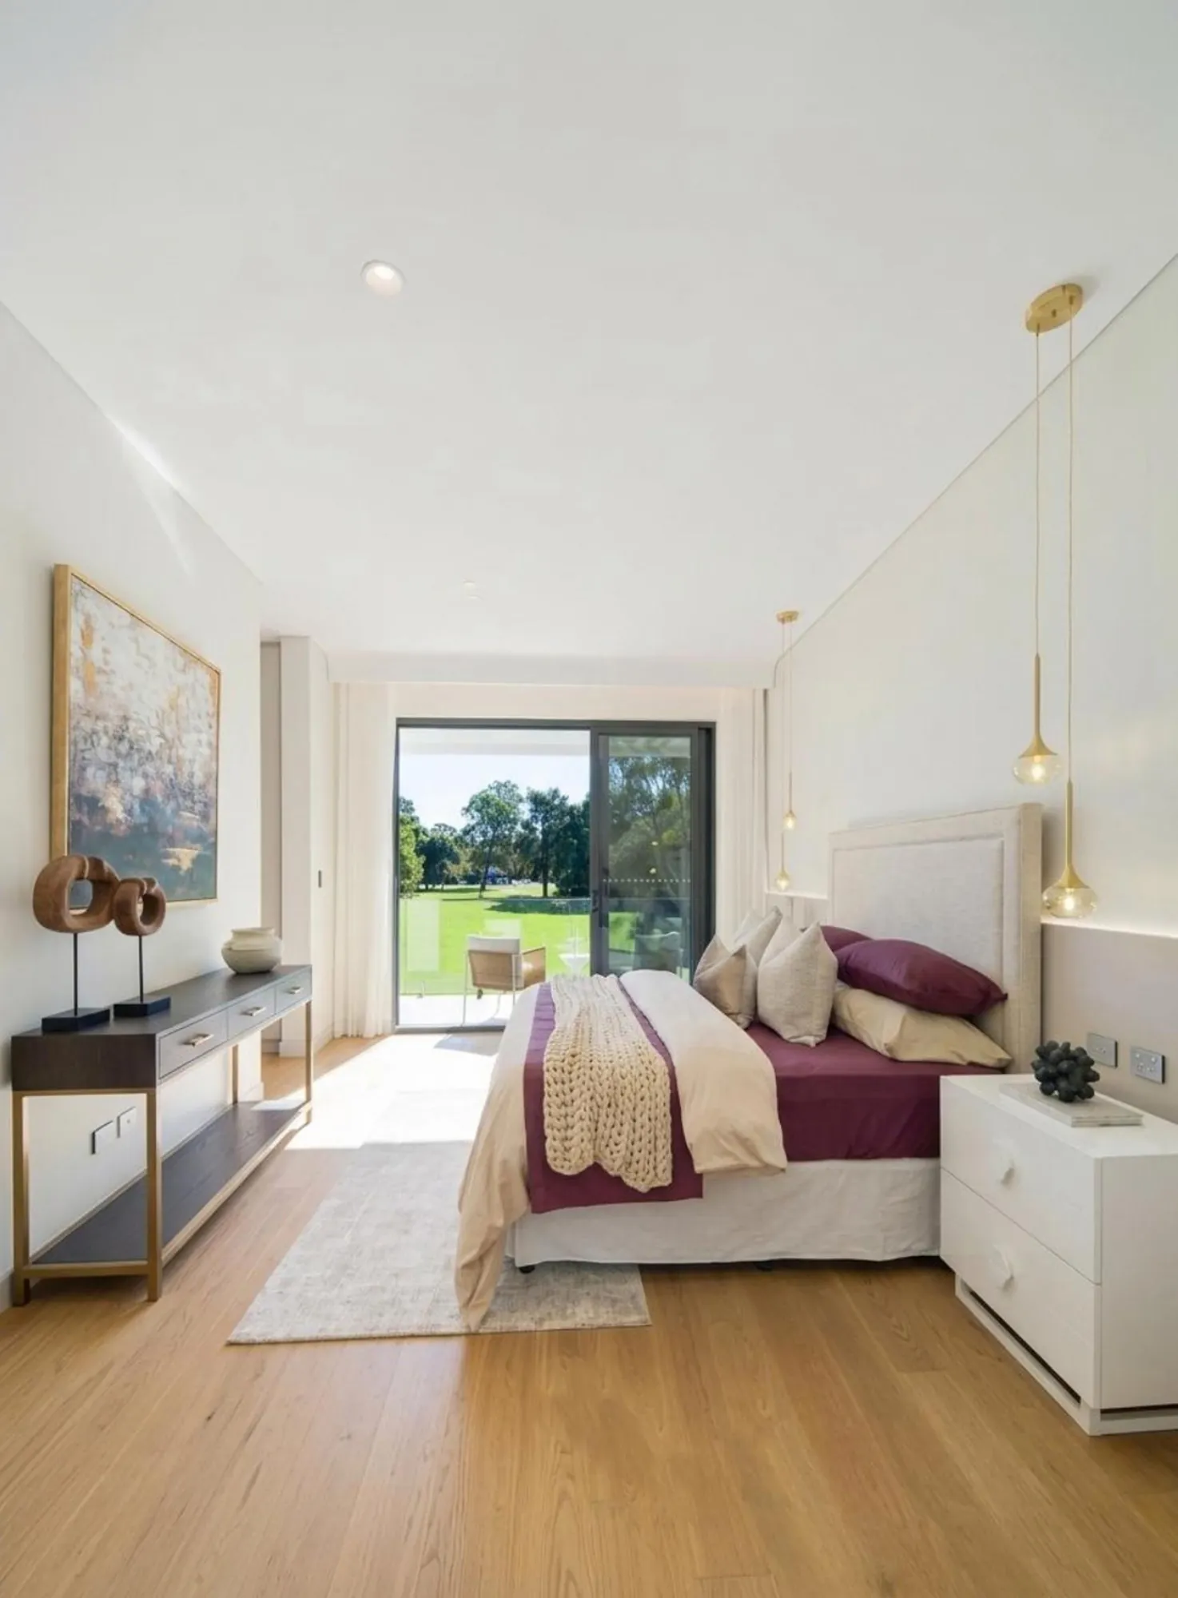
The covered alfresco terrace extends dining outdoors under a bright roof with multiple skylights. Its pale irregular stone floor connects naturally with the light interior surfaces, while wide sliding doors allow the kitchen, dining room and terrace to operate as one sequence.
Inside, the living-room media wall uses soft grey lacquer and vertical timber fluting. The main bedroom reduces contrast further through light panels, warm oak flooring and understated storage, creating a quieter setting without losing continuity.
Repeated neutral colours, warm light and slim metallic details allow each room to change function while remaining part of one coherent villa.
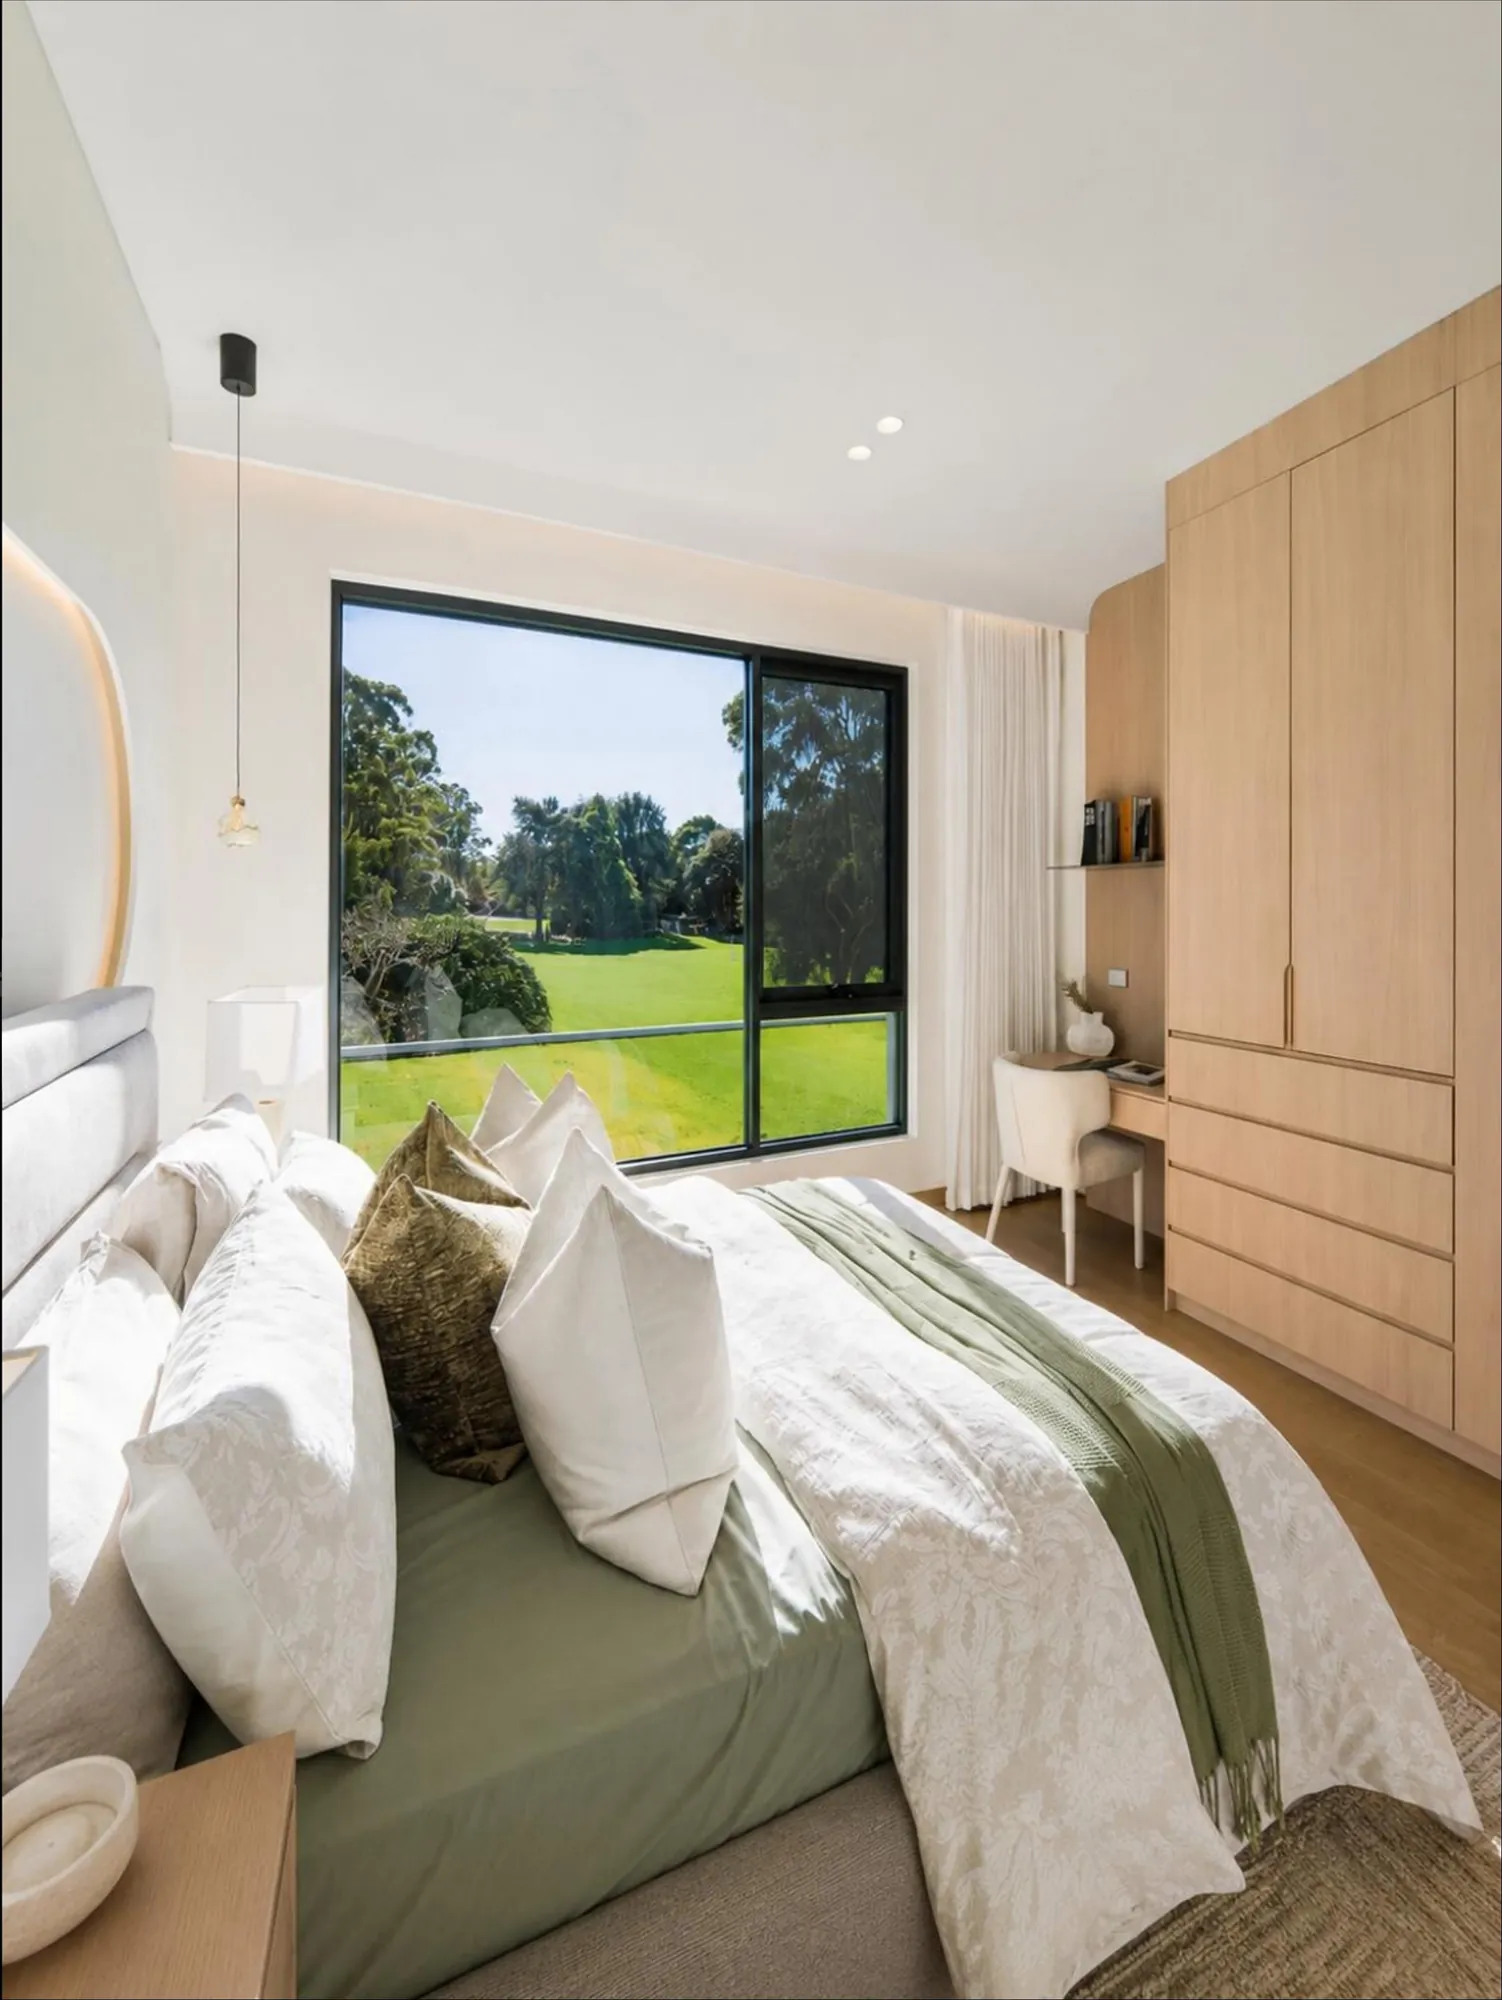
Full-height wardrobes align with ceiling services and use narrow shadow lines to maintain a calm elevation. Integrated desks and open niches are introduced only where they support daily routines, leaving the main floor area clear around the bed.
The bedrooms vary through muted accent colours, textiles and window outlooks rather than unrelated furniture systems. This gives each room a distinct atmosphere while keeping fabrication and installation logic consistent.
The whole-house system relies on a concise material group: pale timber, soft grey lacquer, veined stone and slim dark or metallic frames. Each appears in different proportions according to room function, producing variety without losing continuity.
Warm concealed lighting is used as an architectural line rather than decoration. It clarifies fluted panels, open shelves, stone backsplashes and wardrobe edges after dark, while daylight remains the defining quality of the social rooms.
Oak and walnut tones give large fitted elements a natural visual warmth.
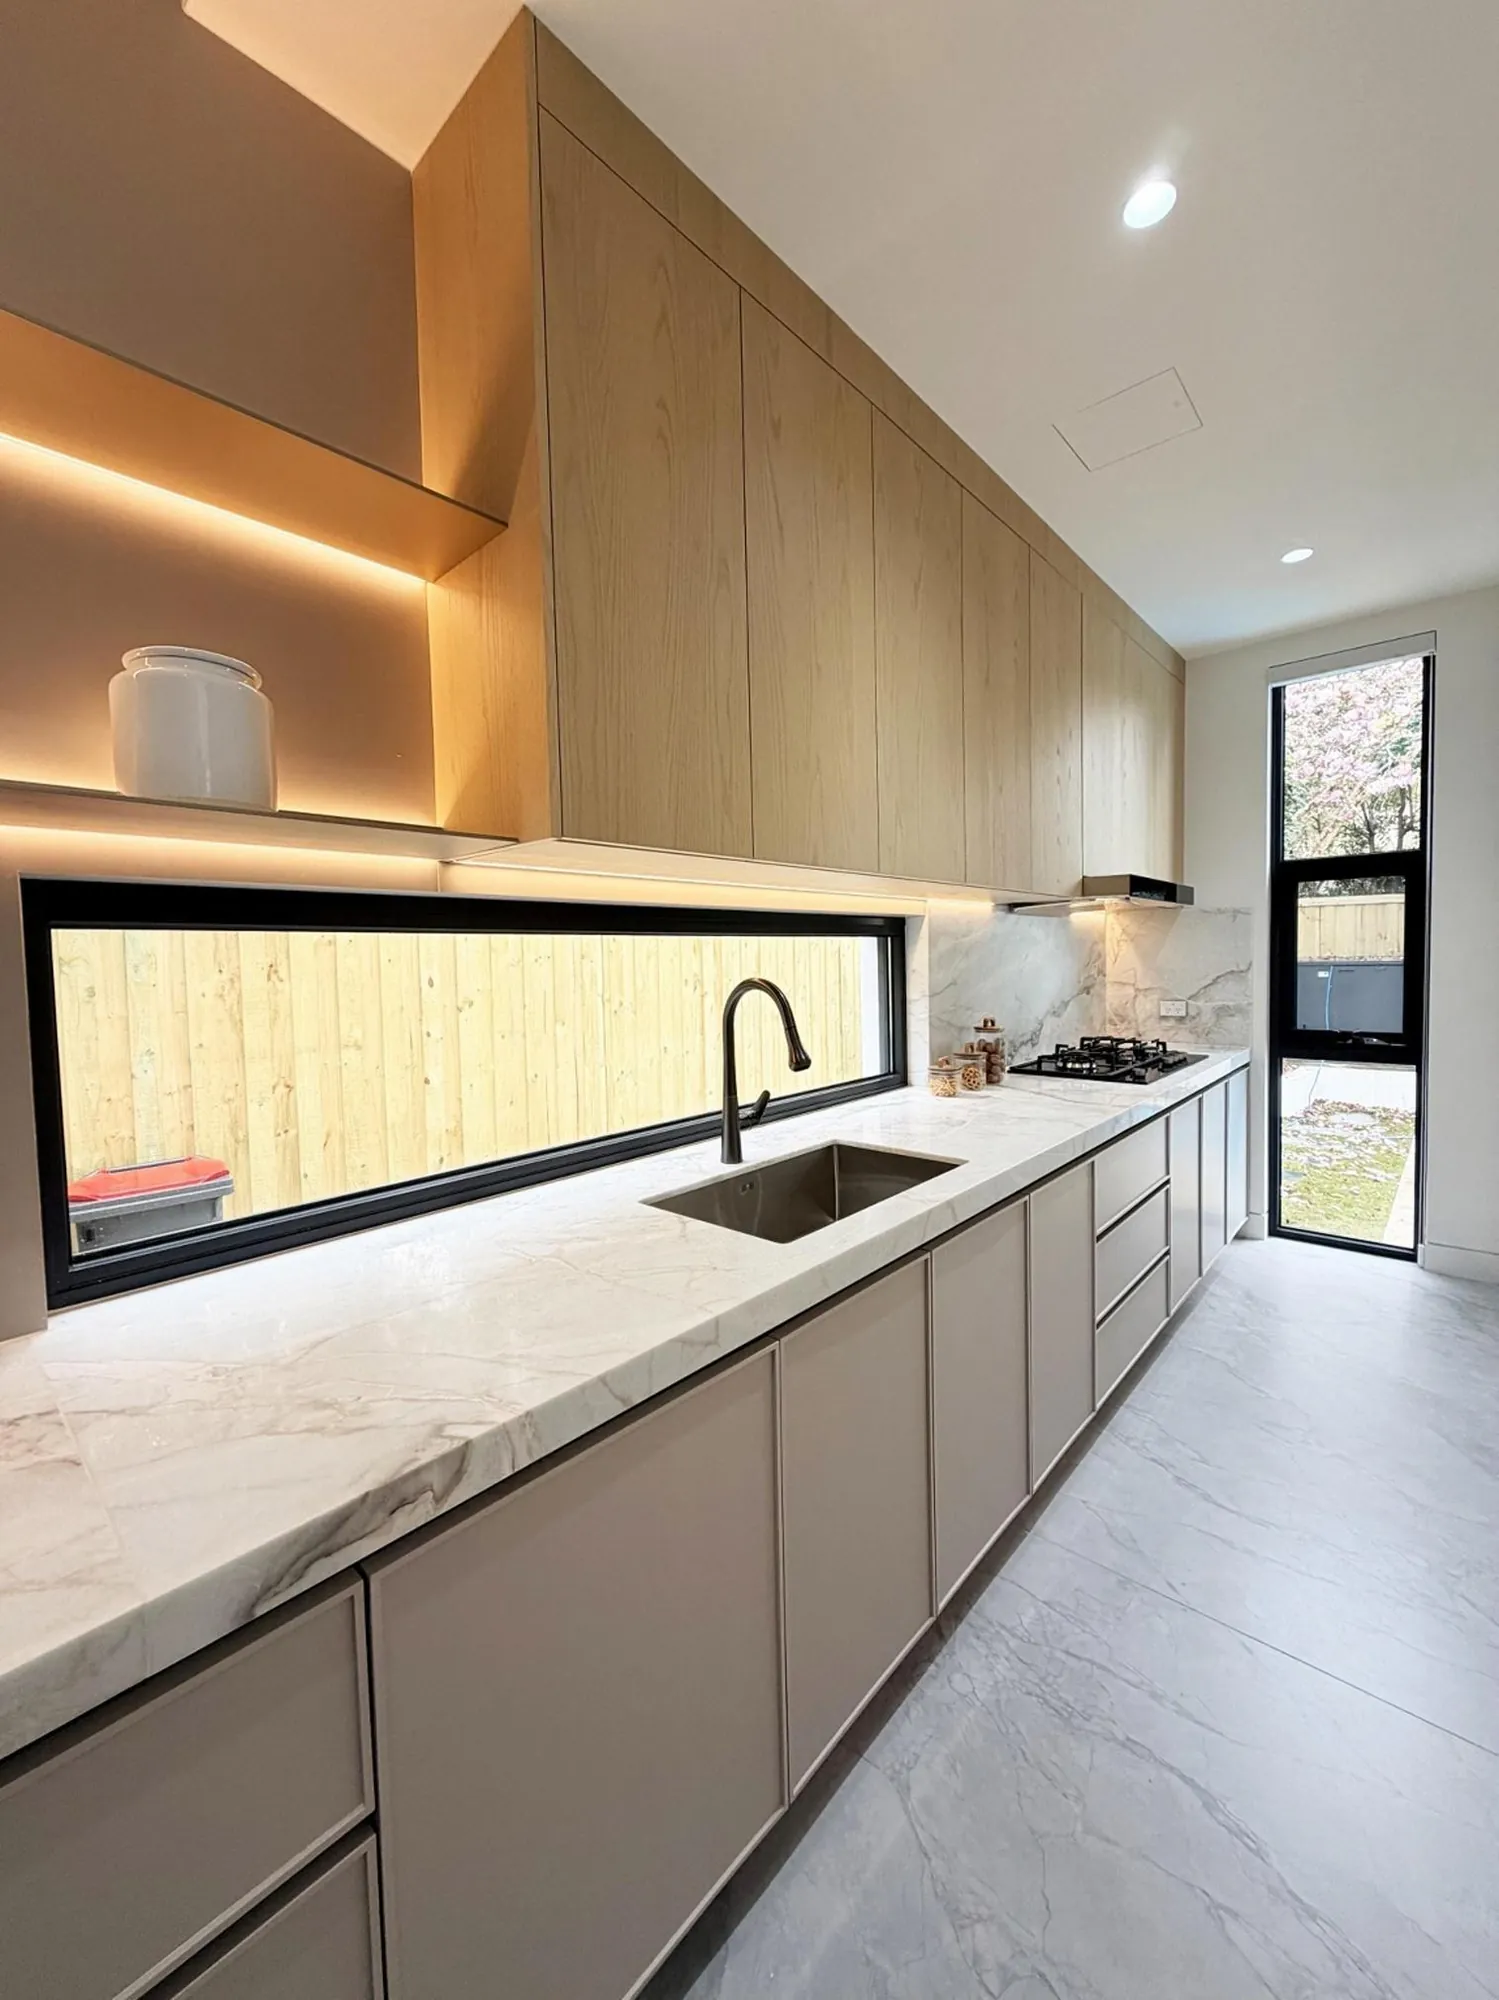
Marble-patterned surfaces identify work zones and durable focal areas.
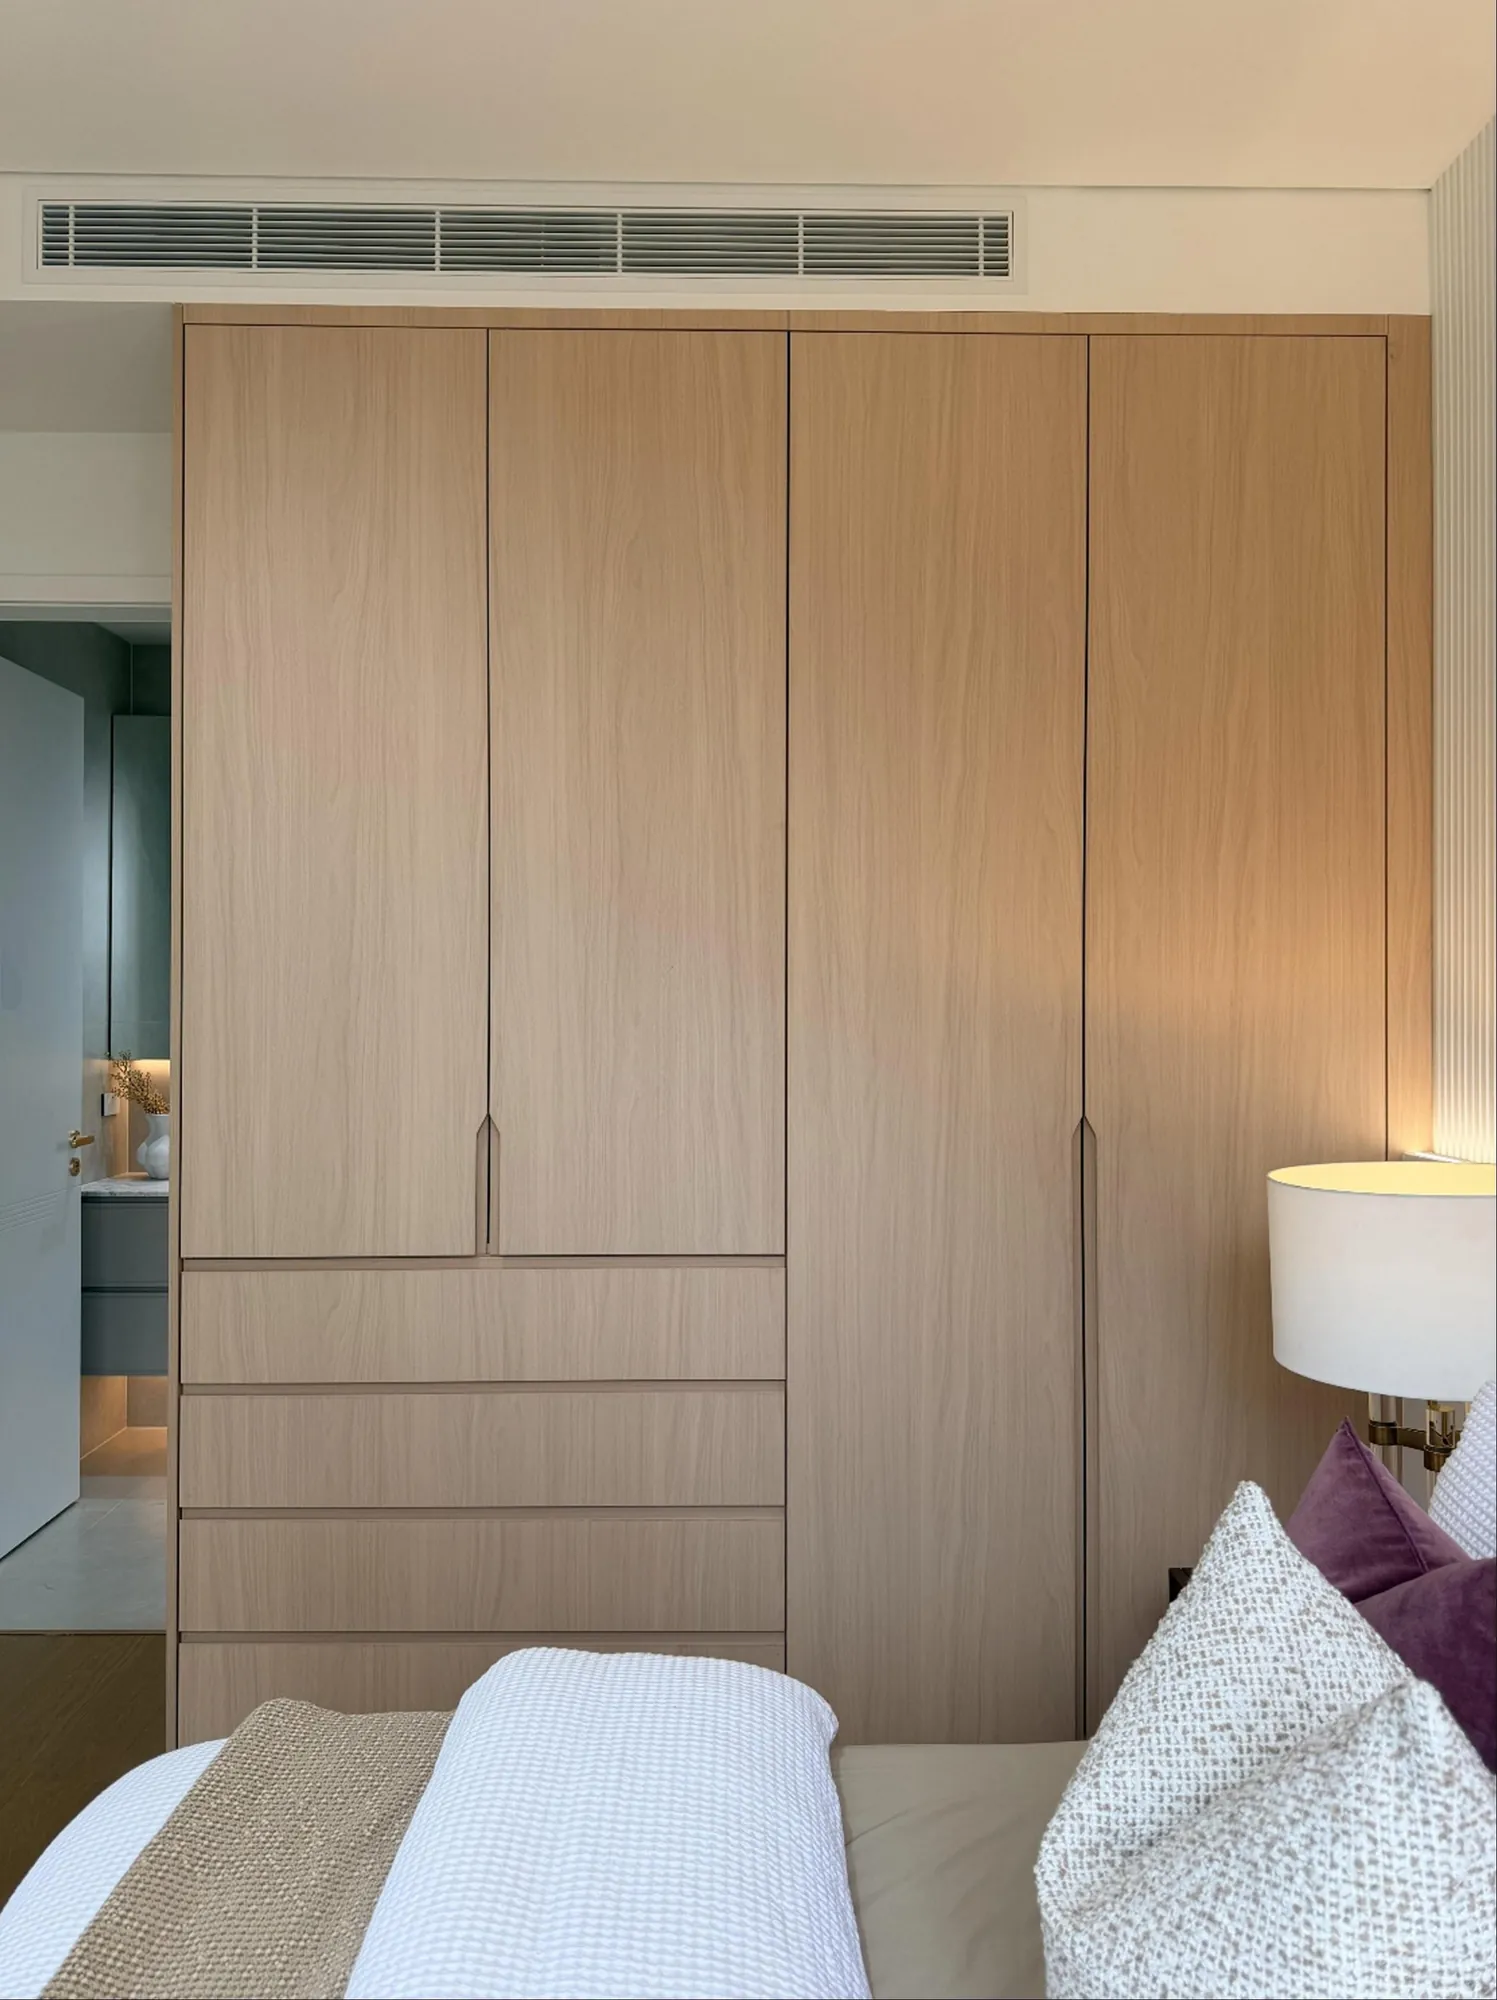
Quiet cabinet fronts preserve brightness in bedrooms and shared rooms.
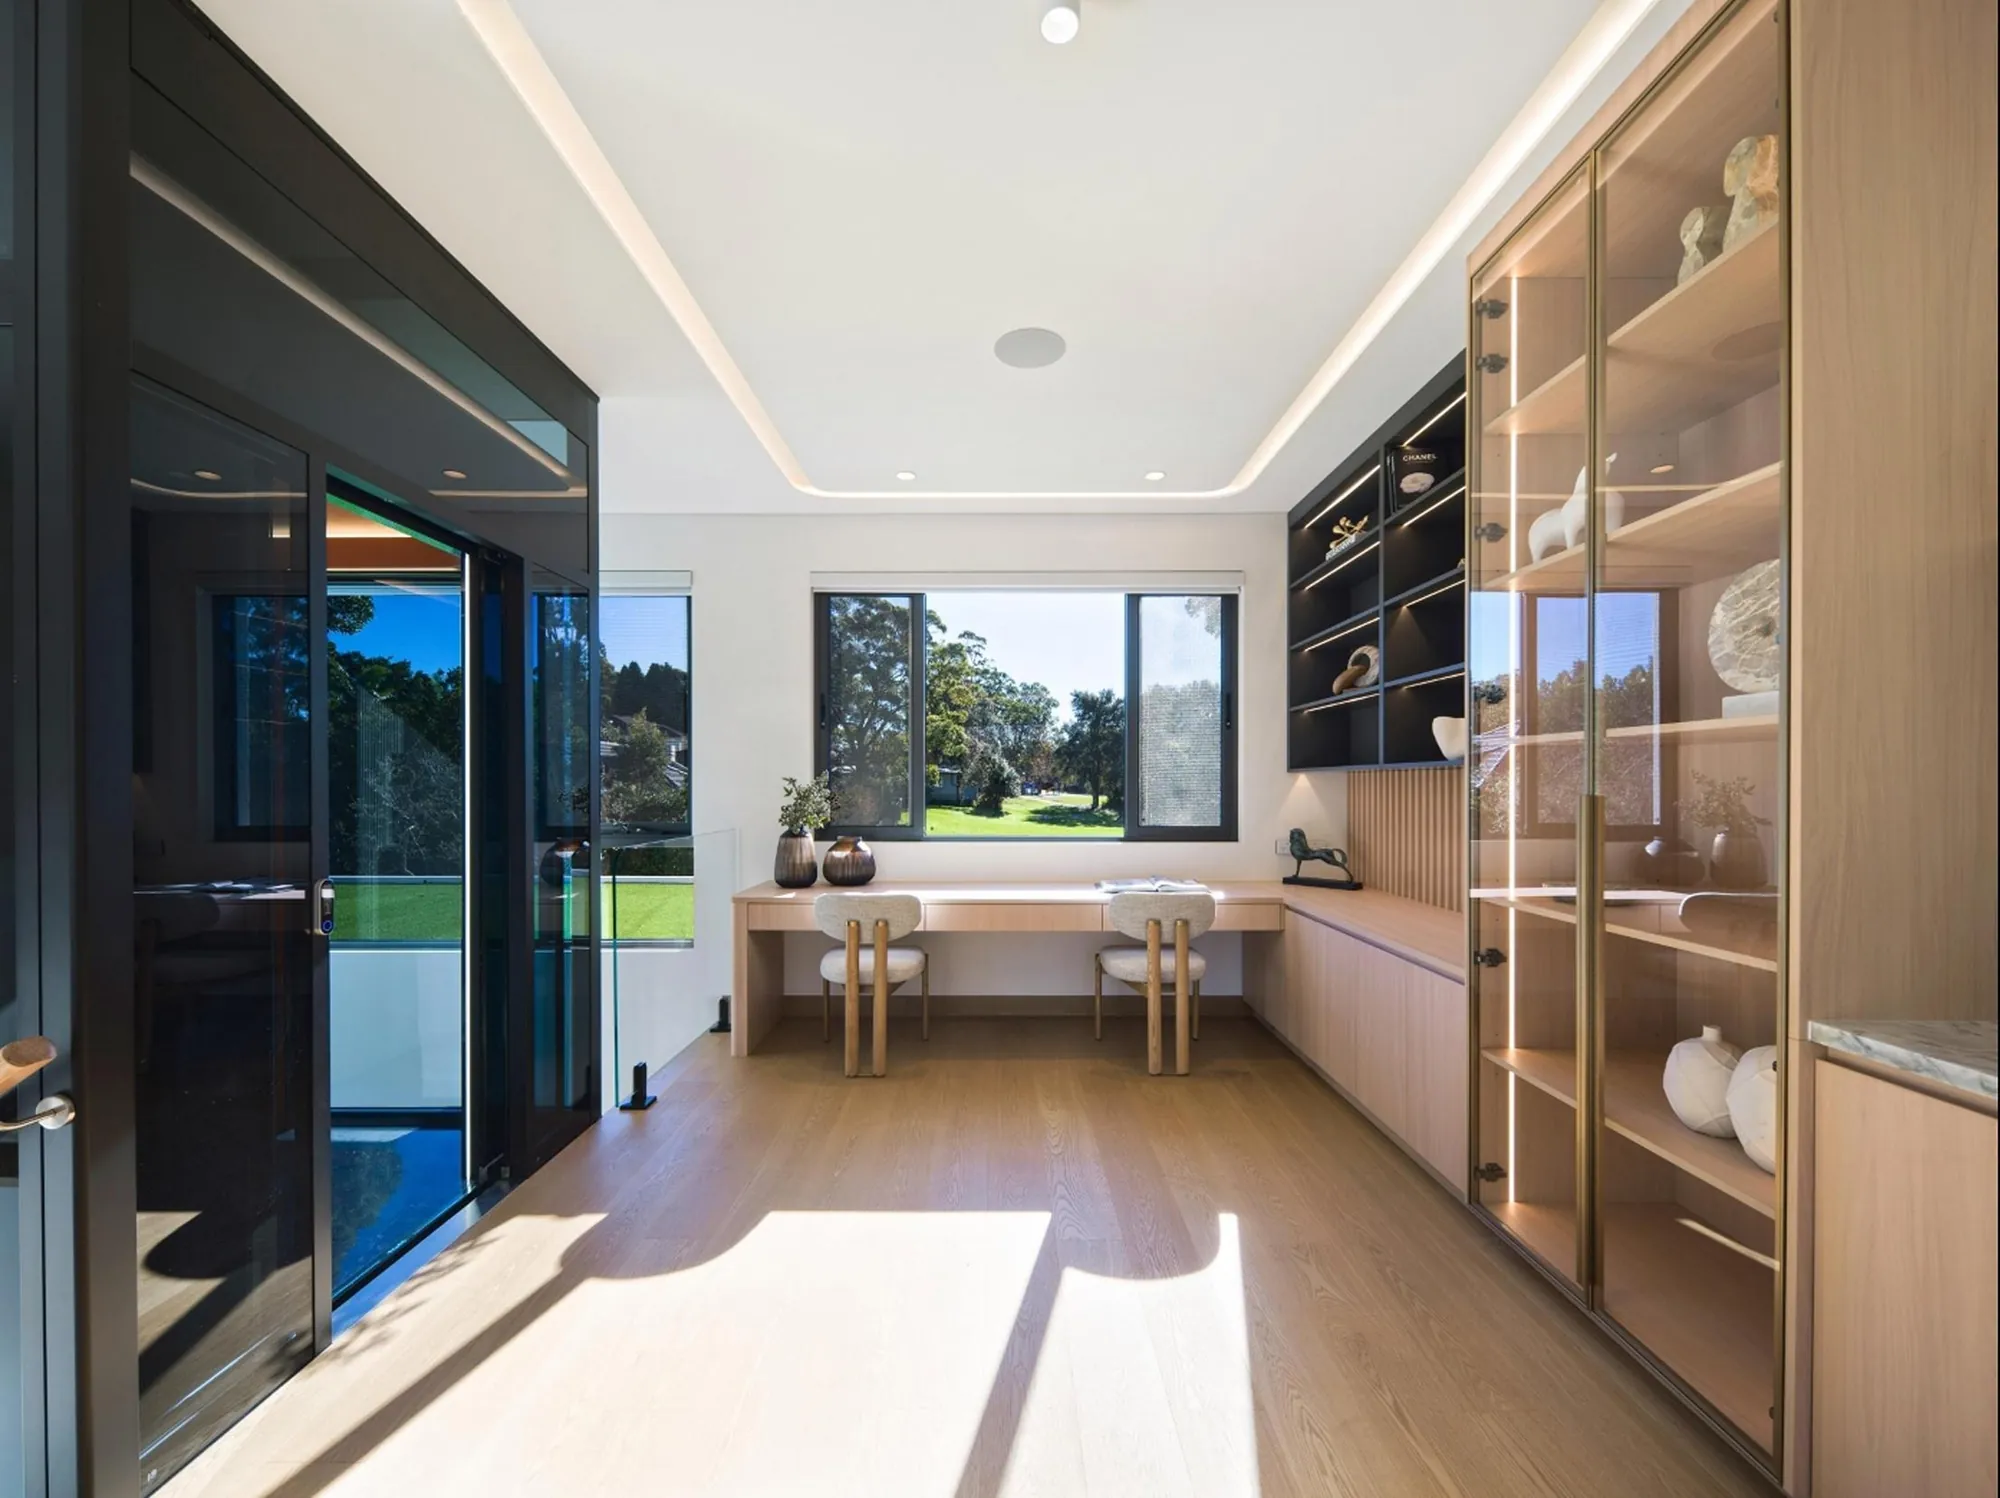
Transparent display storage adds depth without blocking natural light.
One coordinated process connects design decisions, drawings, material selection and site support.

Define space, priorities and working expectations.
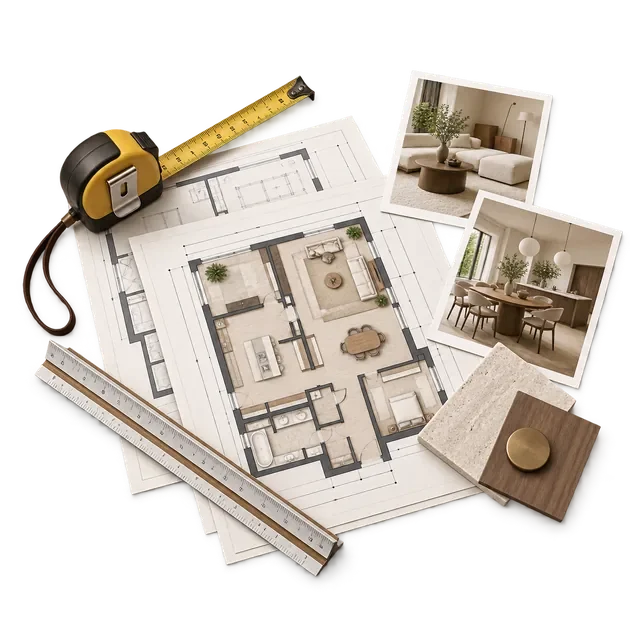
Review plans, measurements and project constraints.
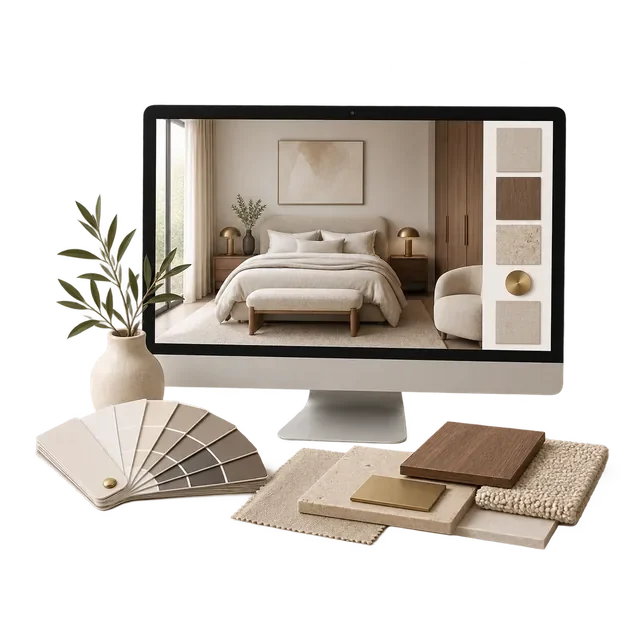
Develop space, material, lighting and fitted furniture.
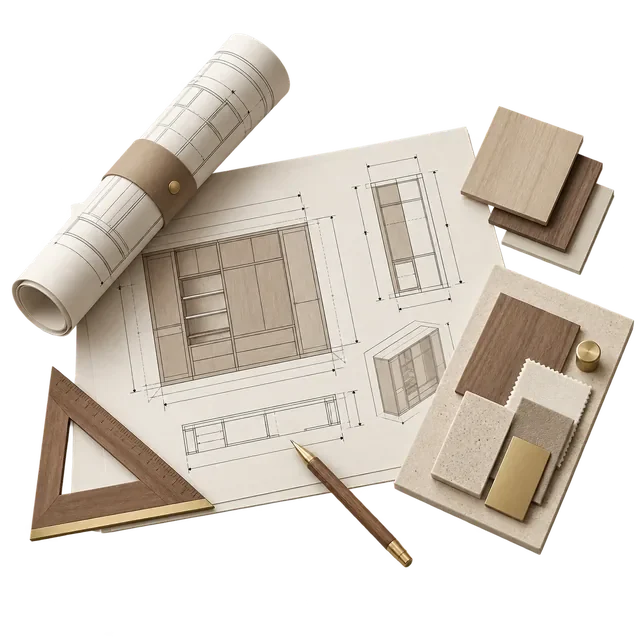
Coordinate drawings, details and production information.
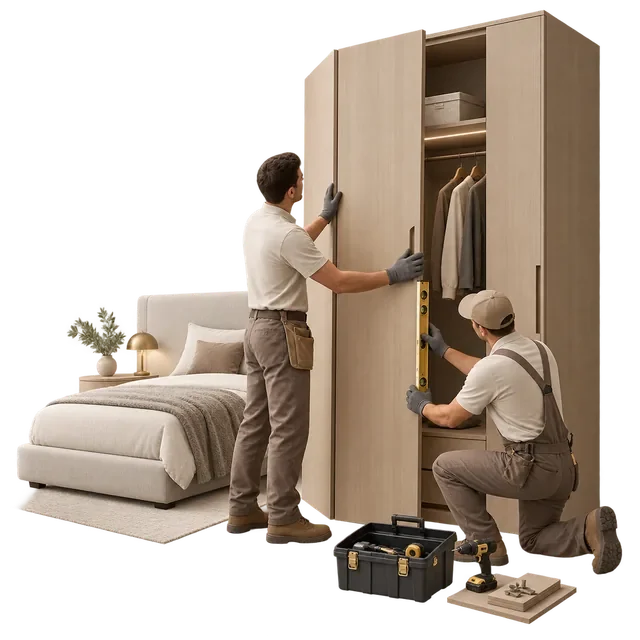
Support the site team as designed elements come together.

