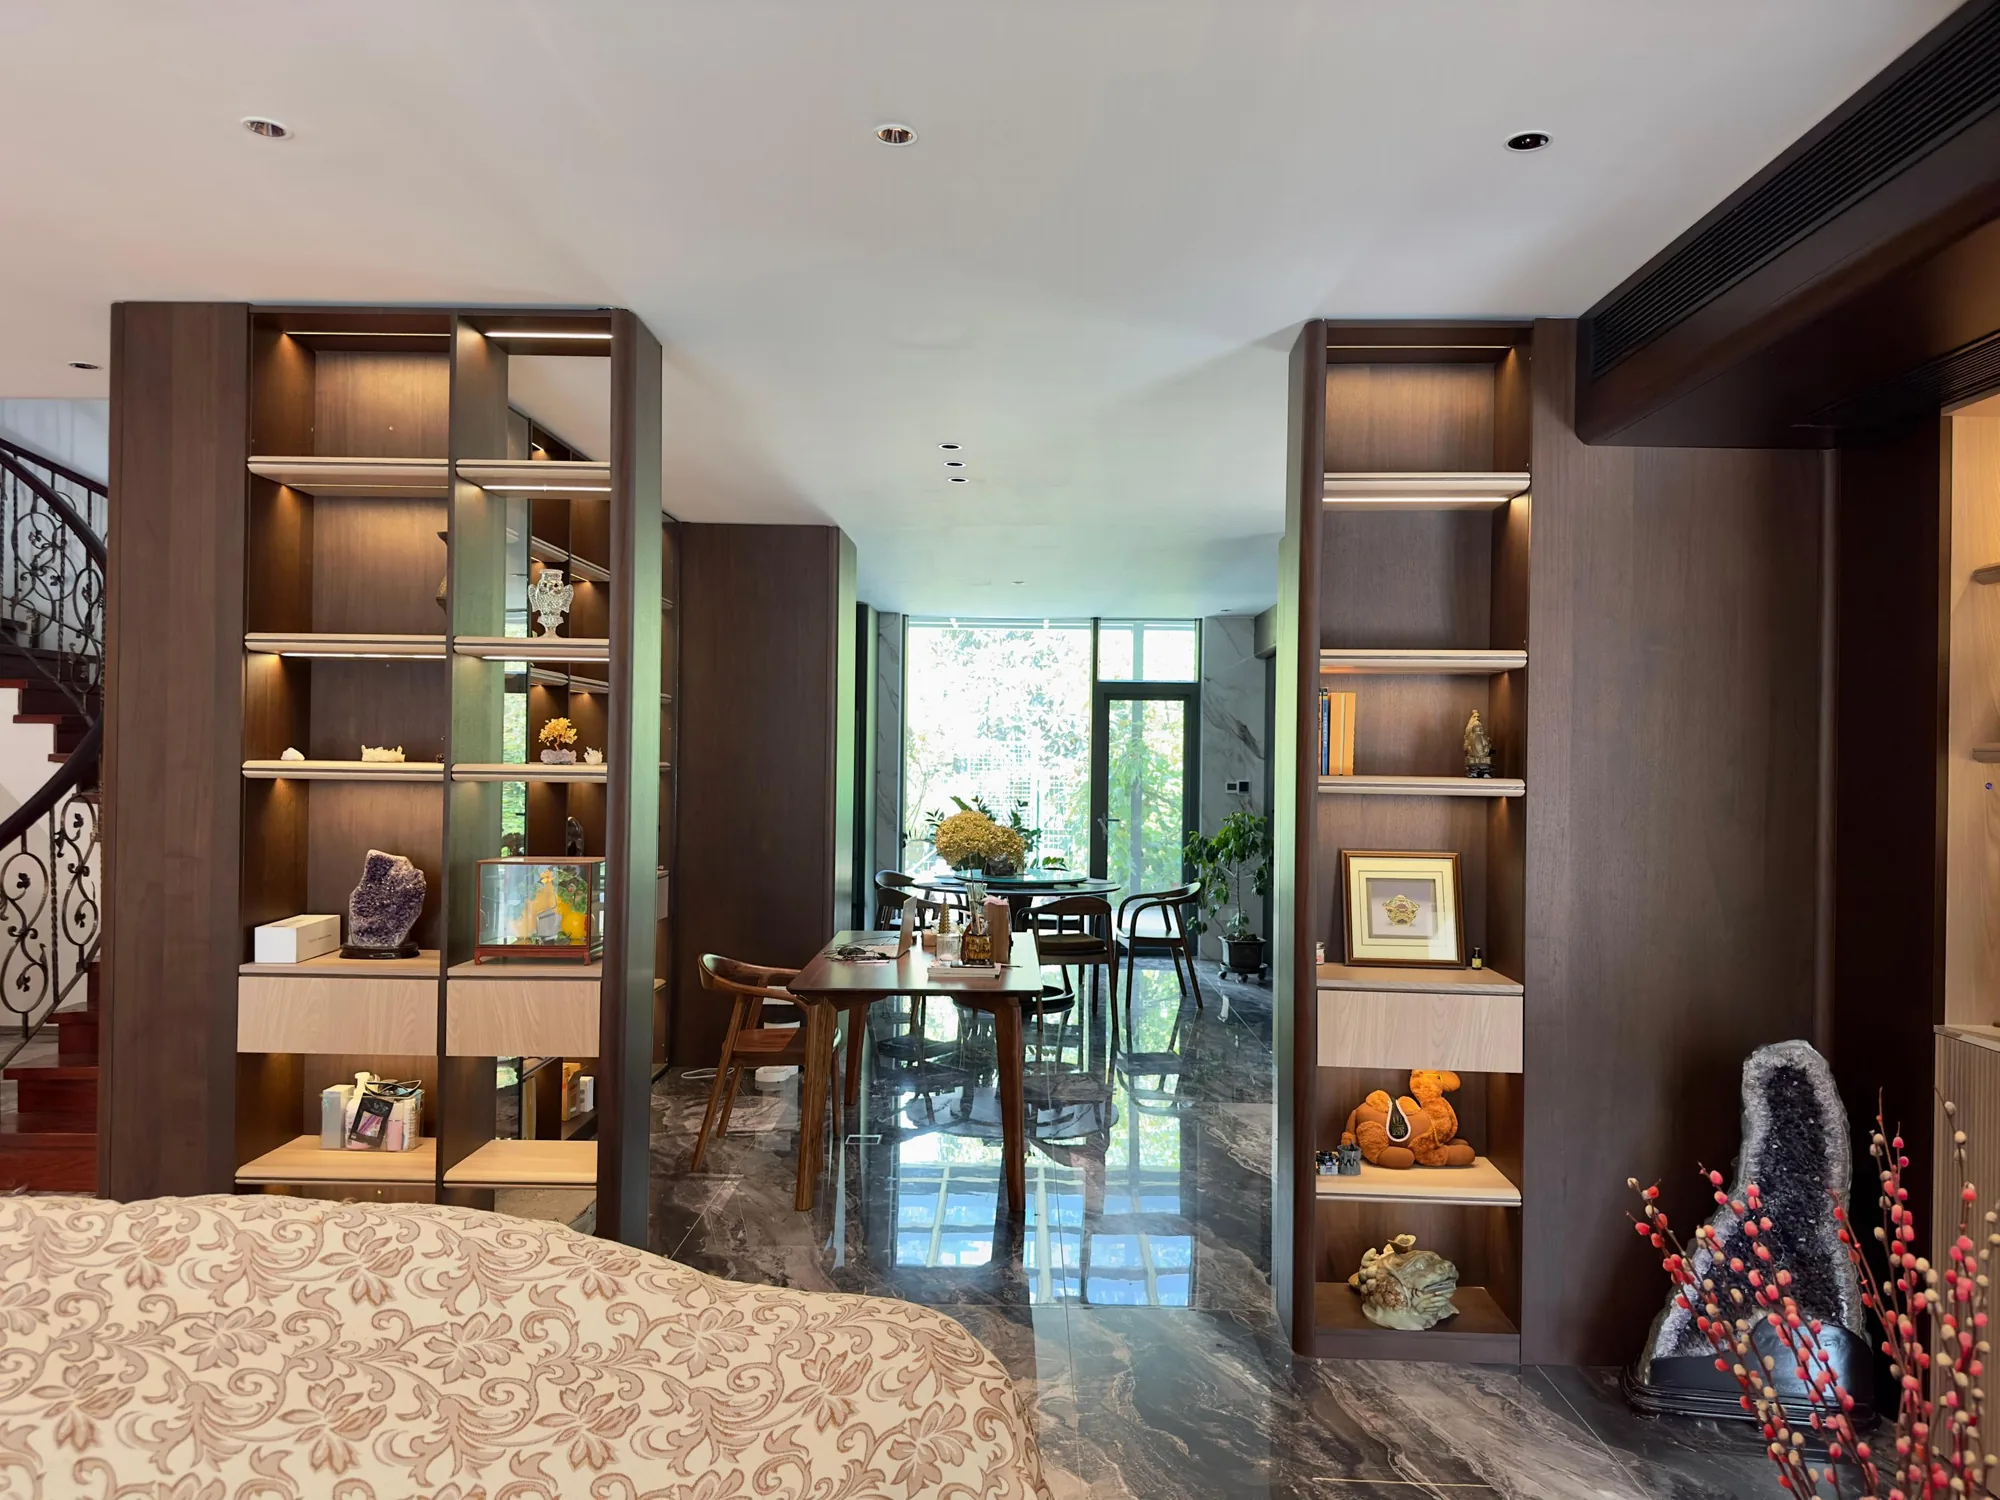
Contemporary Italian installed joinery
Dark timber, expressive stone and integrated storage give this installed villa interior a precise architectural character.
Project overview
This contemporary Italian villa interior is organised through full-height fitted furniture rather than isolated decorative pieces. Dark walnut-toned panels, black display recesses and strongly veined stone establish a confident material language, while flush doors and disciplined shadow gaps keep the composition controlled.
The same joinery logic moves from the entrance and stair hall into the living room, kitchen, study and bedroom. Storage remains close to the perimeter, protecting clear circulation through the centre of each space and allowing larger visual gestures to read without obstruction.
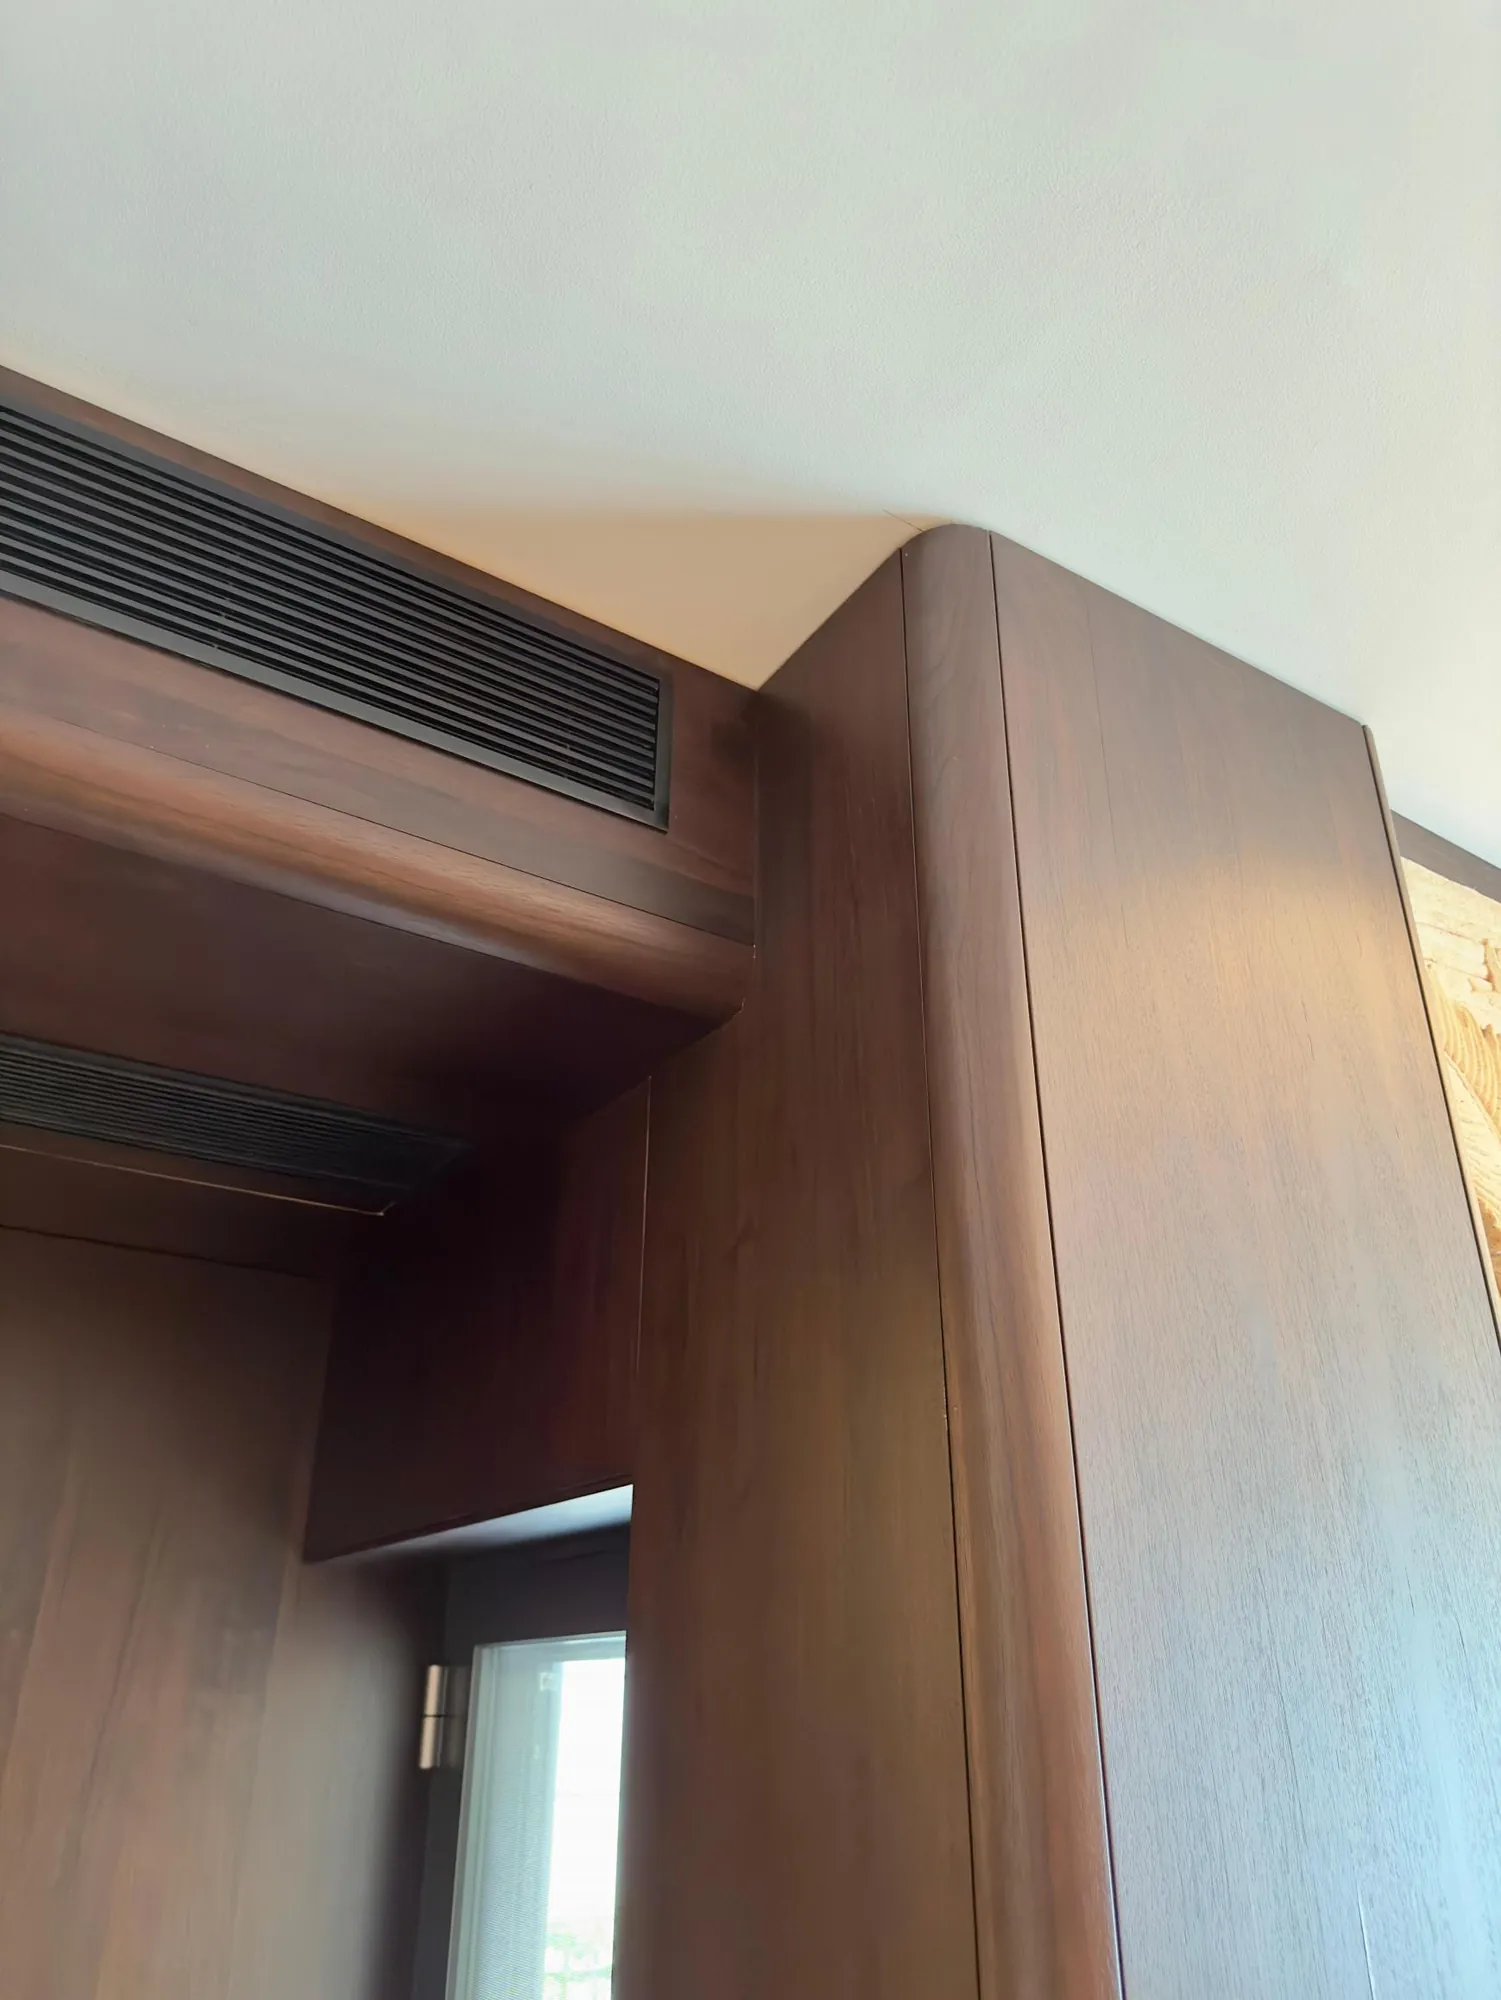
Installation photography reveals the details that matter in use: aligned door heads, rounded cabinet ends, integrated air-conditioning grilles and concealed lighting. Together they turn a series of rooms into one coherent whole-house system.
For a large villa, this consistency has a practical advantage. Suppliers, installers and site teams can follow a repeated set of junctions instead of resolving every room as a separate exercise. The visual result is calm, but the underlying benefit is coordination across multiple trades and a clearer route from approved details to finished installation.
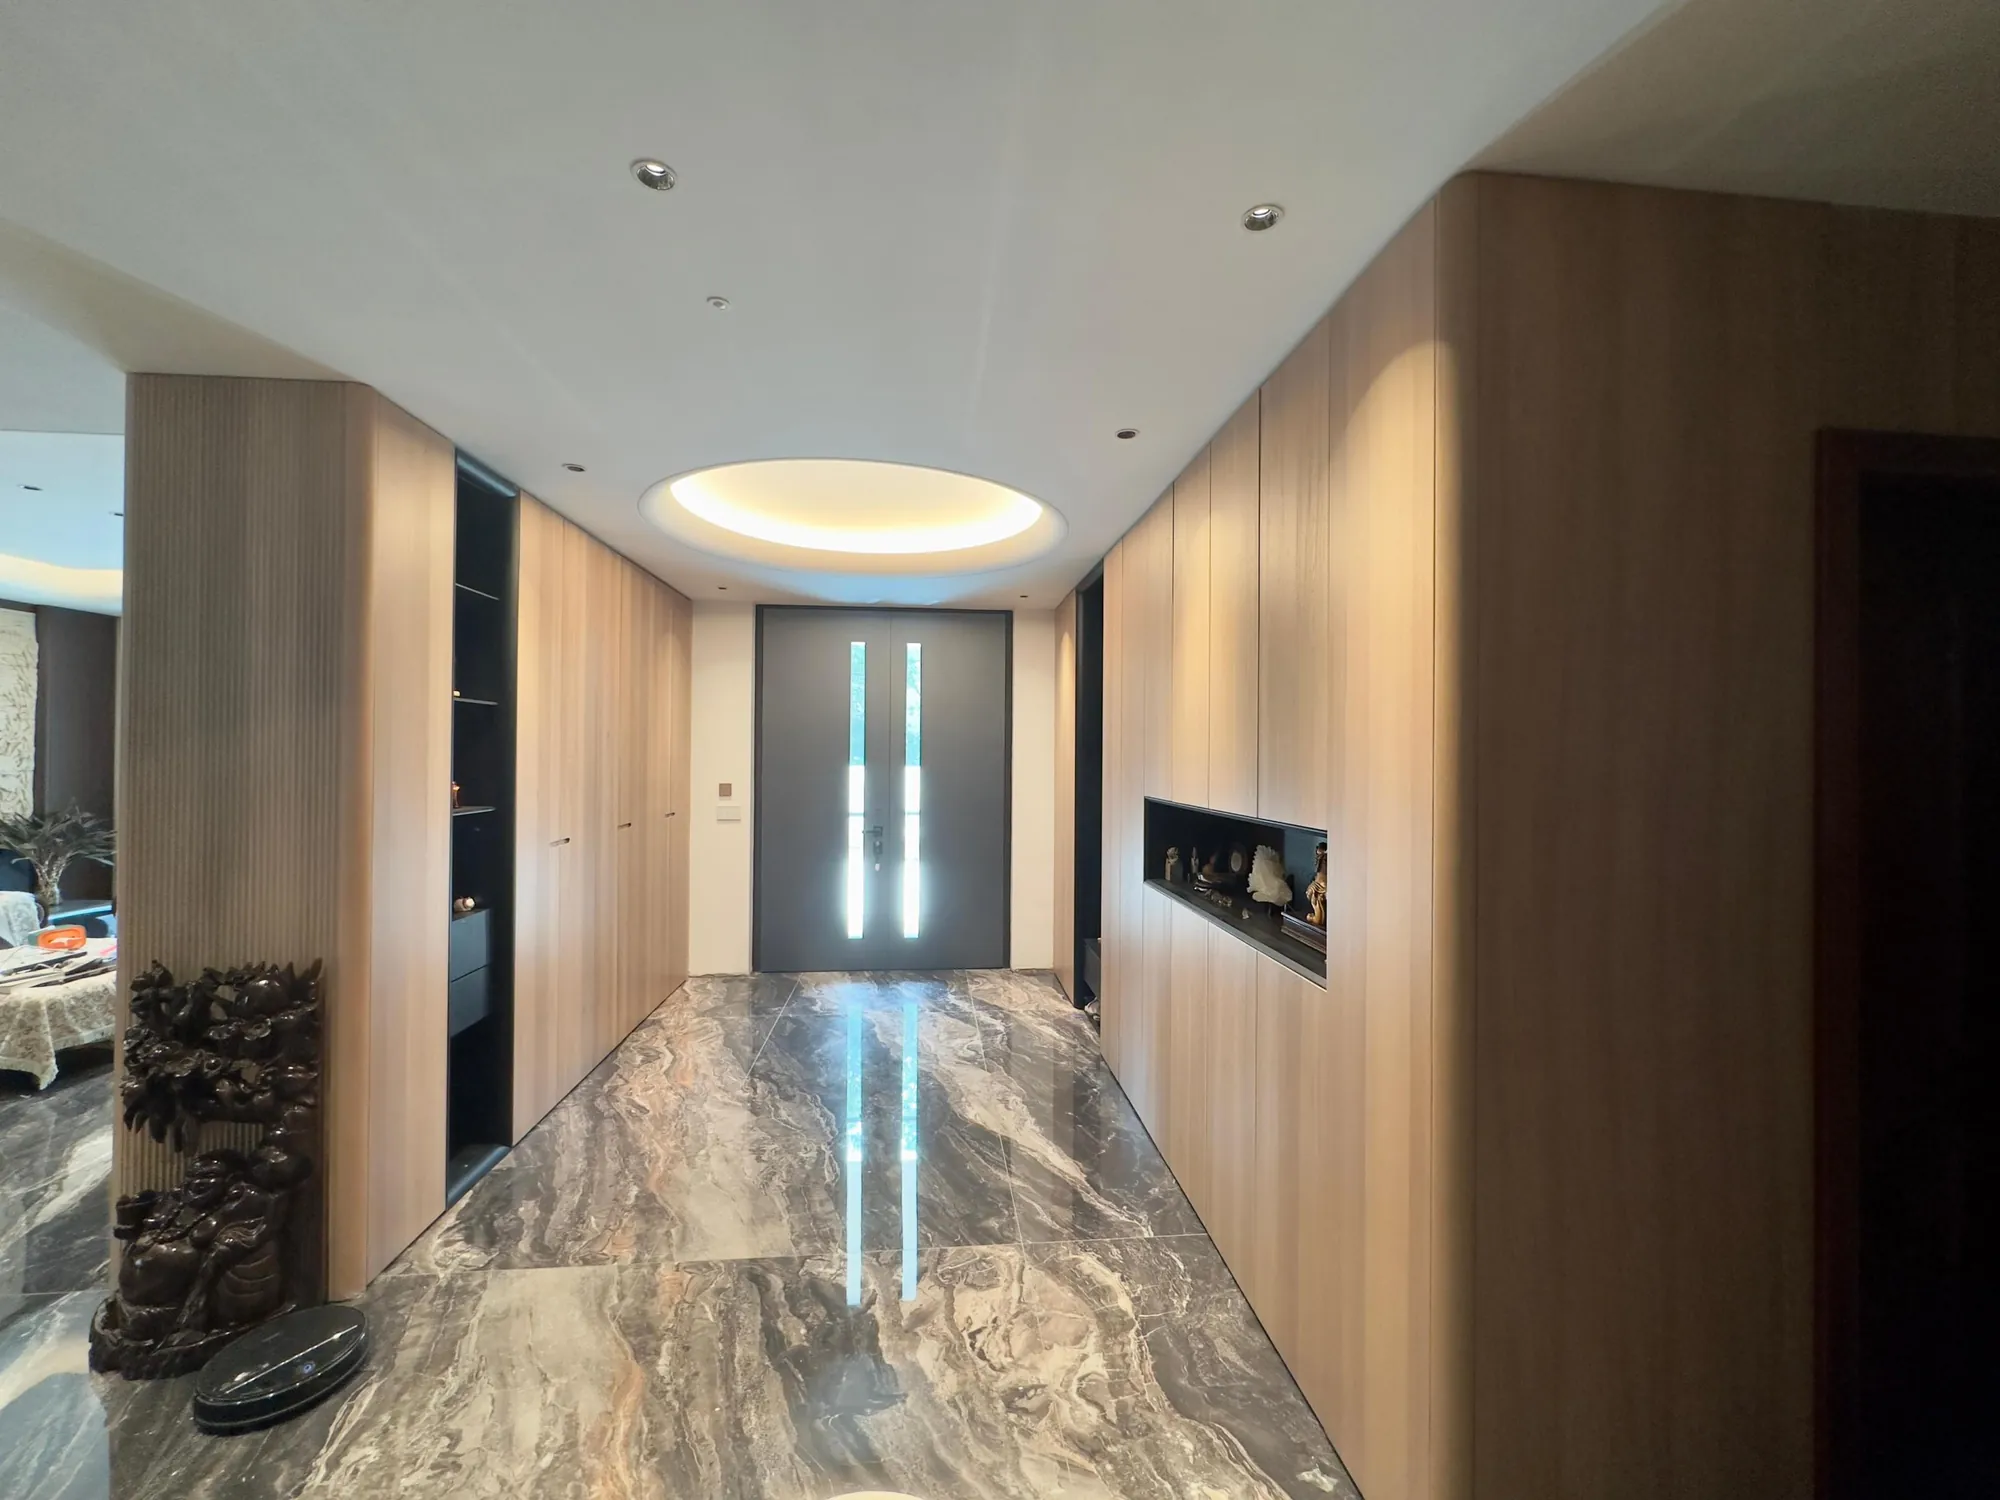
The circulation spaces are treated as useful rooms rather than leftover passages. Tall cabinets line the entrance and stair hall, while open illuminated niches provide depth, orientation and selected display without narrowing the walking route.
Material changes are used to clarify function. Dark timber frames major storage walls, black recesses mark display zones and pale surfaces support brighter areas. The repeated proportions make transitions between rooms feel intentional rather than abrupt.
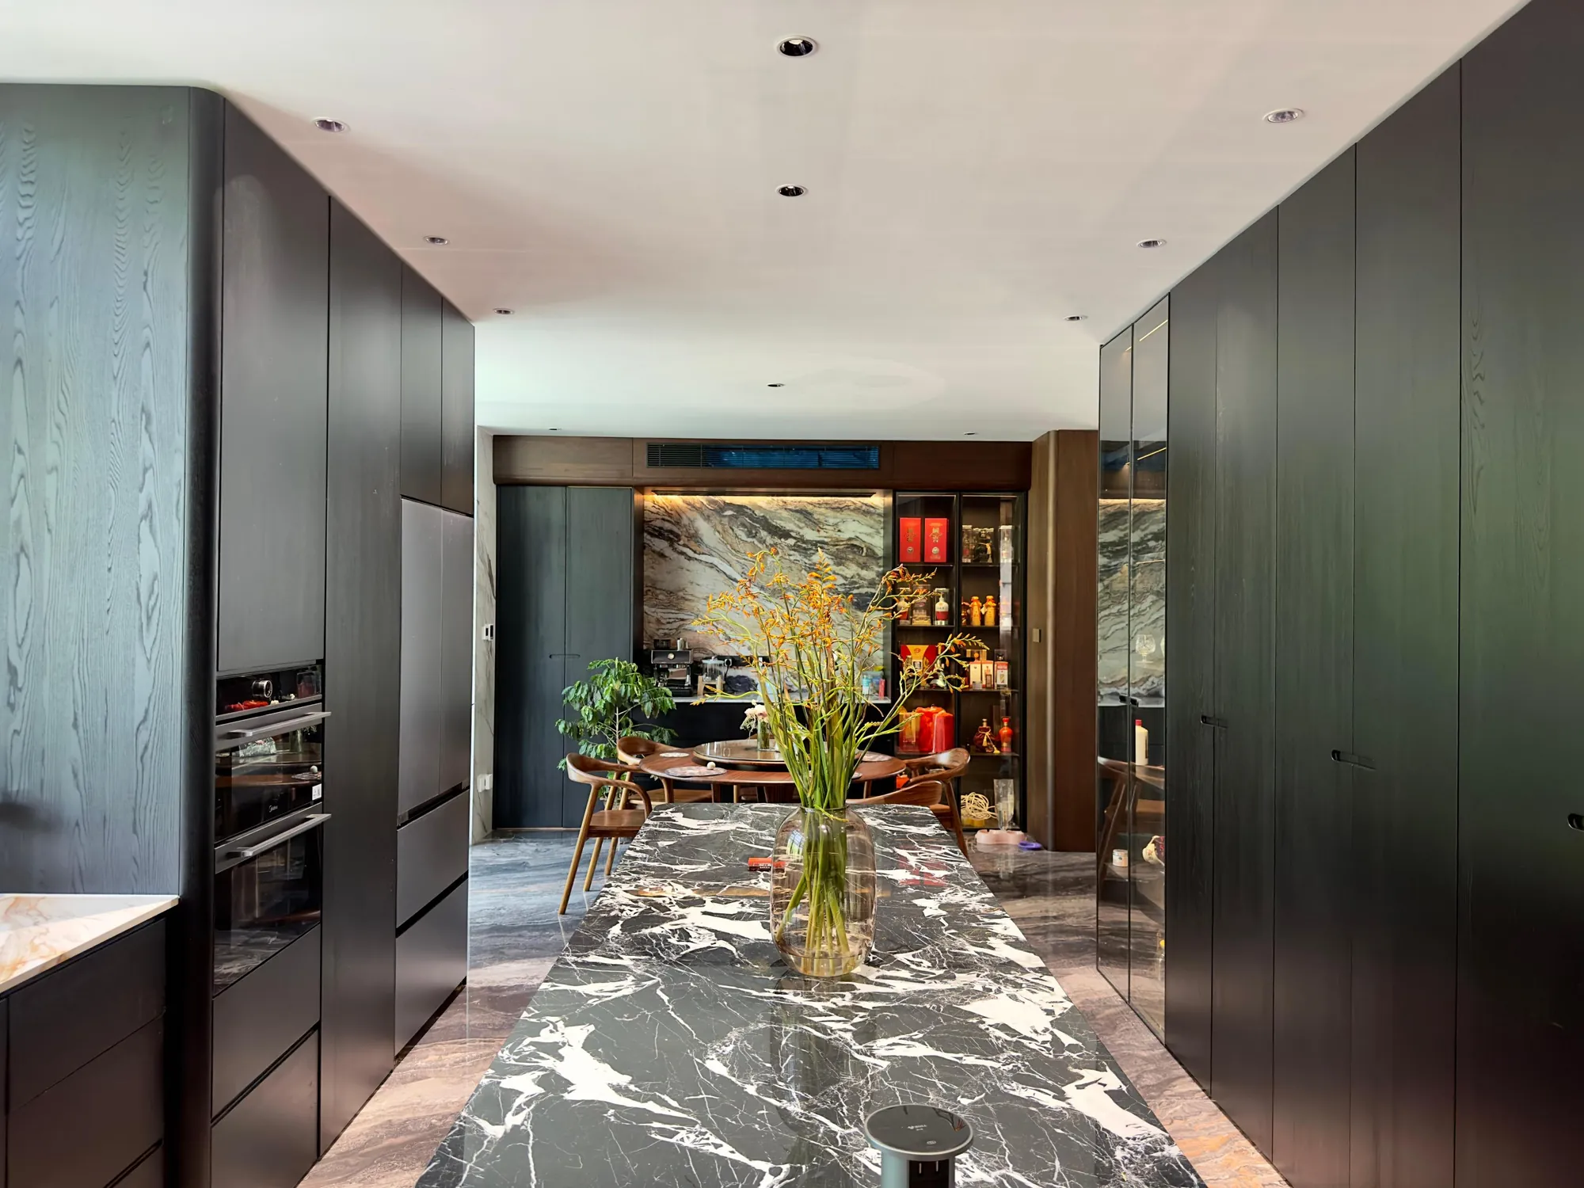
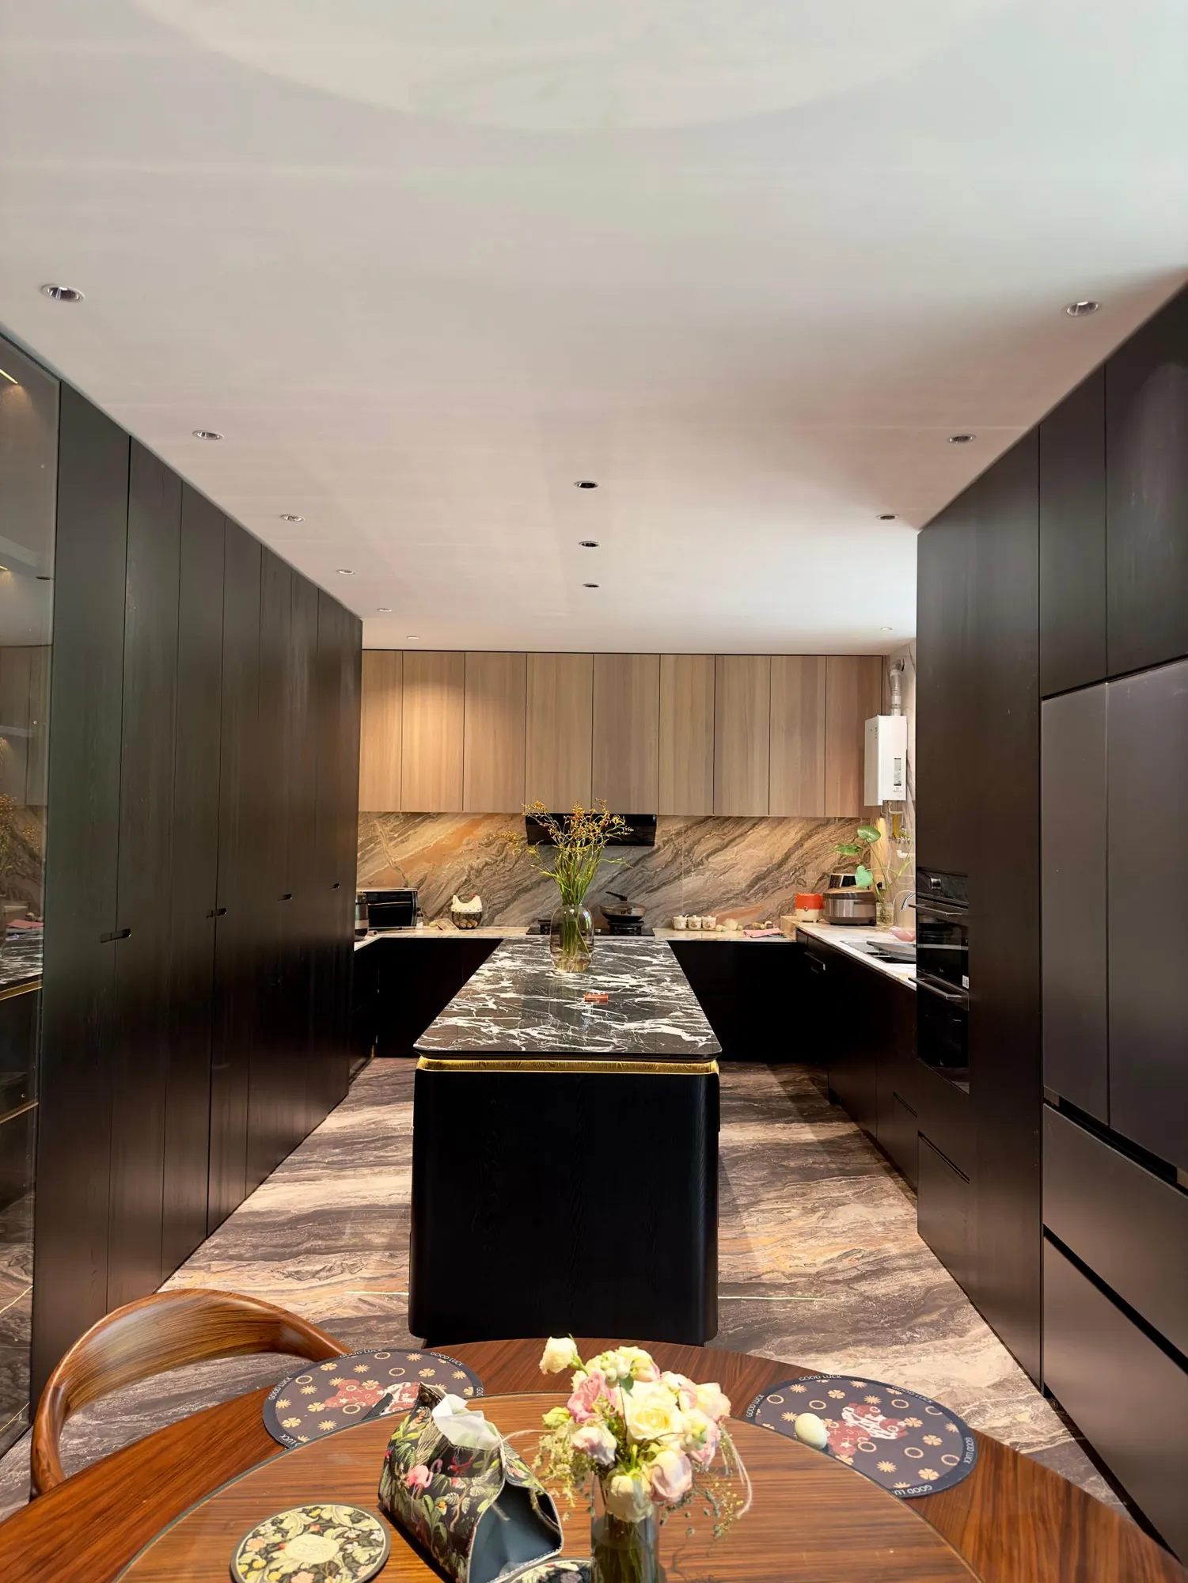
Near-black cabinet fronts create a deliberate backdrop for the cooking zone. Strongly veined stone then carries across the floor, work surfaces and island, introducing movement while the surrounding joinery remains quiet and rectilinear.
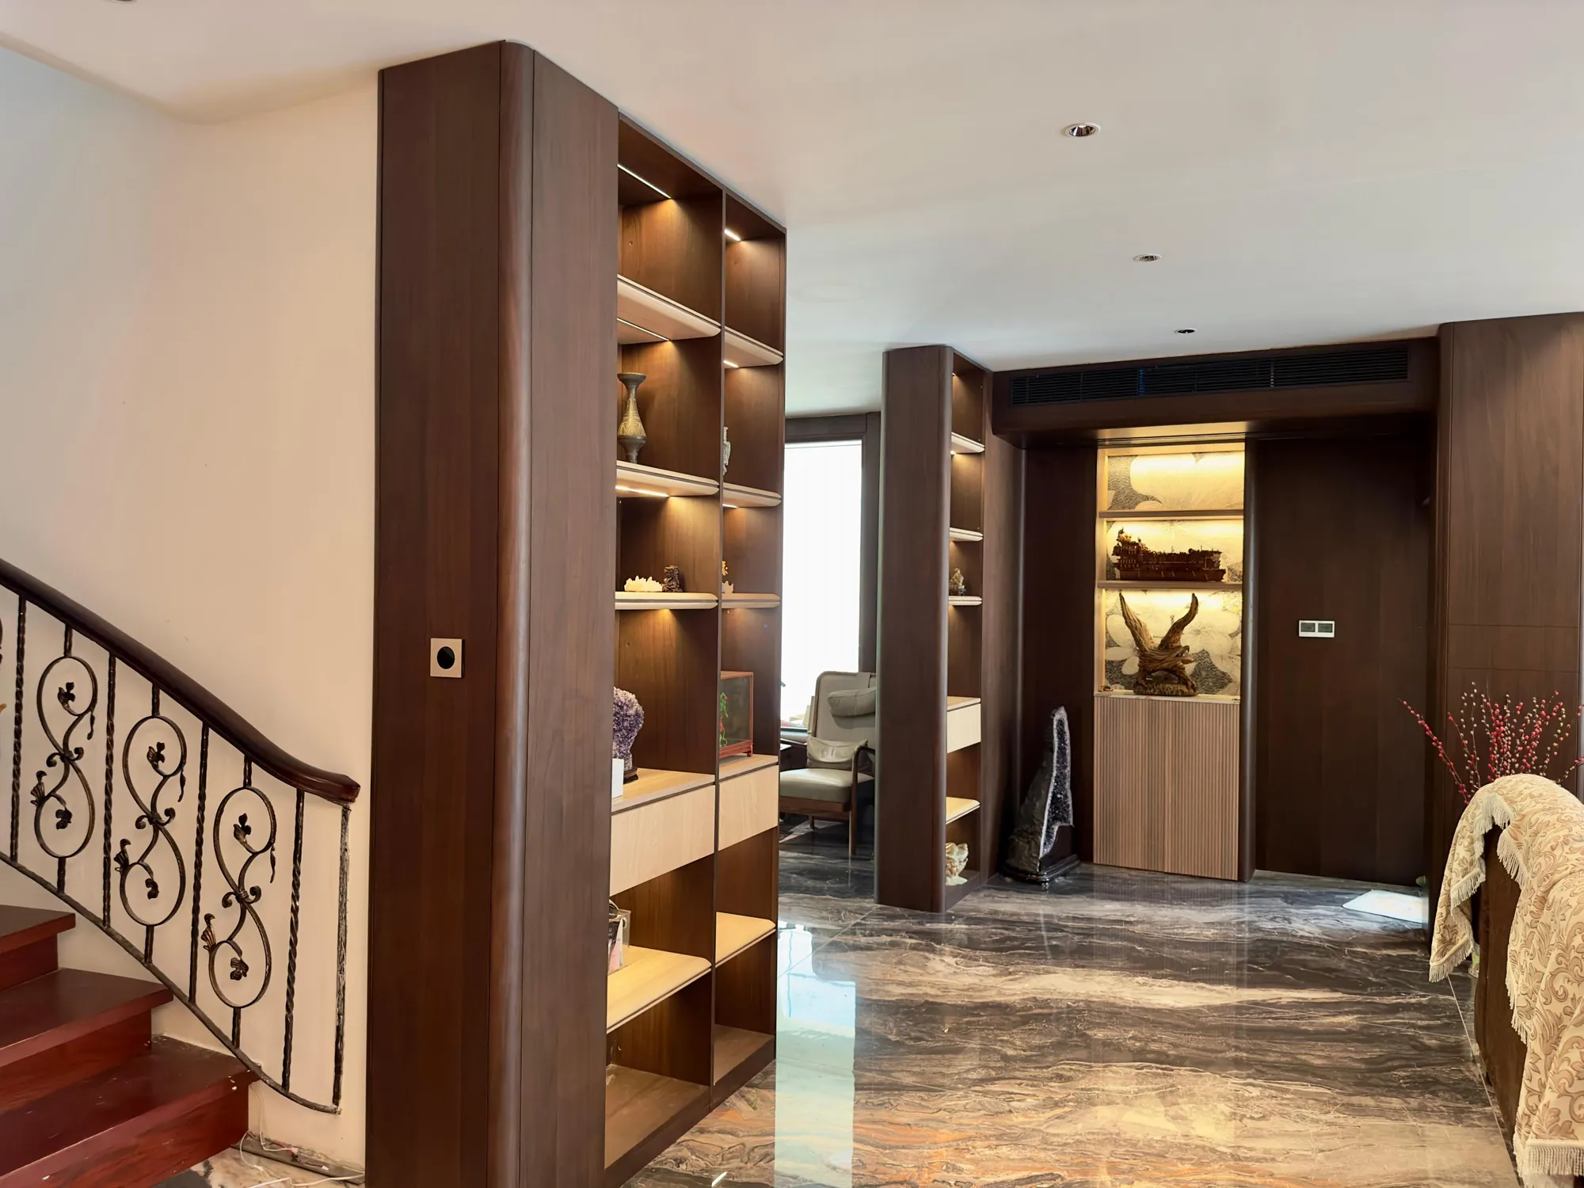
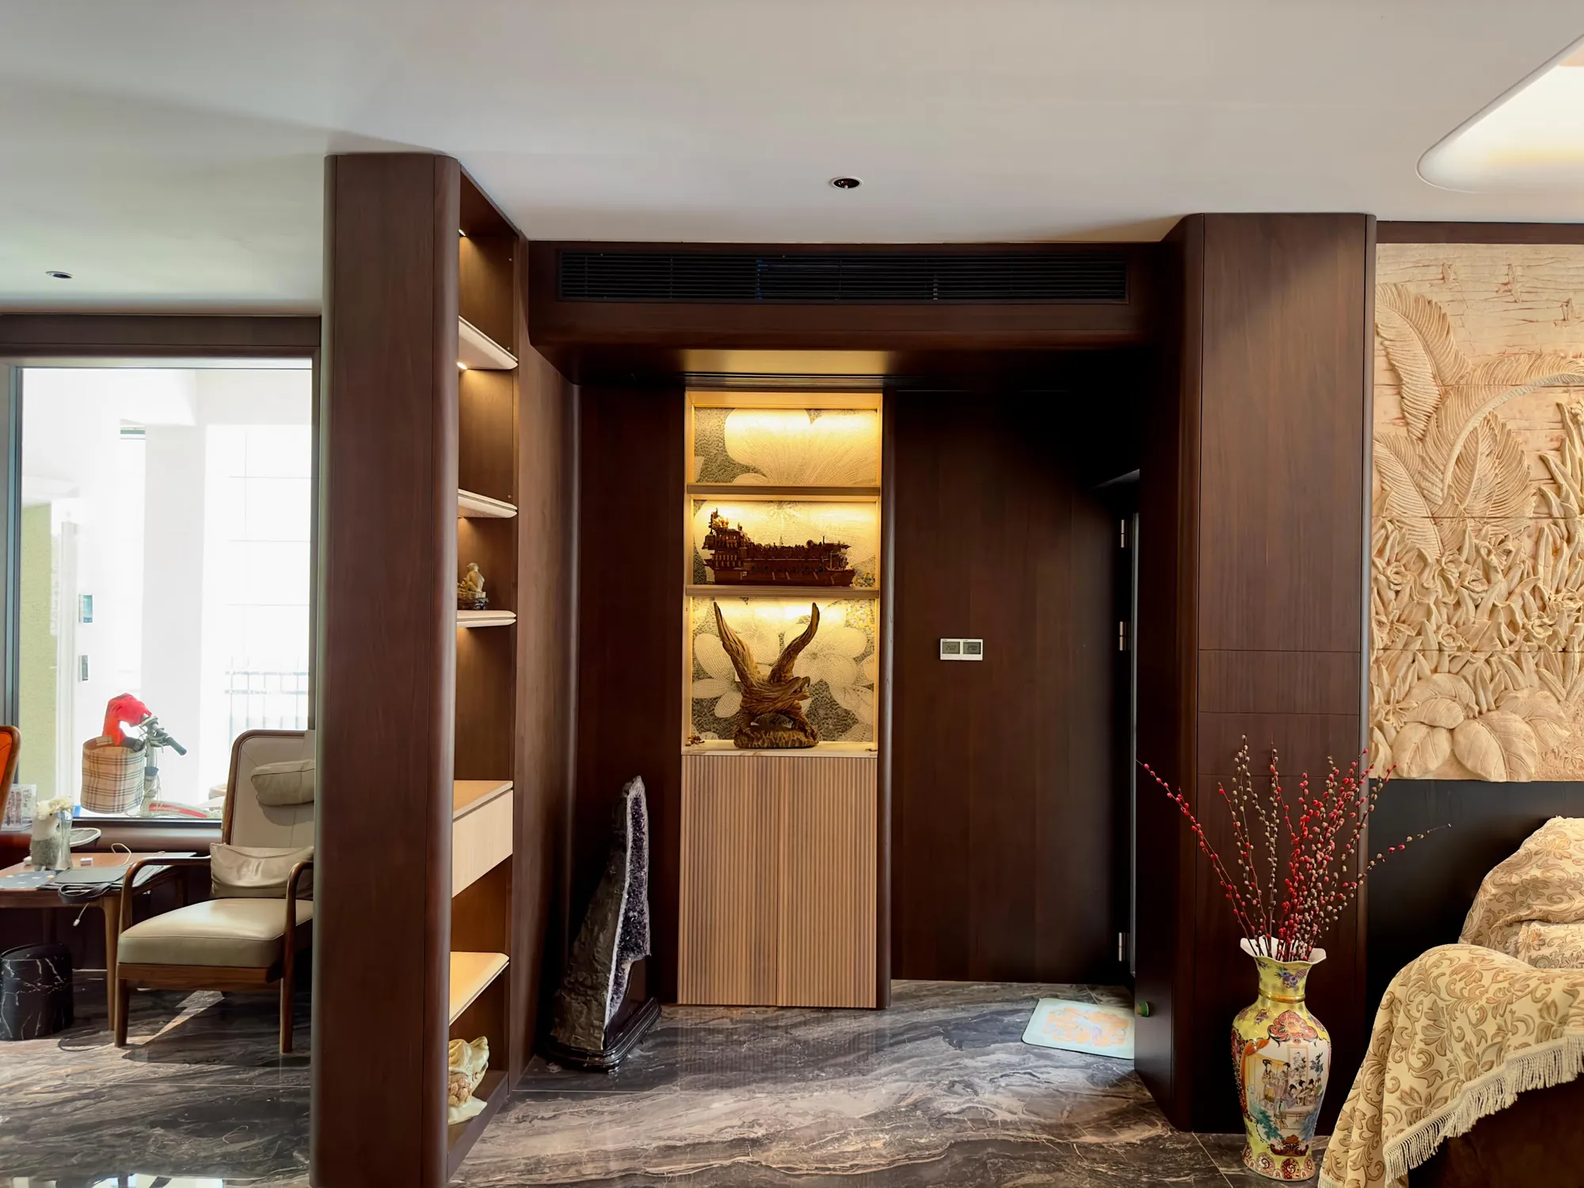
Tall units consolidate appliances and storage into continuous elevations. Open shelves and warm linear lighting reduce the visual weight, while rounded end panels soften the junctions where circulation passes close to the cabinetry.
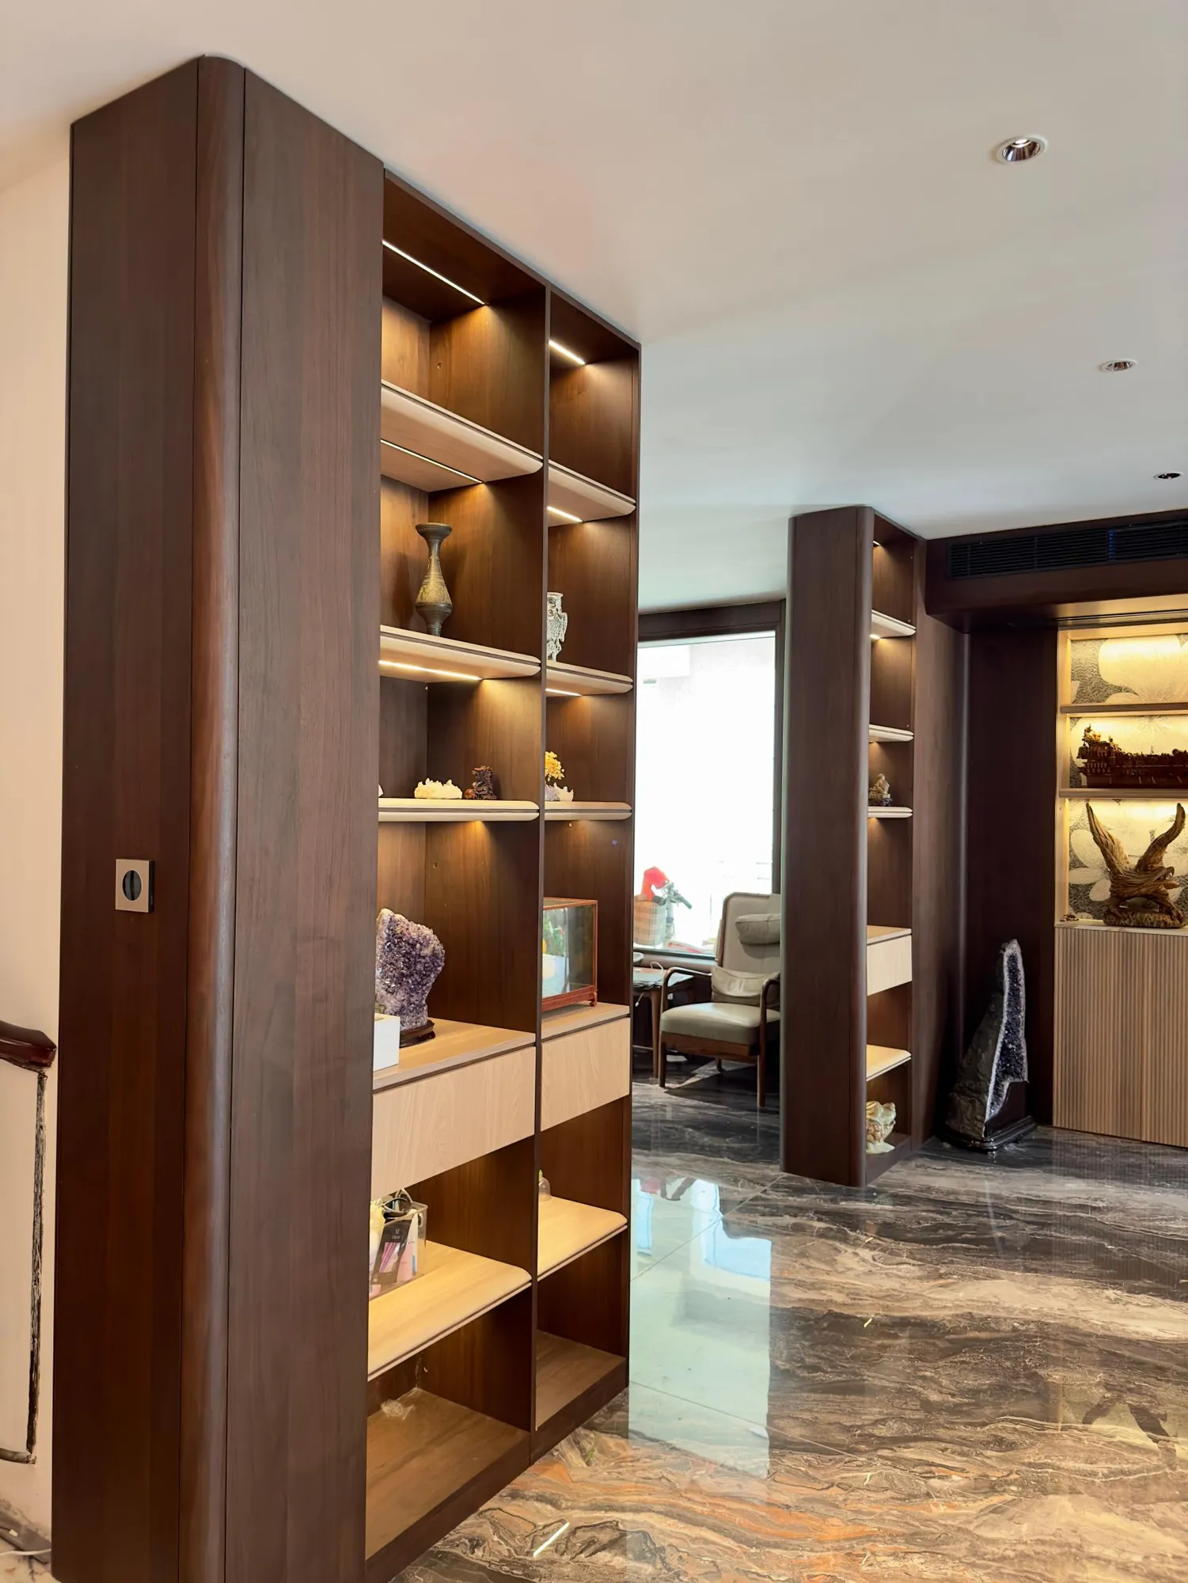
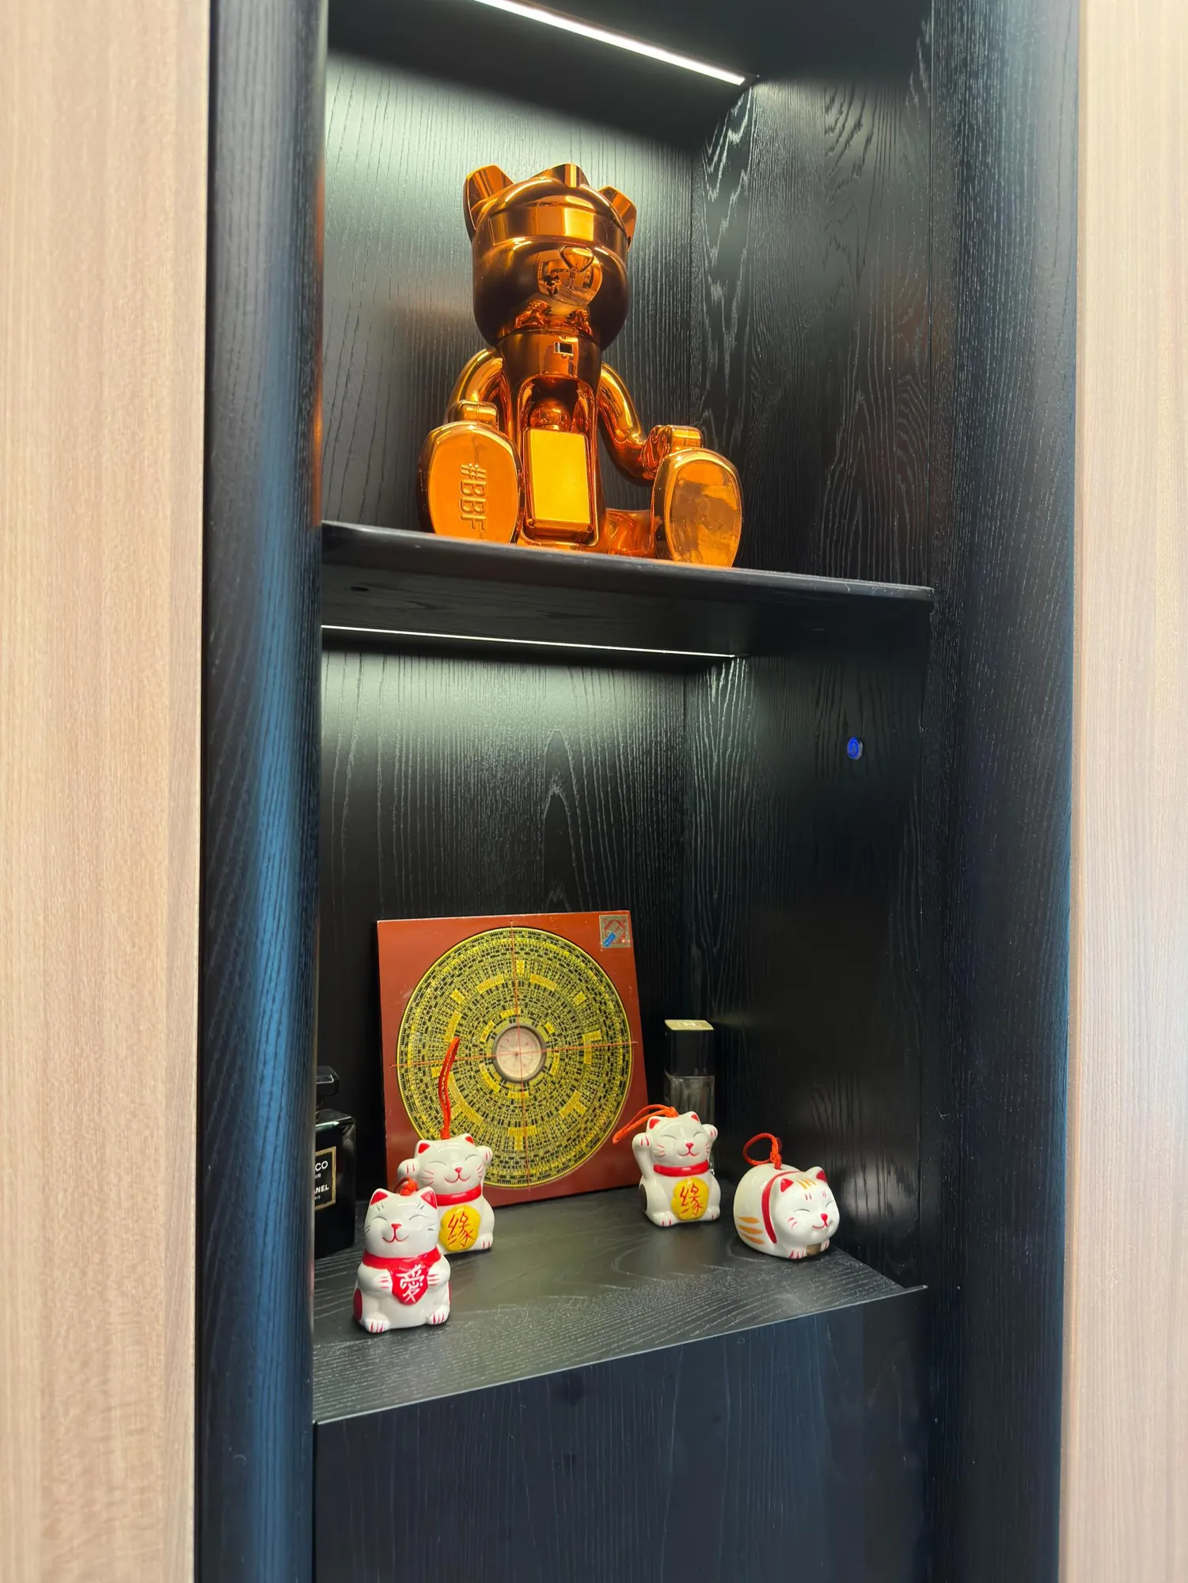
Tall storage is interrupted by carefully positioned openings that bring light and personal objects into the composition. The black inner finish increases contrast, allowing timber edges and warm illumination to remain visually precise.
These niches are concentrated where display is useful, while everyday storage stays behind flush doors. The result avoids both a blank wall and an overfilled shelving system, balancing character with practical control.
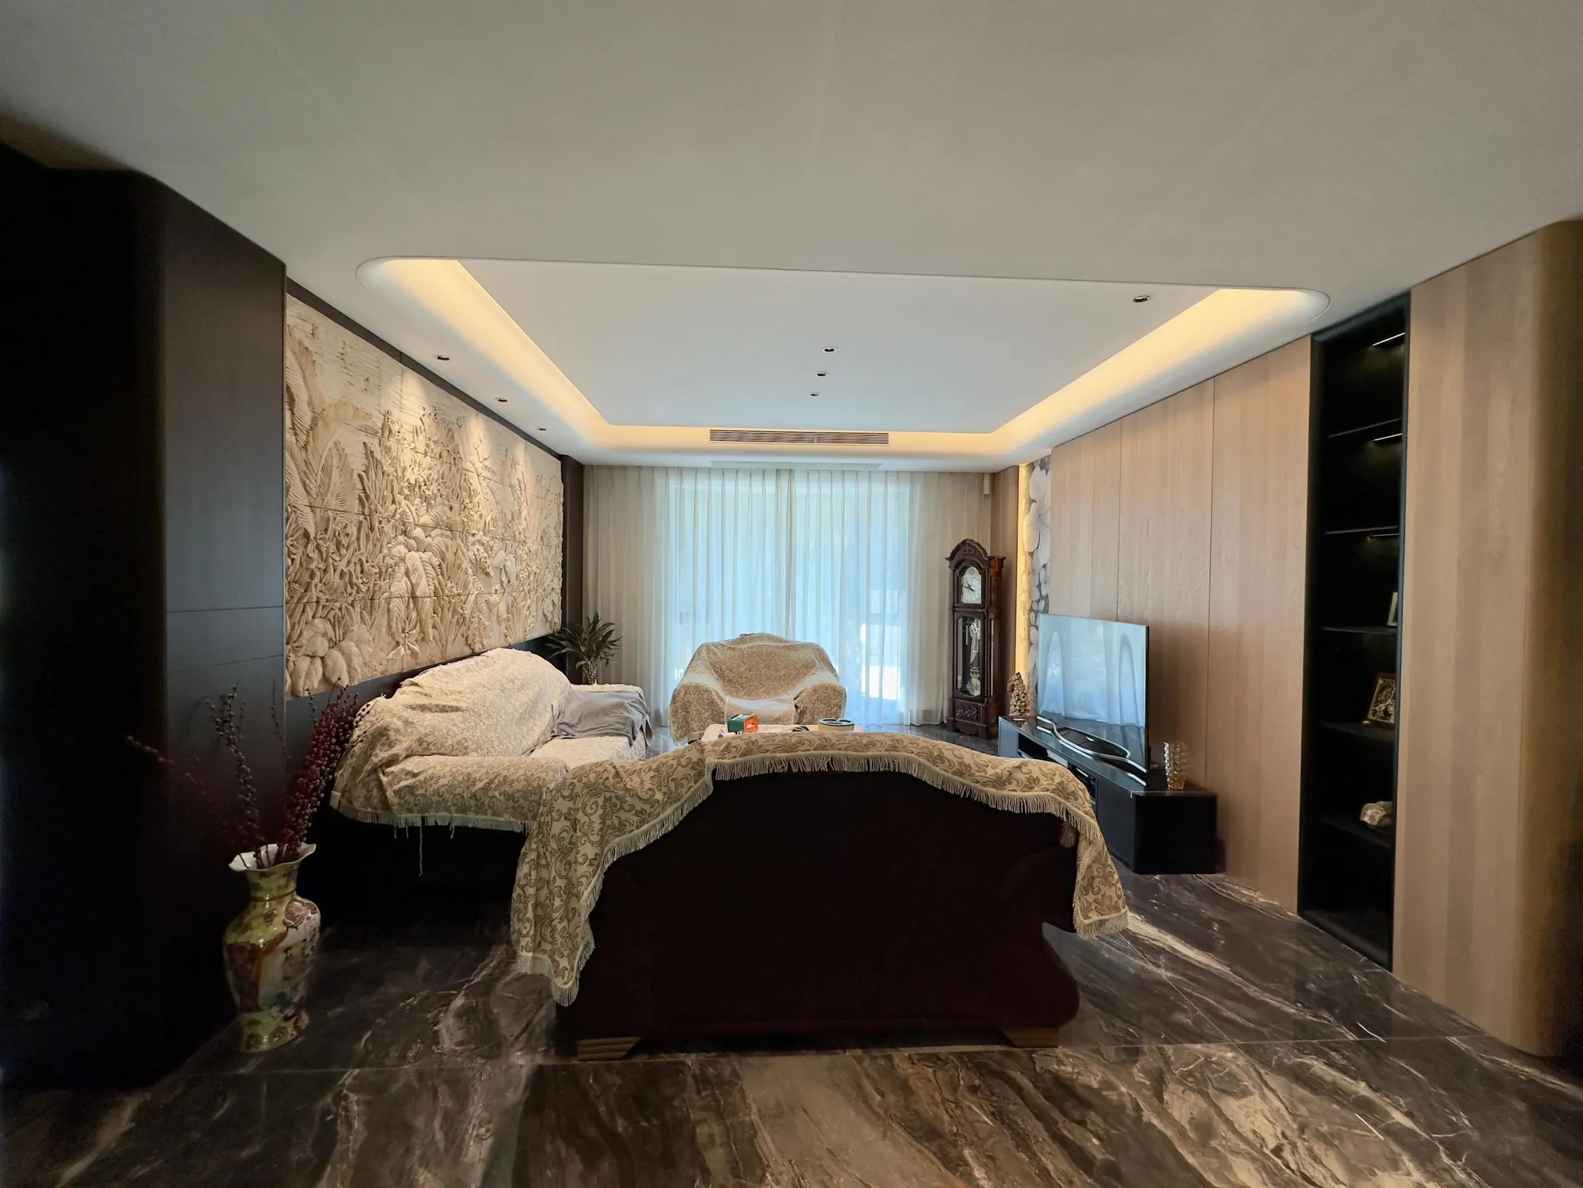
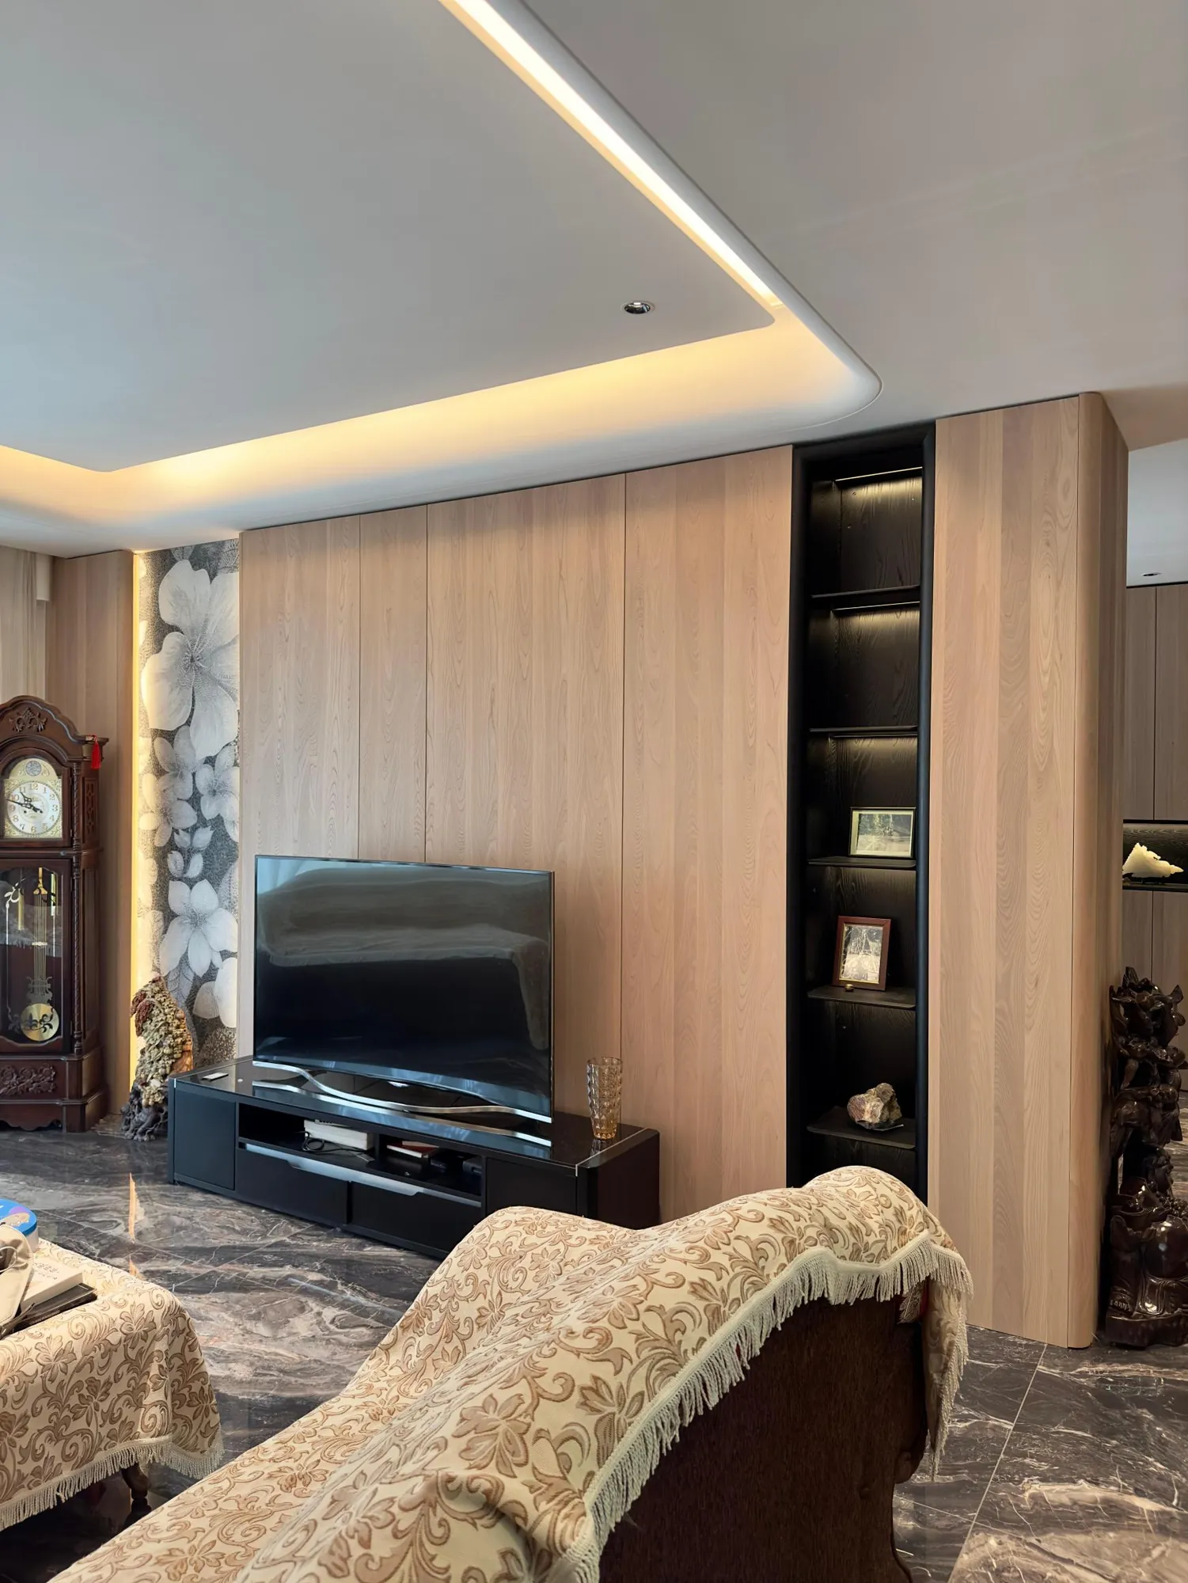
In the living room, pale timber reduces the visual weight of a broad media wall while keeping equipment and everyday storage concealed. The fitted composition supports the room without competing with its furniture or natural light.
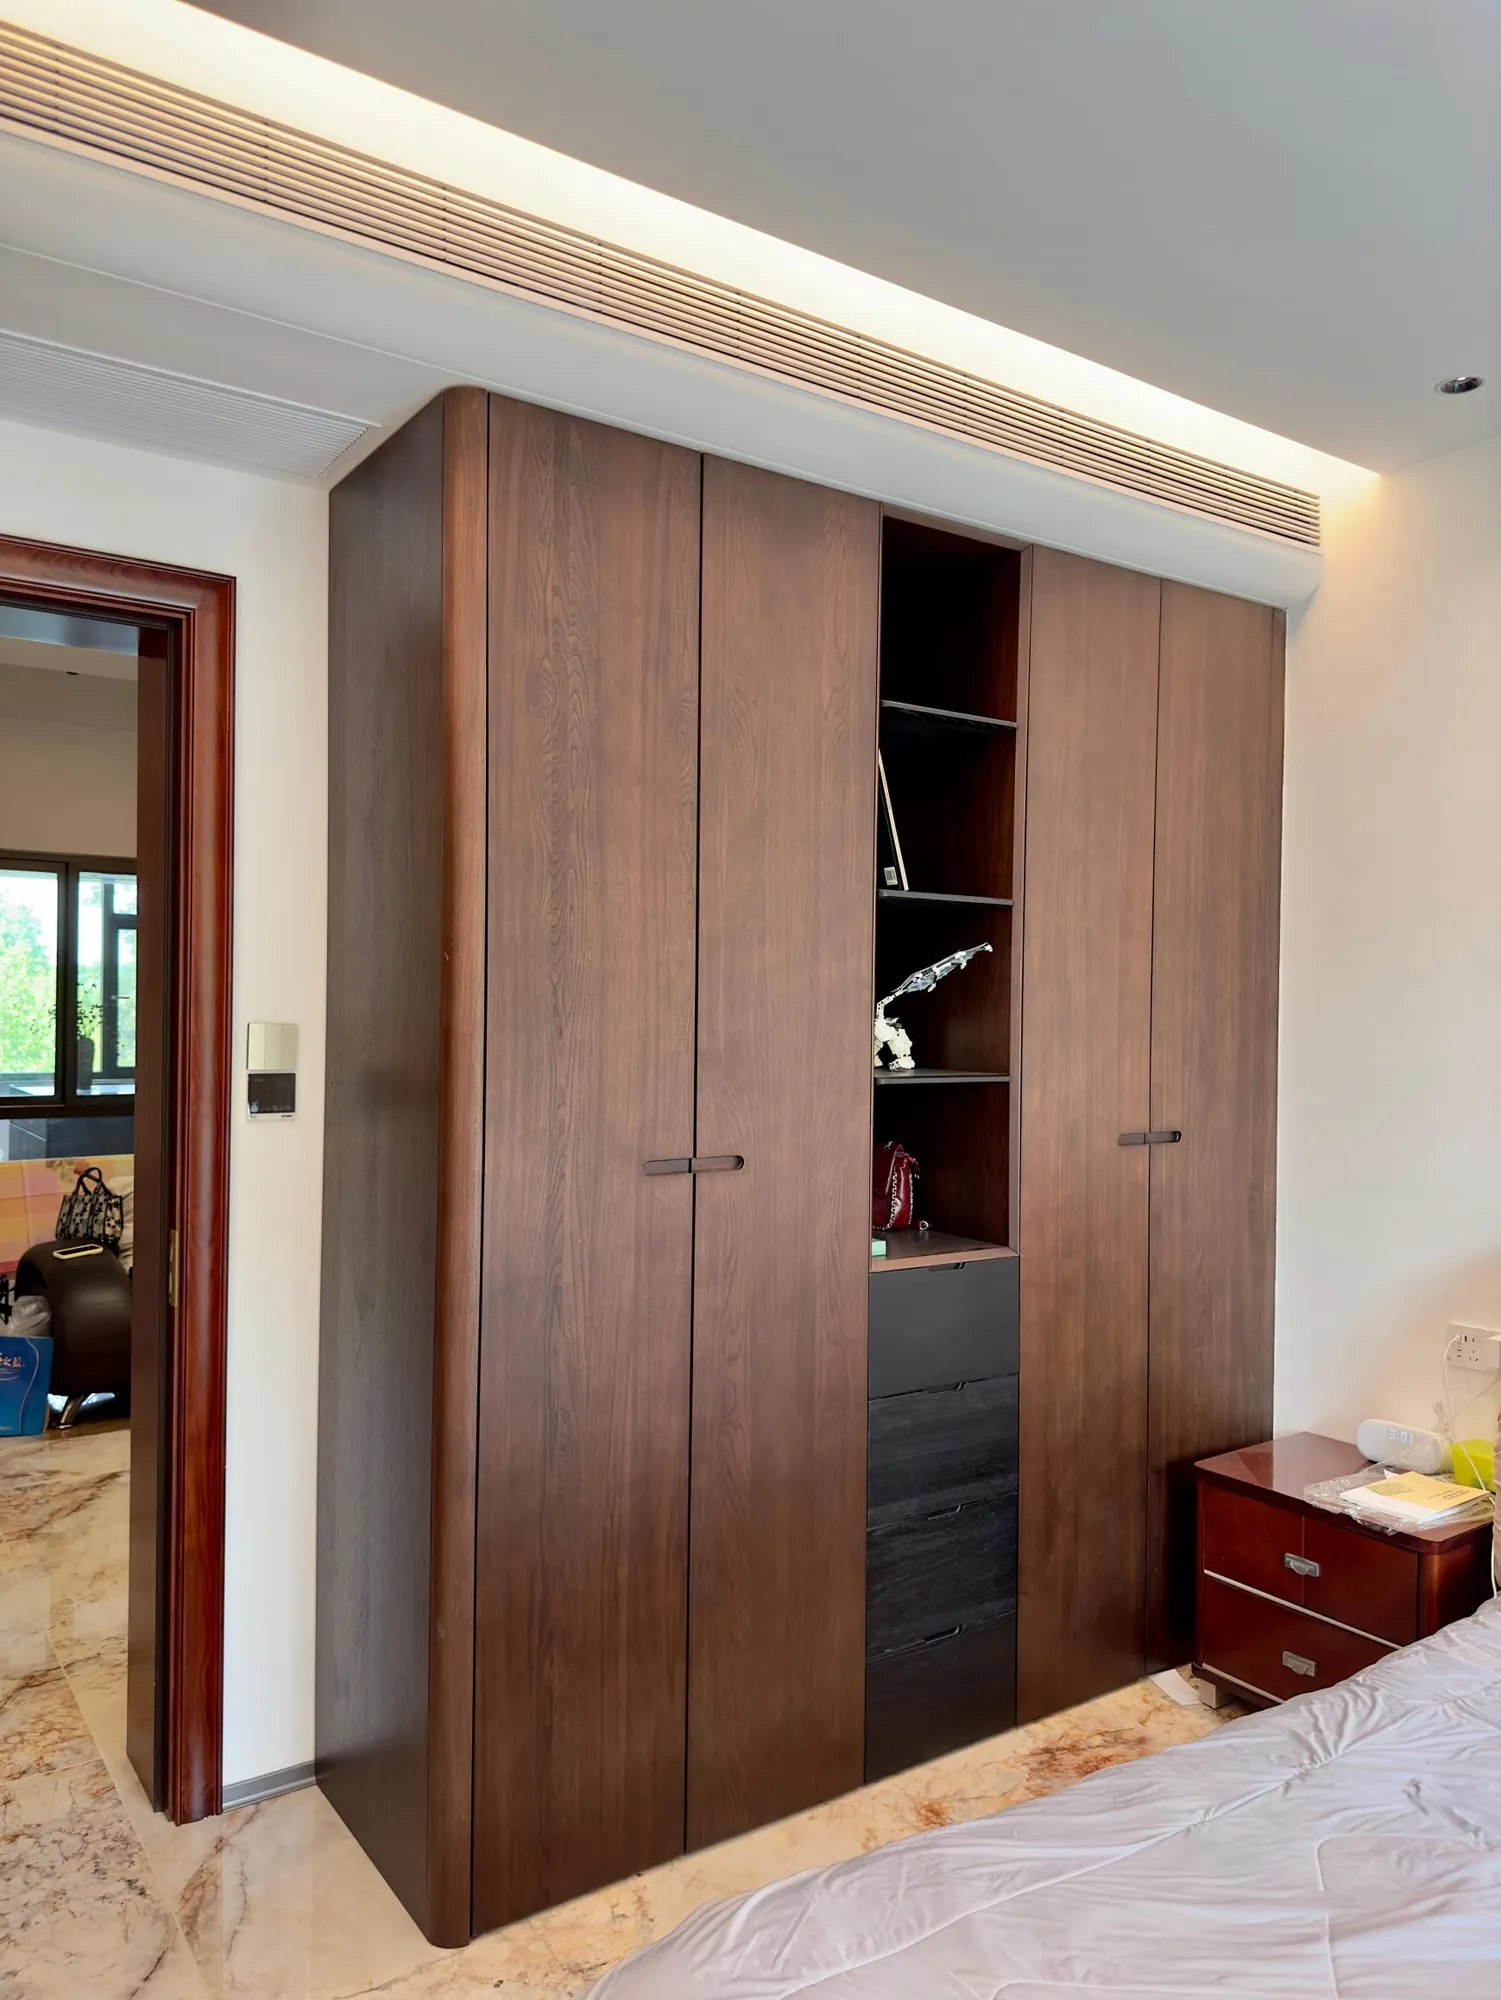
The bedroom returns to deeper walnut tones for a quieter and more enclosed atmosphere. Full-height wardrobes, a recessed display area and a glass-top accessory island place dressing functions within one coordinated suite.
Across both rooms, alignment is more important than decoration. Consistent door modules, warm lighting and restrained hardware allow the material contrast to provide the identity.
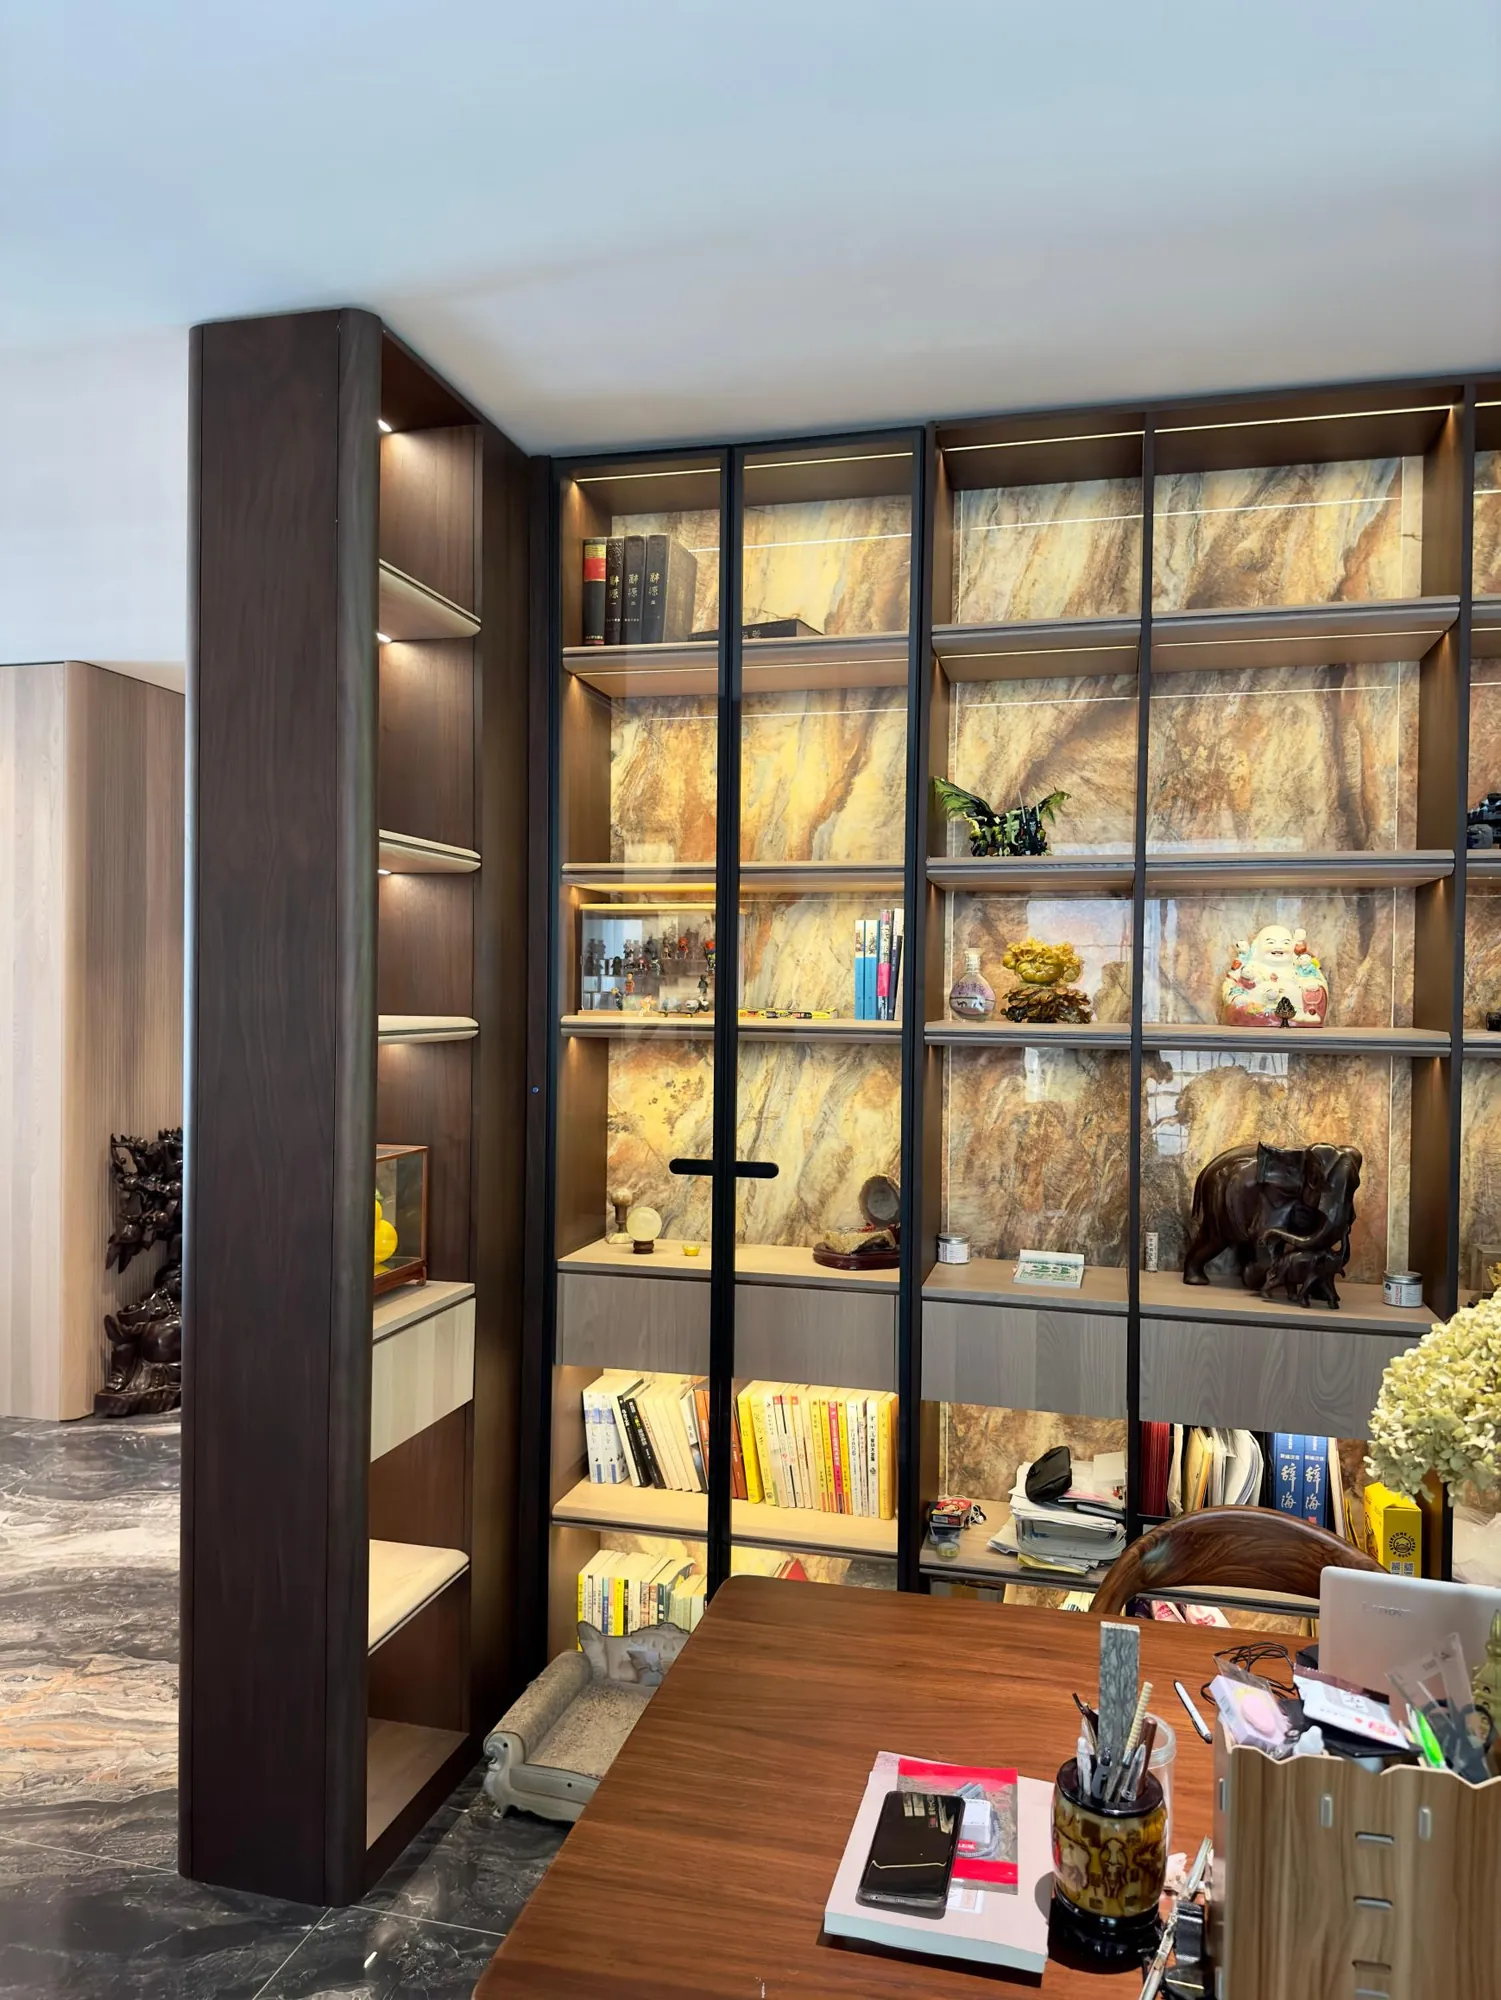
The study wall combines glass-front cabinets, open illuminated bays and concealed drawers. Objects remain visible without exposing the practical storage beneath, giving the room the character of a private collection rather than a conventional office cabinet.
A nearby accessory island applies the same principle at a smaller scale. The glass top supports selection and organisation, while closed drawers keep the surrounding bedroom calm.
A limited group of finishes is repeated with different proportions according to each room. Dark walnut gives major storage walls their presence, expressive stone identifies working surfaces, black recesses add depth and warm light reveals the interior of display zones.
The system is flexible enough to move between social and private spaces without becoming repetitive. Pale timber lightens the media wall, while deeper tones make the study and bedroom more intimate.
Full-height timber panels establish the main architectural frame.
Expressive marble marks working surfaces and high-impact focal areas.
Dark niches create depth and focus attention on selected display objects.
Warm linear lighting clarifies cabinet depth and supports everyday use.
One coordinated process connects design decisions, drawings, material selection and site support.

Define space, priorities and working expectations.
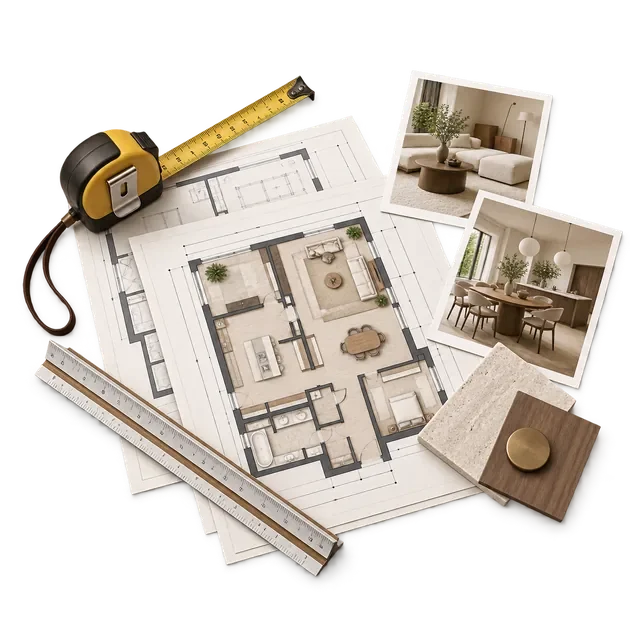
Review plans, measurements and project constraints.
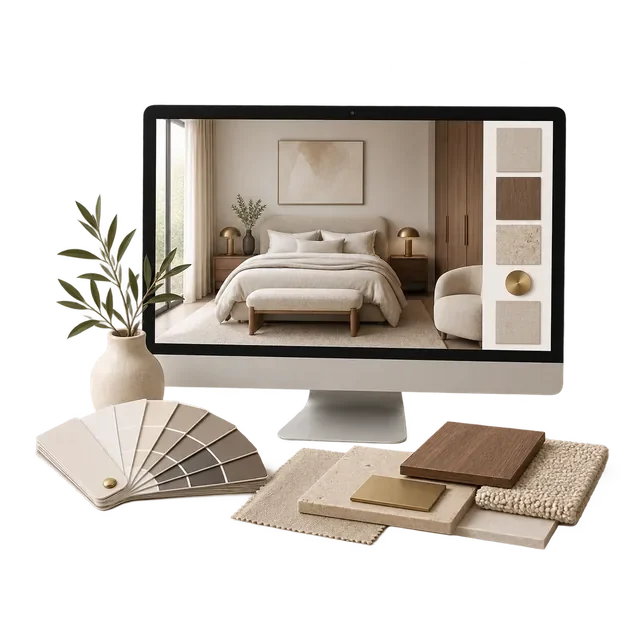
Develop space, material, lighting and fitted furniture.
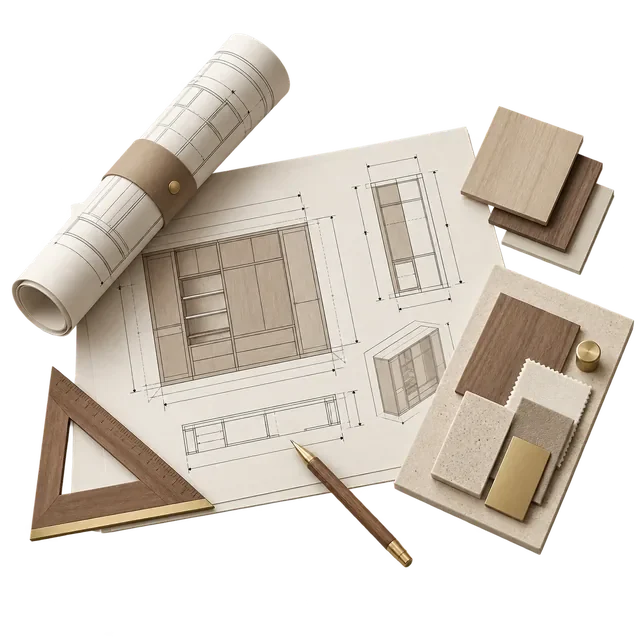
Coordinate drawings, details and production information.
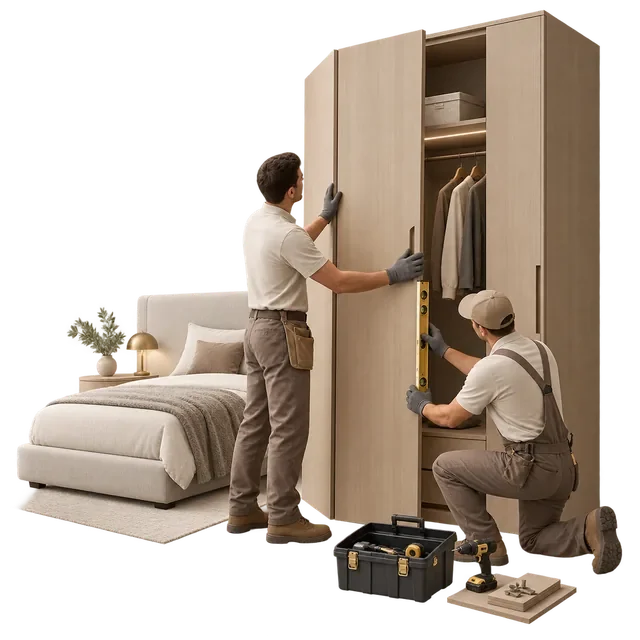
Support the site team as designed elements come together.

