Warm-neutral whole-house interior
Warm timber, pale stone and fitted joinery connect every room in one calm contemporary home.
Project overview
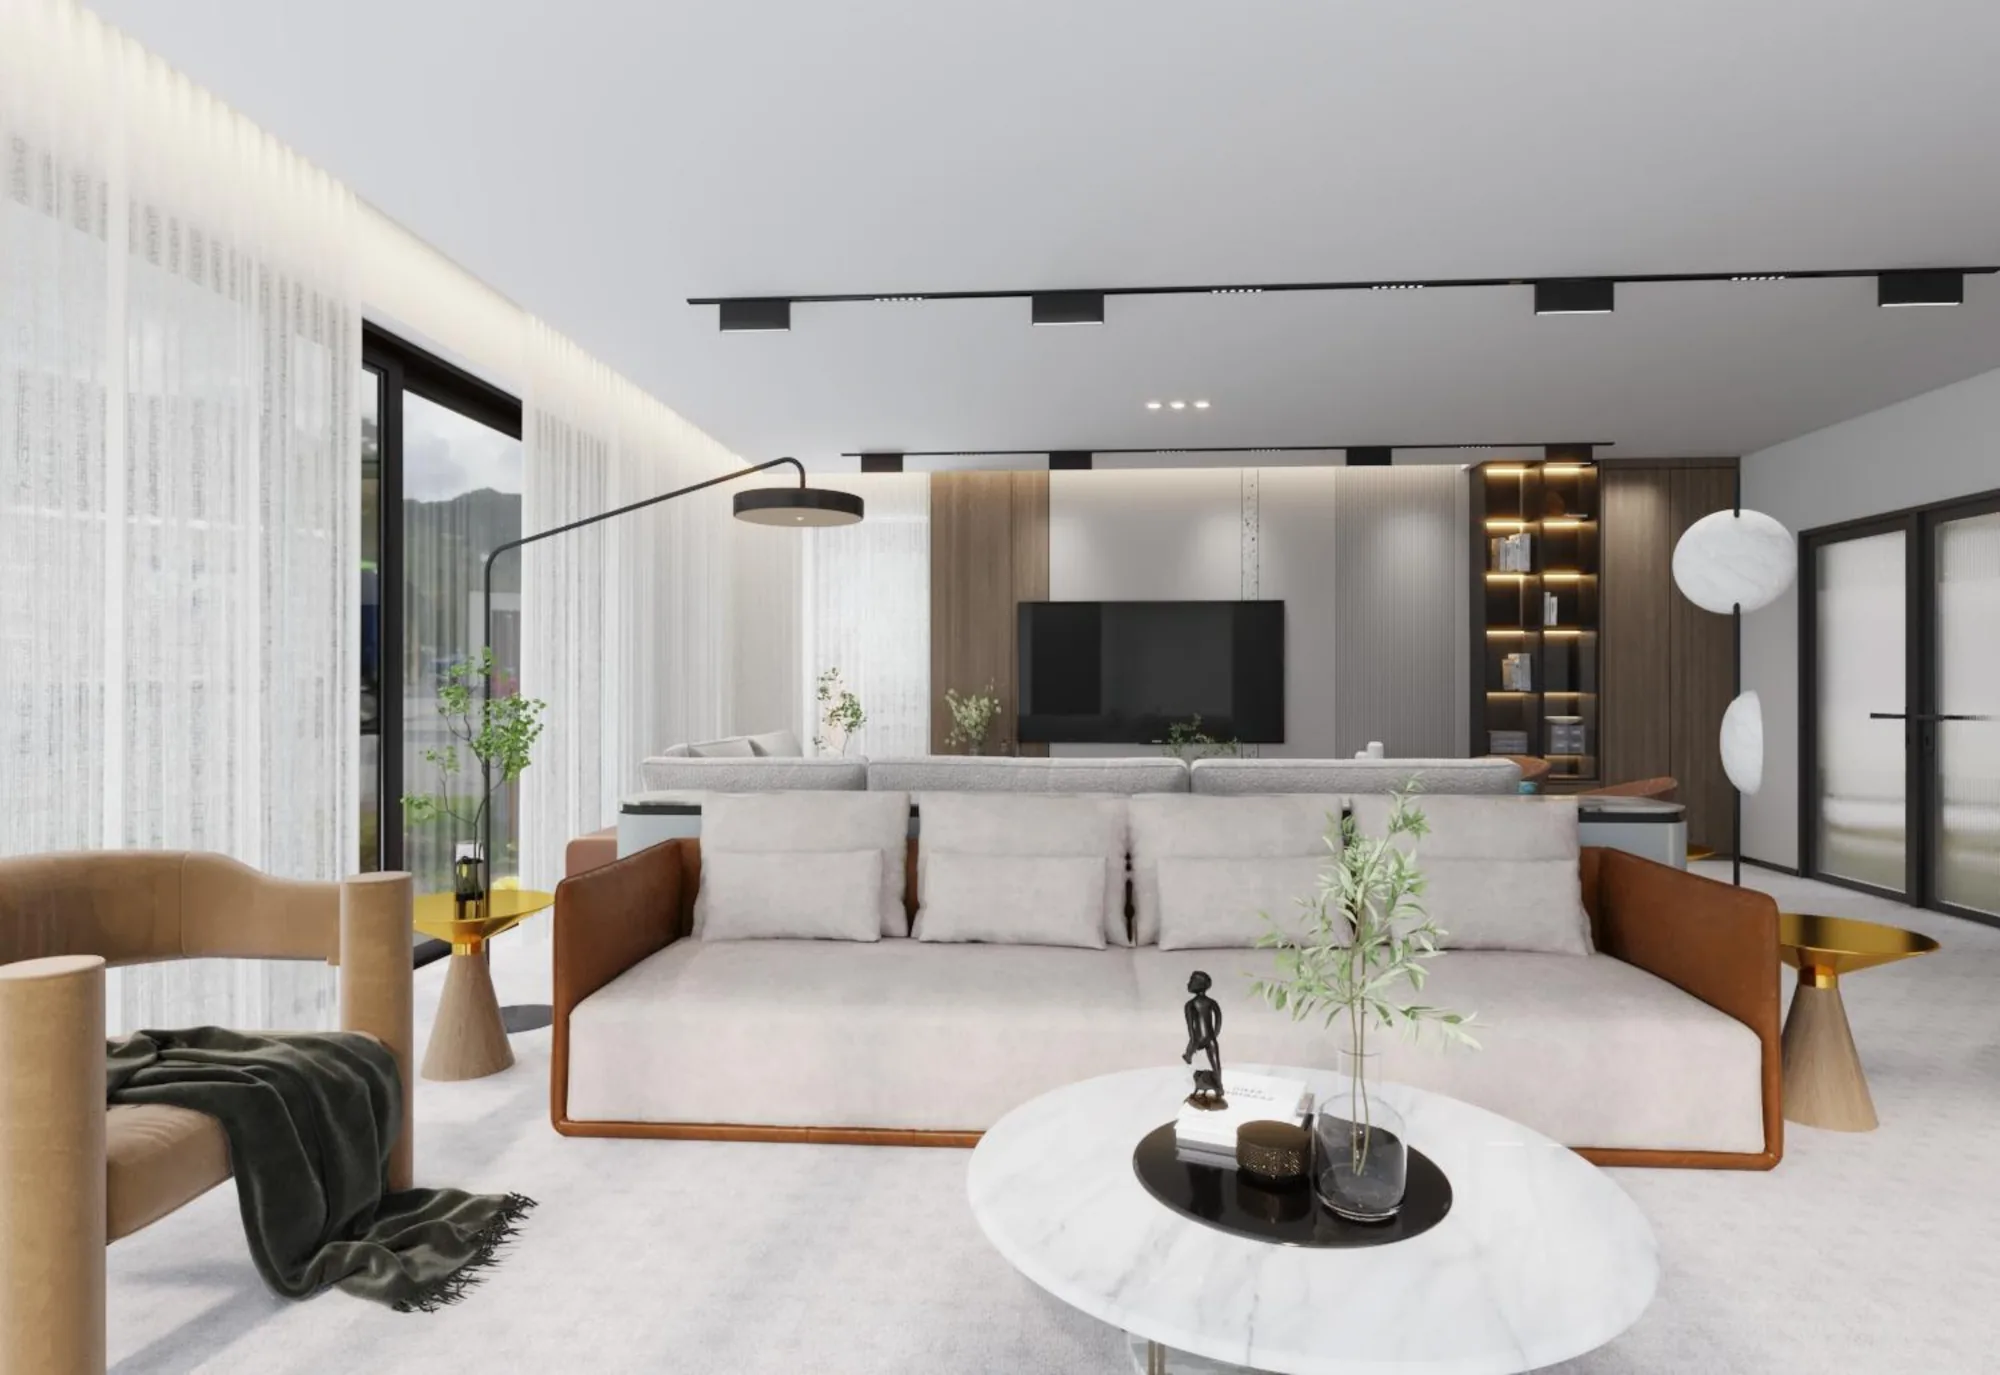
The concept brings a broad residential programme together through repeated warm timber, pale stone-like surfaces, soft grey upholstery and controlled dark accents. Each room has its own function, while the finishes maintain a consistent visual rhythm from the entrance to the private suites.
Integrated storage keeps everyday items away from the centre of the rooms. Layered lighting gives the joinery, wall panels and textured surfaces depth without making the spaces feel decorative or busy.
The result is intended for owners who want a complete interior rather than a collection of unrelated rooms. The palette supports different activities while keeping furniture, cabinetry and architectural finishes working together.
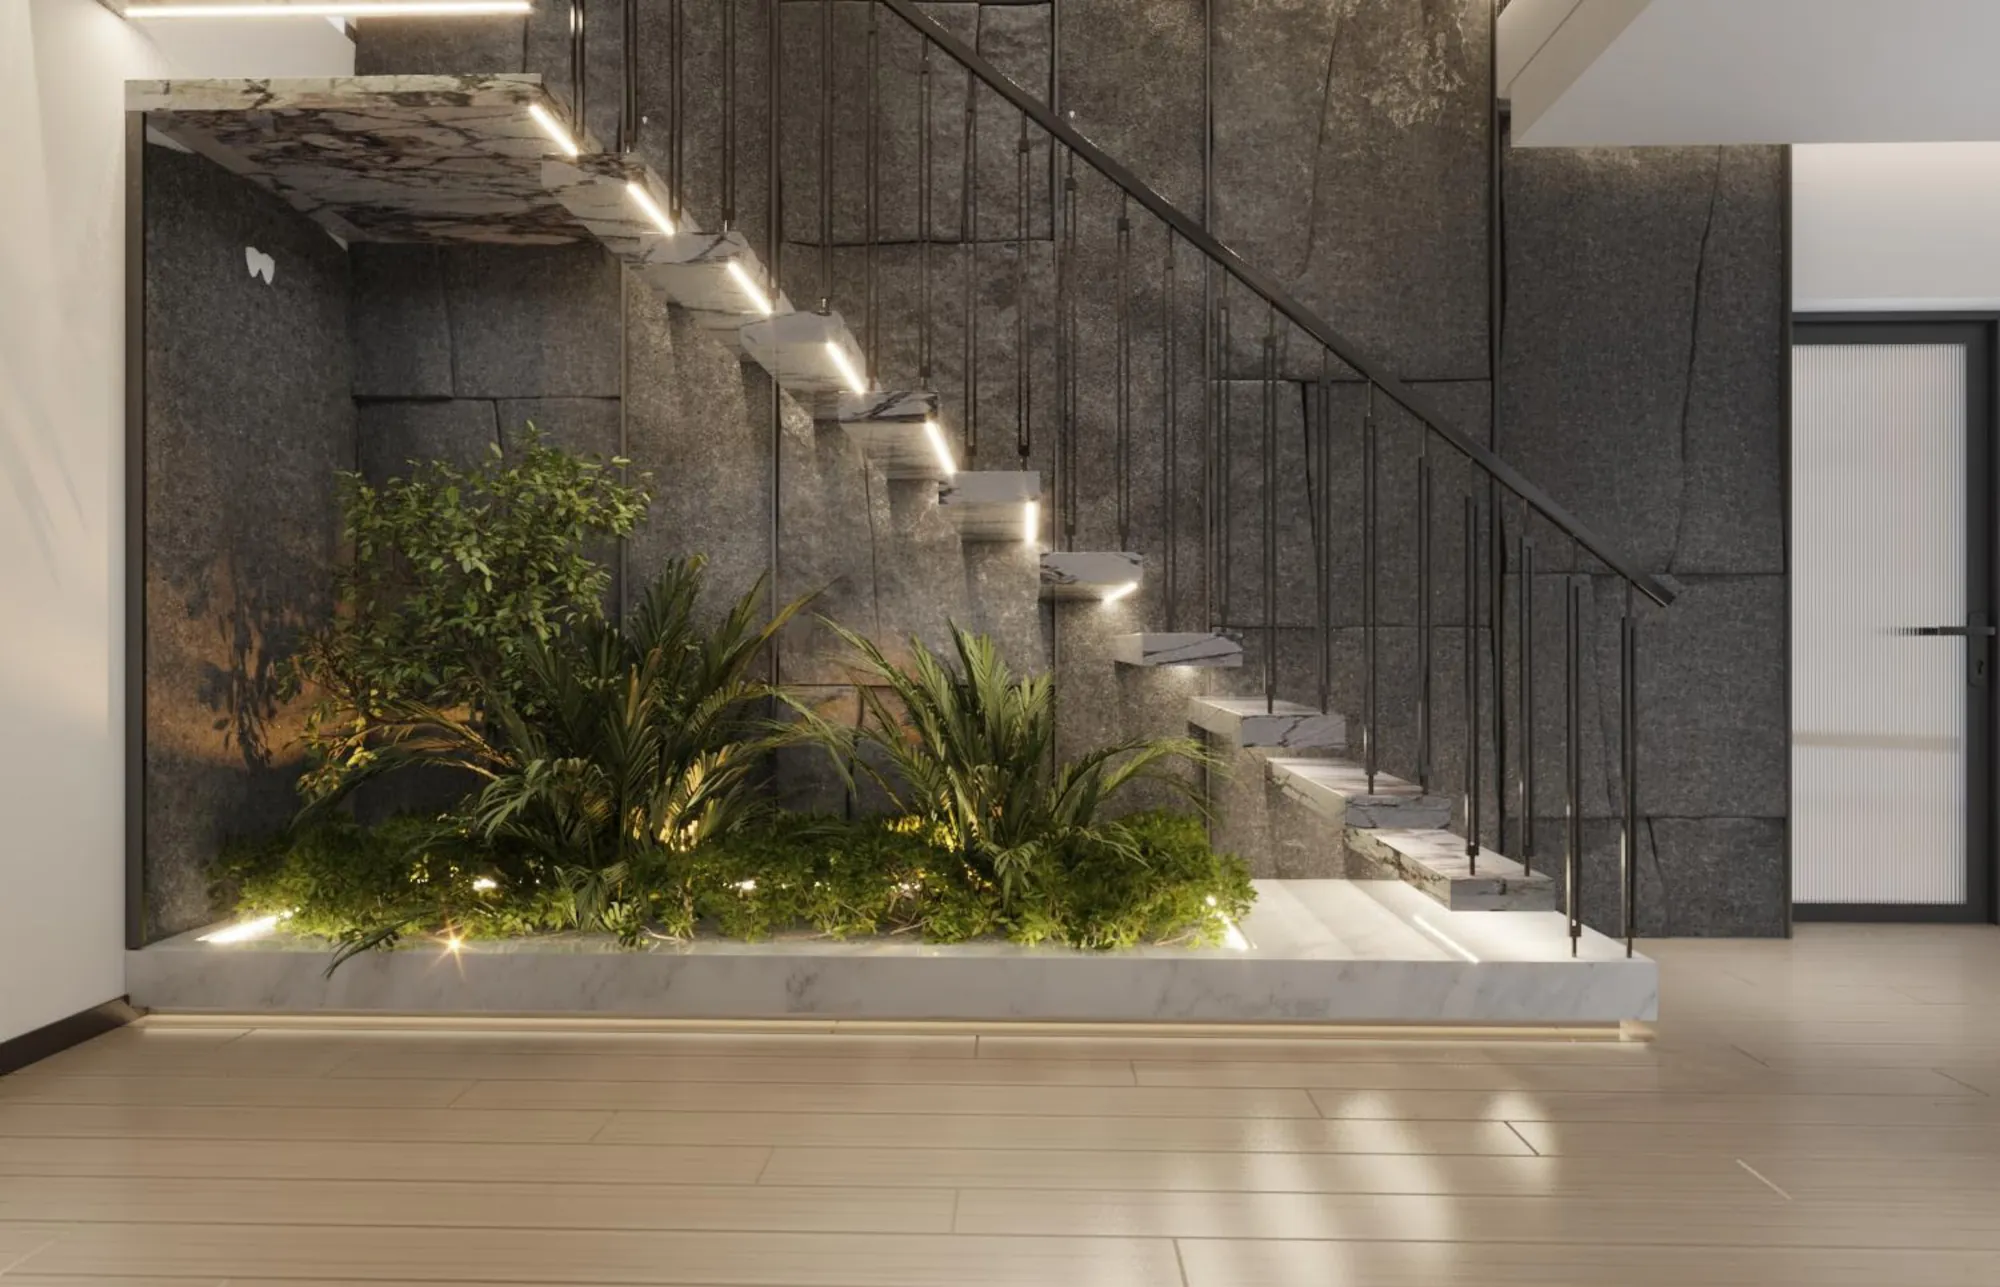
The route through the villa is treated as part of the design. Storage, lighting and repeated finishes guide movement between arrival, shared living, private rooms and service spaces.
Instead of assigning a new decorative theme to every room, the scheme changes the proportion and intensity of familiar elements. Public rooms use wider views and stronger contrast. Private rooms use softer surfaces, lower lighting and more concealed storage.
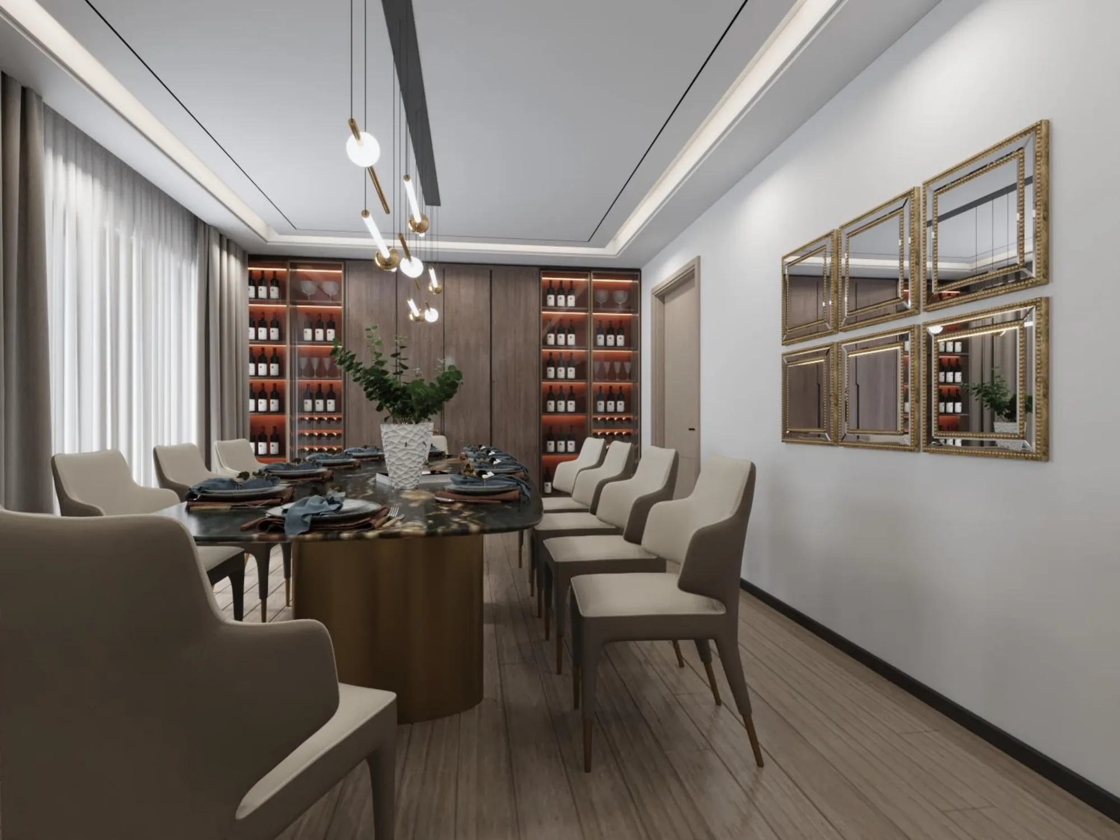
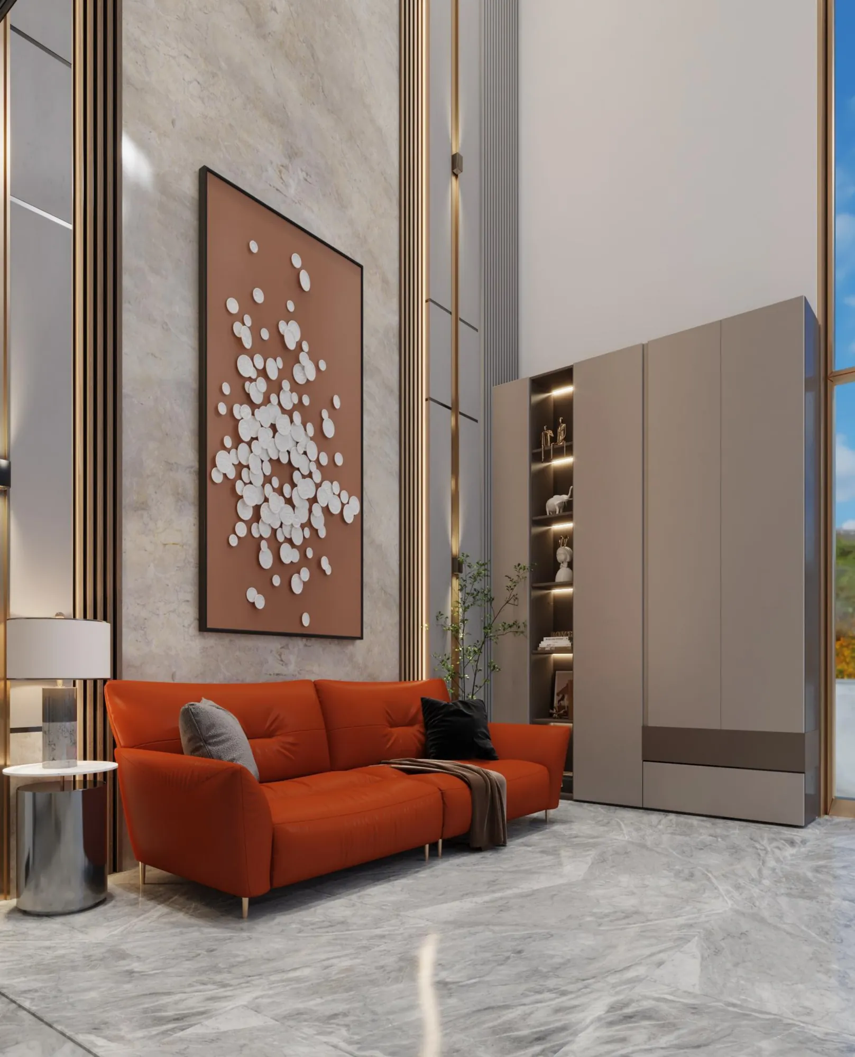
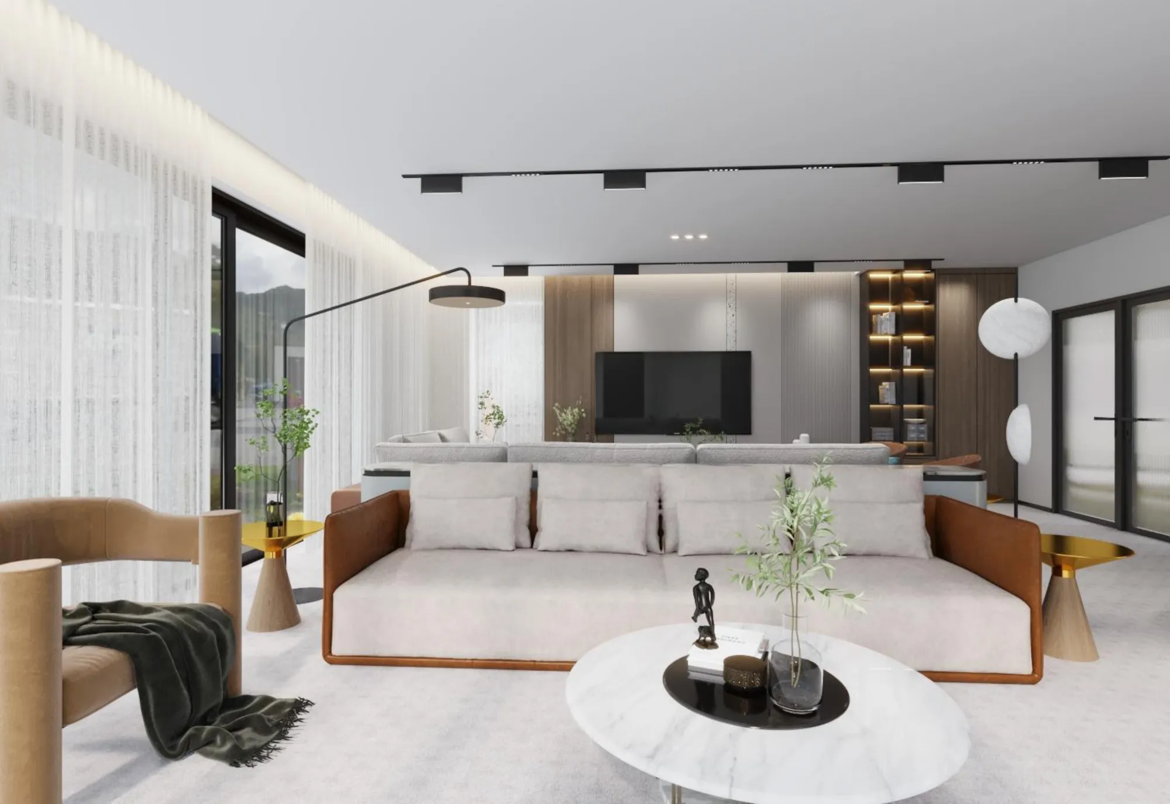
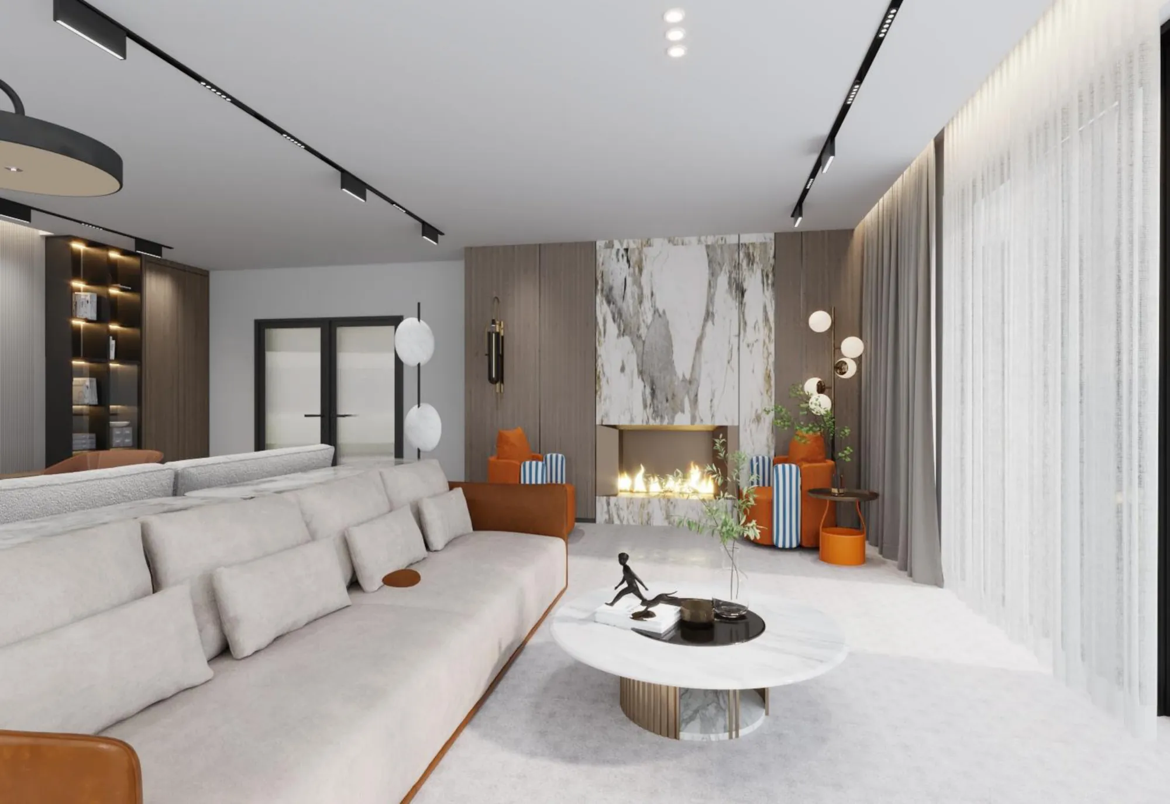
Low furniture protects long views through the living areas. Fitted media walls, shelving and lighting move storage to the perimeter, leaving the centre clear for conversation, dining and daily family use.
The seating groups are visually related but not identical. This lets the open plan support formal hosting, relaxed family time and dining without relying on hard partitions between each activity.
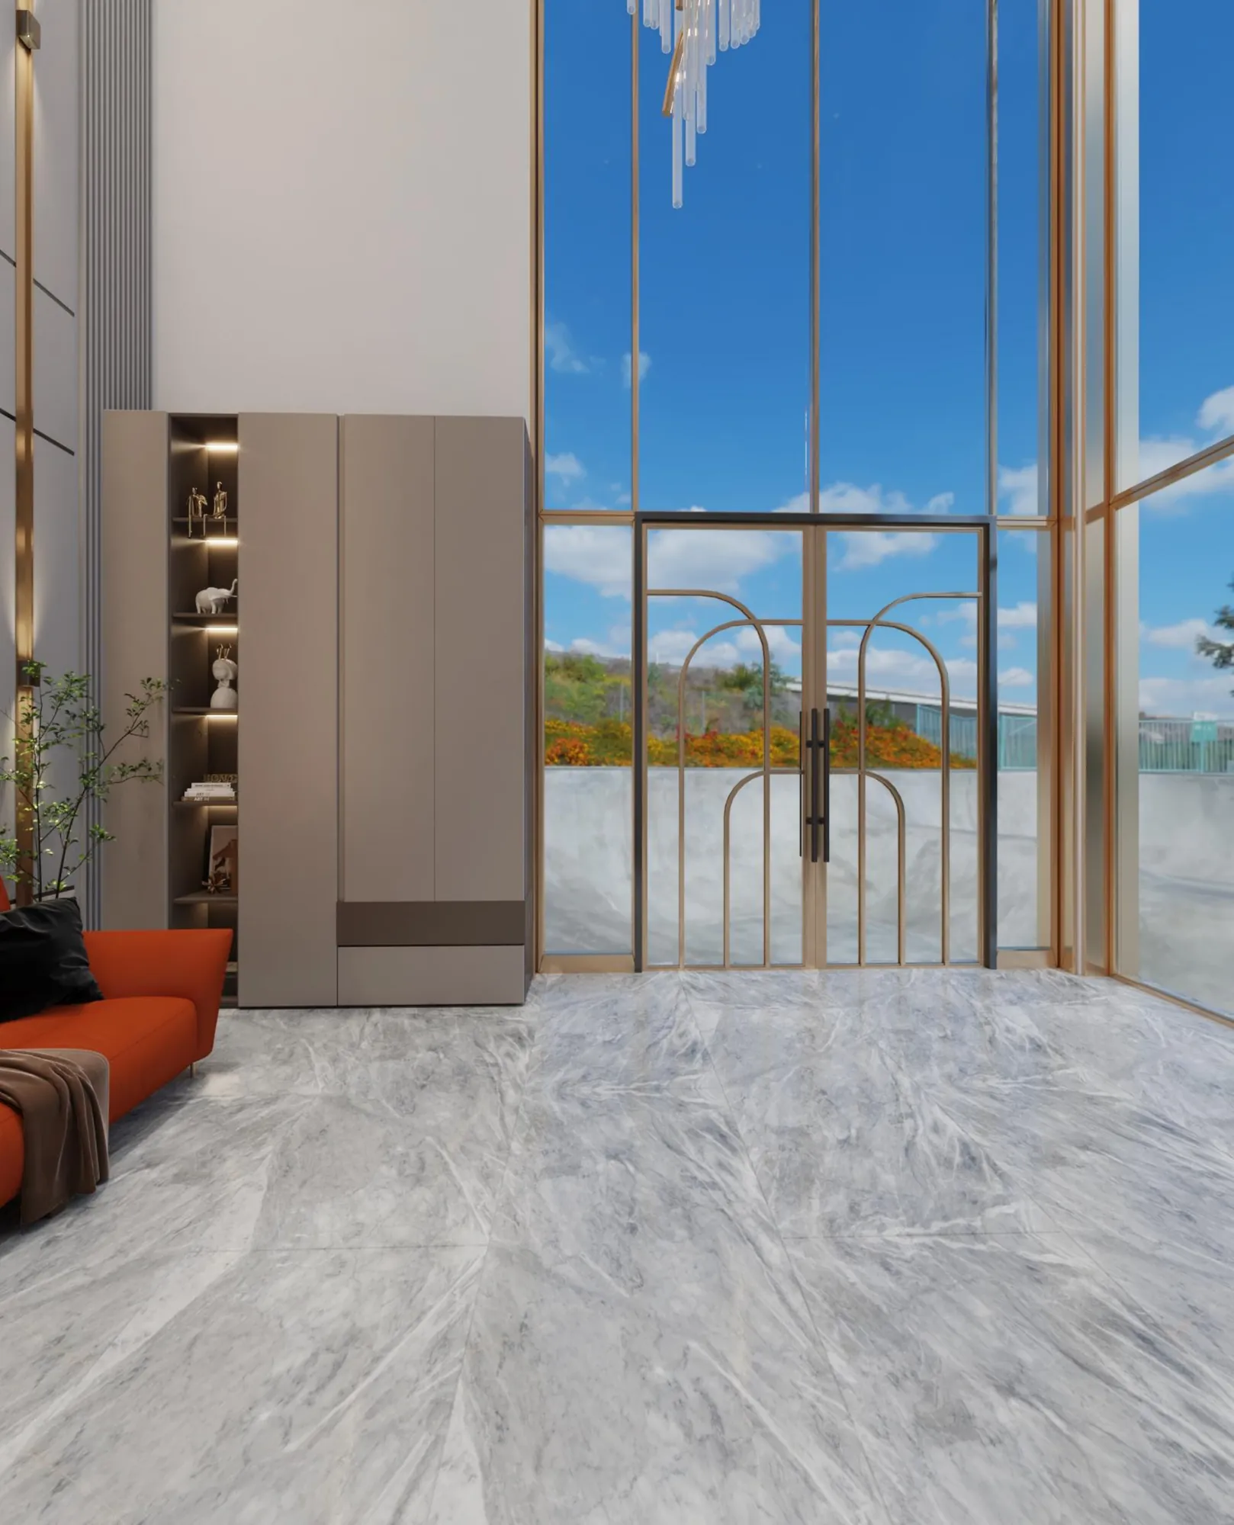
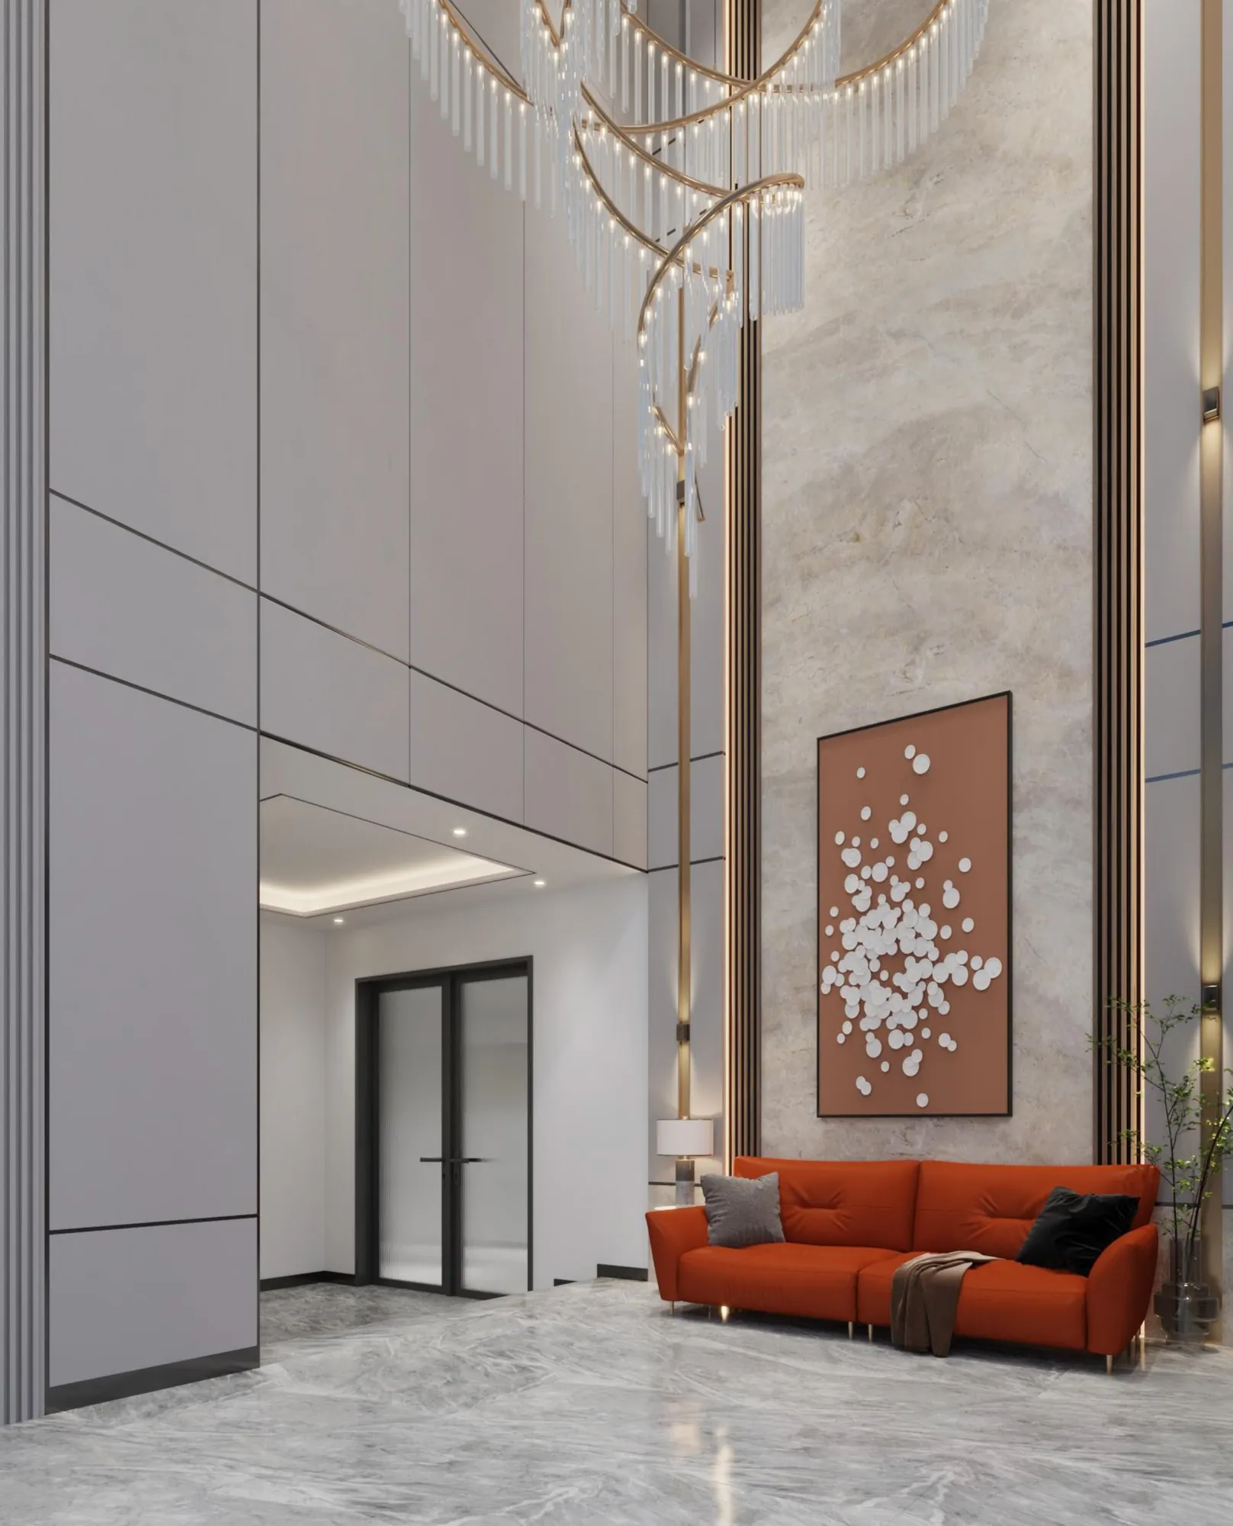
The entrance balances a generous first impression with practical daily use. Full-height panels absorb storage, while a bench and screen create a useful pause point without closing the route towards the living spaces.
Warm indirect lighting reveals the grain of the timber and the texture of the wall surfaces. The effect is calm and architectural, with no loose decorative elements competing for attention.
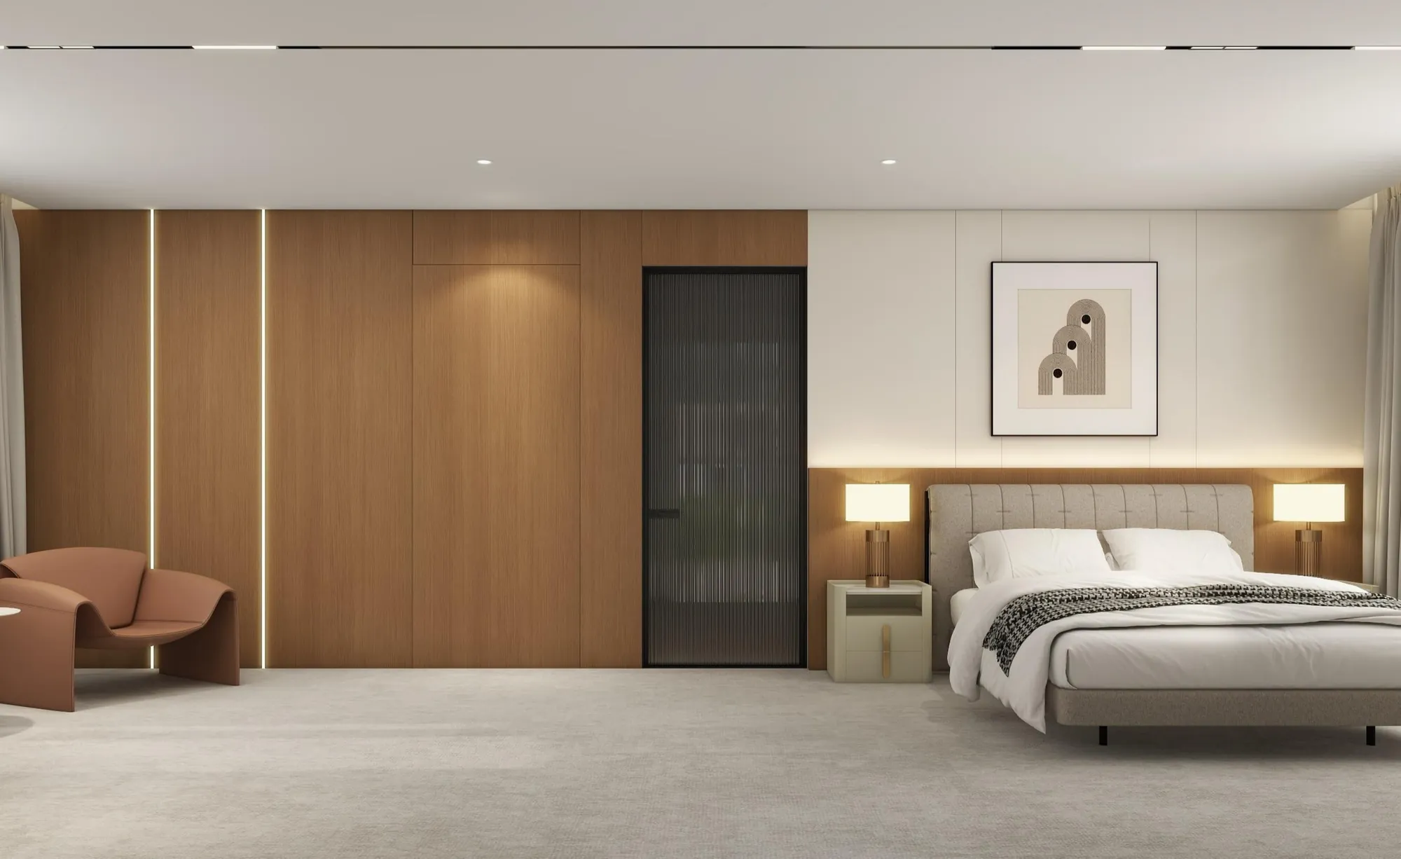
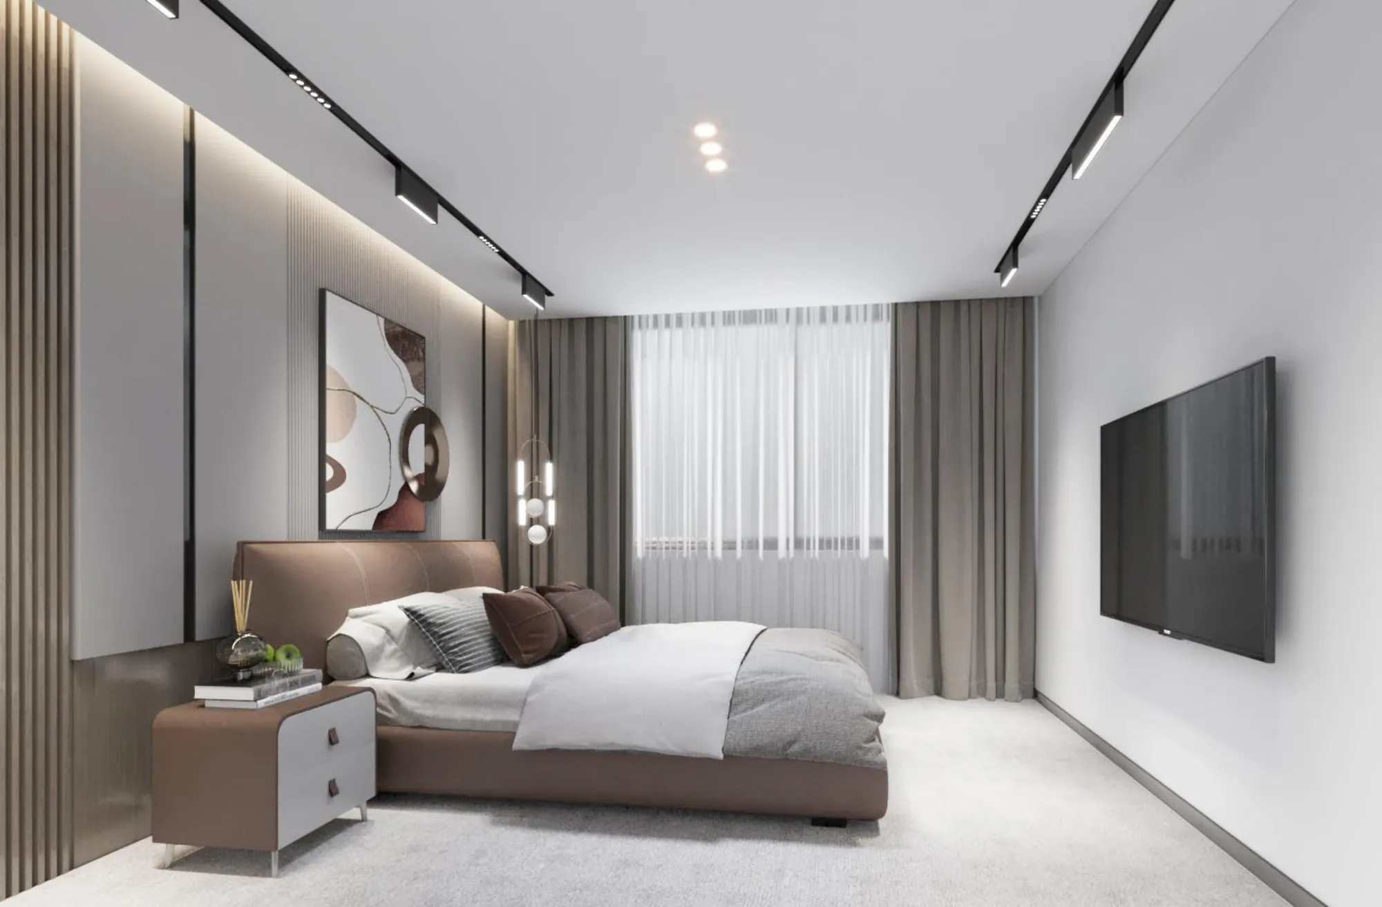
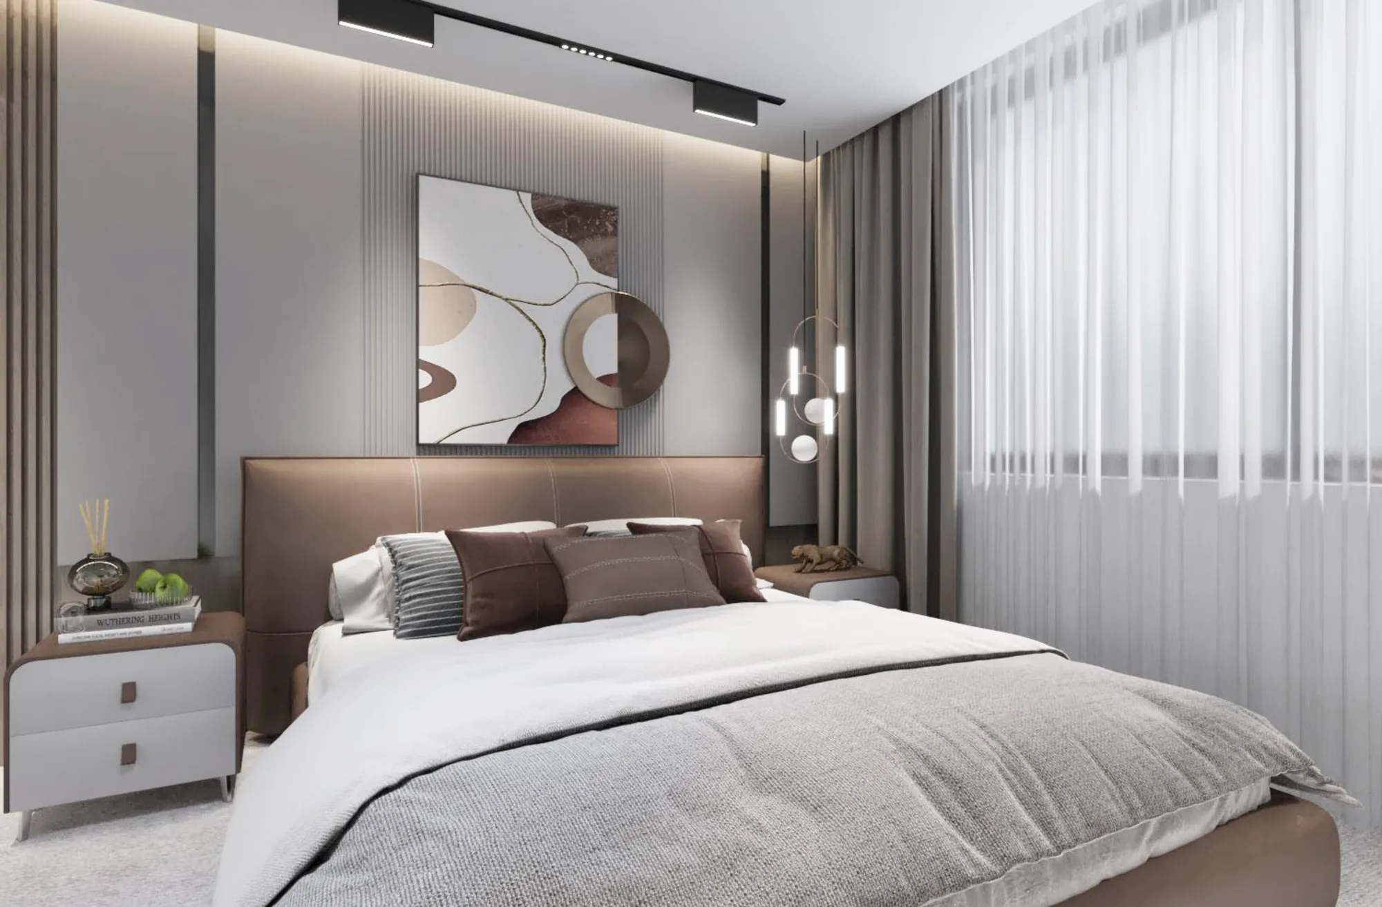
Bedrooms soften the shared palette through upholstery, restrained colour and warm indirect light. Window seating, side tables and wardrobe walls are integrated so rest, dressing and quiet work each have a clear place.
The same timber language continues from the public rooms, but the lower contrast and softer surfaces give each private suite a settled atmosphere.
Bed walls are treated as complete elevations rather than isolated headboards. Joinery, bedside surfaces and lighting are aligned so the room stays visually calm even when several practical functions sit close together.
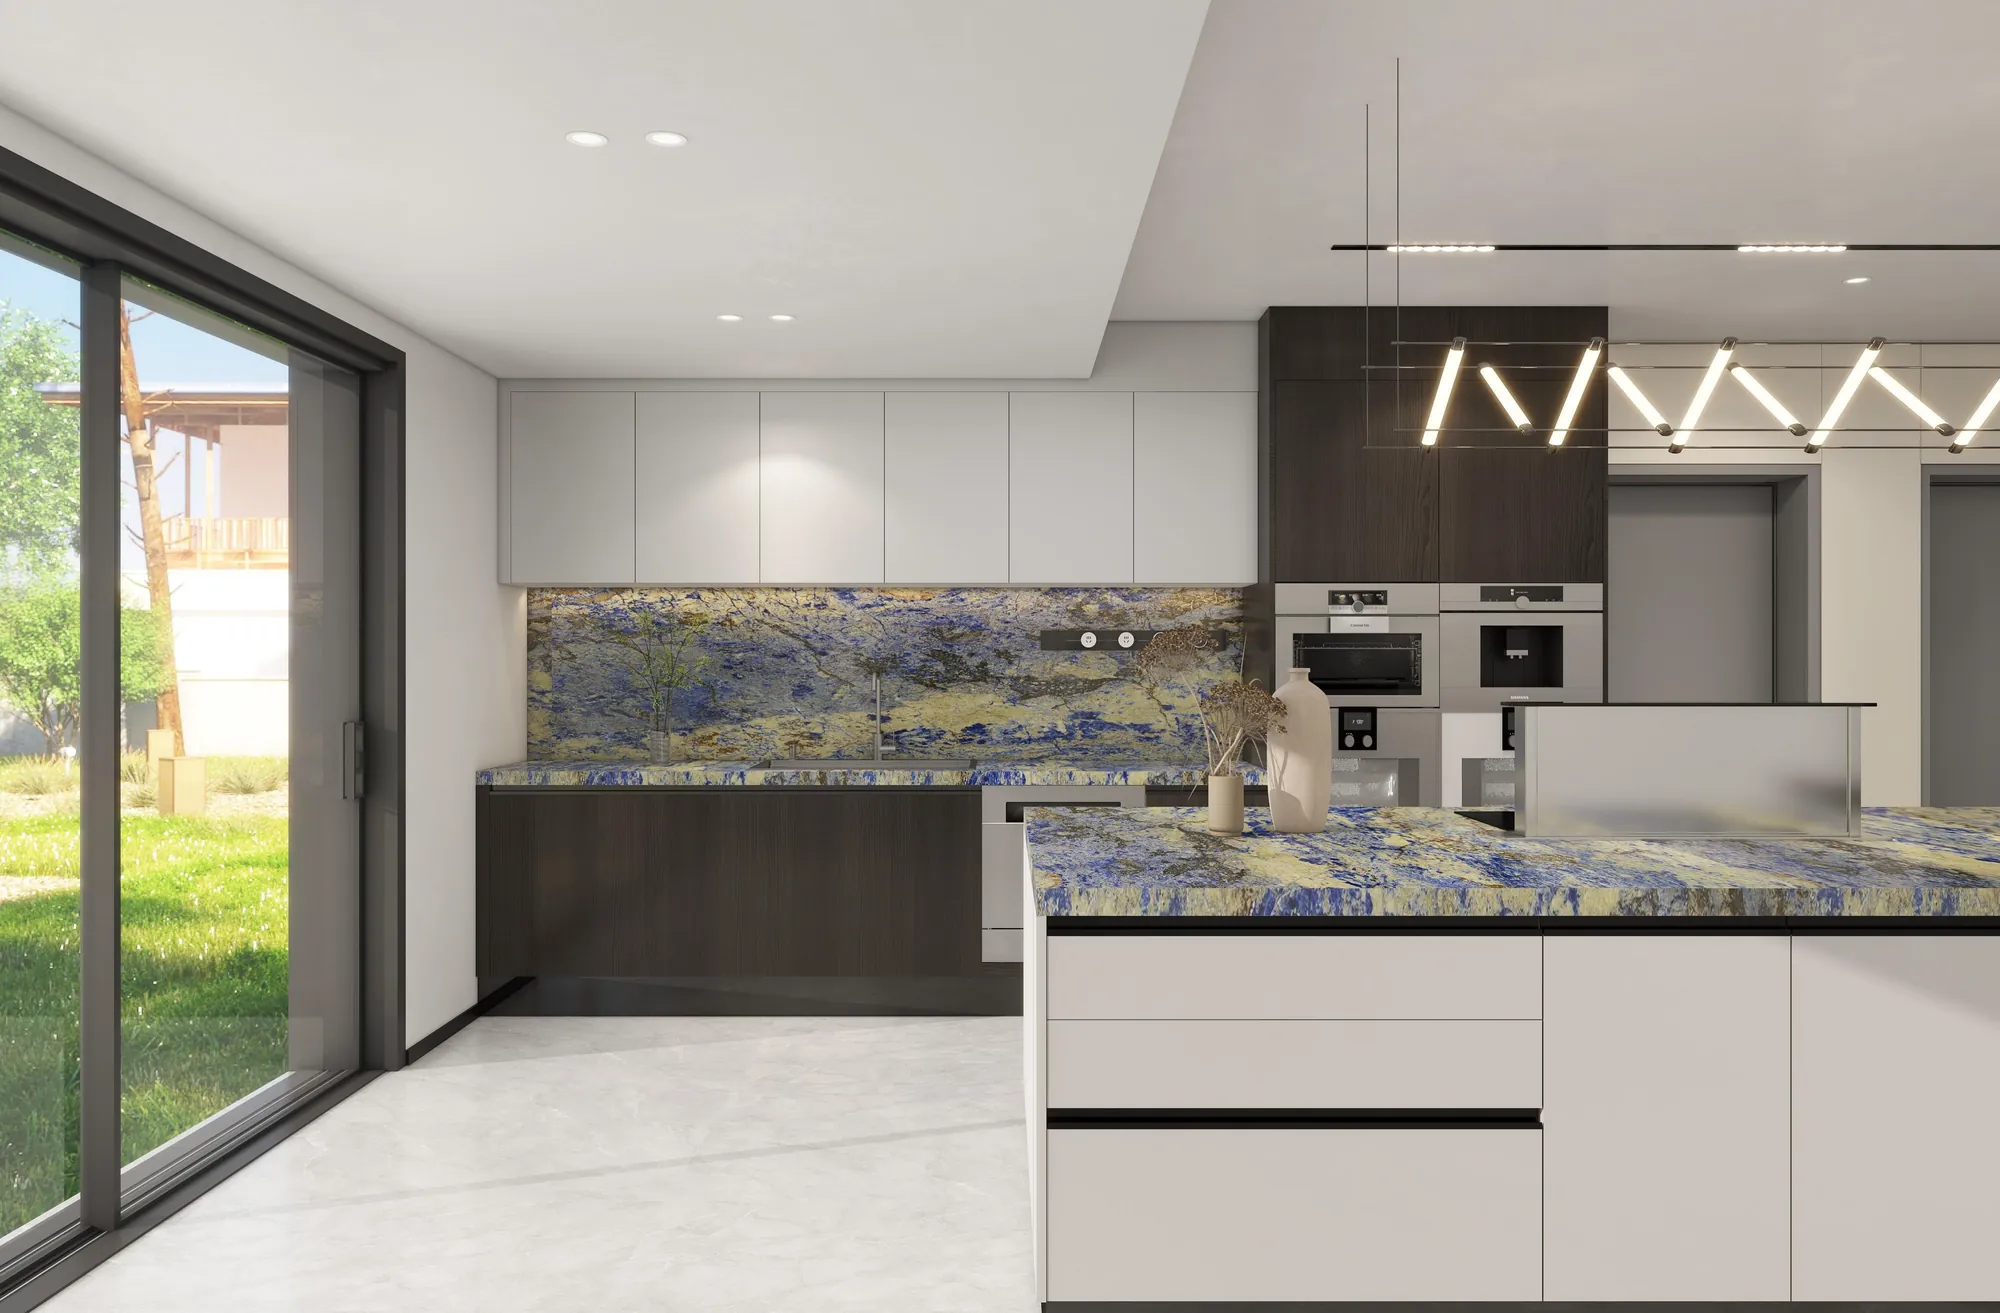
Pale upper cabinetry and stone-like worktops improve reflected light, while darker lower units give the work zone visual weight. Full-height storage creates an ordered background rather than a line of separate furniture pieces.
The composition keeps preparation, storage and display visually distinct. Handles, cabinet lines and lighting are deliberately restrained so the kitchen can sit comfortably beside the living areas.
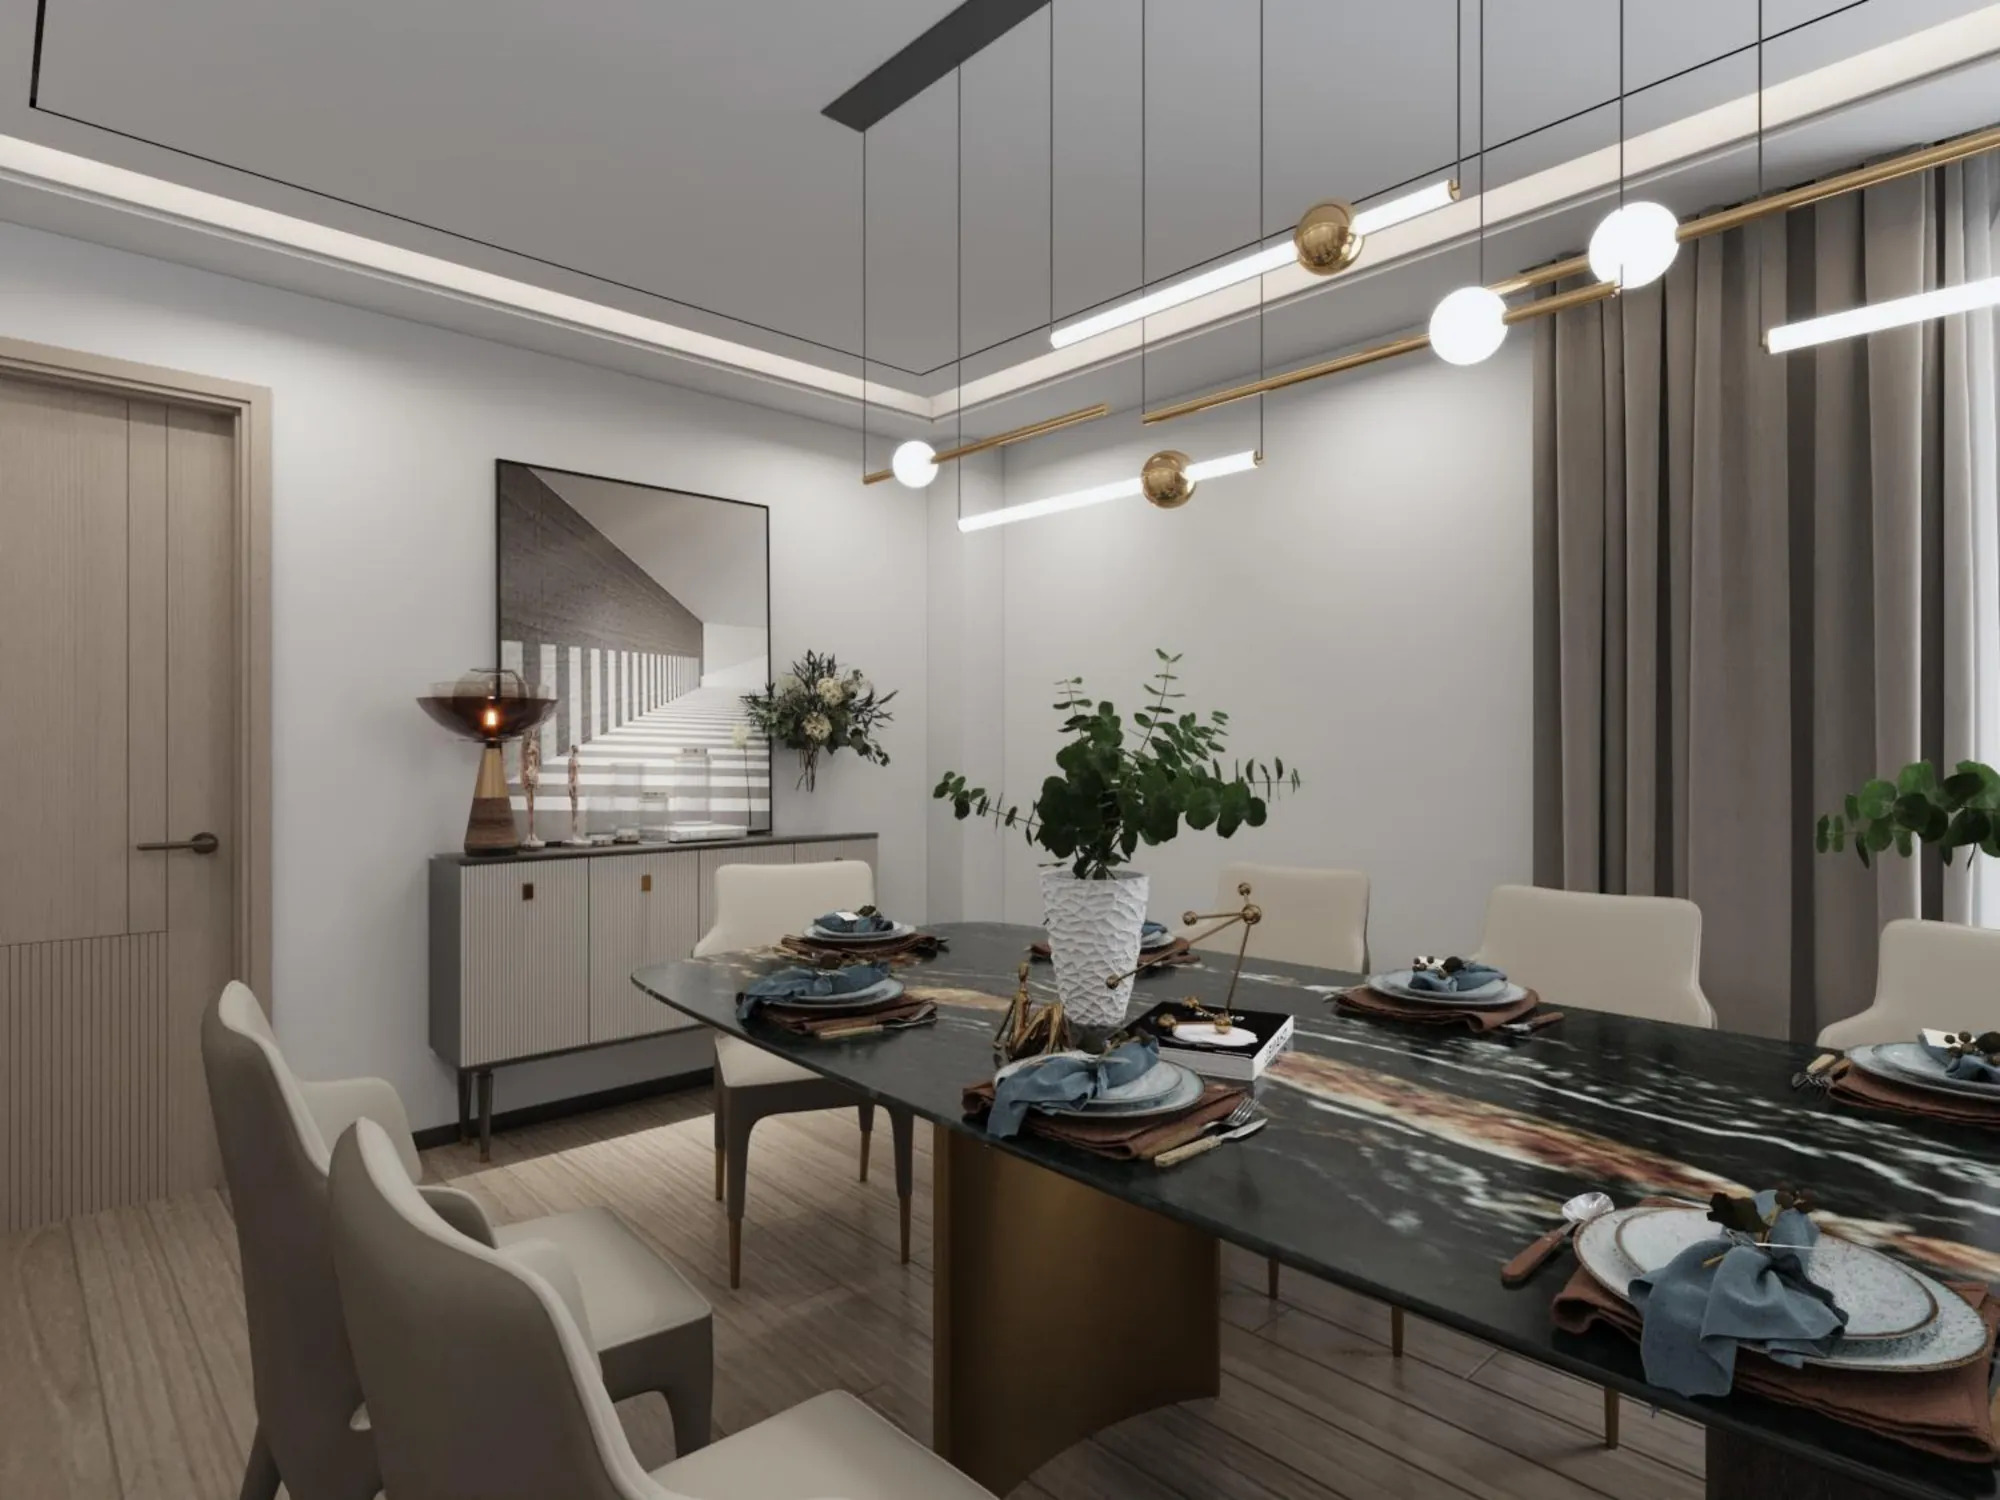
A small set of material and planning decisions creates continuity. Repetition keeps the project coherent, while changes in scale, light and texture give each room its own character.
This approach also supports consistent material review and production coordination. Major surfaces, joinery tones and lighting intentions can be considered as a family, then adjusted to suit each room.
The repeated cabinet proportions are especially important where one room opens directly into another. Tall doors, horizontal niches and restrained handles create a recognisable rhythm, even when the colour balance changes between social, private and service areas.
Furniture remains deliberately low or visually light in the main rooms. That decision protects sightlines towards feature walls and garden-facing openings, and gives the fitted architecture enough space to organise the composition without making it feel crowded.
In smaller rooms, the same system is compressed rather than replaced. Storage is taken to full height, lighting is integrated into the joinery, and pale surfaces are used where more reflected light is helpful. This keeps secondary rooms connected to the main design while responding to their scale and function.
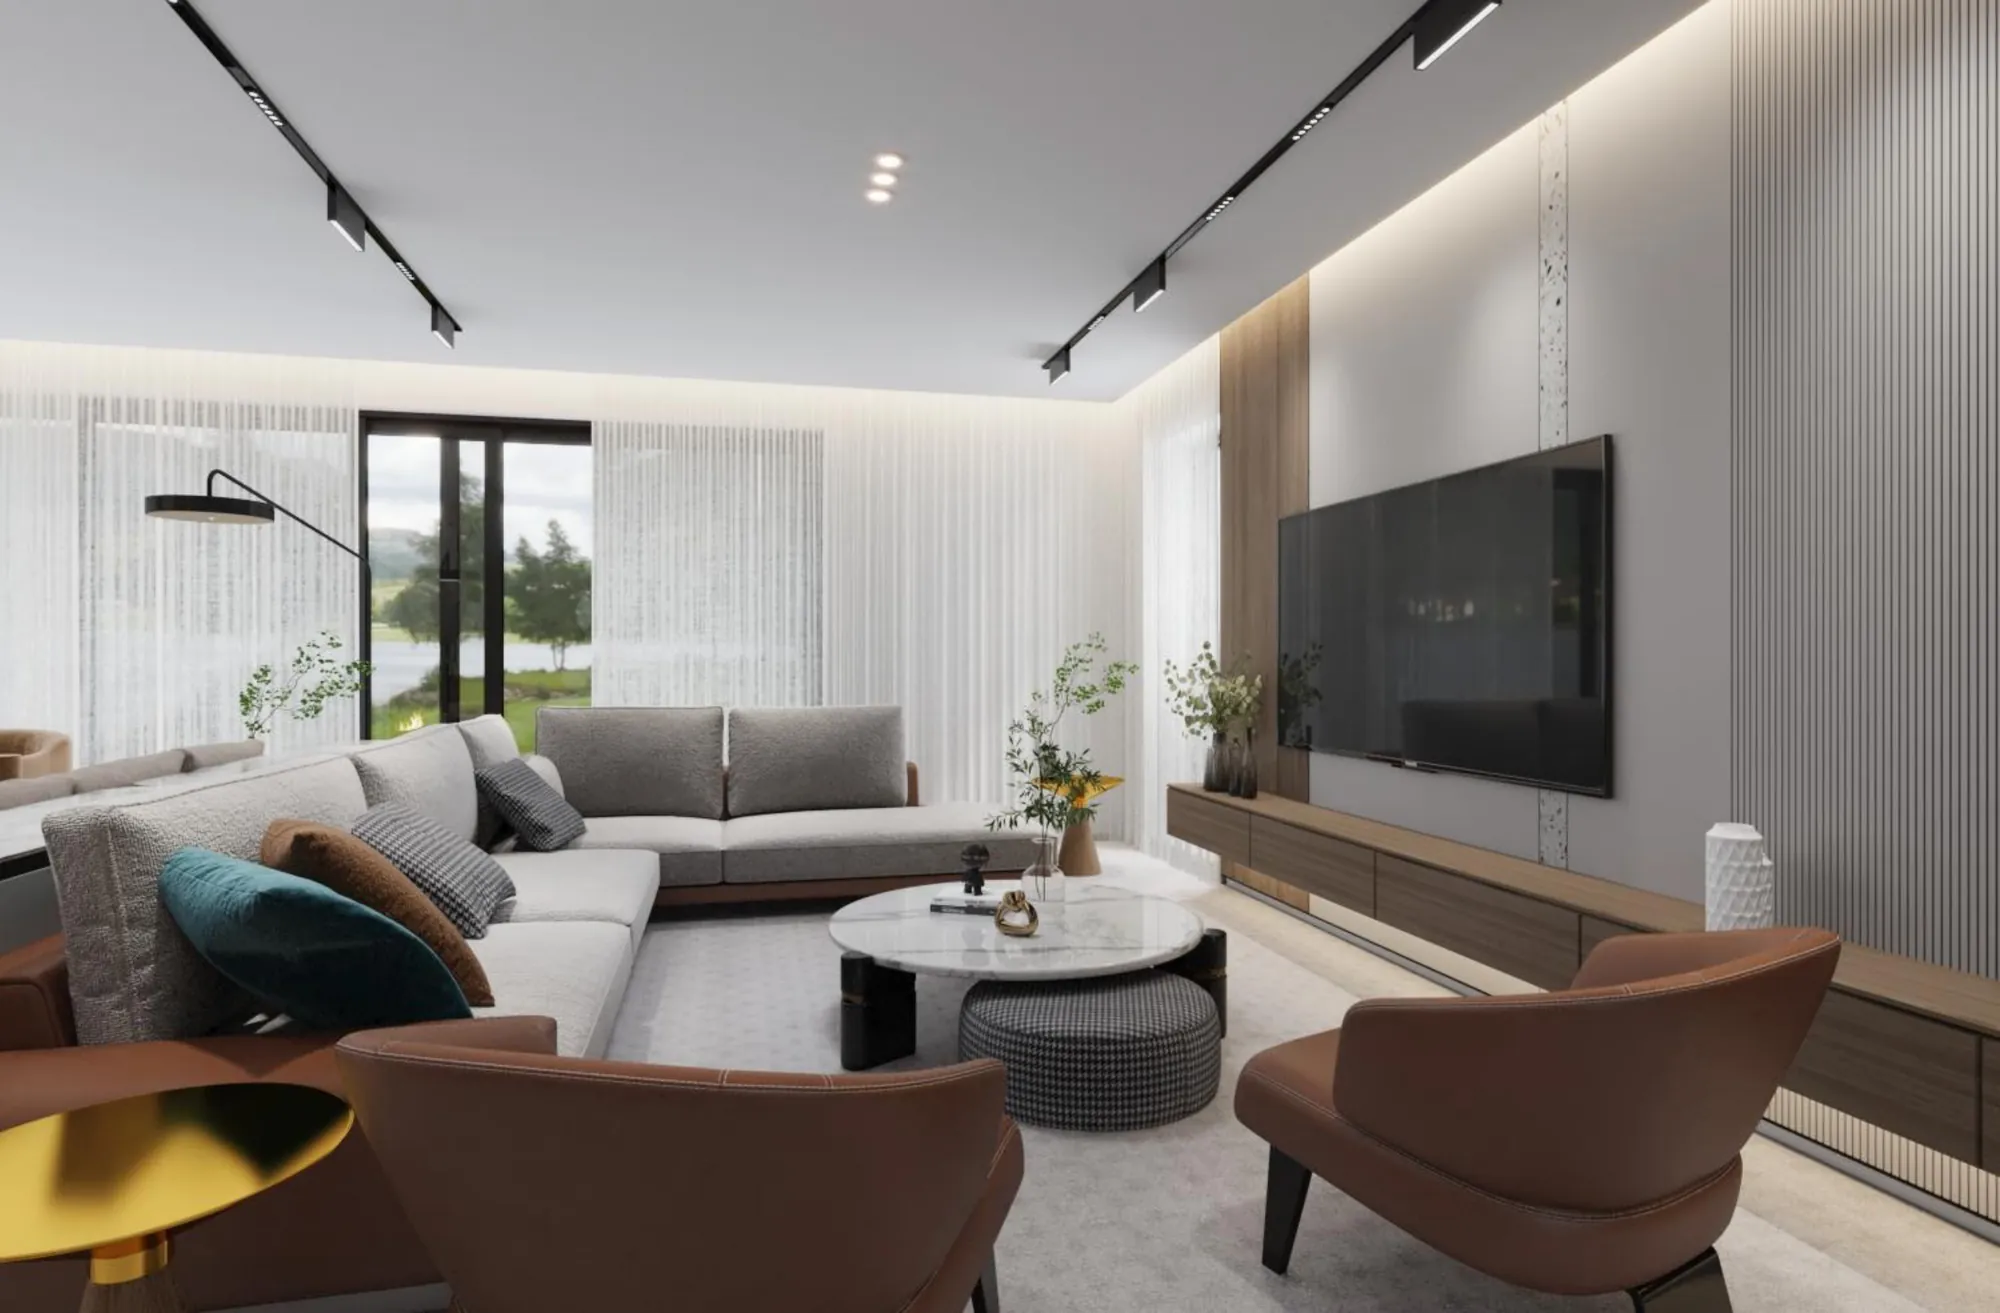
Media walls, shelving and wardrobes read as part of each room.
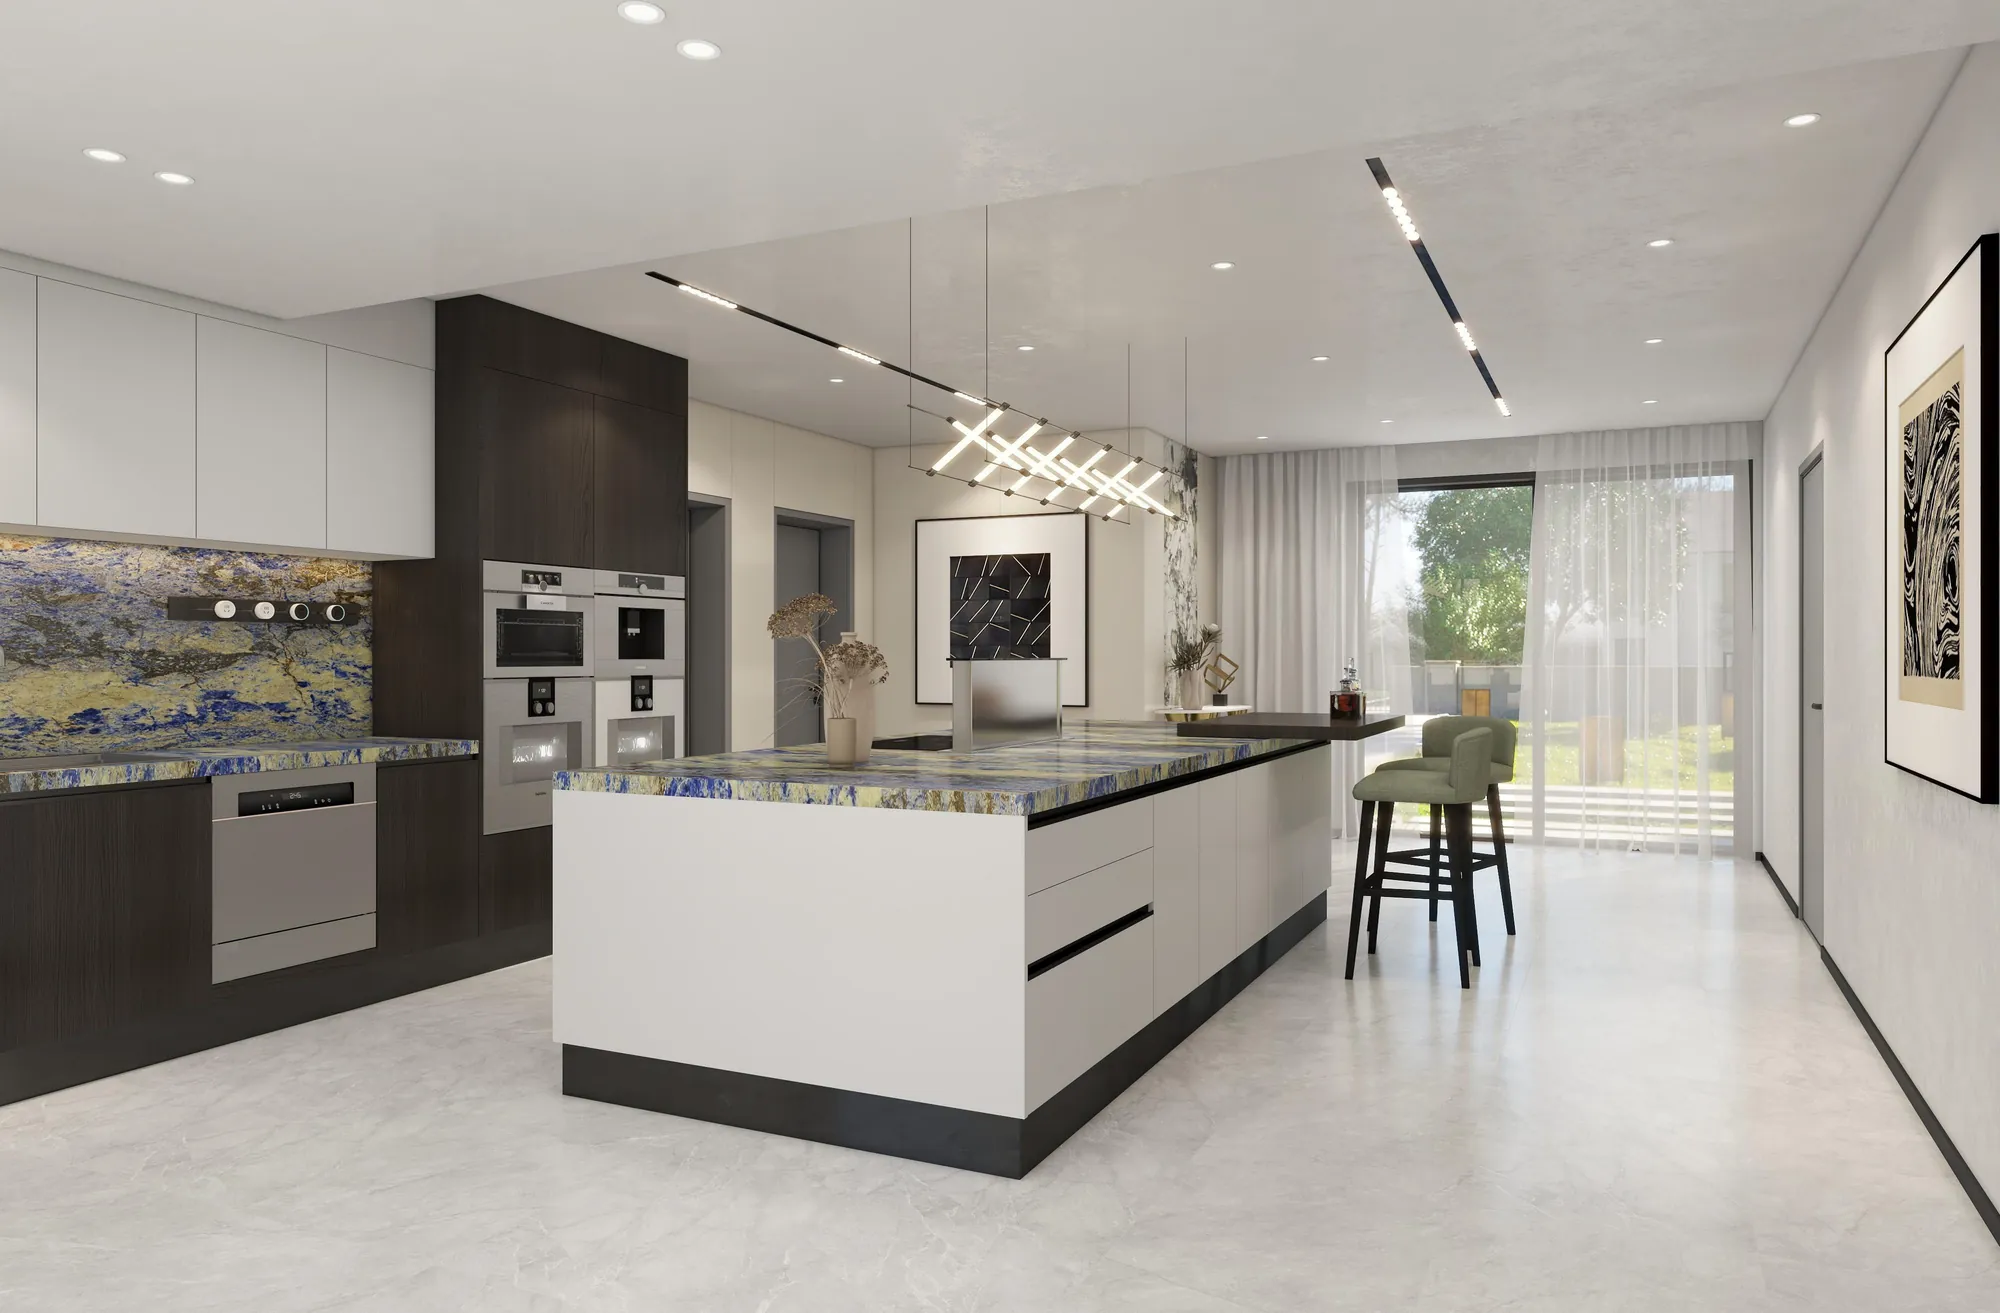
Light finishes balance deeper timber and improve reflected light.
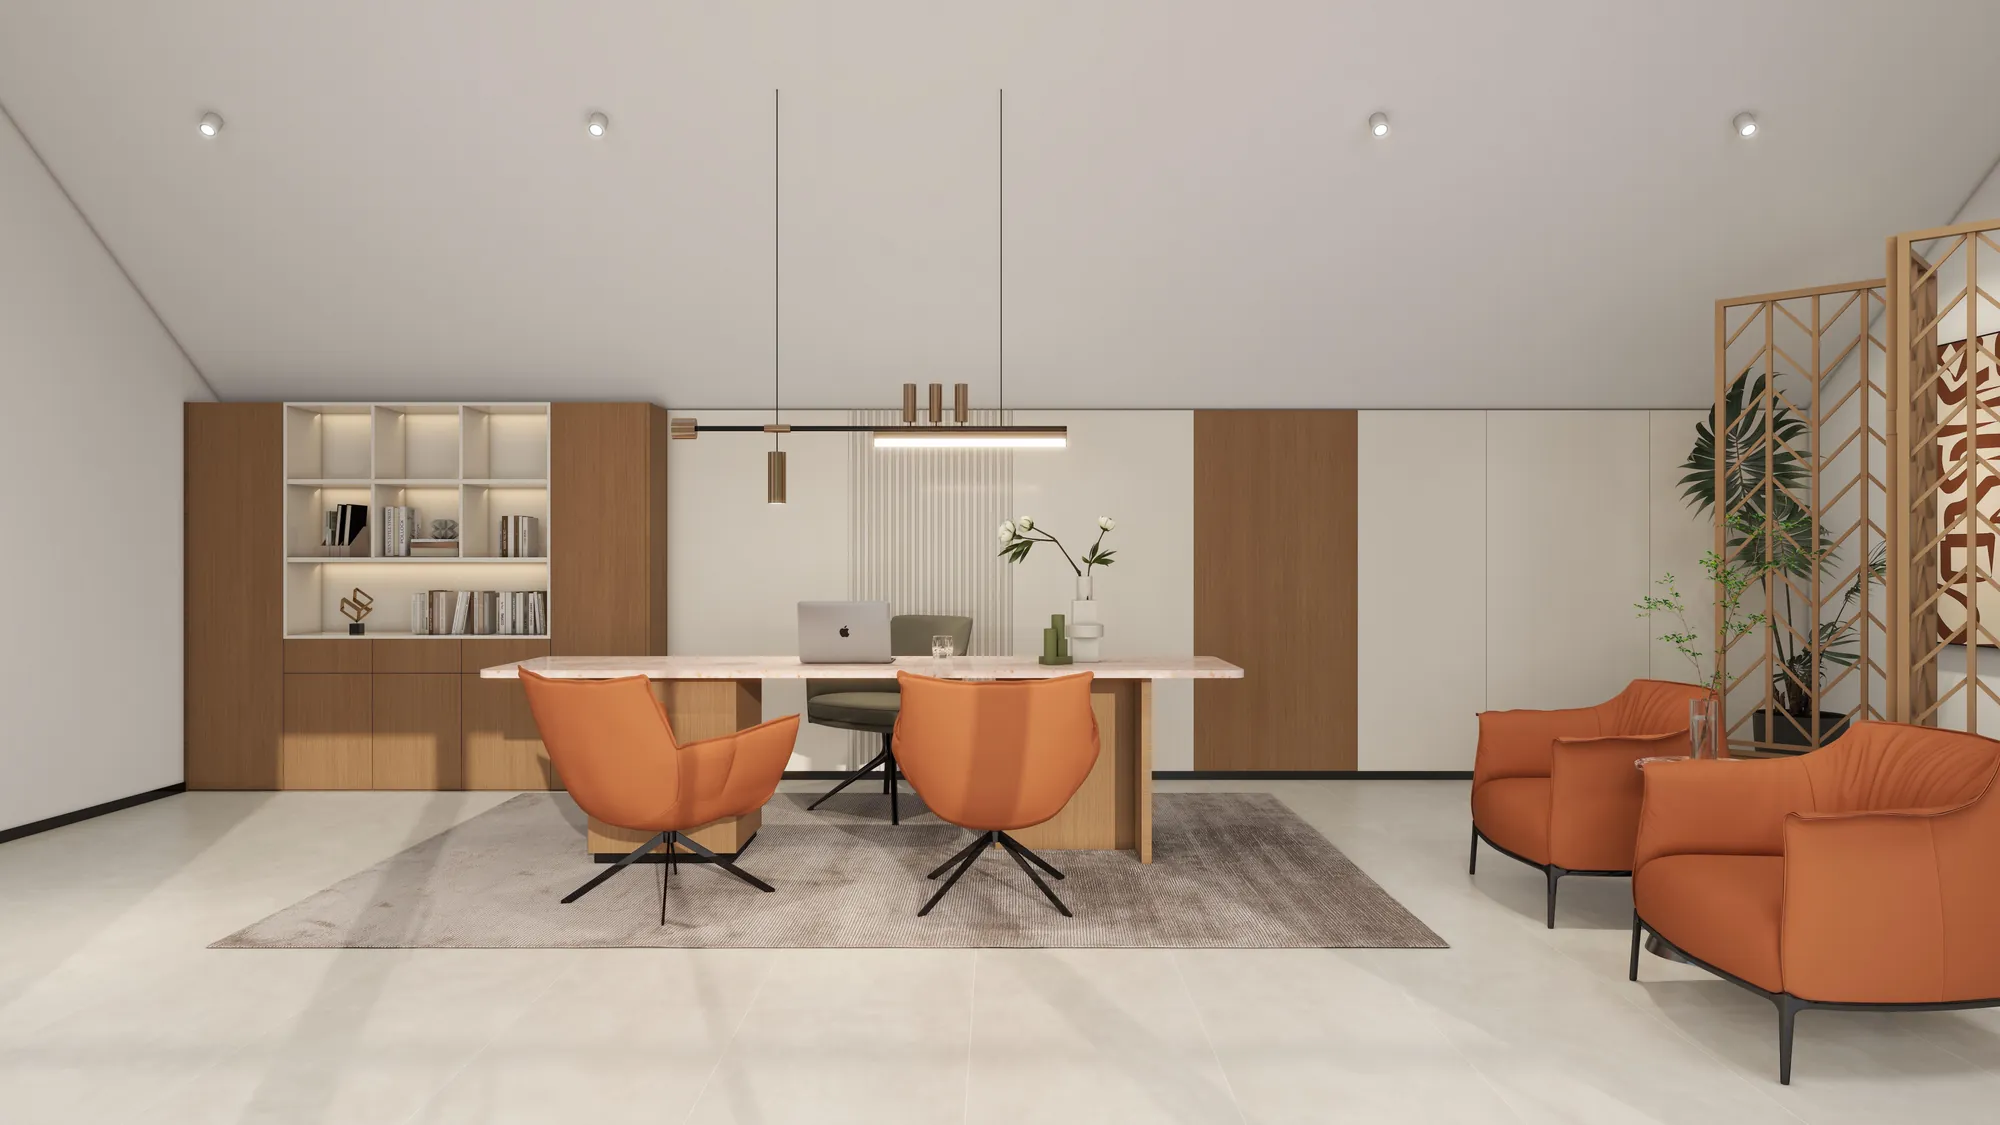
Dedicated rooms support music, media and private retreat.
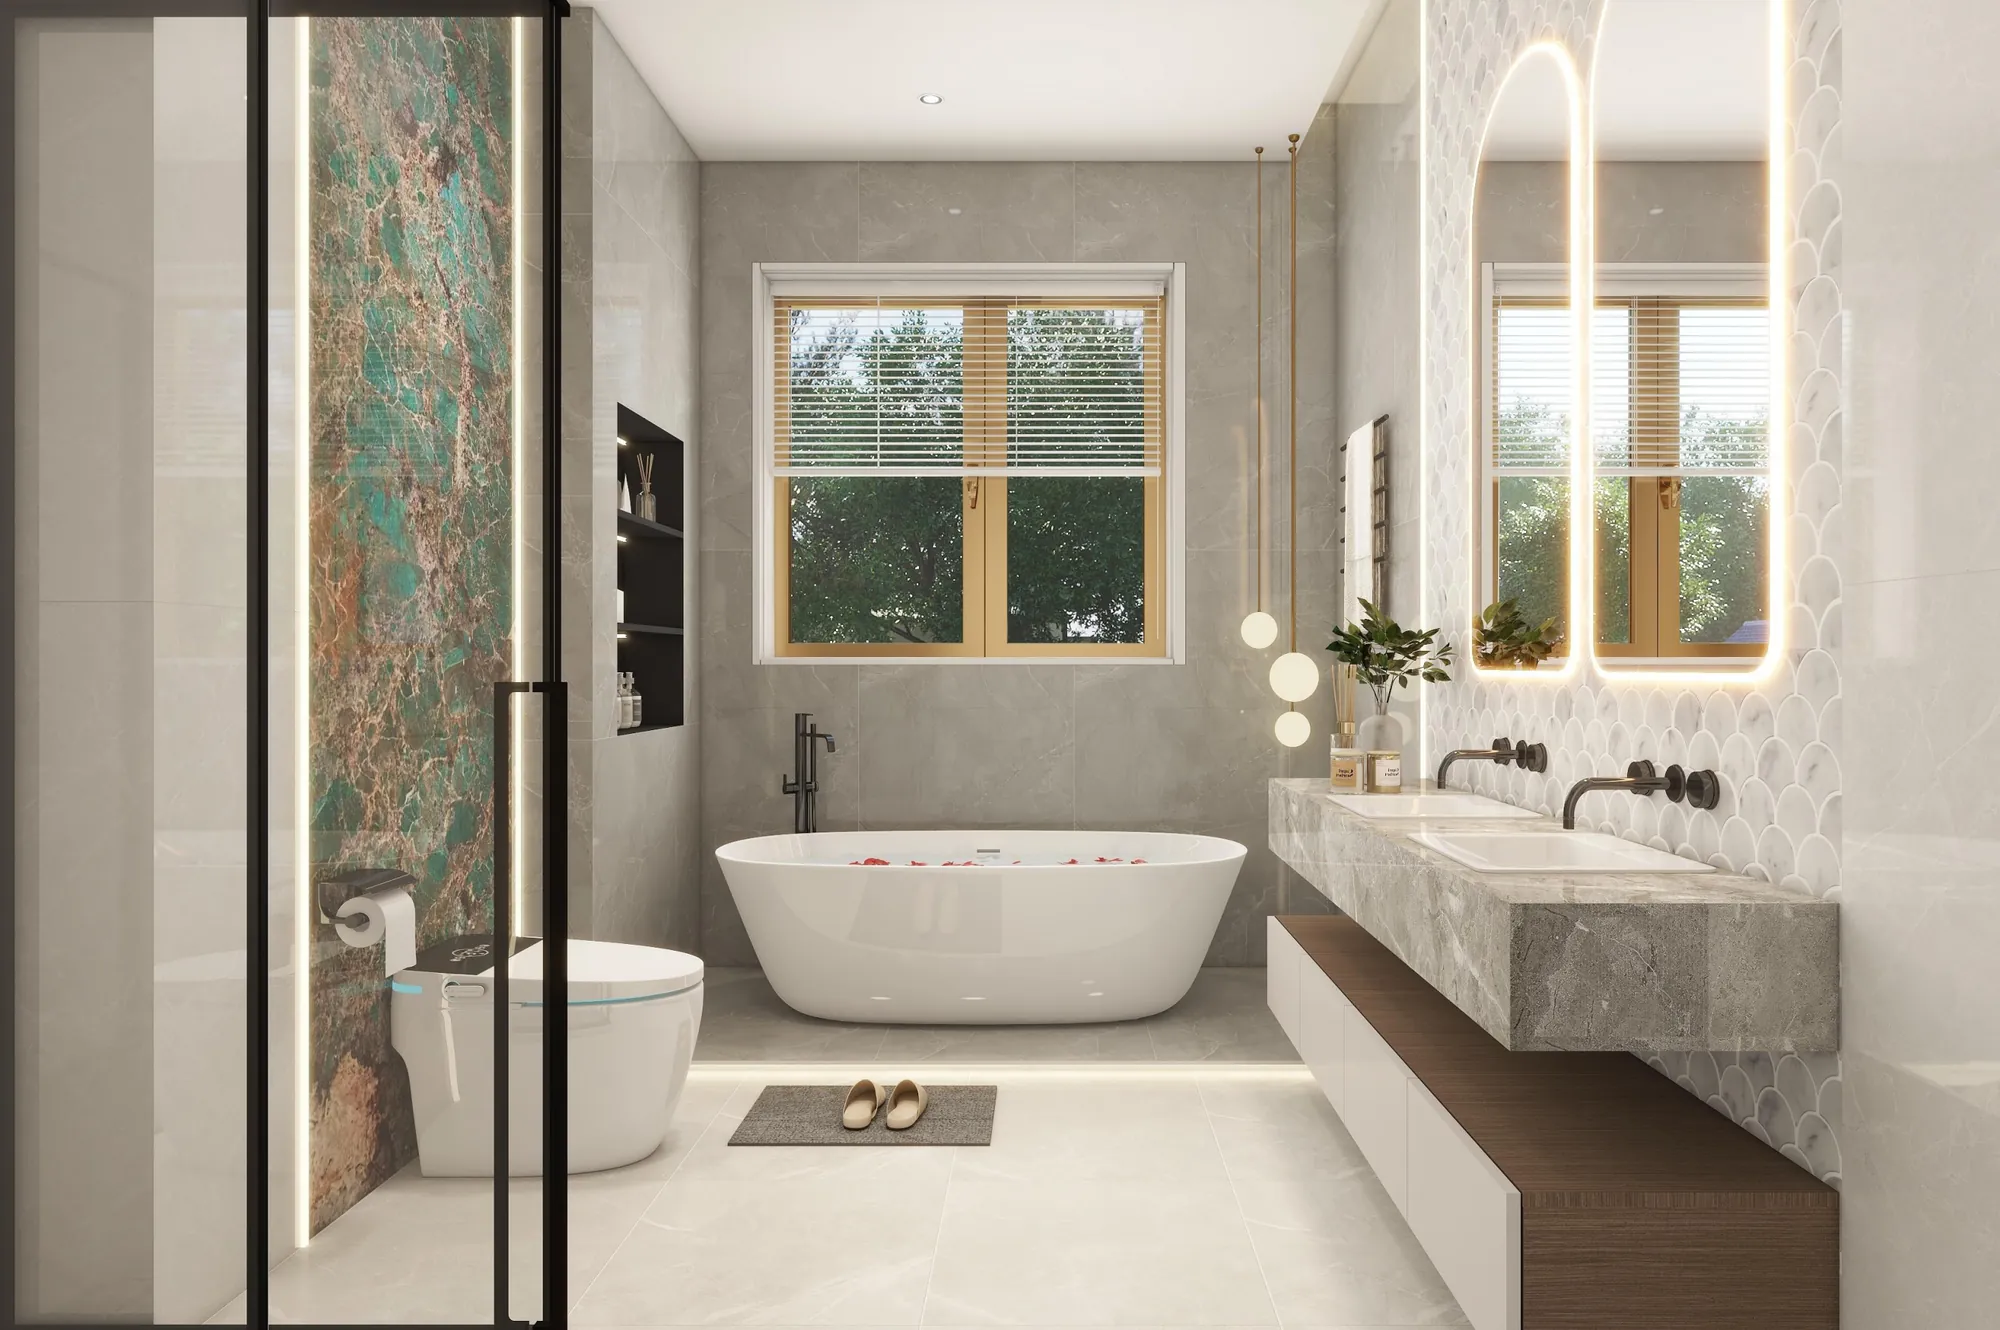
Dark accents sharpen the composition without dominating it.
One coordinated process connects design decisions, drawings, material selection and site support.

Define space, priorities and working expectations.
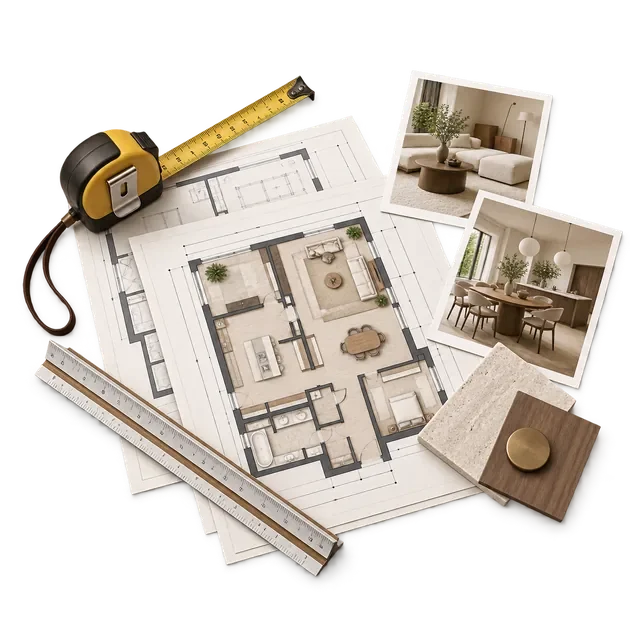
Review plans, measurements and project constraints.
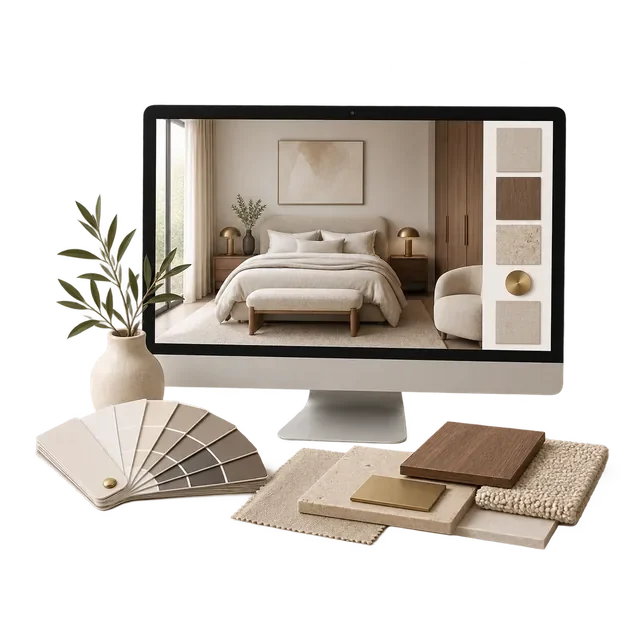
Develop space, material, lighting and fitted furniture.
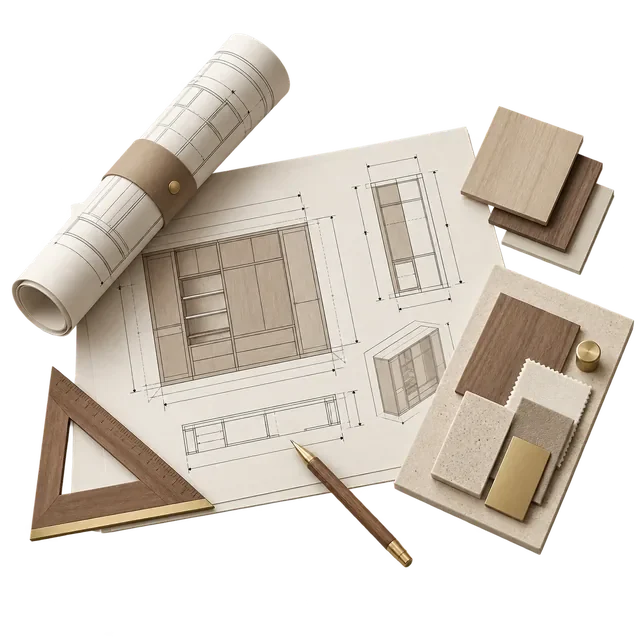
Coordinate drawings, details and production information.
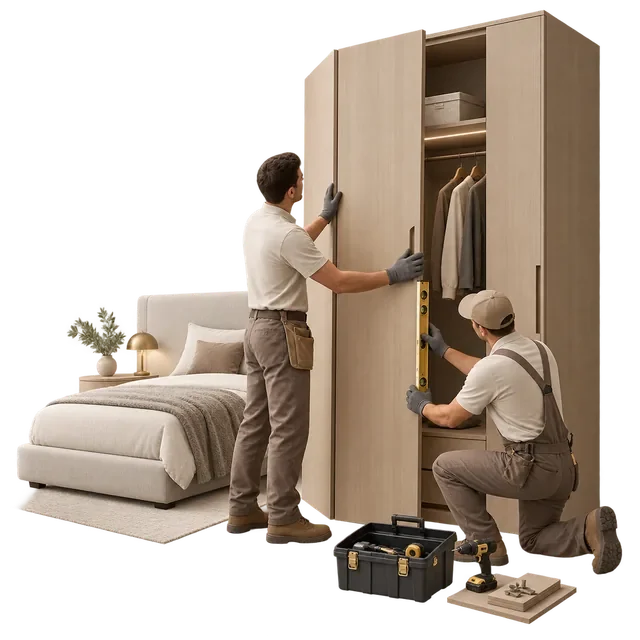
Support the site team as designed elements come together.

