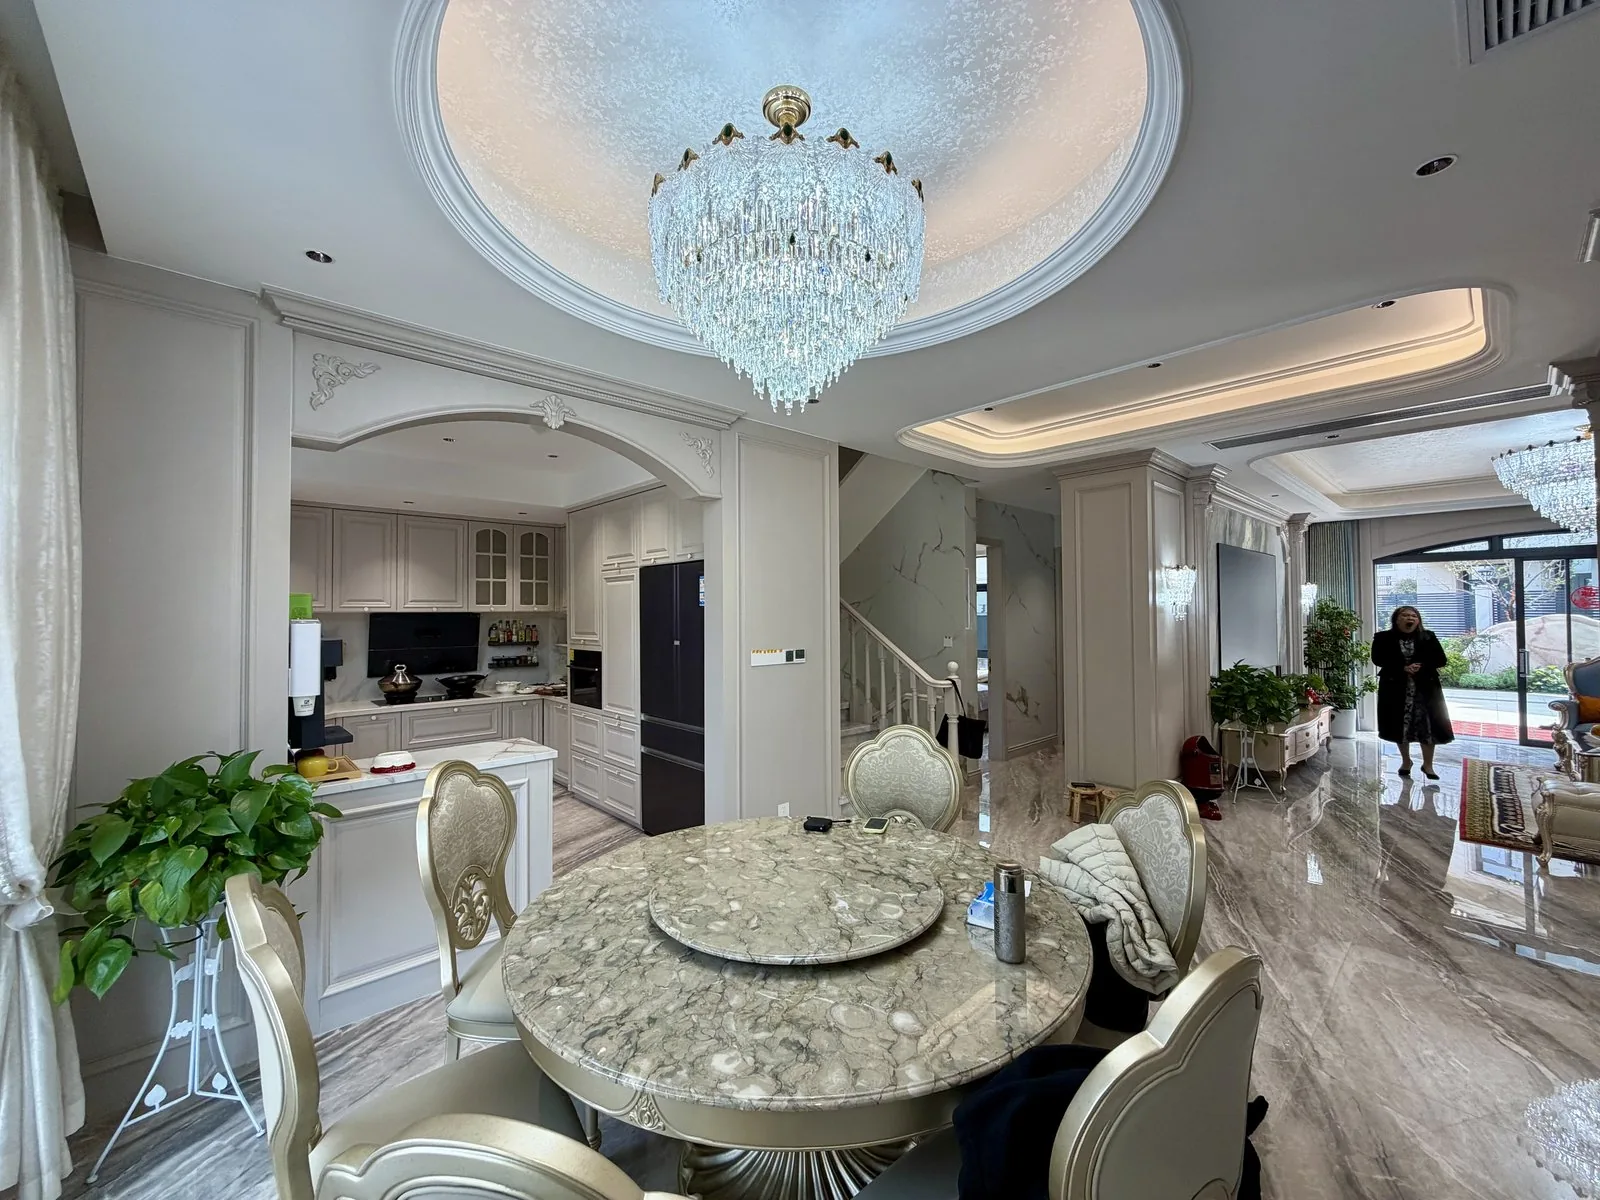
French-vintage and New-Chinese interior
Painted joinery, black walnut and marble connect two design languages across this California villa.
Project overview
The villa combines French-vintage curves and mouldings with darker New-Chinese furniture and lattice. Whole-house custom woodwork provides the shared structure through wall panels, door casings, cabinetry, shelving and fitted bedroom elements.
Painted hardwood creates a lighter architectural frame in the main social rooms, while black walnut appears in the kitchen and salon as a stronger accent. Marble carries light through the public areas and provides a consistent counterpoint to both timber treatments.
This approach allows individual rooms to change character without feeling disconnected. Repeated panel proportions, fitted storage and controlled material transitions keep the interior legible from the entrance to the private rooms.
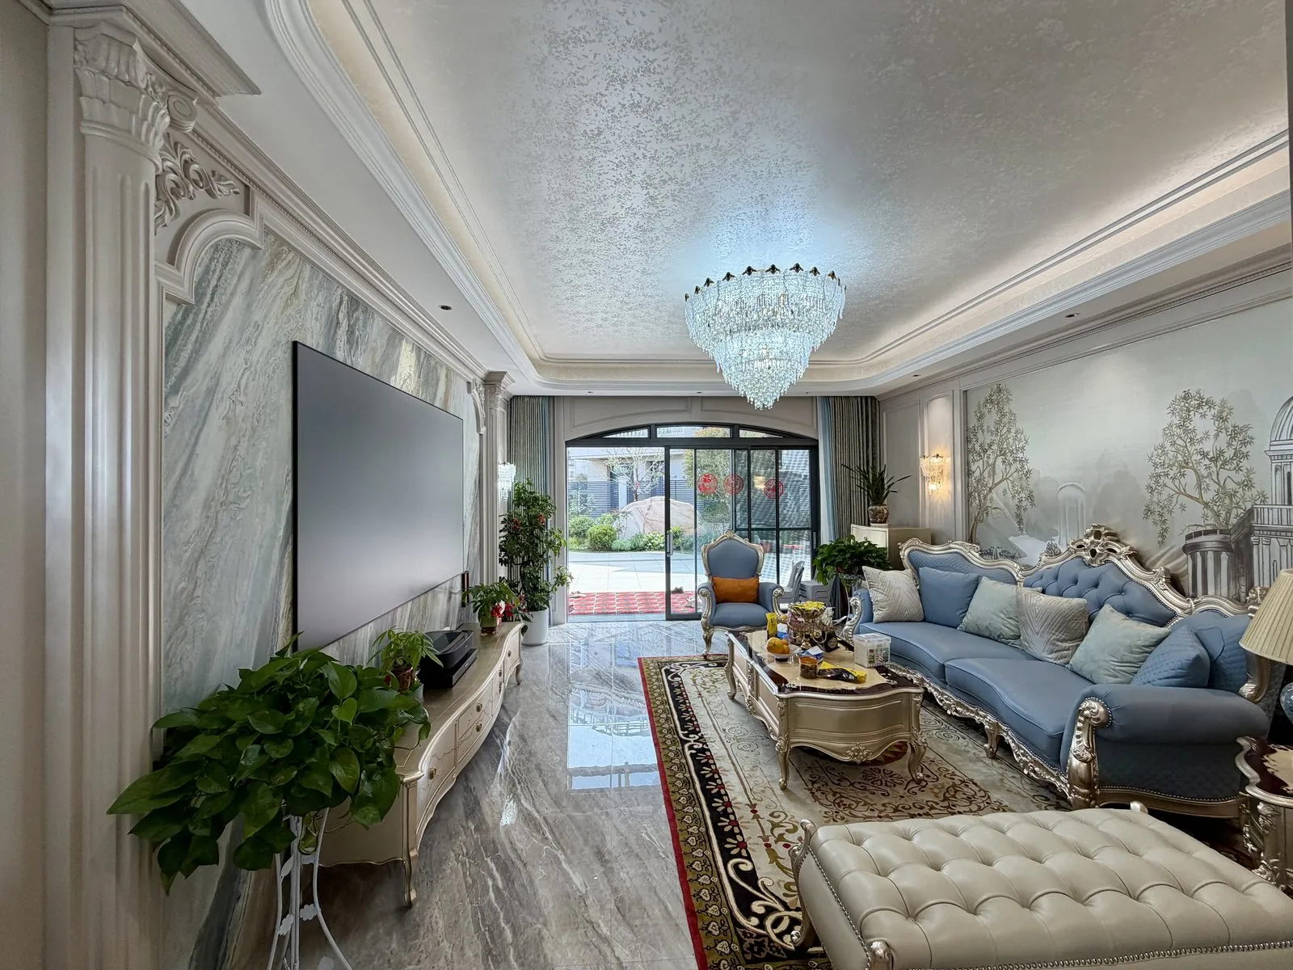
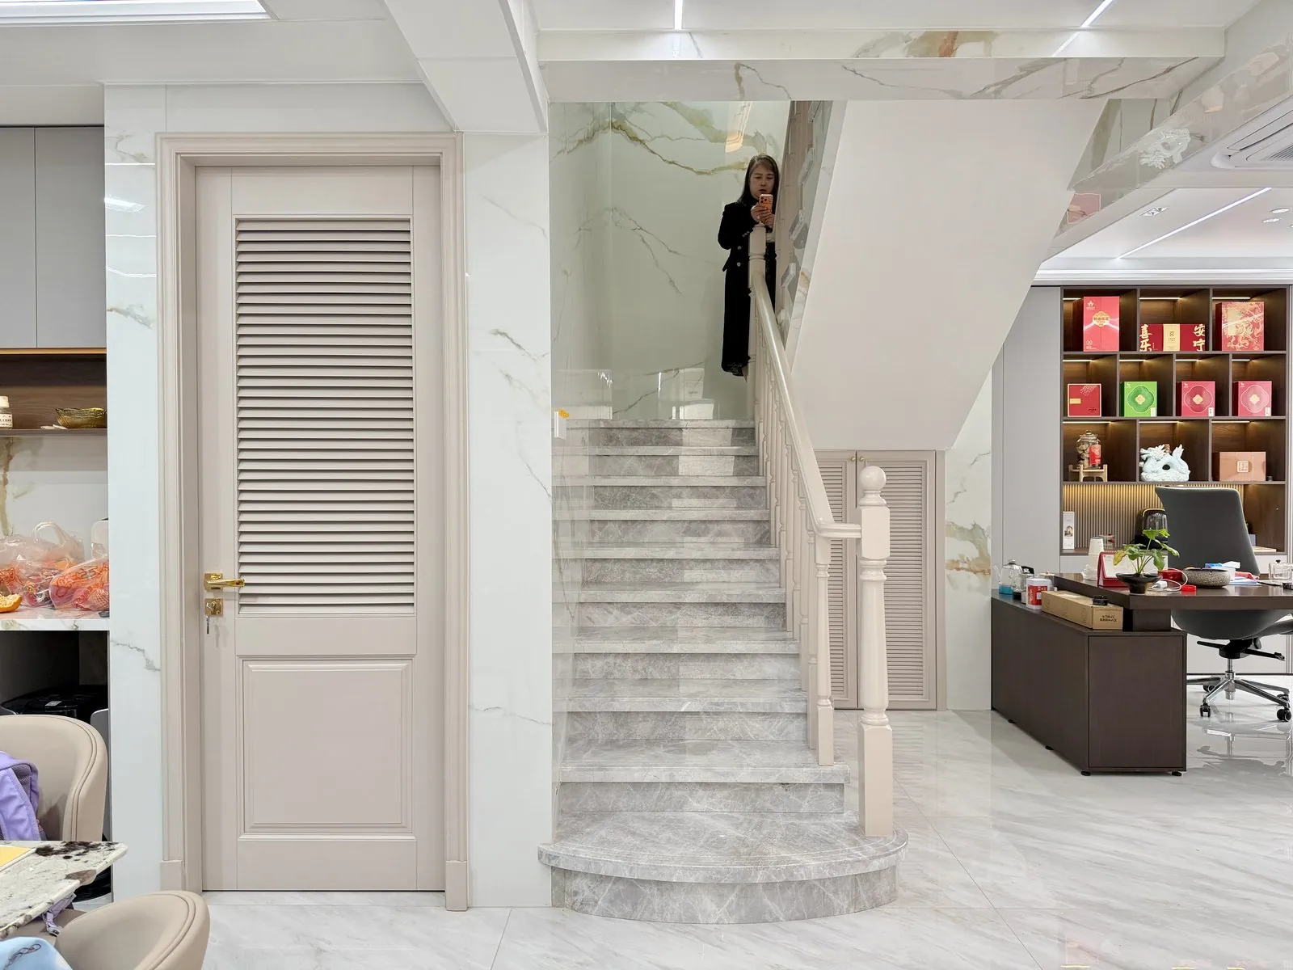
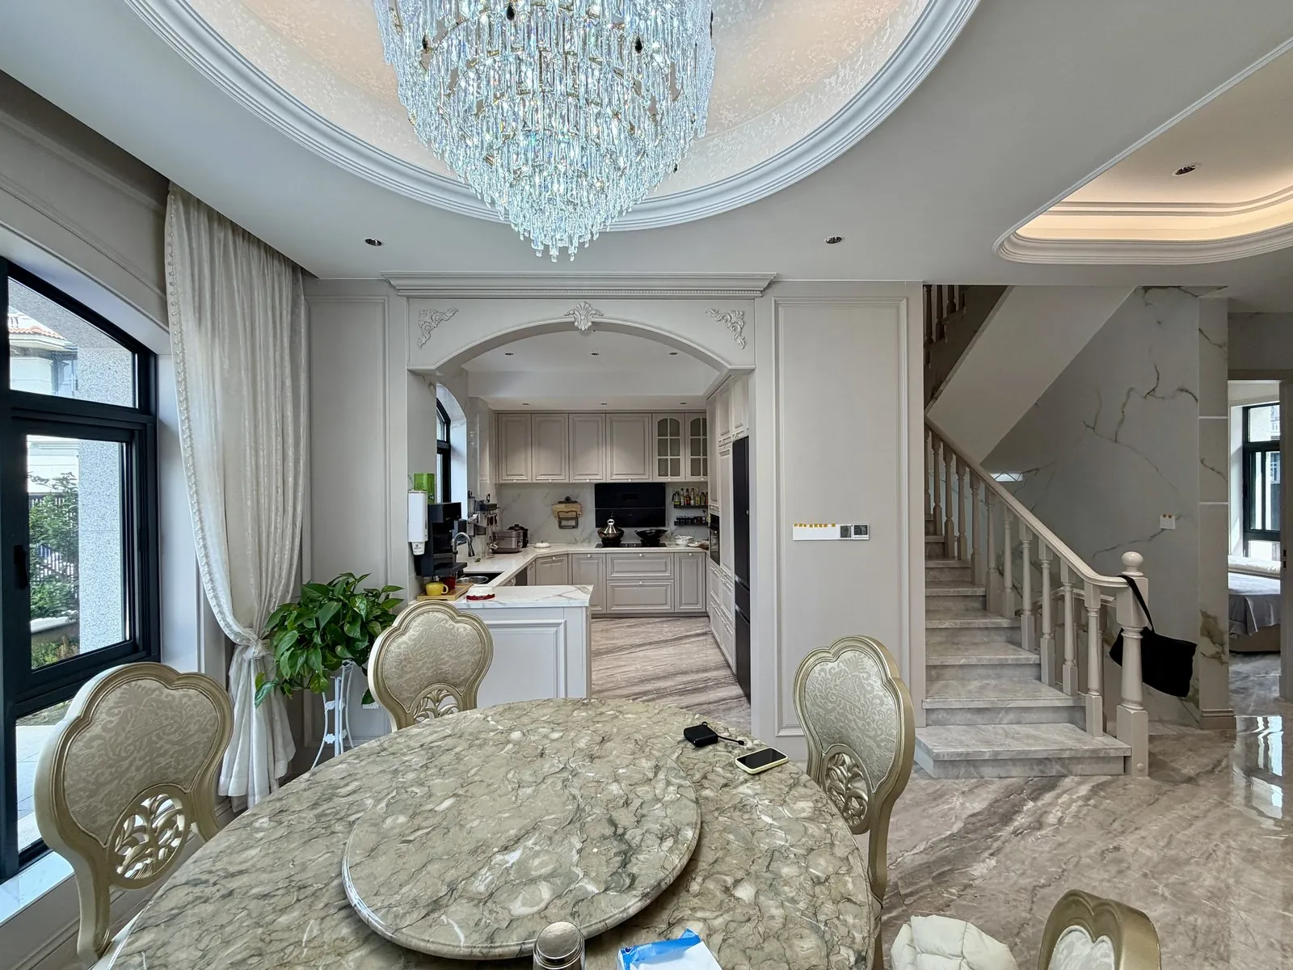
The living and dining rooms use an arched opening, moulded frames and a crystal chandelier to establish a more formal social character. The salon beneath the stair changes to darker walnut, open shelving and a quieter furniture arrangement.
The transition is managed through joinery rather than decorative accessories. Door frames, cabinet lines and wall panels repeat across both areas, so the visual language remains continuous even when the colour and ornament shift.
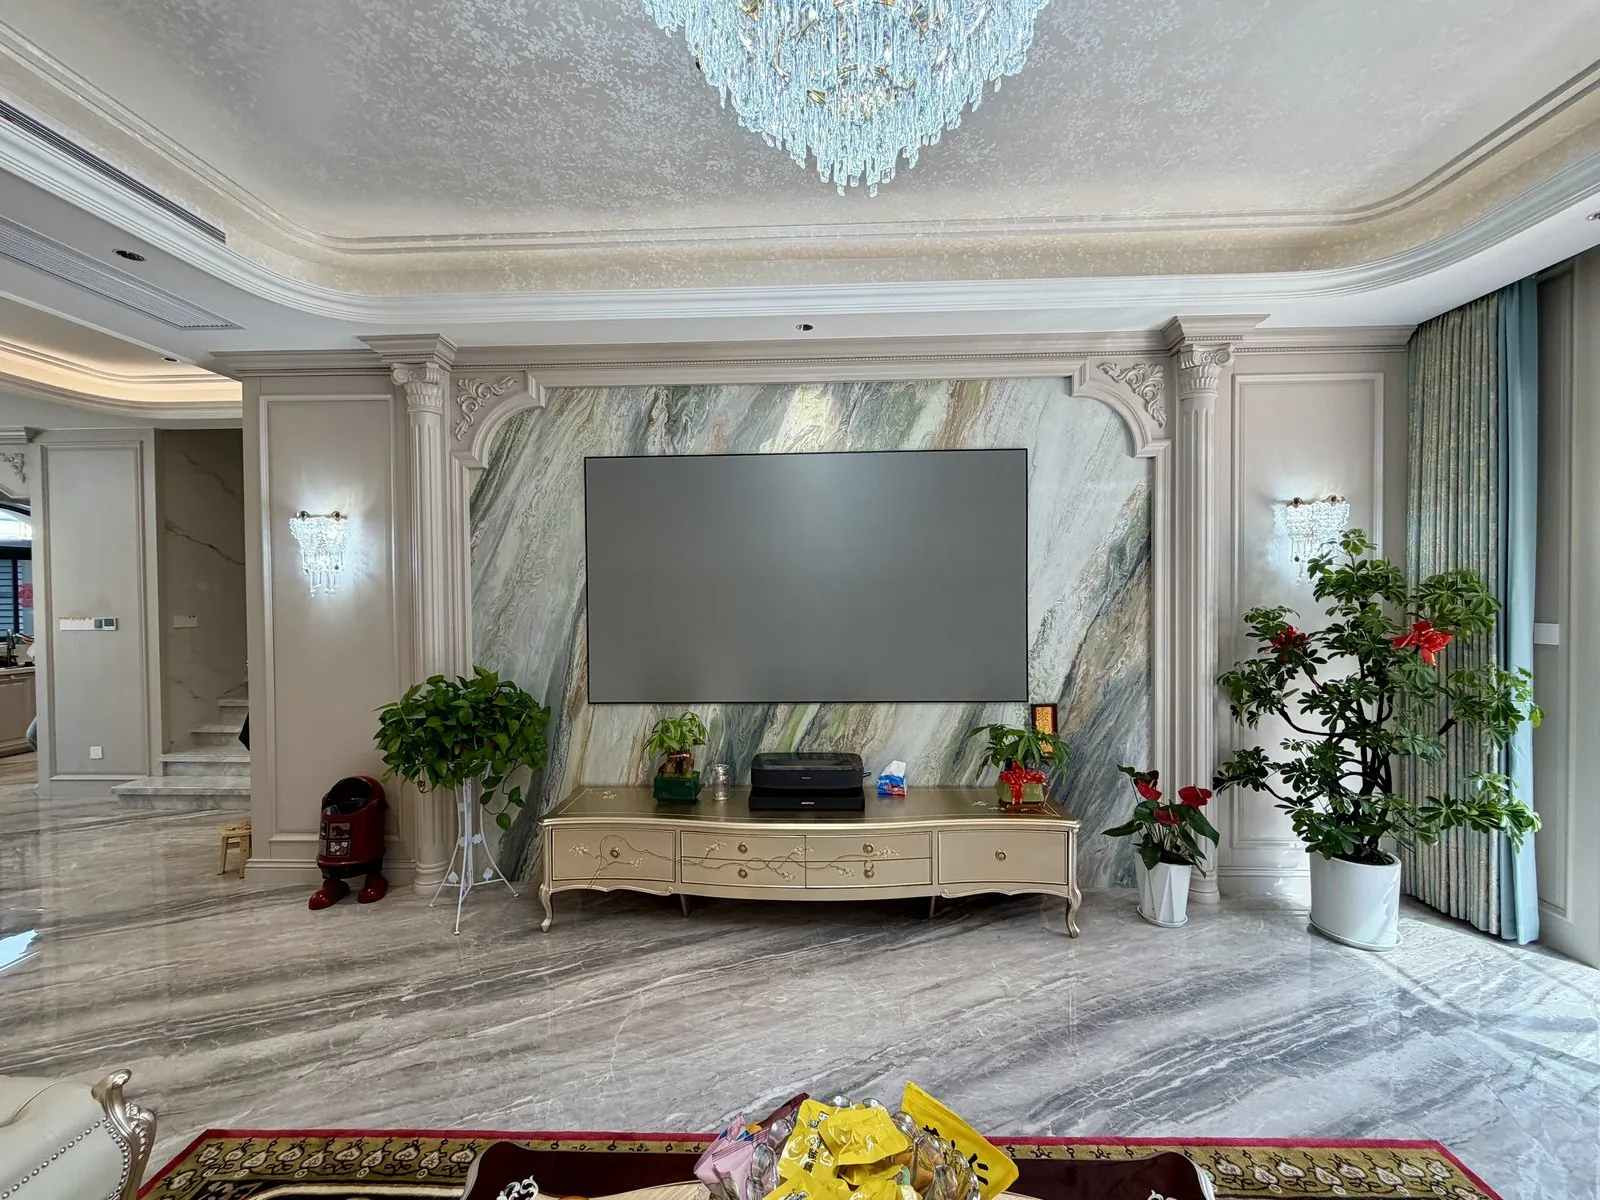
In the living room, a marble media surface sits inside painted hardwood mouldings. The surrounding panels turn equipment and storage into part of the architecture, while the blue seating and crystal lighting provide controlled colour and reflection.
The dining room continues the pale joinery through an arched opening. A round table keeps movement clear between the rooms, and the repeated wall detailing makes the open view read as one extended social interior.
The salon uses walnut furniture, open shelving and a lattice screen to create a more restrained setting beneath the stair. The composition is compact, with display and work surfaces fitted closely to the architecture.
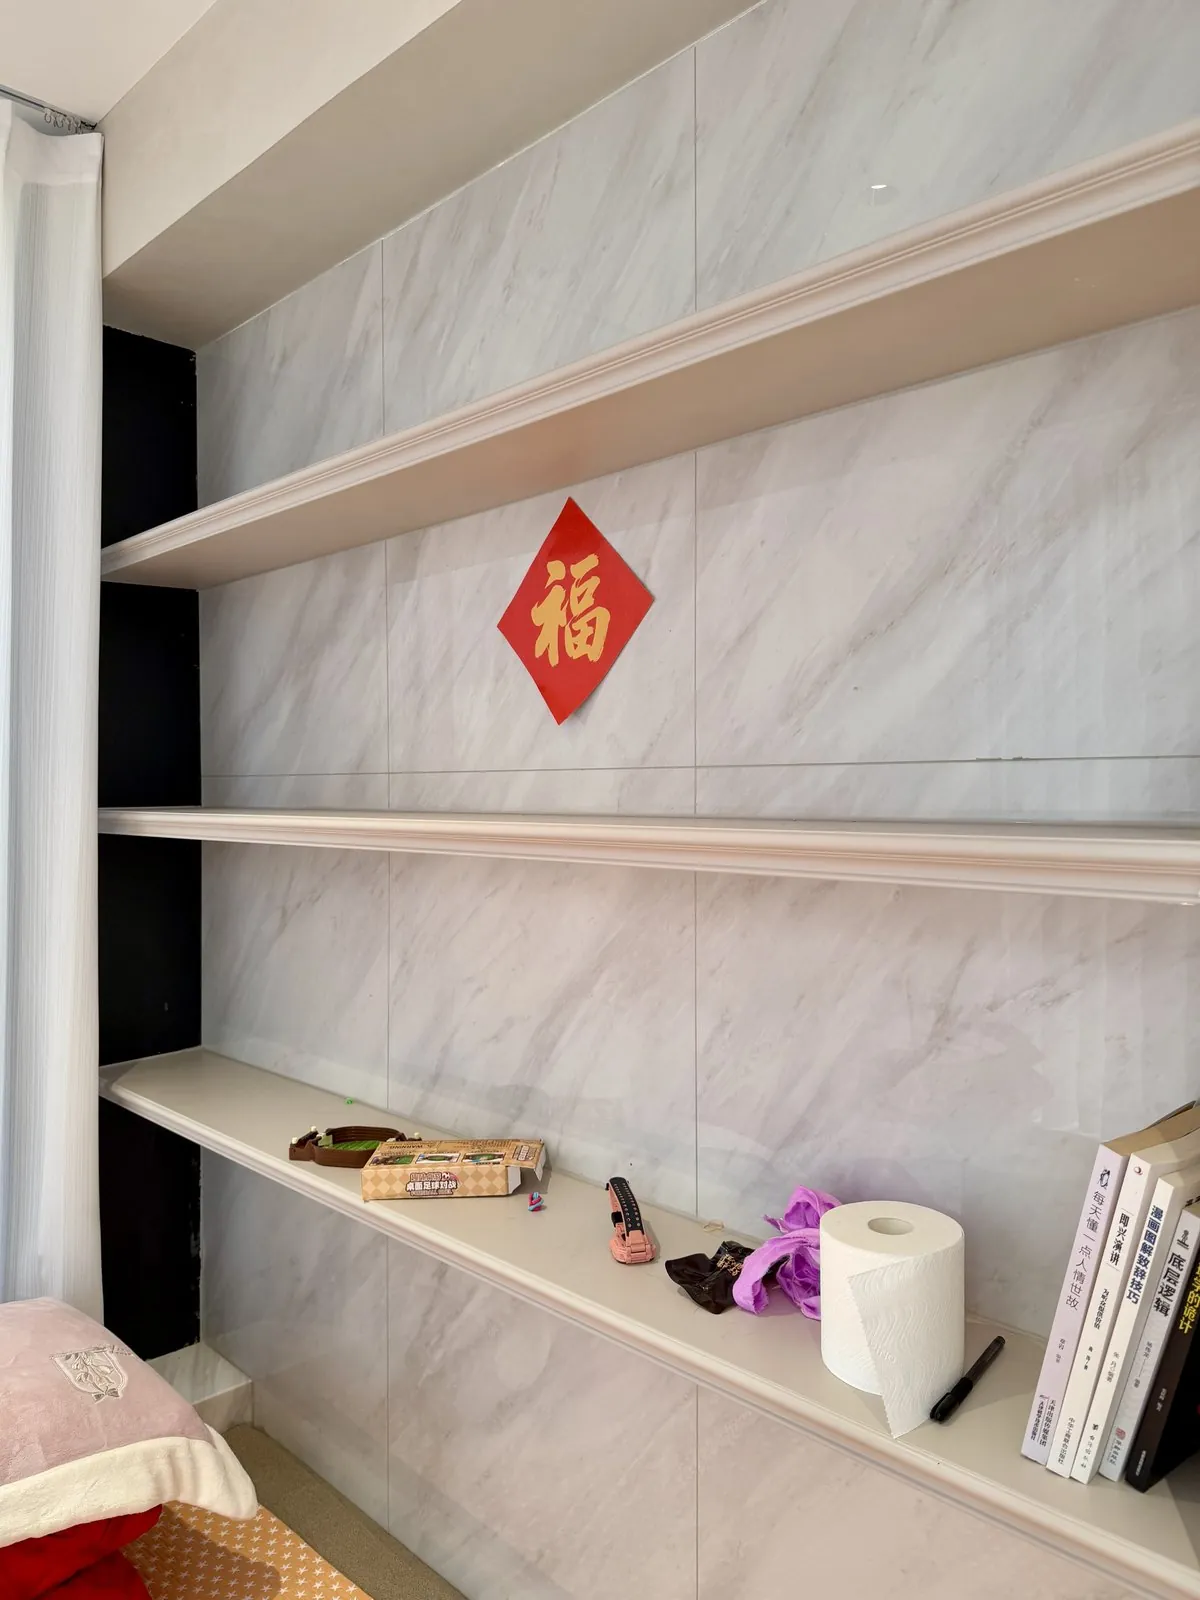
A red paper-cut accent introduces a clear cultural reference without changing the broader material system. Marble, timber and concealed lighting remain consistent with the nearby public rooms.
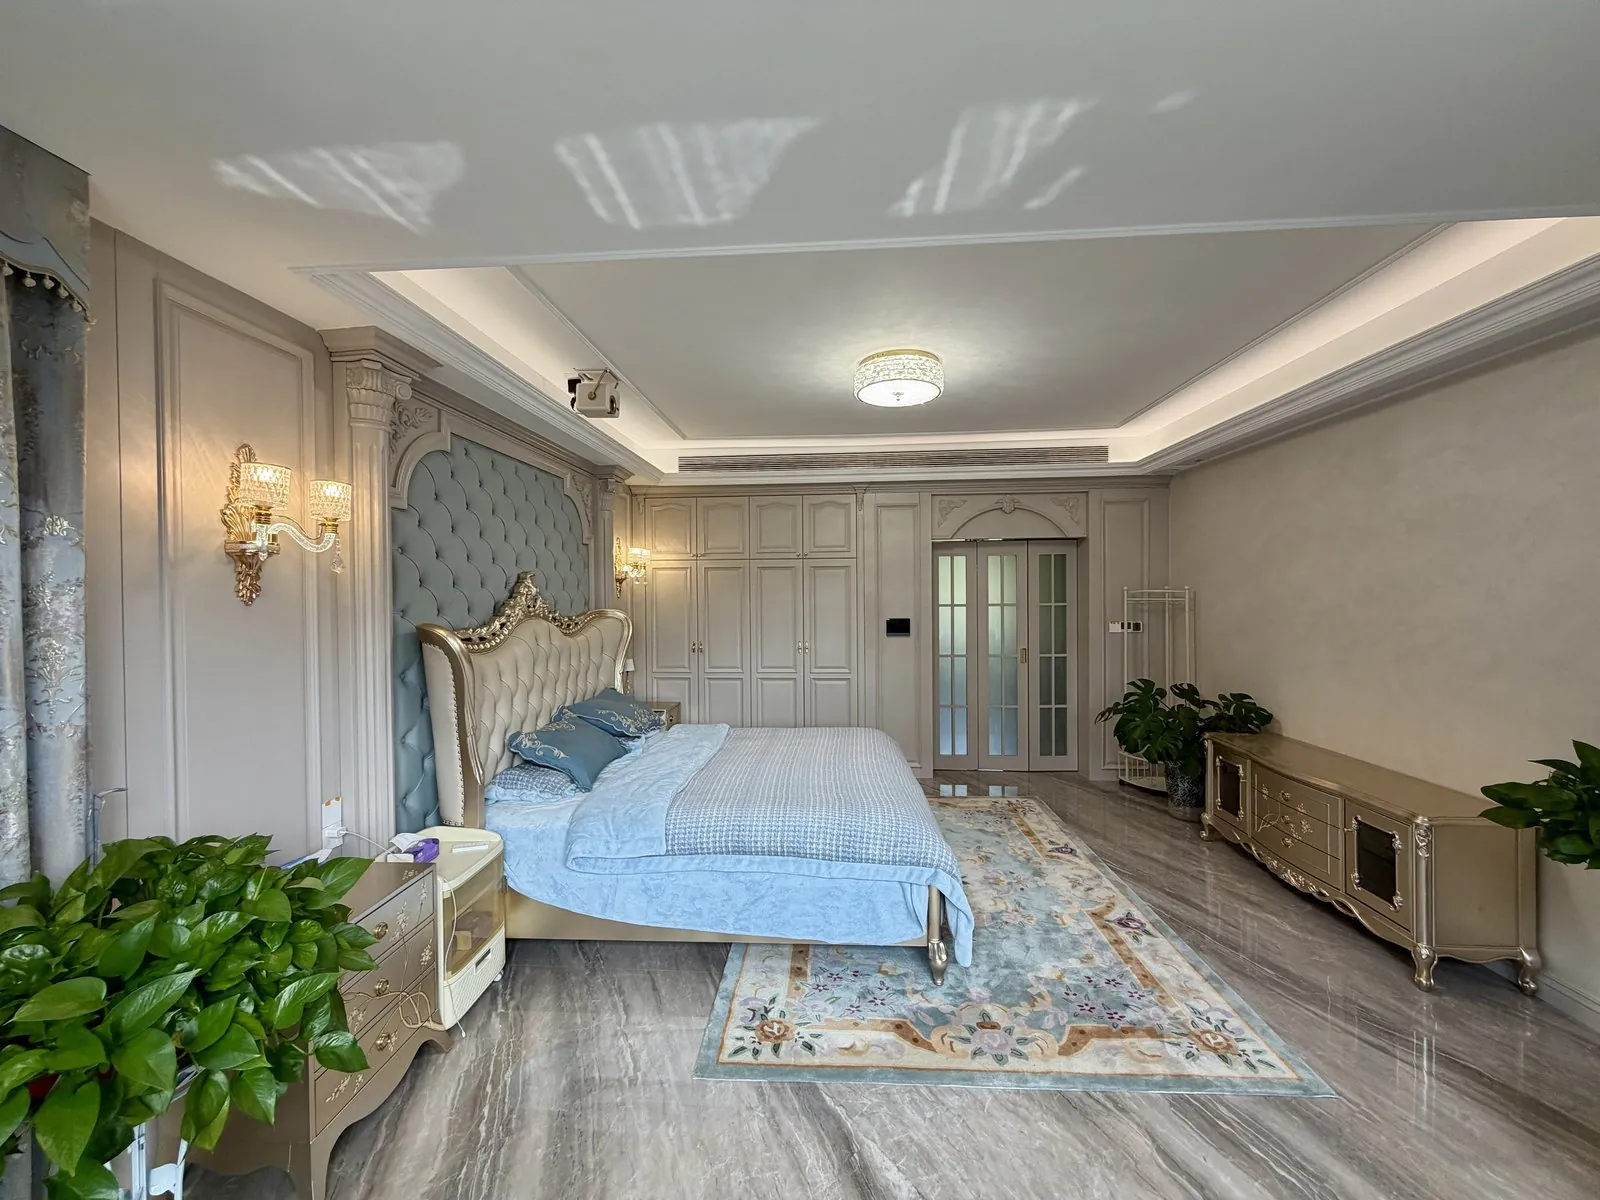
The main bedroom uses a blue upholstered bed within a painted hardwood surround. Wall panels, sconces and French doors establish a balanced elevation, while a low bench and open floor area keep the room from feeling over-furnished.
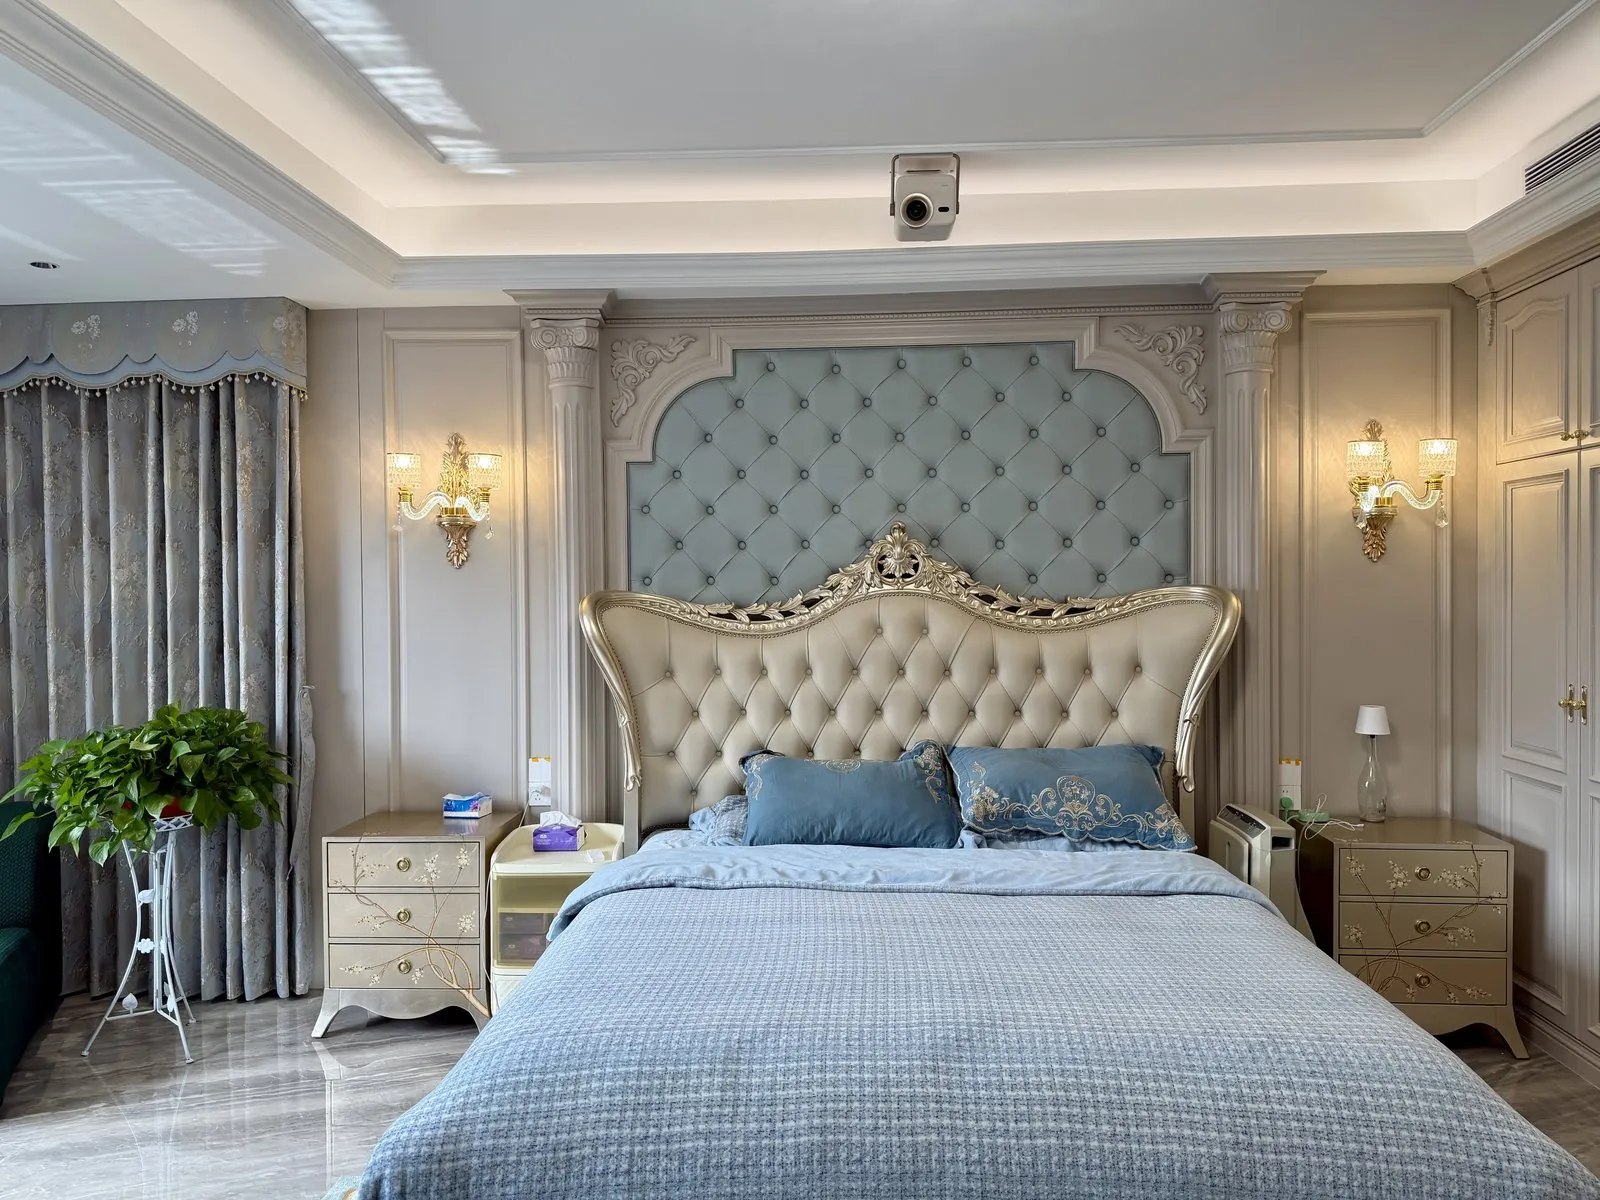
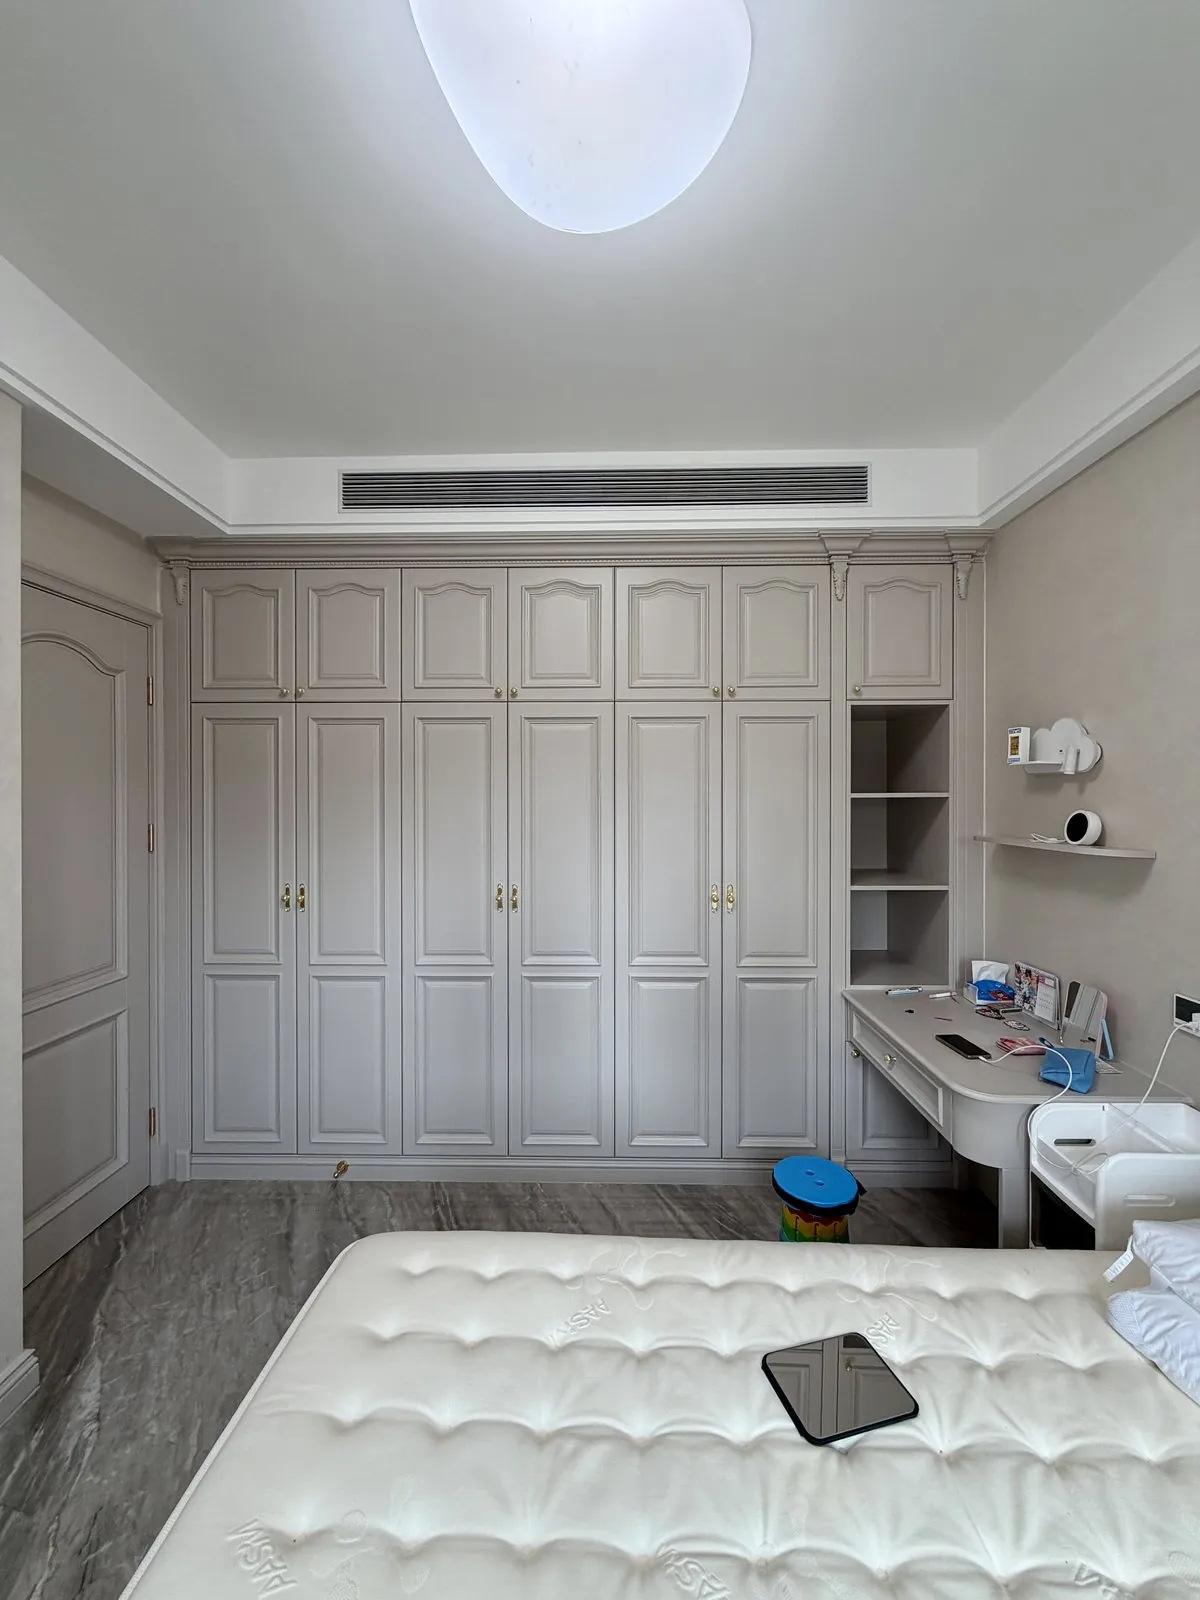
A closer view shows how moulded timber and upholstery meet at the headboard. In the child room, a full wall of fitted wardrobes includes a desk niche and open shelves, creating storage that can adapt as the room changes.
Both rooms use joinery to organise daily functions rather than relying on freestanding furniture alone. The result remains detailed, but the private spaces feel calmer than the main reception rooms.
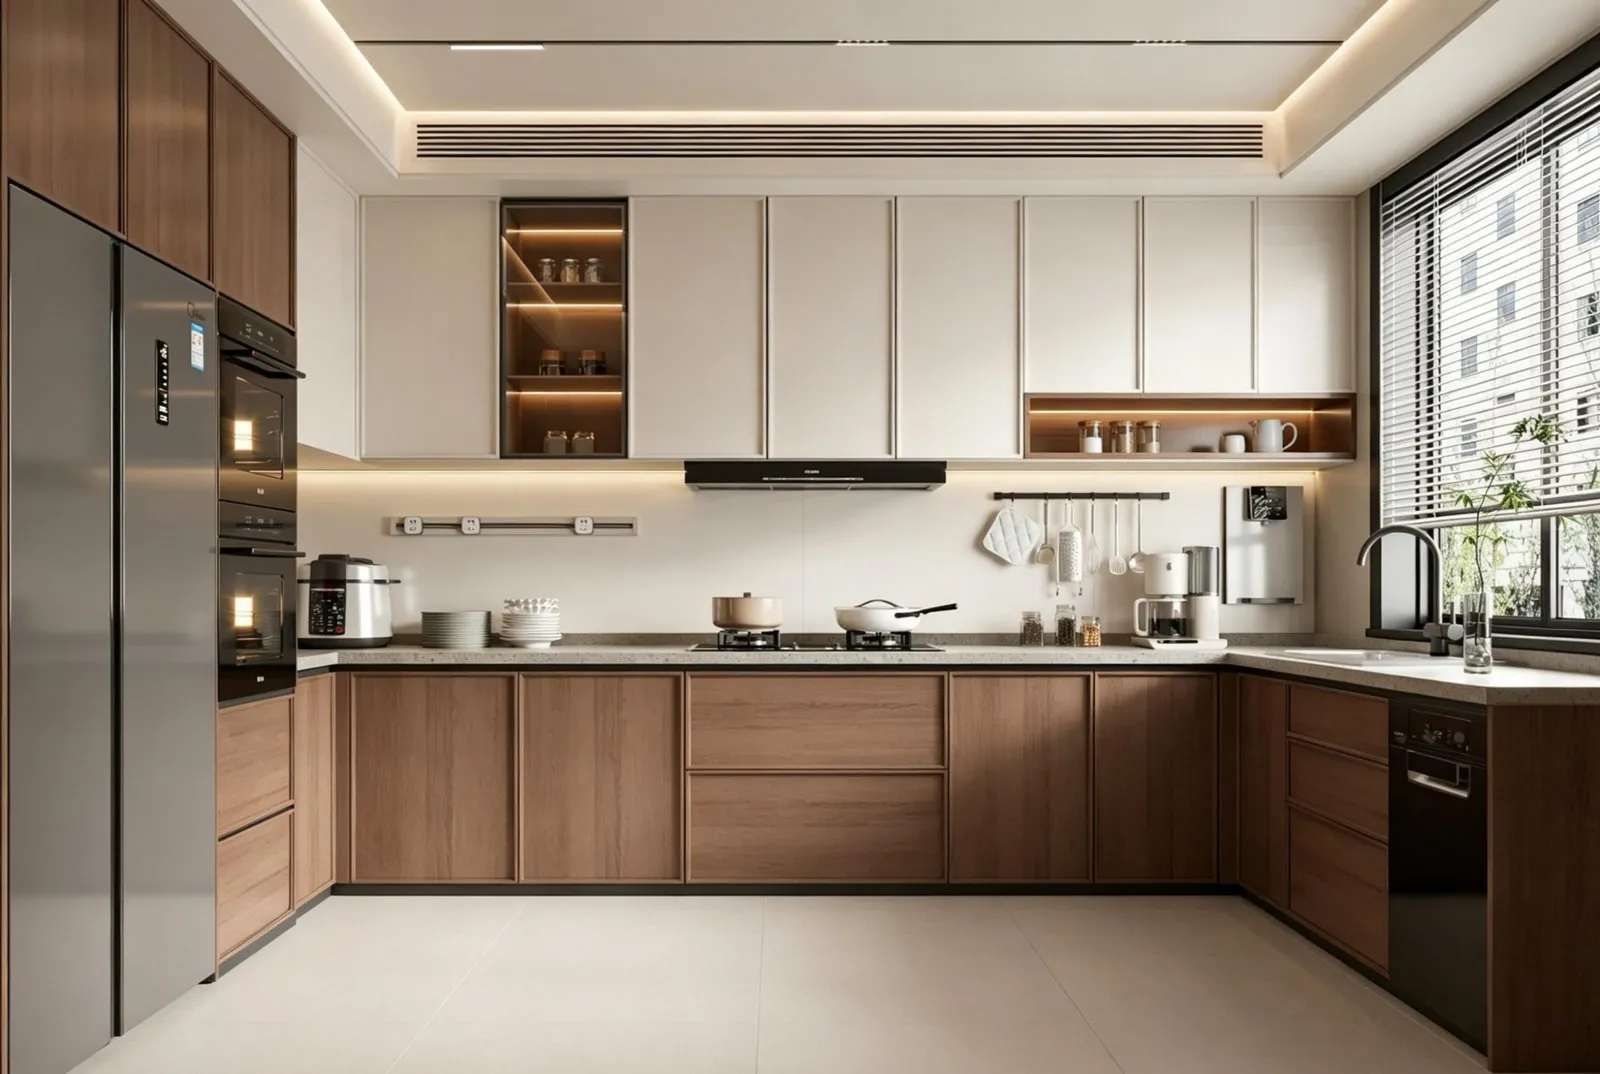
Warm walnut lower cabinets are balanced by soft cream upper units, allowing the kitchen to remain light while connecting it to the darker salon. Appliances and storage are aligned within a clear cabinet grid.
The limited contrast keeps the working surfaces easy to read and gives the timber grain a deliberate role. The kitchen therefore supports daily use without becoming visually separate from the adjoining rooms.
The project uses a small group of materials and details repeatedly. Each one changes in prominence by room, creating variety while keeping the whole-house custom woodwork coherent.
Painted frames carry the lighter French-vintage character through openings, wall panels and bedroom elevations. Walnut is reserved for areas that need greater depth or a stronger visual anchor, allowing the darker material to remain purposeful instead of becoming heavy.
The same discipline applies to ornament. Crystal lighting, carved profiles and lattice are placed against calmer surfaces so their form can be understood clearly. Storage stays integrated within those elevations, preserving useful floor area and reducing the need for unrelated freestanding pieces.
Across the villa, this balance keeps formal detailing connected to everyday use.
Moulded panels and door frames define the lighter social rooms.
Darker timber anchors the kitchen, salon and selected furniture.
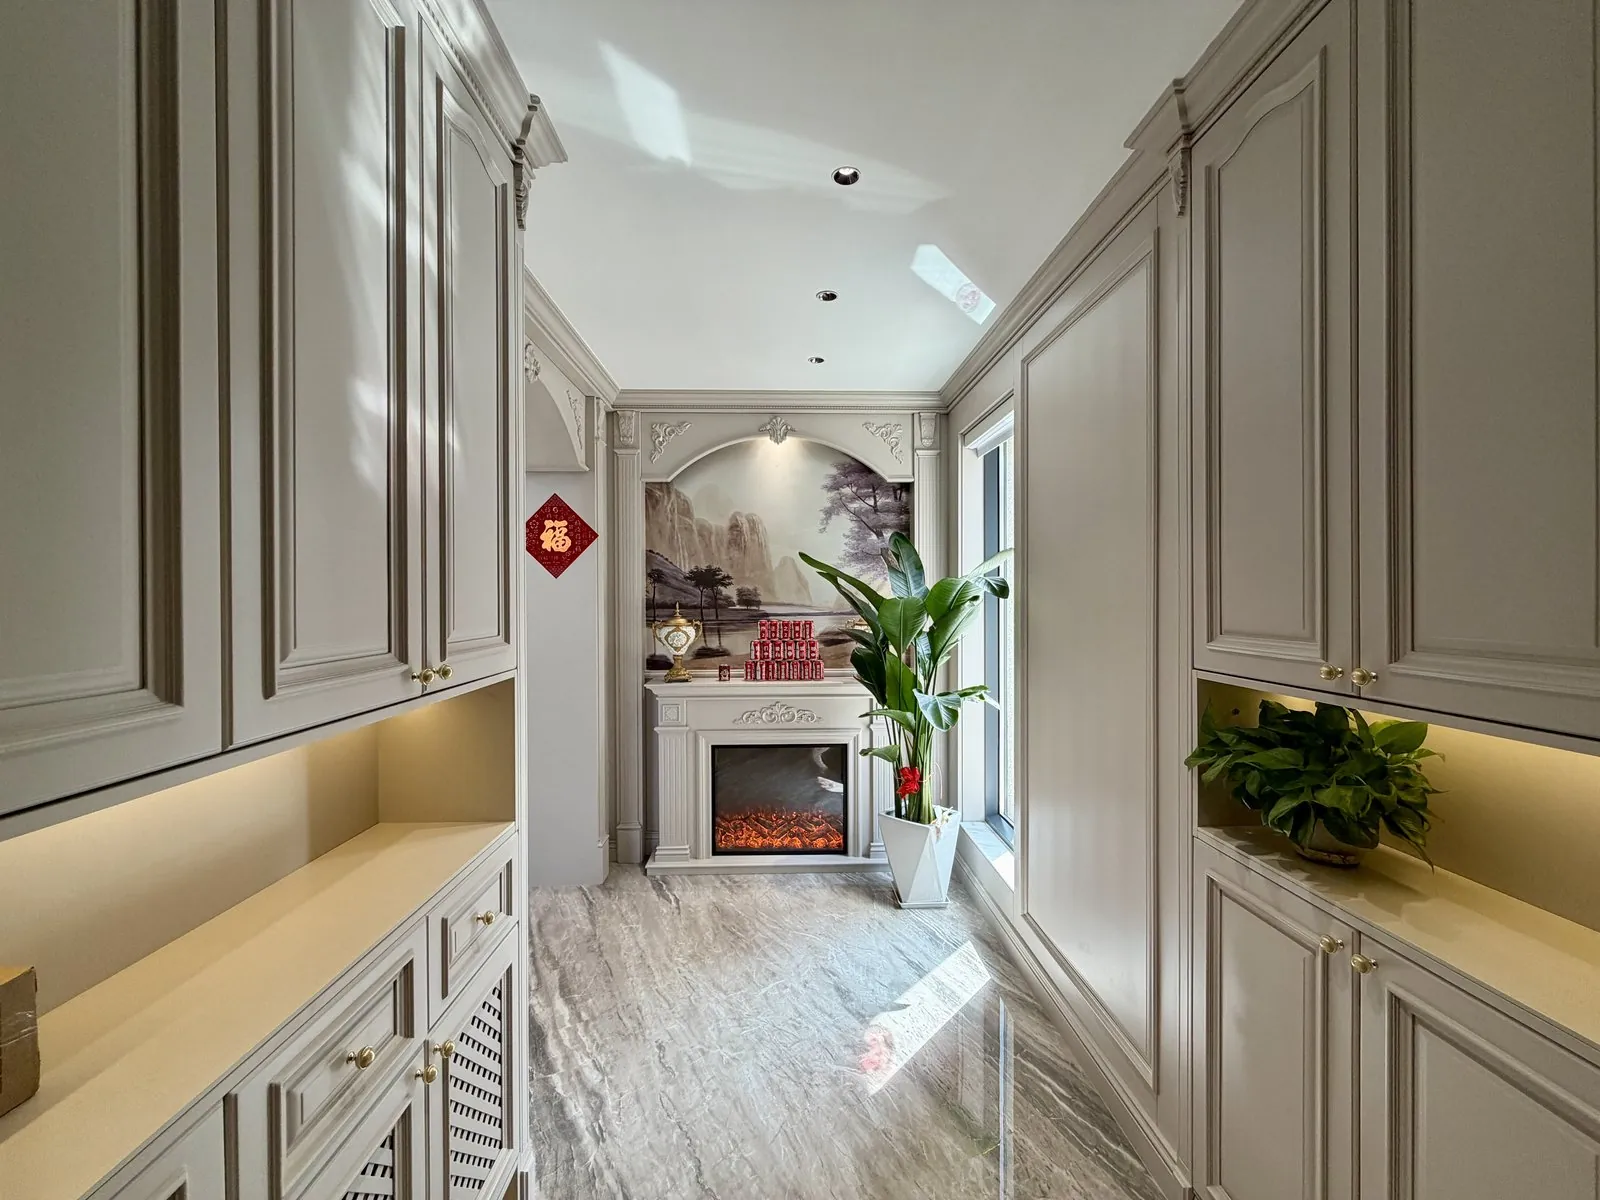
Floors, tables and feature surfaces reflect light across public rooms.
Lattice and a restrained red accent give the salon its distinct voice.
One coordinated process connects design decisions, drawings, material selection and site support.

Define space, priorities and working expectations.
Review plans, measurements and project constraints.
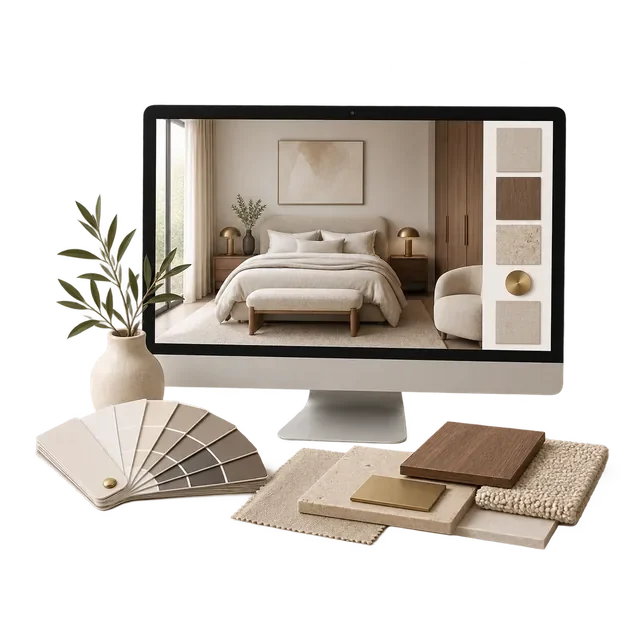
Develop space, material, lighting and fitted furniture.
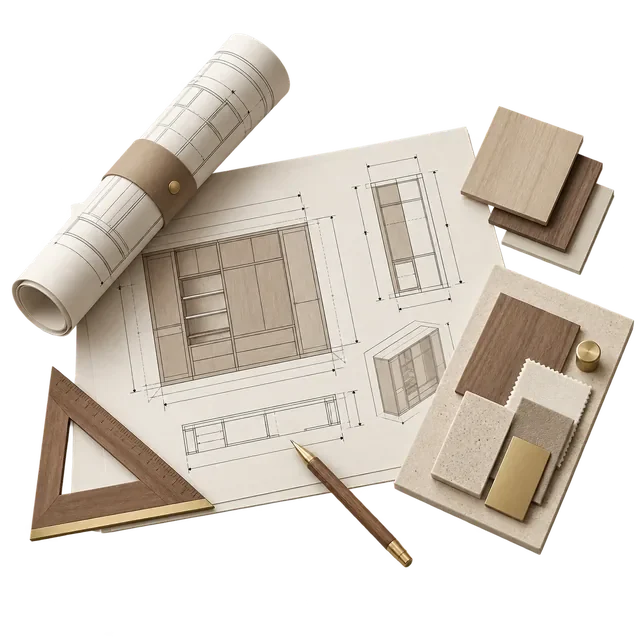
Coordinate drawings, details and production information.
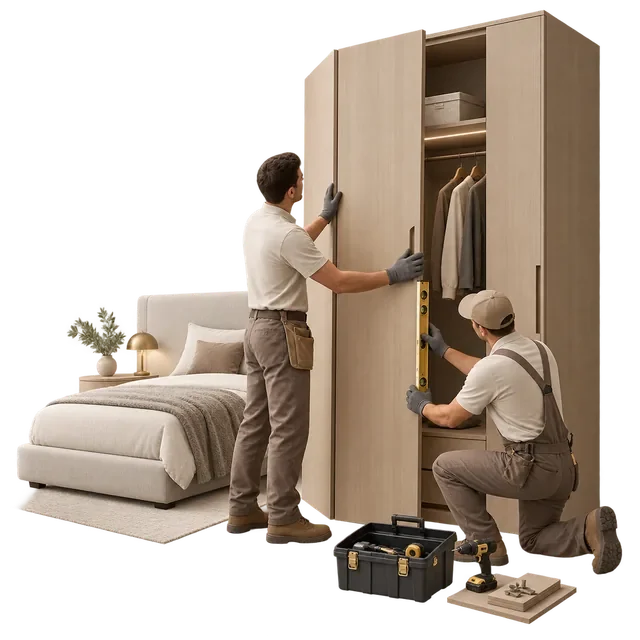
Support the site team as designed elements come together.

