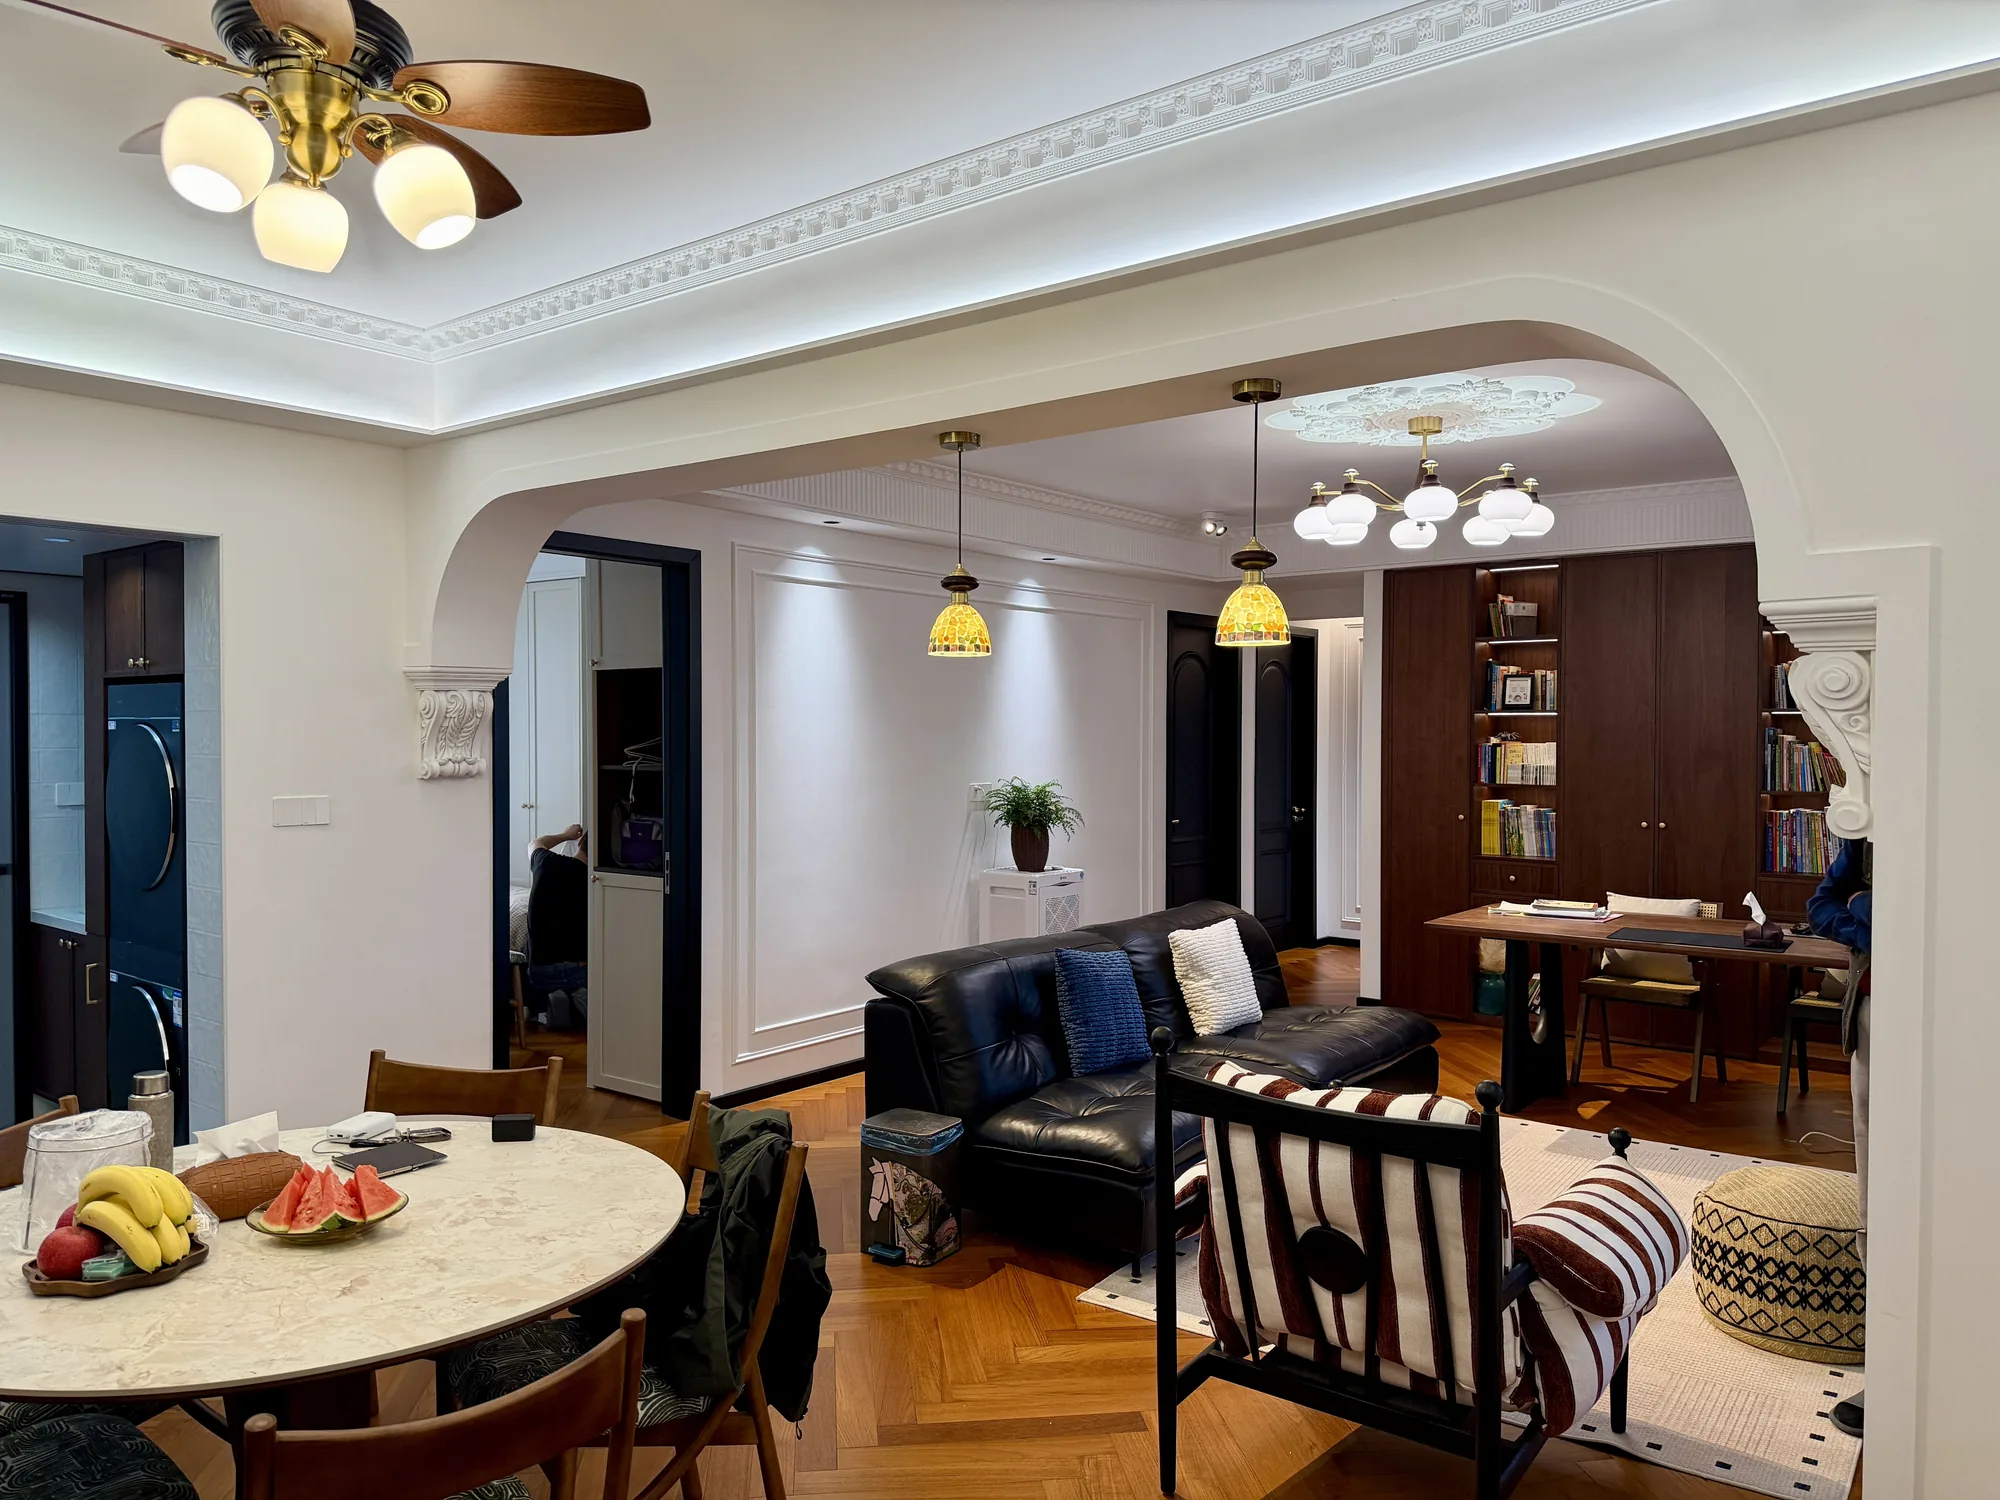
French-vintage and New-Chinese interior
Black walnut connects French-vintage social rooms with quieter New-Chinese spaces throughout this villa.
Project overview
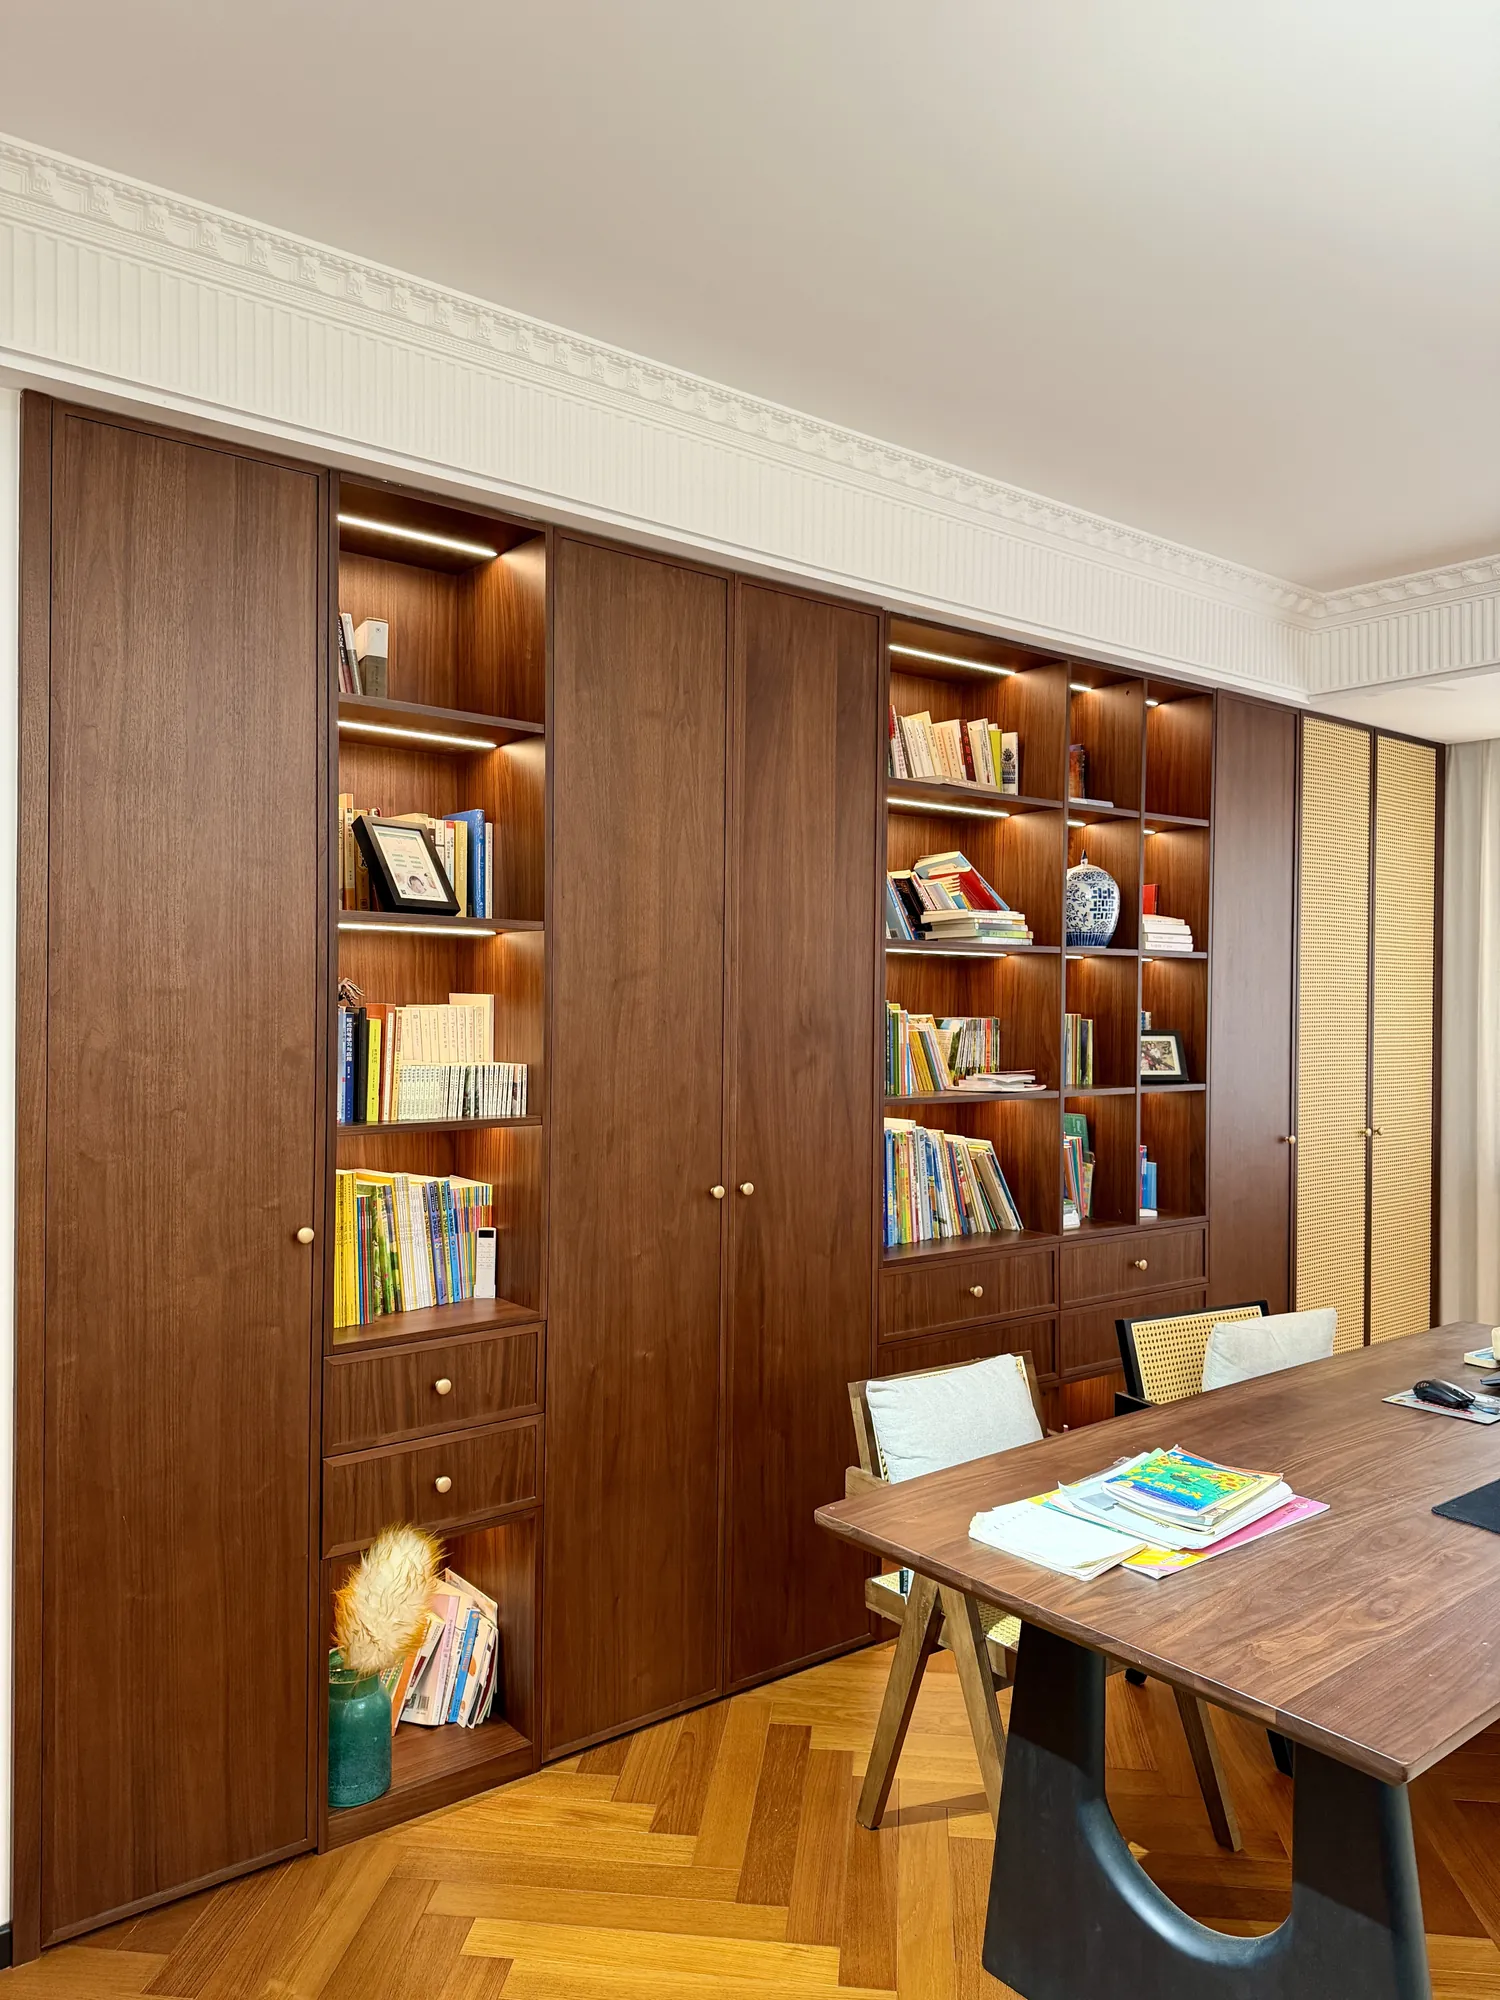
The interior brings French-vintage curves and mouldings together with the calm geometry of New-Chinese lattice and fluted timber. Black walnut provides the common foundation, appearing in bookcases, tall cabinets, screens, wall panels and bedroom joinery.
This material continuity prevents the stylistic contrast from fragmenting the villa. Ornament becomes more expressive in the shared rooms and more restrained in the private rooms, while the grain, colour and joinery proportions continue from one space to the next.
Marble and herringbone flooring provide distinct backgrounds for these rooms. Brass details add definition at a smaller scale without competing with the dominant timber surfaces.
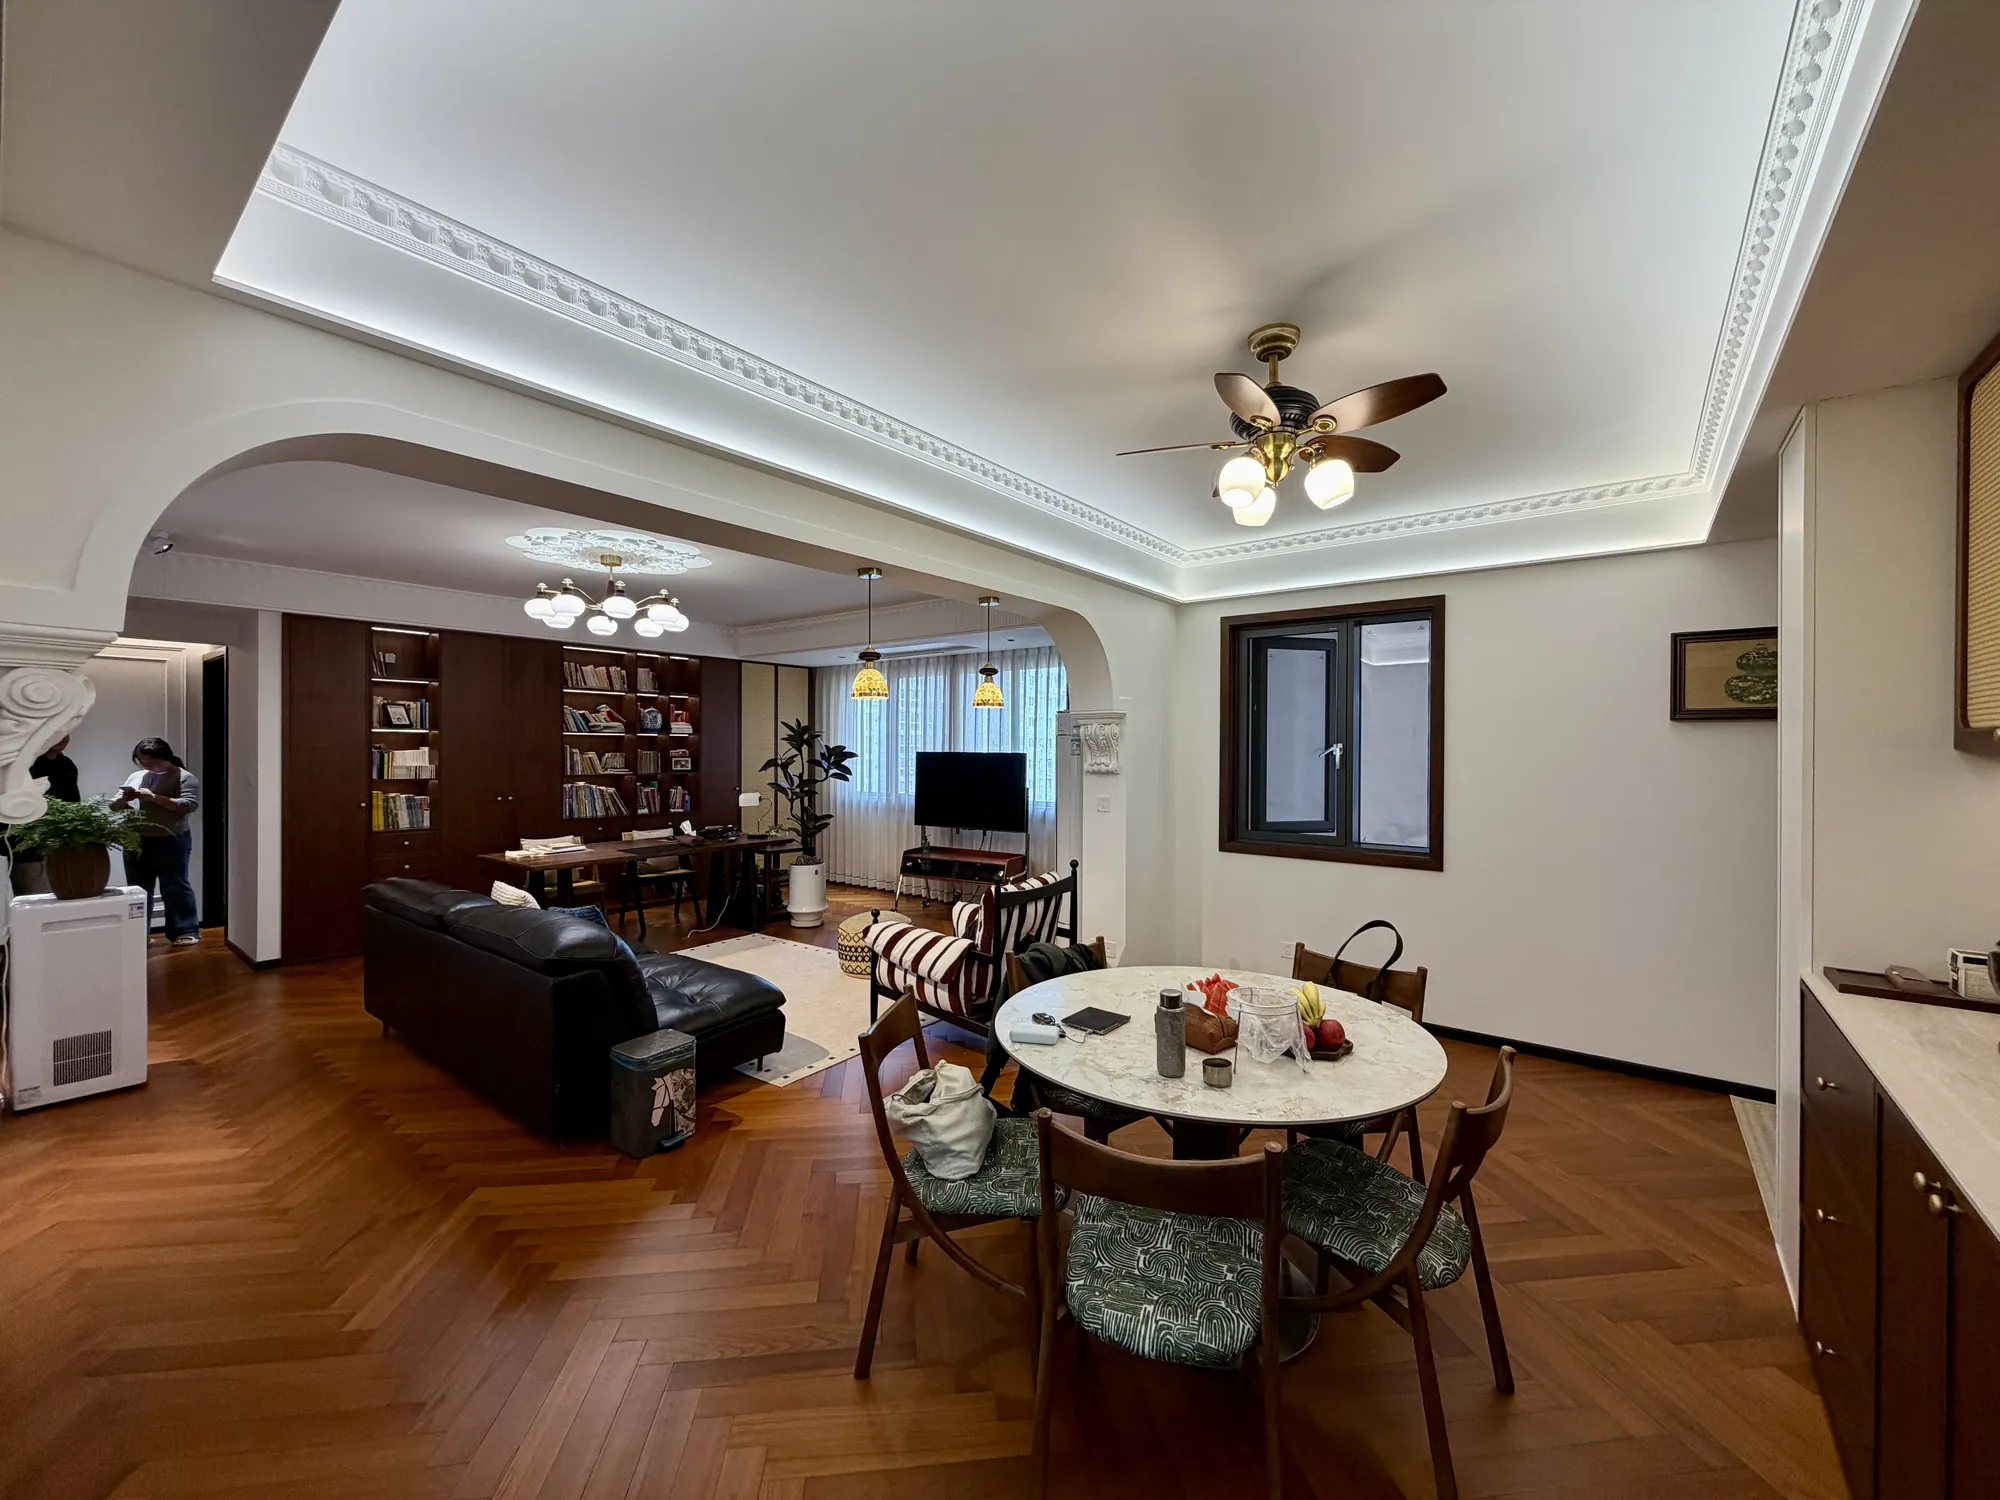
The planning gives the more decorative French-vintage language to the living and dining realm, where arches, corbels and patterned flooring support gathering. The Chinese reception hall shifts to darker timber, open lattice and a more symmetrical furniture arrangement.
Because both areas use the same walnut tone and related detailing, the transition reads as a change in emphasis rather than a separate interior. The foyer, kitchen and bedrooms continue this balance with different levels of contrast.
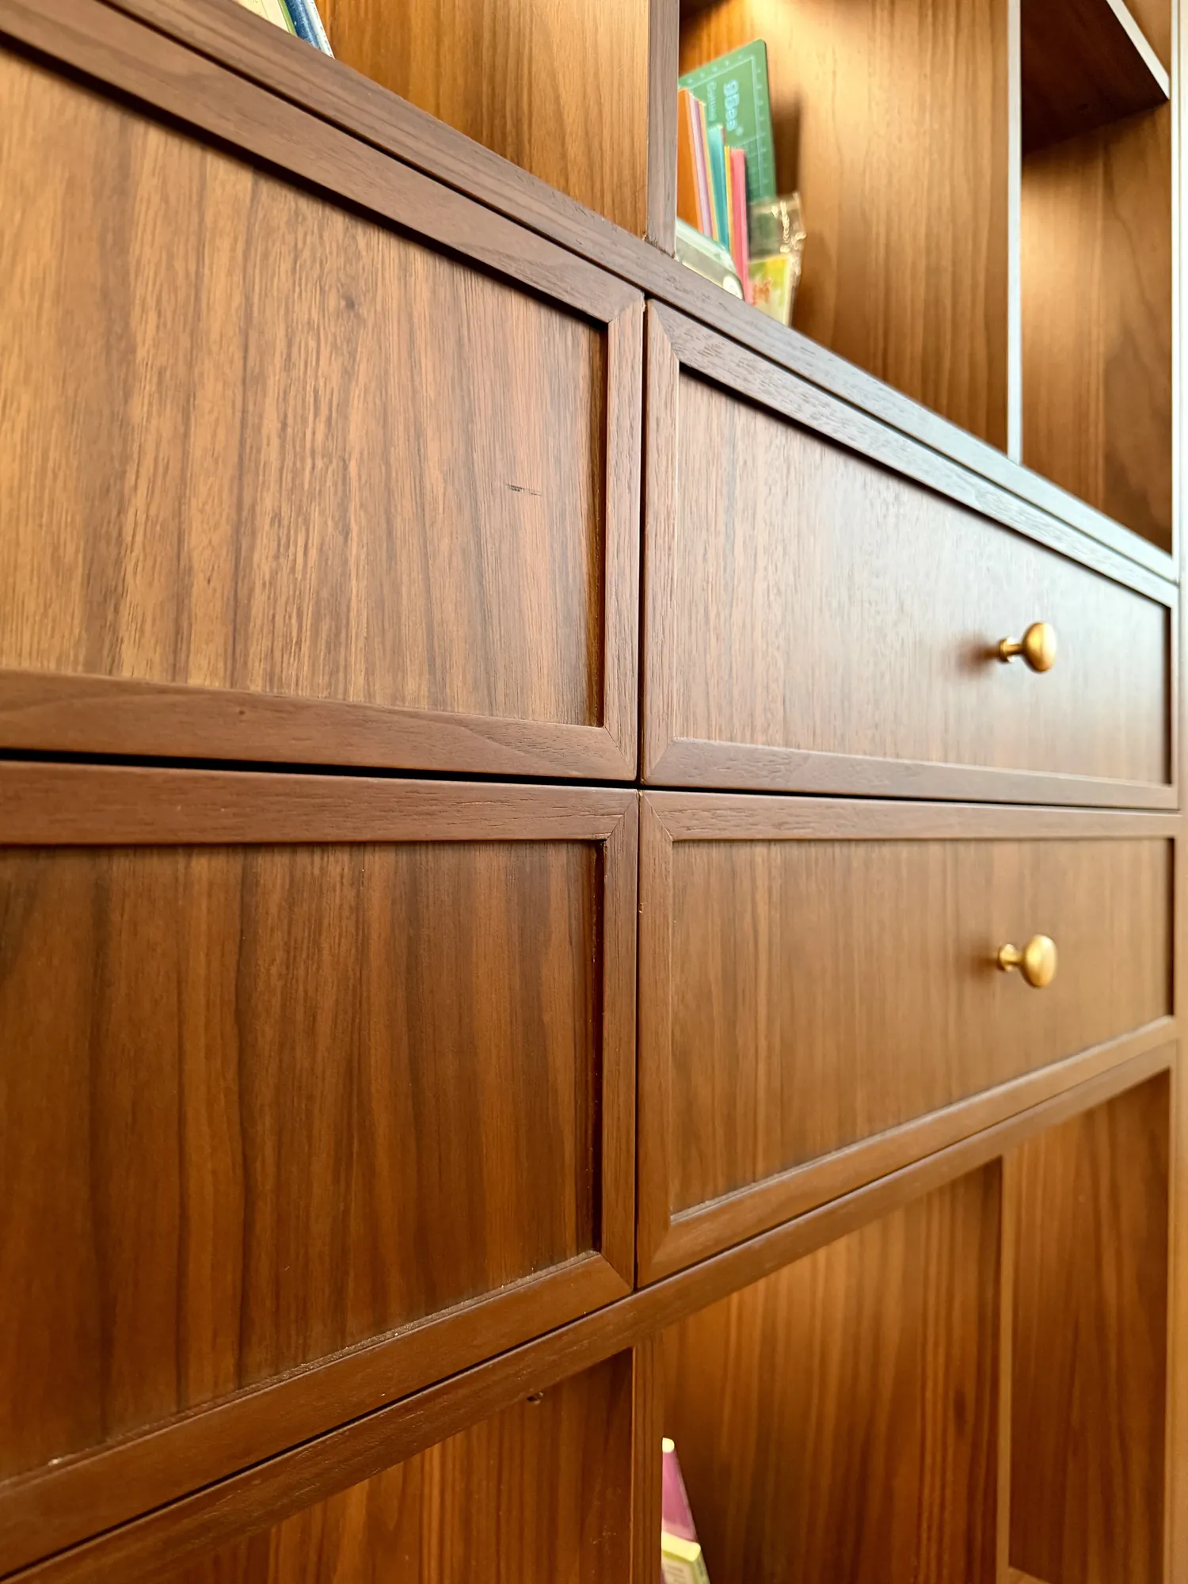
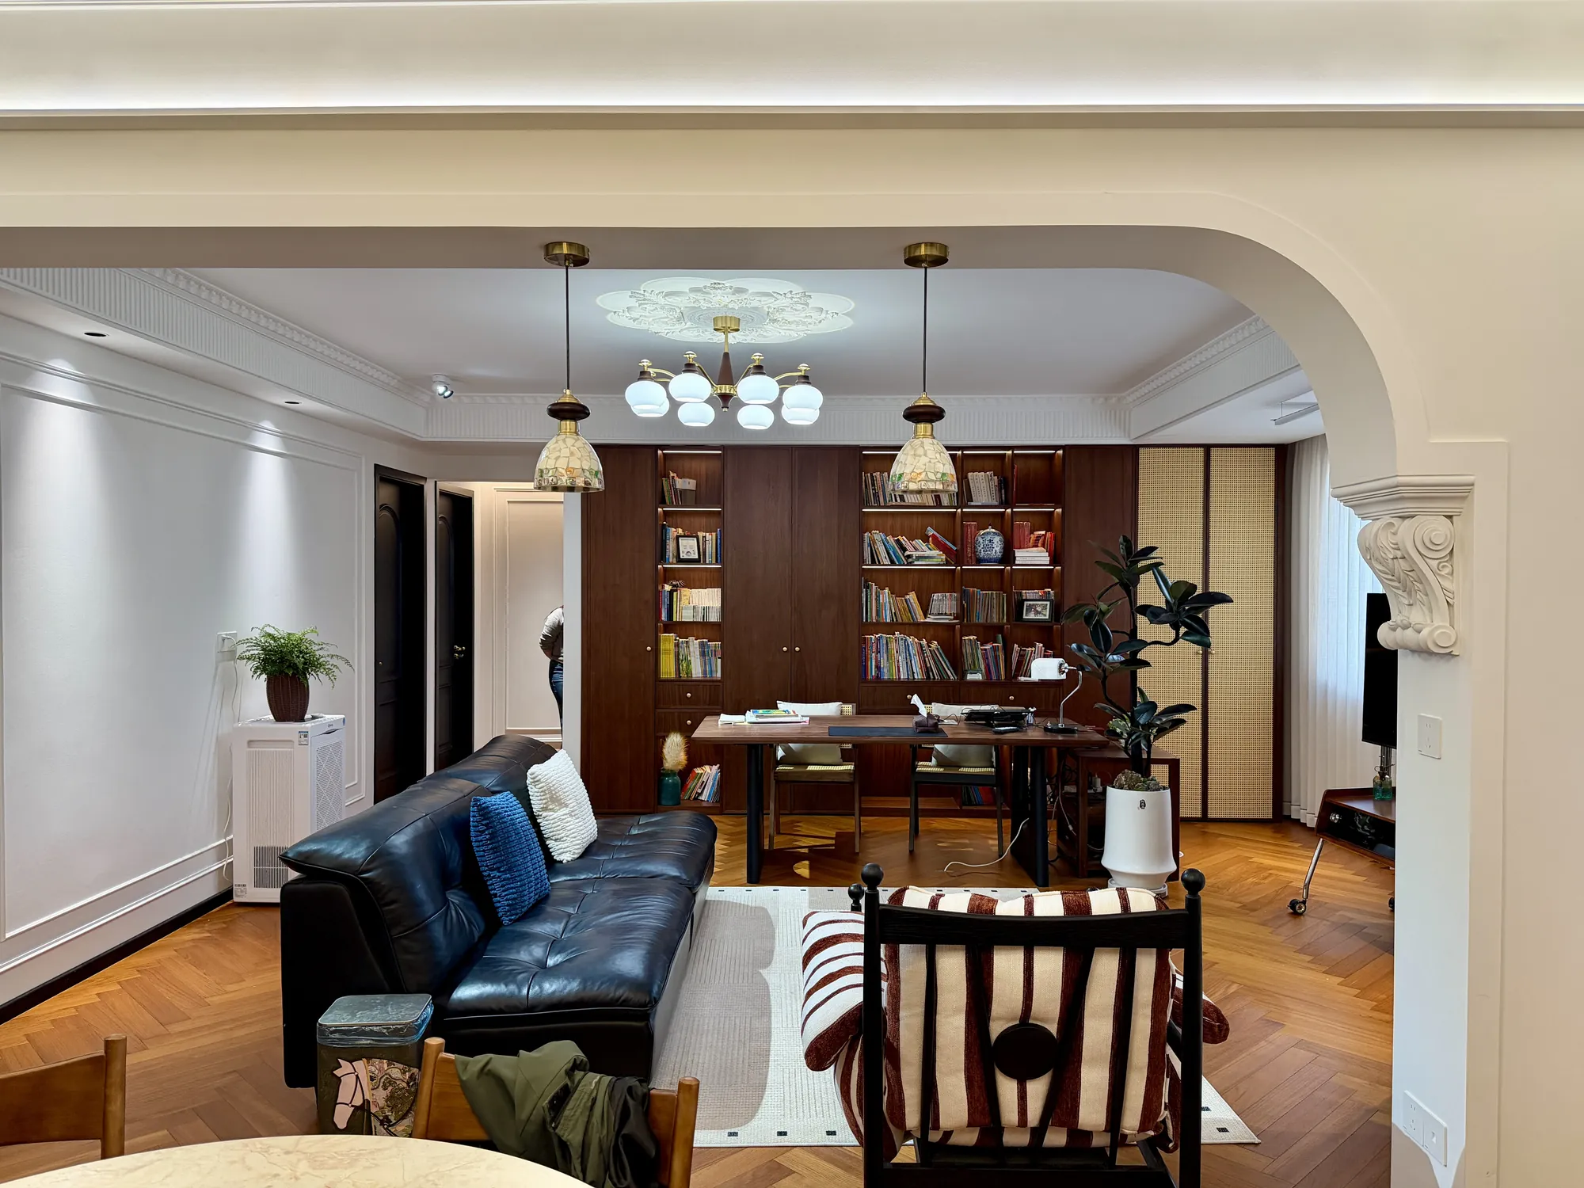
An arched opening frames the connection between living and dining. Crown moulding and carved supports provide a French-vintage outline, while the full-height walnut bookcase gives the room its strongest architectural surface.
A chandelier, round table and herringbone floor add detail at different scales. The composition remains usable because storage is consolidated within the wall and the central furniture arrangement stays clear.
In the New-Chinese reception hall, open lattice and darker timber replace the softer arches of the social rooms. A daybed and display shelf create a composed setting for conversation and objects.
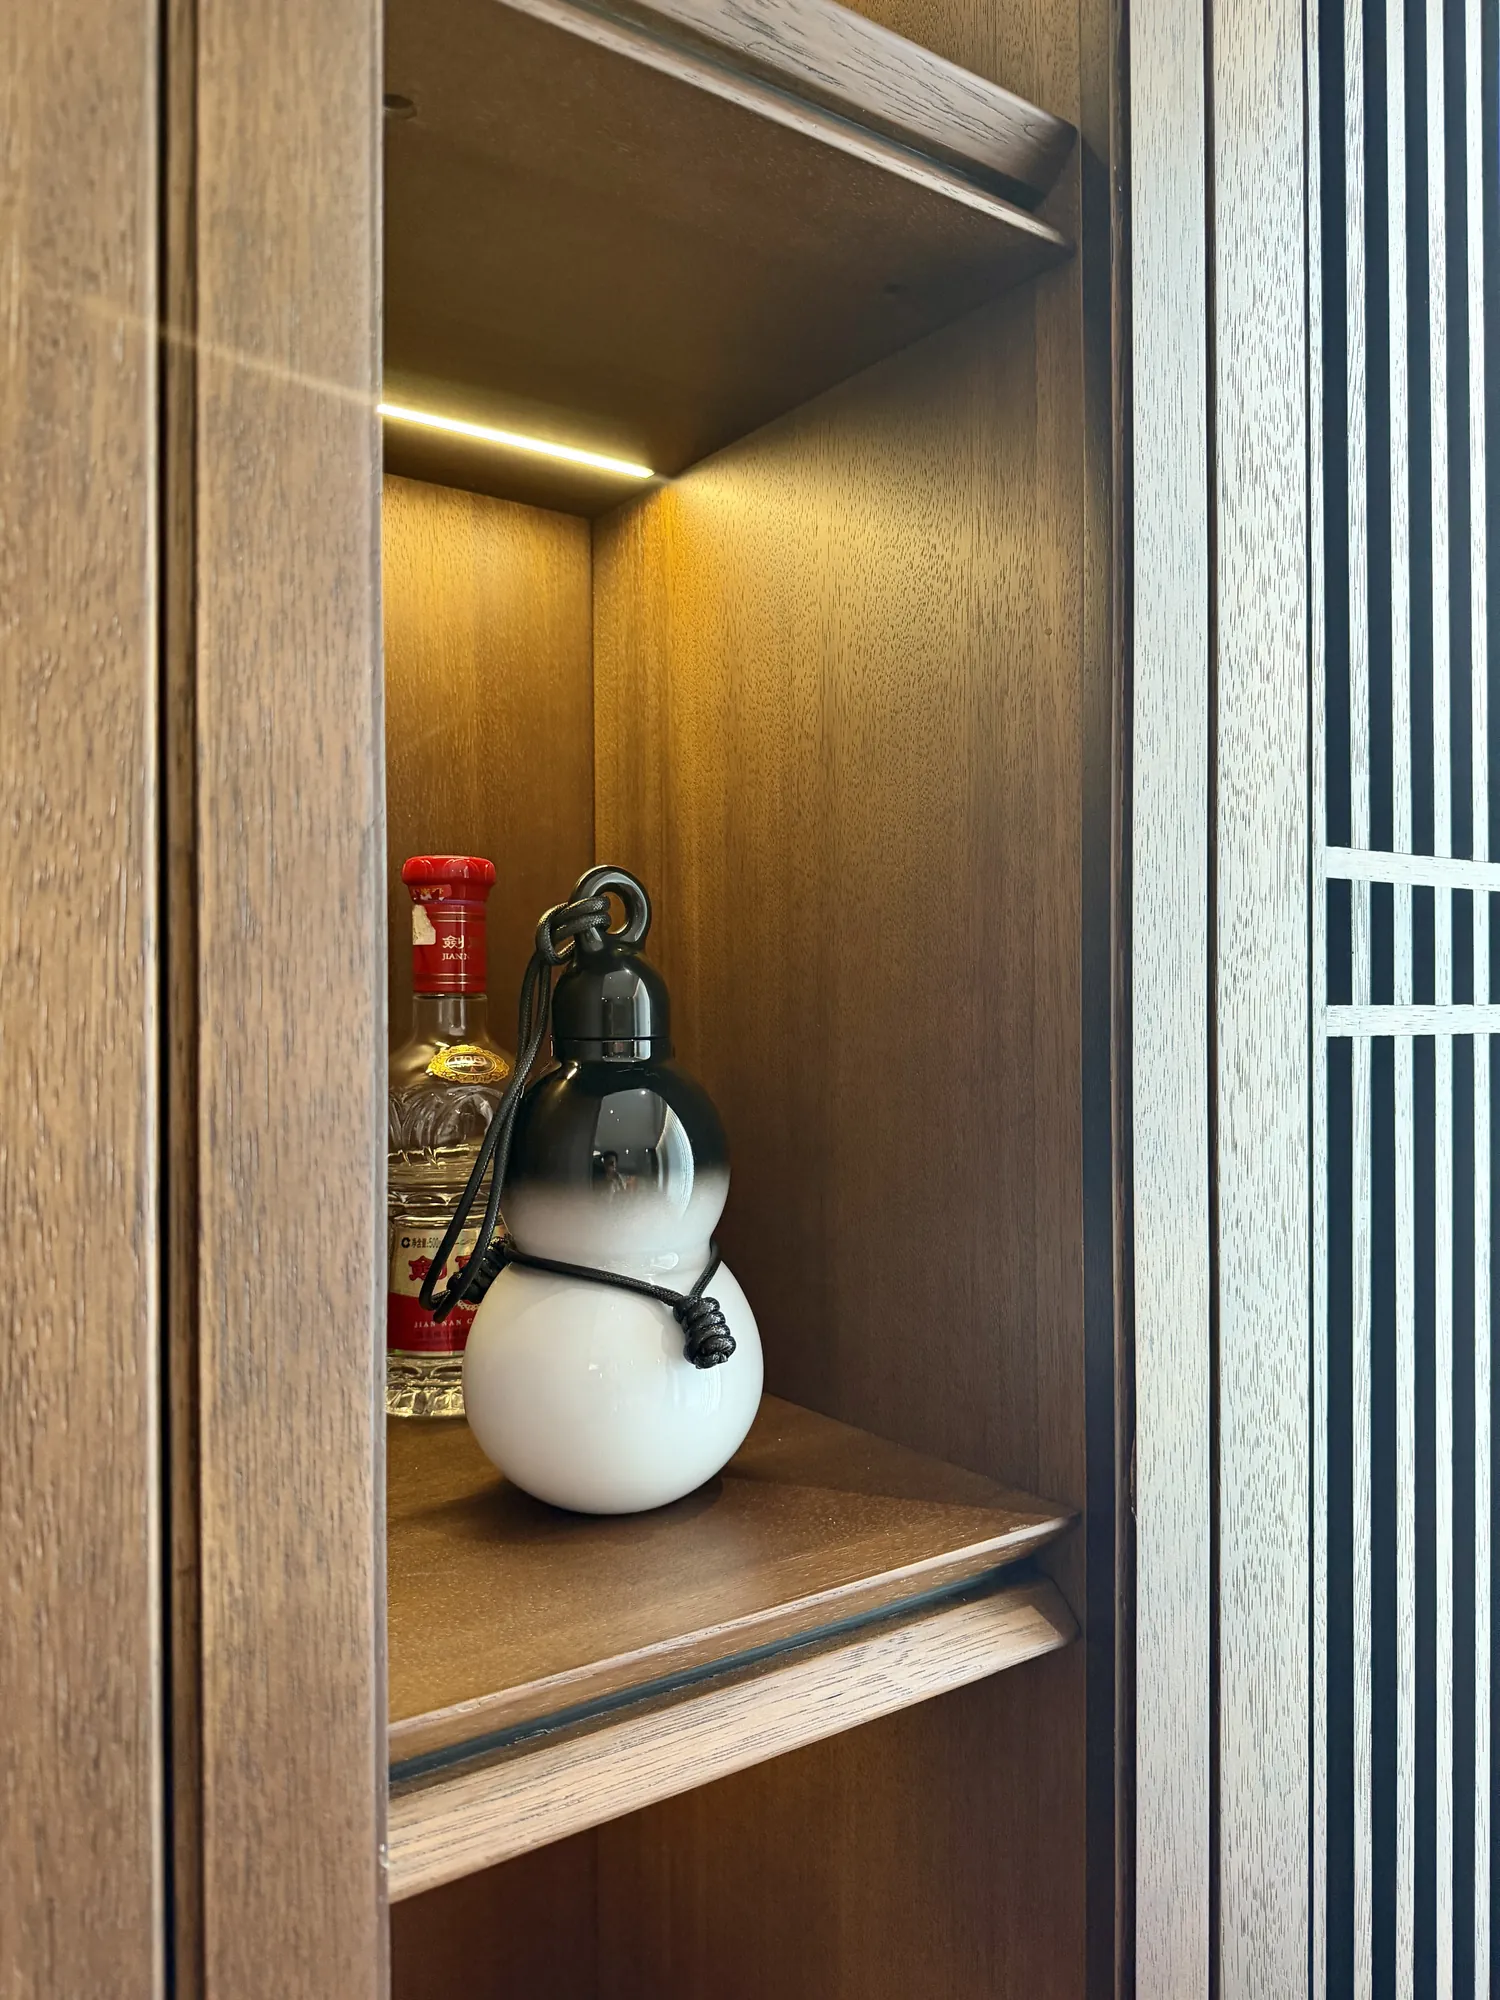
The nearby foyer uses a fluted wall and a single focal object to mark arrival. Both spaces rely on proportion, symmetry and timber texture rather than adding another decorative palette.
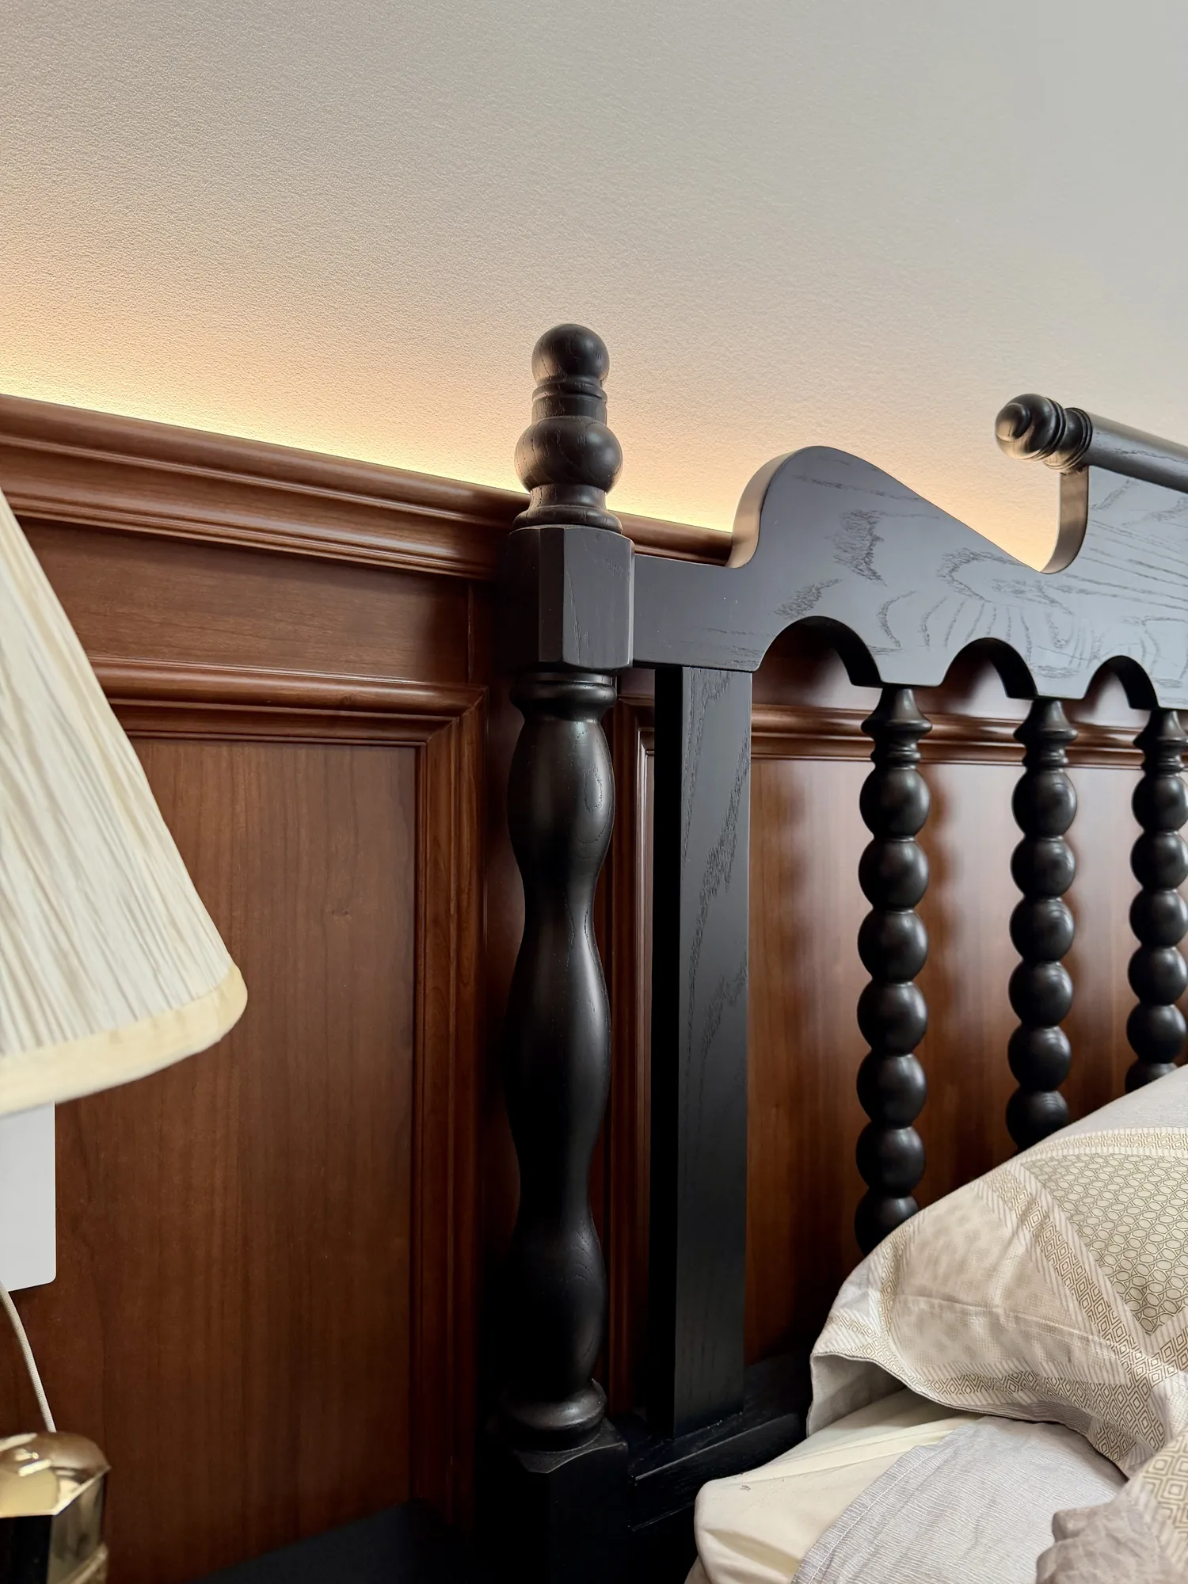
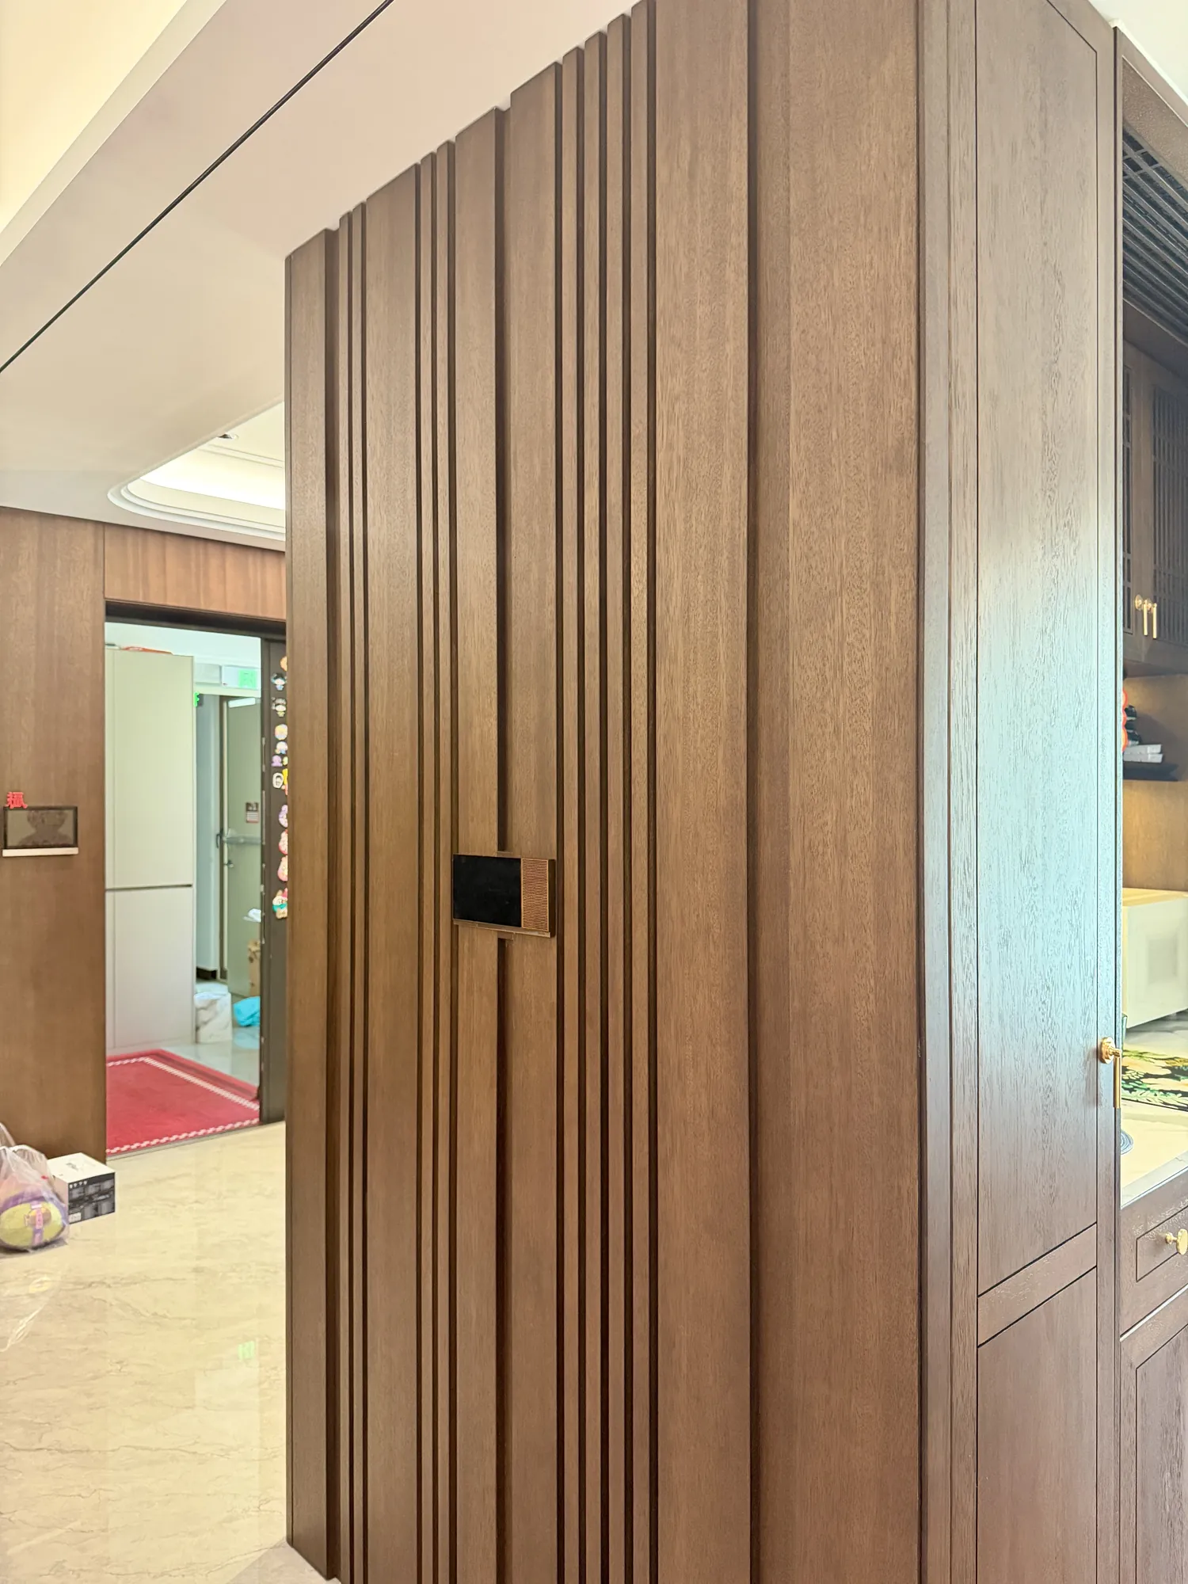
The main bedroom is anchored by a full-height grille headboard wall with concealed lighting. Dark furniture and timber panels give the room depth, while the light is directed across the grain rather than into the centre of the room.
The child room reverses the balance. Warm-white panels and pale wardrobes become dominant, with walnut grille used as a smaller accent. Rounded storage profiles and soft upholstery make the room lighter without abandoning the whole-house material system.
These rooms demonstrate how the same joinery language can be adjusted for different ages, functions and desired levels of visual intensity.
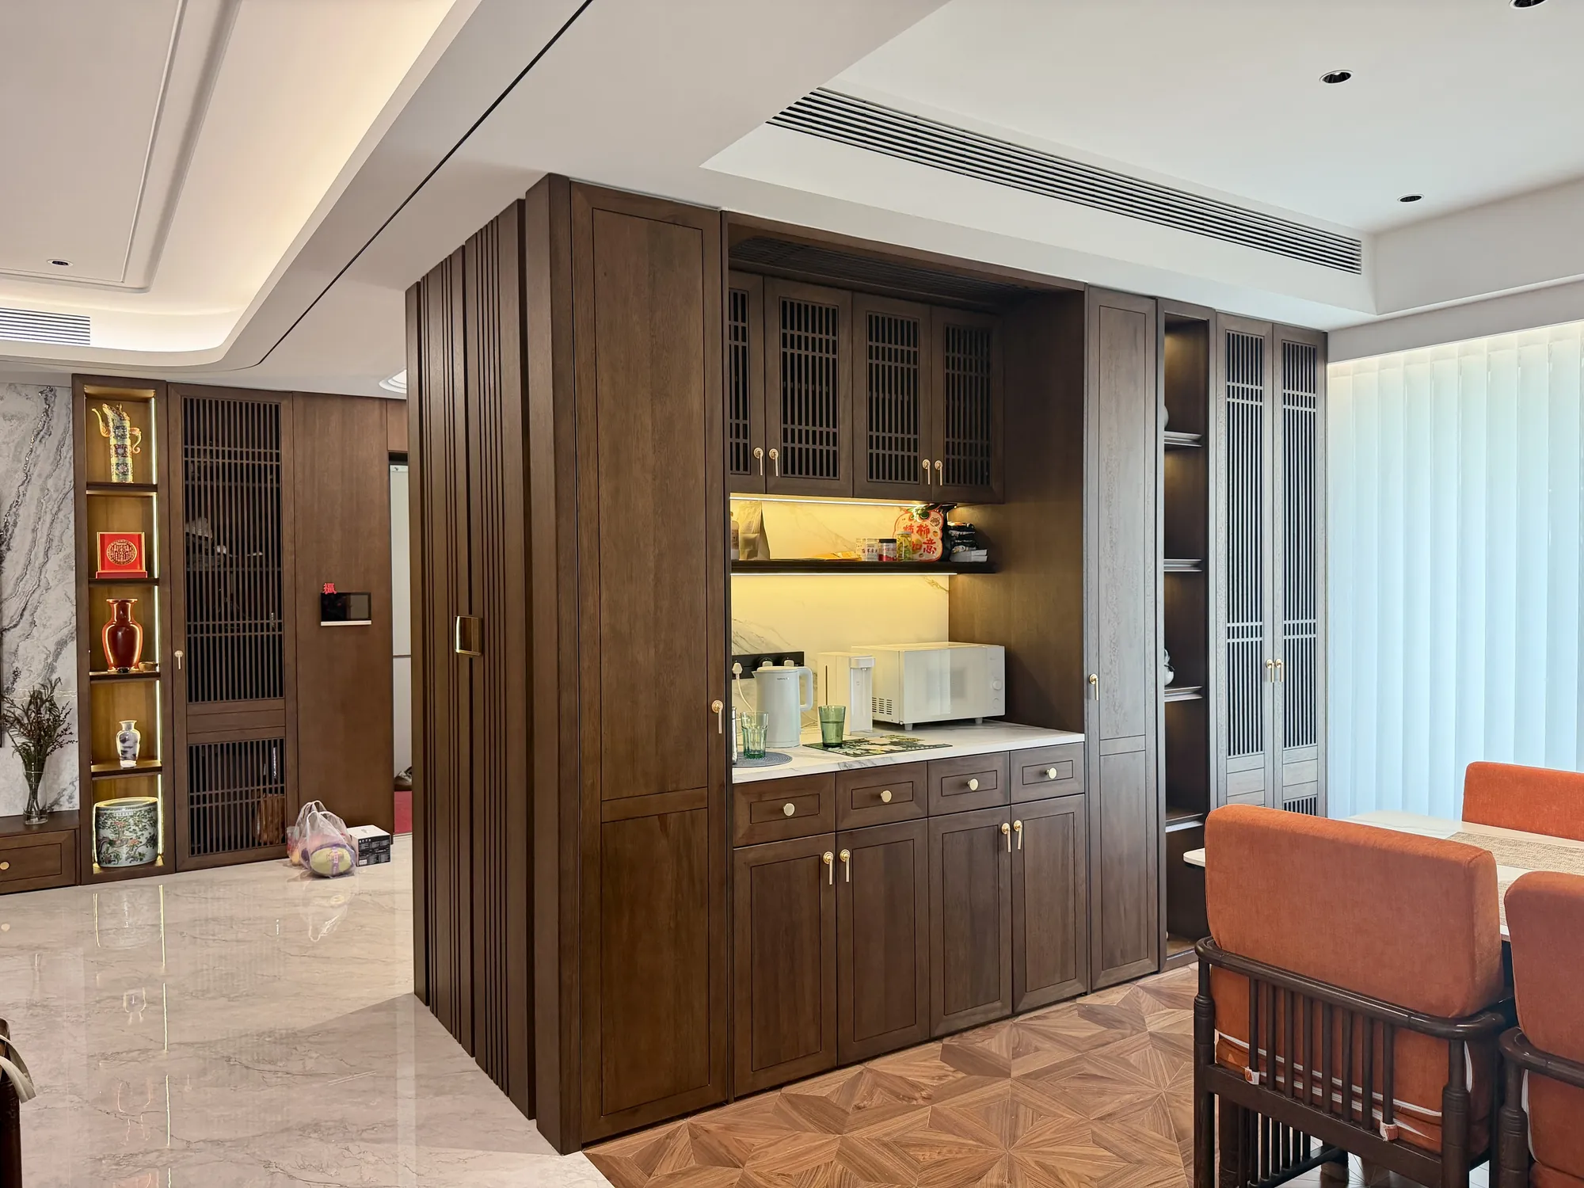
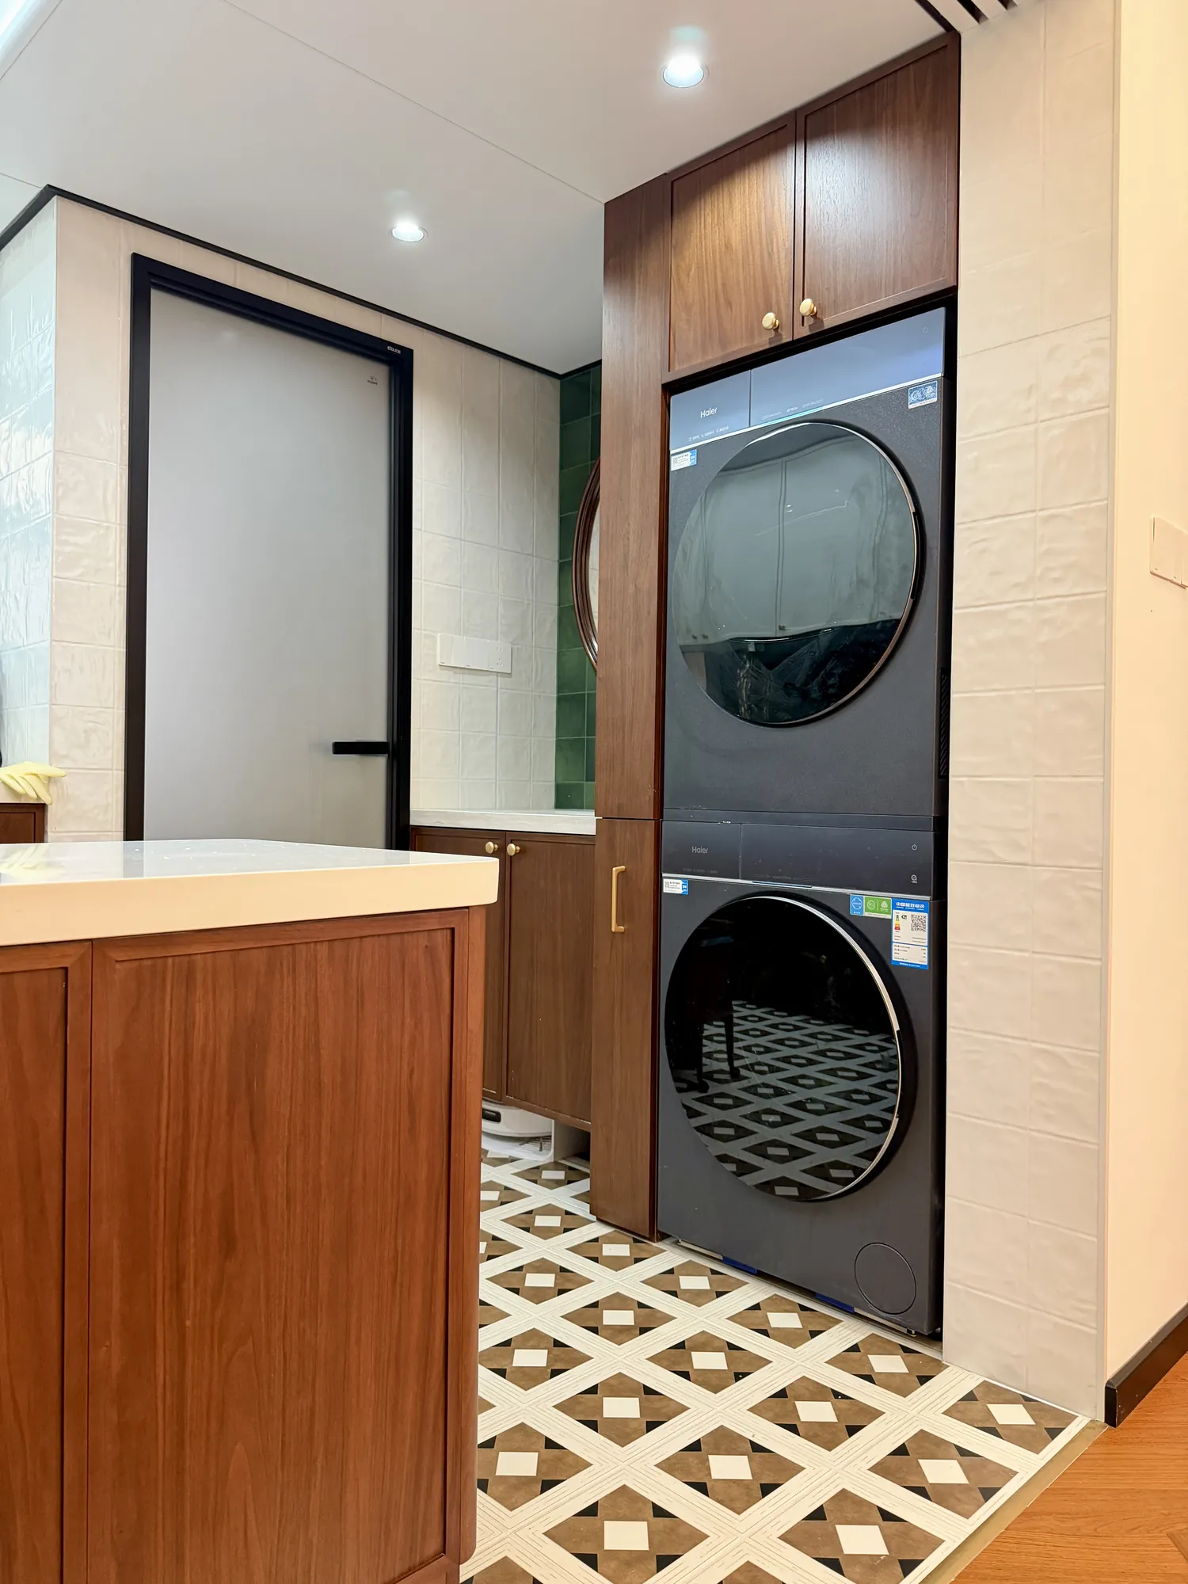
A full wall of tall walnut cabinets absorbs equipment and storage into one ordered elevation. Grille-front doors and slender brass detailing reduce the visual weight of the broad timber surface.
The cabinetry is treated as architecture, with panel divisions aligned across the wall and a limited number of open elements. This keeps the kitchen consistent with the reception and living rooms.
A concise material vocabulary allows the villa to support both decorative and restrained rooms. Each element has a clear role in maintaining continuity across the whole-house custom woodwork scheme.
The joinery details are calibrated rather than copied unchanged. Arches and moulded profiles appear where the room benefits from a formal frame, while grille panels and straight cabinet divisions organise quieter spaces. Shared timber tones keep both approaches connected.
This hierarchy makes the decorative elements easier to read. Larger gestures define openings and principal walls, and smaller brass lines, handles and carved details provide close-range interest. The result remains layered without allowing every surface to compete for attention.
Room-to-room continuity also depends on consistent proportions. Tall cabinets, framed openings and horizontal display lines are aligned wherever possible, giving the eye familiar reference points as the interior moves between pale French-vintage rooms and darker New-Chinese settings.
The main material for bookcases, lattice, cabinets and bedroom panels.
Patterned timber flooring brings movement to the social spaces.
Open timber details connect Chinese references with practical ventilation.
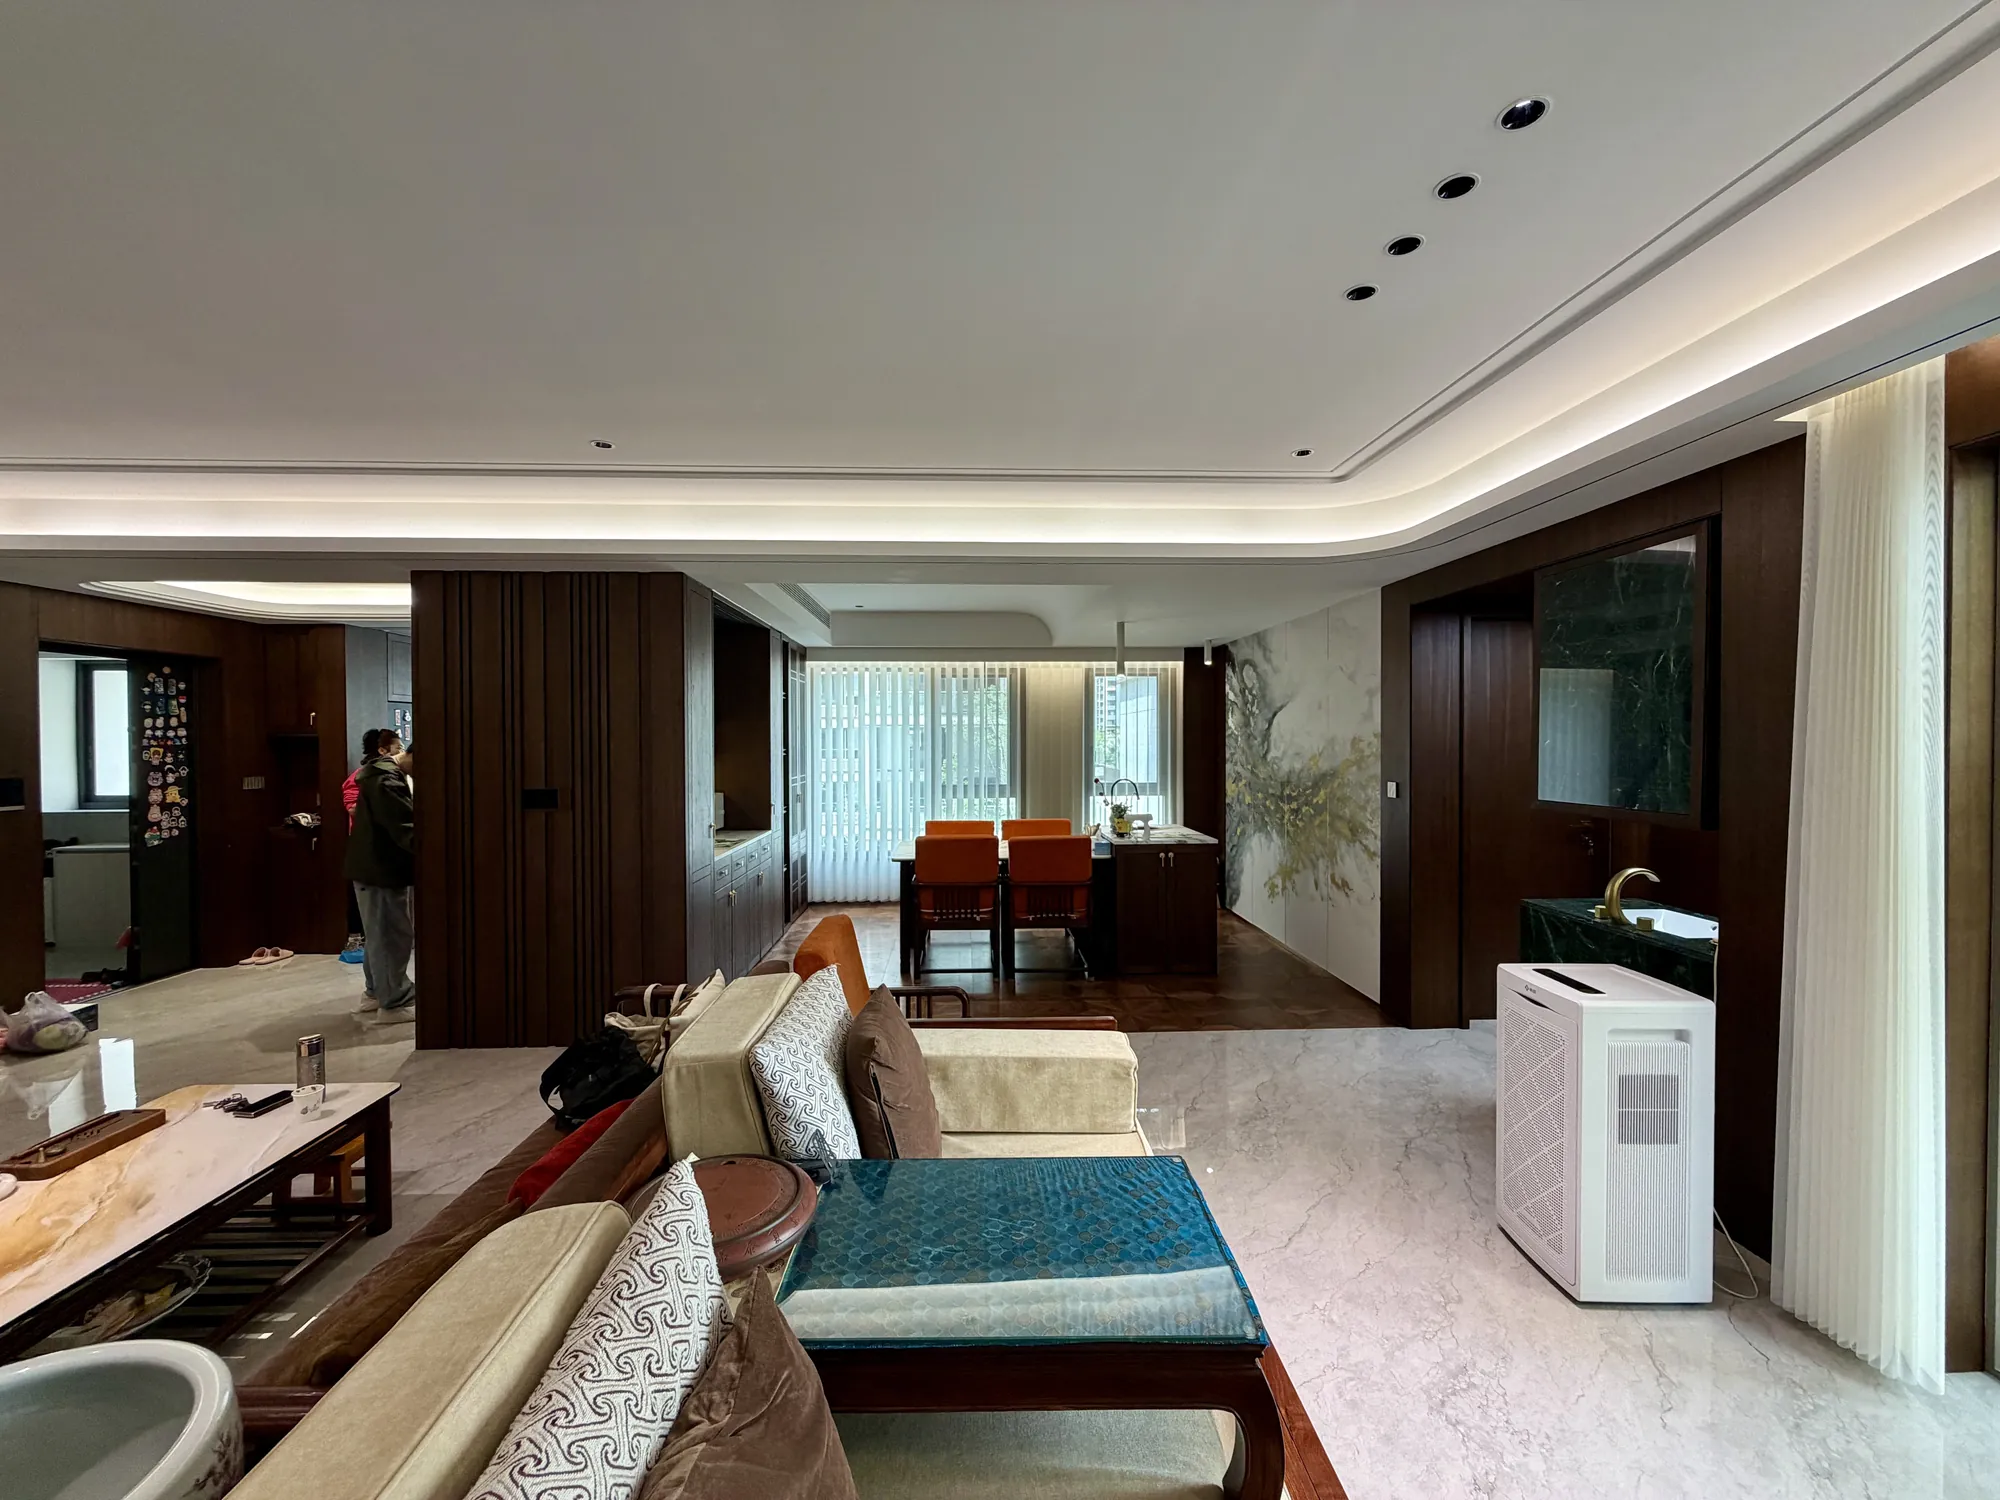
Pale joinery and upholstery adapt the system for the child room.
One coordinated process connects design decisions, drawings, material selection and site support.

Define space, priorities and working expectations.
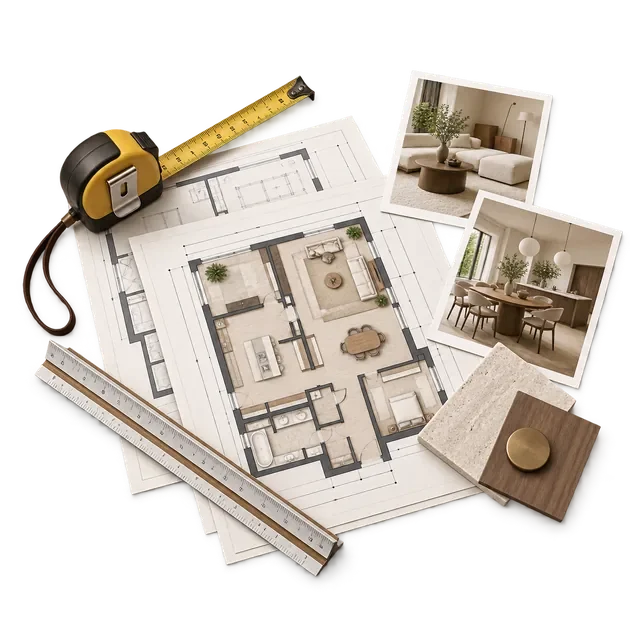
Review plans, measurements and project constraints.
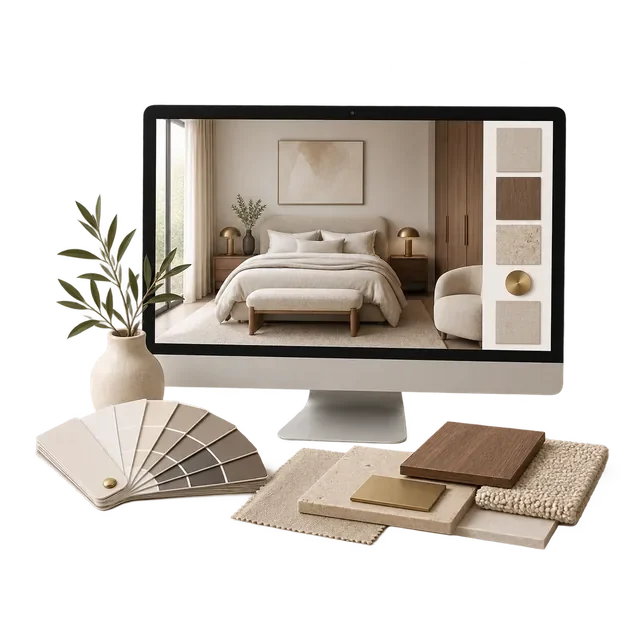
Develop space, material, lighting and fitted furniture.
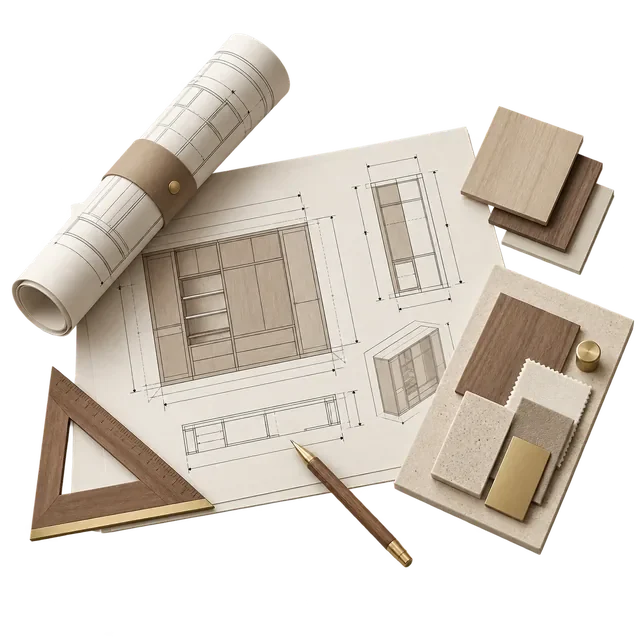
Coordinate drawings, details and production information.
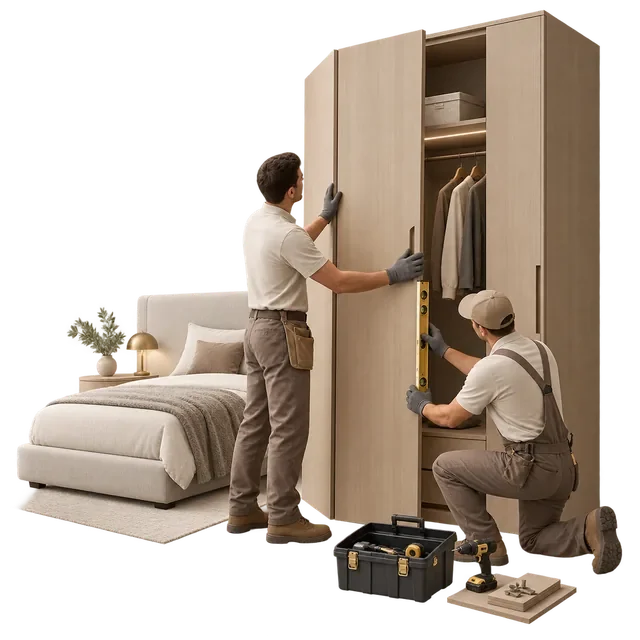
Support the site team as designed elements come together.

