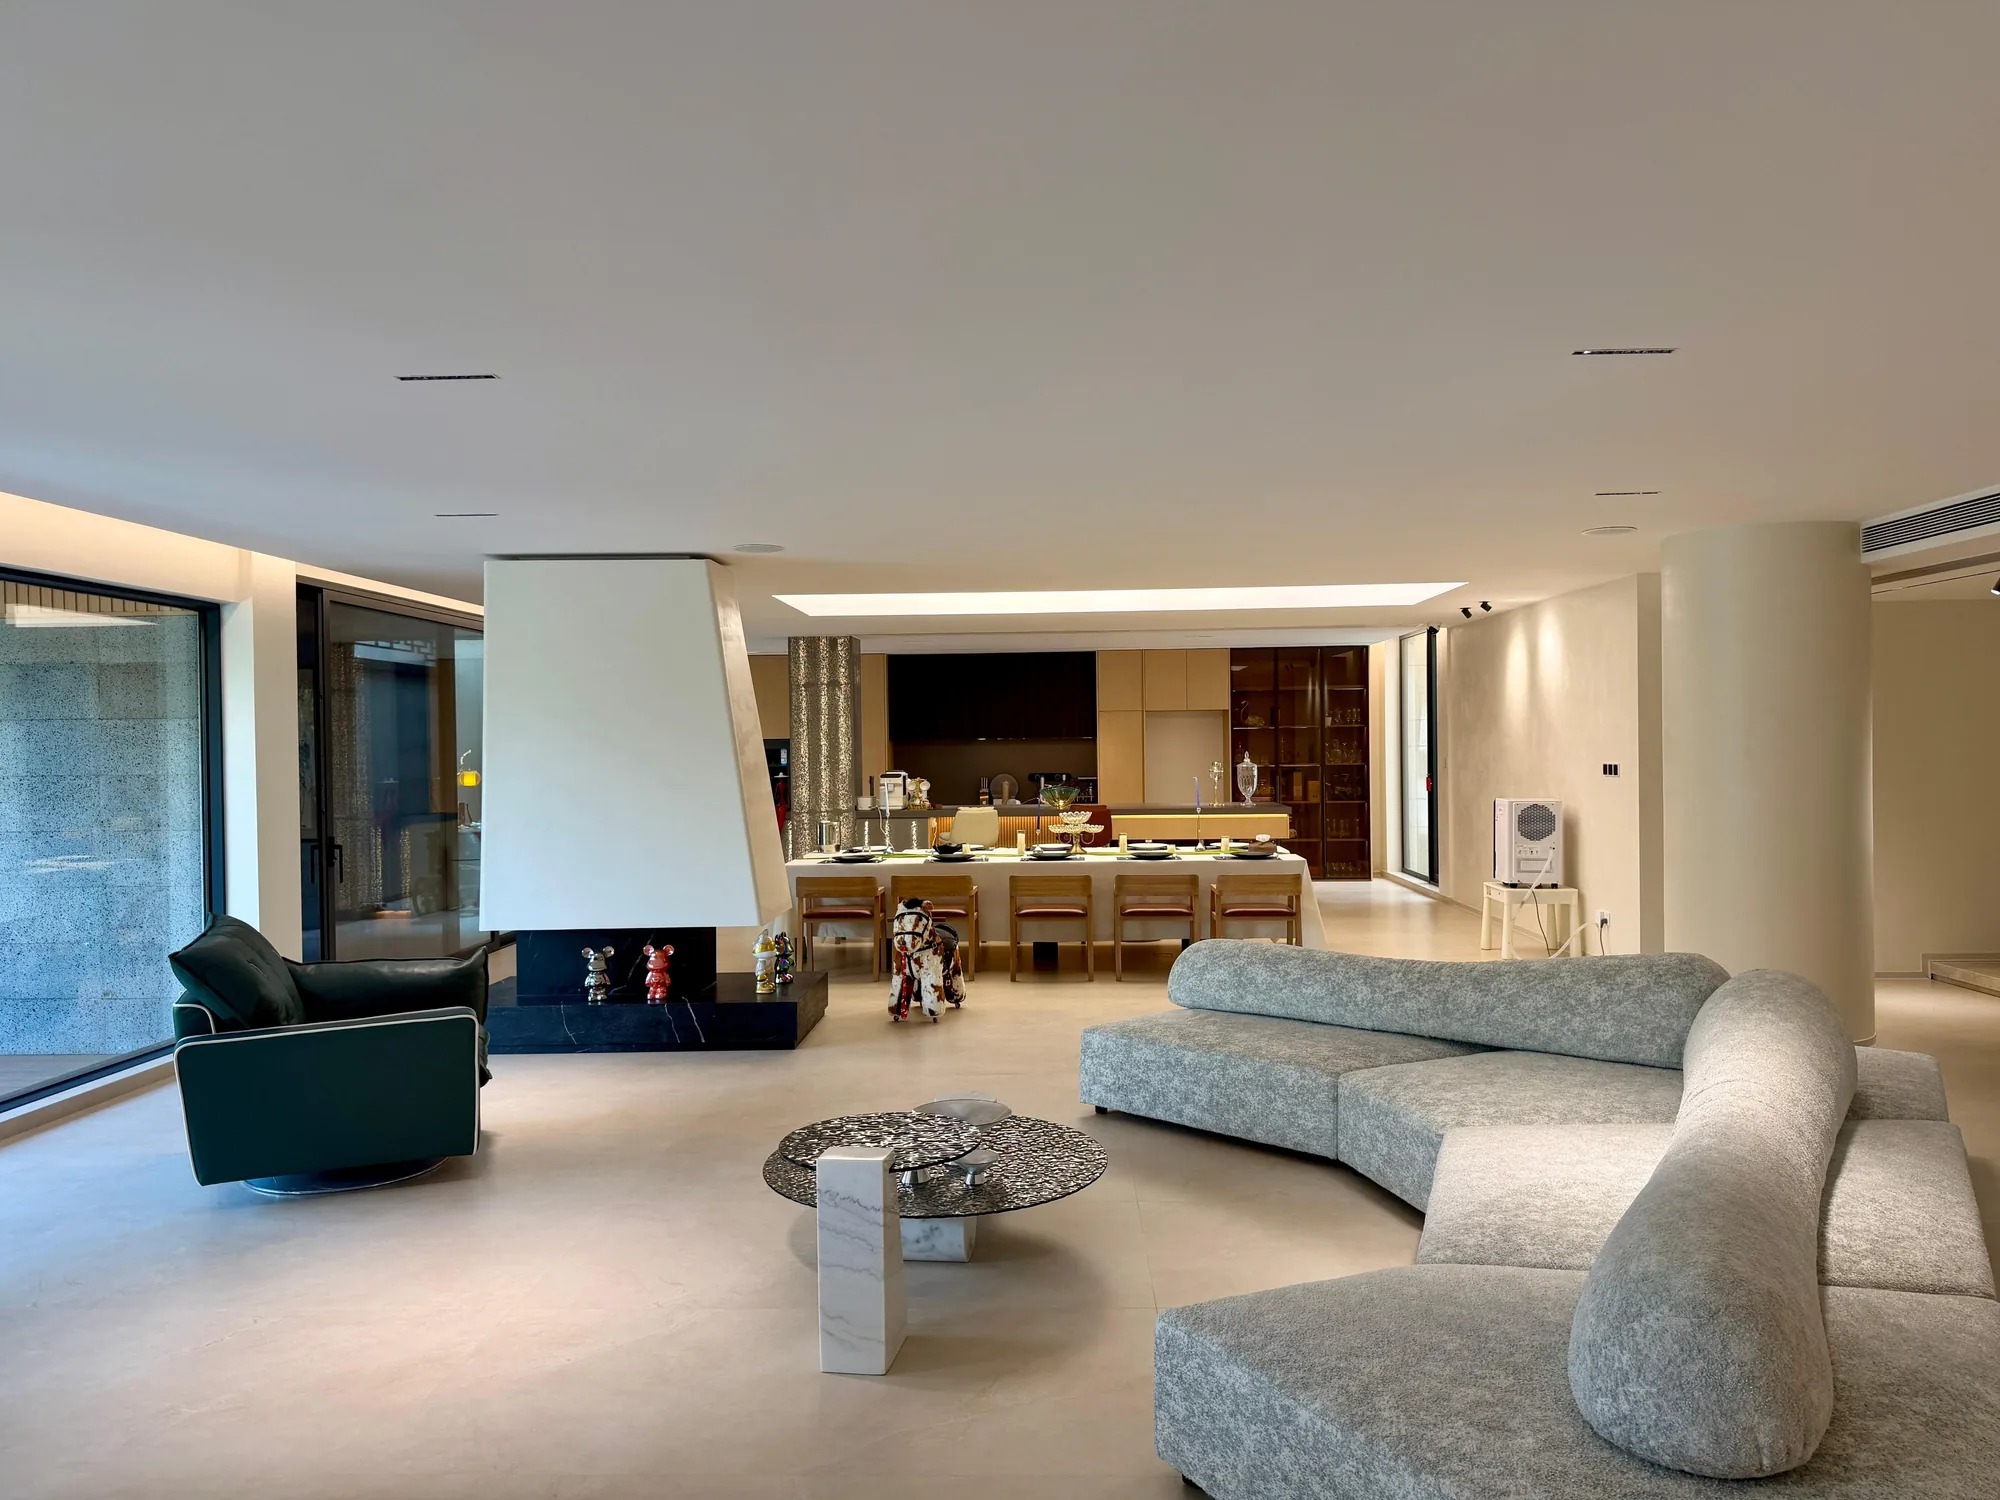
Tropical-modern whole-house interior
Black walnut, rattan screens and pale stone give this Nigerian villa a shaded, coherent interior.
Project overview
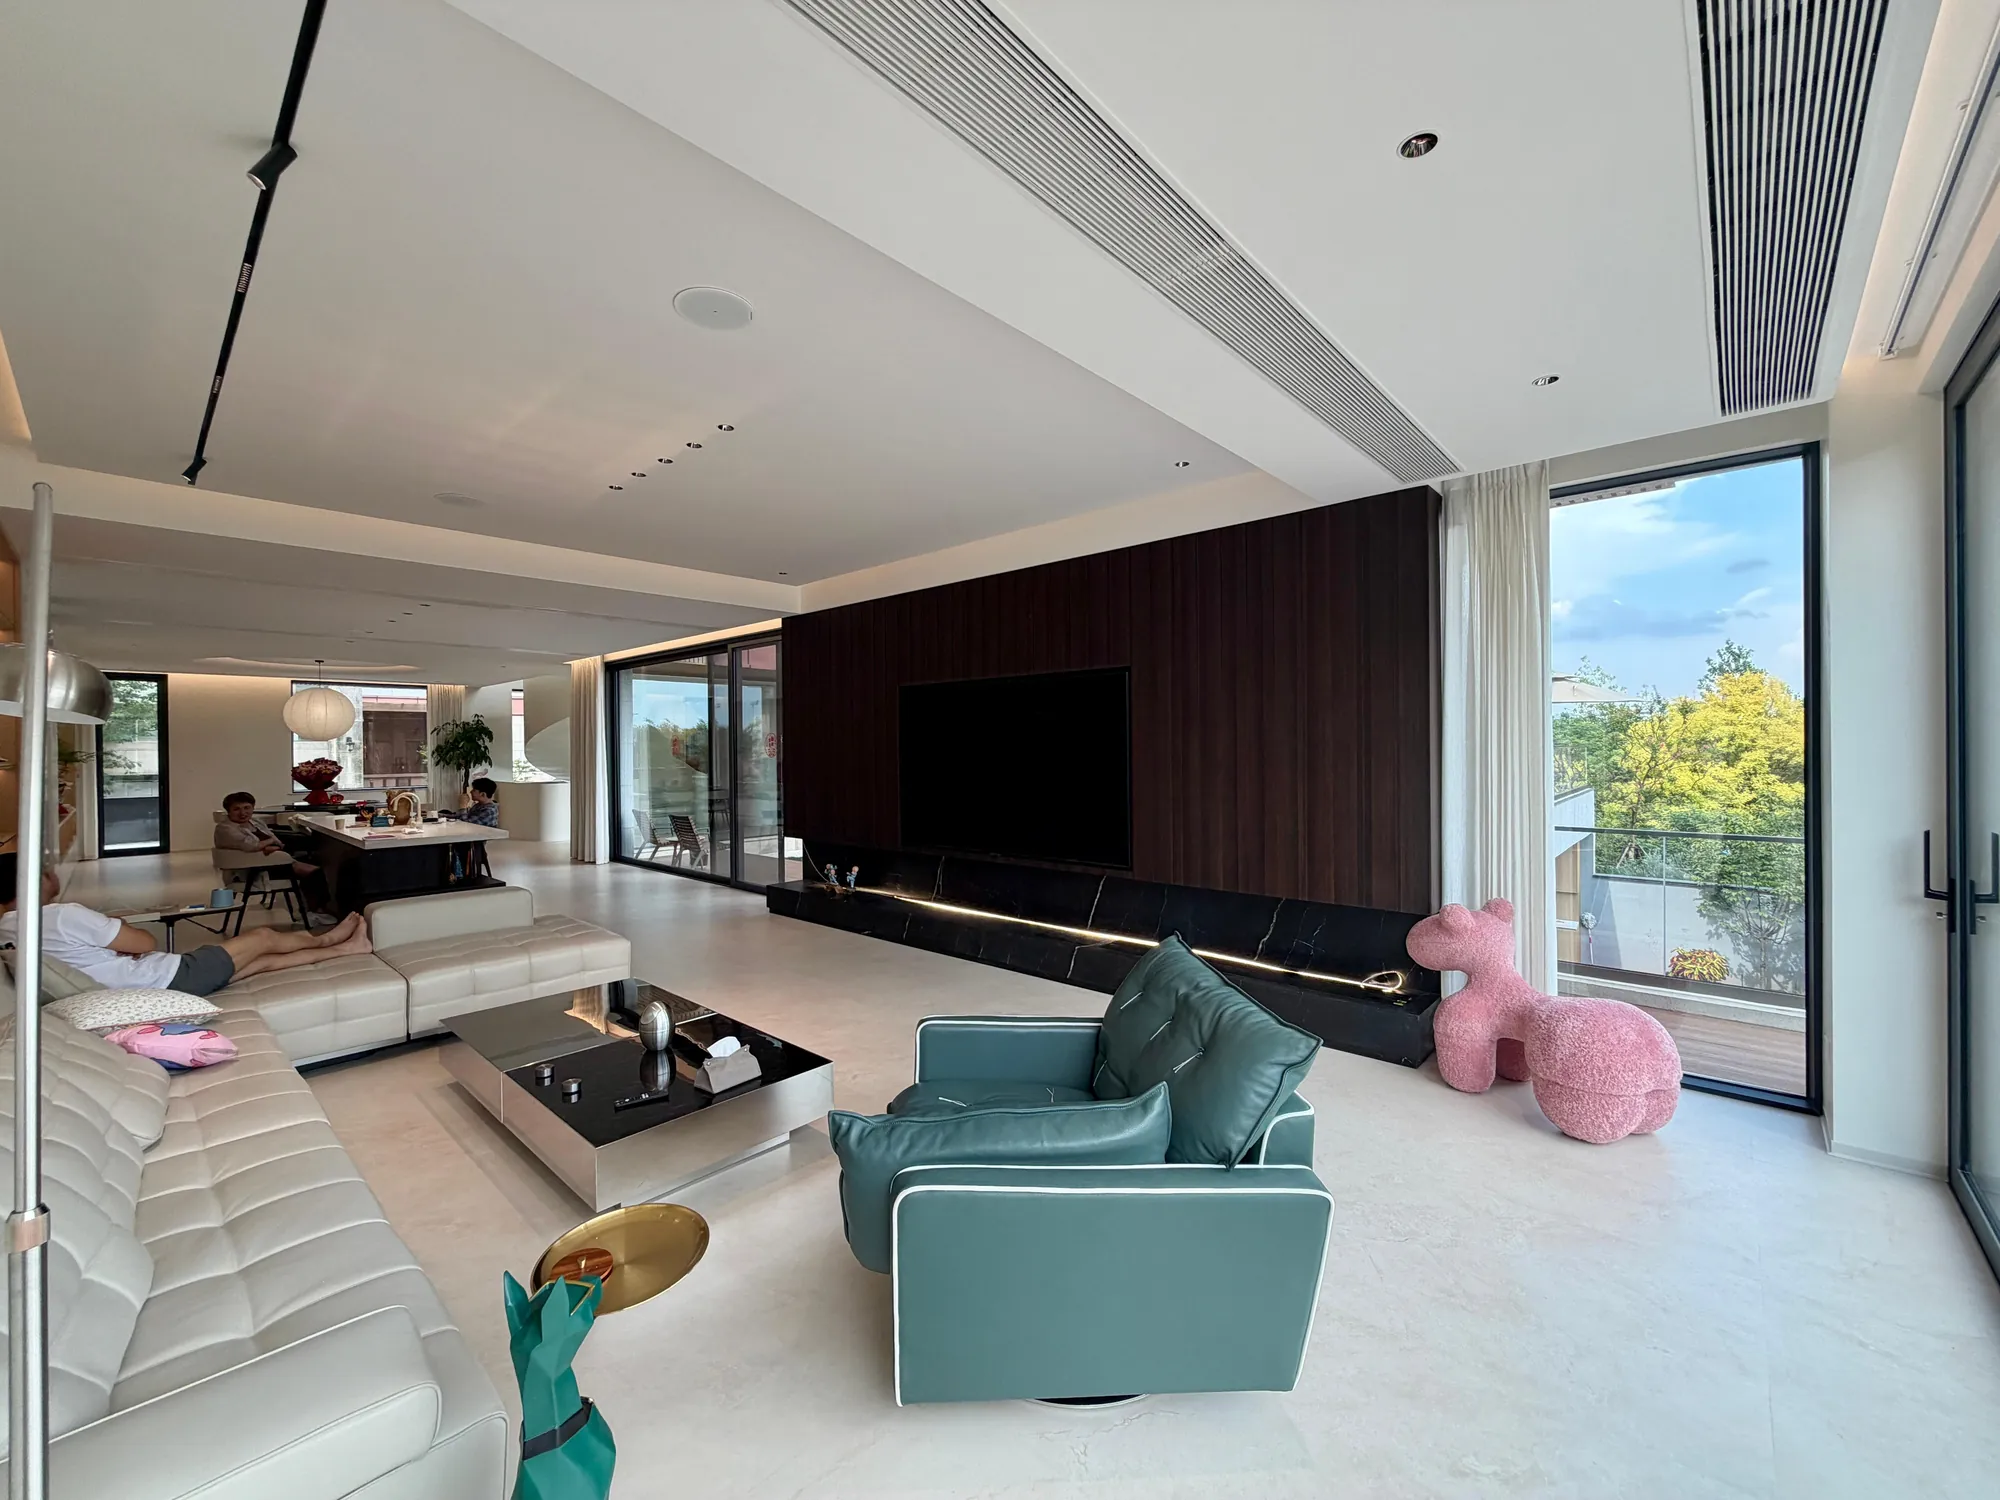
The design uses black walnut as an architectural thread across the villa. Media walls, storage, shelving, screens and wardrobes are treated as one family of fitted elements rather than separate furniture purchases.
Pale stone floors and worktops balance the darker timber, while rattan and open lattice introduce a lighter texture. This controlled palette helps the broad programme of rooms feel connected without forcing every space to look identical.
The proposal also gives storage a clear position at the edge of each room. Central areas remain open for movement and conversation, and the joinery becomes a calm background for daily use.
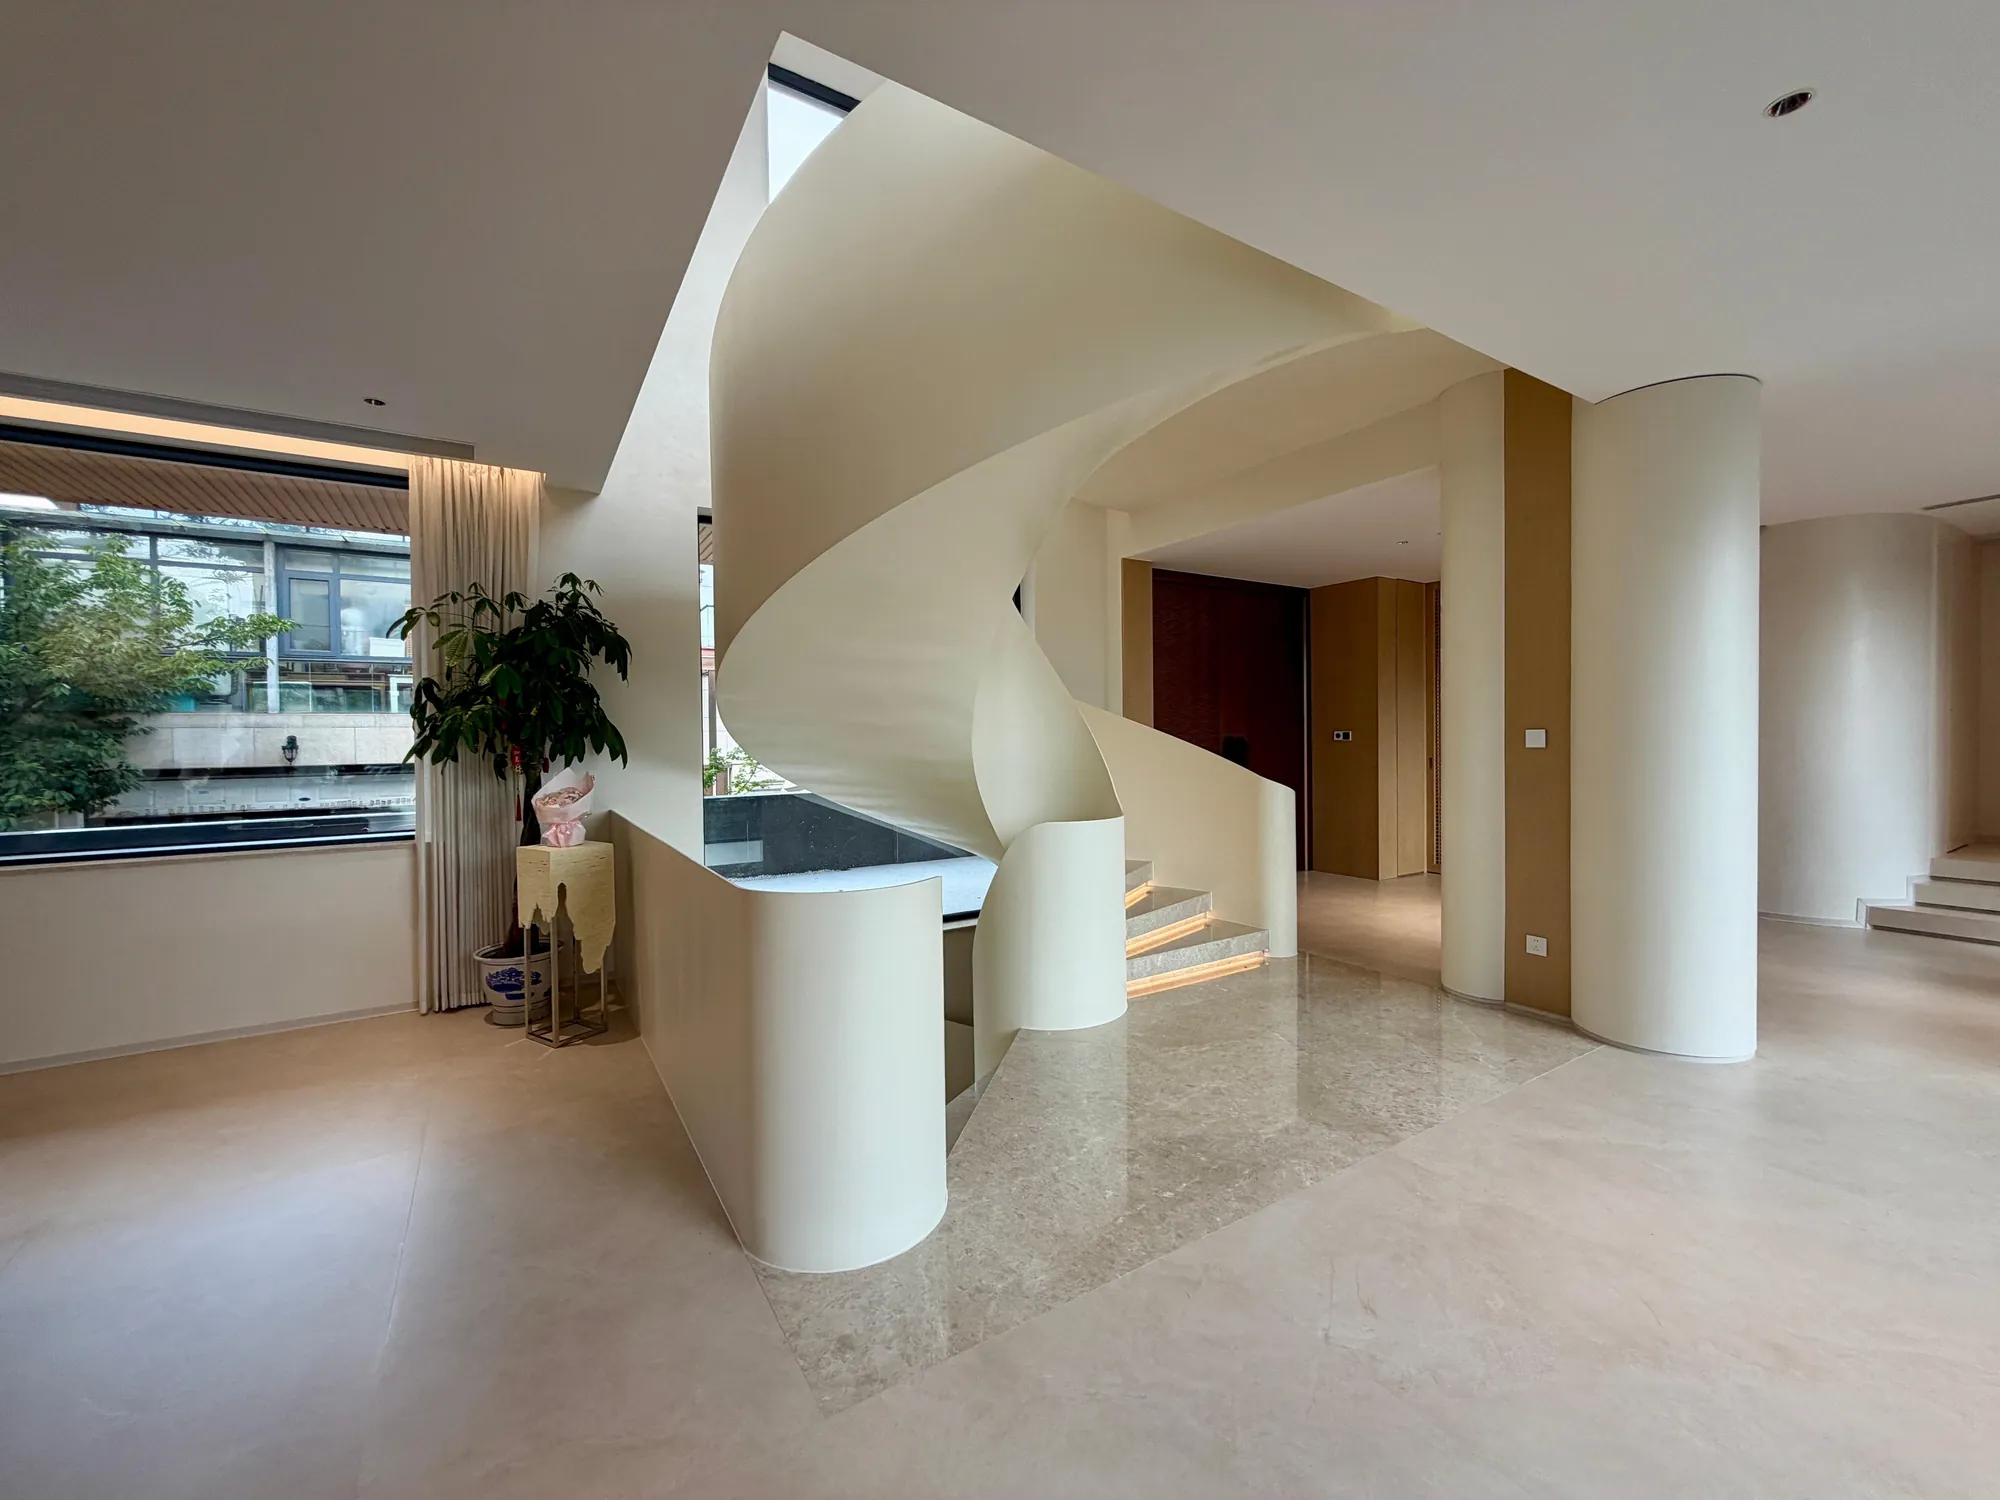
The tropical-modern language is visible in the way solid and open surfaces alternate. Full timber panels provide visual weight and conceal storage, while rattan screens, glass and lattice allow light to pass between connected spaces.
The entrance slows the transition from outside to inside, then opens towards the shared rooms. Private rooms continue the same material language at a quieter intensity, with more enclosed storage and softer lighting.
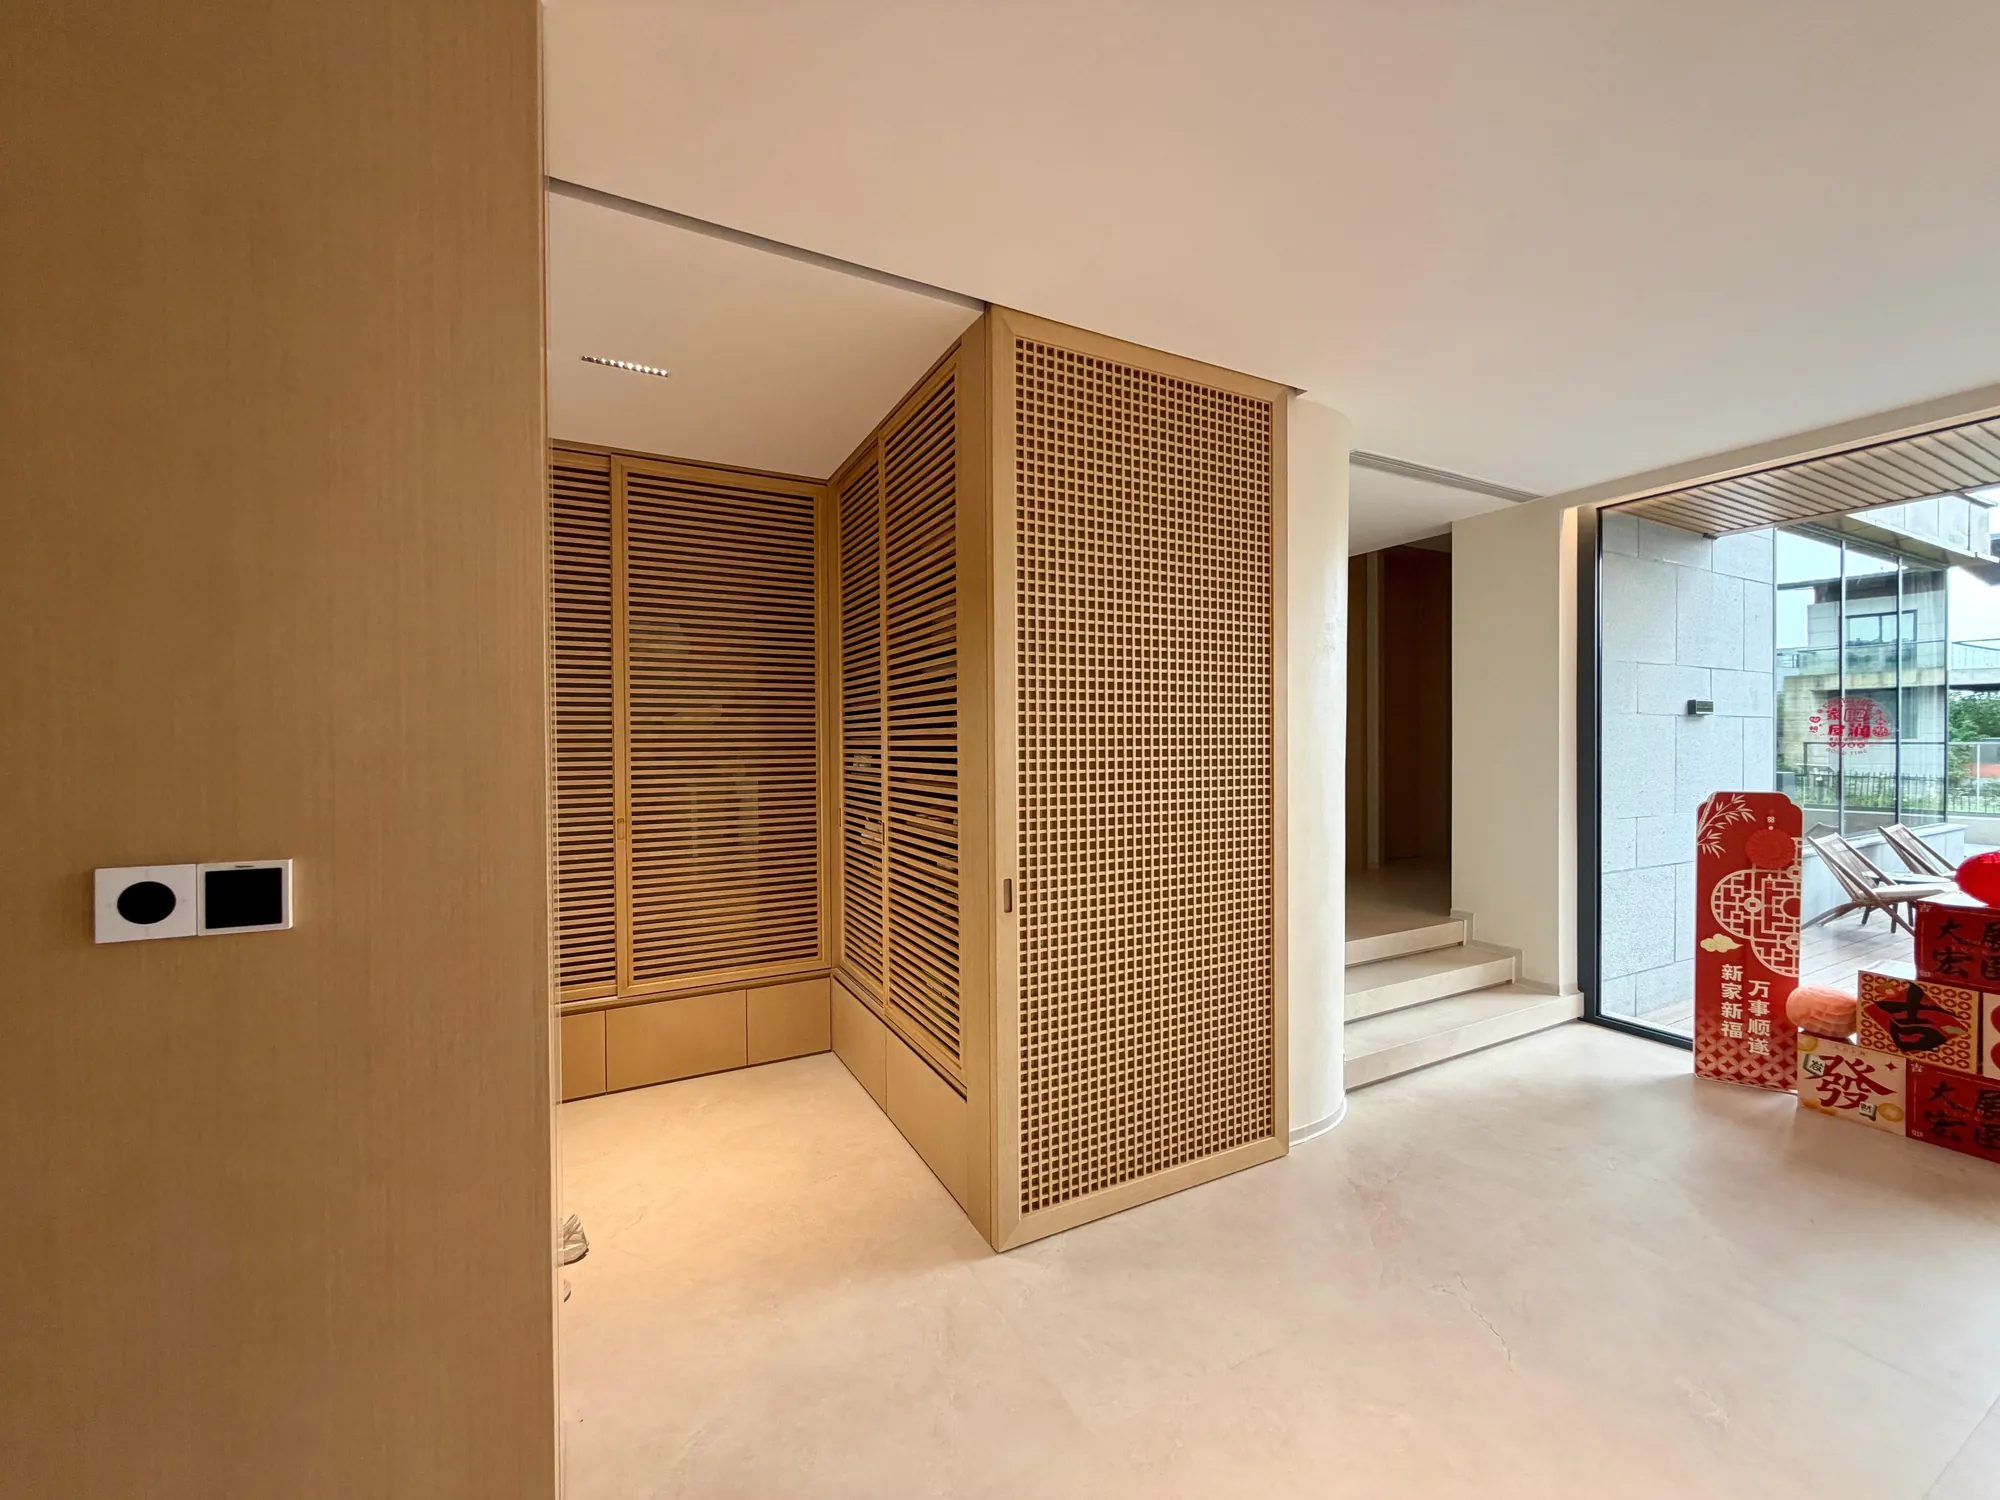
The main living room is anchored by a full-height walnut media wall. Storage and display are absorbed into this surface, allowing low seating and broad glazed openings to define the room without adding visual clutter.
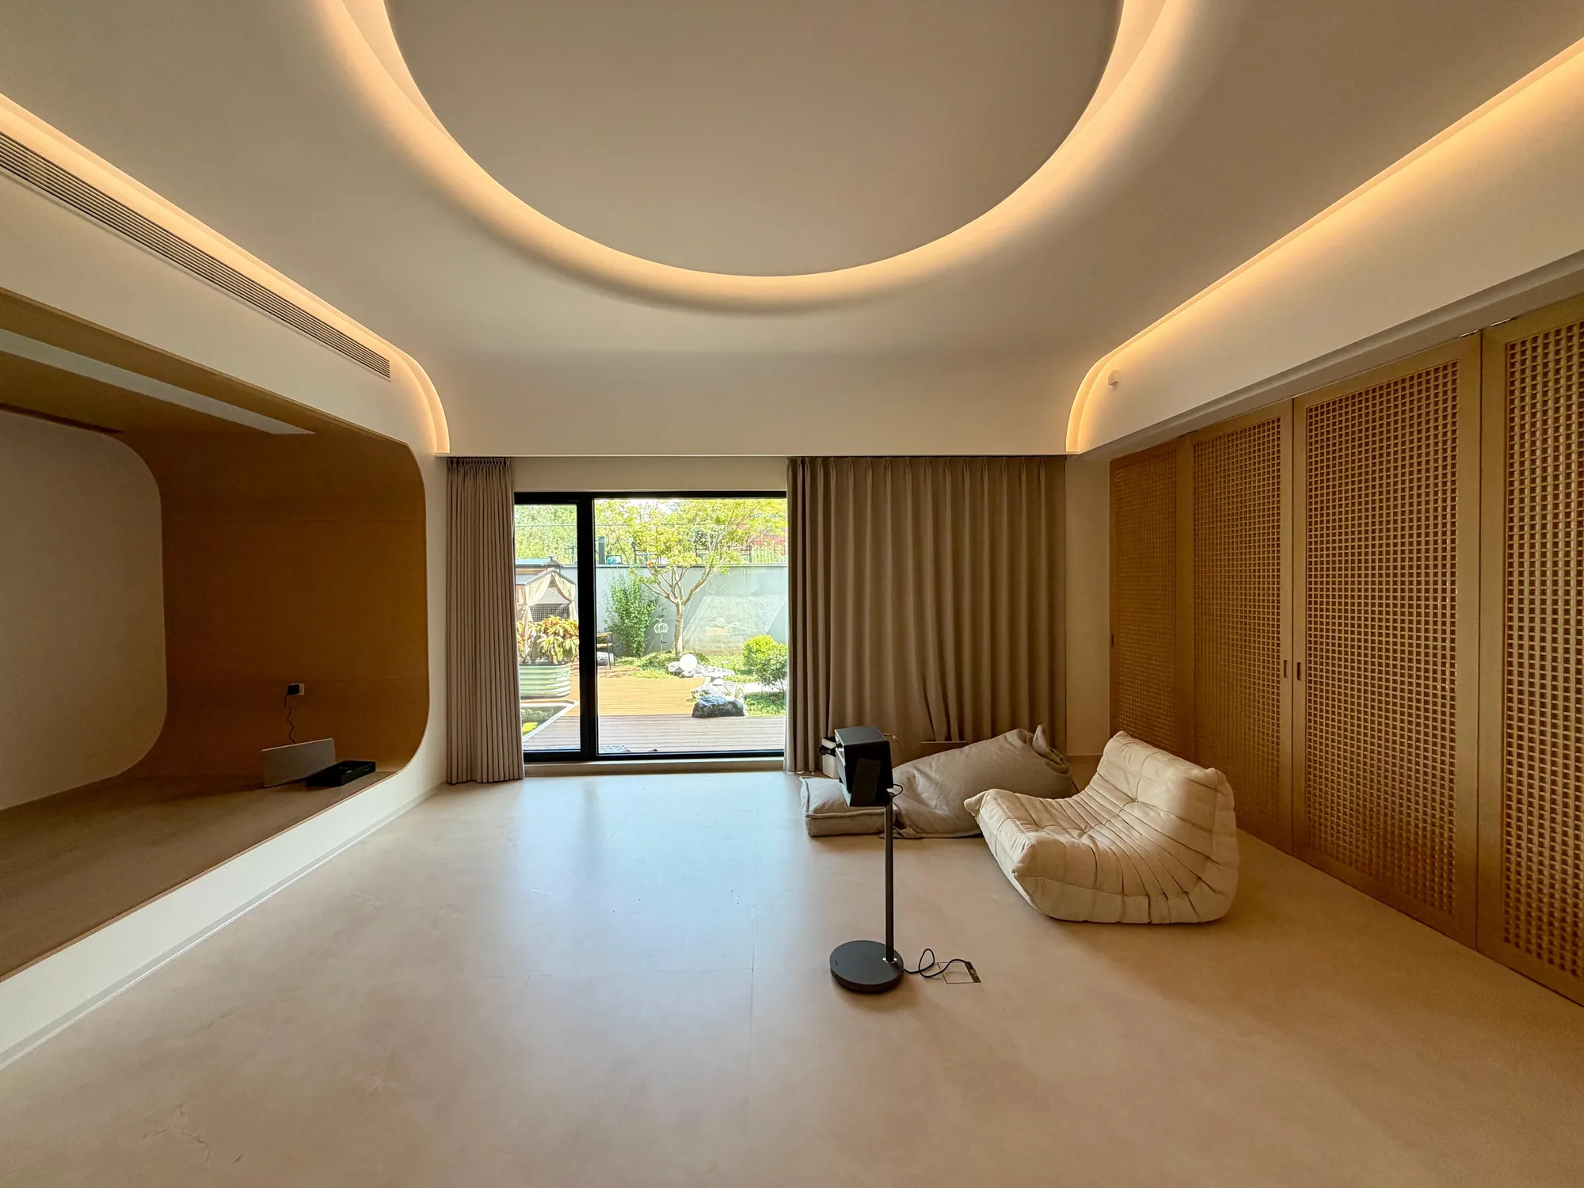
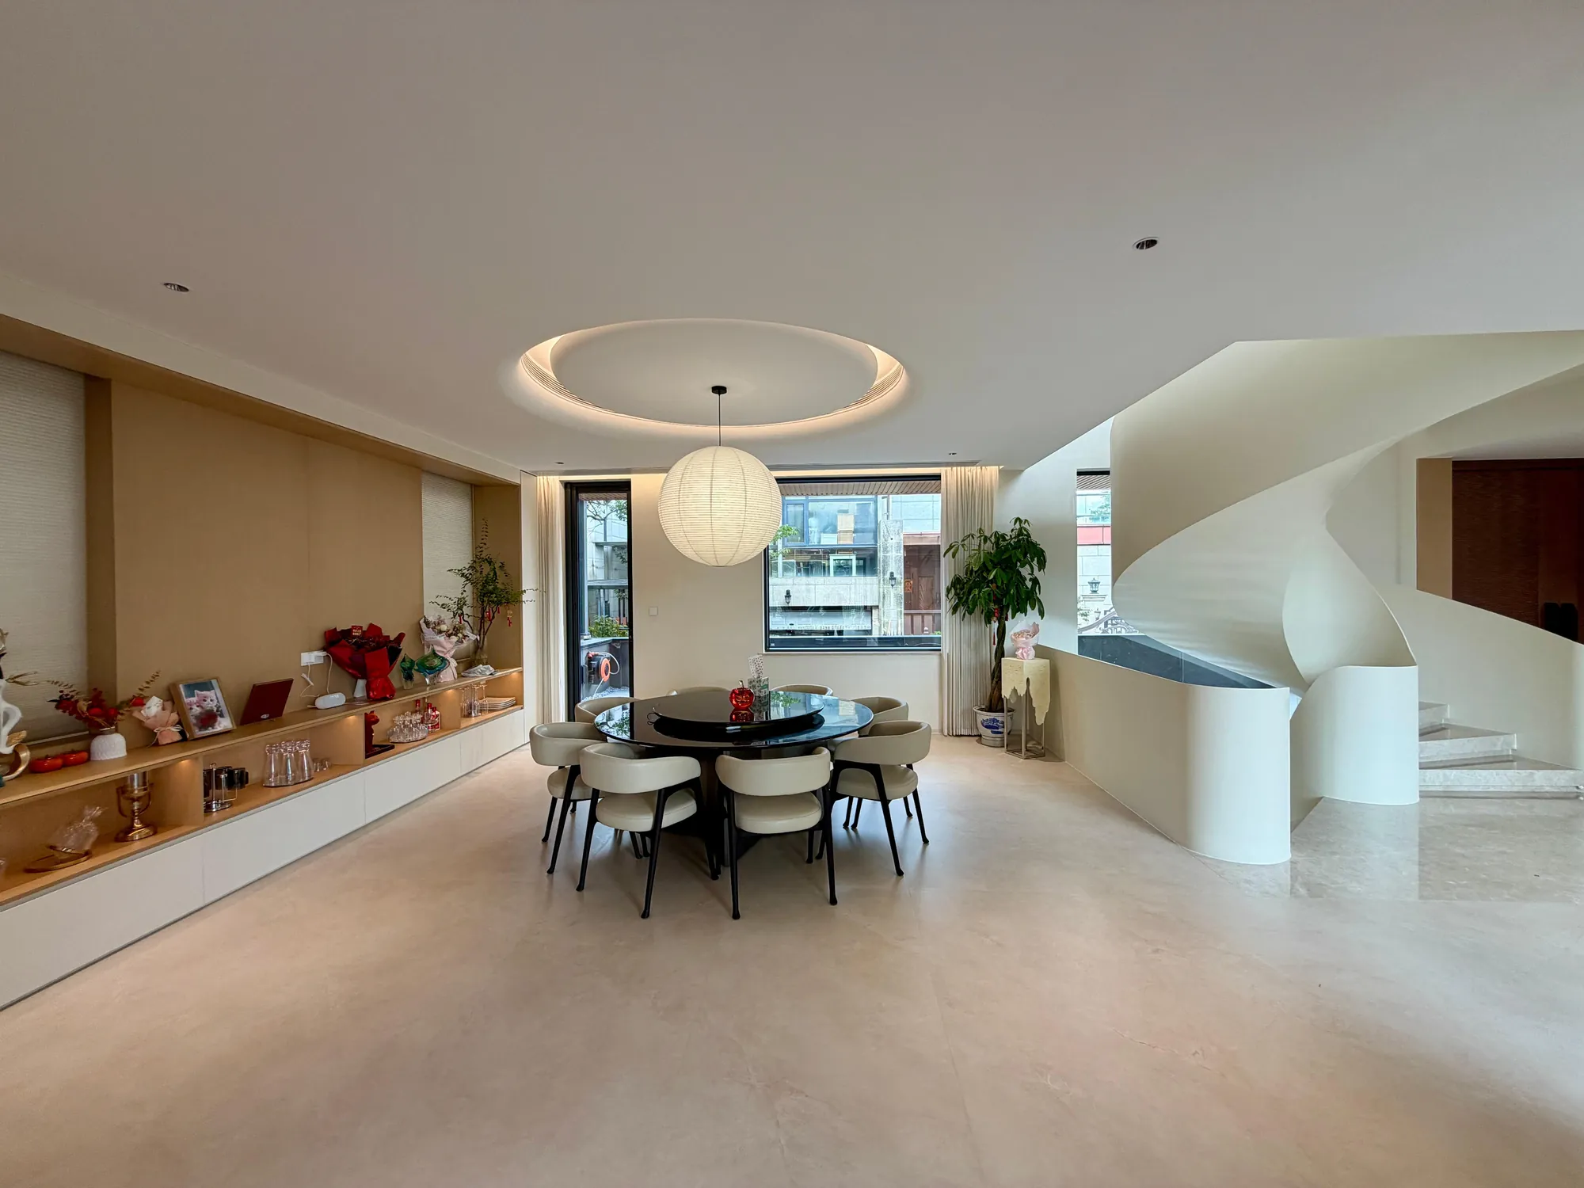
A secondary lounge uses rattan-front joinery and warm cove lighting to create a more filtered atmosphere. The dining area remains connected through repeated timber, pale flooring and a circular ceiling composition.
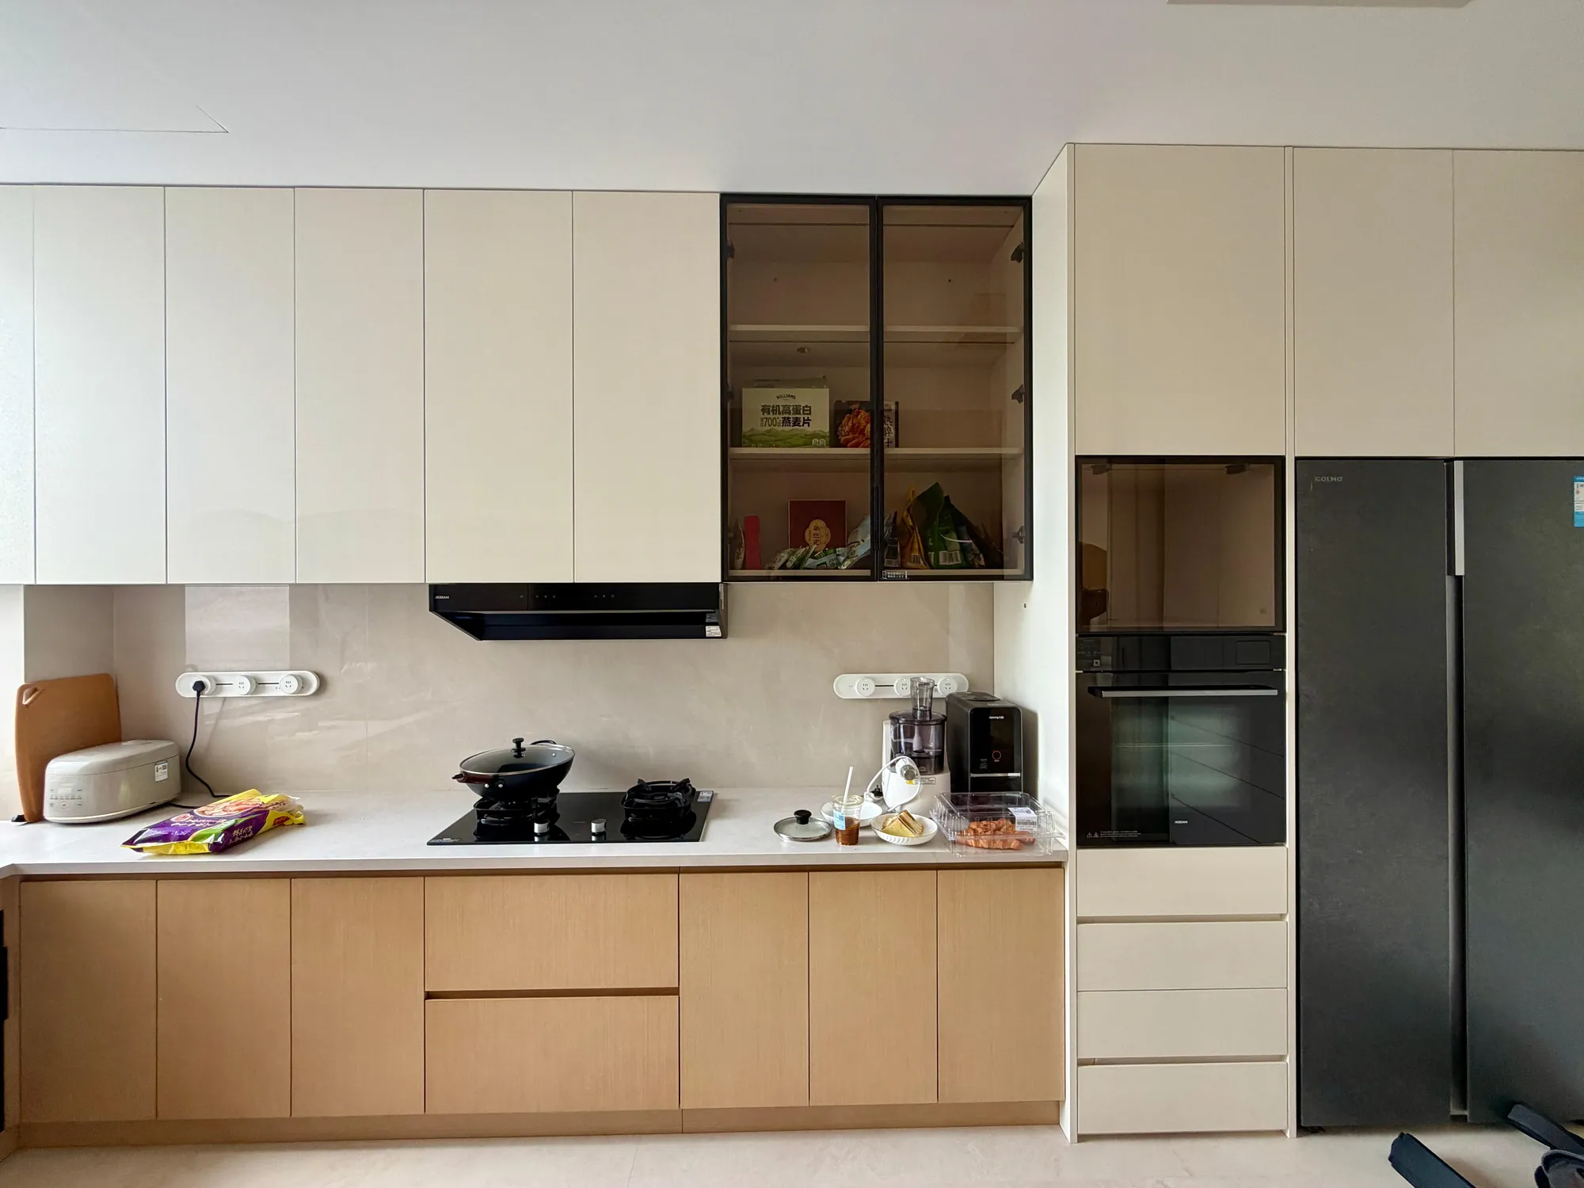
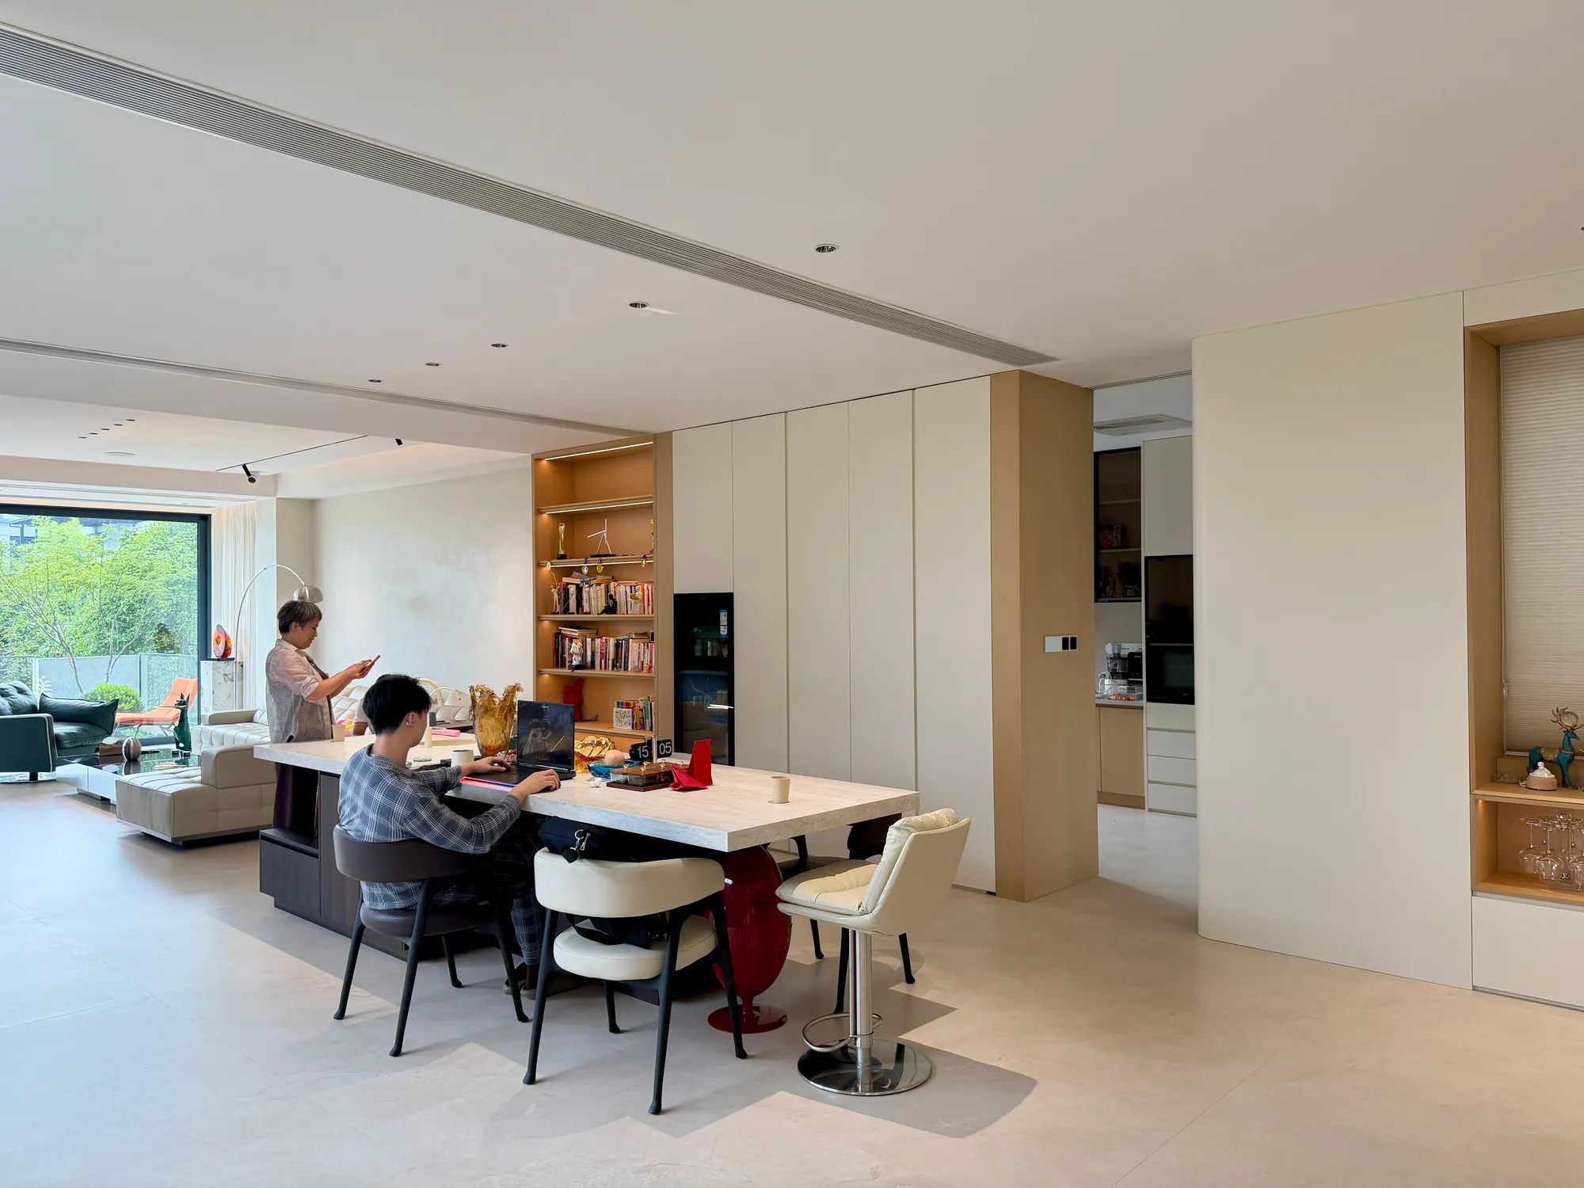
The kitchen divides the cabinetry into warm timber bases and lighter upper units. Integrated appliances, tall storage and controlled panel lines keep the room visually ordered beside the open living areas.
The study follows the same principle with a long work surface, closed cabinets and open display niches. These functions sit within the architecture, so work, storage and hosting can share the wider plan without appearing improvised.
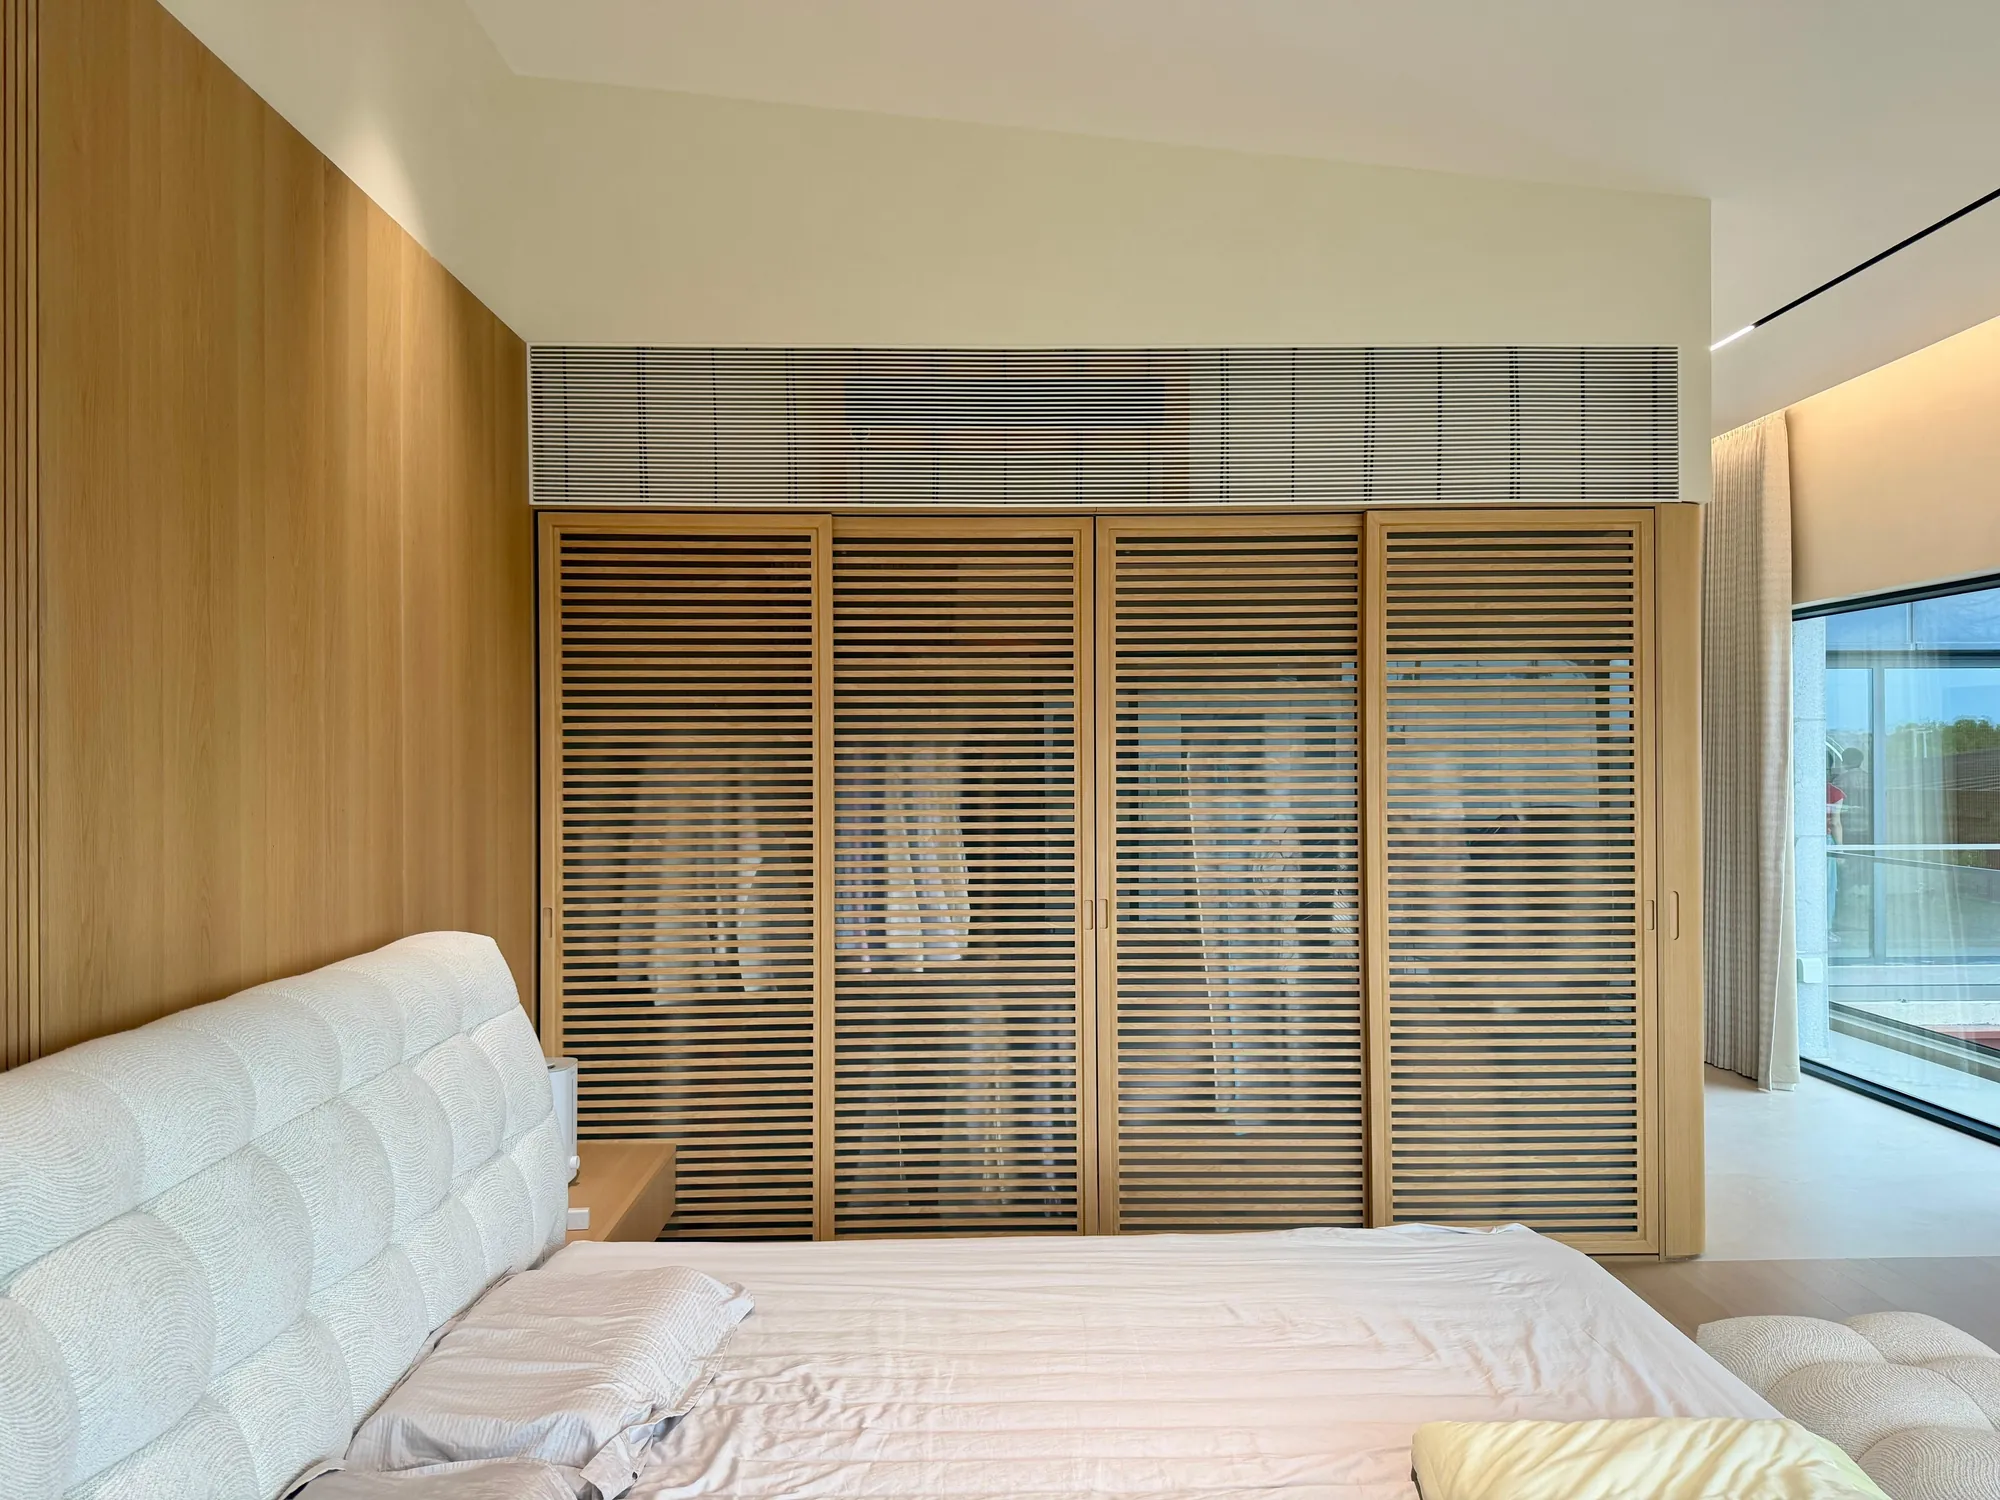
The main suite continues the walnut language through louvred wardrobe fronts and a clear connection to the glazed terrace. Slatted doors add rhythm while keeping the broad elevation visually consistent.
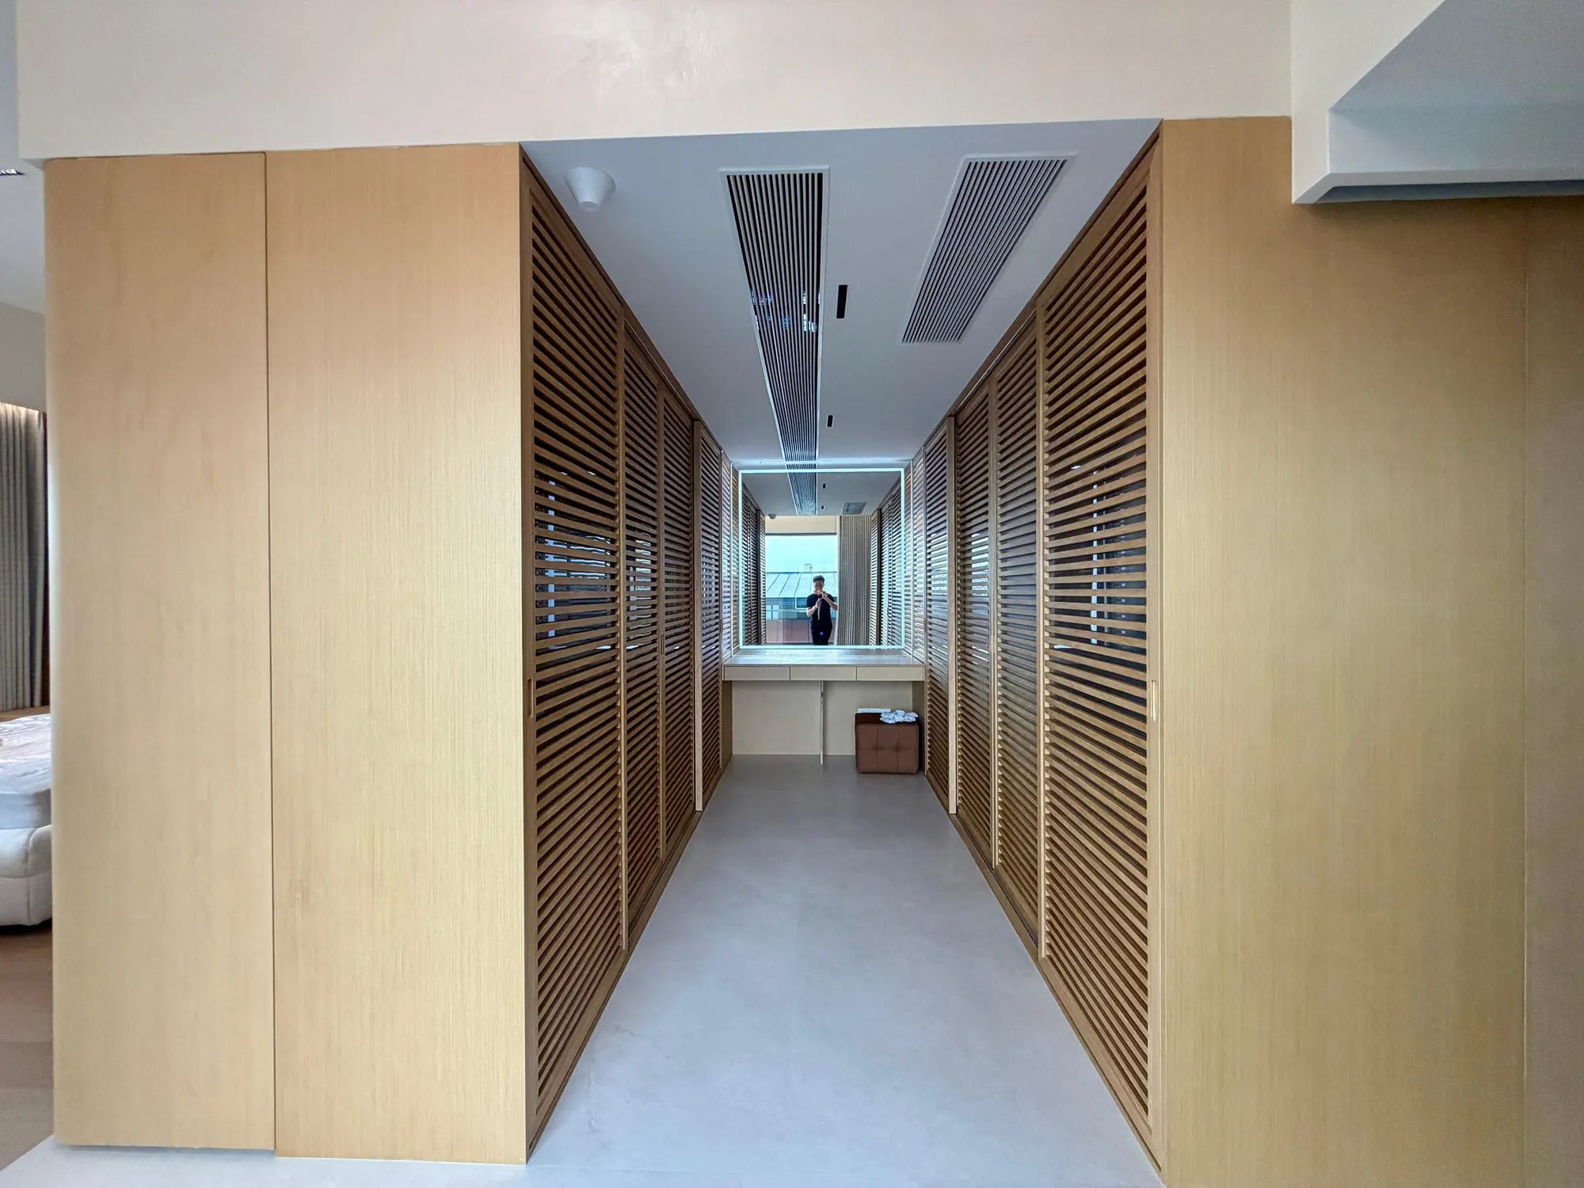
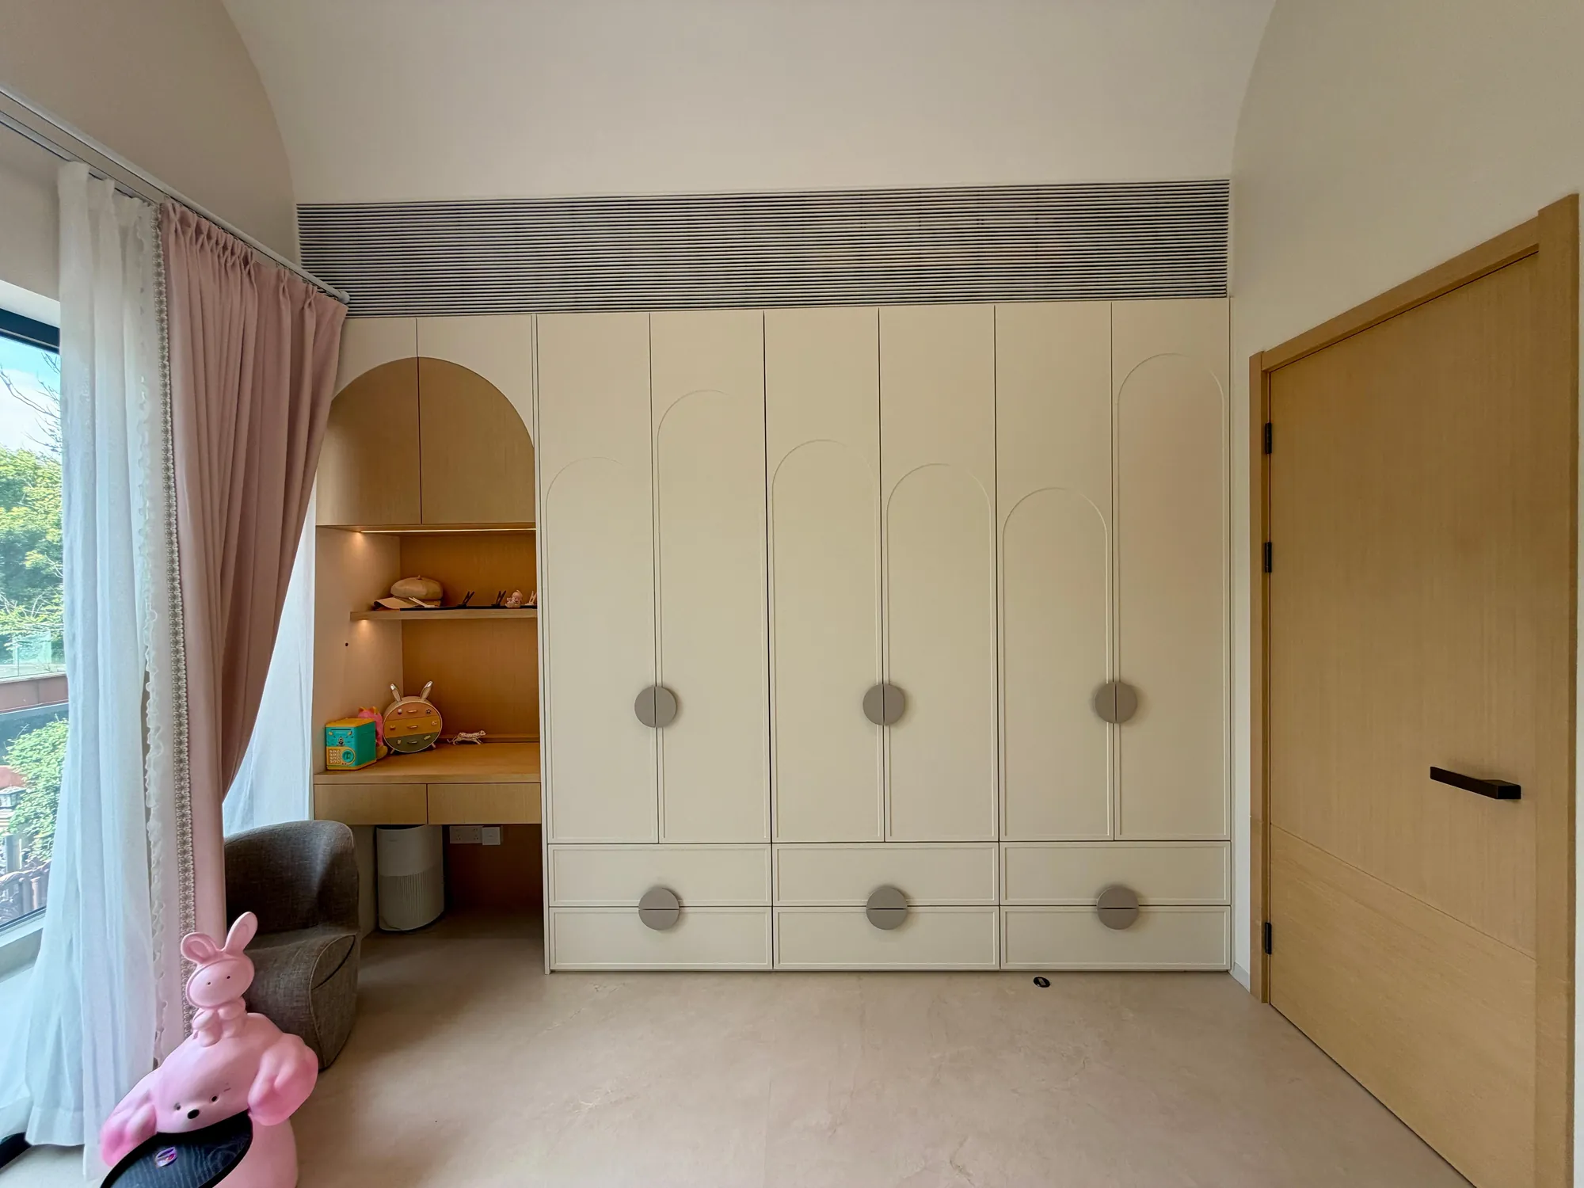
The dressing room carries storage to full height and uses a mirror to extend the narrow space. In the child room, cream cabinetry and a rounded study niche reduce the contrast while preserving the same built-in approach.
Across the three rooms, joinery is planned around use: clothing, display, quiet work and bedside storage each receive a defined place.
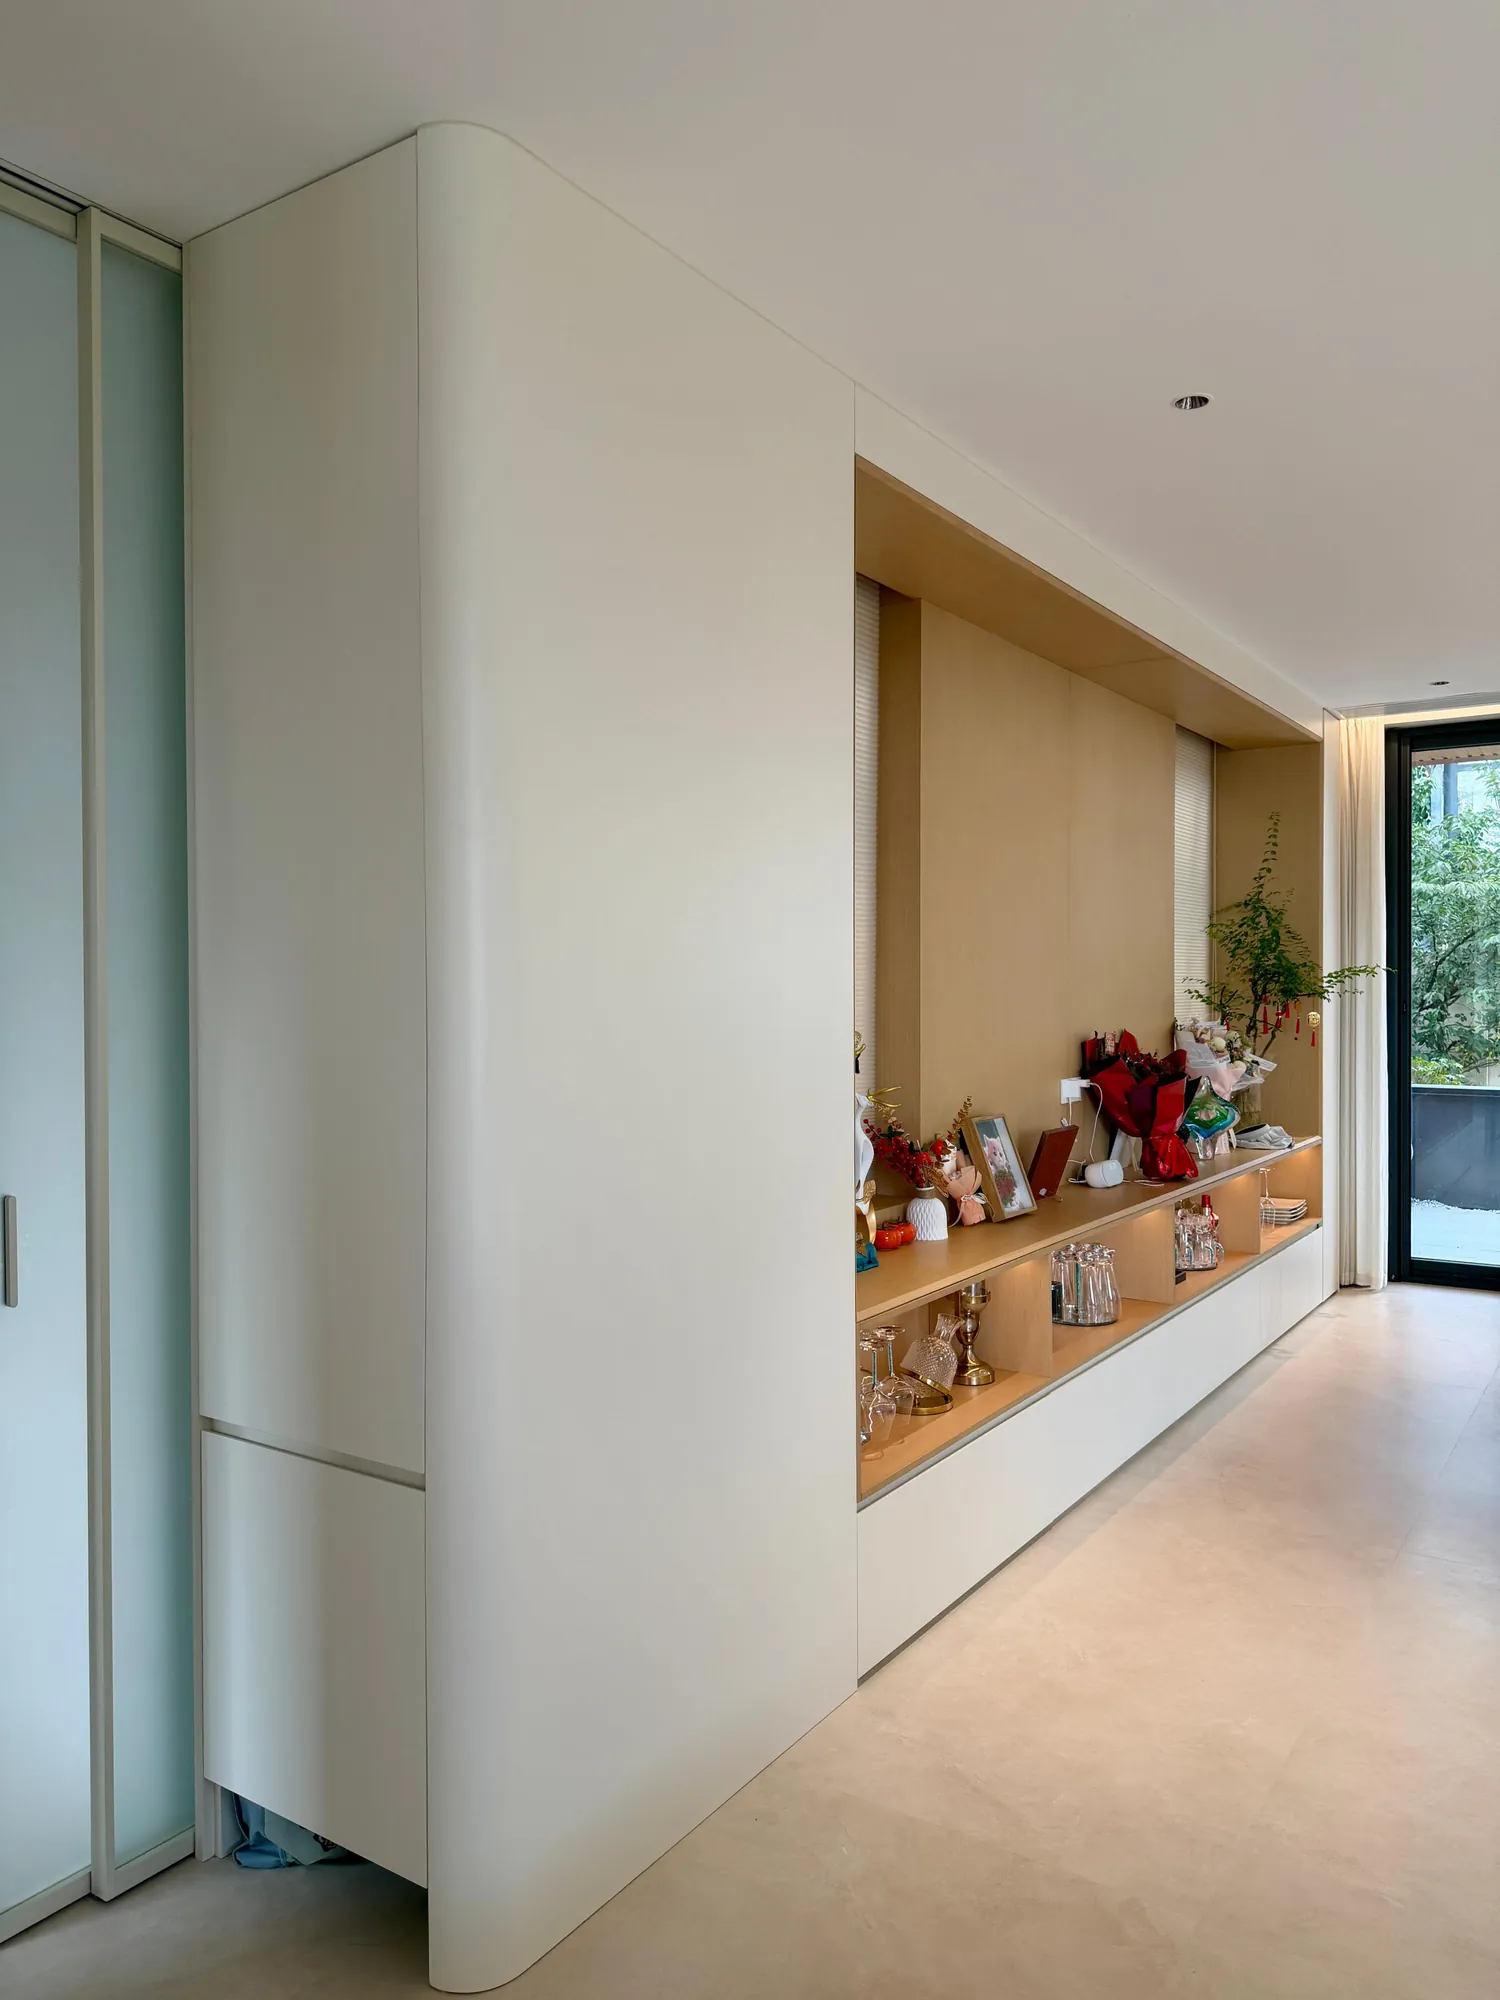
The curved credenza shows how storage, display and concealed services can be combined in one continuous piece of custom millwork. Soft backlighting separates the timber from the textured wall behind it.
The same attention to continuous lines appears in the sculptural staircase. Together, these elements give the house memorable focal points without introducing a different material language.
The interior relies on a limited group of finishes. Their role changes by room, but their relationship remains consistent, supporting a whole-house custom woodwork strategy rather than isolated decorative moments.
This repetition also clarifies the production brief. Large panels, door fronts, open shelves and curved pieces can be reviewed as related components, helping colour, grain direction and edge details remain consistent across distant rooms.
Light is treated as part of the material composition. Concealed strips wash textured walls and timber grain, while pendant and task lighting identify dining, study and preparation areas. The approach adds depth without filling the rooms with decorative fittings.
Because the joinery carries several functions at once, each elevation needs a clear internal order. Closed storage sits beside display space, working surfaces align with adjacent panels, and transitions between timber, stone and glass are kept deliberate. This gives the rooms a composed appearance while preserving practical access for daily use.
Used for media walls, shelving, wardrobes and major fitted elements.
Open textures filter views and lighten full-height joinery.
Floors and worktops create a cooler visual counterpoint to timber.
Curves give circulation and fitted pieces a clear identity.
One coordinated process connects design decisions, drawings, material selection and site support.

Define space, priorities and working expectations.
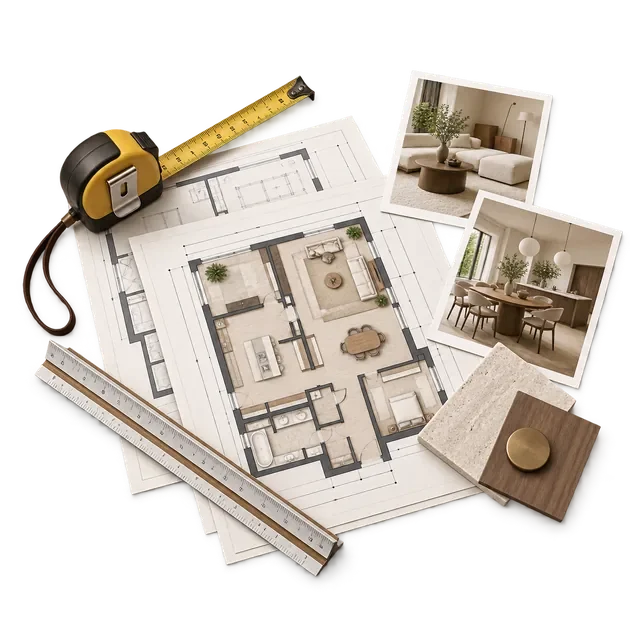
Review plans, measurements and project constraints.
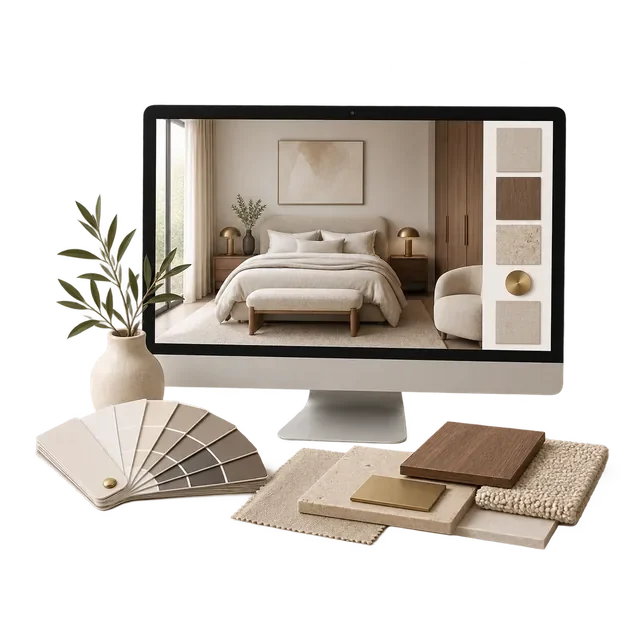
Develop space, material, lighting and fitted furniture.
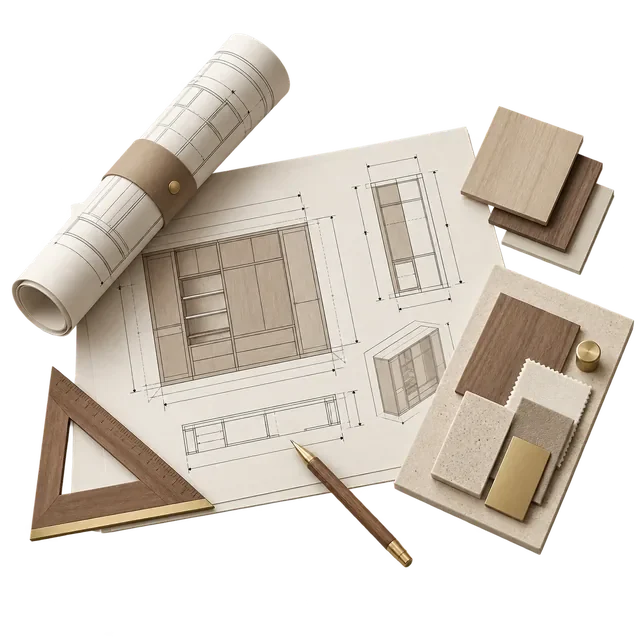
Coordinate drawings, details and production information.
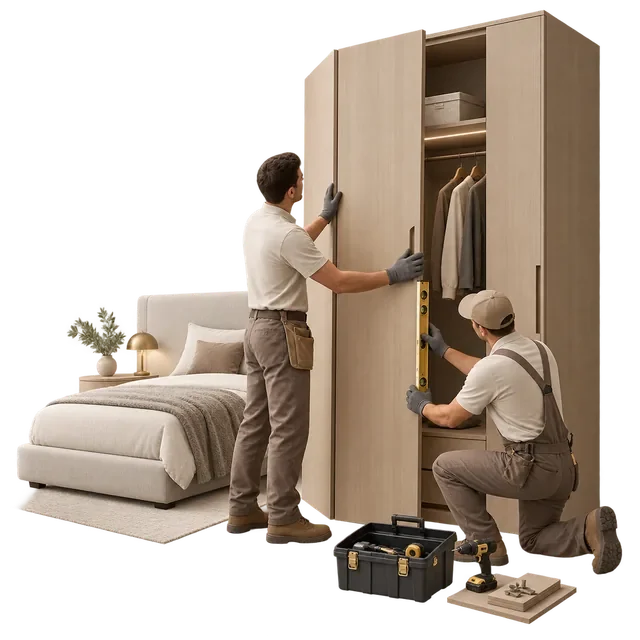
Support the site team as designed elements come together.

