
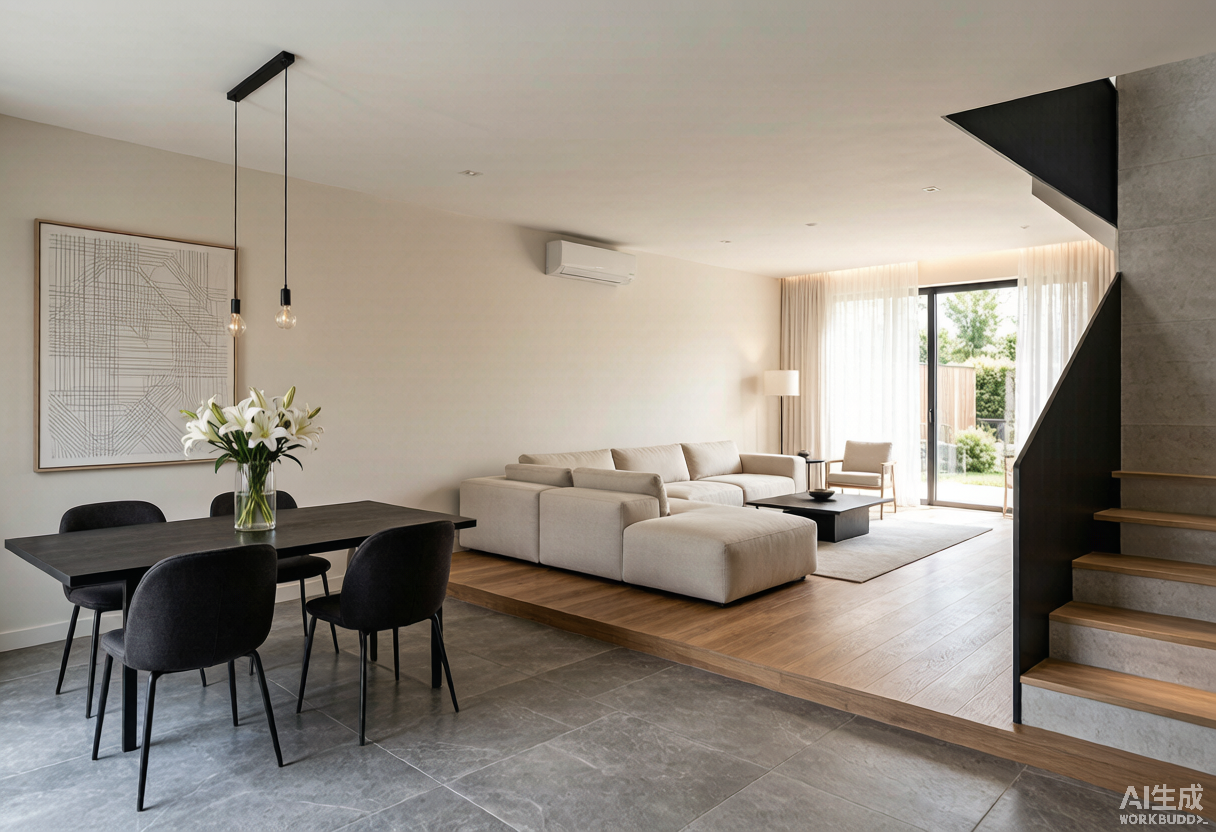
We collect goals, reference images, floor plans, budget range and schedule to shape a clear brief.
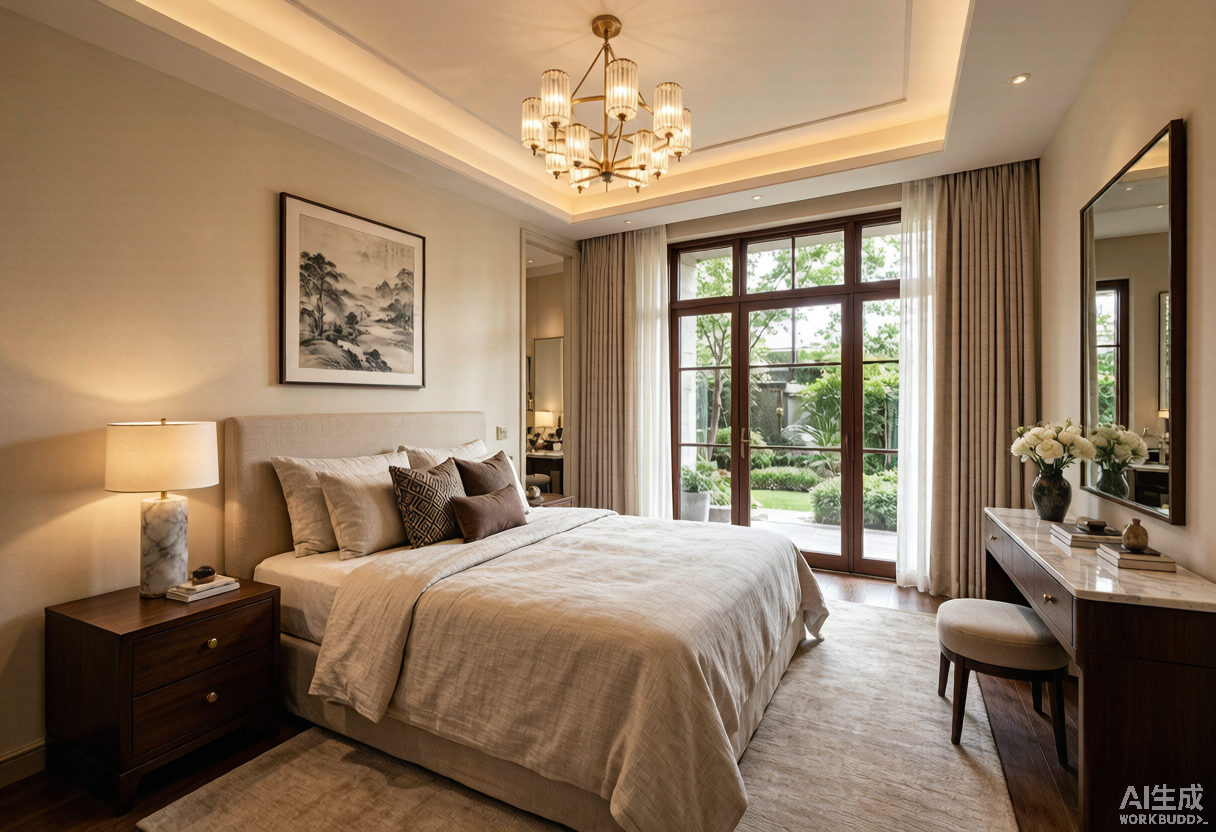
Before a single panel is cut, design aligns your vision, your space and your budget. This page explains the value — it is not a payment page.
From your first message to a build-ready package — a clearly defined process with no surprises.
We collect goals, reference images, floor plans, budget range and schedule to shape a clear brief.
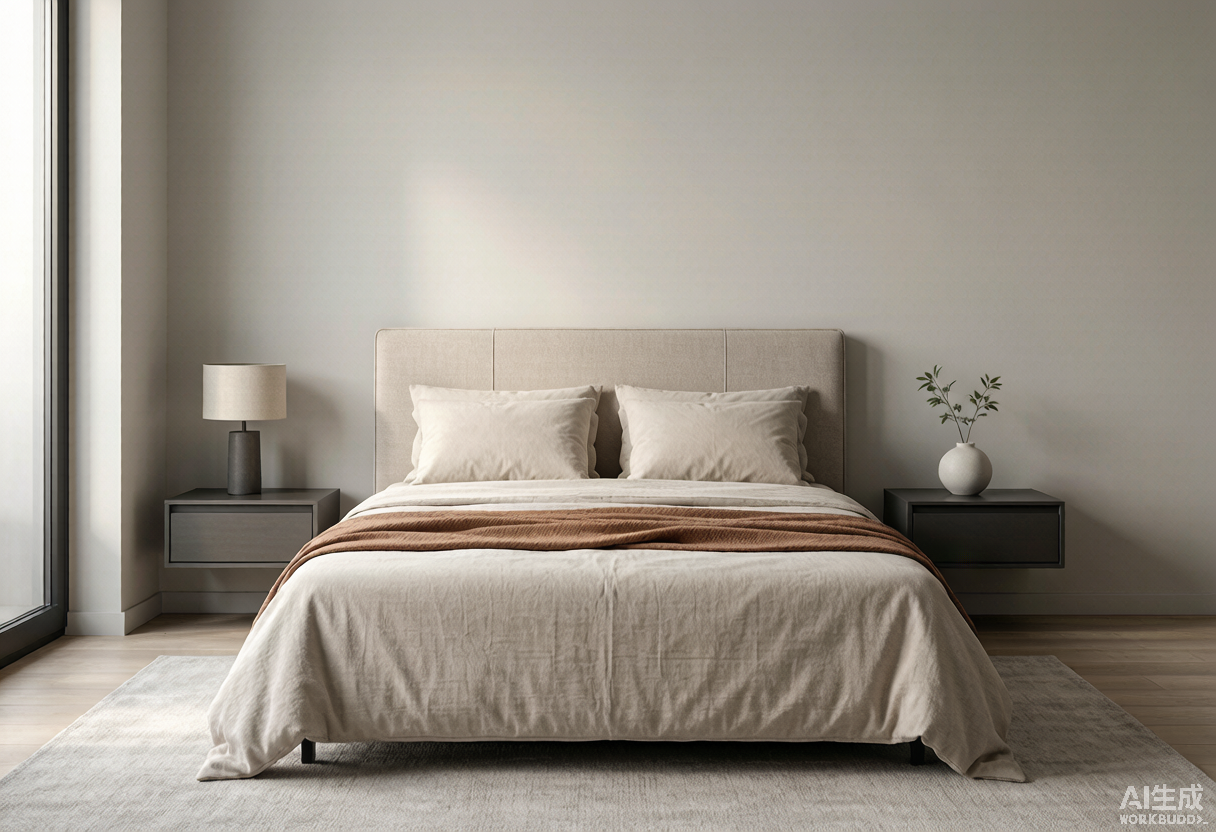
Available dimensions, site conditions and technical constraints are reviewed before design development.
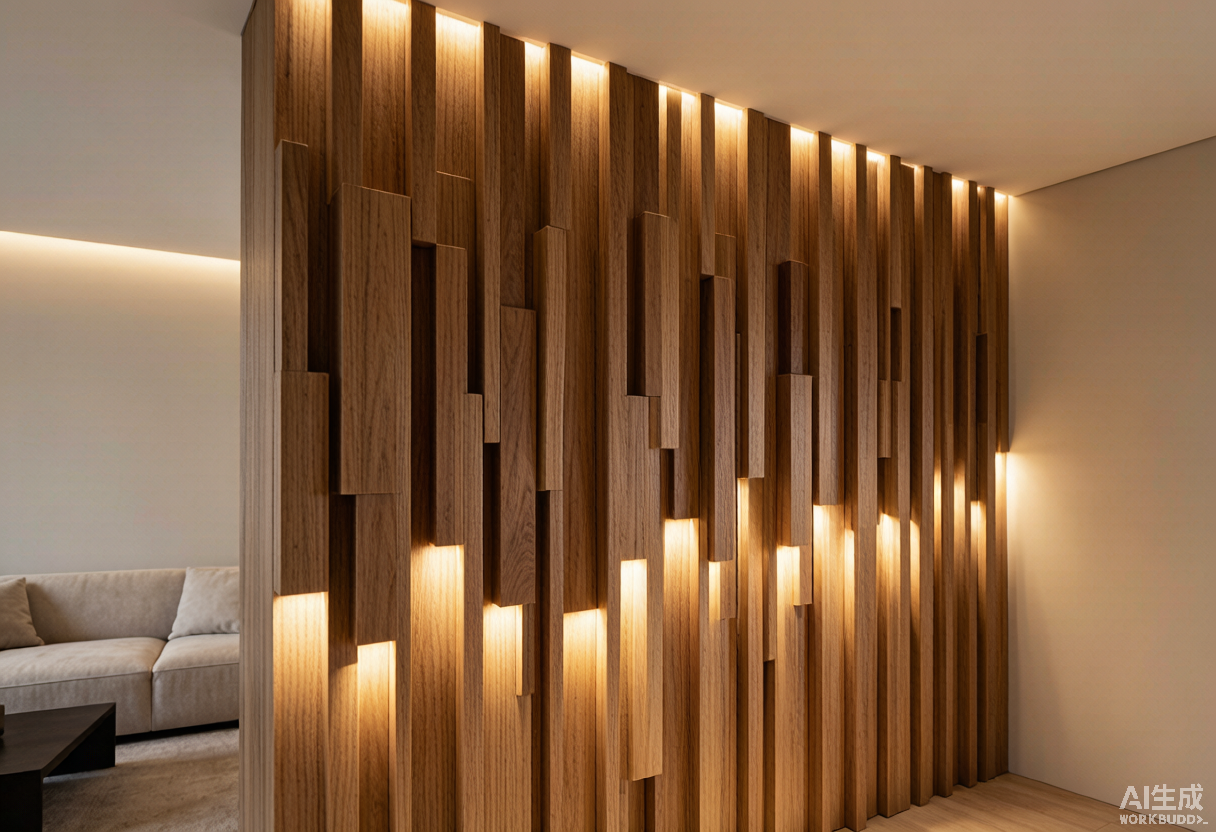
Mood, palette and initial layout direction give you something clear to review before detail work.
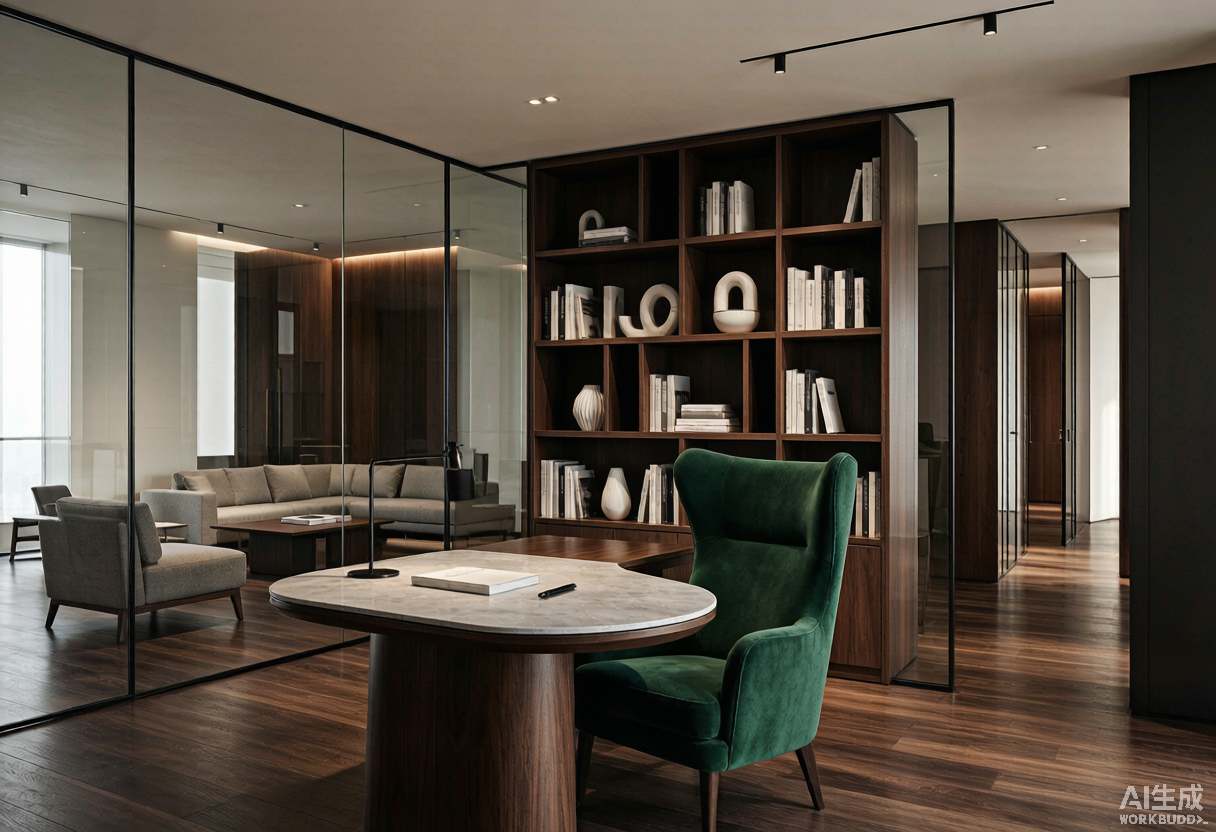
Dimensioned layouts resolve circulation, furniture positions and the relationships between product systems.
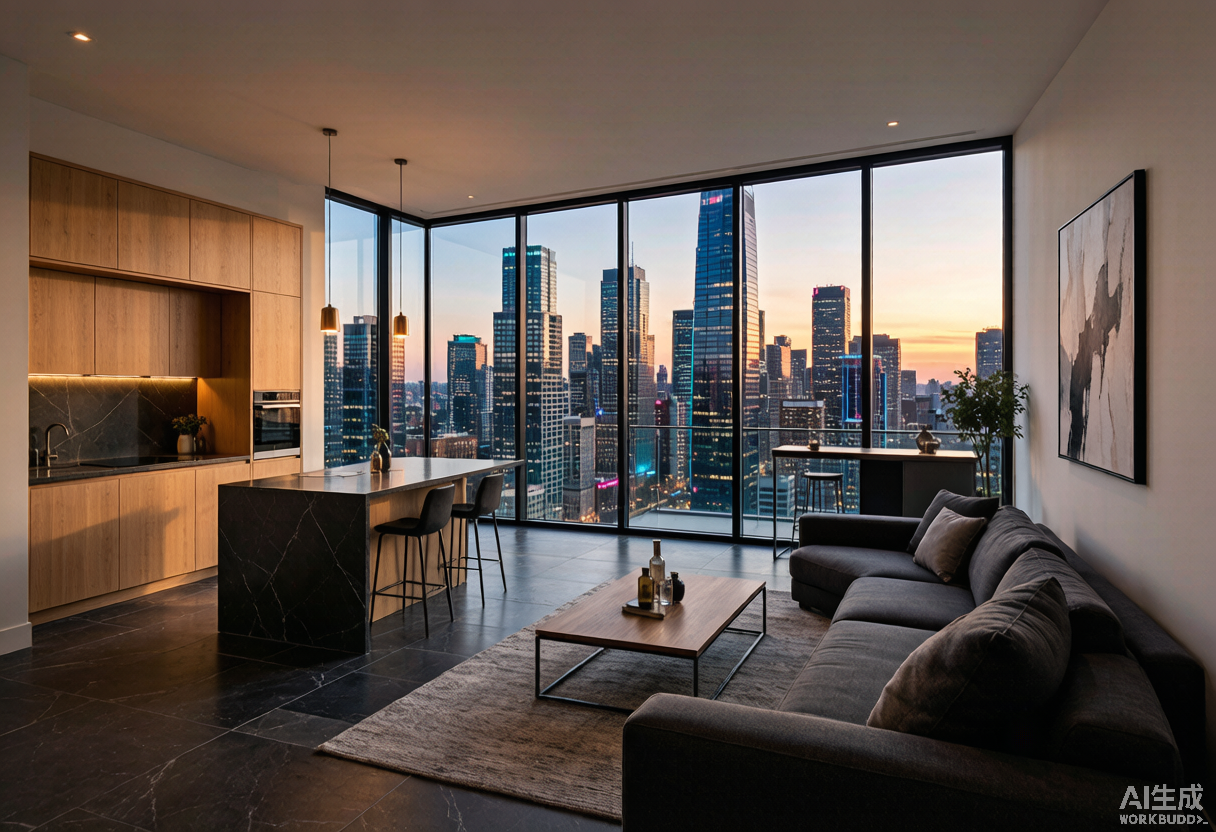
Key spaces are visualized while finishes, lighting and material combinations are coordinated.
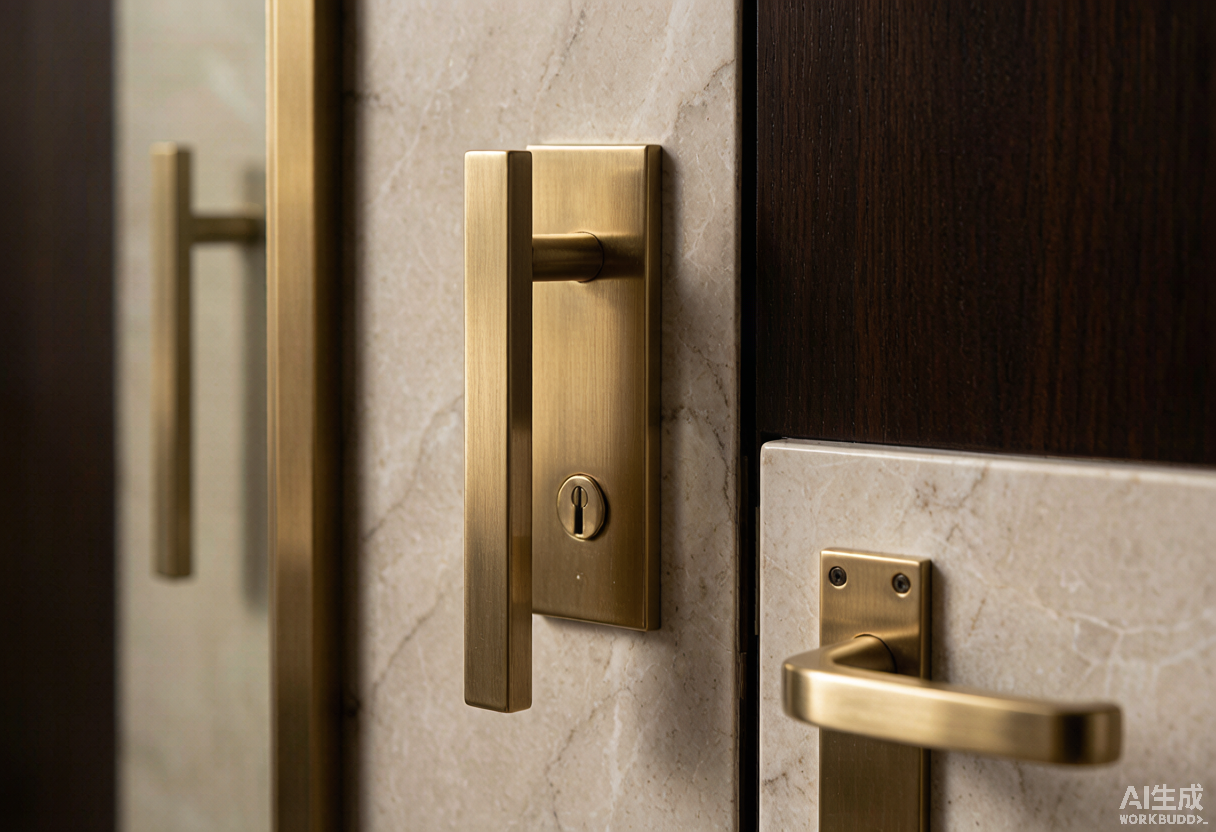
Product codes, finishes and quantities turn the approved direction into a measurable package.
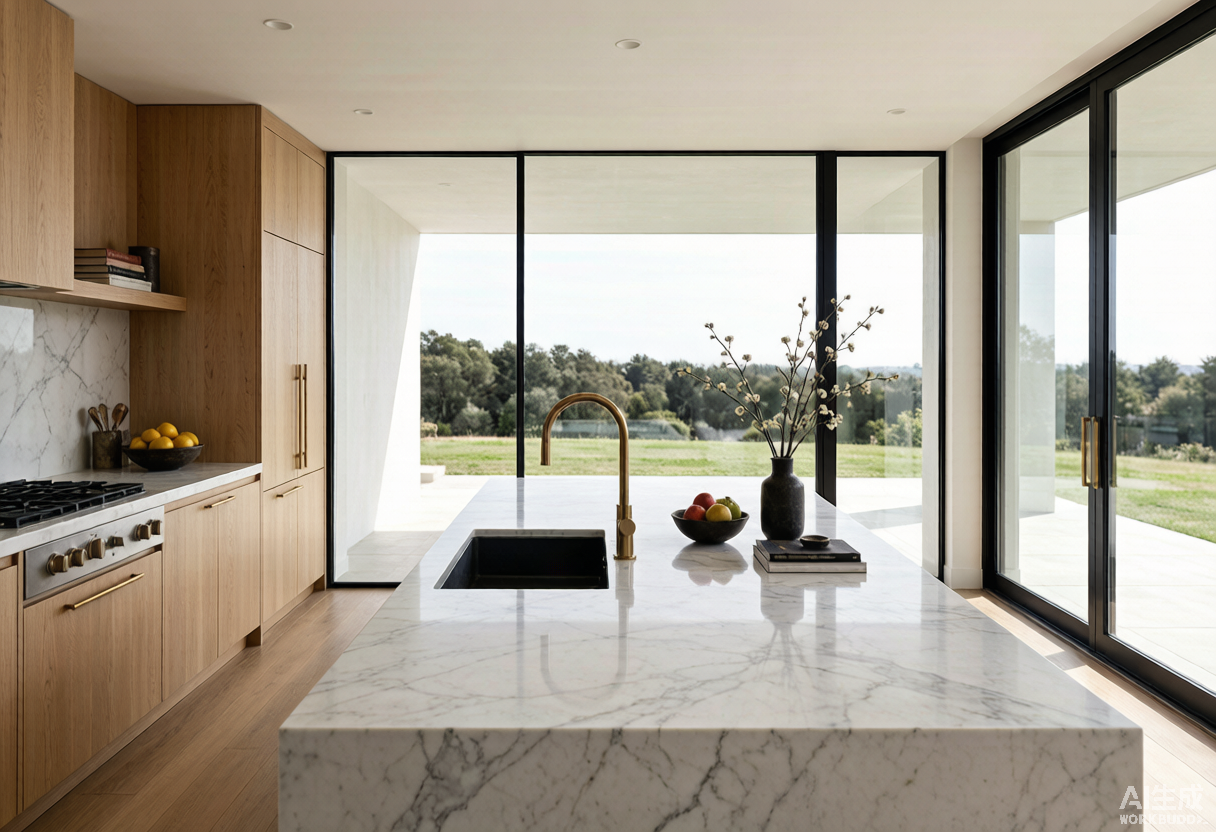
Agreed revisions are resolved and the final design package is approved in writing.
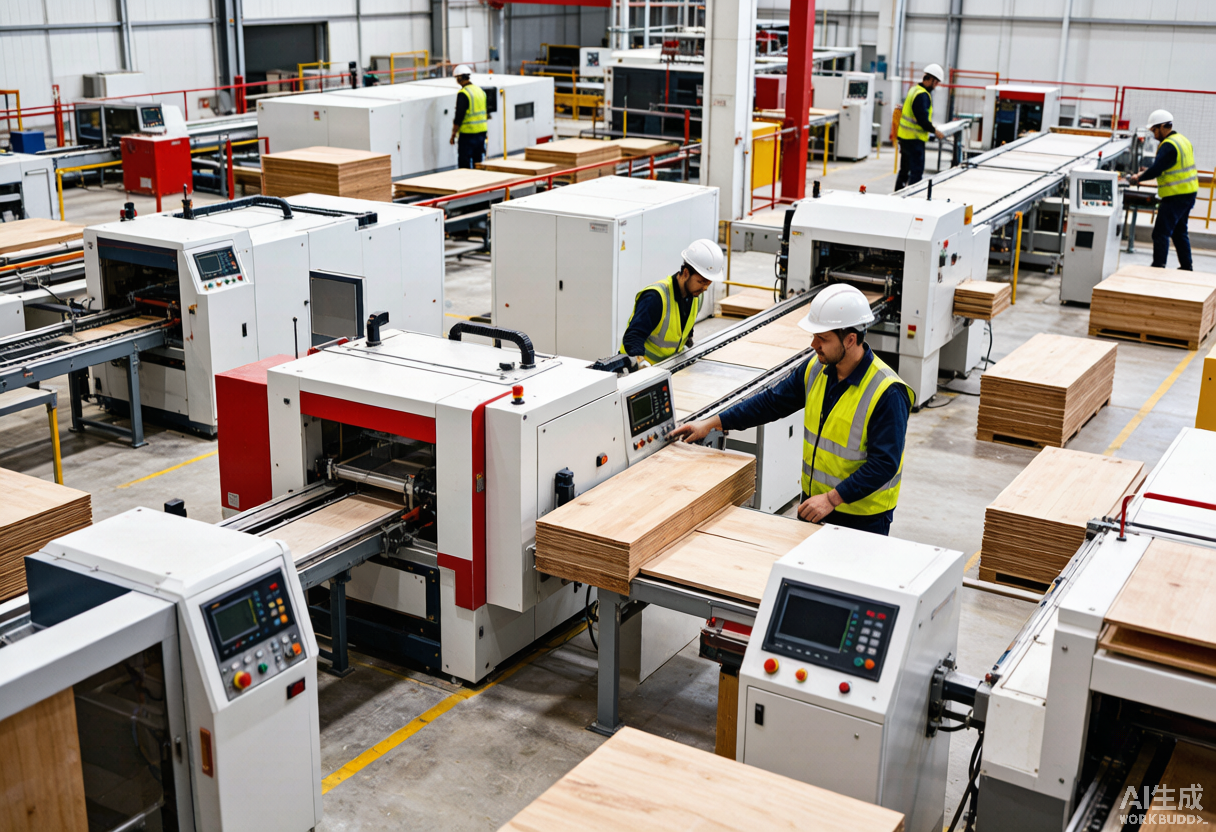
Approved files become the controlled reference for quotation, manufacturing and quality review.
Drawings and available product information support installation and later clarification.
Once on paper, once in reality. Designing first lets you see, adjust and approve before manufacturing — saving cost, time and regret on a cross-border project.
A 3D-approved design prevents expensive rework after production and shipment across continents. For a villa or a 600-unit apartment building, that single step protects your budget.
Architecture, cabinetry, lighting and materials speak the same language instead of clashing — because one design team owns every choice from the wall finishes to the door handle.
A detailed specification turns a vague dream into a measurable, comparable quotation. You see line-by-line what you are paying for and where trade-offs can be made.
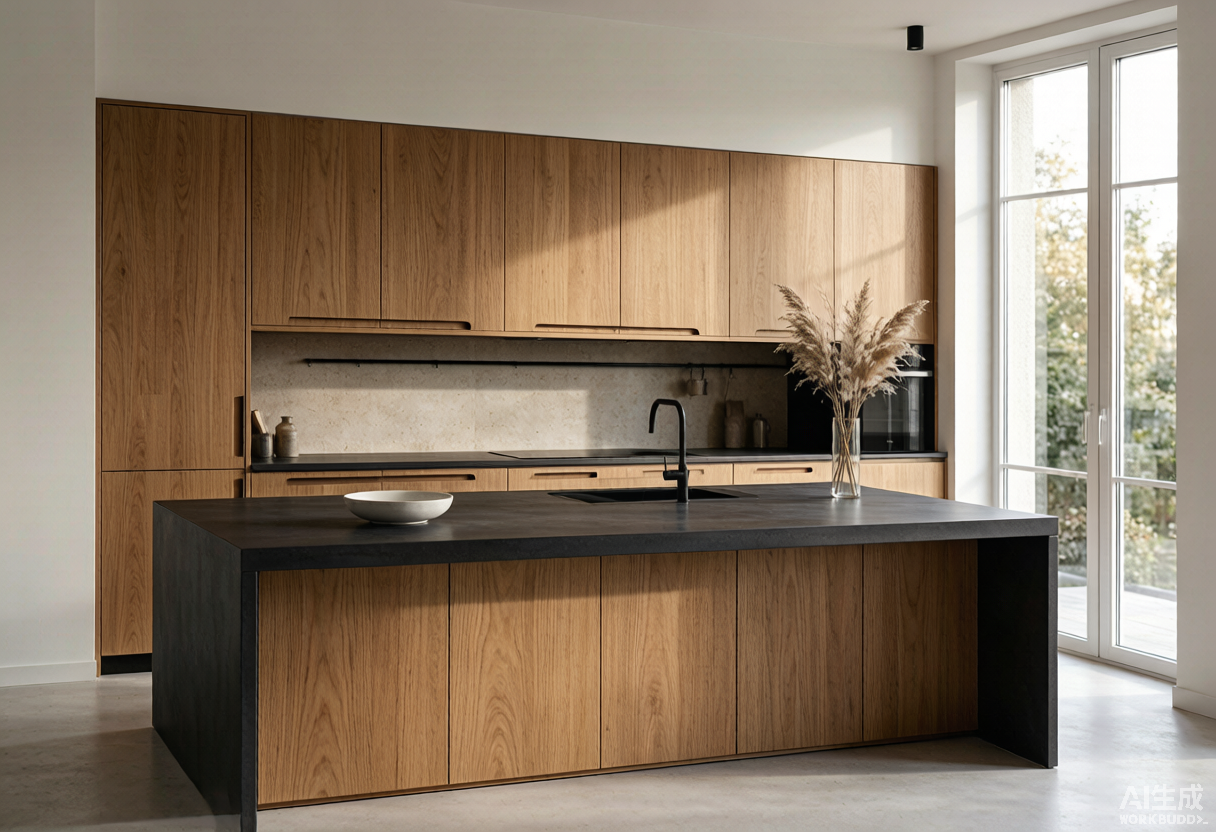
Precise design drives precise measurement, which drives a flawless installation — even across continents and local teams you have never met.
Everything we hand over at the end of the design stage — practical, buildable, and ready to feed our factory or your local maker.
The first deliverable captures how the space should feel — direction, palette and references — so every later decision is judged against a single, shared north star.
Layout, circulation and furniture placement resolved to scale, then photoreal renders of key rooms so you approve before anything is built.
Finishes, textiles, hardware, lighting and surfaces specified with codes and samples — linked to a bill of quantities that flows directly into our manufacturing line.
Design is a separate, clearly explained service. Fees are confirmed after we evaluate your project — never charged blindly. Final pricing is agreed in writing before any production begins.
No online payment is taken here. After you submit your project, our team contacts you, evaluates scope, and confirms the design fee in writing.
A marble-and-oak kitchen designed from a single board, then manufactured to the millimetre and shipped complete.
See The Result →Skyline-driven design resolving storage, lighting and material calm into one coherent apartment.
See The Result →Manufacturing locks in decisions permanently. Design lets you see and approve the result first, avoiding costly rework after production and international shipping. It is the single highest-leverage step to protect your budget.
Ideally: a floor plan (or rough dimensions), photos of the existing space, your style references, room list, approximate budget and desired start time. Don't worry if it is incomplete — we help you fill the gaps during the brief stage.
Yes. Design-only packages are available. Many clients take our drawings to local makers, while others continue with our manufacturing for a fully coordinated result.
Yes. Greenway products have been sold to more than 50 countries, with export packing and documentation support coordinated per project. Lead times and routing are confirmed during evaluation.
You submit your project → our sales team contacts you → we evaluate scope and confirm the design fee → design begins → on approval, production, shipment and installation follow. You always know the next step.
Tell us about your space and we will outline the right design path for you.
Submit Your Project →